Danielle Beitz, Broker


French River, Ontario
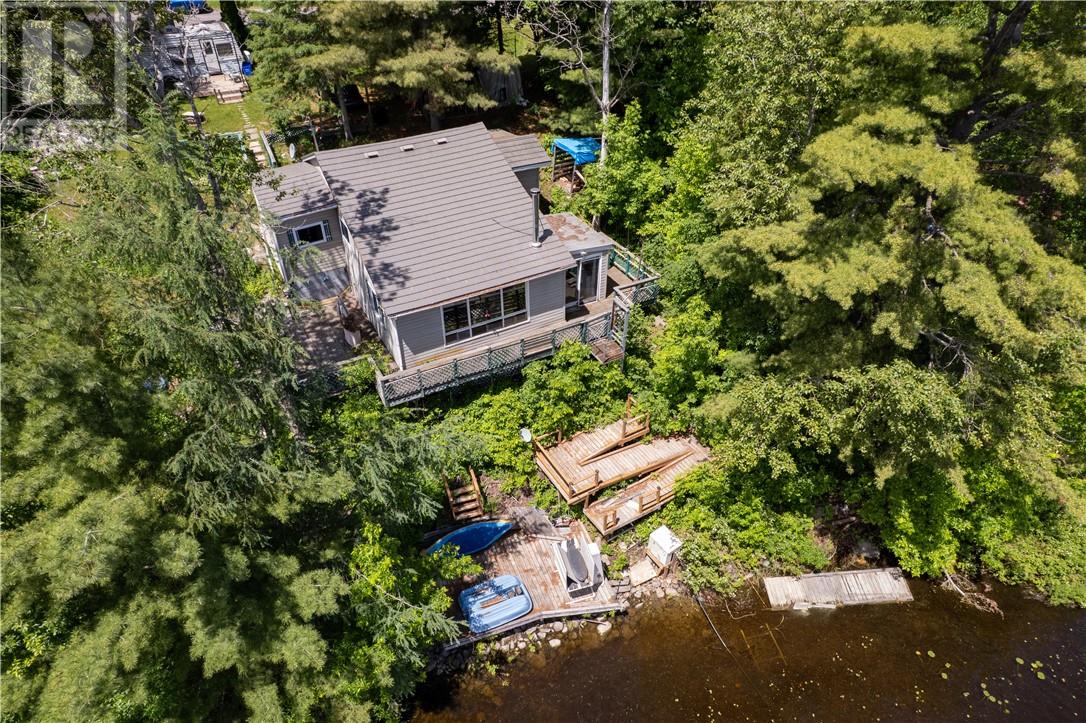
Thinking of buying a camp in the spring, thats when prices are at there highest demand in very strong ,why wait for spring do it now , Escape to this charming waterfront cottage on the scenic French River, conveniently located on a year-round municipally maintained road just minutes from Alban. Enjoy breathtaking river views with a staircase walk to the waters edge creating a peaceful setting perfect for relaxing or entertaining. The cottage features two bedrooms and a spacious open-concept living room and kitchen, creating a bright and inviting gathering space. Equipped with 60-amp hydro service, . Whether you're looking for a weekend retreat or a place to enjoy the waterfront throughout the season, this property offers a wonderful opportunity to experience cottage living on the French River. Thinking about building a retirement home in the future ,this is the perfect spot ,with quality built homes close by . (id:67475)
Quinte West, Ontario
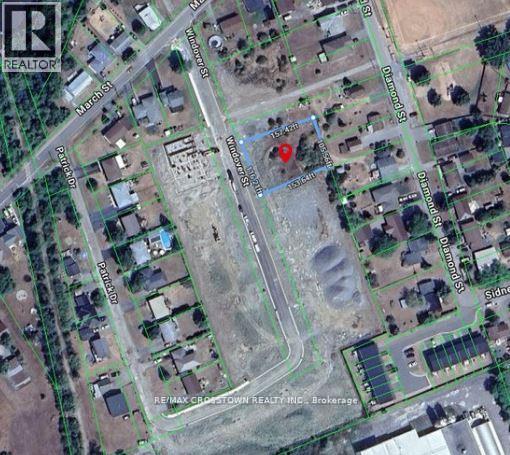
Exceptional development opportunity in Frankford! This generous ~116 ft x 157 ft parcel spans two historical legal lots, holding future municipal severance potential (subject to approval). Property Highlights: Flexible R1 Zoning: Permits a single detached home, additional residential unit (ARU/basement suite/coach house), or home-based business/childcare/B&B. Street-level utilities available with no environmental constraints (Buyer to do own due diligence) . Positioned in a high-growth pocket with active residential expansion & municipal infrastructure upgrades.10-15 minutes to Hwy 401 & 8 Wing CFB Trenton. Minutes to downtown Frankford shops, Trent-Severn Waterway, park/beach, and Batawa Ski Hill. (id:67475)

Toronto, Ontario
Welcome to 12 Azalea Court - a rare opportunity to own a spacious semi-detached home on an impressive Ravine lot in a highly convenient Toronto location.Offering an exceptional combination of lot size, location, versatility and potential, this 3-bedroom semi-detached home features approximately 1,650 sq. ft. of combined living space , three bathrooms, generous rooms and a highly coveted cold storage room and a outdoor shed for storage or seasonal use.A separate side entrance provides access to the lower level, which includes a versatile in-law suite with a second kitchen, bachelor bedroom and full bathroom. The basement is currently tenanted, making the property particularly appealing to investors, extended families and multi-generational households.Step outside and discover the true scale of the property. The substantial 18.93' x 142.18' lot features a mature, tree-lined backyard with abundant green space, privacy and plenty of room to enjoy or reimagine the outdoor setting.Bring your personal items - and make 12 Azalea Court your home. (id:67475)

Toronto, Ontario
Photos from January 2022. Welcome to this charming home in the vibrant Junction Triangle! The bright, open-concept main floor features a modern kitchen with breakfast bar, mosaic backsplash, and elegant crown moulding overlooking spacious living and dining areas-perfect for entertaining.The fully finished basement with 8-ft ceilings and separate entrance offers excellent potential for an in-law suite or rental income. Retreat to the spacious primary bedroom with a relaxing jetted Jacuzzi and generous wall-to-wall closets. Enjoy an expansive, south-facing backyard drenched in sunlight-an ideal setting for outdoor entertaining, dining, and all-day enjoyment. Potential approval for a laneway suite at the rear of the property, allows for multiple rental incomes on one lot. Rare parking includes a double-car garage plus carport (3 spaces total). Roof updated in 2021. Steps to Corso Italia, The Junction, parks, schools, JJP Community Centre, shops, and transit. A fantastic opportunity in a sought-after neighbourhood! (id:67475)

Brampton, Ontario
3 Bedroom home with a 4-piece bathroom on the upper level. All three bedrooms offer closets with plenty of storage space. Finished walkout basement features 1 bedroom, a 4-piece bathroom, and a kitchenette (no stove), offering potential for an in-law or family suite. Main floor includes a convenient 2-piece powder room. Ideal starter home featuring a great layout with a spacious living room and separate dining room. Complex amenities include multiple parkettes, swimming pool, kiddie pool, basketball court, and overflow parking. Part of the garage has been converted into a bedroom, but can easily be converted back to provide 1-car garage parking. Private fenced backyard is ideal for family gatherings, outdoor enjoyment, and keeping pets safe. Includes a tin shed for additional storage. Conveniently located close to public transit, GO Train, GO Bus, schools (French and English from kindergarten to high school), shopping, and everyday amenities. (id:67475)
Caledon, Ontario
Rare 1-Acre Lot Prime Location! UK A unique opportunity to own a hard-to-find 1-acre lot ready for one dwelling unit. Located in a highly sought-after area near Brampton and Halton Hills, this property offers convenience and accessibility, just off Mayfield and Winston Churchill Boulevard. Ideal for builders or end users, providing endless possibilities to design your dream home. A well-shaped lot with ample space for various layouts and future potential. Surrounded by nature yet close to urban amenities, schools, shopping, and major highways. A rare investment opportunity in a rapidly growing area. Dont miss out on this exceptional property act fast! (id:67475)
Joly, Ontario
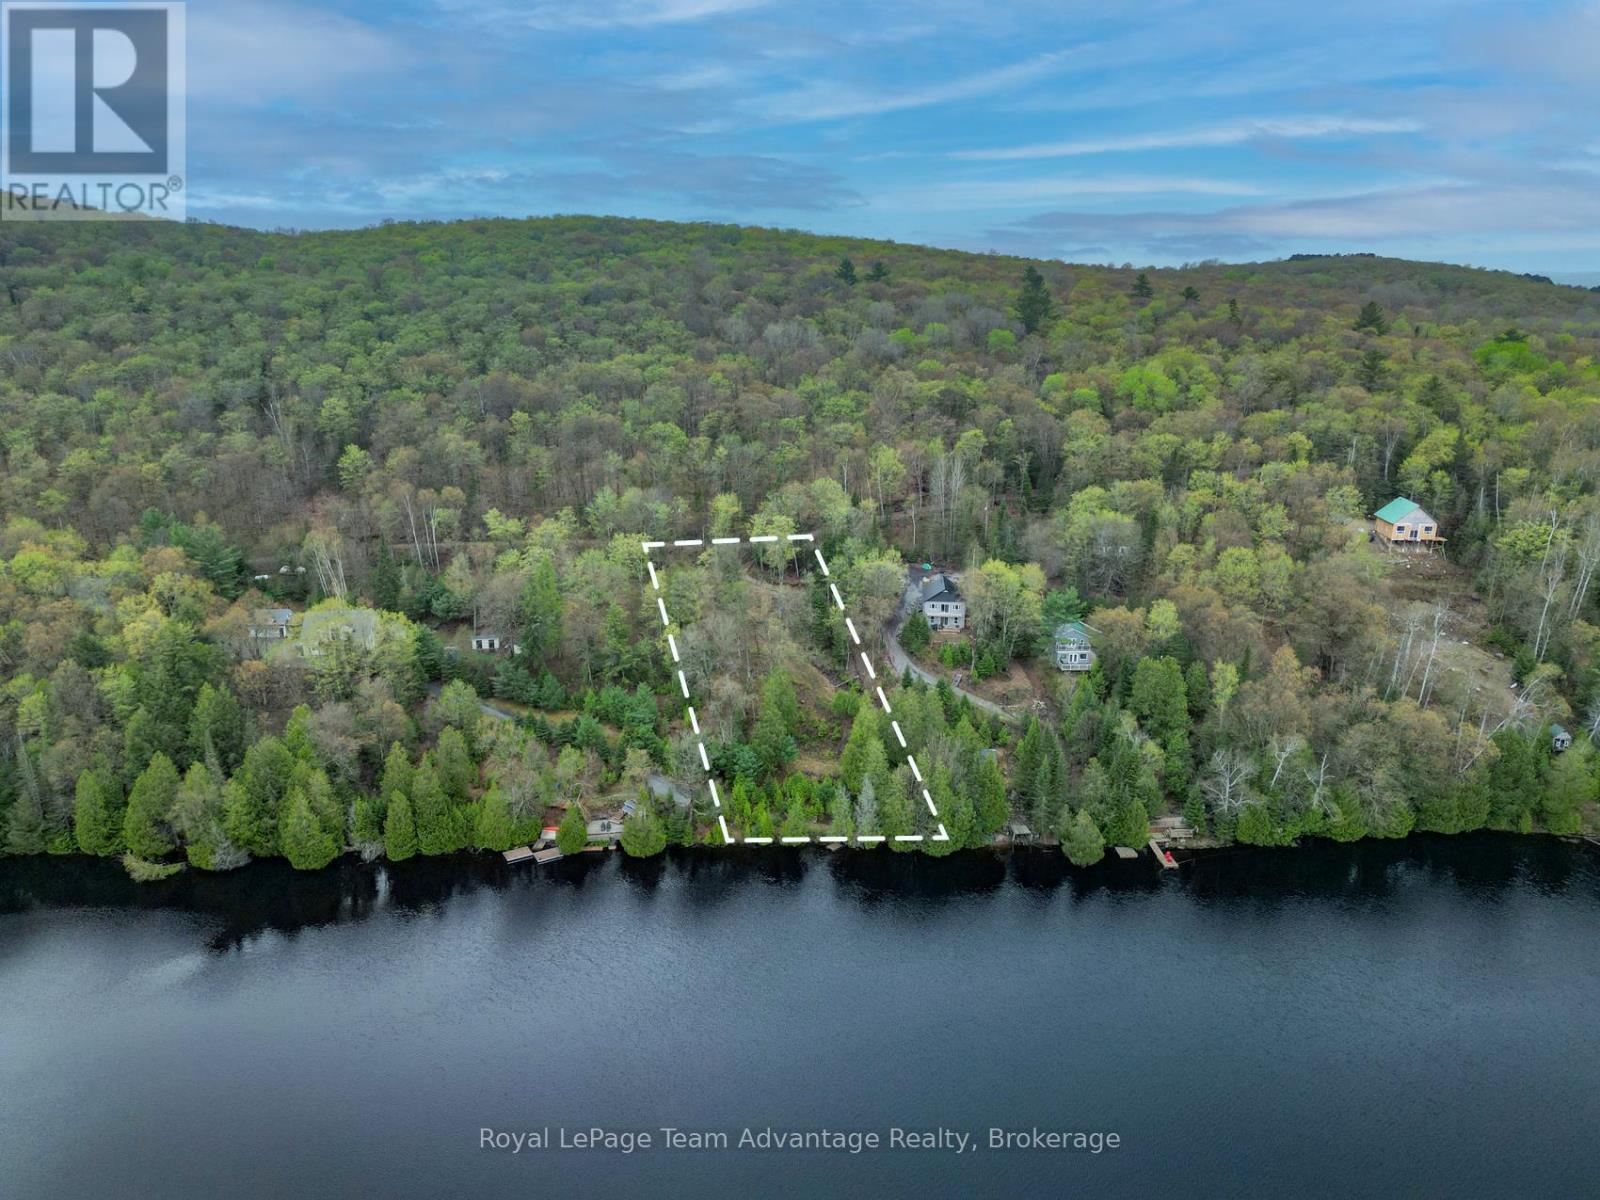
WATERFRONT BUILDING LOT - Set along the shoreline of Forest Lake, this beautiful 0.764-acre waterfront lot offers 105ft of clean, east-facing frontage and the kind of setting that invites you to slow down and enjoy Northern Ontario lake life. Wake to stunning sunrises, calm waters and the quiet beauty of a truly private escape. Well treed and naturally sloped toward the lake, the property provides an ideal canvas for a thoughtfully designed home or cottage that captures the views. Hydro is available on the lot, and the sellers have already invested in building plans tailored to the property's topography. A previously approved septic permit application has since expired, offering future owners a valuable head start as they bring their vision to life. Accessed by a seasonal road and conveniently located near Sundridge and South River, this property offers both privacy and accessibility. Whether you're dreaming of a simple lakeside retreat or a custom-built getaway for generations to enjoy, this is a rare opportunity to own a special piece of Northern Ontario waterfront. (id:67475)

Hamilton, Ontario
Beautiful 3 Bed 2.5 Bath Two Storied, features a spacious, foyer leading into an open - concept living and dining area with large windows, perfect for entertaining .The modern kitchen boasts a center island, quartz counter top, Stainless steel appliances and stylish backsplash. Upstairs, the primary bedroom offers a 4 piece ensuite and walk-in closet with two additional bright and spacious bedroom and the convenience of an upstairs laundry. Located in a family -friendly neighborhood, school just 3 mins , recreation center 3 mins and close to go station, plaza and serene creeks , close to highways and transit. Perfect blend of convenience and comfort. Available For Immediate Possession. (id:67475)
Toronto, Ontario
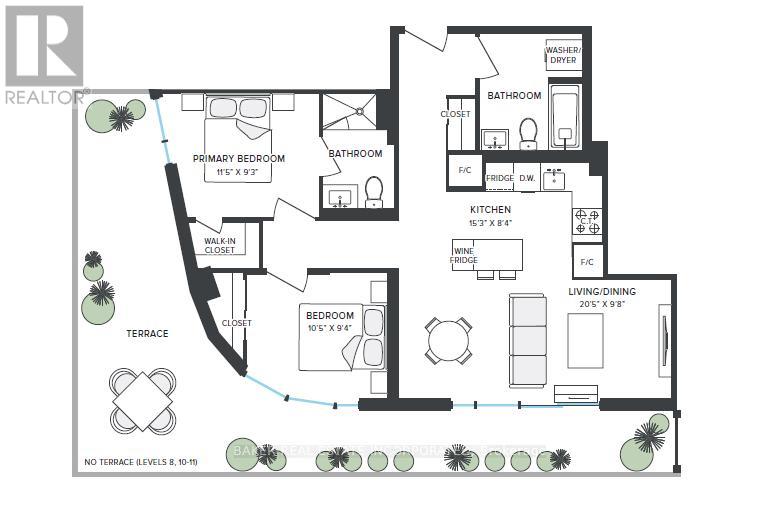
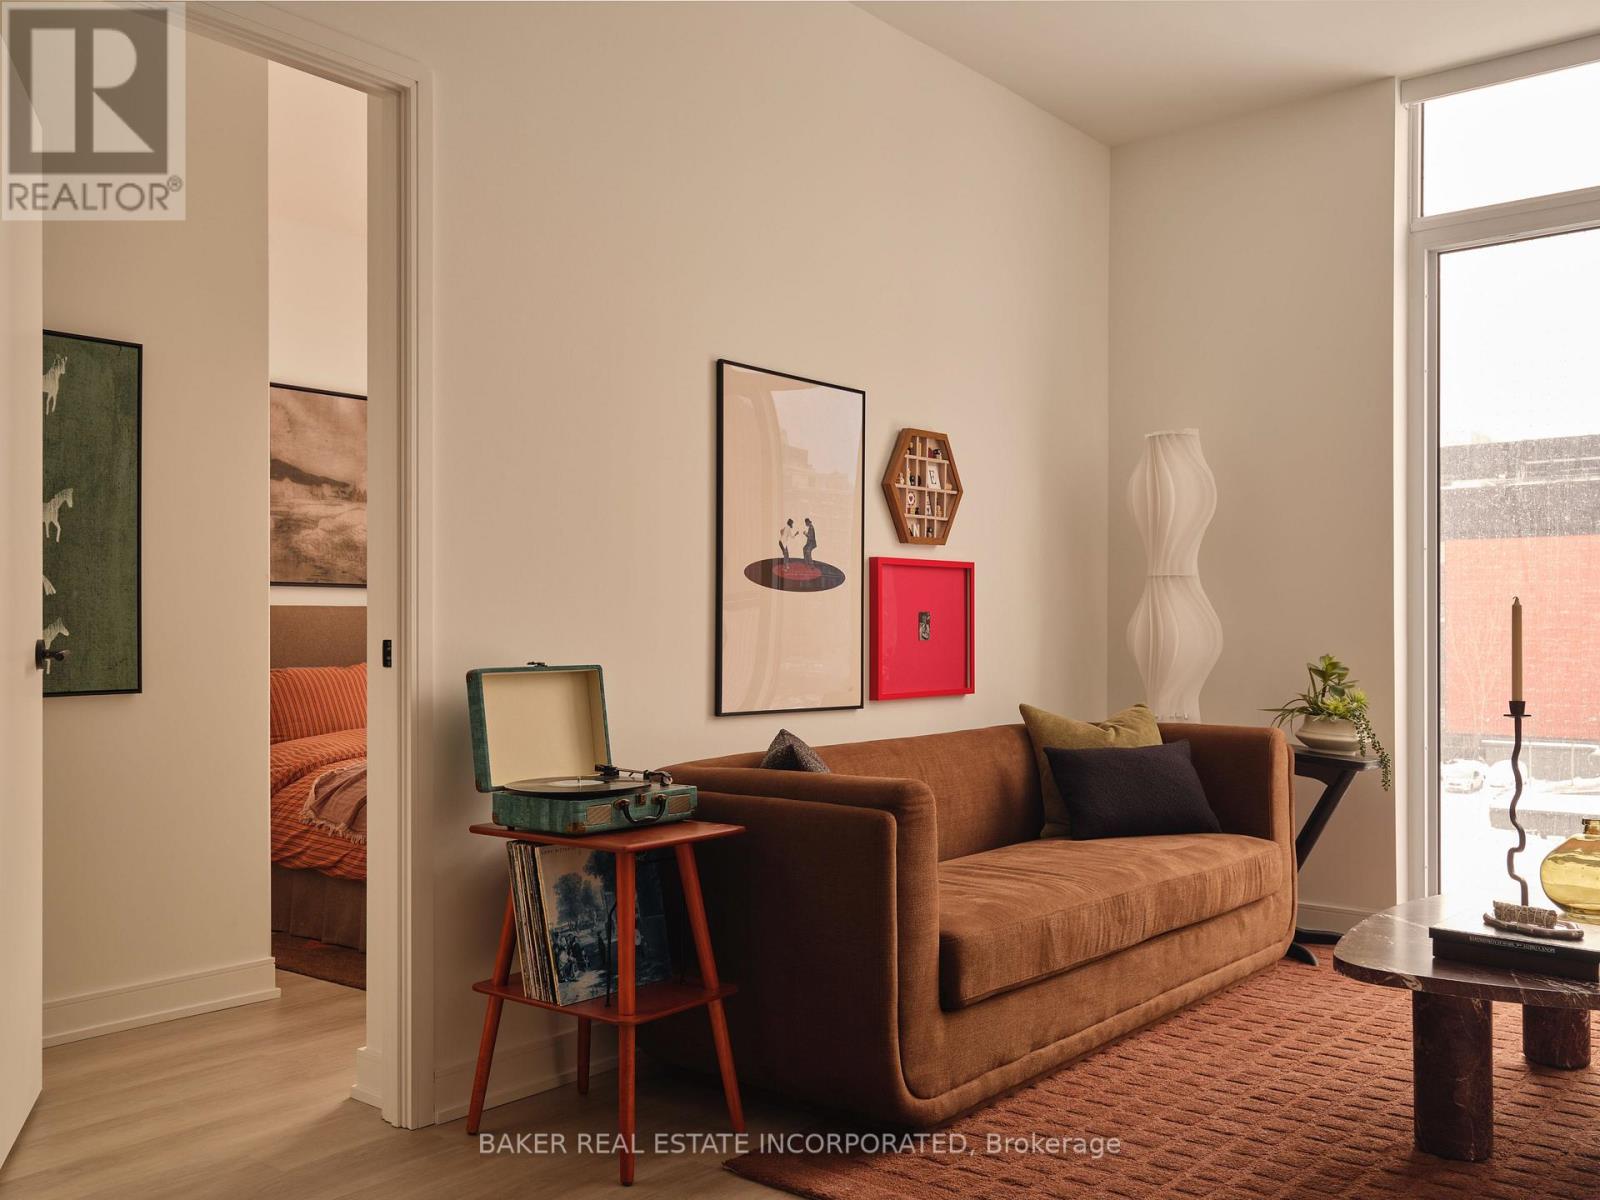
RENT NOW AND RECEIVE UP TO 1 MONTH FREE! Bringing your net effective rate to $3,843 for a one year lease. (Offer subject to change. Terms and conditions apply). 2 BED, 2 BATH 854 sf SUITE. Discover high-end living in the award-winning canary district community. Purpose-built boutique rental residence with award-winning property management featuring hotel-style concierge services in partnership with Toronto life, hassle-free rental living with on-site maintenance available seven days a week, community enhancing resident events and security of tenure for additional peace of mind. On-site property management and bookable guest suite, Smart Home Features with Google Nest Transit & connectivity: TTC streetcar at your doorstep: under 20 minutes to king subway station. Walking distance to Distillery District, St. Lawrence Market, Corktown Common Park, And Cherry Beach, with nearby schools (George Brown College), medical centres, grocery stores, and daycares. In-suite washers and dryers. Experience rental living reimagined. Signature amenities: rooftop pool, lounge spaces, a parlour, private cooking & dining space, and terraces. Resident mobile app for easy access to services, payment, maintenance requests and more! Wi-fi-enabled shared co-working spaces, state-of-the-art fitness centre with in-person and virtual classes plus complimentary fitness training, and more! *Offers subject to change without notice & Images are for illustrative purposes only. Parking is available at a cost. (id:67475)
Toronto, Ontario
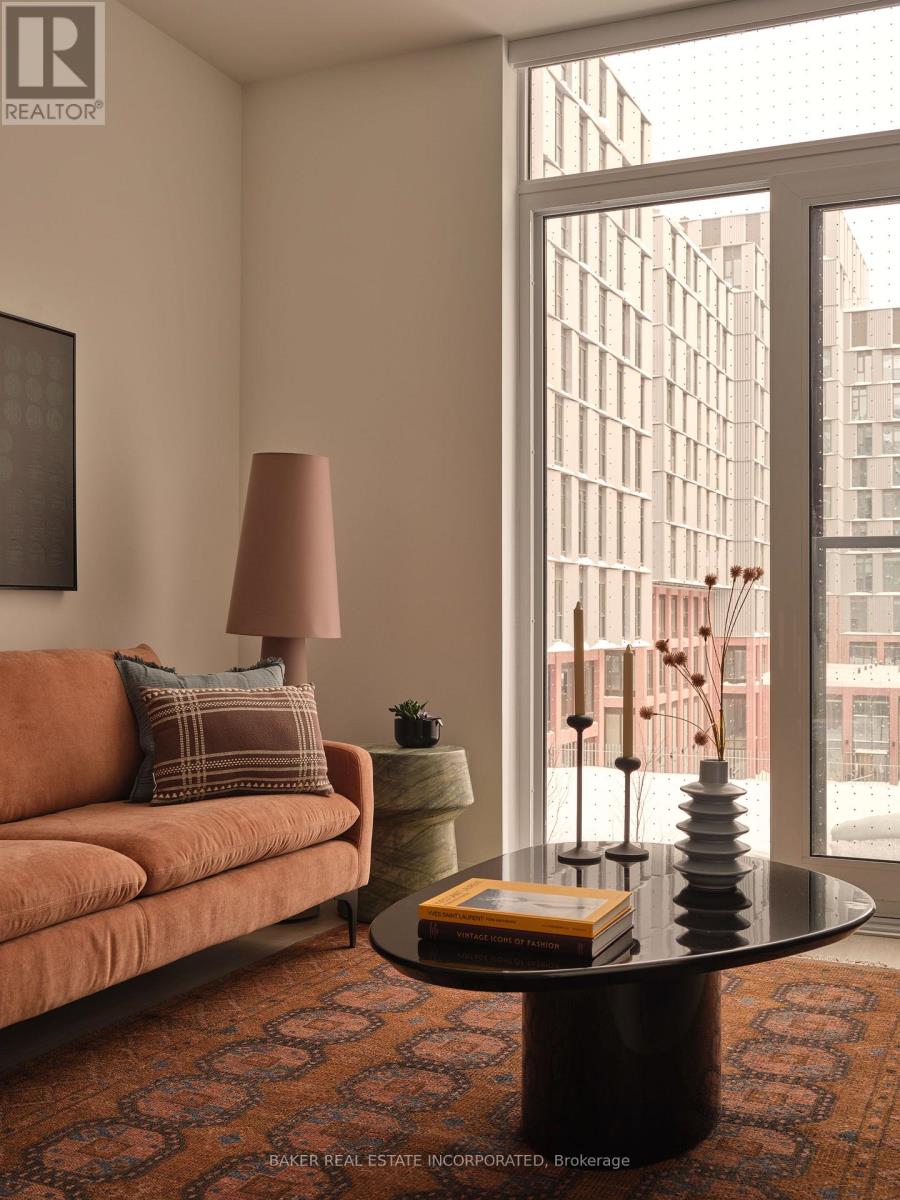
RENT NOW AND RECEIVE 1 MONTH FREE! Bringing your net effective rate to $4,374 on a 1 year lease.* Brand new never lived in before 3 BED, 2 BATH 1027sf suite with premium finishes. Features include in-suite full washer and dryer, built-in kitchen islands and wine fridges, stainless steel appliances, Ceasarstone kitchen countertops and backsplash, Trevisana kitchen cabinets and Google Nest thermostats. Bedroom includes a walk-in closet with built-in organizers and black out roller shades. Discover the newest and largest purpose-built rental living within Canary District's award-winning master-planned community. Enjoy a collection of elevated indoor and outdoor amenities which include a state-of-the-art two-story fitness centre equipped with a multi-functional studio and strength training room fitted with the very best equipment. Additional amenities include a co-working space with private meeting rooms, an outdoor pool, theatre, kids playroom, family lounge, skyline terrace and lookout lounges, games room, party room, pet spa and private dog run, bike storage and automated parcel lockers. *Offers subject to change without notice & Images are for illustrative purposes only. Parking is available at a cost. (id:67475)
Toronto, Ontario
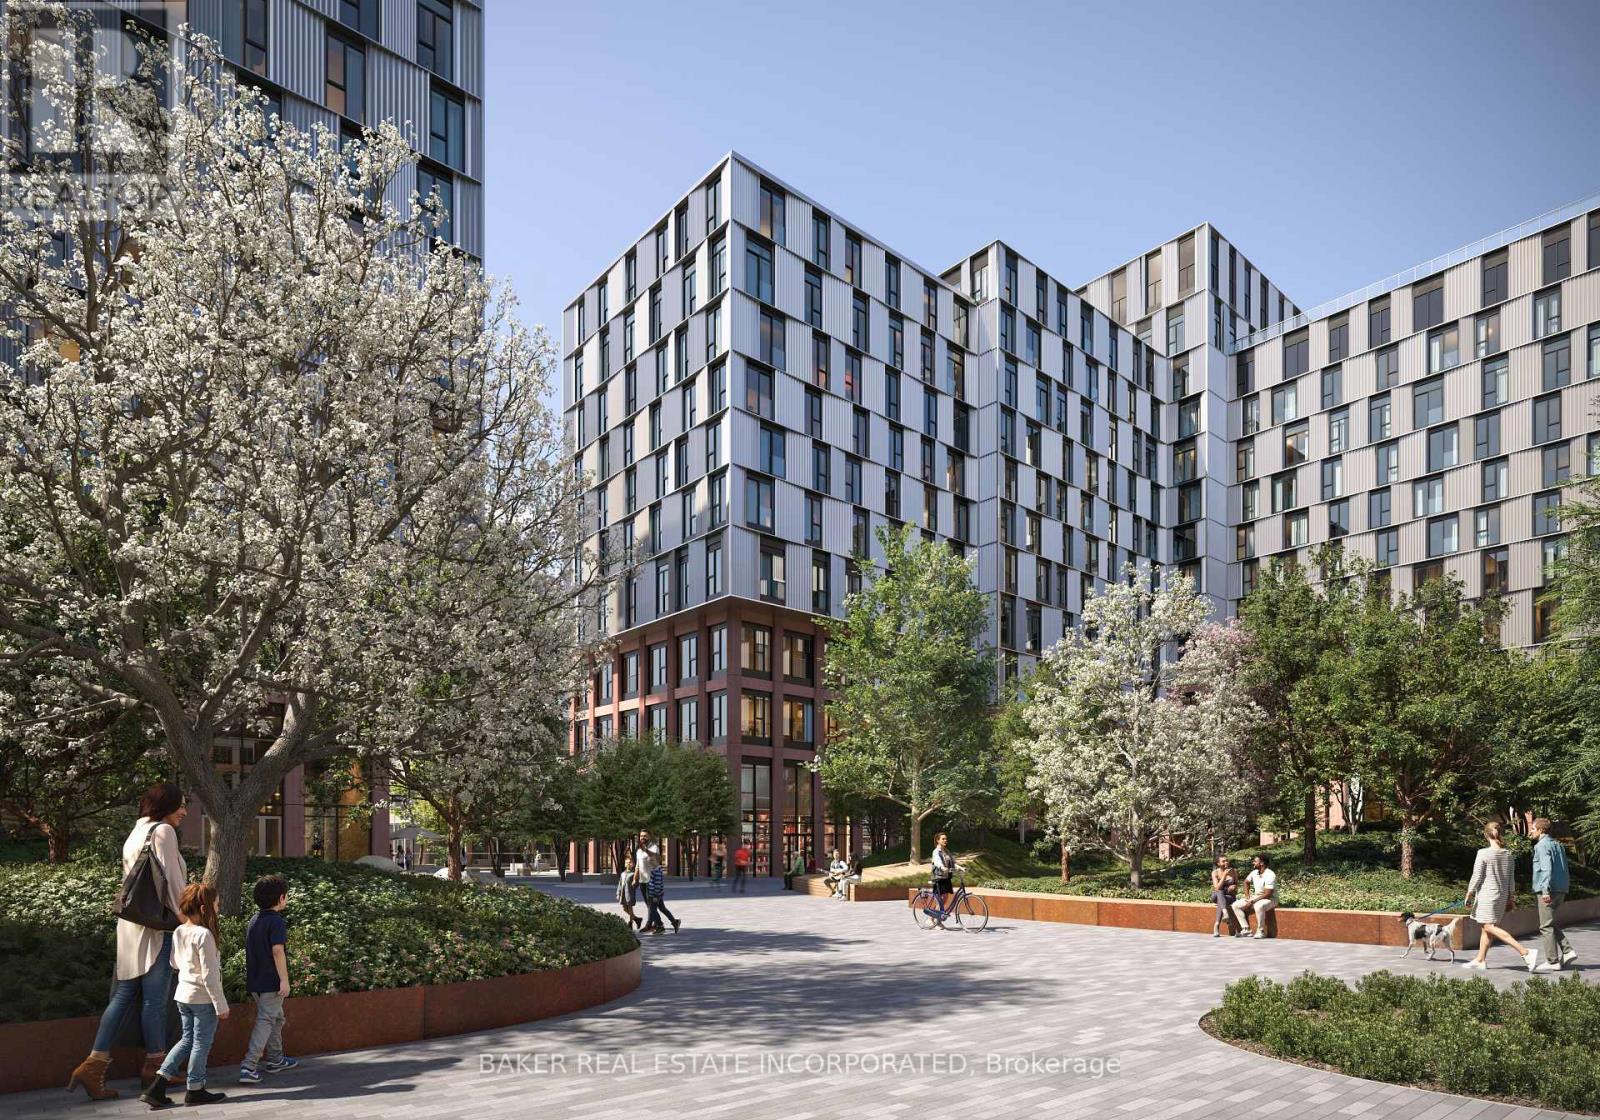
RENT NOW AND RECEIVE 1 MONTH FREE! Bringing your net effective rate to $2,810 on a 1 year lease.* Brand new never lived in before 1 BED, 1 BATH 676sf suite with premium finishes. Features include in-suite full washer and dryer, built-in kitchen islands and wine fridges, stainless steel appliances, Ceasarstone kitchen countertops and backsplash, Trevisana kitchen cabinets and Google Nest thermostats. Bedroom includes a walk-in closet with built-in organizers and black out roller shades. Discover the newest and largest purpose-built rental living within Canary District's award-winning master-planned community. Enjoy a collection of elevated indoor and outdoor amenities which include a state-of-the-art two-story fitness centre equipped with a multi-functional studio and strength training room fitted with the very best equipment. Additional amenities include a co-working space with private meeting rooms, an outdoor pool, theatre, kids playroom, family lounge, skyline terrace and lookout lounges, games room, party room, pet spa and private dog run, bike storage and automated parcel lockers. *Offers subject to change without notice & Images are for illustrative purposes only. Parking is available at a cost. Option to have your unit Fully Furnished at an additional cost. (id:67475)
Toronto, Ontario
RENT NOW AND RECEIVE 1 MONTH FREE! Bringing your net effective rate to $2,727 on a 1 year lease.* Brand new never lived in before 1 BED, 1 BATH 554sf suite with premium finishes. Features include in-suite full washer and dryer, stainless steel appliances, Ceasarstone kitchen countertops and backsplash, Trevisana kitchen cabinets and Google Nest thermostats. Bedroom includes a walk-in closet with built-in organizers and black out roller shades. Discover the newest and largest purpose-built rental living within Canary District's award-winning master-planned community. Enjoy a collection of elevated indoor and outdoor amenities which include a state-of-the-art two-story fitness centre equipped with a multi-functional studio and strength training room fitted with the very best equipment. Additional amenities include a co-working space with private meeting rooms, an outdoor pool, theatre, kids playroom, family lounge, skyline terrace and lookout lounges, games room, party room, pet spa and private dog run, bike storage and automated parcel lockers. *Offers subject to change without notice & Images are for illustrative purposes only. Parking is available at a cost. (id:67475)

Tay, Ontario
Welcome to 59 Anderson Crescent in the heart of Victoria Harbour-a meticulously maintained raised bungalow being offered for sale for the very first time. Lovingly cared for by its original owners, this move-in-ready home offers the perfect blend of comfort, and functionality. The bright main level features an inviting eat-in kitchen with a walkout to a covered deck, creating the perfect space to enjoy your morning coffee or entertain family and friends rain or shine. The spacious primary bedroom includes a walk-in closet, while a second bedroom and a full bathroom complete the main floor. Convenience is key with inside entry from the attached double-car garage into the laundry/mudroom, making everyday living effortless. The fully finished lower level expands your living space with a large recreation room featuring a walkout to the backyard with a covered patio, an additional bedroom, a second 3pc bathroom, plus a cold cellar and a dedicated storage room-ideal for growing families, guests, hobbies, or a home office. Located in the welcoming community of Victoria Harbour, close to parks, schools, the waterfront, marina, and all amenities, this exceptional home is ready for its next chapter. Don't miss this rare opportunity to own a home where quality, care, and pride of ownership are evident throughout. (id:67475)
Hamilton, Ontario
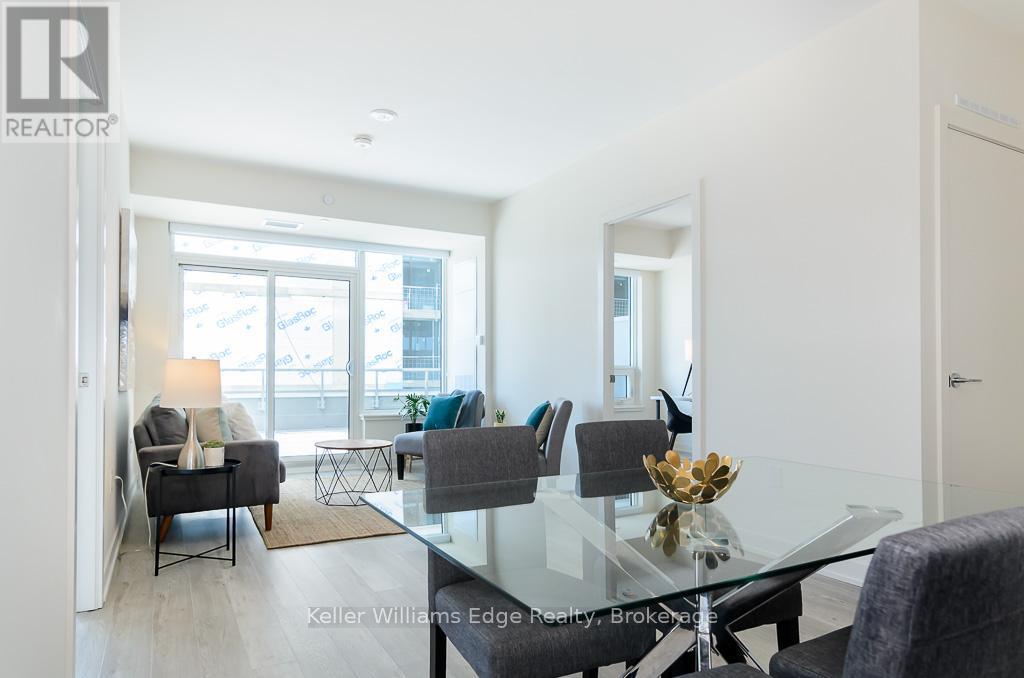
Gorgeous East facing 2 bedroom, 2 bathroom suite located at Kiwi Condos in downtown Hamilton available September 1st. Showstopping 615 sq ft Terrace & private 265 sq ft balcony! Custom cabinetry, stone countertops, backsplash, undermount sink & s/s appliances. Enjoy the Soaker Tub in the 4pc Bath with high end finishes. Individually controlled HVAC system. Amazing location downtown, Close Proximity to Shopping & Trendy Restaurants, 1 optional (rented) surface outdoor parking spot available for an additional $95/month. Amenities include: Social room with Kitchen & Fireplace, Fitness Facility with Yoga Studio, Rooftop Terrace with Firepit, seating & Dining Tables, Tech Lounge, Pet Wash Area, Bike Storage & Repair station, Includes cable, and locker storage. Walking to Hamilton GO Station, Easy access to QEW & 403, Proximity to upcoming LRT - Hamilton, Near Mohawk collages, McMaster University & Brock University, close to school and parks, short walk to Jackson sq mall, restaurants and shopping plaza. (id:67475)

North Perth, Ontario
Build your dream home on a stunning, half-acre private lot! This exceptional 69ft wide x 317 ft deep lot offers a rare opportunity to create a custom home in the charming community of Listowel. Nestled in a picturesque setting at the end of a cul-de sac and set back from the road, this expansive property provides the perfect canvas for a thoughtfully designed residence that blends modern luxury with functional living. You have the opportunity to craft a home that showcases architectural elegance, high-end finishes, and meticulous craftsmanship. Imagine soaring ceilings and expansive windows that capture breathtaking views, an open-concept living space designed for seamless entertaining, and a chef-inspired kitchen featuring premium cabinetry, quartz countertops, and an optional butler's pantry for extra storage and convenience. For those who appreciate refined details, consider features such as a striking floating staircase with glass railings, a frameless glass-enclosed home office, or a statement wine display integrated into your dining space. Design your upper level with spacious bedrooms and spa-inspired en-suites. Extend your living space with a fully finished basement featuring oversized windows, a bright recreation area, and an additional bedroom or home gym. Currently available for pre-construction customization, this is your chance to build the home you've always envisioned in a tranquil and scenic location. MODEL HOME LOCATED AT 1060 WALTON AVE. (id:67475)

North Perth, Ontario
NEW HOME HST REBATE. GET SIX FIGURES OFF LIST PRICE!!! Build your dream home on a stunning, half-acre private lot! This exceptional 69ft wide x 292 ft deep lot offers a rare opportunity to create a custom home in the charming community of Listowel. Nestled in a picturesque setting at the end of a cul-de sac and set back from the road, this expansive property provides the perfect canvas for a thoughtfully designed residence that blends modern luxury with functional living. With Cailor Homes, you have the opportunity to craft a home that showcases architectural elegance, high-end finishes, and meticulous craftsmanship. Imagine soaring ceilings and expansive windows that capture breathtaking views, an open-concept living space designed for seamless entertaining, and a chef-inspired kitchen featuring premium cabinetry, quartz countertops, and an optional butler's pantry for extra storage and convenience. For those who appreciate refined details, consider features such as a striking floating staircase with glass railings, a frameless glass-enclosed home office, or a statement wine display integrated into your dining space. Design your upper level with spacious bedrooms and spa-inspired en-suites. Extend your living space with a fully finished basement featuring oversized windows, a bright recreation area, and an additional bedroom or home gym. Currently available for pre-construction customization, this is your chance to build the home you've always envisioned in a tranquil and scenic location. MODEL HOME LOCATED AT 1060 WALTON AVE. (id:67475)

North Perth, Ontario
HST REBATE AVAILABLE, SAVE 10'S OF THOUSANDS. REACH OUT FOR MORE DETAILS!!! Build your dream home on a stunning, half-acre private lot! This exceptional 68ft wide x 315 ft deep lot offers a rare opportunity to create a custom home in the charming community of Listowel. Nestled in a picturesque setting and set back from the road, this expansive property provides the perfect canvas for a thoughtfully designed residence that blends modern luxury with functional living. With Cailor Homes, you have the opportunity to craft a home that showcases architectural elegance, high-end finishes, and meticulous craftsmanship. Imagine soaring ceilings and expansive windows that capture breathtaking views, an open-concept living space designed for seamless entertaining, and a chef-inspired kitchen featuring premium cabinetry, quartz countertops, and an optional butler's pantry for extra storage and convenience. For those who appreciate refined details, consider features such as a striking floating staircase with glass railings, a frameless glass-enclosed home office, or a statement wine display integrated into your dining space. Design your upper level with spacious bedrooms and spa-inspired en-suites. Extend your living space with a fully finished basement featuring oversized windows, a bright recreation area, and an additional bedroom or home gym. Currently available for pre-construction customization, this is your chance to build the home you've always envisioned in a tranquil and scenic location. MODEL HOME LOCATED AT 1060 WALTON AVE. (id:67475)
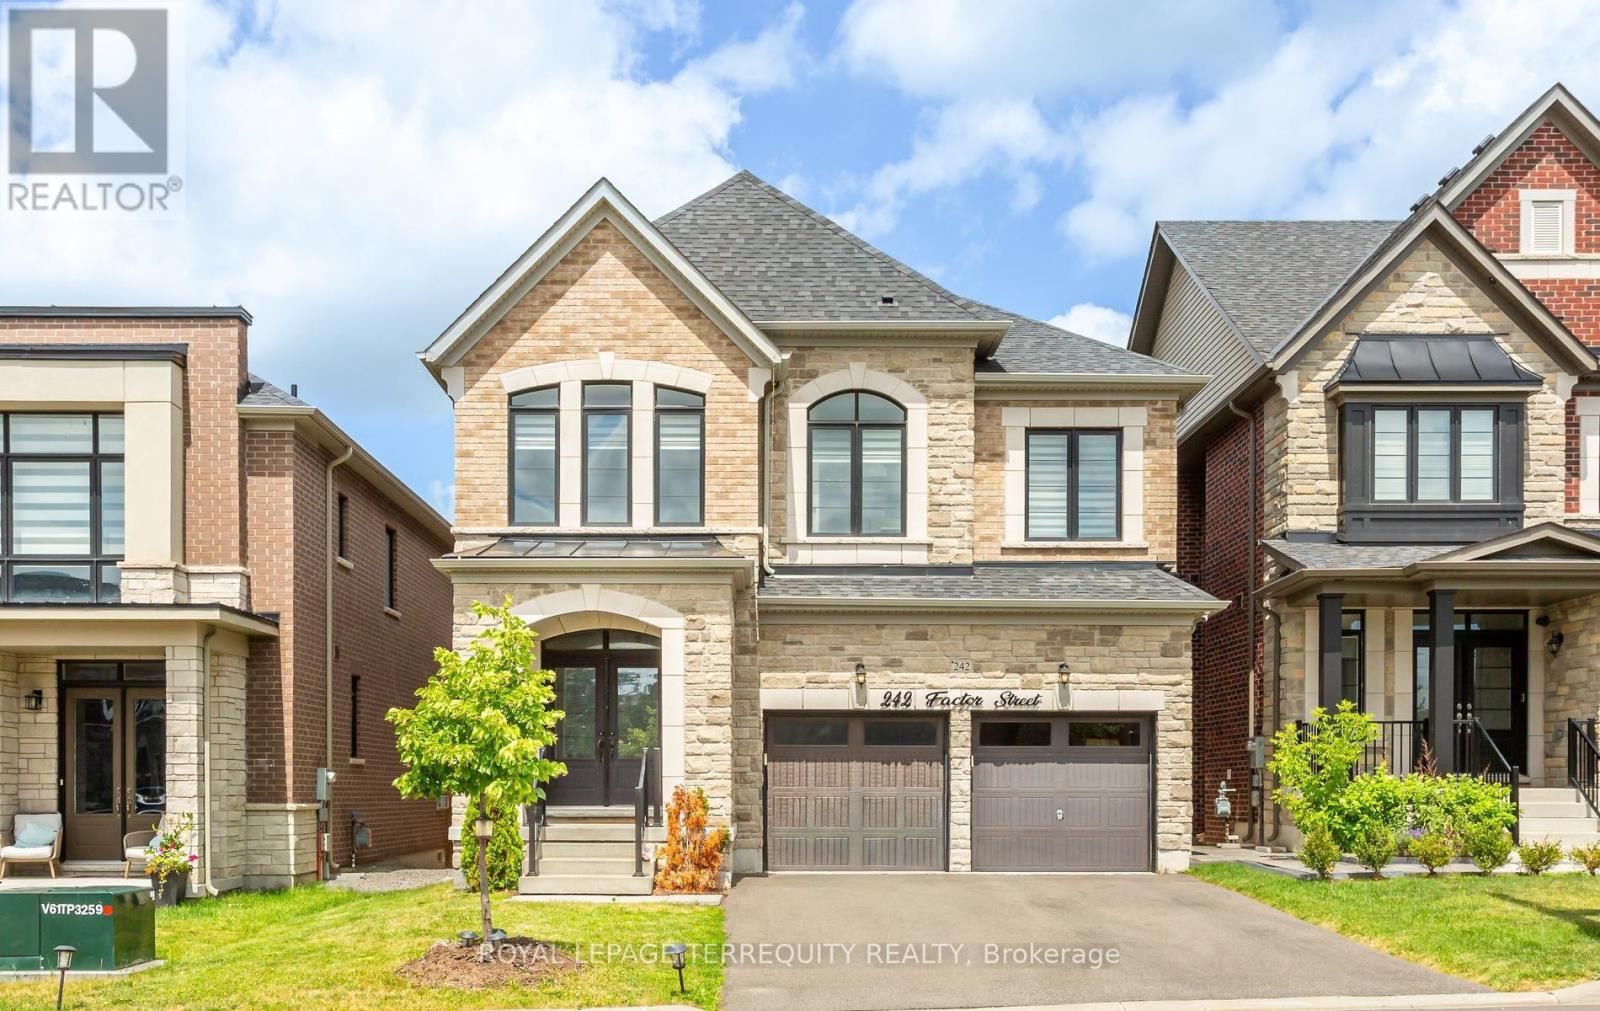
Vaughan, Ontario
Absolutely stunning executive home situated in one of Vaughan's most prestigious communities-New Kleinburg! Built to impress, this 5 bed, 5 bath floor plan features a spacious open-concept design with coffered ceilings in the living and dining area . Pot lights throughout. Gas hookup in kitchen for Stove . Walkout basement. Enjoy premium contemporary selections and immaculate curb appeal surrounded by detached luxury estates. Nestled in a prime, highly walkable neighborhood, the property offers unparalleled convenience with an upcoming retail plaza (Longo's, LCBO, Starbucks and all major Banks) and tranquil neighborhood parks just moments away. Experience elite area influences including the historic Kleinburg Village, McMichael Art Collection, top-tier schools, and nearby conservation trails. Commuter's dream location with effortless access to Hwy's 427/27/400. Move in and elevate your lifestyle! (id:67475)

Toronto, Ontario
Welcome to this Beautifully upgraded, from Top to Bottom, home, Nestled on a Quiet, Family-Friendly street in one of Toronto's most sought-after neighbourhoods, this bright and spacious 4-bedroom gem offers the perfect blend of modern updates and timeless charm. Step inside and take in the airy open layout, pot lights, and large windows that welcomes the home with natural light. The open-concept living and dining area is perfect for entertaining or relaxing in style, while the updated kitchen offers ample space for both casual meals and lively gatherings - complete with a convenient walk-out to a private backyard. This home has seen hundreds of thousands in renovations, including upgraded windows, wiring, plumbing, and a high-efficiency burner, and a lot More for peace of mind. Highlights & Recent 2025 Upgrades: **Expansive New Addition** Seamlessly integrated into the home's original footprint, providing generous extra square footage for modern family living and entertaining.**Brand New Windows** to enjoy abundant natural light, enhanced curb appeal, and maximum energy efficiency throughout all seasons.**Tankless Water Heater** Experience endless, on-demand hot water while significantly lowering your monthly utility bills. **Professionally Finished Basement** A versatile, open-concept lower level ideal for a recreation room, home gym, or a cozy media lounge. Just minutes from Yonge and Eglinton subway station, and within walking distance to the Area's Best! *** PLEASE NOTE: Images containing a vehicle or rendered parking space are conceptual composite renderings intended solely to illustrate potential parking possibilities. Any future conversion, construction, or alteration to create parking is subject to local zoning laws, municipal approvals, permitting, and independent buyer verification. *** ***Easy Street Permit Parking*** (id:67475)
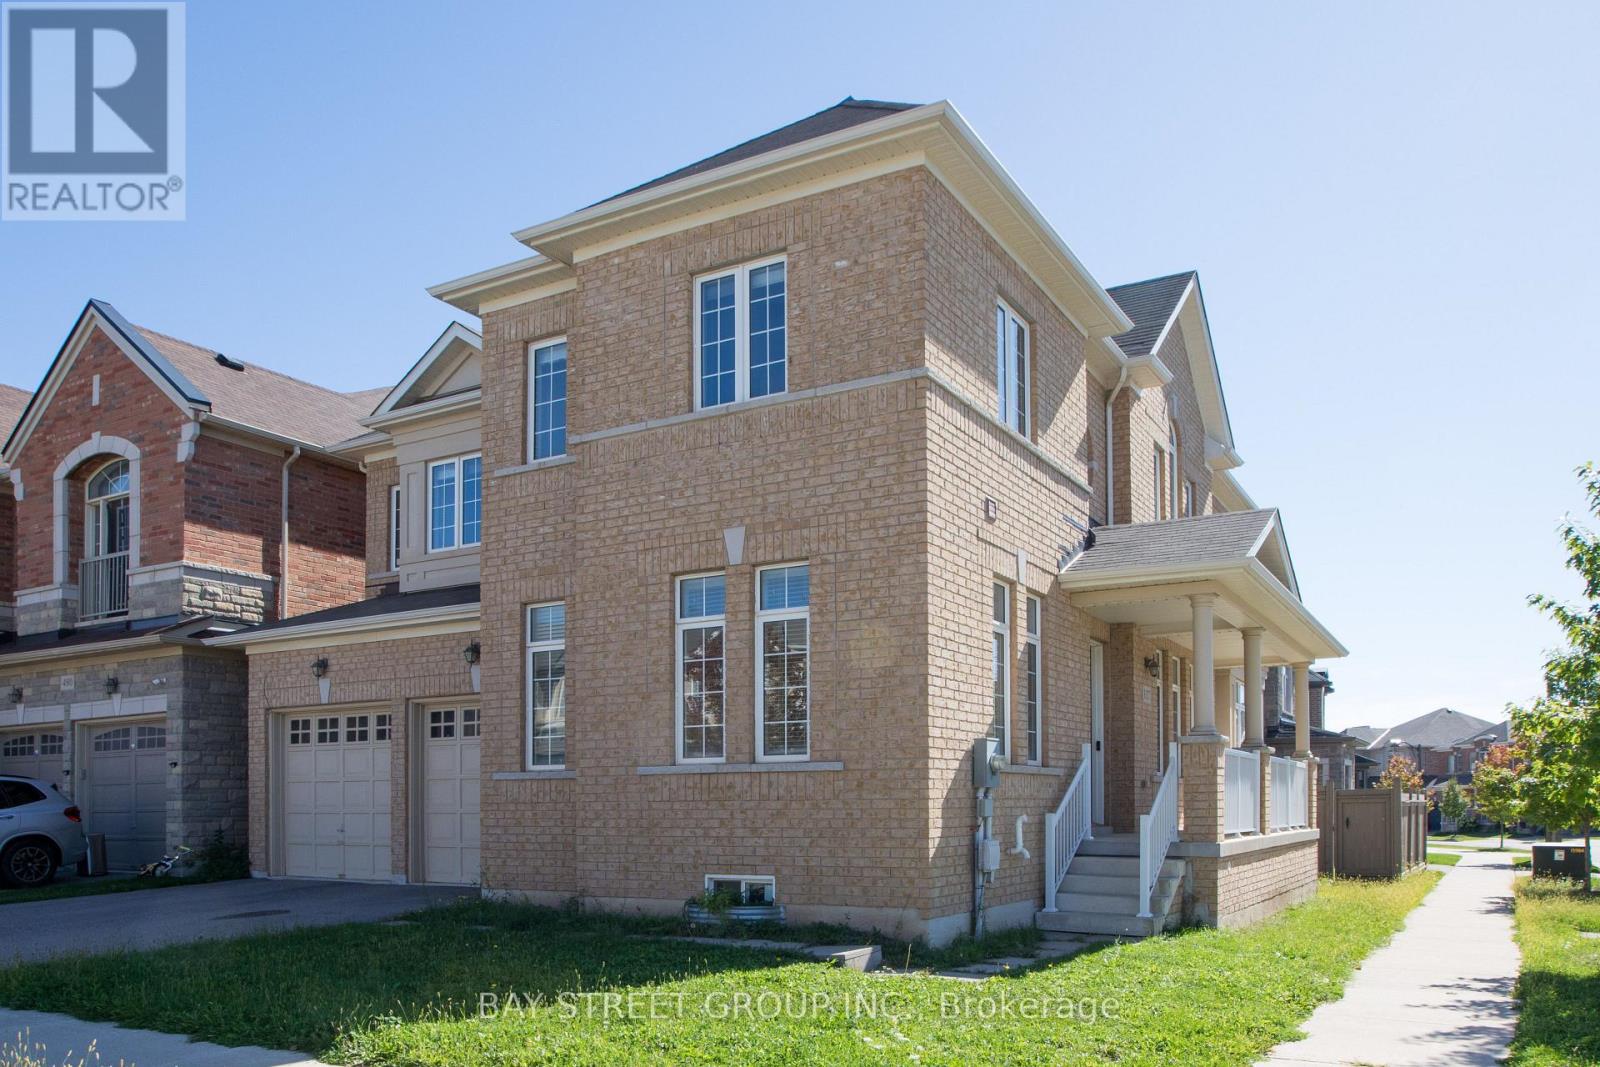
Oakville, Ontario
Newly Corner Lot Detached House With 9' High Ceilings On Main And 2nd Fl. 4 Large Bedrms, 3 Full Bathrms On 2nd Fl. Office Room On The Main Fl. Gorgeous Kitchen W/Granite Counter Tops. Built-In 2 Cars Garage & 2 Cars Parking Space On Driveway. Minutes Access To Hwy 403, 407, Qew. Close To Shopping Mall, School & Hospital. (id:67475)

Richmond Hill, Ontario
Located In The Prestigious Jefferson Forest Community, This Stunning Open-Concept 3,768 Sq. Ft. Home Offers An Exceptional Blend Of Space, Natural Light, And Elegant Upgrades. Featuring A Grand 17' Ceiling Foyer, Pot Lights Throughout, And A Bright, Functional Layout Perfect For Family Living And Hosting. The Kitchen Overlooks A Peaceful Backyard Setting With A Private Deck, Mature Cedar Trees, And Upgraded Glass Railings. The Primary Bedroom Captures A Rare View Of The CN Tower. Finished Walk-Out Basement With Kitchen Provides Excellent Additional Living Space, Perfect For Extended Family Or Entertaining. All Appliances Are Approximately 3 Years New. Upgraded Front Glass Room Adds Extra Comfort And Style. A Rare Opportunity In One Of The Area's Most Sought-After Neighbourhoods! (id:67475)
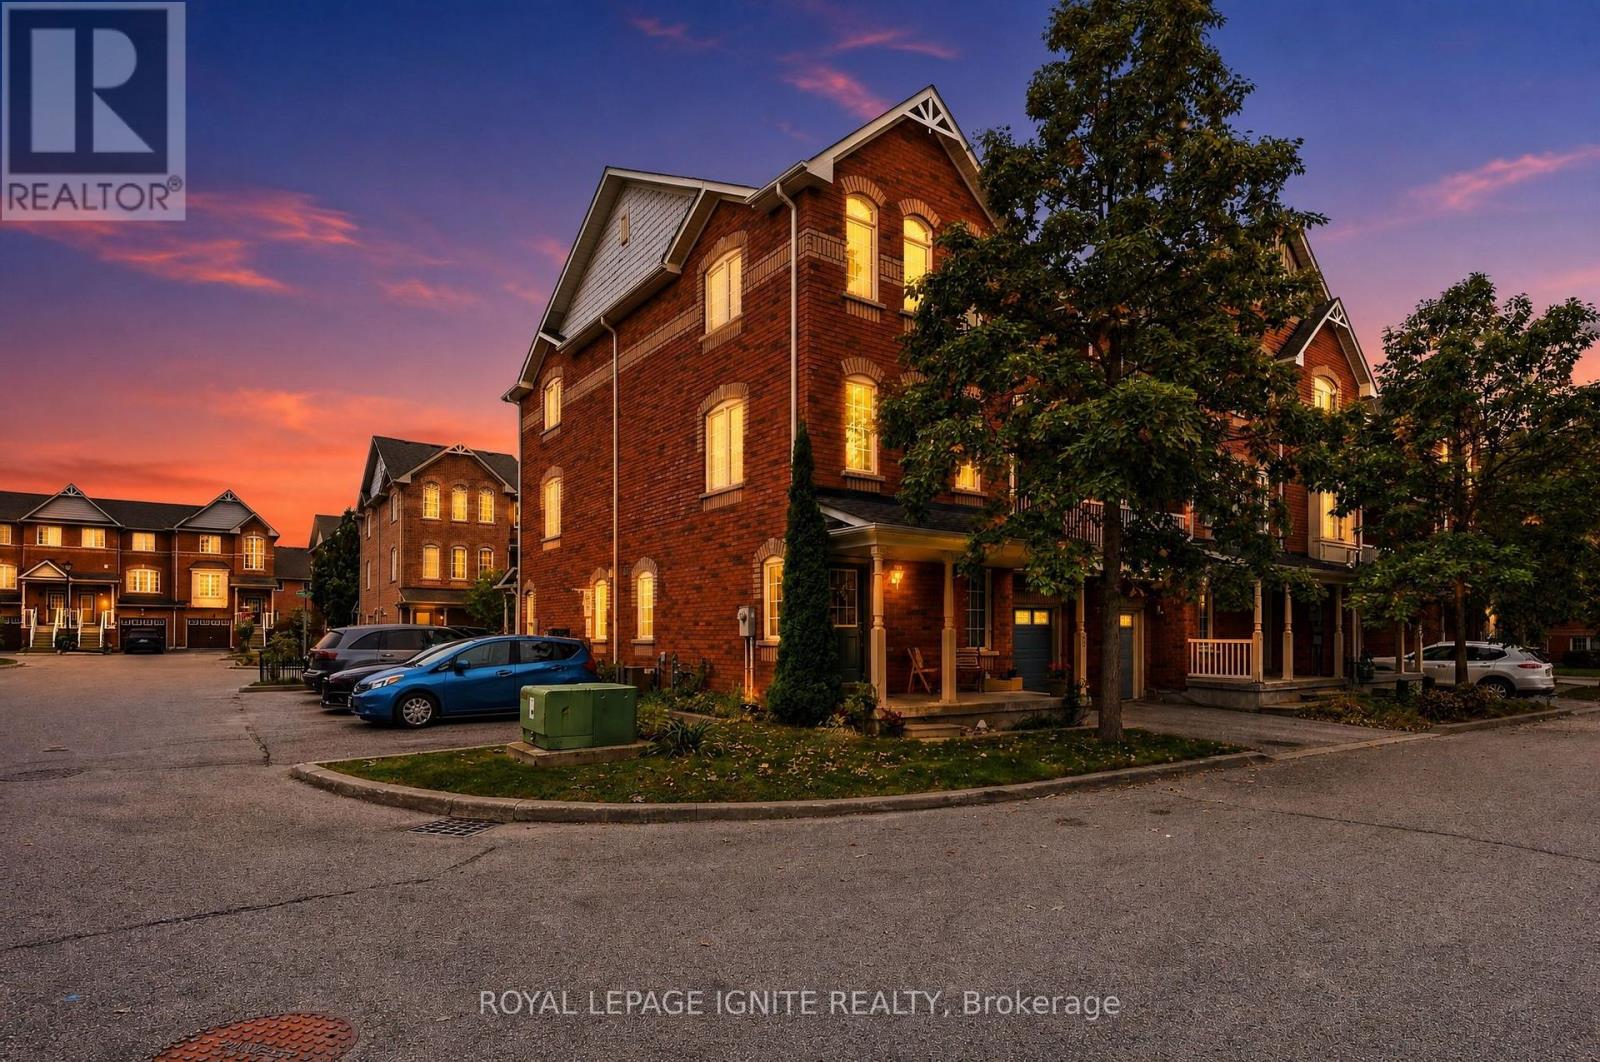
Ajax, Ontario
Welcome to this sun-filled 3-storey corner townhouse in prestigious South East Ajax, just off Shoal Point Rd! The corner-unit advantage brings an abundance of additional windows and natural light throughout, creating a bright and inviting home. The ground level features a cozy living space with direct garage access and a convenient laundry room. Upstairs, the open-concept kitchen with bonus breakfast bar. Step outside to your private balcony off the dining room-perfect for morning coffee or summer evenings. A powder room and thoughtfully designed storage spaces complete the level. The third floor features 3 spacious bedrooms, each with large windows and generous closest, plus a full bathroom. Perfect for young families looking for space, comfort and a well-kept community. Minutes from the Ajax waterfront, trails, parks, shopping, restaurants, Ajax Casino, GO Station and Hwy 401. A move-in-ready corner unit in one of South Ajax's most desirable communities. (id:67475)
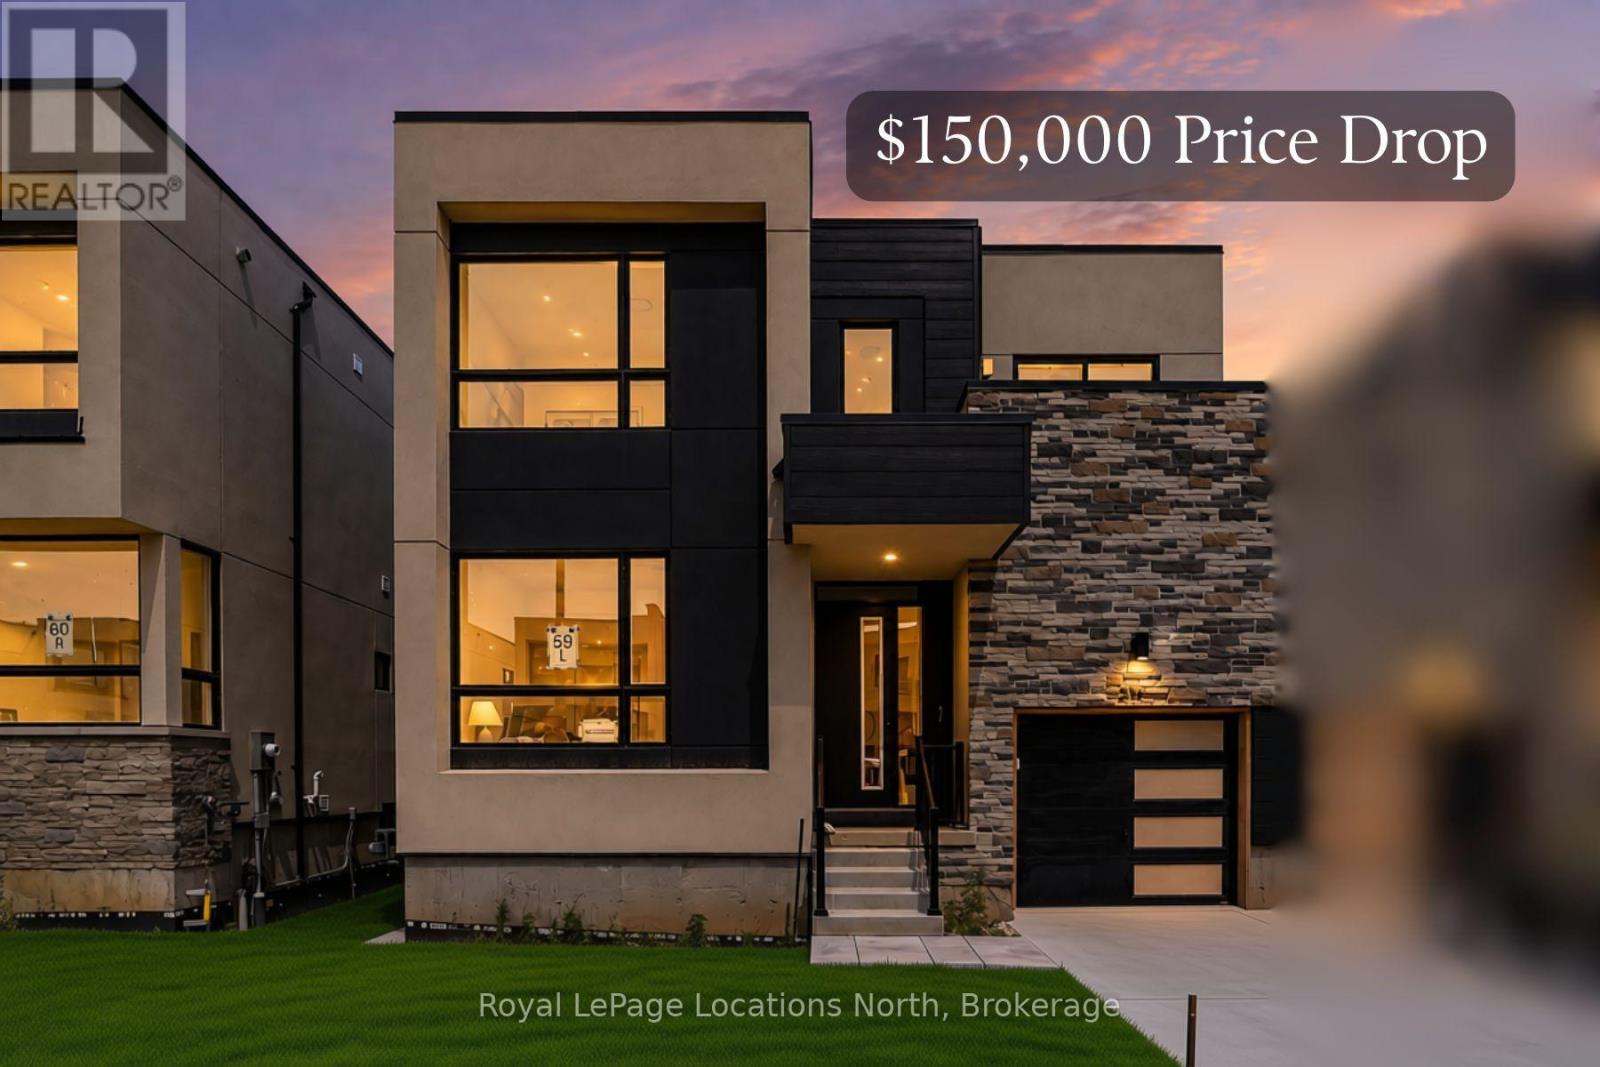
Blue Mountains, Ontario
This elegant semi has a layout and location that will welcome you to the world of Georgian Bay living, nestled between Scandinave Spa and the Monterra golf course, with Blue Mountain Village and the ski hills just a short distance away. Appealing to both families with young children and retirees, this is truly a home for all. The escarpment provides a welcome backdrop as you drive down your road. In a new development of stylish modern homes, it is the crisp and clean layout that impresses. Ceilings that soar 22 feet over the entrance and great room, a wall of glass for an airy and contemporary feel, and a wide open staircase with upgraded iron pickets make this 1,738-square-foot unit feel fresh. The main floor primary bedroom has room for a king-sized bed and has a walk-in closet and ensuite with upgraded black accents. The great room has a cozy gas fireplace. Upstairs, the open, spacious feel continues with a landing space that would work as an office or a games room for the kids. Two more bedrooms are here with a four-piece bath, and one even has its own balcony. The builder is registered with Tarion Warranty Corporation and has been building in Southern Georgian Bay since 1998. Furnace and Tankless water heater are rental units. (id:67475)
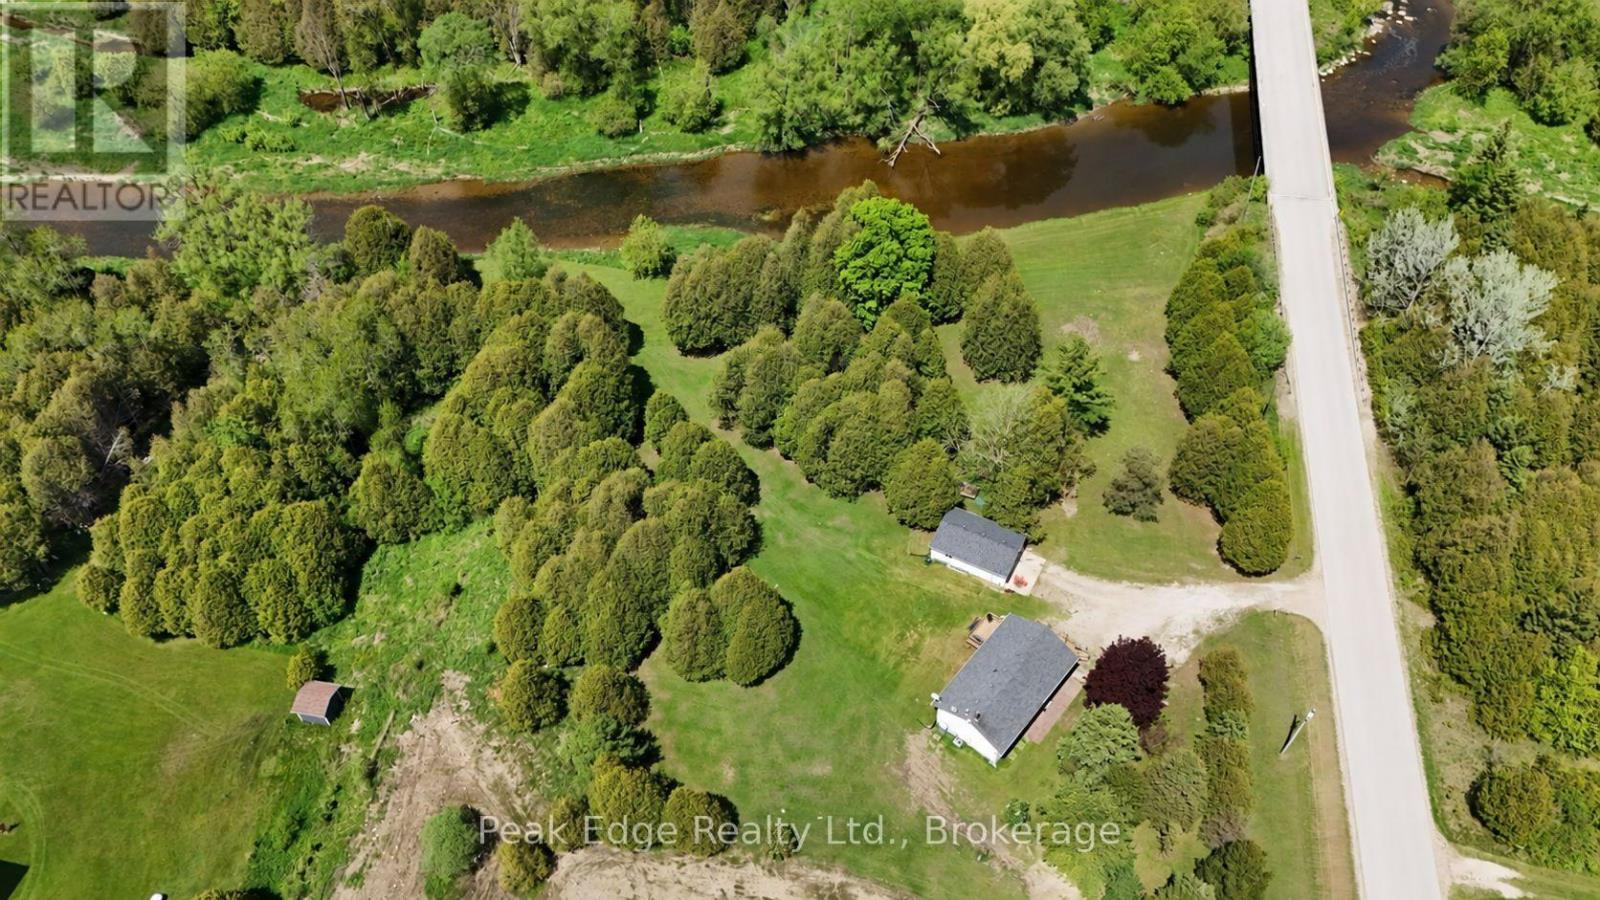
Minto, Ontario
Have you always dreamed of living by the water? This could be the opportunity you've been waiting for. Located along the South Saugeen River and conveniently close to Mount Forest, this beautiful property offers a setting that is becoming increasingly hard to find - and it's offered at $799,000. Enjoy views of the river right from the home, mature trees, open space and plenty of room to enjoy the outdoors. Imagine spending your summers fishing, tubing, camping, having bonfires, entertaining family and friends, or simply relaxing outside and enjoying the sights and sounds of the river. The home features 2+1 bedrooms, 2 bathrooms, a walk-in closet and a finished rec room in the basement, along with comfortable living space throughout. There is also a detached double car garage, plus a new propane furnace and water heater as of October. You can enjoy the country and riverside lifestyle without giving up convenience, with the property close to town, located on a paved road and with high-speed internet available. Pictures only tell part of the story. Come see this property for yourself and imagine the lifestyle you could have here. Select interior photos have been virtually staged using AI to demonstrate possible furniture placement, colour schemes and full use of the rooms. (id:67475)
Quinte West, Ontario
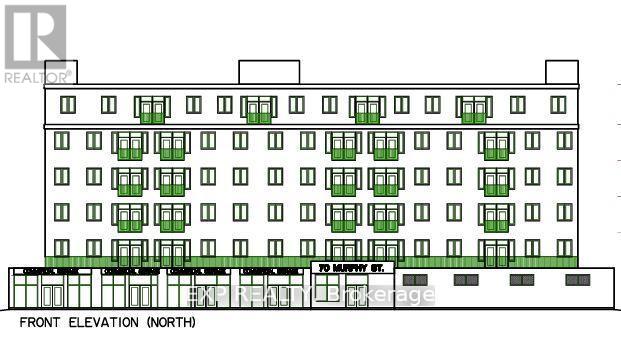
ATTENTION BUILDERS & INVESTORS!! * CORNER LARGE COMMERCIAL LOT * Next to Tim Horton's & LCBO Plaza * Offers ENDLESS POTENTIAL for COMMERCIAL AND RESIDENTIAL USES * Located at the intersection of MURPHY AND MIDDLE STREETS IN DOWNTOWN * Ideal for MIXED-USE DEVELOPMENT * The lot is suitable for a variety of possibilities, including a CHILD CARE CENTRE, PLACE OF WORSHIP, RETIREMENT HOME, and More! (CHECK ATTACHED DOWNTOWN COMMERCIAL BY-LAW FOR ALL PERMITTED USES) * Zoned C2-4, the property comes with a CONCEPT PLAN for a 6-STOREY BUILDING featuring 3 COMMERCIAL UNITS, 1 OFFICE RENTAL SPACE, and 47 RESIDENTIAL UNITS (7 TWO-BEDROOM + DEN, 34 TWO-BEDROOM, AND 6 ONE-BEDROOM UNITS), along with 51 PARKING SPACES * The lot is ALREADY PAVED and equipped with CITY WATER AND SEWER CONNECTIONS * Located in a PRIME AREA, it is just a 2-MINUTE WALK to TIM HORTONS, TACO TIME, LCBO, and within proximity to SHOPPERS DRUG MART, METRO, TRENTON MARINA, and the TRENT RIVER * The location ensures STEADY FOOT TRAFFIC from both locals and visitors, making it PERFECTLY SUITED FOR MIXED-USE DEVELOPMENT and offering DUAL INCOME STREAMS from commercial and residential spaces * Don't miss this extraordinary opportunity to build something remarkable in the heart of Downtown Trenton! Corner Of Murphy And Middle Street. The majority of the lot is paved and has parking for 40 vehicles. * City Water & Sewer Connections In Place * Bus Stop ID: 008 at Middle & Murphy is right next to the property line. * PRICED TO SELL! Offer Welcome Anytime * An incredible and rare corner development opportunity awaits in Downtown Trenton! PRICED TO SELL! (id:67475)
Quinte West, Ontario
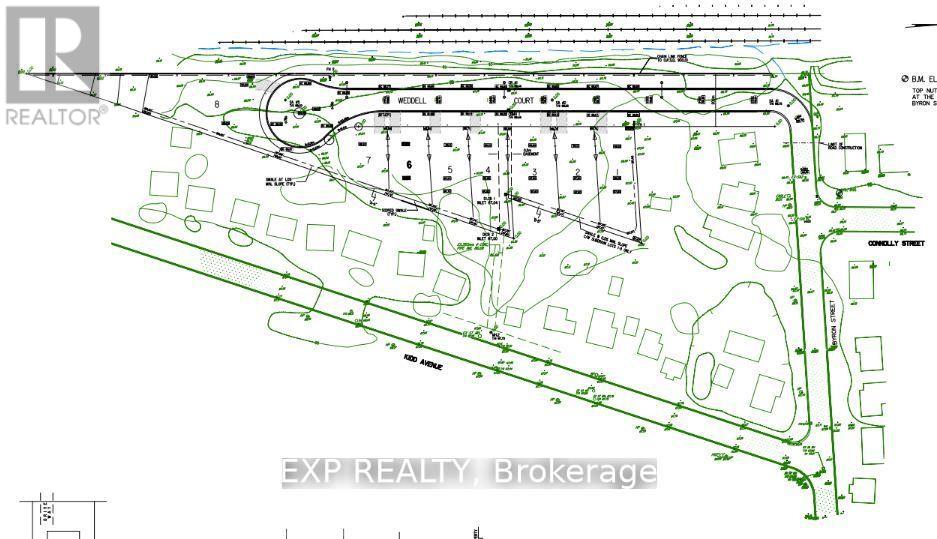
Prime Investment Opportunity! * Attention INVESTORS & Builders! Potential for 33 residential units * Offer Welcome Anytime * PRICED TO SELL! * GAS, CITY WATER, & SEWER are already available at the lot line! Located in TRENTON, this expansive 2.686-acre COMMERCIAL LOT, situated at the corner of Sidney St & Kidd Ave, is DRAFT PLAN APPROVED for 8 detached homes, with a Concept Plan for 11 detached homes * LOCATION: In a highly sought-after neighborhood, this lot is just minutes from schools, the hospital, the picturesque Trent River, the YMCA, Highway 401, downtown, and CFB Trenton. Don't miss your chance to develop something extraordinary in Trenton! Act fast... PRICED TO SELL! (id:67475)
Laurentian Valley, Ontario
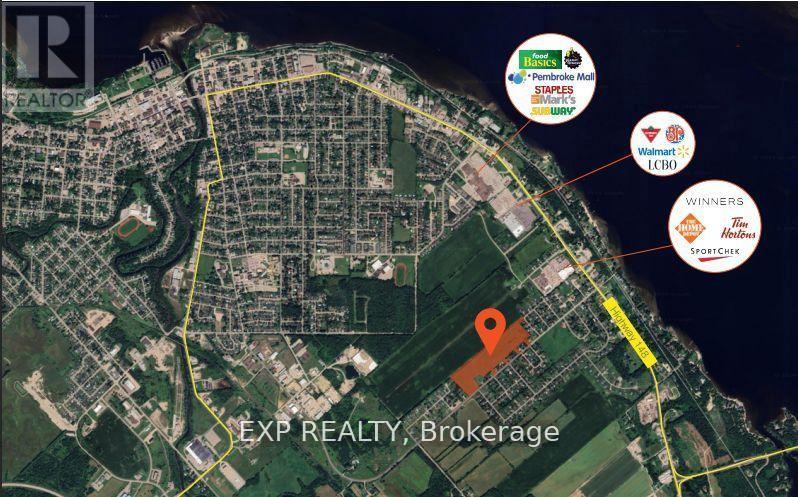
ATTENTION BUILDERS & INVESTORS!!! 25.7 ACRES IN RAPIDLY GROWING PEMBROKE! PRIME DEVELOPMENT OPPORTUNITY * An exceptional 25.7-acre parcel of flat, table-top land is ideally positioned at 208 Drive-In Road, directly beside the proposed 884-unit residential subdivision featuring detached homes, townhomes, and high-density developments. * Zoned RES-A and supported by flexible planning policies from the Town of Pembroke, this site is designated for future residential use, offering tremendous potential for builders and developers * LOCATION HIGHLIGHTS: Ideally located just minutes from Petawawa and the Canadian Forces Base, and surrounded by newer homes, the site is within walking distance to Walmart, Winners, Home Depot, LCBO, Tim Hortons, Sports Check, Subway, Staples, Marks, Pembroke Mall, Food Basics, and more * Close proximity to Algonquin College, Catholic, Public, and French schools all within a 45 minute drive * Residents will enjoy access to Riverside Park & Beach, Pembroke Waterfront Boardwalk, and over 24 public parks spanning 140+ acres * Major destinations such as Algonquin Park and Bell Rapids are just over an hour away * PROPERTY FEATURES: 5 entrances from Drive-In Road and 1 entrance from Heather Street W, offering multiple access points for future development. * Two Concept plans attached for reference:- (a) Development on the well & septic (b) Development on municipal water & sewer * Municipal services, including water and sewer, are nearby * Natural gas, hydro, telephone, cable, and high-speed internet are available at the lot line * Strategically located in a region with rising housing demand and lower property taxes, this is a rare and highly desirable opportunity * Opportunities like this are rare * Don't miss your chance to secure this high-potential development site! PRICED TO SELL! (id:67475)

Brampton, Ontario
Location! Location! Location! Wow! Situated on an impressive 56+ ft wide ravine lot in the highly sought-after Vales of Castlemore community, this absolutely gorgeous detached home offers 5+3 bedrooms and a finished walk-out *LEGAL BASEMENT* with a separate entrance. The second floor features 5 spacious bedrooms of which are 2 Master bed rooms with attached wash rooms and closets, and while the legal basement making it ideal for large families or excellent rental income potential. The main level boasts a spacious living and dining room, a separate family room with walk-out to a stunning deck overlooking the ravine, and elegant modern oak stairs. Loaded with upgrades throughout and showcasing exceptional craftsmanship and premium finishes, this home is truly move-in ready. Conveniently located close to top-rated schools, parks, library, hospital, Chalo FreshCo, McDonald's Plaza, public transit, and all major amenities. A rare opportunity to own a spectacular ravine-lot home in one of Brampton's most desirable neighbourhoods! (id:67475)
Brampton, Ontario
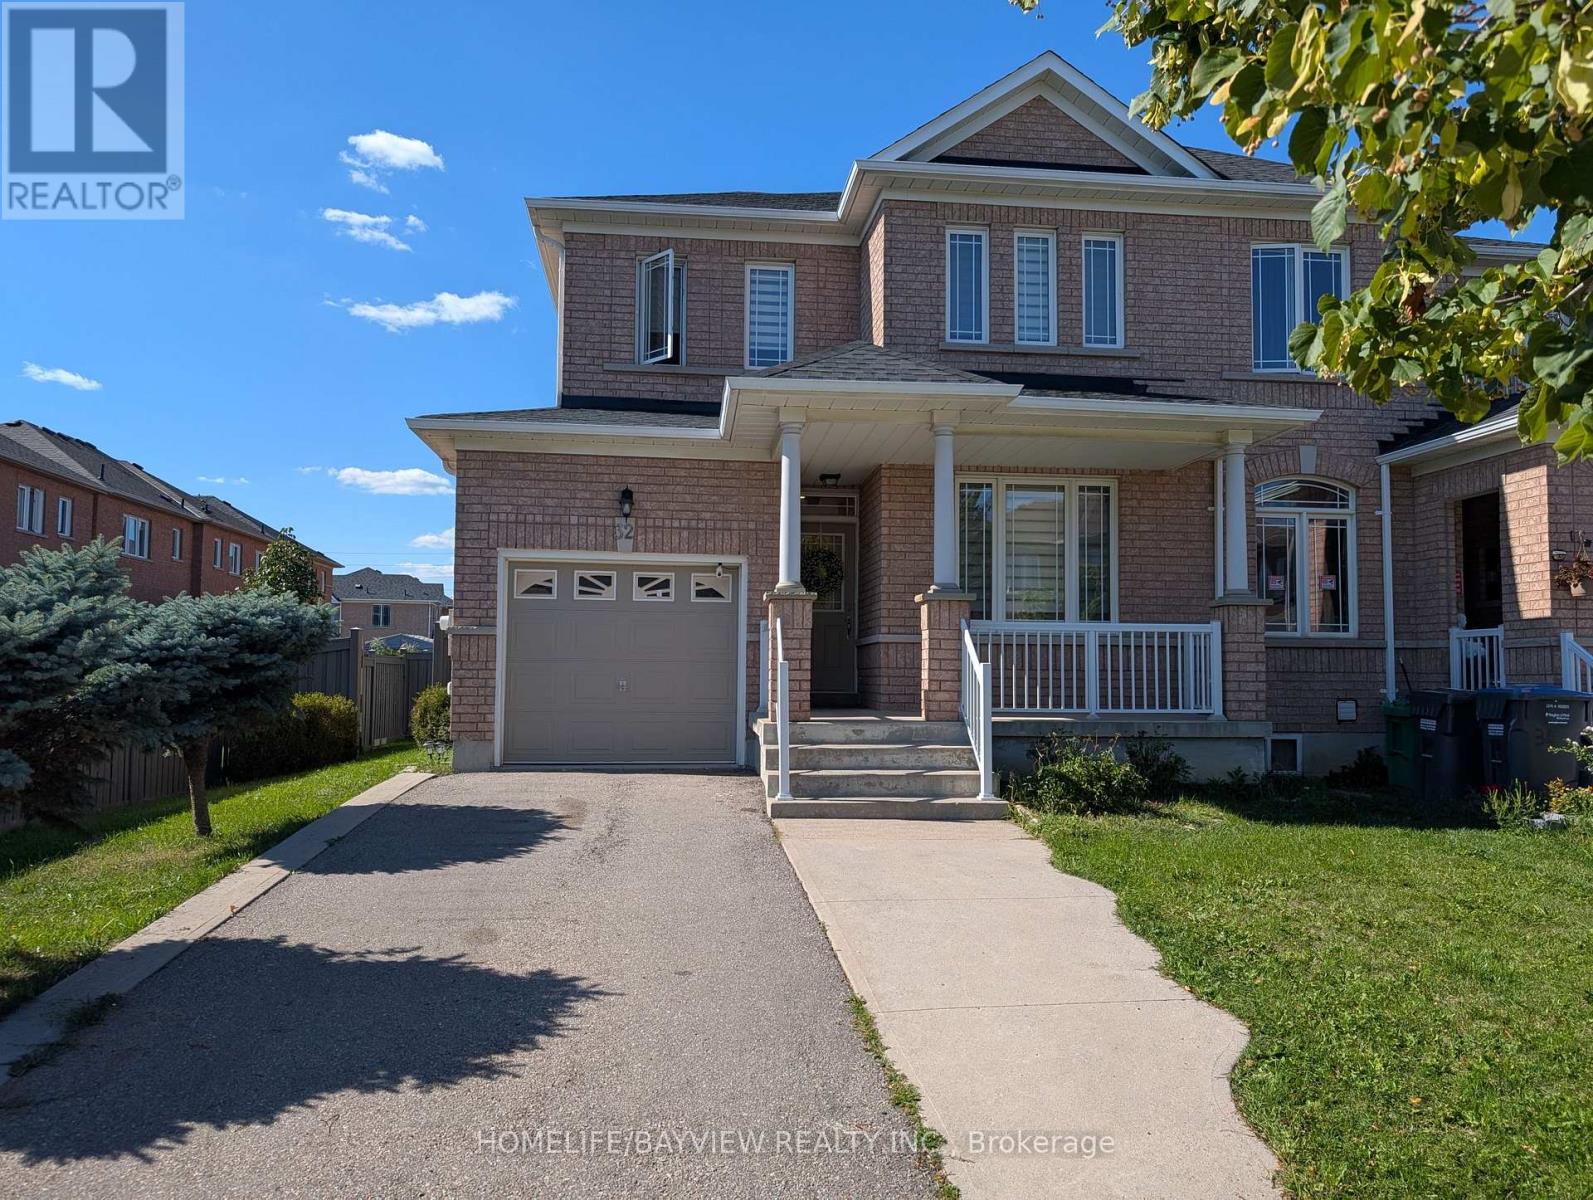
This fabulous End Unit Freehold Townhouse Looks Like A Semi-Detached, Loaded With A Lot Of Upgrades, Full (3) Washrooms (2023), Flooring Marble Tiles (2023), Engineering Hard Wood (2023), Stairs With Metal Spindles (2023), New Full modern Kitchen W/Quartz Counter Top & Back-Splash (2023), Zebra Blinds (2023), New Roof Shingles (2024), Back Yard Interlock (2024),Backyard Fence Staining (2024) , Brand New Appliances (2024) Dryer, Washer, Fridge, Stove, Dishwasher, Pot Lights (2024), Master Bedroom W/ Double Door Entry, Close To All Amenities, Schools, Parks, Public Transit, Shopping Centers & More! (id:67475)

Toronto, Ontario
One of a Kind Project by Daniels. Keelesdale a very Freindly Family Environment. Very Spacious 2 Bedroom 2 Bathroom with Open Balcony. Included with Parking and Locker. Open Concept Kitchen and Living Room with Bedrooms on Either Side. Excellent Floor Plan for Privacy. Close to School, Park, Public Transport, and Minutes Away from the New LRT Station. Easy Access to Hwy 401 & Hwy 400, also 15 Minutes to Downtown and the Airport. (id:67475)
King, Ontario
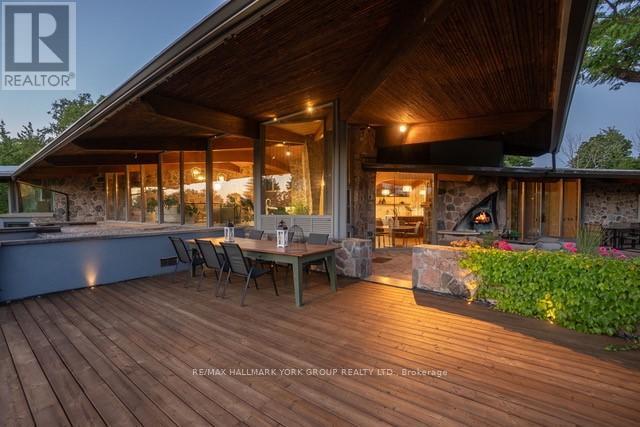
Welcome to an extraordinary estate on 32 acres of majestic land, tucked away behind welcoming stone pillars and a winding forested driveway! This is a work of art designed by the legendary Grant Whatmough and Gardiner Cowan, with distinctive Frank Lloyd Wright style of Architecture. This iconic Mid-Century Modern residence is gracefully integrated where nature and architecture exist in perfect harmony. From the moment you approach the stunning entry door, you're drawn into a world of timeless design and serene beauty. With over $2 million in recent renovations across the main home and accessory buildings, this exceptional estate beautifully preserves its original character and soul. Floor-to-ceiling windows seamlessly bring the outdoors in, while stunning stone fireplaces both inside and out, original stone walls, and impressive wood beams throughout create a timeless and refined atmosphere. Spanning approximately 5,000 sq ft, the main residence features 6 bedrooms, 7 bathrooms, an office, a meditation room, and a separate nanny suite. Multiple terraces and decks surround the home, offering breathtaking views of the land, and a tranquil lake creating the feel of a private luxury retreat. This property features a rare second home- fully renovated and approximately 3,500 sq ft-offering 3 bedrooms, 4 bathrooms, and a massive loft space! This second home is ideal for an extended family! There is an additional Yoga studio with an outdoor shower! a Detached garage/ workshop, a charming cedar Cabin with Sauna and Cold plunge, a Covered cabana for entertaining or relaxing on the property. This is a once-in-a-lifetime opportunity to own an architecturally significant estate in the prestigious King Township. With unmatched privacy, lush surroundings, and two beautifully appointed homes, this property is truly a timeless work of art. Don't Miss it! (id:67475)

Toronto, Ontario
2Brs corner unit with clear city view. Two balconies. Modern Kitchen with Built-in appliances including microwave. Excellent Location & Extremely Convenient At Don Mills Village Steps to Fairview Mall, T&T supper market, TTC, and Sheppard line. Close to Seneca College, highway 404/401/DVP. (id:67475)

Peterborough, Ontario
**LICENSED STUDENT RENTAL INVESTMENT - 10 BEDROOMS + GARAGE INCOME** Excellent investment opportunity at 612 Romaine Street. This established Peterborough student rental features ** 10 rentable bedrooms, 5 bathrooms, additional garage income and a City of Peterborough Rental Dwelling Large licence currently in place. **Current rental income is **$6,600/month with only one bedroom vacant**. Leasing the vacant room at the anticipated $800/month would increase potential income to approximately **$7,400/month or $88,800 annually**, based on the existing rent structure. **INVESTMENT HIGHLIGHTS: *10 rentable bedrooms, *5 bathrooms, *Garage rental income, *$6,600/month current income, *Only 1 bedroom currently vacant, *$7,400/month potential at full occupancy, *$88,800 potential annual gross income, *City of Peterborough rental licence, *Professional property management in place, *Current student-rental insurance quote available, *Multiple parking spaces. At **$659,900**, this property offers an attractive opportunity for investors seeking established student housing or an addition to an existing rental portfolio. An established income-producing property with **10 bedroom revenue streams, additional garage income and immediate upside from filling the single vacancy. **All income, expenses, licensing and investment information should be independently verified by the purchaser. (id:67475)
Toronto, Ontario
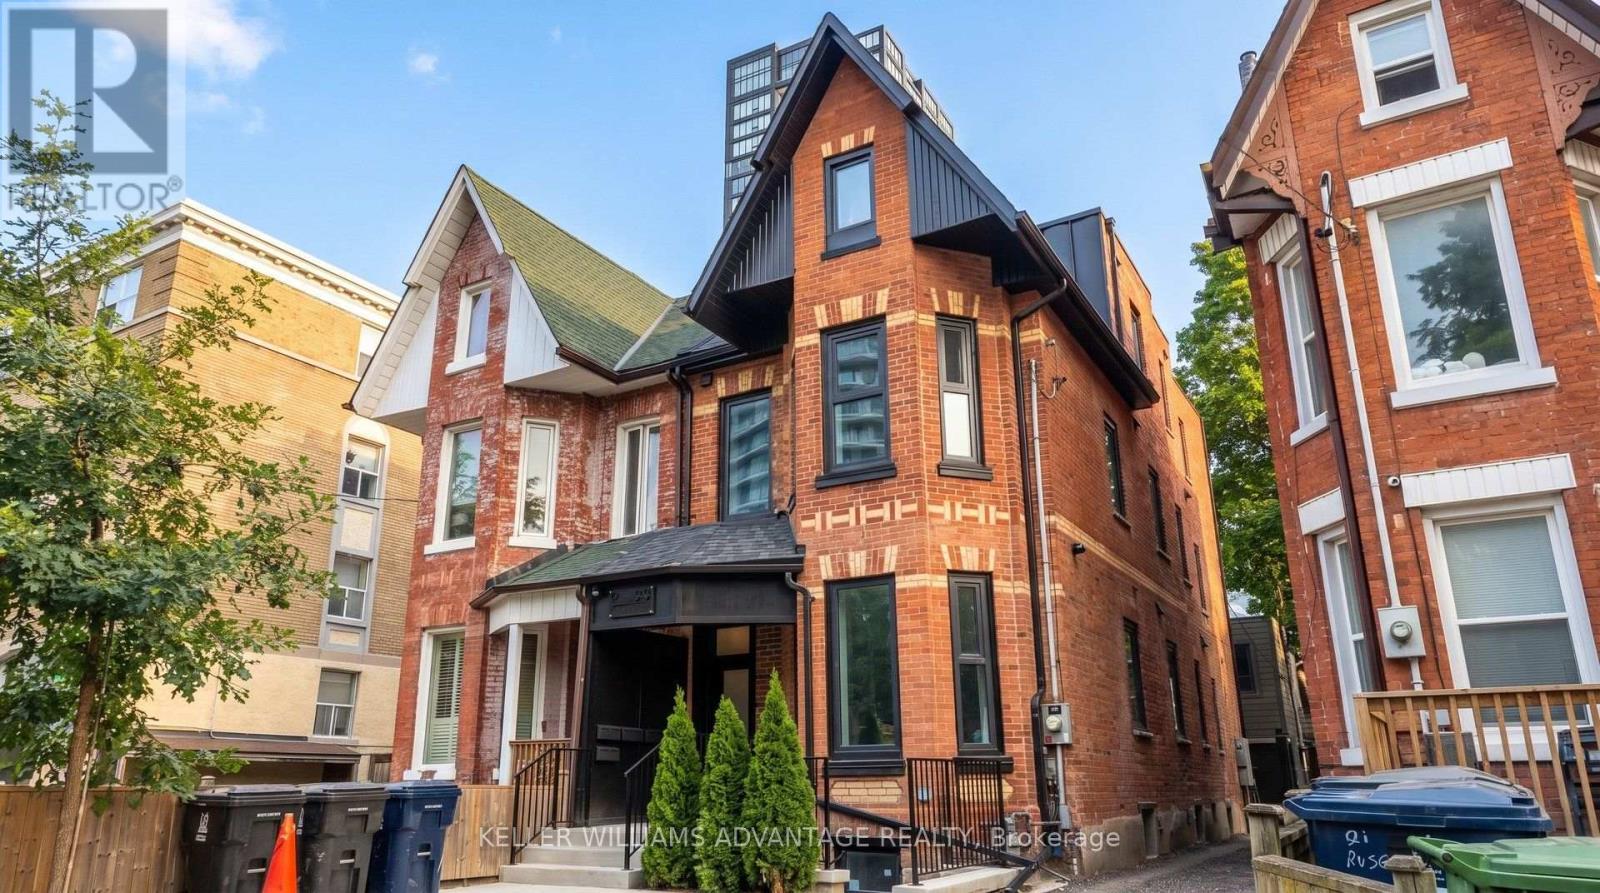
Premium furnished 3-bedroom apartment at 23 Ross St in downtown Toronto. Move-in-ready suite includes all utilities, high-speed internet, in-suite laundry, linens/bedding, and programmable FOB access. Excellent location near U of T, Robarts Library, Queen's Park, Toronto General Hospital, Mount Sinai, SickKids, Kensington Market, Chinatown, College St, Spadina Ave, TTC, cafés, restaurants, groceries, fitness options and everyday downtown conveniences. Features include triple-glazed privacy windows, snow-melt walkways, security cameras, solar panels and backup batteries. (id:67475)

Brantford, Ontario
Welcome to 12 McBride Court, an exceptional executive bungalow tucked away on one of the most sought-after cul-de-sacs in the desirable Beckett neighbourhood. Offering 2,093 sq. ft. on the main level, this beautifully maintained home combines spacious living, quality finishes, and an unbeatable location backing directly onto the LE & N Trail System—46 kilometres of scenic, flat, well-maintained walking and cycling trails stretching all the way to Port Dover. Designed for both everyday comfort and entertaining, the main floor features three generous bedrooms, three bathrooms, convenient main-floor laundry, and an attached two-car garage. The spacious primary suite offers a large walk-in closet and a private ensuite, creating the perfect retreat at the end of the day. Enjoy multiple gathering spaces, including a welcoming formal dining room and front family room, along with a warm, open-concept kitchen and family room overlooking the peaceful backyard. The updated eat-in kitchen offers abundant cabinetry and sliding doors leading to a stunning covered deck complete with pot lights—the ideal place to relax or entertain while enjoying views of the fully fenced yard and the mature forest beyond. Hardwood flooring runs throughout the main level, adding warmth and timeless appeal. Downstairs, the finished lower level provides a spacious recreation room, a fourth bedroom, a beautifully updated bathroom, and plenty of additional living space for guests, hobbies, or extended family. Additional highlights include a new furnace and HVAC system (2021) and an in-ground sprinkler system for easy lawn maintenance. If you enjoy an active lifestyle, you’ll appreciate being just steps from incredible walking, hiking, and biking trails, as well as excellent parks and schools. Surrounded by prestigious executive homes on a quiet court, this is a rare opportunity to own a quality bungalow in one of the city’s most desirable neighbourhoods. (id:67475)

Woodstock, Ontario
Welcome to this beautiful and meticulously maintained detached home situated on a desirable corner lot. Upon entry, you are greeted by an abundance of natural light and elegant porcelain tile flooring that creates a bright and inviting atmosphere. The home features separate living, dining, and family rooms, offering distinct spaces for relaxation and entertaining. The well-appointed kitchen boasts quartz countertops and comes equipped with a dishwasher for added convenience. A fully fenced backyard provides a safe and private space for children and pets to enjoy. For added practicality, the laundry room is conveniently located on the second floor. The property also includes a legal basement apartment with a separate entrance featuring two bedrooms, a separate kitchen, its own laundry area, and a full bathroom-ideal for extended family or potential rental income. Located just minutes from Highway 401, this home offers excellent connectivity. It is also close to a newly built school, Gurudwara Sahib, and is within walking distance to parks and scenic trails. (id:67475)

Mono, Ontario
Stop dreaming about country living- start living it. This exceptional, move in condition 5,911 sq. ft home offers 4 bedrooms and 4 bathrooms on a picturesque 3-acre park-like property, within walking distance of the charming Hamlet of Mono. The Town of Mono offers something for every family member, including golf, skiing, hiking trails, and tennis facilities. Most importantly, it is a welcoming community known for its friendly neighbours and family-oriented atmosphere. Located 15 min from Orangeville for all your shopping and amenities, and approximately 90 minutes from Toronto. If Rural Paradise is what you've been searching for, your search ends here. The main floor features a beautifully renovated kitchen overlooking the family room with a fireplace, a formal living room with a fireplace, a dining room, and a spacious mudroom with walkout access to the attached two-car garage. Upstairs, the primary suite boasts an impressive his -and-hers walk-in dressing room with built-in cabinetry and a luxurious 5-piece ensuite. Two additional generously sized bedrooms and another 5-piece bathroom complete the main wing. A separate second-floor wing offers a fourth bedroom, a large den/living room, and a rough-in kitchen area currently used as a bar. With its own entrance from the lower level, this space is ideal for an in-law suite or multigenerational living. The lower level is partially finished and includes a laundry area, utility room, and abundant storage space. Whether you're a serious hobbyist, entrepreneur, or someone who simply needs room for all the toys and tools, this impressive 30' x 40' workshop is ready to deliver. With soaring 15.6' ceilings, a large 10' x 12' overhead door, 200-amp service, and full propane heat, the space is comfortable and functional year-round. A rare opportunity to enjoy a workshop that's practical and spacious. Experience the perfect blend of country charm, space, privacy, and versatility in one of Mono's most desirable locations. (id:67475)
Hamilton, Ontario
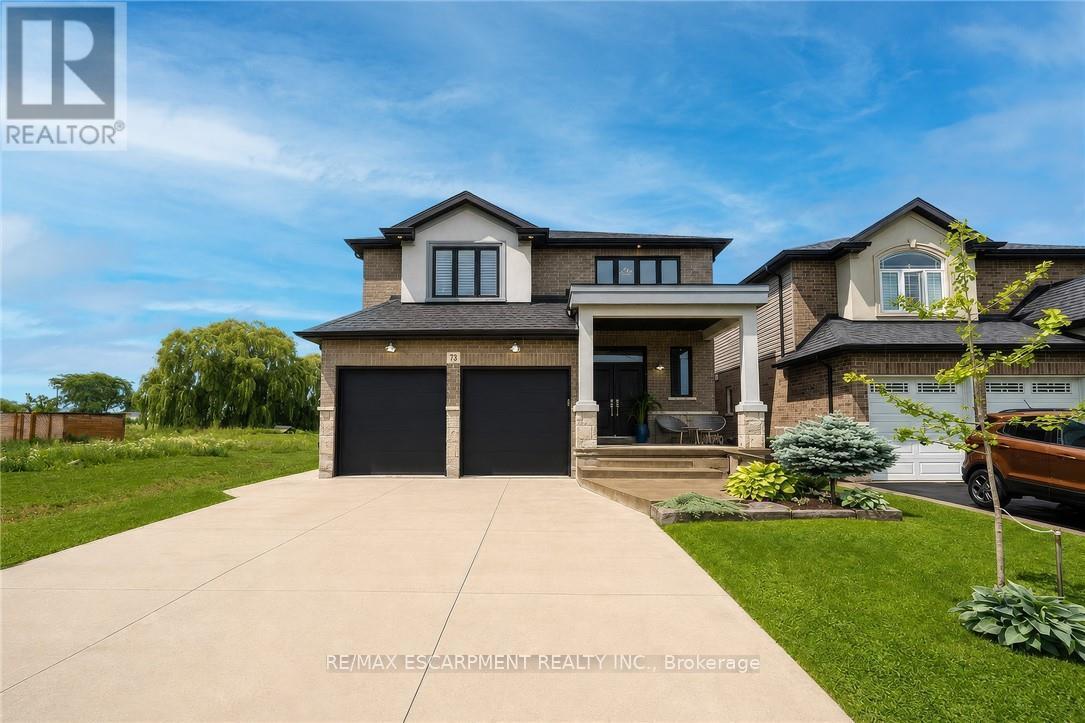
Welcome to this beautifully maintained home offering 2,600 sq. ft. of thoughtfully designed living space. Featuring 4 spacious bedrooms and 3 bathrooms, this exceptional home is perfectly suited for growing families seeking comfort, style, and functionality. The bright, 9 ft. ceilings, open-concept main floor is ideal for both everyday living and entertaining. A versatile bonus room provides the perfect space for a home office, study, playroom, or children's homework nook. The custom kitchen showcases modern finishes and flows seamlessly into the spacious living and dining areas, creating the perfect setting for family gatherings and hosting guests. Designed with both style and functionality in mind, the expansive walk-in pantry offers generous storage to simplify daily living. Retreat to the impressive primary bedroom, complete with a generous walk-in closet that leads into a luxurious spa-inspired ensuite. Unwind in the elegant freestanding soaker tub, complemented by a spacious layout designed to create your own private sanctuary. Hardwood flooring extends throughout the home making it carpet free, offering timeless style and easy maintenance. The unfinished basement includes a rough-in for an additional bathroom, providing endless potential to customize the space to suit your lifestyle. Step outside to a private backyard that's perfect for entertaining family and friends, while the double-car garage offers ample parking and storage. Ideally situated close to schools, parks, shopping, public transit, and major highways, this exceptional home offers the perfect blend of style, comfort, and convenience. A rare opportunity to own a move-in-ready home in a highly desirable location-don't miss your chance to make it yours! RSA (id:67475)

Orillia, Ontario
What makes a property truly rare? A beautifully updated, move-in-ready home on an exceptional mature lot in one of Orillia's most sought-after neighbourhoods, where homes rarely come to market. Welcome to 12 Francis Road in Orillia. This all-brick bungalow sits on a generous 100' x 150' lot in the desirable North Ward, just steps from Lake Couchiching with deeded access to a private community beach and park. Thoughtfully renovated inside & out, this home is completely turnkey. Exterior updates include a new asphalt driveway, concrete walkway and front steps, all new windows and doors, a Generac generator, and an insulated, drywalled garage with a new concrete floor. Inside, the bright open-concept main floor features oversized windows, engineered hardwood flooring, and a stunning kitchen with two-tone cabinetry, quartz countertops, tile backsplash, and a large island perfect for entertaining. Three spacious bedrooms and a beautifully renovated 5-pc bathroom with double vanity, heated floors, and a tiled shower complete the level. The fully redesigned lower level offers an inviting rec room, custom wet bar with quartz counters, a second renovated 5-piece bathroom with heated floors, abundant storage, and flexible space for a home office. Additional windows fill the lower level with natural light, while updated waterproofing, furnace, and sump pump provide peace of mind. The backyard is an entertainer's dream, featuring a large deck, 36 x 16 ft pool with deep end (pump, liner, and filter updated within the last five years), expansive green space for kids and pets, and a stamped concrete patio. Set in a quiet, mature neighbourhood just minutes from shopping, dining, schools, and everyday amenities, this is a rare opportunity to enjoy an exceptional home, incredible lot, and coveted lakeside lifestyle. (id:67475)
Lake Of Bays, Ontario
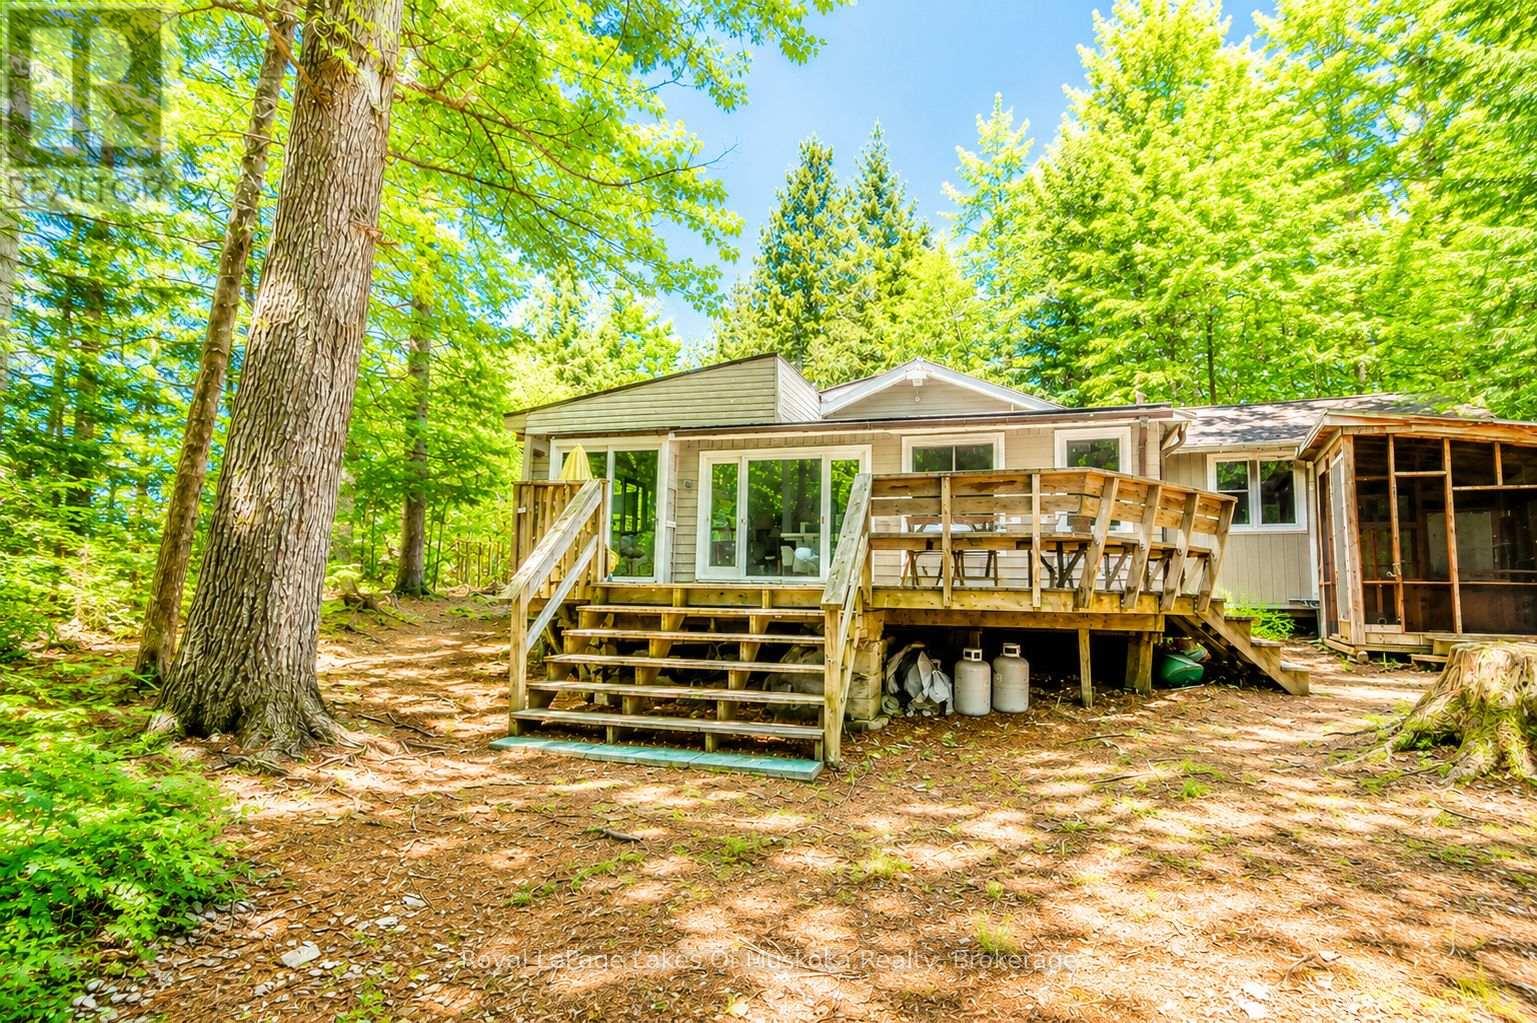
Escape to your own private off-the-grid retreat on approximately 1 acre of mostly treed land water access only. Set on a small, pristine lake with only 7 properties in total, this rare offering provides the peace, privacy and natural beauty that are becoming increasingly hard to find. The remainder of the shoreline is Crown land, ensuring an unspoiled setting where you can truly disconnect and enjoy nature. The highlight of the property is the gorgeous sandy beach located on a sunny point, ideal for swimming, relaxing and taking in beautiful lake views. The shallow shoreline is safe for children, while sun worshippers will love spending the day soaking up the sunshine. Whether you enjoy paddling, fishing, reading on the dock or gathering around an evening campfire, this property offers the perfect cottage lifestyle. The cozy cottage features 2 bedrooms, a kitchen, dining area and comfortable living space, along with a large sunporch that extends your living area and provides the perfect place for morning coffee or rainy-day games. An additional room could easily serve as a third bedroom, office or hobby room. Need extra space for family and guests? A separate 12' x 12' bunkie with its own porch offers additional sleeping accommodations and a private getaway. There are also 3 additional outbuildings providing plenty of storage for tools, outdoor gear and water toys. Two boats are included, so you can begin exploring the lake from the moment you arrive. If you've been dreaming of a place where the sounds of loons replace traffic, where the stars shine brightly overhead and where true peace and quiet still exist, this special property is for you. A rare opportunity to own a private off-the-grid escape in an extraordinary setting. Owner is willing to consider a VTB to qualified buyers. (id:67475)
Toronto, Ontario
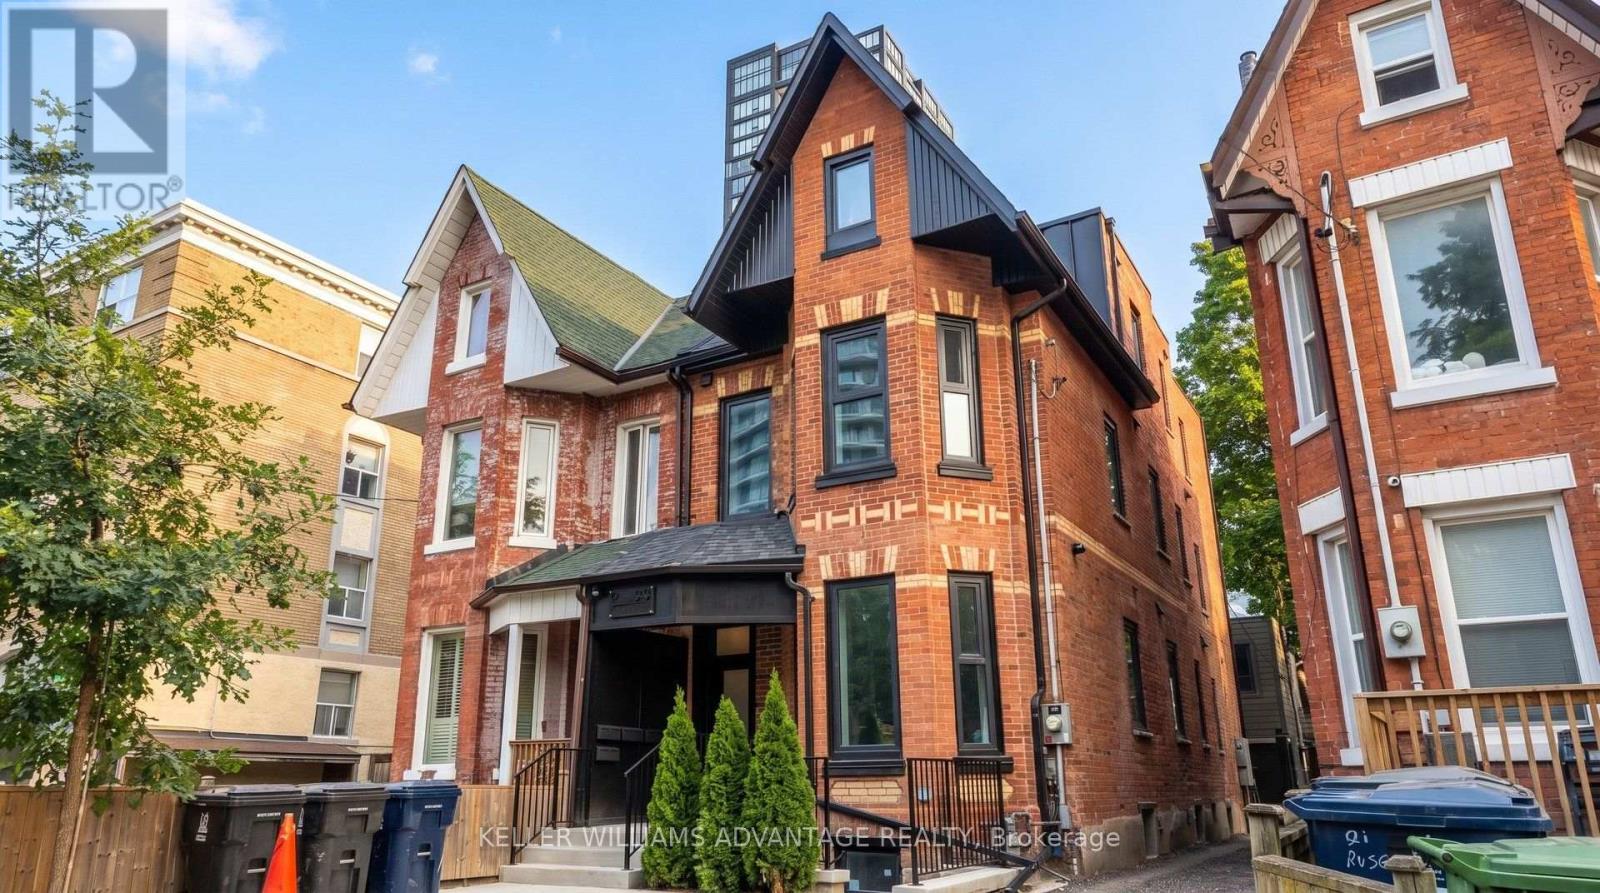
Welcome to 23 Ross St in downtown Toronto. This suite has 3 bedrooms and 3 washrooms with glass showers, an in-suite washer and dryer, and an open kitchen/dining/living area with a breakfast bar. Move-in-ready suite includes all utilities, high-speed internet, in-suite laundry, and programmable FOB access. Excellent location near U of T, Robarts Library, Queen's Park, Toronto General Hospital, Mount Sinai, SickKids, Kensington Market, Chinatown, College St, Spadina Ave, TTC, cafés, restaurants, groceries, fitness options and everyday downtown conveniences. Features include triple-glazed privacy windows, snow-melt walkways, security cameras, solar panels and backup batteries. (id:67475)
Monetville, Ontario
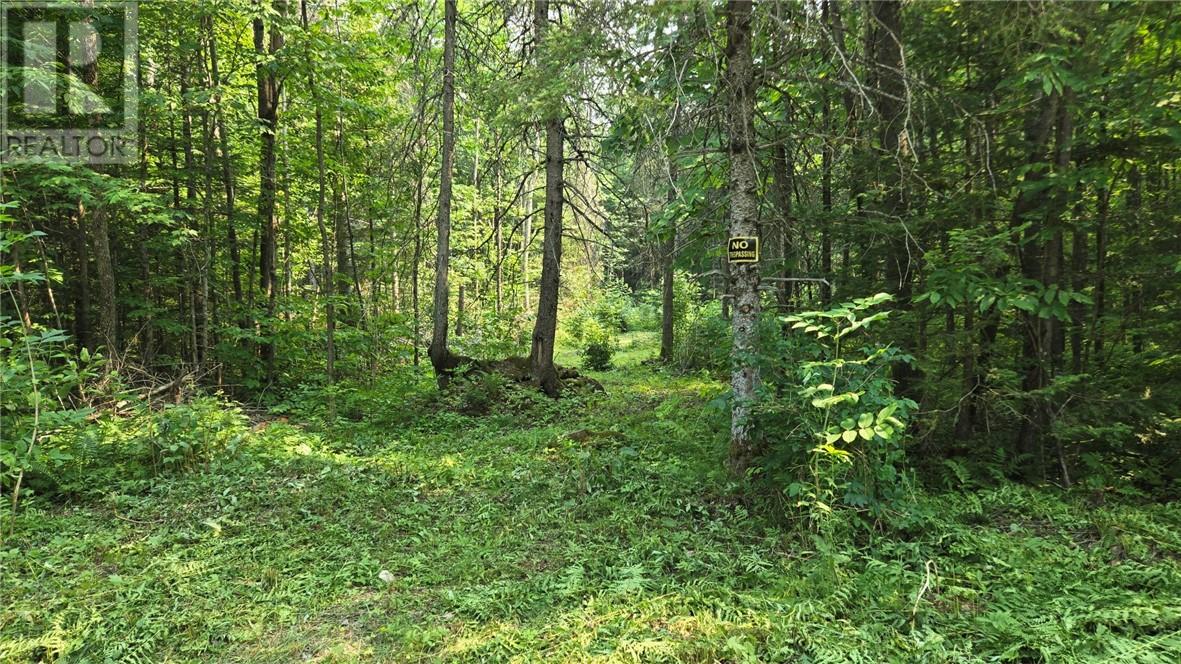
Located in Monetville, almost 2.5 acre mixed forest lot in a very desirable area. 10 Minutes to amenities in Noelville or 40 minutes to Sturgeon Falls. Boat launch at The West Arm of Lake Nipissing is 5 minutes away and snowmobile trails are all around the area. This is an ideal setting to build your dream home or for recreational use. This property is priced to sell so call today so you don't miss out! (id:67475)

Thorold, Ontario
Welcome to your dream home! This stunning,new just 2 years old , 3-bedroom free hold townhouse offers modern living in a convenient and desirable location of Thorold. The townhouse boasts a generous open-concept living and dining area, perfect for entertaining and family gatherings. The state-of-the-art kitchen features, countertops, and ample storage space. Each of the three well-sized bedrooms provides comfort and style, including a master suite with an ensuite bathroom and walk-in closet. The property includes two and a half bathrooms with modern fixtures and finishes. Large windows throughout the home allow for plenty of natural light, creating a bright and welcoming atmosphere. Enjoy outdoor relaxation and entertaining in your private backyard . The townhouse comes with an attached garage and additional driveway parking. Built with energy-efficient appliances and systems, this home helps you save on utilities. Ideally situated in a family-friendly neighborhood, the location offers easy access to schools, parks, shopping centers, and public transportation. Additional amenities include in-unit laundry facilities, central heating and air conditioning (id:67475)
Mississauga, Ontario
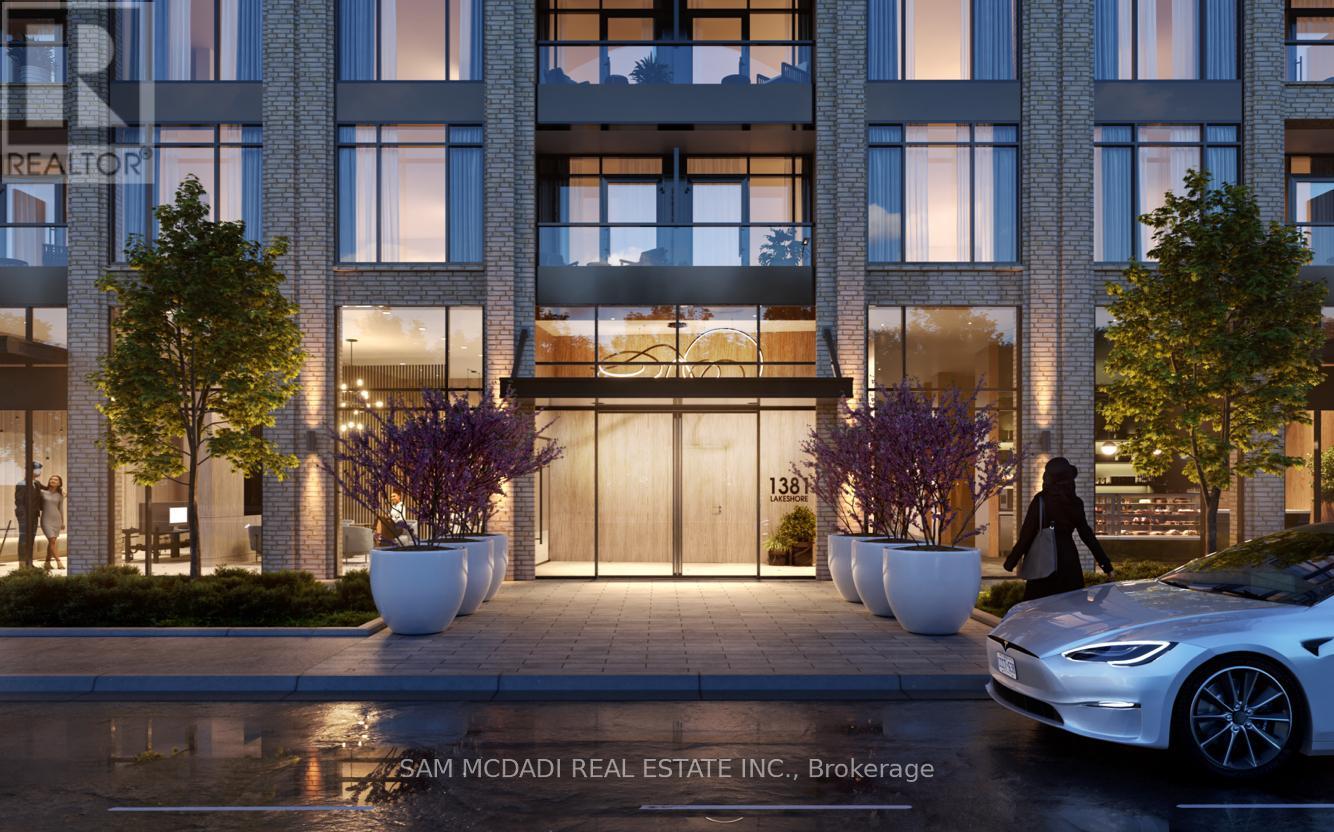
Rare commercial space for lease at the award-winning Exhale Condos, ideal for medical and healthcare use. Dual-exposure frontage on Lakeshore Rd E and Dixie Rd in Mississauga's rapidly transforming Lakeview waterfront community. Possession December 1, 2026.Approximately 300,000 residents live within 5-10 km, with major growth coming: 280 new units in the building (residents already moving in), 397-unit Lakeview DXE Club Condos next door, approximately 12,000 planned units at Lakeview Village, and the new Peel Regional Police 14 Division (approx. 600 personnel).Floor-to-ceiling glass storefront with outstanding visibility to thousands of daily passersby and signage exposure from multiple directions. Rough-in bathroom, delivered as a clean canvas for your clinic build-out. Three adjoining units can combine for up to approx. 3,000 sq. ft. Available units: 790, 970, 1,045 and 1,265 sq. ft.Ideal for family physicians, walk-in and specialist clinics, pharmacies, physiotherapy, chiropractic, massage therapy, chiropody, hearing clinics, optometry, speech therapy and mental health services. Dental use not permitted. Flexible RA-5 zoning also allows boutique retail, professional services and beauty/wellness.Designated Major Transit Station Area: steps to MiWay, under 1 km to Long Branch GO, close to future BRT/LRT. Ample parking. Built by Brixen Developments. Zoning RA5-60 (id:67475)
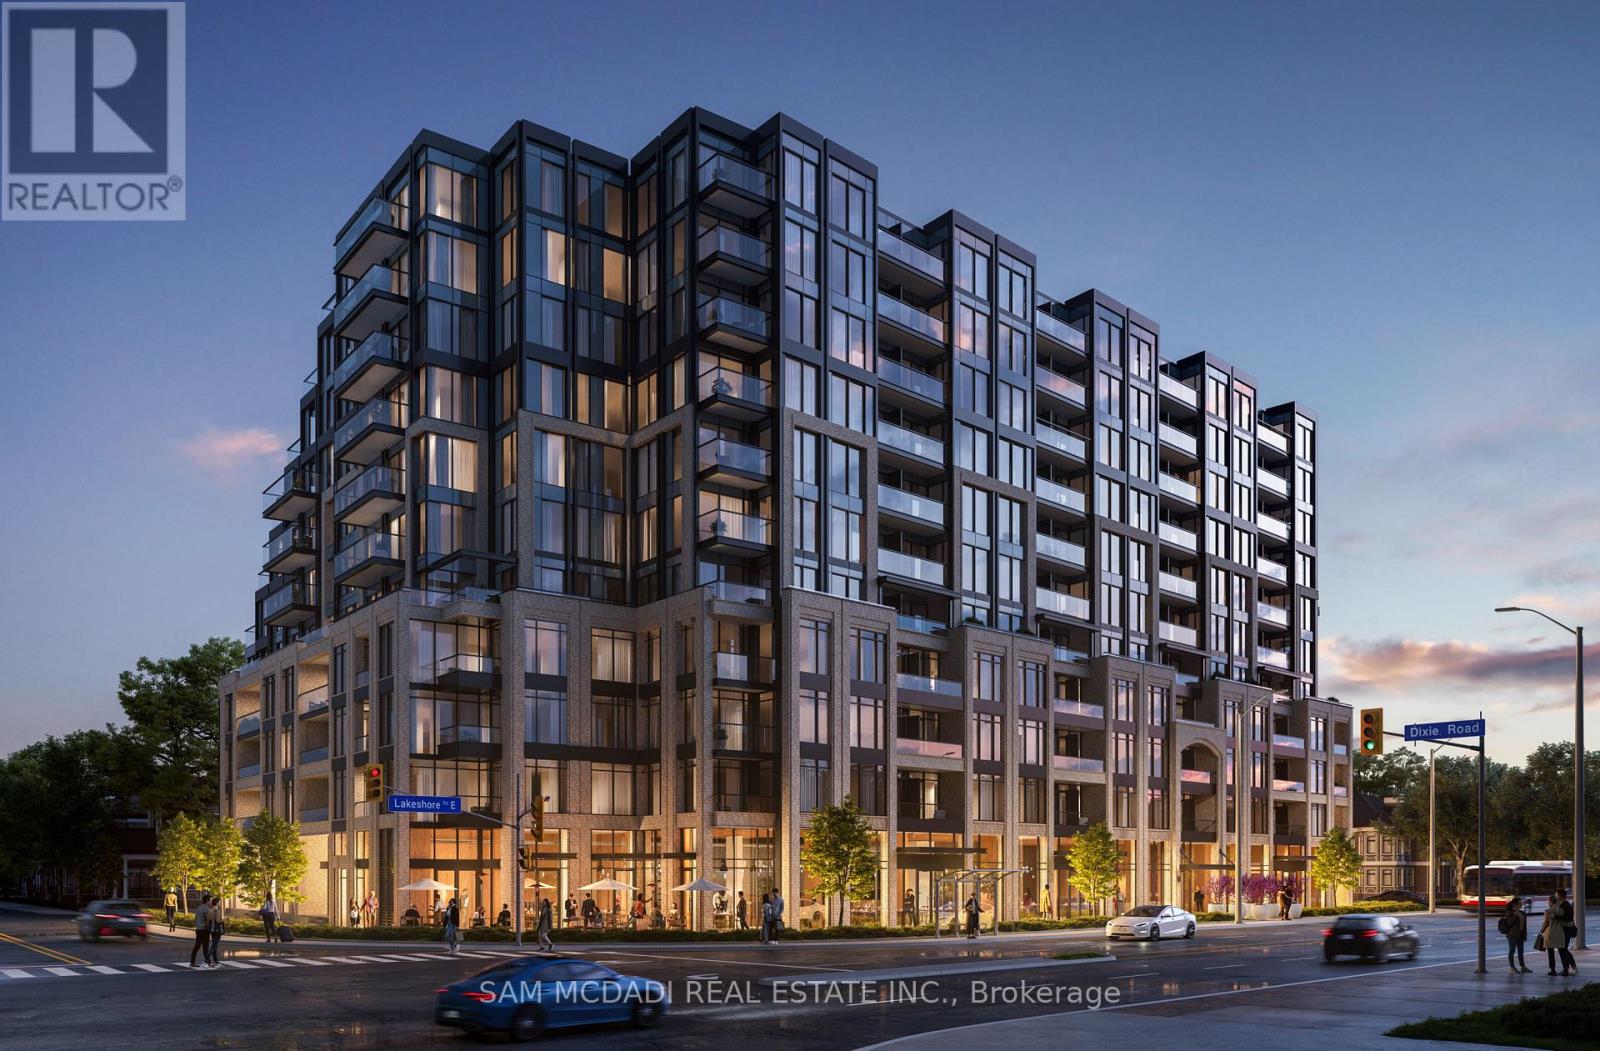
Mississauga, Ontario
Rare commercial space for lease at the award-winning Exhale Condos, ideal for medical and healthcare use. Dual-exposure frontage on Lakeshore Rd E and Dixie Rd in Mississauga's rapidly transforming Lakeview waterfront community. Possession December 1, 2026.Approximately 300,000 residents live within 5-10 km, with major growth coming: 280 new units in the building (residents already moving in), 397-unit Lakeview DXE Club Condos next door, approximately 12,000 planned units at Lakeview Village, and the new Peel Regional Police 14 Division (approx. 600 personnel).Floor-to-ceiling glass storefront with outstanding visibility to thousands of daily passersby and signage exposure from multiple directions. Rough-in bathroom, delivered as a clean canvas for your clinic build-out. Three adjoining units can combine for up to approx. 3,000 sq. ft. Available units: 790, 970, 1,045 and 1,265 sq. ft.Ideal for family physicians, walk-in and specialist clinics, pharmacies, physiotherapy, chiropractic, massage therapy, chiropody, hearing clinics, optometry, speech therapy and mental health services. Dental use not permitted. Flexible RA-5 zoning also allows boutique retail, professional services and beauty/wellness.Designated Major Transit Station Area: steps to MiWay, under 1 km to Long Branch GO, close to future BRT/LRT. Ample parking. Built by Brixen Developments. Zoning RA5-60 (id:67475)
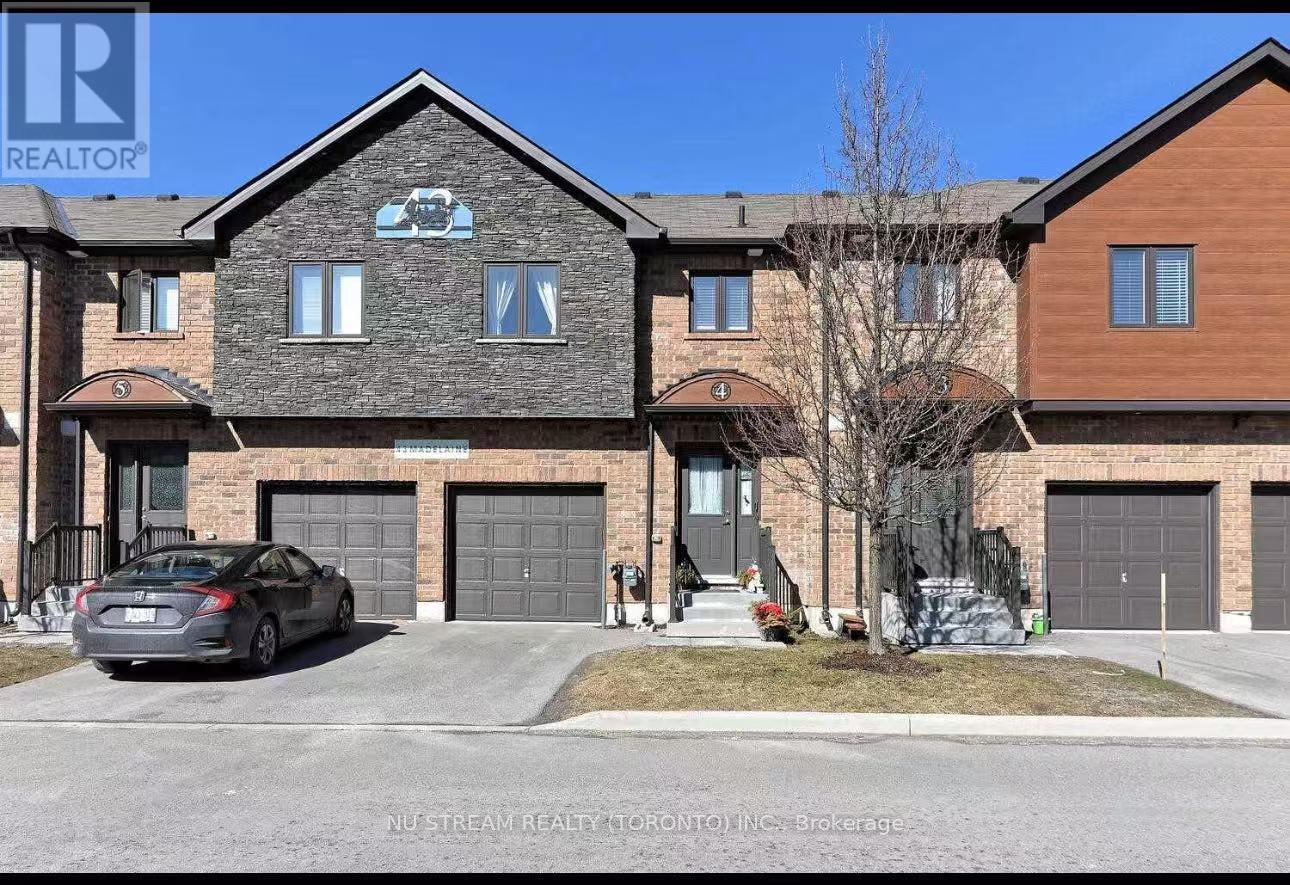
Barrie, Ontario
This modern 3-bedroom, 3-bathroom townhouse rental includes water. Discover your perfect home ideally situated just steps from the South Barrie GO Station for easy commuting. Exterior Features: Driveway Parking, Garage Parking, and Visitor Parking directly in front of townhouse. Amenities Include: Access to Community Gym. Walk to Grocery, restaurants, banks, schools, parks, and The Go Train. Quick Drive to Barrie Waterfront, Highway 400, and Park Place. (id:67475)
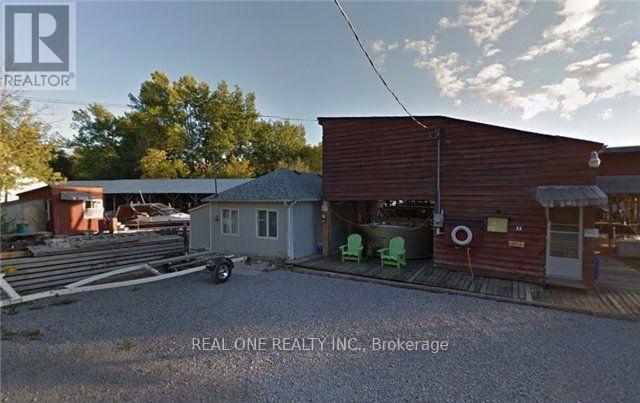
Georgina, Ontario
Exceptional Lake Simcoe Waterfront Property - 0.28 Acres with 52.18 Metres of ShorelineAn exceptional waterfront opportunity on Lake Simcoe, offering approximately 0.28 acres and an impressive 52.18 metres of shoreline. The property features 4 covered boat slips, 3 additional open slips, and a 1-bedroom cottage, providing a rare combination of waterfront access, boating capacity, and recreational potential. A unique offering for those seeking a substantial Lake Simcoe waterfront property with excellent marine infrastructure and a charming cottage. (id:67475)