Danielle Beitz, Broker


French River, Ontario
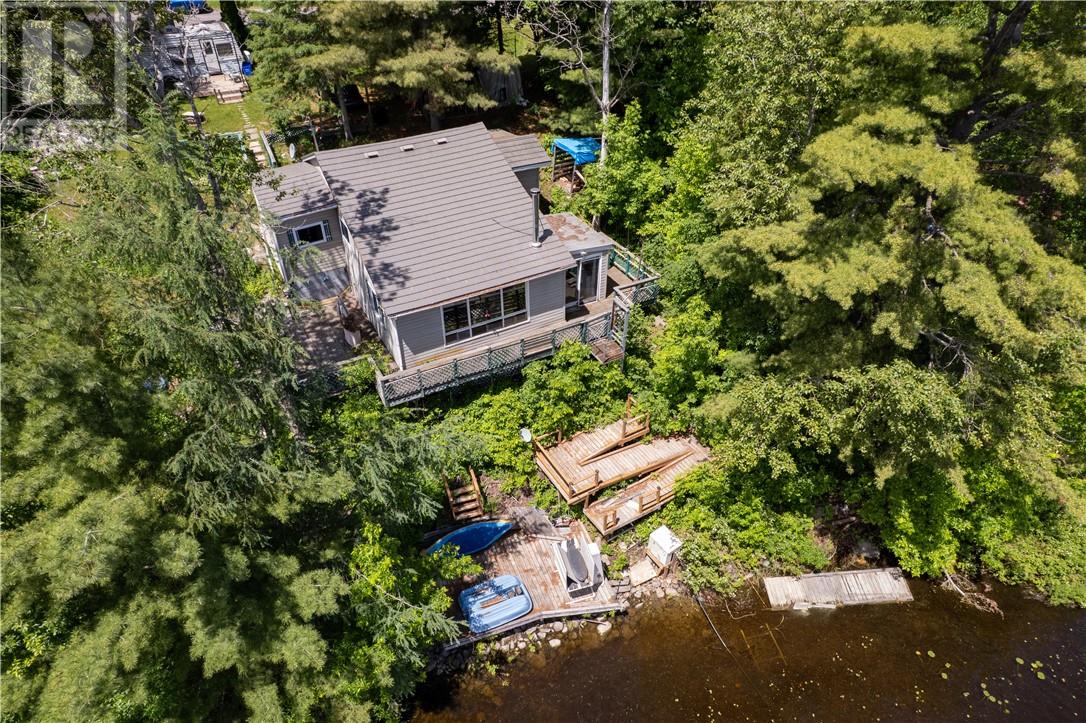
Thinking of buying a camp in the spring, thats when prices are at there highest demand in very strong ,why wait for spring do it now , Escape to this charming waterfront cottage on the scenic French River, conveniently located on a year-round municipally maintained road just minutes from Alban. Enjoy breathtaking river views with a staircase walk to the waters edge creating a peaceful setting perfect for relaxing or entertaining. The cottage features two bedrooms and a spacious open-concept living room and kitchen, creating a bright and inviting gathering space. Equipped with 60-amp hydro service, . Whether you're looking for a weekend retreat or a place to enjoy the waterfront throughout the season, this property offers a wonderful opportunity to experience cottage living on the French River. Thinking about building a retirement home in the future ,this is the perfect spot ,with quality built homes close by . (id:67475)
Quinte West, Ontario
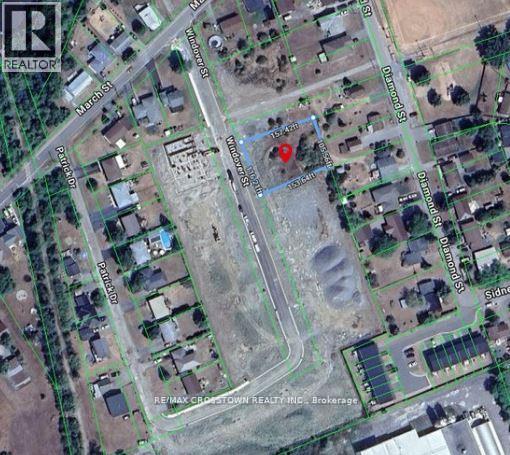
Exceptional development opportunity in Frankford! This generous ~116 ft x 157 ft parcel spans two historical legal lots, holding future municipal severance potential (subject to approval). Property Highlights: Flexible R1 Zoning: Permits a single detached home, additional residential unit (ARU/basement suite/coach house), or home-based business/childcare/B&B. Street-level utilities available with no environmental constraints (Buyer to do own due diligence) . Positioned in a high-growth pocket with active residential expansion & municipal infrastructure upgrades.10-15 minutes to Hwy 401 & 8 Wing CFB Trenton. Minutes to downtown Frankford shops, Trent-Severn Waterway, park/beach, and Batawa Ski Hill. (id:67475)

Toronto, Ontario
Welcome to 12 Azalea Court - a rare opportunity to own a spacious semi-detached home on an impressive Ravine lot in a highly convenient Toronto location.Offering an exceptional combination of lot size, location, versatility and potential, this 3-bedroom semi-detached home features approximately 1,650 sq. ft. of combined living space , three bathrooms, generous rooms and a highly coveted cold storage room and a outdoor shed for storage or seasonal use.A separate side entrance provides access to the lower level, which includes a versatile in-law suite with a second kitchen, bachelor bedroom and full bathroom. The basement is currently tenanted, making the property particularly appealing to investors, extended families and multi-generational households.Step outside and discover the true scale of the property. The substantial 18.93' x 142.18' lot features a mature, tree-lined backyard with abundant green space, privacy and plenty of room to enjoy or reimagine the outdoor setting.Bring your personal items - and make 12 Azalea Court your home. (id:67475)

Toronto, Ontario
Photos from January 2022. Welcome to this charming home in the vibrant Junction Triangle! The bright, open-concept main floor features a modern kitchen with breakfast bar, mosaic backsplash, and elegant crown moulding overlooking spacious living and dining areas-perfect for entertaining.The fully finished basement with 8-ft ceilings and separate entrance offers excellent potential for an in-law suite or rental income. Retreat to the spacious primary bedroom with a relaxing jetted Jacuzzi and generous wall-to-wall closets. Enjoy an expansive, south-facing backyard drenched in sunlight-an ideal setting for outdoor entertaining, dining, and all-day enjoyment. Potential approval for a laneway suite at the rear of the property, allows for multiple rental incomes on one lot. Rare parking includes a double-car garage plus carport (3 spaces total). Roof updated in 2021. Steps to Corso Italia, The Junction, parks, schools, JJP Community Centre, shops, and transit. A fantastic opportunity in a sought-after neighbourhood! (id:67475)

Brampton, Ontario
3 Bedroom home with a 4-piece bathroom on the upper level. All three bedrooms offer closets with plenty of storage space. Finished walkout basement features 1 bedroom, a 4-piece bathroom, and a kitchenette (no stove), offering potential for an in-law or family suite. Main floor includes a convenient 2-piece powder room. Ideal starter home featuring a great layout with a spacious living room and separate dining room. Complex amenities include multiple parkettes, swimming pool, kiddie pool, basketball court, and overflow parking. Part of the garage has been converted into a bedroom, but can easily be converted back to provide 1-car garage parking. Private fenced backyard is ideal for family gatherings, outdoor enjoyment, and keeping pets safe. Includes a tin shed for additional storage. Conveniently located close to public transit, GO Train, GO Bus, schools (French and English from kindergarten to high school), shopping, and everyday amenities. (id:67475)
Caledon, Ontario
Rare 1-Acre Lot Prime Location! UK A unique opportunity to own a hard-to-find 1-acre lot ready for one dwelling unit. Located in a highly sought-after area near Brampton and Halton Hills, this property offers convenience and accessibility, just off Mayfield and Winston Churchill Boulevard. Ideal for builders or end users, providing endless possibilities to design your dream home. A well-shaped lot with ample space for various layouts and future potential. Surrounded by nature yet close to urban amenities, schools, shopping, and major highways. A rare investment opportunity in a rapidly growing area. Dont miss out on this exceptional property act fast! (id:67475)
Joly, Ontario
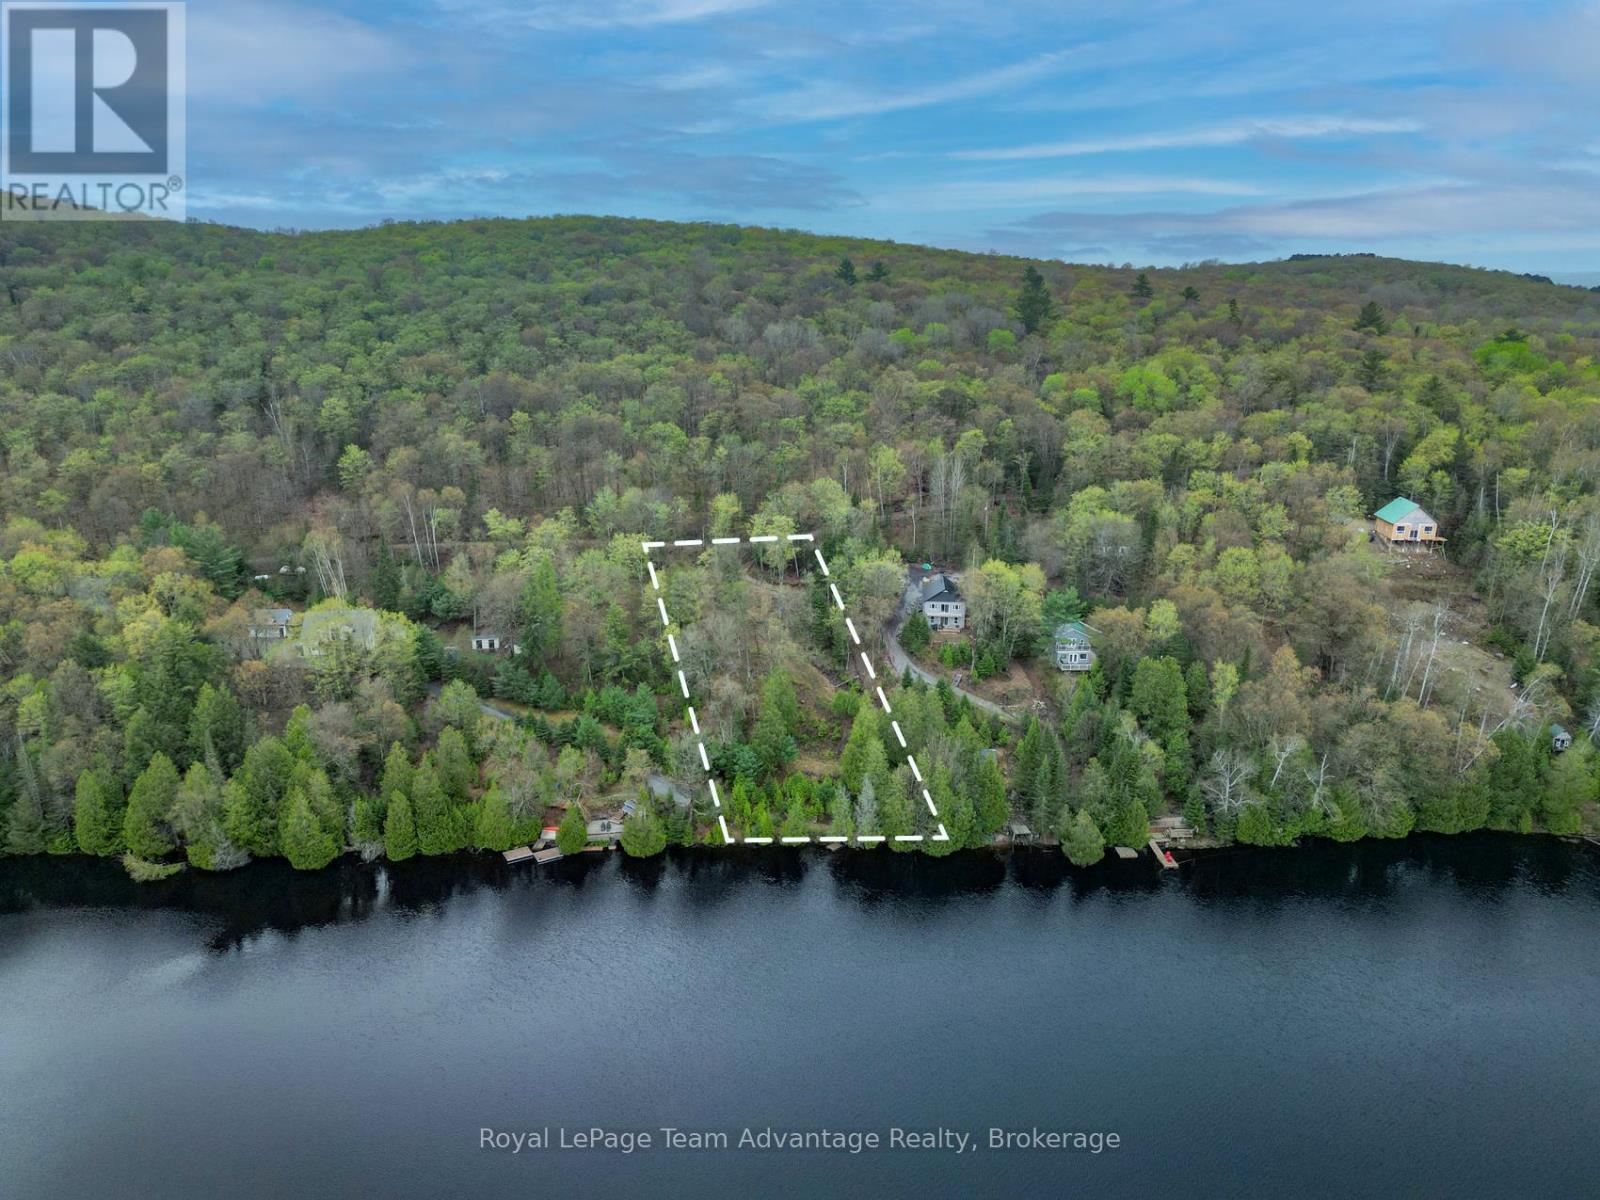
WATERFRONT BUILDING LOT - Set along the shoreline of Forest Lake, this beautiful 0.764-acre waterfront lot offers 105ft of clean, east-facing frontage and the kind of setting that invites you to slow down and enjoy Northern Ontario lake life. Wake to stunning sunrises, calm waters and the quiet beauty of a truly private escape. Well treed and naturally sloped toward the lake, the property provides an ideal canvas for a thoughtfully designed home or cottage that captures the views. Hydro is available on the lot, and the sellers have already invested in building plans tailored to the property's topography. A previously approved septic permit application has since expired, offering future owners a valuable head start as they bring their vision to life. Accessed by a seasonal road and conveniently located near Sundridge and South River, this property offers both privacy and accessibility. Whether you're dreaming of a simple lakeside retreat or a custom-built getaway for generations to enjoy, this is a rare opportunity to own a special piece of Northern Ontario waterfront. (id:67475)

Hamilton, Ontario
Beautiful 3 Bed 2.5 Bath Two Storied, features a spacious, foyer leading into an open - concept living and dining area with large windows, perfect for entertaining .The modern kitchen boasts a center island, quartz counter top, Stainless steel appliances and stylish backsplash. Upstairs, the primary bedroom offers a 4 piece ensuite and walk-in closet with two additional bright and spacious bedroom and the convenience of an upstairs laundry. Located in a family -friendly neighborhood, school just 3 mins , recreation center 3 mins and close to go station, plaza and serene creeks , close to highways and transit. Perfect blend of convenience and comfort. Available For Immediate Possession. (id:67475)
Toronto, Ontario
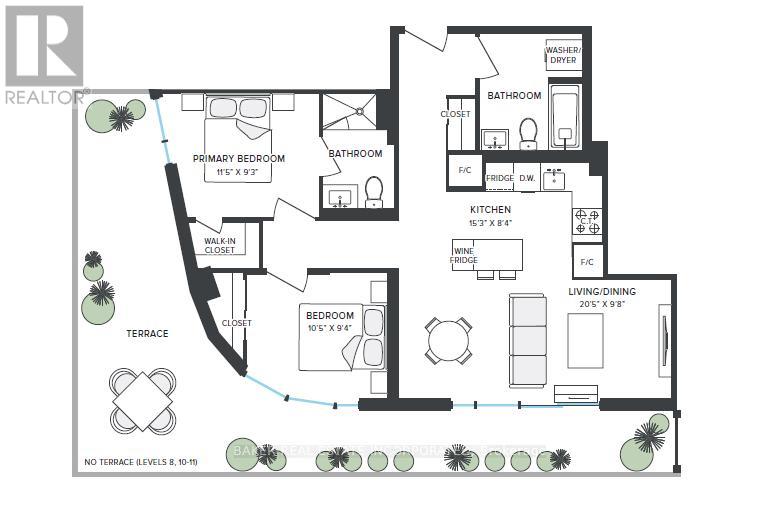
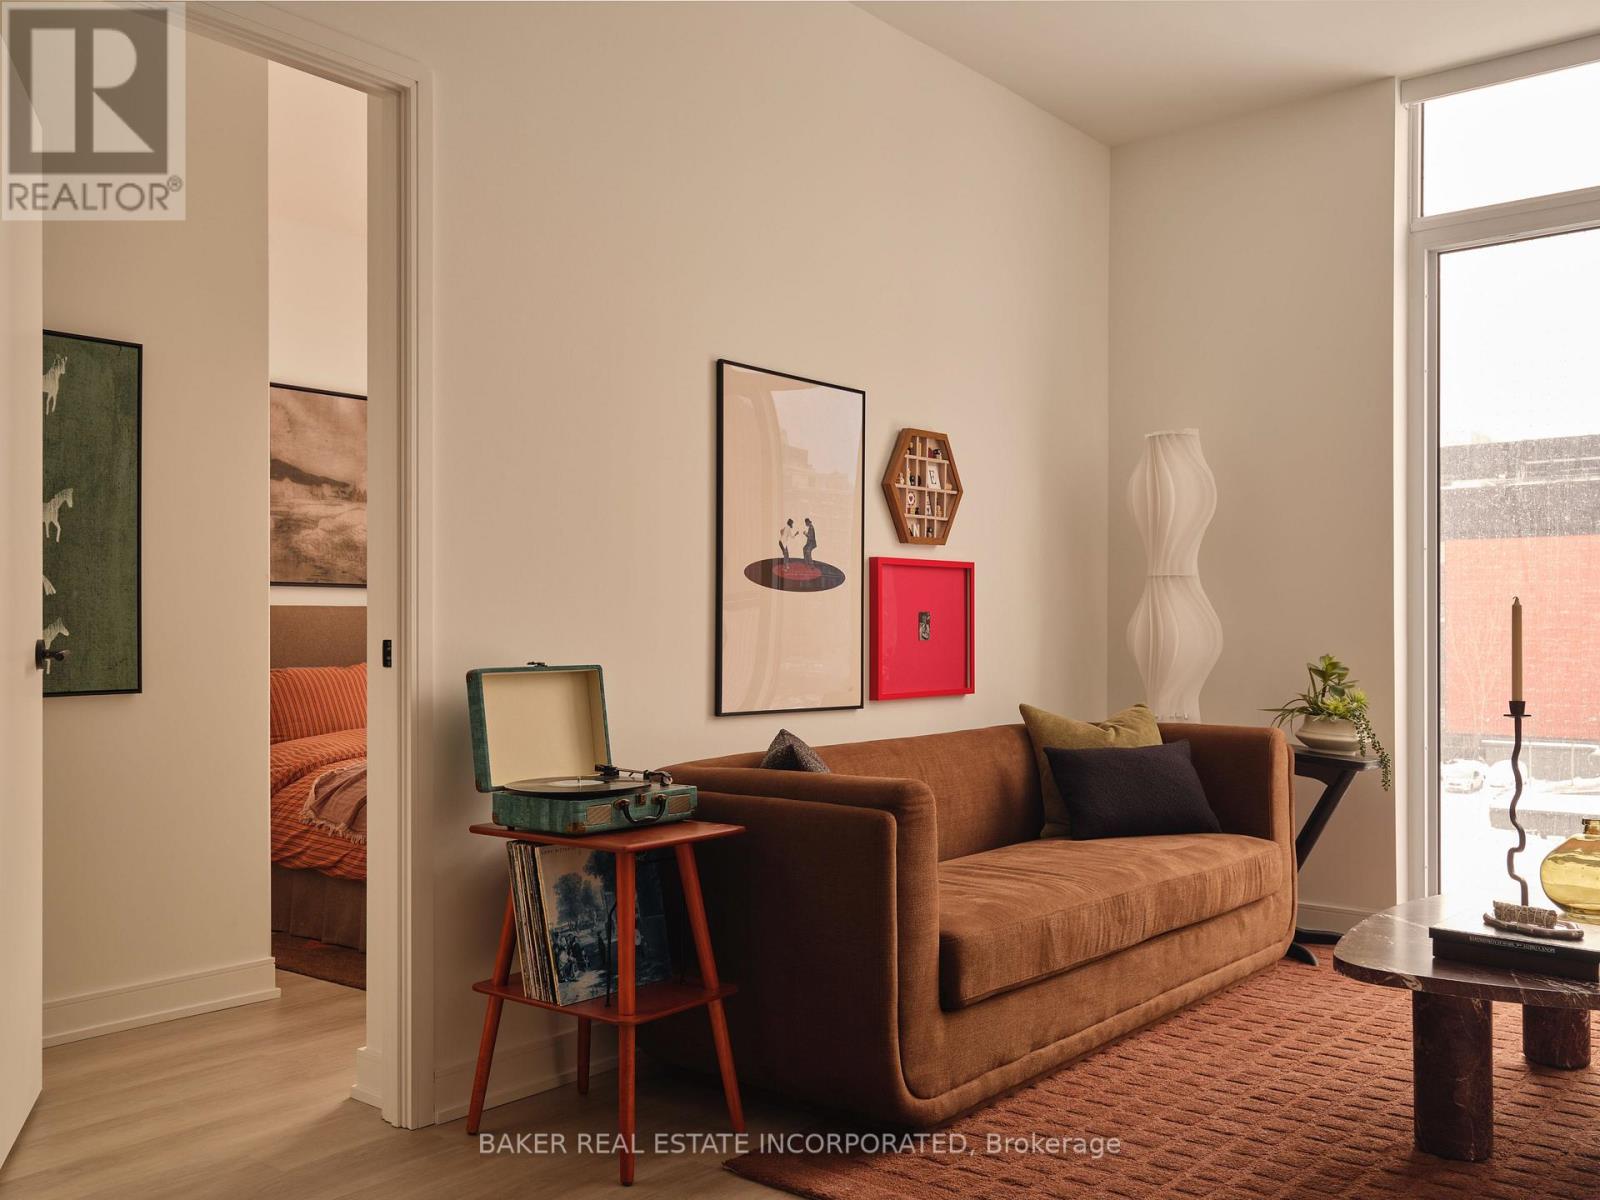
RENT NOW AND RECEIVE UP TO 1 MONTH FREE! Bringing your net effective rate to $3,843 for a one year lease. (Offer subject to change. Terms and conditions apply). 2 BED, 2 BATH 854 sf SUITE. Discover high-end living in the award-winning canary district community. Purpose-built boutique rental residence with award-winning property management featuring hotel-style concierge services in partnership with Toronto life, hassle-free rental living with on-site maintenance available seven days a week, community enhancing resident events and security of tenure for additional peace of mind. On-site property management and bookable guest suite, Smart Home Features with Google Nest Transit & connectivity: TTC streetcar at your doorstep: under 20 minutes to king subway station. Walking distance to Distillery District, St. Lawrence Market, Corktown Common Park, And Cherry Beach, with nearby schools (George Brown College), medical centres, grocery stores, and daycares. In-suite washers and dryers. Experience rental living reimagined. Signature amenities: rooftop pool, lounge spaces, a parlour, private cooking & dining space, and terraces. Resident mobile app for easy access to services, payment, maintenance requests and more! Wi-fi-enabled shared co-working spaces, state-of-the-art fitness centre with in-person and virtual classes plus complimentary fitness training, and more! *Offers subject to change without notice & Images are for illustrative purposes only. Parking is available at a cost. (id:67475)
Toronto, Ontario
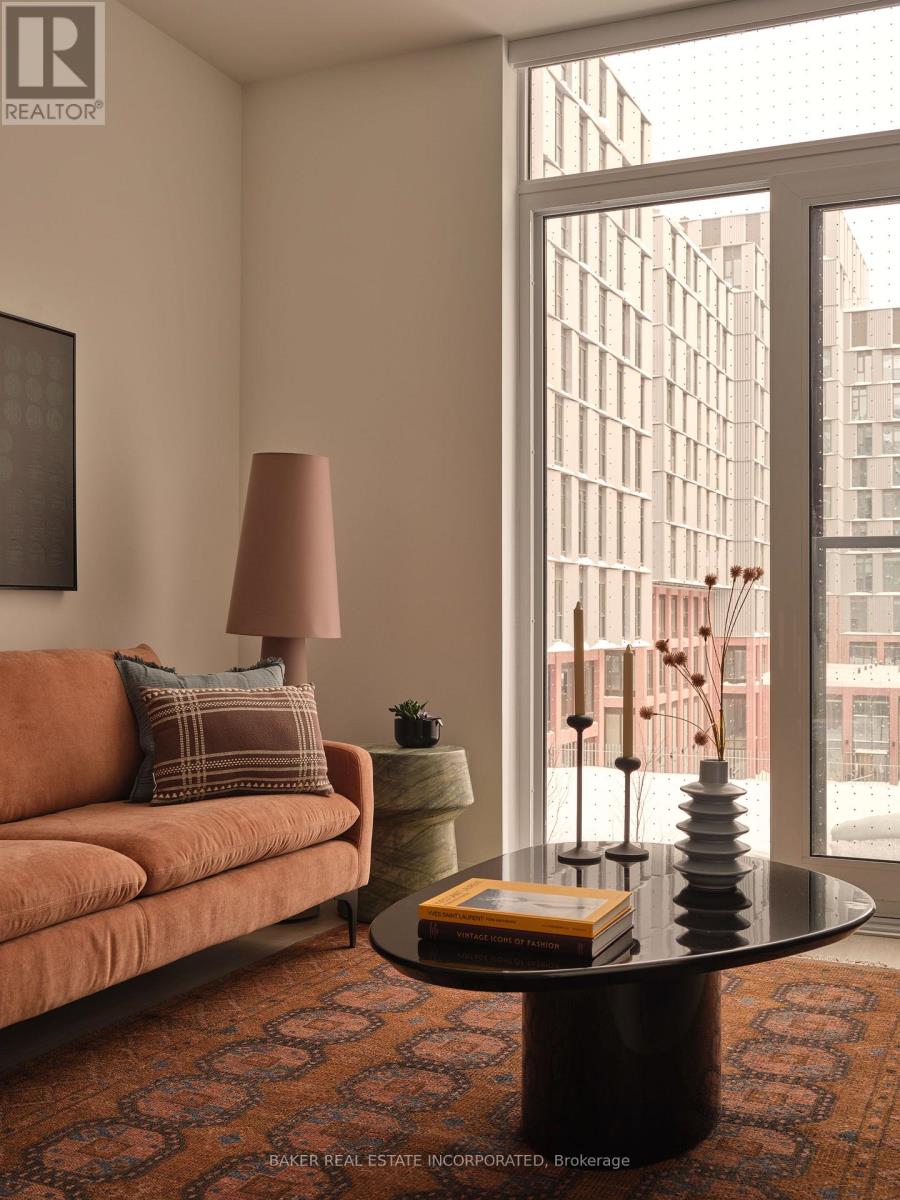
RENT NOW AND RECEIVE 1 MONTH FREE! Bringing your net effective rate to $4,374 on a 1 year lease.* Brand new never lived in before 3 BED, 2 BATH 1027sf suite with premium finishes. Features include in-suite full washer and dryer, built-in kitchen islands and wine fridges, stainless steel appliances, Ceasarstone kitchen countertops and backsplash, Trevisana kitchen cabinets and Google Nest thermostats. Bedroom includes a walk-in closet with built-in organizers and black out roller shades. Discover the newest and largest purpose-built rental living within Canary District's award-winning master-planned community. Enjoy a collection of elevated indoor and outdoor amenities which include a state-of-the-art two-story fitness centre equipped with a multi-functional studio and strength training room fitted with the very best equipment. Additional amenities include a co-working space with private meeting rooms, an outdoor pool, theatre, kids playroom, family lounge, skyline terrace and lookout lounges, games room, party room, pet spa and private dog run, bike storage and automated parcel lockers. *Offers subject to change without notice & Images are for illustrative purposes only. Parking is available at a cost. (id:67475)
Toronto, Ontario
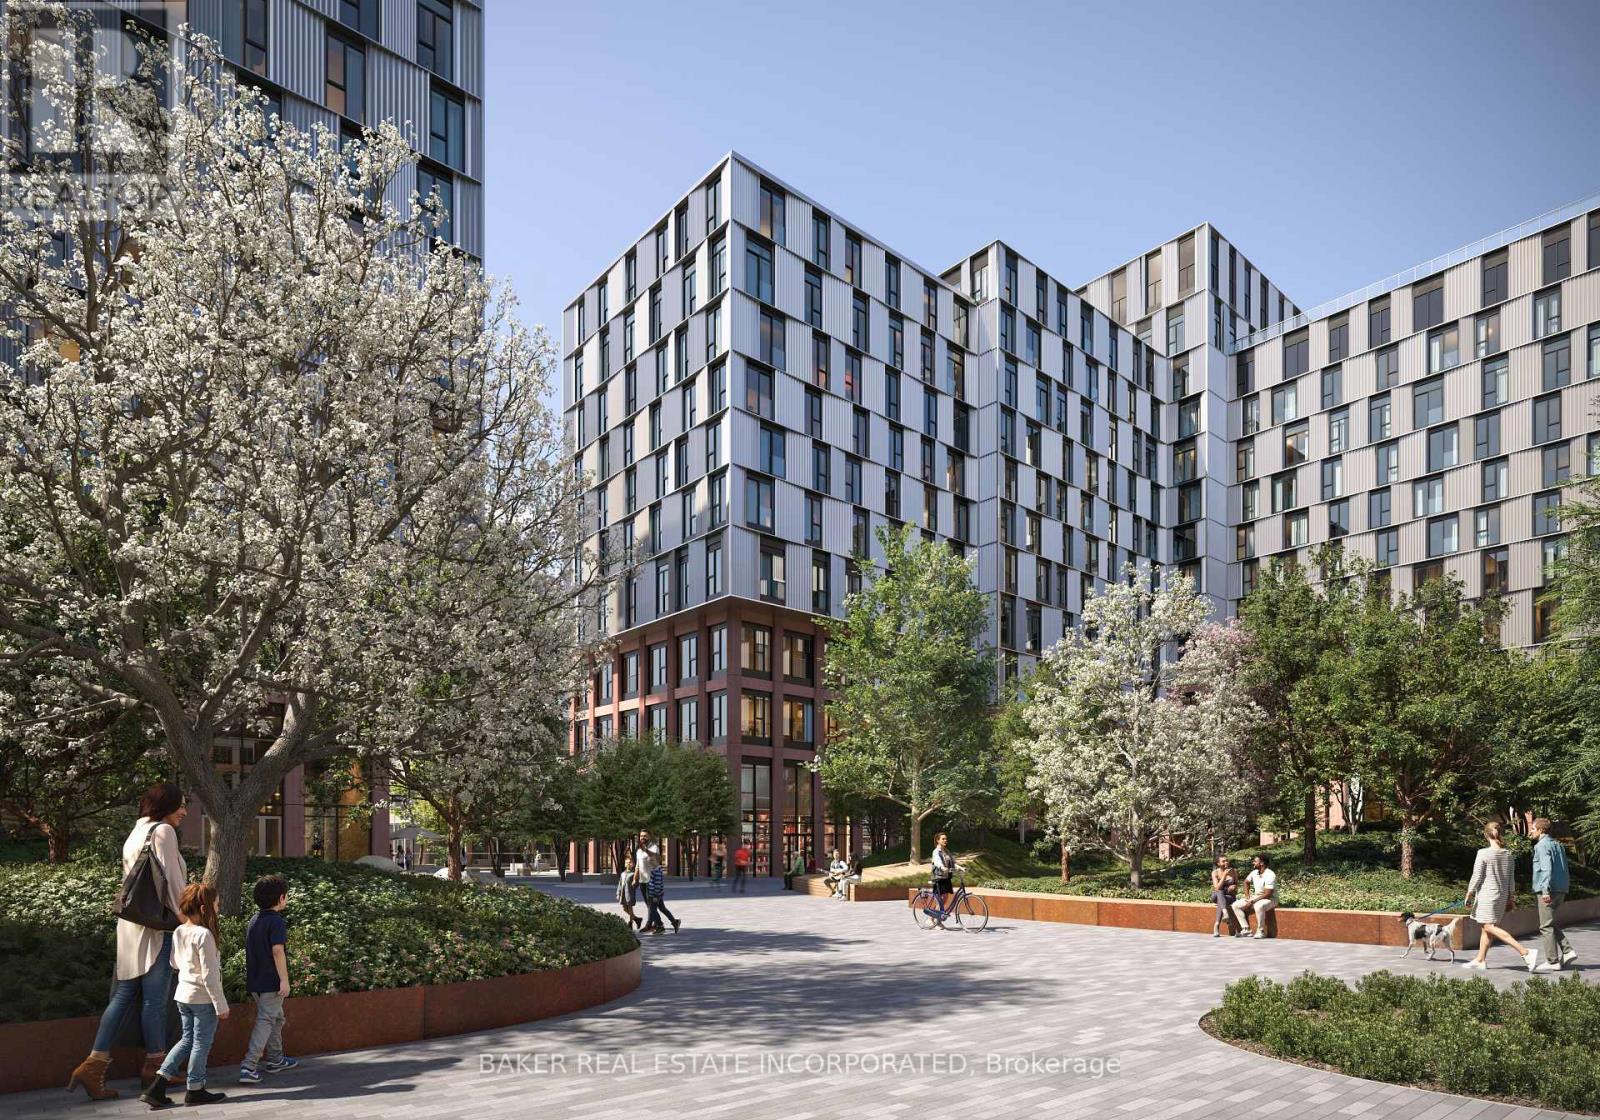
RENT NOW AND RECEIVE 1 MONTH FREE! Bringing your net effective rate to $2,810 on a 1 year lease.* Brand new never lived in before 1 BED, 1 BATH 676sf suite with premium finishes. Features include in-suite full washer and dryer, built-in kitchen islands and wine fridges, stainless steel appliances, Ceasarstone kitchen countertops and backsplash, Trevisana kitchen cabinets and Google Nest thermostats. Bedroom includes a walk-in closet with built-in organizers and black out roller shades. Discover the newest and largest purpose-built rental living within Canary District's award-winning master-planned community. Enjoy a collection of elevated indoor and outdoor amenities which include a state-of-the-art two-story fitness centre equipped with a multi-functional studio and strength training room fitted with the very best equipment. Additional amenities include a co-working space with private meeting rooms, an outdoor pool, theatre, kids playroom, family lounge, skyline terrace and lookout lounges, games room, party room, pet spa and private dog run, bike storage and automated parcel lockers. *Offers subject to change without notice & Images are for illustrative purposes only. Parking is available at a cost. Option to have your unit Fully Furnished at an additional cost. (id:67475)
Toronto, Ontario
RENT NOW AND RECEIVE 1 MONTH FREE! Bringing your net effective rate to $2,727 on a 1 year lease.* Brand new never lived in before 1 BED, 1 BATH 554sf suite with premium finishes. Features include in-suite full washer and dryer, stainless steel appliances, Ceasarstone kitchen countertops and backsplash, Trevisana kitchen cabinets and Google Nest thermostats. Bedroom includes a walk-in closet with built-in organizers and black out roller shades. Discover the newest and largest purpose-built rental living within Canary District's award-winning master-planned community. Enjoy a collection of elevated indoor and outdoor amenities which include a state-of-the-art two-story fitness centre equipped with a multi-functional studio and strength training room fitted with the very best equipment. Additional amenities include a co-working space with private meeting rooms, an outdoor pool, theatre, kids playroom, family lounge, skyline terrace and lookout lounges, games room, party room, pet spa and private dog run, bike storage and automated parcel lockers. *Offers subject to change without notice & Images are for illustrative purposes only. Parking is available at a cost. (id:67475)

Tay, Ontario
Welcome to 59 Anderson Crescent in the heart of Victoria Harbour-a meticulously maintained raised bungalow being offered for sale for the very first time. Lovingly cared for by its original owners, this move-in-ready home offers the perfect blend of comfort, and functionality. The bright main level features an inviting eat-in kitchen with a walkout to a covered deck, creating the perfect space to enjoy your morning coffee or entertain family and friends rain or shine. The spacious primary bedroom includes a walk-in closet, while a second bedroom and a full bathroom complete the main floor. Convenience is key with inside entry from the attached double-car garage into the laundry/mudroom, making everyday living effortless. The fully finished lower level expands your living space with a large recreation room featuring a walkout to the backyard with a covered patio, an additional bedroom, a second 3pc bathroom, plus a cold cellar and a dedicated storage room-ideal for growing families, guests, hobbies, or a home office. Located in the welcoming community of Victoria Harbour, close to parks, schools, the waterfront, marina, and all amenities, this exceptional home is ready for its next chapter. Don't miss this rare opportunity to own a home where quality, care, and pride of ownership are evident throughout. (id:67475)
Hamilton, Ontario
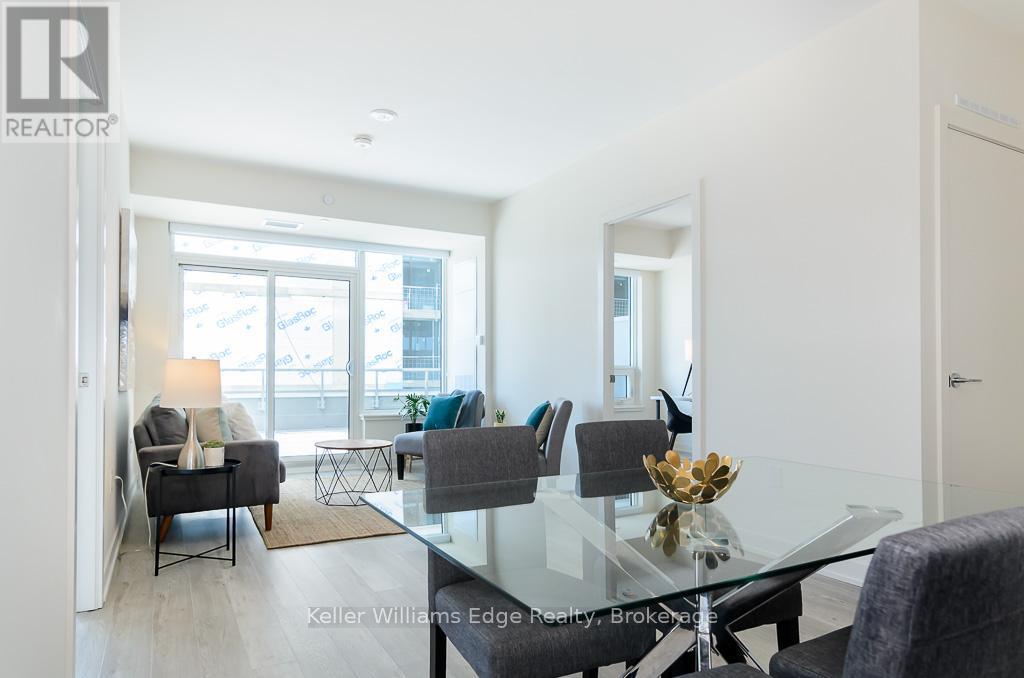
Gorgeous East facing 2 bedroom, 2 bathroom suite located at Kiwi Condos in downtown Hamilton available September 1st. Showstopping 615 sq ft Terrace & private 265 sq ft balcony! Custom cabinetry, stone countertops, backsplash, undermount sink & s/s appliances. Enjoy the Soaker Tub in the 4pc Bath with high end finishes. Individually controlled HVAC system. Amazing location downtown, Close Proximity to Shopping & Trendy Restaurants, 1 optional (rented) surface outdoor parking spot available for an additional $95/month. Amenities include: Social room with Kitchen & Fireplace, Fitness Facility with Yoga Studio, Rooftop Terrace with Firepit, seating & Dining Tables, Tech Lounge, Pet Wash Area, Bike Storage & Repair station, Includes cable, and locker storage. Walking to Hamilton GO Station, Easy access to QEW & 403, Proximity to upcoming LRT - Hamilton, Near Mohawk collages, McMaster University & Brock University, close to school and parks, short walk to Jackson sq mall, restaurants and shopping plaza. (id:67475)

North Perth, Ontario
Build your dream home on a stunning, half-acre private lot! This exceptional 69ft wide x 317 ft deep lot offers a rare opportunity to create a custom home in the charming community of Listowel. Nestled in a picturesque setting at the end of a cul-de sac and set back from the road, this expansive property provides the perfect canvas for a thoughtfully designed residence that blends modern luxury with functional living. You have the opportunity to craft a home that showcases architectural elegance, high-end finishes, and meticulous craftsmanship. Imagine soaring ceilings and expansive windows that capture breathtaking views, an open-concept living space designed for seamless entertaining, and a chef-inspired kitchen featuring premium cabinetry, quartz countertops, and an optional butler's pantry for extra storage and convenience. For those who appreciate refined details, consider features such as a striking floating staircase with glass railings, a frameless glass-enclosed home office, or a statement wine display integrated into your dining space. Design your upper level with spacious bedrooms and spa-inspired en-suites. Extend your living space with a fully finished basement featuring oversized windows, a bright recreation area, and an additional bedroom or home gym. Currently available for pre-construction customization, this is your chance to build the home you've always envisioned in a tranquil and scenic location. MODEL HOME LOCATED AT 1060 WALTON AVE. (id:67475)

North Perth, Ontario
NEW HOME HST REBATE. GET SIX FIGURES OFF LIST PRICE!!! Build your dream home on a stunning, half-acre private lot! This exceptional 69ft wide x 292 ft deep lot offers a rare opportunity to create a custom home in the charming community of Listowel. Nestled in a picturesque setting at the end of a cul-de sac and set back from the road, this expansive property provides the perfect canvas for a thoughtfully designed residence that blends modern luxury with functional living. With Cailor Homes, you have the opportunity to craft a home that showcases architectural elegance, high-end finishes, and meticulous craftsmanship. Imagine soaring ceilings and expansive windows that capture breathtaking views, an open-concept living space designed for seamless entertaining, and a chef-inspired kitchen featuring premium cabinetry, quartz countertops, and an optional butler's pantry for extra storage and convenience. For those who appreciate refined details, consider features such as a striking floating staircase with glass railings, a frameless glass-enclosed home office, or a statement wine display integrated into your dining space. Design your upper level with spacious bedrooms and spa-inspired en-suites. Extend your living space with a fully finished basement featuring oversized windows, a bright recreation area, and an additional bedroom or home gym. Currently available for pre-construction customization, this is your chance to build the home you've always envisioned in a tranquil and scenic location. MODEL HOME LOCATED AT 1060 WALTON AVE. (id:67475)

North Perth, Ontario
HST REBATE AVAILABLE, SAVE 10'S OF THOUSANDS. REACH OUT FOR MORE DETAILS!!! Build your dream home on a stunning, half-acre private lot! This exceptional 68ft wide x 315 ft deep lot offers a rare opportunity to create a custom home in the charming community of Listowel. Nestled in a picturesque setting and set back from the road, this expansive property provides the perfect canvas for a thoughtfully designed residence that blends modern luxury with functional living. With Cailor Homes, you have the opportunity to craft a home that showcases architectural elegance, high-end finishes, and meticulous craftsmanship. Imagine soaring ceilings and expansive windows that capture breathtaking views, an open-concept living space designed for seamless entertaining, and a chef-inspired kitchen featuring premium cabinetry, quartz countertops, and an optional butler's pantry for extra storage and convenience. For those who appreciate refined details, consider features such as a striking floating staircase with glass railings, a frameless glass-enclosed home office, or a statement wine display integrated into your dining space. Design your upper level with spacious bedrooms and spa-inspired en-suites. Extend your living space with a fully finished basement featuring oversized windows, a bright recreation area, and an additional bedroom or home gym. Currently available for pre-construction customization, this is your chance to build the home you've always envisioned in a tranquil and scenic location. MODEL HOME LOCATED AT 1060 WALTON AVE. (id:67475)
Vaughan, Ontario
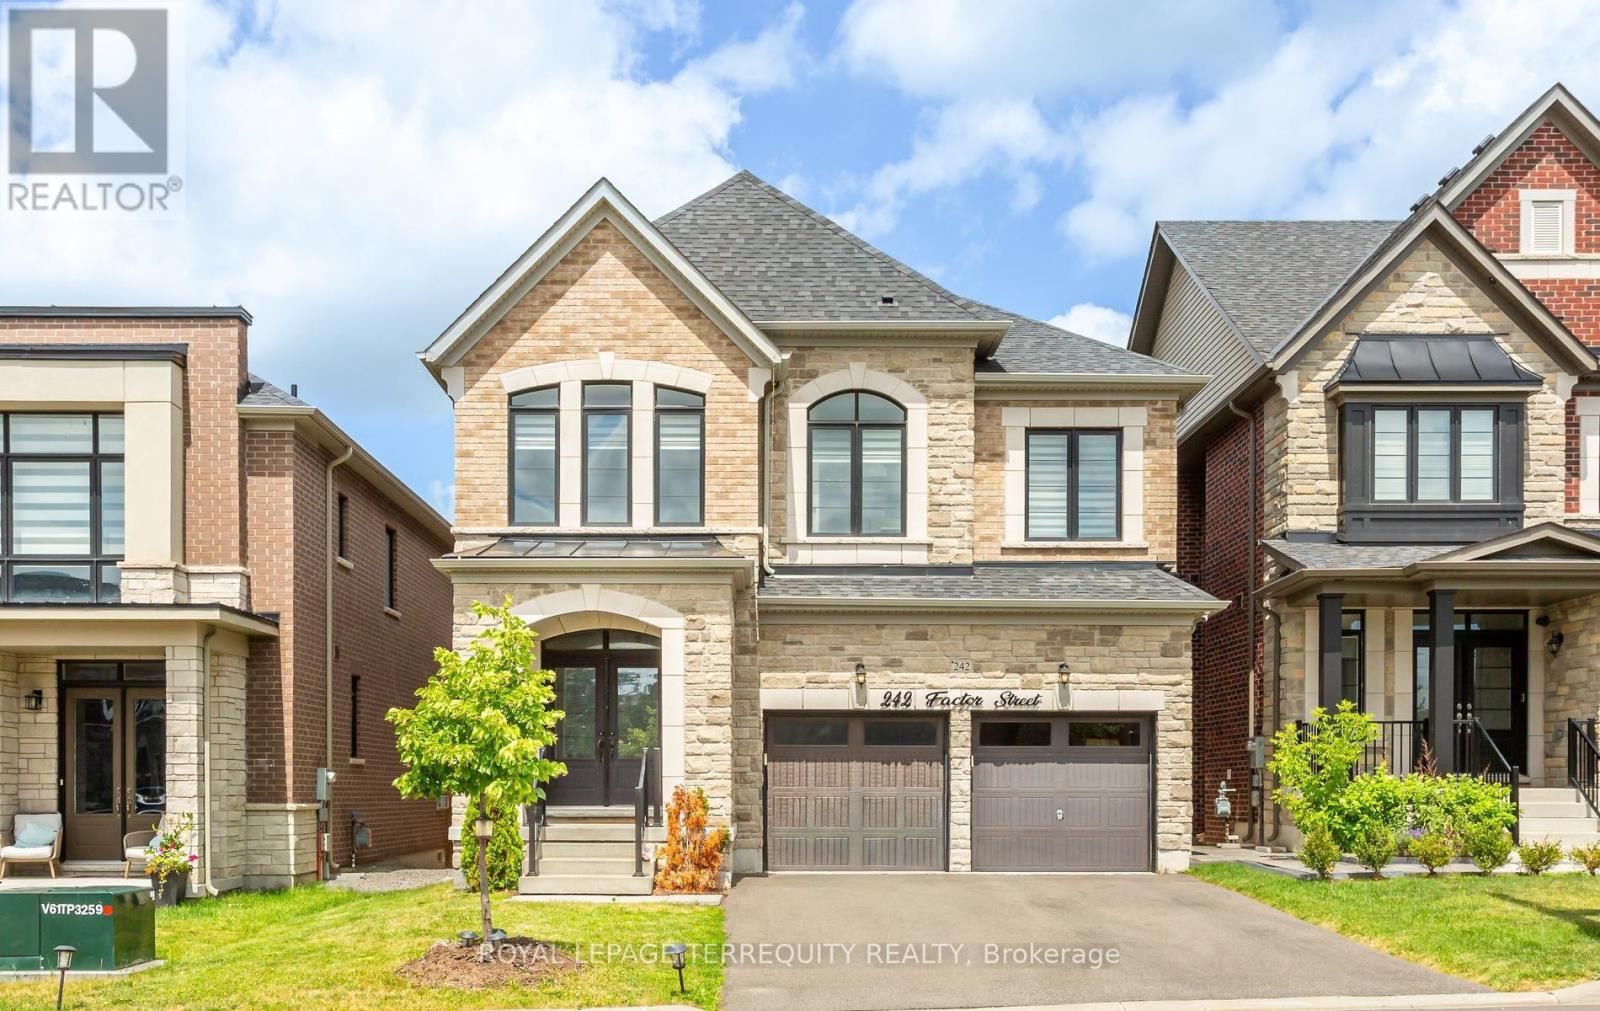
Absolutely stunning executive home situated in one of Vaughan's most prestigious communities-New Kleinburg! Built to impress, this 5 bed, 5 bath floor plan features a spacious open-concept design with coffered ceilings in the living and dining area . Pot lights throughout. Gas hookup in kitchen for Stove . Walkout basement. Enjoy premium contemporary selections and immaculate curb appeal surrounded by detached luxury estates. Nestled in a prime, highly walkable neighborhood, the property offers unparalleled convenience with an upcoming retail plaza (Longo's, LCBO, Starbucks and all major Banks) and tranquil neighborhood parks just moments away. Experience elite area influences including the historic Kleinburg Village, McMichael Art Collection, top-tier schools, and nearby conservation trails. Commuter's dream location with effortless access to Hwy's 427/27/400. Move in and elevate your lifestyle! (id:67475)

Toronto, Ontario
Welcome to this Beautifully upgraded, from Top to Bottom, home, Nestled on a Quiet, Family-Friendly street in one of Toronto's most sought-after neighbourhoods, this bright and spacious 4-bedroom gem offers the perfect blend of modern updates and timeless charm. Step inside and take in the airy open layout, pot lights, and large windows that welcomes the home with natural light. The open-concept living and dining area is perfect for entertaining or relaxing in style, while the updated kitchen offers ample space for both casual meals and lively gatherings - complete with a convenient walk-out to a private backyard. This home has seen hundreds of thousands in renovations, including upgraded windows, wiring, plumbing, and a high-efficiency burner, and a lot More for peace of mind. Highlights & Recent 2025 Upgrades: **Expansive New Addition** Seamlessly integrated into the home's original footprint, providing generous extra square footage for modern family living and entertaining.**Brand New Windows** to enjoy abundant natural light, enhanced curb appeal, and maximum energy efficiency throughout all seasons.**Tankless Water Heater** Experience endless, on-demand hot water while significantly lowering your monthly utility bills. **Professionally Finished Basement** A versatile, open-concept lower level ideal for a recreation room, home gym, or a cozy media lounge. Just minutes from Yonge and Eglinton subway station, and within walking distance to the Area's Best! *** PLEASE NOTE: Images containing a vehicle or rendered parking space are conceptual composite renderings intended solely to illustrate potential parking possibilities. Any future conversion, construction, or alteration to create parking is subject to local zoning laws, municipal approvals, permitting, and independent buyer verification. *** ***Easy Street Permit Parking*** (id:67475)
Oakville, Ontario
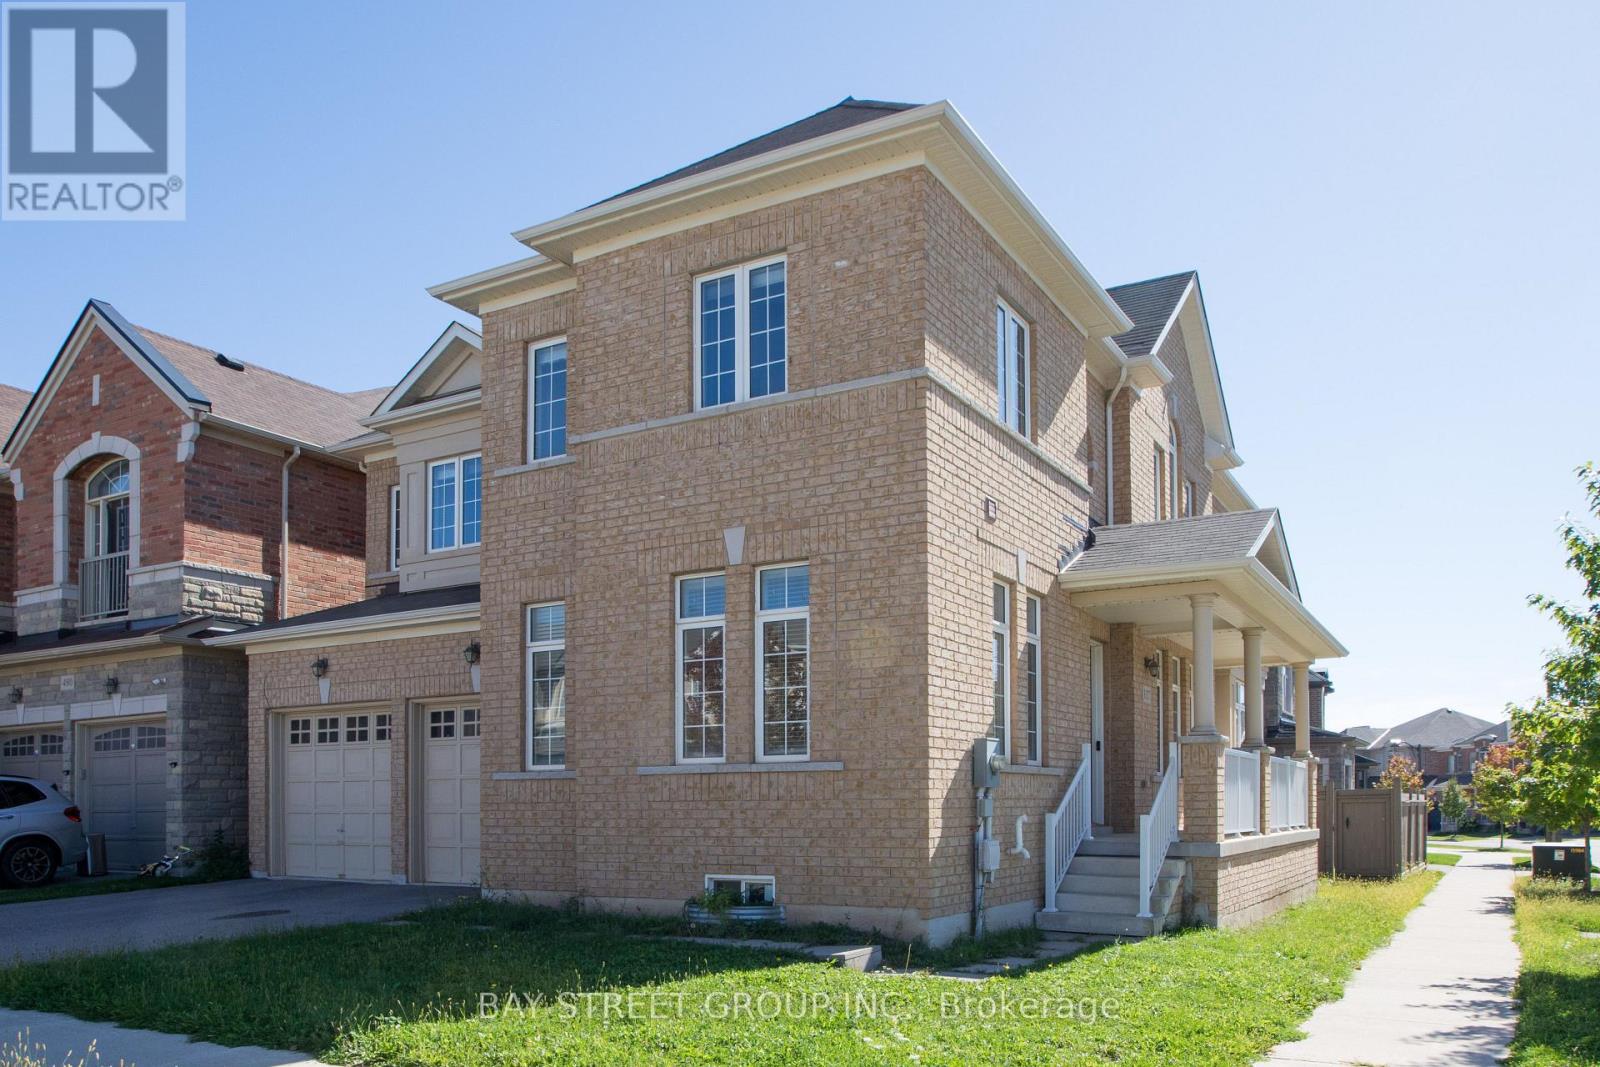
Newly Corner Lot Detached House With 9' High Ceilings On Main And 2nd Fl. 4 Large Bedrms, 3 Full Bathrms On 2nd Fl. Office Room On The Main Fl. Gorgeous Kitchen W/Granite Counter Tops. Built-In 2 Cars Garage & 2 Cars Parking Space On Driveway. Minutes Access To Hwy 403, 407, Qew. Close To Shopping Mall, School & Hospital. (id:67475)

Richmond Hill, Ontario
Located In The Prestigious Jefferson Forest Community, This Stunning Open-Concept 3,768 Sq. Ft. Home Offers An Exceptional Blend Of Space, Natural Light, And Elegant Upgrades. Featuring A Grand 17' Ceiling Foyer, Pot Lights Throughout, And A Bright, Functional Layout Perfect For Family Living And Hosting. The Kitchen Overlooks A Peaceful Backyard Setting With A Private Deck, Mature Cedar Trees, And Upgraded Glass Railings. The Primary Bedroom Captures A Rare View Of The CN Tower. Finished Walk-Out Basement With Kitchen Provides Excellent Additional Living Space, Perfect For Extended Family Or Entertaining. All Appliances Are Approximately 3 Years New. Upgraded Front Glass Room Adds Extra Comfort And Style. A Rare Opportunity In One Of The Area's Most Sought-After Neighbourhoods! (id:67475)
Ajax, Ontario
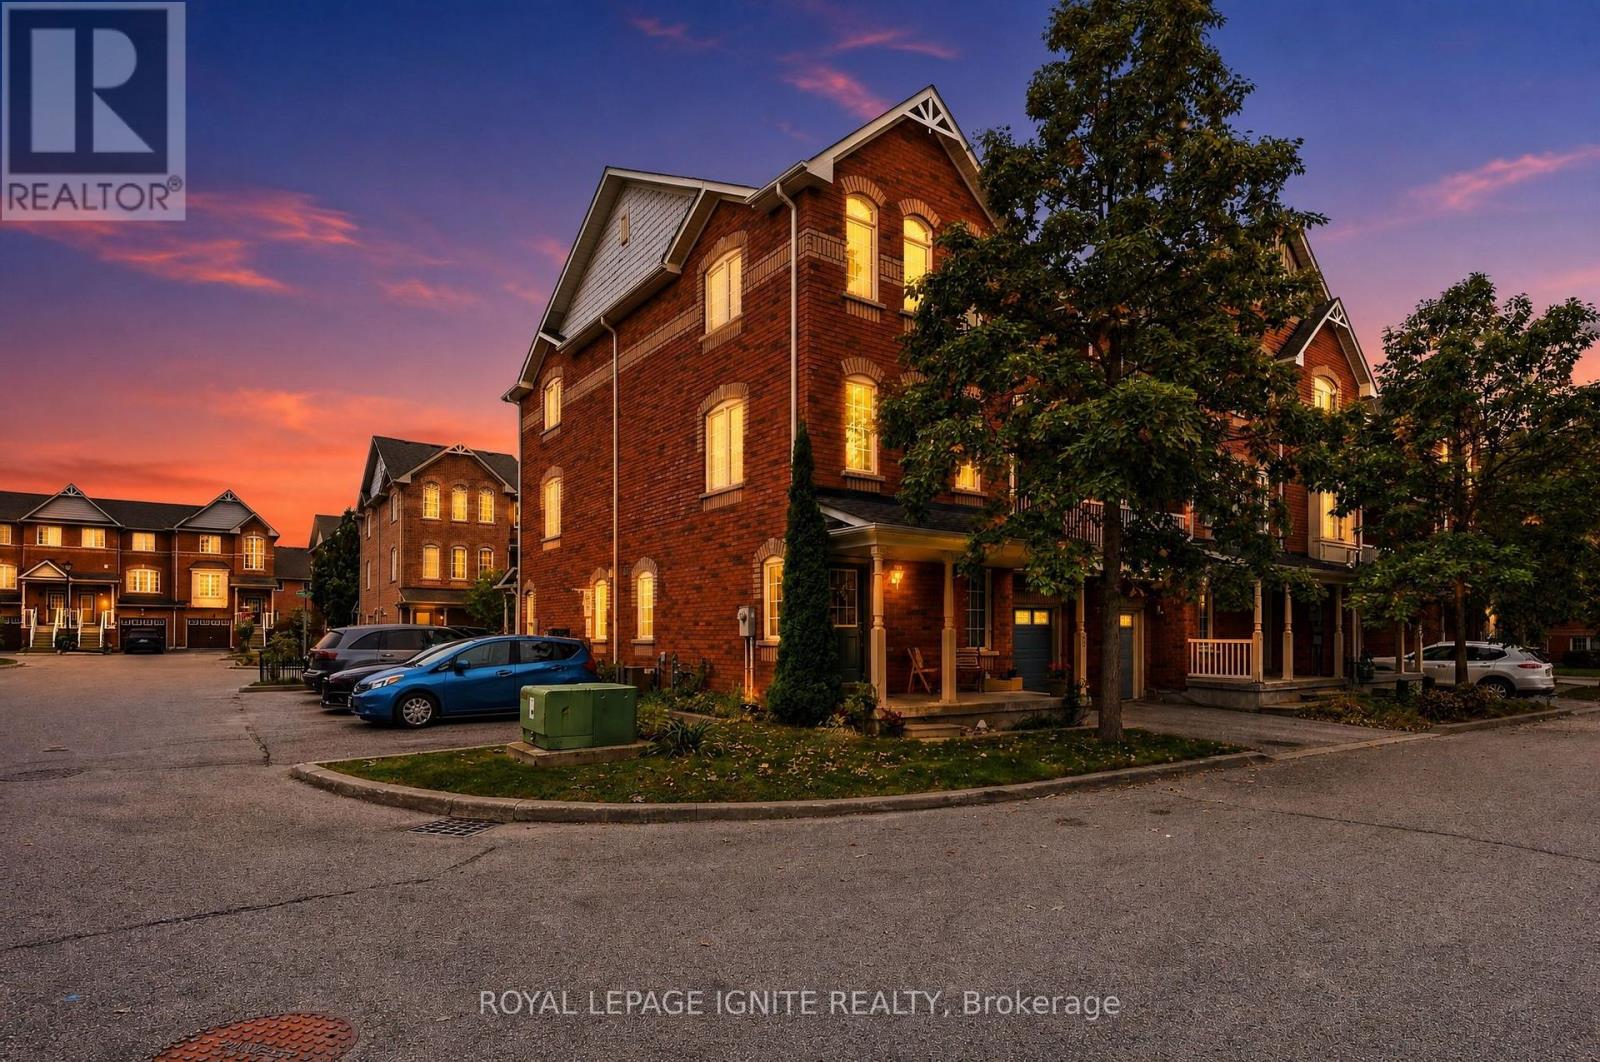
Welcome to this sun-filled 3-storey corner townhouse in prestigious South East Ajax, just off Shoal Point Rd! The corner-unit advantage brings an abundance of additional windows and natural light throughout, creating a bright and inviting home. The ground level features a cozy living space with direct garage access and a convenient laundry room. Upstairs, the open-concept kitchen with bonus breakfast bar. Step outside to your private balcony off the dining room-perfect for morning coffee or summer evenings. A powder room and thoughtfully designed storage spaces complete the level. The third floor features 3 spacious bedrooms, each with large windows and generous closest, plus a full bathroom. Perfect for young families looking for space, comfort and a well-kept community. Minutes from the Ajax waterfront, trails, parks, shopping, restaurants, Ajax Casino, GO Station and Hwy 401. A move-in-ready corner unit in one of South Ajax's most desirable communities. (id:67475)
Blue Mountains, Ontario
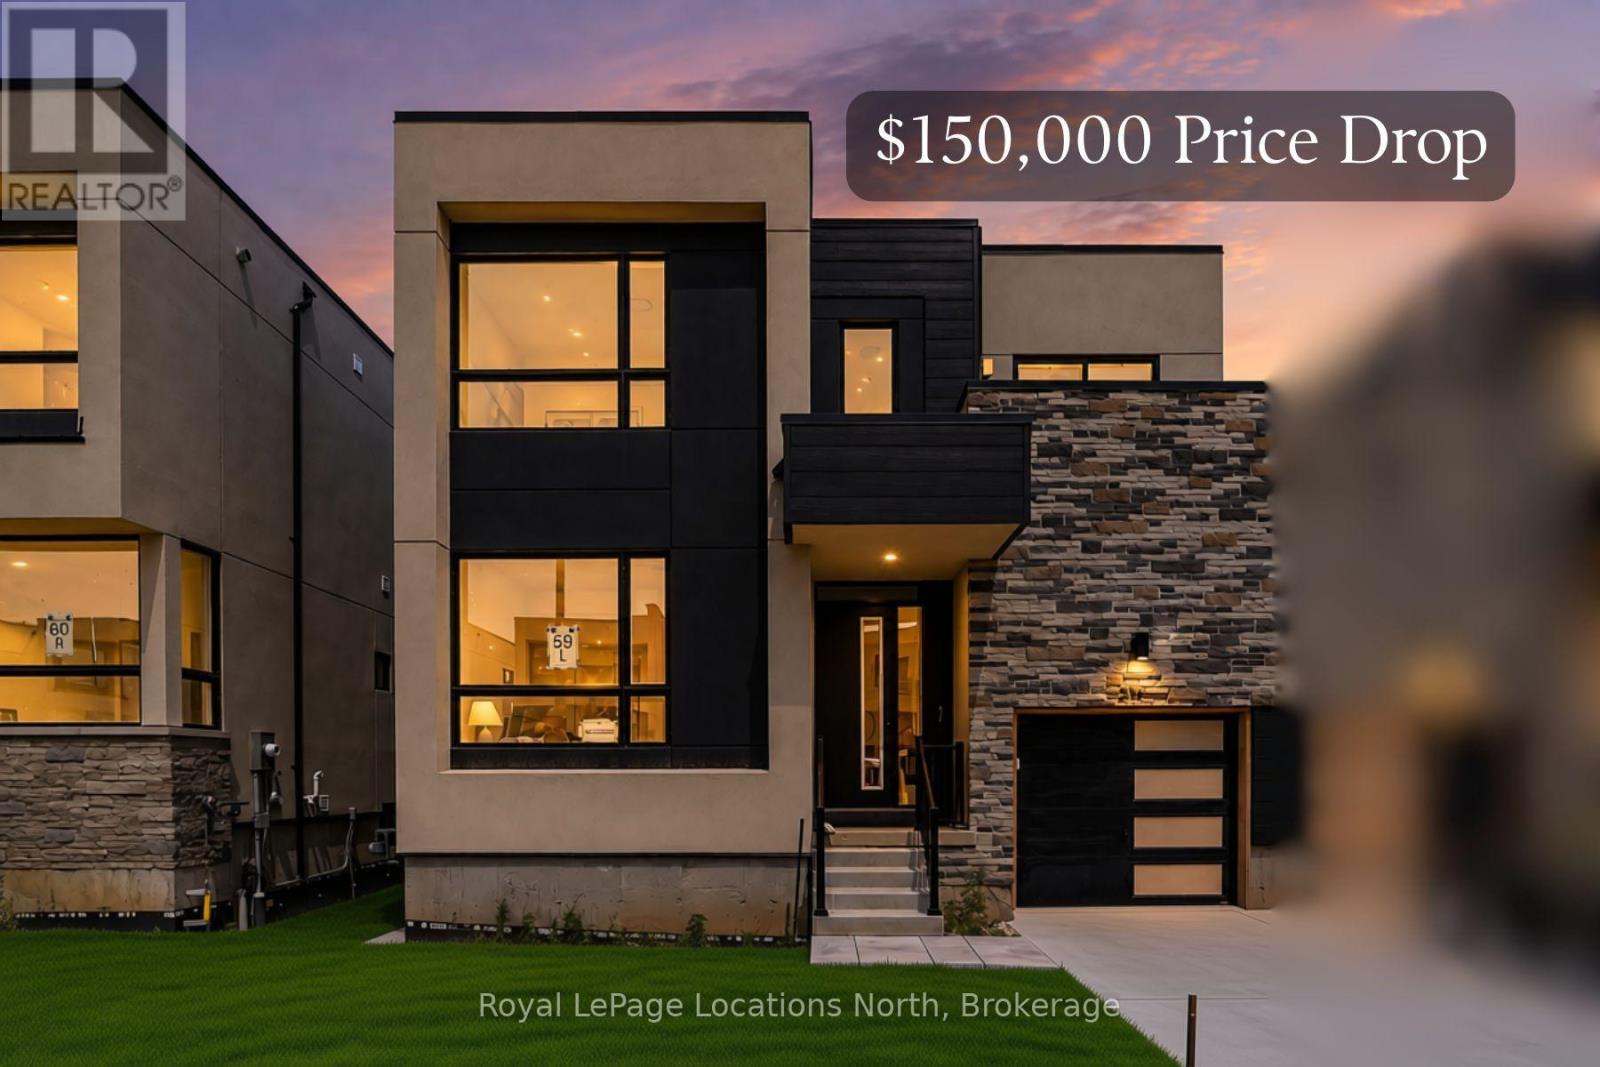
This elegant semi has a layout and location that will welcome you to the world of Georgian Bay living, nestled between Scandinave Spa and the Monterra golf course, with Blue Mountain Village and the ski hills just a short distance away. Appealing to both families with young children and retirees, this is truly a home for all. The escarpment provides a welcome backdrop as you drive down your road. In a new development of stylish modern homes, it is the crisp and clean layout that impresses. Ceilings that soar 22 feet over the entrance and great room, a wall of glass for an airy and contemporary feel, and a wide open staircase with upgraded iron pickets make this 1,738-square-foot unit feel fresh. The main floor primary bedroom has room for a king-sized bed and has a walk-in closet and ensuite with upgraded black accents. The great room has a cozy gas fireplace. Upstairs, the open, spacious feel continues with a landing space that would work as an office or a games room for the kids. Two more bedrooms are here with a four-piece bath, and one even has its own balcony. The builder is registered with Tarion Warranty Corporation and has been building in Southern Georgian Bay since 1998. Furnace and Tankless water heater are rental units. (id:67475)