Danielle Beitz, Broker


Mississauga, Ontario
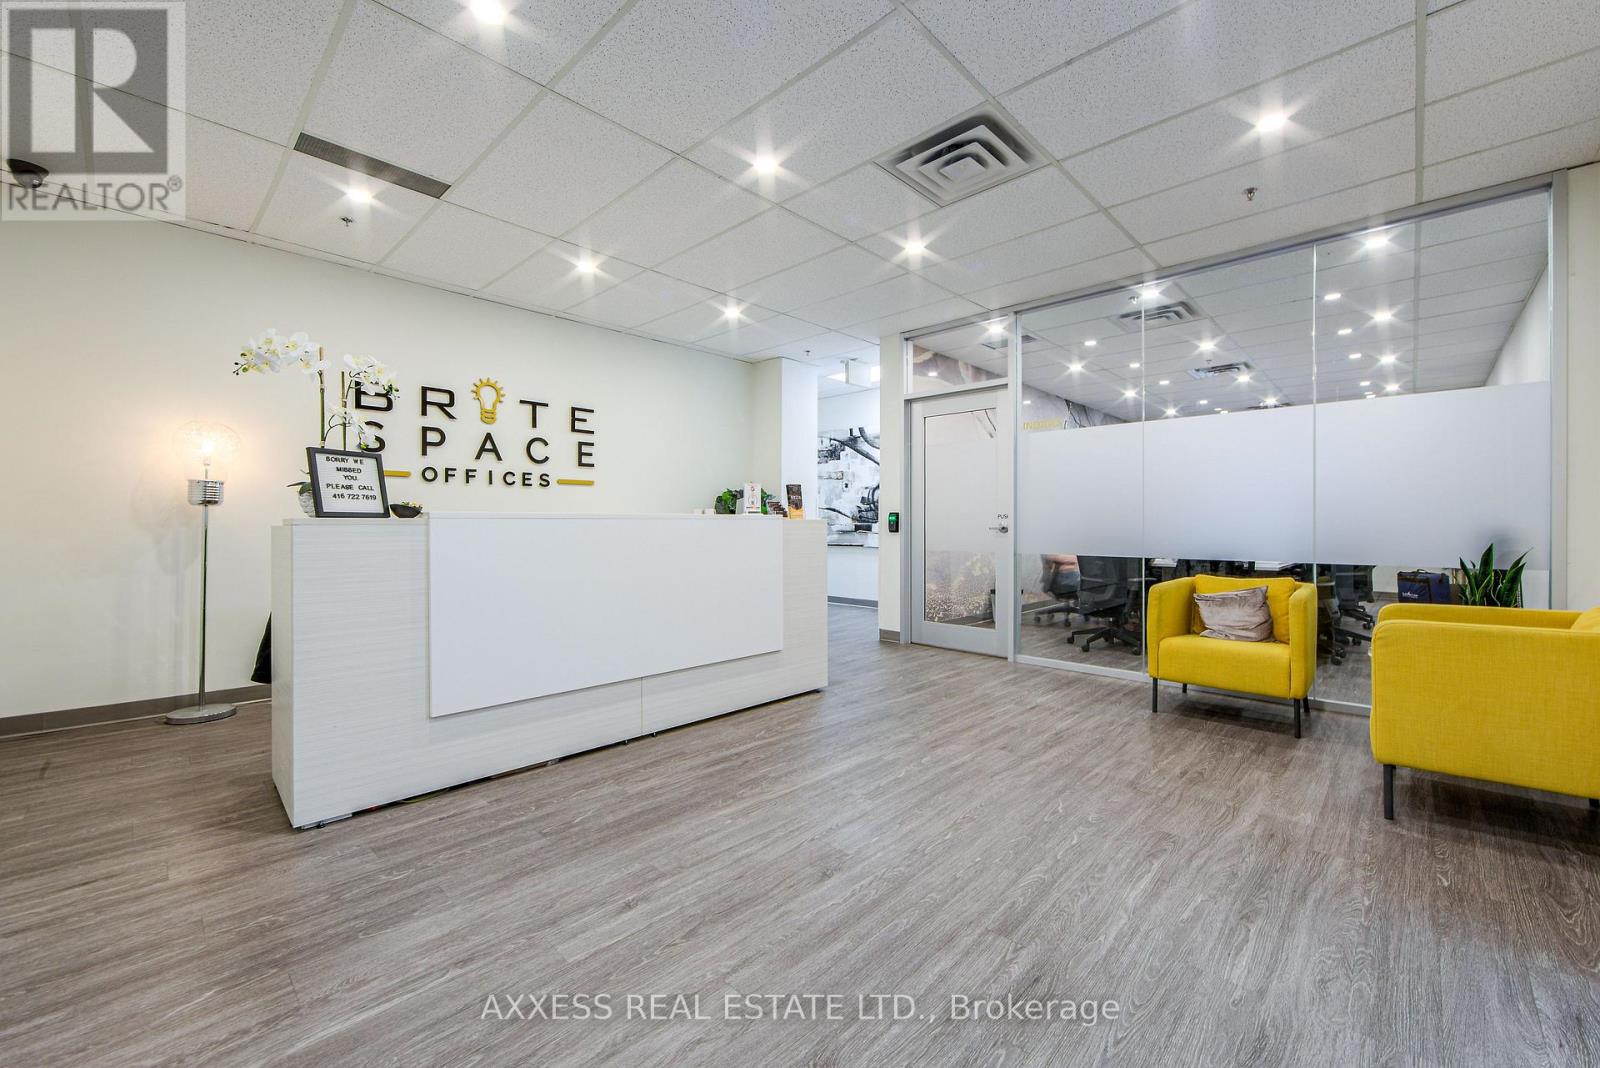
Welcome to BriteSpace Offices, a newly renovated executive business centre offering modern, fully furnished private offices in a professional and upscale environment. Designed for entrepreneurs, professionals, and growing businesses, the facility features spacious boardrooms, a podcast studio, reception and administrative services, a stylish lounge area, and TWO fully equipped kitchens. Membership rates are all-inclusive and include high-speed Fibre Internet, premium coffee bar, tea, utilities, receptionist services, daily professional cleaning, free parking and access to premium shared amenities. Flexible leasing options are available, providing a turnkey workspace solution that allows businesses to focus on growth while projecting a polished and professional image. (id:61342)
Orangeville, Ontario
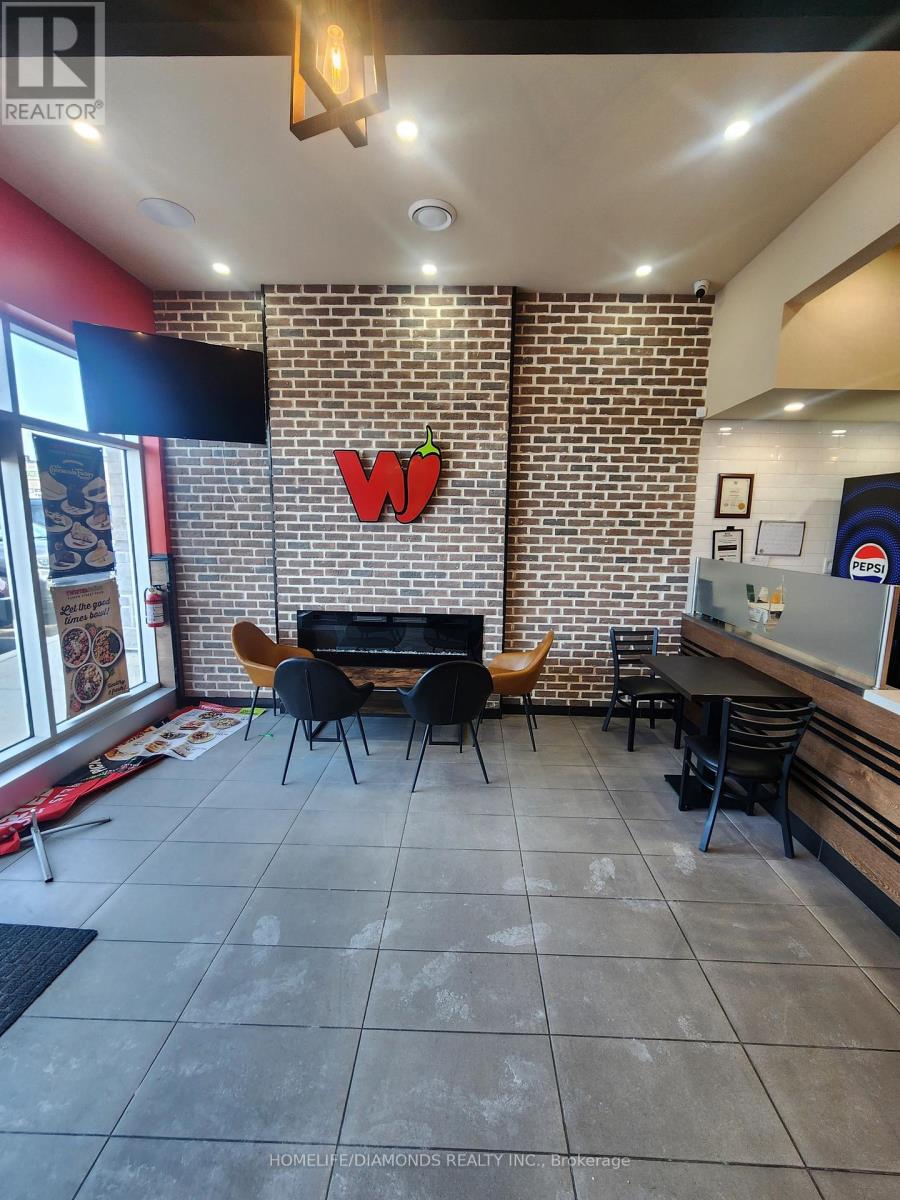
Brand-new commercial retail unit in a brand-new plaza at a prime location in Orangeville, surrounded by a densely populated residential area. An excellent opportunity to establish a new business or relocate an existing one. Other prominent businesses in the plaza include dentistry, medical offices, Domino's, restaurants, a day care center, and many more. A wide range of permitted retail and commercial uses are available, subject to municipal requirements. The unit was previously occupied as a restaurant and features completed leasehold improvements, making it well-suited for restaurant or food-service operations. Existing restaurant equipment may be available for purchase separately, subject to terms and conditions. The space may also be adapted to accommodate other permitted uses. Located in a thriving commercial corridor with strong exposure and growing residential density. Buyer to verify zoning, permitted uses, measurements, and all information independently. (id:61342)
Orangeville, Ontario
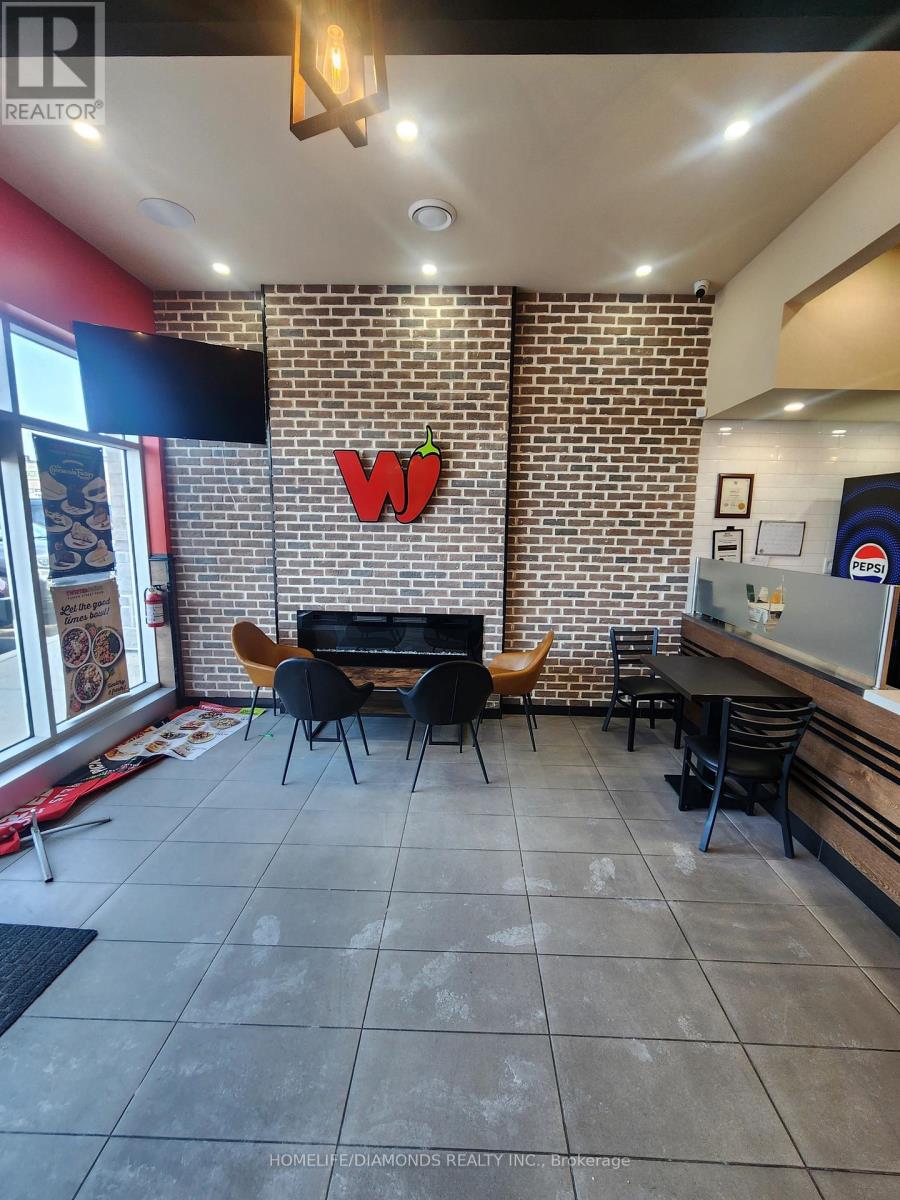
Brand-new commercial retail unit in a brand-new plaza at a prime location in Orangeville, surrounded by a densely populated residential area. Come establish your new business or relocate your existing business. Other prominent businesses in the plaza include dentistry, medical offices, Domino's, restaurants, a day care center, and many more. A wide range of permitted retail and commercial uses are available, subject to landlord approval and municipal requirements. The unit was previously occupied as a restaurant and features completed leasehold improvements, making it well-suited for restaurant or food-service operations. Existing restaurant equipment may be available for use at an additional cost, subject to separate terms and conditions. The space may also be adapted to accommodate other permitted uses. Tenant to verify zoning, permitted uses, measurements, and all requirements independently. (id:61342)
Mississauga, Ontario
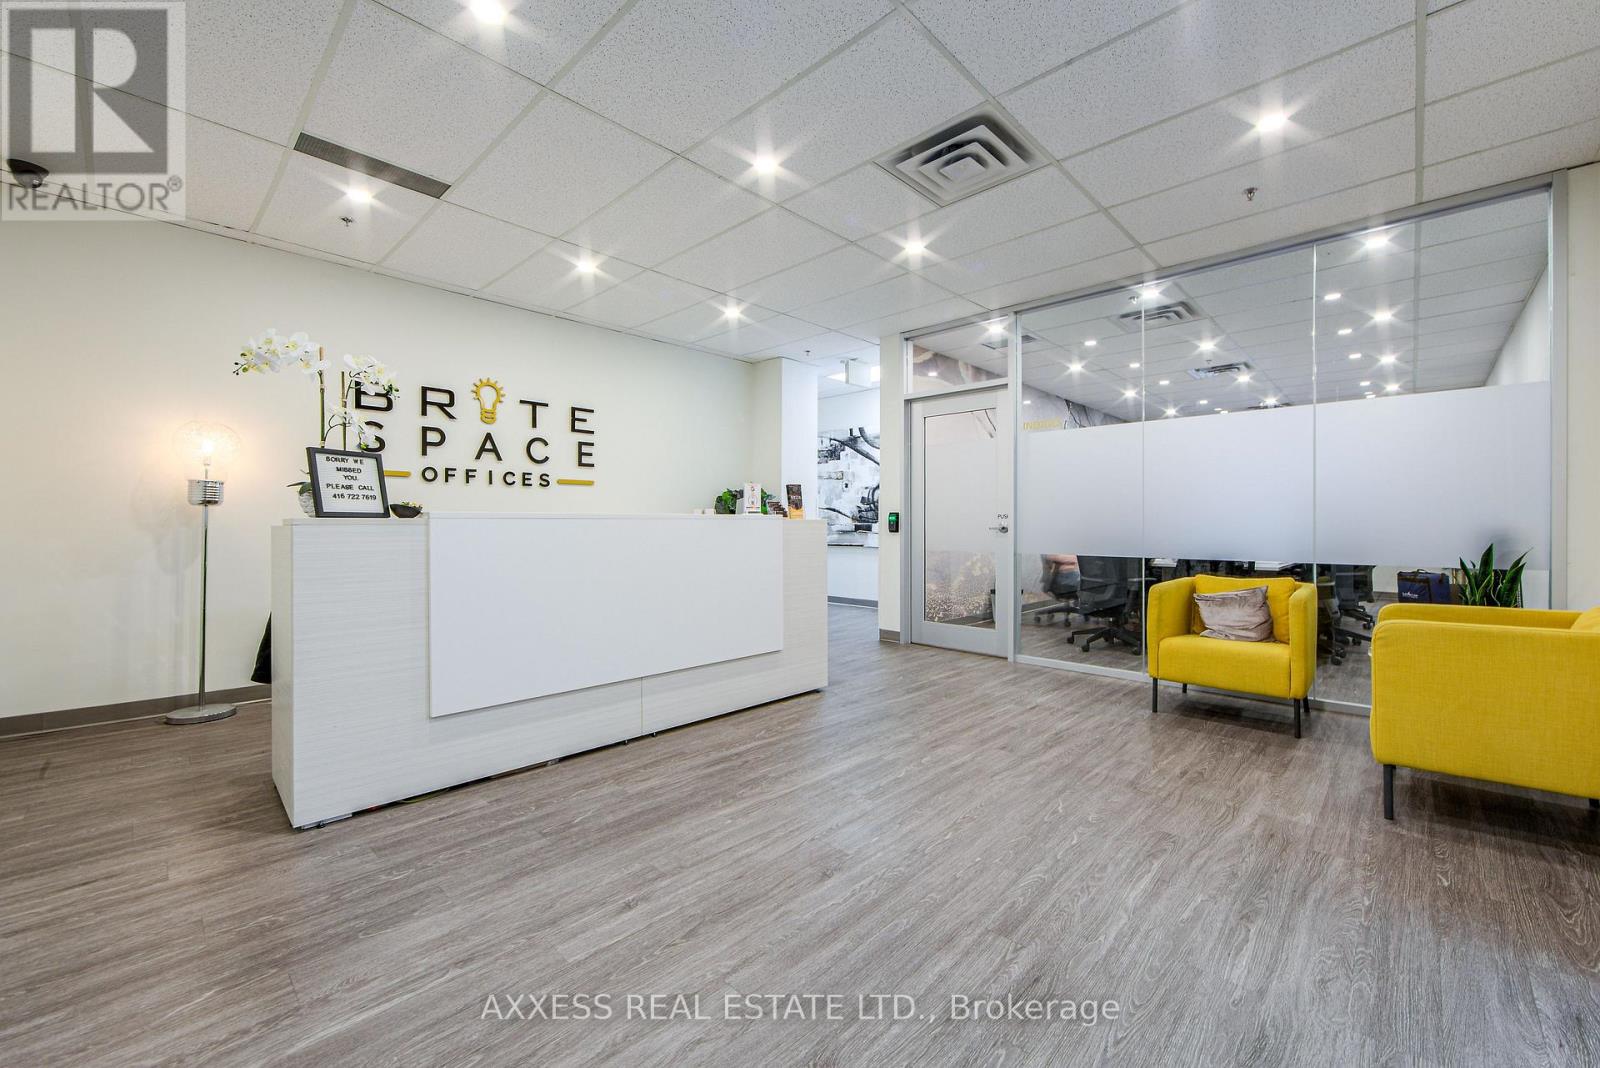
Welcome to BriteSpace Offices, a newly renovated executive business centre offering modern, fully furnished private offices in a professional and upscale environment. Designed for entrepreneurs, professionals, and growing businesses, the facility features spacious boardrooms, a podcast studio, reception and administrative services, a stylish lounge area, and TWO fully equipped kitchens. Membership rates are all-inclusive and include high-speed Fibre Internet, premium coffee bar, tea, utilities, receptionist services, daily professional cleaning, free parking and access to premium shared amenities. Flexible leasing options are available, providing a turnkey workspace solution that allows businesses to focus on growth while projecting a polished and professional image. (id:61342)
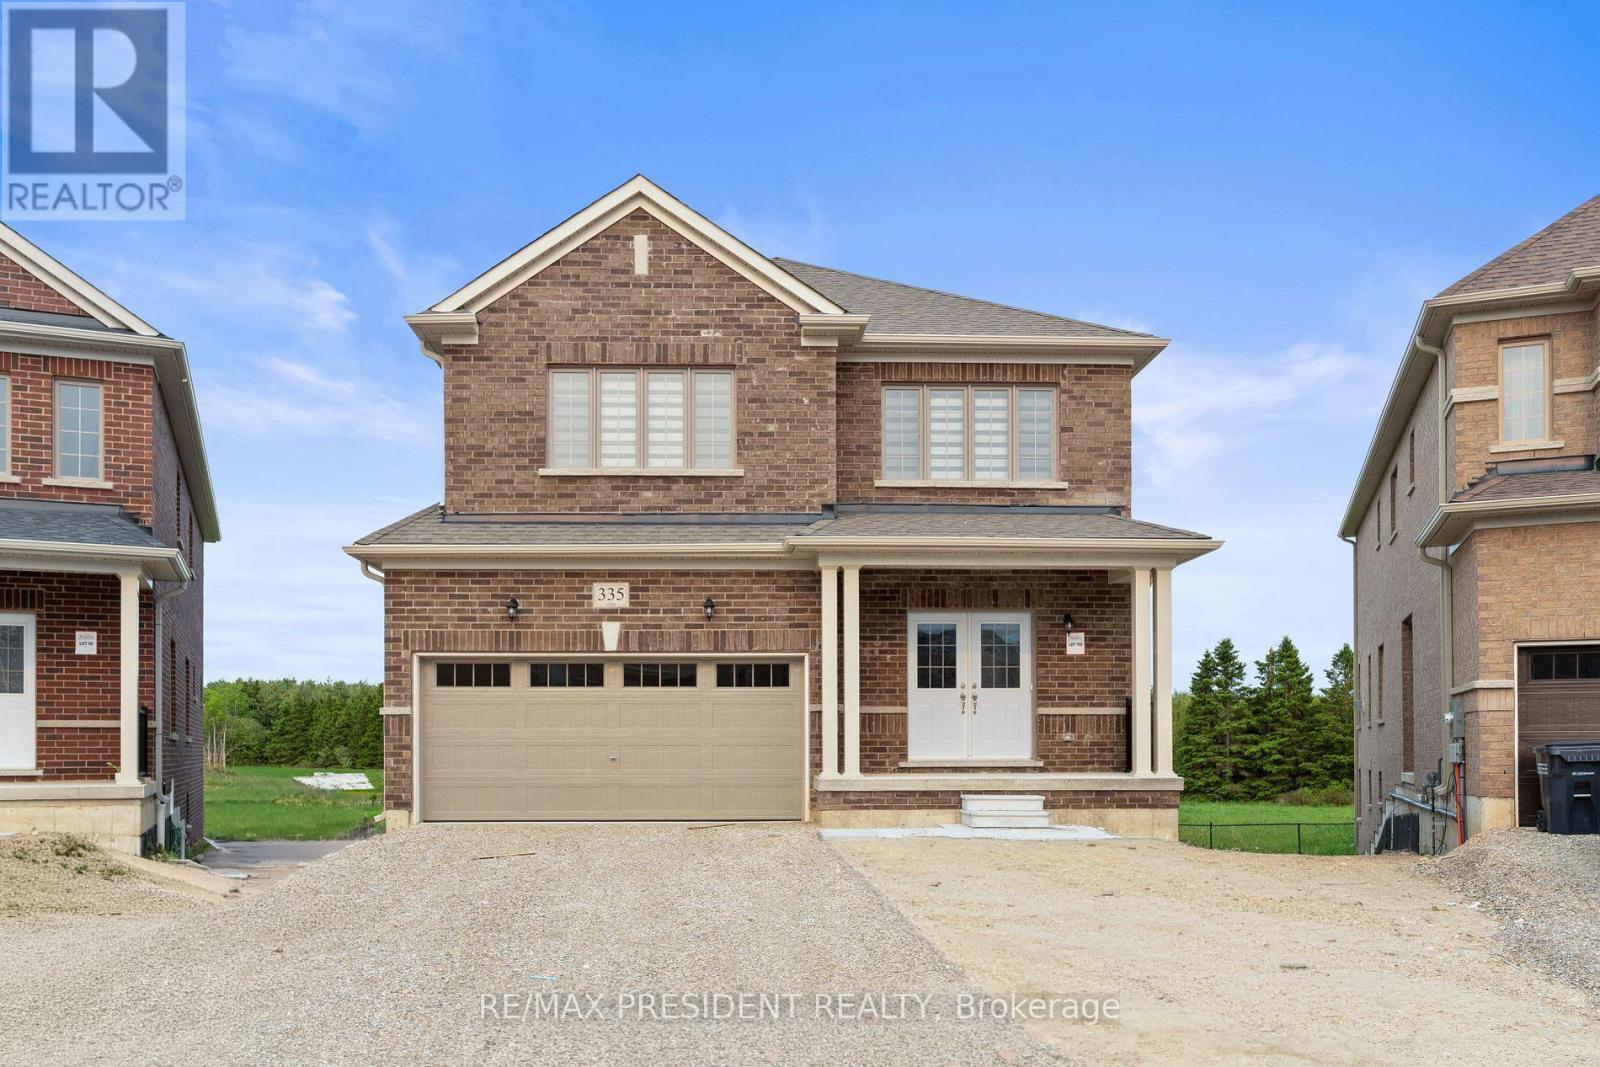
Southgate, Ontario
A rare opportunity to own a premium north-facing pie-shaped ravine lot with a walkout basement in the growing community of Dundalk, Offering approximately 3,063 sq. ft. above grade (as per builder's plan), this stunning home features an open-concept layout designed for modern family living. The main floor includes a private office, separate living, dining, and family rooms, a modern kitchen with granite countertops and ample storage, and a convenient main-floor laundry room. Hardwood flooring extends throughout the main floor and second-floor hallway. Upstairs, you'll find a spacious loft/den and four generously sized bedrooms, providing plenty of space for a growing family. The walkout basement and premium ravine lot offer exceptional privacy and beautiful natural views from your backyard. Located in a family-friendly neighborhood close to Hwy 10, schools, parks, shopping, banks, libraries, churches, plazas, and other everyday amenities. Don't miss this exceptional opportunity to own a beautiful home in one of Dundalk's most desirable communities. (id:61342)
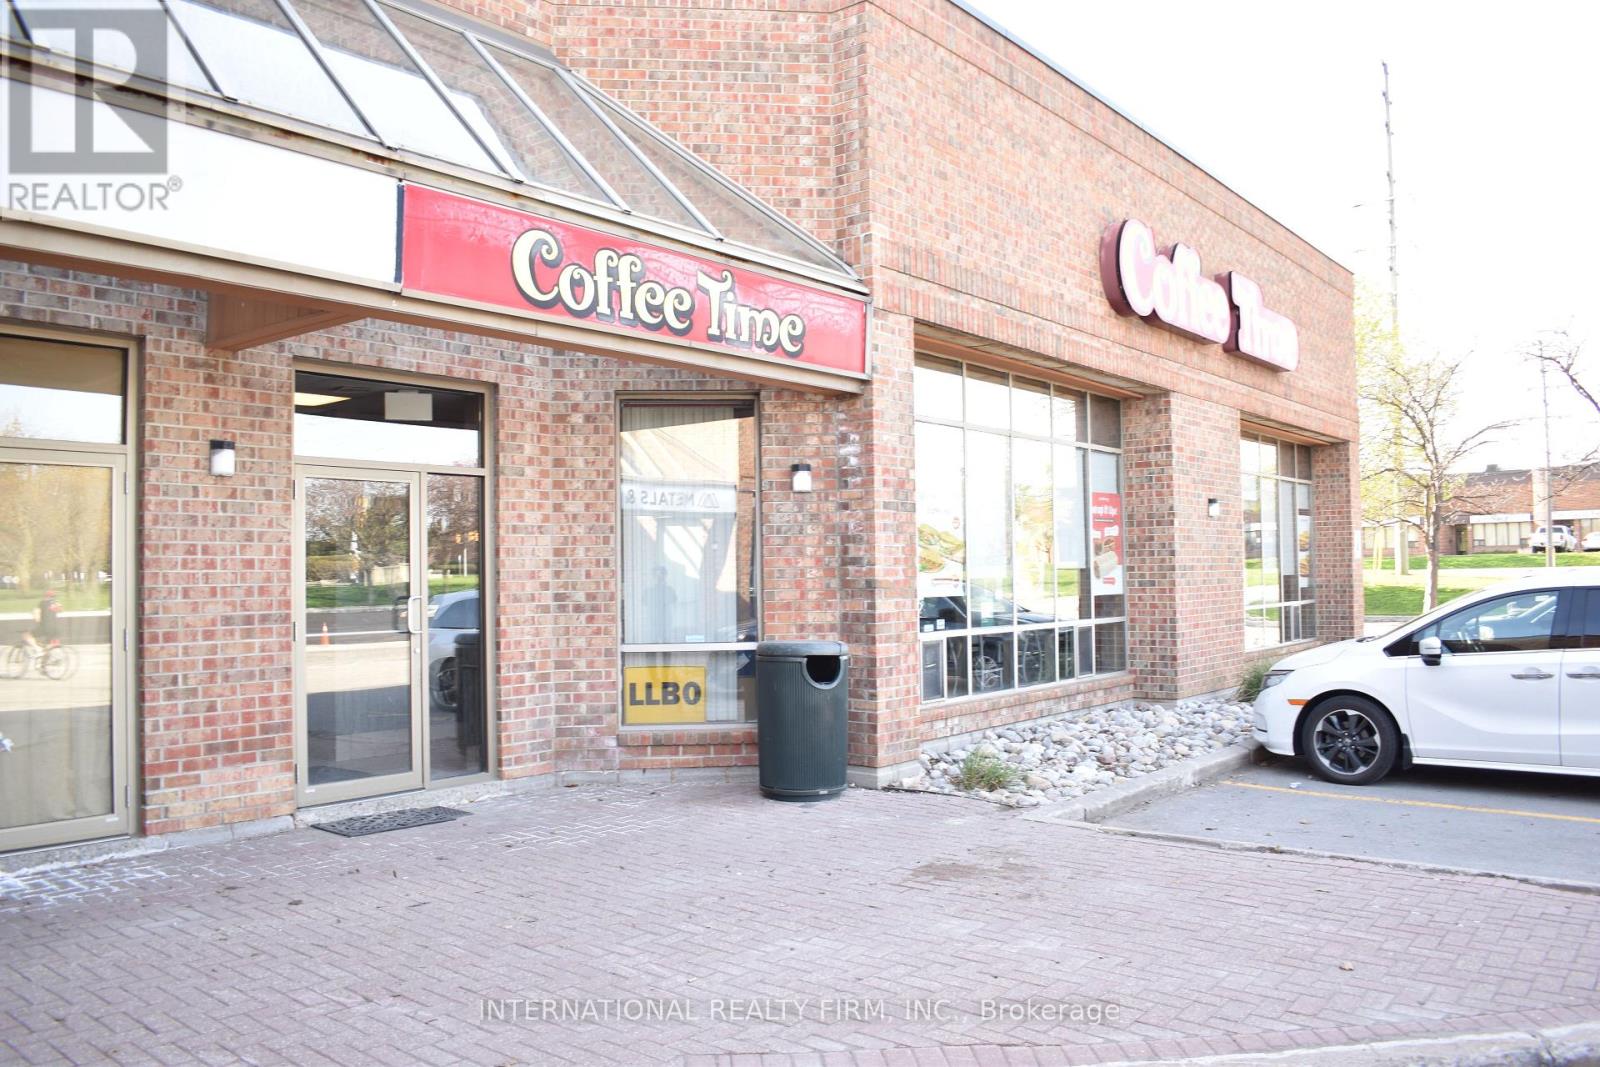
Vaughan, Ontario
Exceptional opportunity to acquire an established Coffee Time business in Concord. This turnkey coffee shop has built a loyal customer base. The shop is open 6 AM to 5 PM in weekdays only. Another coffee shop (a competitor) closed the nearby location and customer are asking for extended hours. Great opportunity to increase sales by extending the hours. Fully equipped and ready for a seamless transition to new ownership as the owner is retiring. Ideal for entrepreneurs looking to step into a recognizable brand. Unit is 2000 sqft. Gross rent of $4796.43 (Including HST + TMI). Lease until 2028 Plus Extendable 5 Year Options. Includes liquor license, and OLG Lottery. (id:61342)
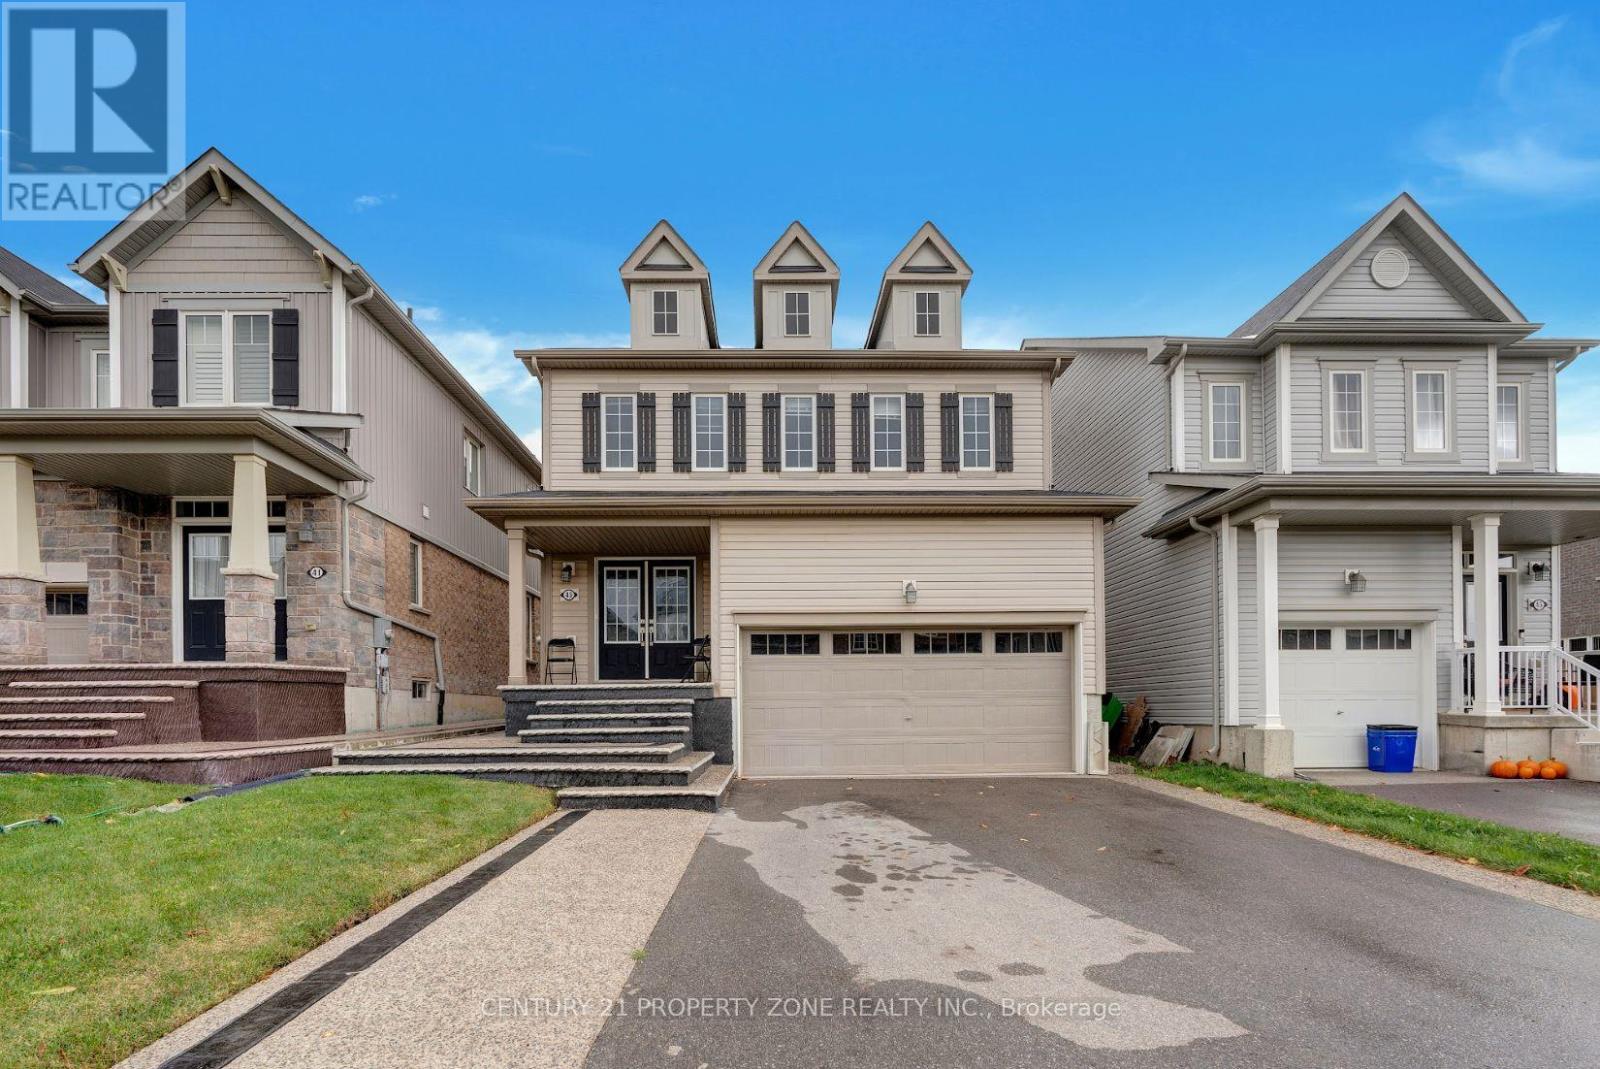
Haldimand, Ontario
Welcome to 43 McCargow Drive, Caledonia!This beautiful 2-storey detached home, built in 2019, is perfectly situated in a quiet,family-friendly neighborhood just steps from the Grand River and scenic nature trails. Enjoythe best of small-town living with easy access to city amenities - only 15 minutes fromHamilton International Airport! Featuring 3 spacious bedrooms and 2 bathrooms, this sun-filled home showcases upgraded hardwoodflooring, fresh paint, and modern finishes. The open-concept layout is ideal for both familyliving and entertaining. The kitchen boasts quartz countertops, a large island, and plenty ofstorage space. Upstairs, you'll find bright and airy bedrooms with ample closet space andbeautifully upgraded bathrooms. The new staircase adds a touch of modern elegance to theinterior. Step outside to a private backyard - perfect for relaxing or hosting gatherings. Thedriveway offers parking for up to 6 cars, making this home as practical as it is beautiful.Don't miss the opportunity to own this stunning property in one of Caledonia's most desirable and growing communities! (id:61342)
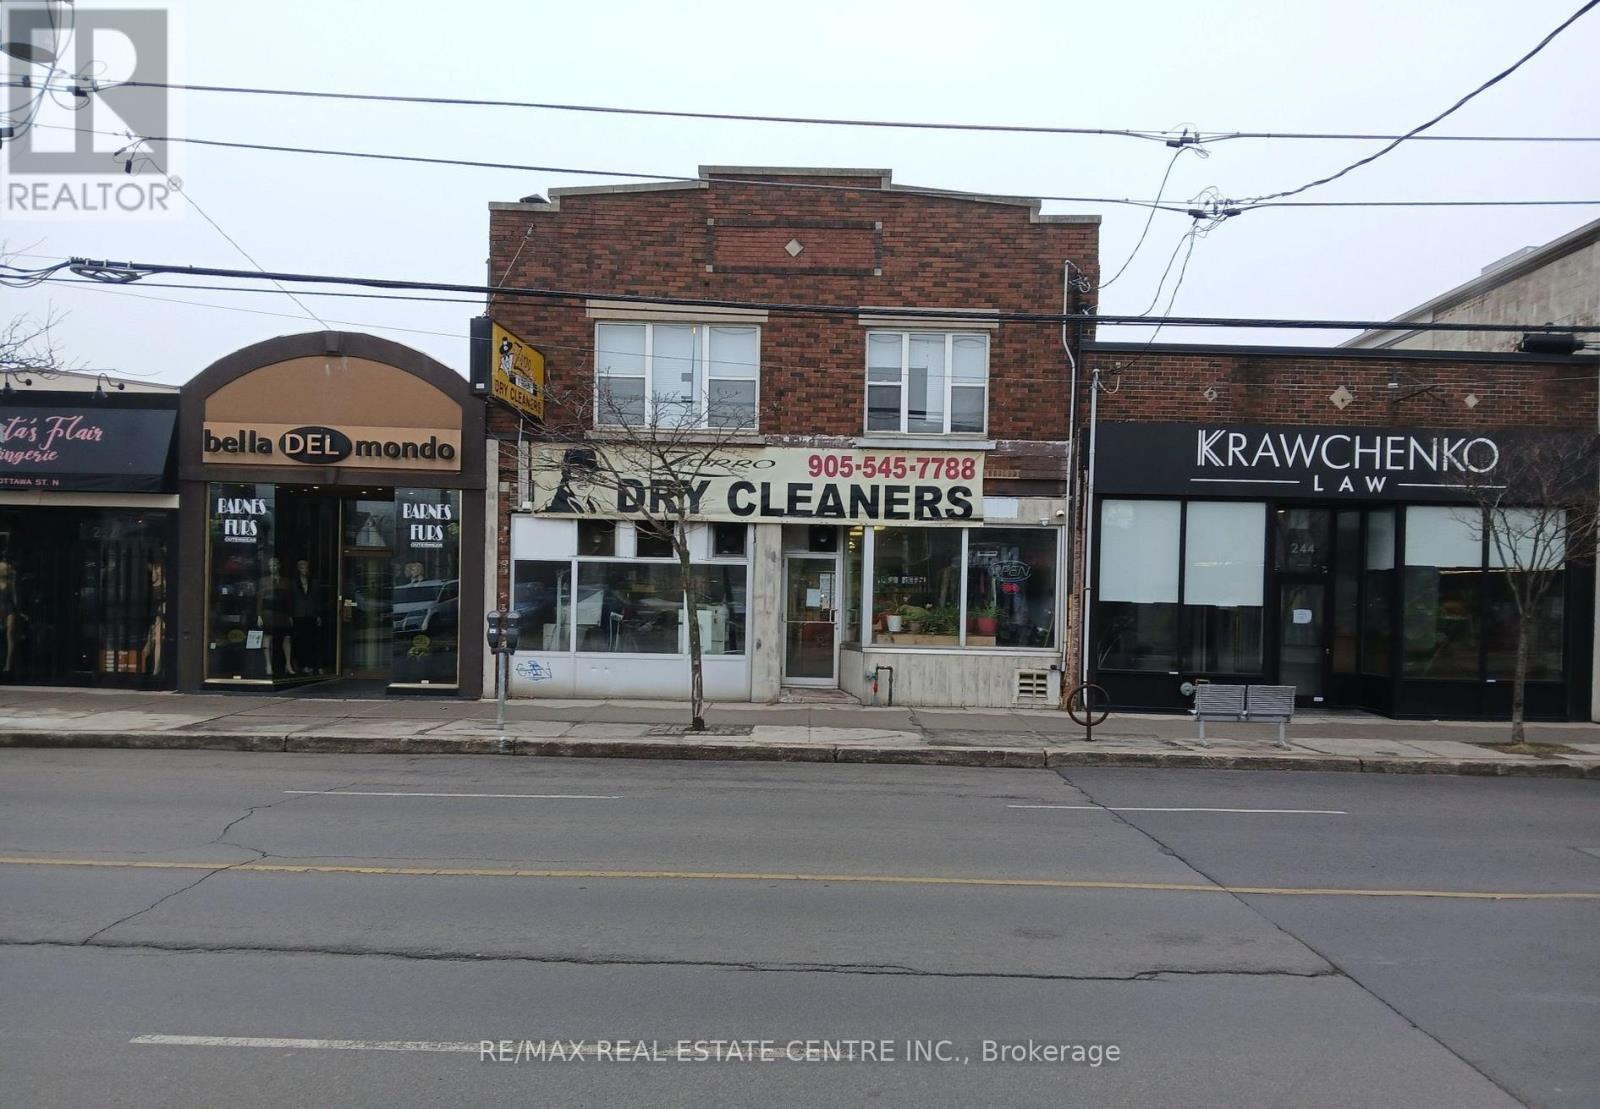
Hamilton, Ontario
Exceptional mixed-use opportunity on a high-traffic Hamilton corridor steps to Centre Mall, featuring a well-established dry-cleaning business with 40+ years at the same location, strong and stable revenue, and a loyal repeat customer base; seller willing to provide training for a smooth transition. The second-floor residential unit is fully renovated with 4 spacious rooms, 2 bathrooms, and a full kitchen-ideal for an owner-occupier or additional rental income. Turnkey operation offering dual-income potential (business + residential), prime exposure, and a rare chance to acquire both real estate and a proven operating business with immediate cash flow and upside potential.**Please do not go direct or speak to staff; all inquiries through listing brokerage.** (id:61342)
Gravenhurst, Ontario
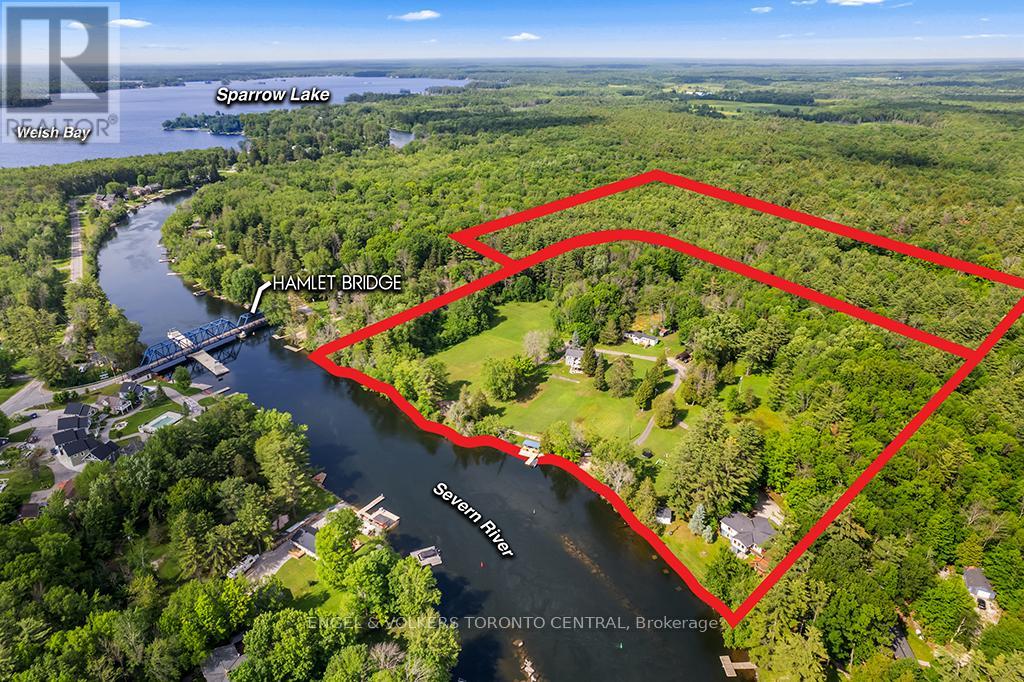
A rare waterfront legacy property offering an exceptional opportunity to create a private family retreat, multi-generational compound, or exclusive recreational estate. Available for the first time in over 40 years, this remarkable property encompasses over 26 acres, including 810 feet of pristine privately owned shoreline along the renowned Trent-Severn Waterway near Severn Bridge.The property features two substantial four-season waterfront residences. The primary residence offers approximately 3,000 square feet of living space with three bedrooms, three bathrooms, an office, recreation room, and an expansive deck overlooking the water. The second residence spans approximately 3,100 square feet and includes two bedrooms, two bathrooms, a sunroom, an impressive terrace, beautifully landscaped gardens, and exceptional privacy.Set on 12.5 acres of manicured grounds, the property provides ample space for future recreational amenities, including a pool, tennis or pickleball court, and additional outdoor gathering areas. An adjoining 13.5-acre forested parcel offers private trails, natural beauty, and potential for future exploration or development opportunities, subject to applicable approvals.Additional accommodations include multiple waterfront guest cottages, ideal for extended family and guests, along with several workshops and outbuildings providing abundant storage and utility space.Perfectly positioned just 90 minutes from Toronto and minutes from Gravenhurst, the property combines exceptional privacy with convenient access to shopping, dining, and everyday amenities. Boating enthusiasts will appreciate direct access to the interconnected waterways, with easy navigation to Lake Couchiching, Lake Simcoe, Sparrow Lake and Georgian Bay. An extraordinary offering where waterfront, acreage, privacy, and lifestyle converge to create a truly exceptional Ontario retreat. (id:61342)
Mississauga, Ontario
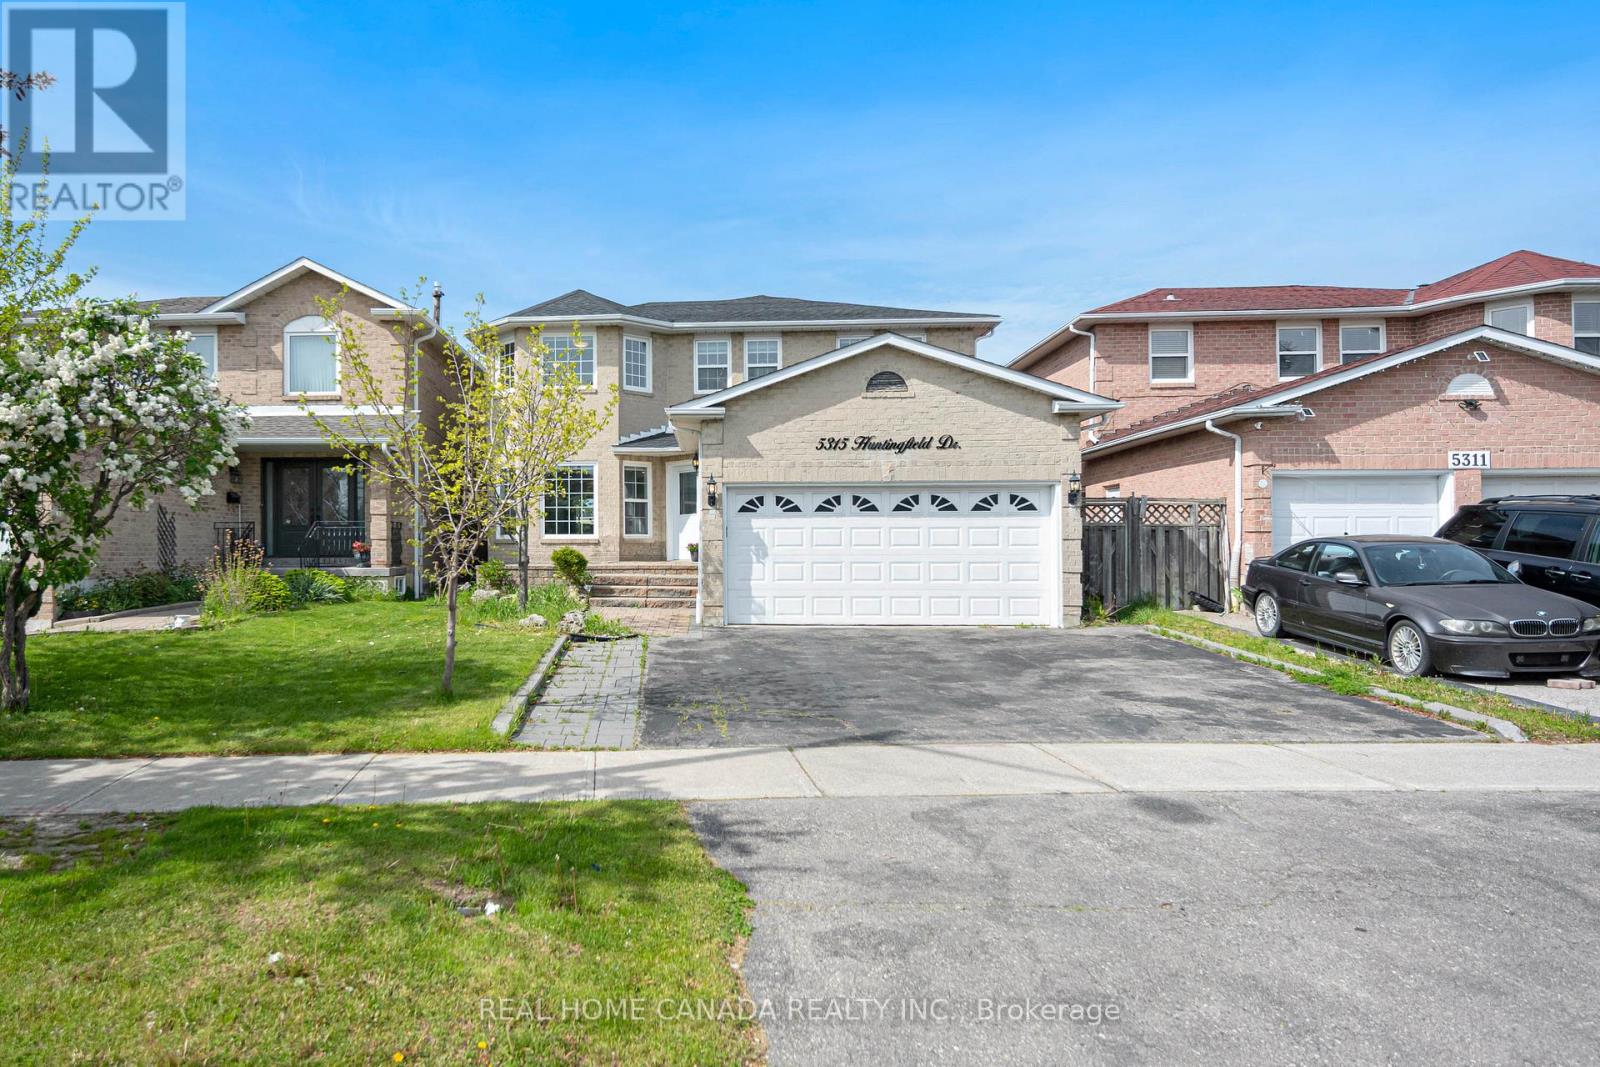
Welcome to this exceptional 2-Story Detached House, Just renovated from bottom to top, this home offers an ideal layout for growing families and multi-generational living. 4 large bedrooms in the second floor, every bedroom with well-appointed bathroom. Lrg Porch, 9 Ft Ceilngs On Main Flr, Lots Of Potlights, Hrdwd Flrs. Modern Kitchen With Lrg Eat In Area, S/S B/I Appls, Backsplash. Just changed the Roof (2025), AC (2025), Furance (2024). The property includes two separate basement areas: one fully finished basement apartment With Separate Entrance, ideal for rental income or extended family, and an additional private basement space featuring a large rec room for owner's personal use. Lrg Backyard. Enjoy a premium lot with no house at the back, backing onto a peaceful playing field for added privacy. Steps To Schools, Parks And Transportation (id:61342)
Markham, Ontario
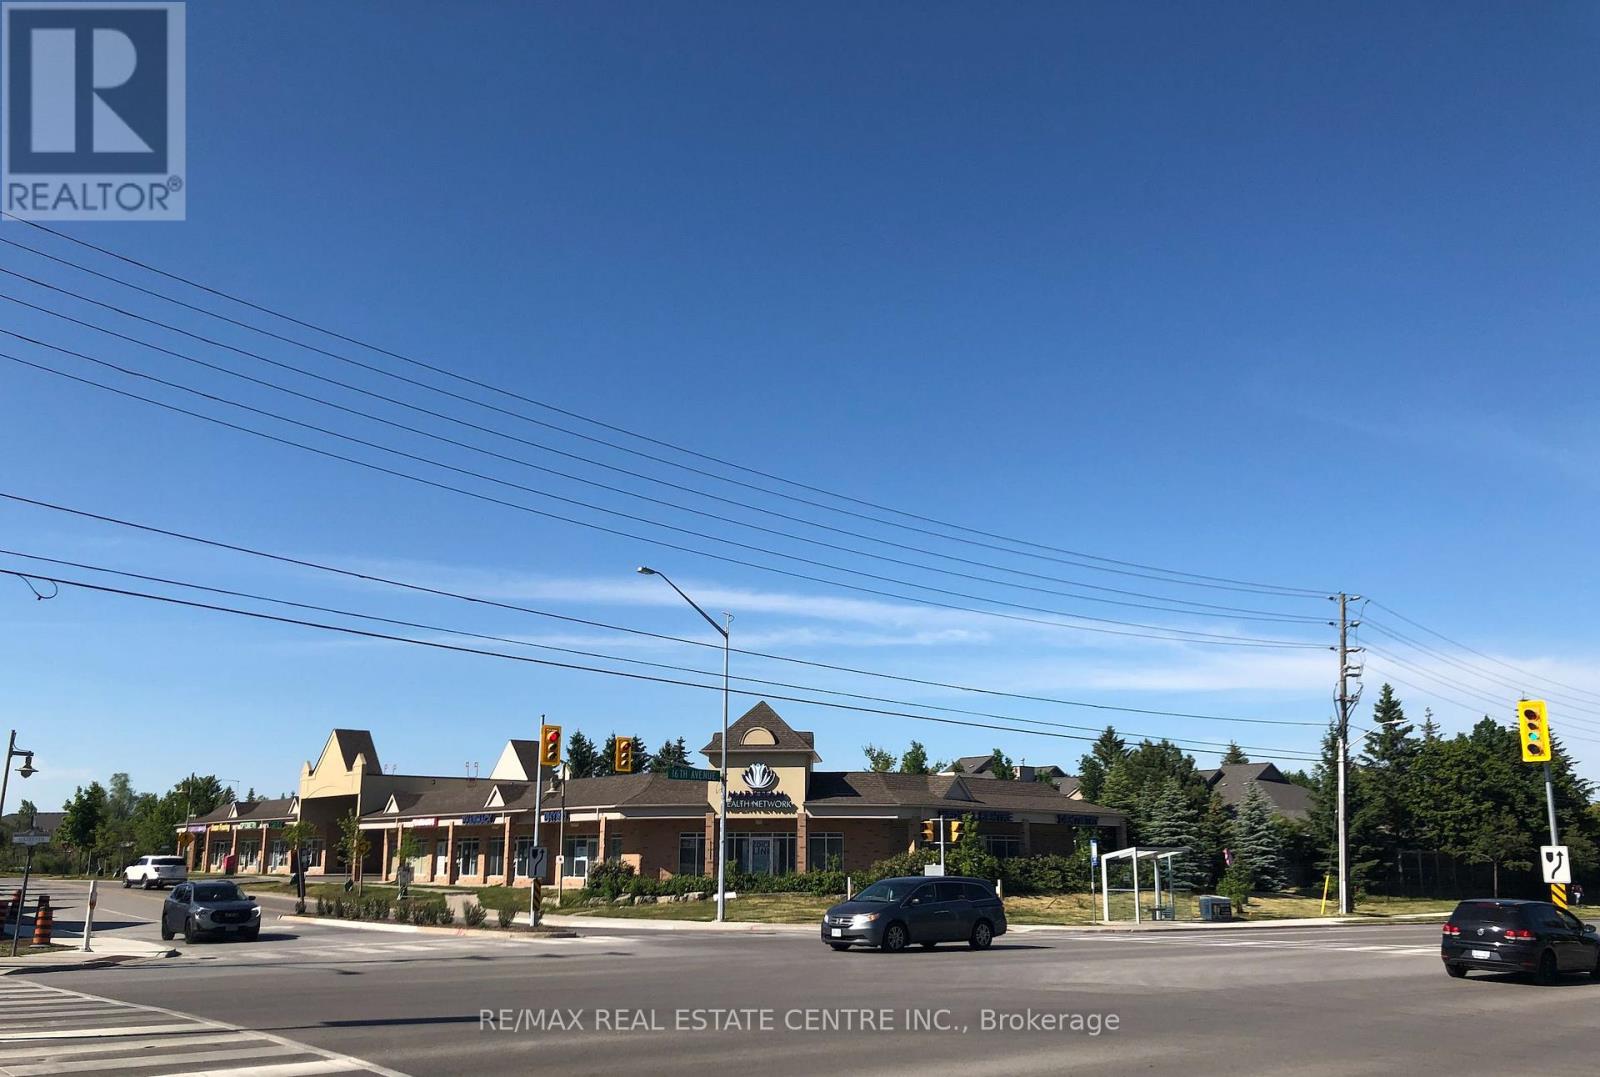
Excellent opportunity to purchase fully built out retail/office unit, currently designed for Optometry use, however other retail, medical or professional uses welcome.Total of 5 sinks already within the unit.***For an Optometrist, they can also acquire exclusive use for the plaza!*** Ample free parking for clients and customers on-site. Strong tenant mix in the plaza which draws synergistic customer traffic including: Pharmasave, Markham Health Network (i.e. a large multi-disciplinary healthcare practice for physio, chiro, dentistry, etc)., Mount Joy Foot Clinic, Sol Escape Salon & Cosmetic Spa, as well as other great tenants! Viva Bus Transit shelter located directly in front of the plaza helping further fuel consumer traffic and an easy commute for your clients. Located directly at large intersection where thousands of cars pass daily and right next to Amica Homes. Take advantage of locating your business amidst a cluster of densely populated neighbourhoods.***Condo Fee Includes: Insurance for the plaza, Exterior Landscaping, Snow & Garbage removal, Salting, Water (toilet & sinks).***Uses Not Permitted: Pharmacy, Physiotherapy, Chiropractor, Dentistry, Spa/Salon, Massage Therapy, & Chiropody.*** (Property sold with vacant possession). (id:61342)

Vaughan, Ontario
The Dream Lot For Your Mega-Mansion Awaits! Breathtaking Panoramic Views Of The National Golf Club Of Canada, Sits An Impressive 2.73+ Acre Ravine Estate Building Lot With Over 656+ Feet Of Frontage On A Private Cul De Sac. Own The Entire East Side Of National Dr! TRCA & City Of Vaughan Has Approved An Ultra-Modern Frank Franco Designed Home; 14, 700SQFT Of Living Space(10,000SQFT Above Grade) + 8000SQFT Underground Garage. Once Built This Will Be One Of The Most Monumental Homes In The Estates. A Neighbourhood Of Many Newly Built Ultra-Luxurious Homes. Last Vacant Ravine Building Lot Of Its Size Abutting The Course. City Of Vaughan May Be Receptive To Subdividing Lot. (id:61342)
Hamilton, Ontario
The LOTUS Model - Style, Comfort & Function in One Beautiful Package! Step into 1,448 sq. ft. of thoughtfully designed, upgraded living space in this charming open-concept home. The upper level offers 3 generously sized bedrooms, including a serene primary retreat complete with a private ensuite and the convenience of upper-level laundry. The upgraded kitchen features sleek quartz countertops and opens directly to a rear deck-perfect for relaxing or entertaining-leading to a fenced and treed backyard just waiting for those summer BBQ's. Tucked away on a quiet cul-de-sac in one of Hamilton Mountain's most desirable neighbourhoods, this rare opportunity is brought to you by an award-winning builder known for exceptional craftsmanship and quality materials. Located just steps from Limeridge Mall and close to everything you need This home combines the best of location and lifestyle. (id:61342)
Hamilton, Ontario
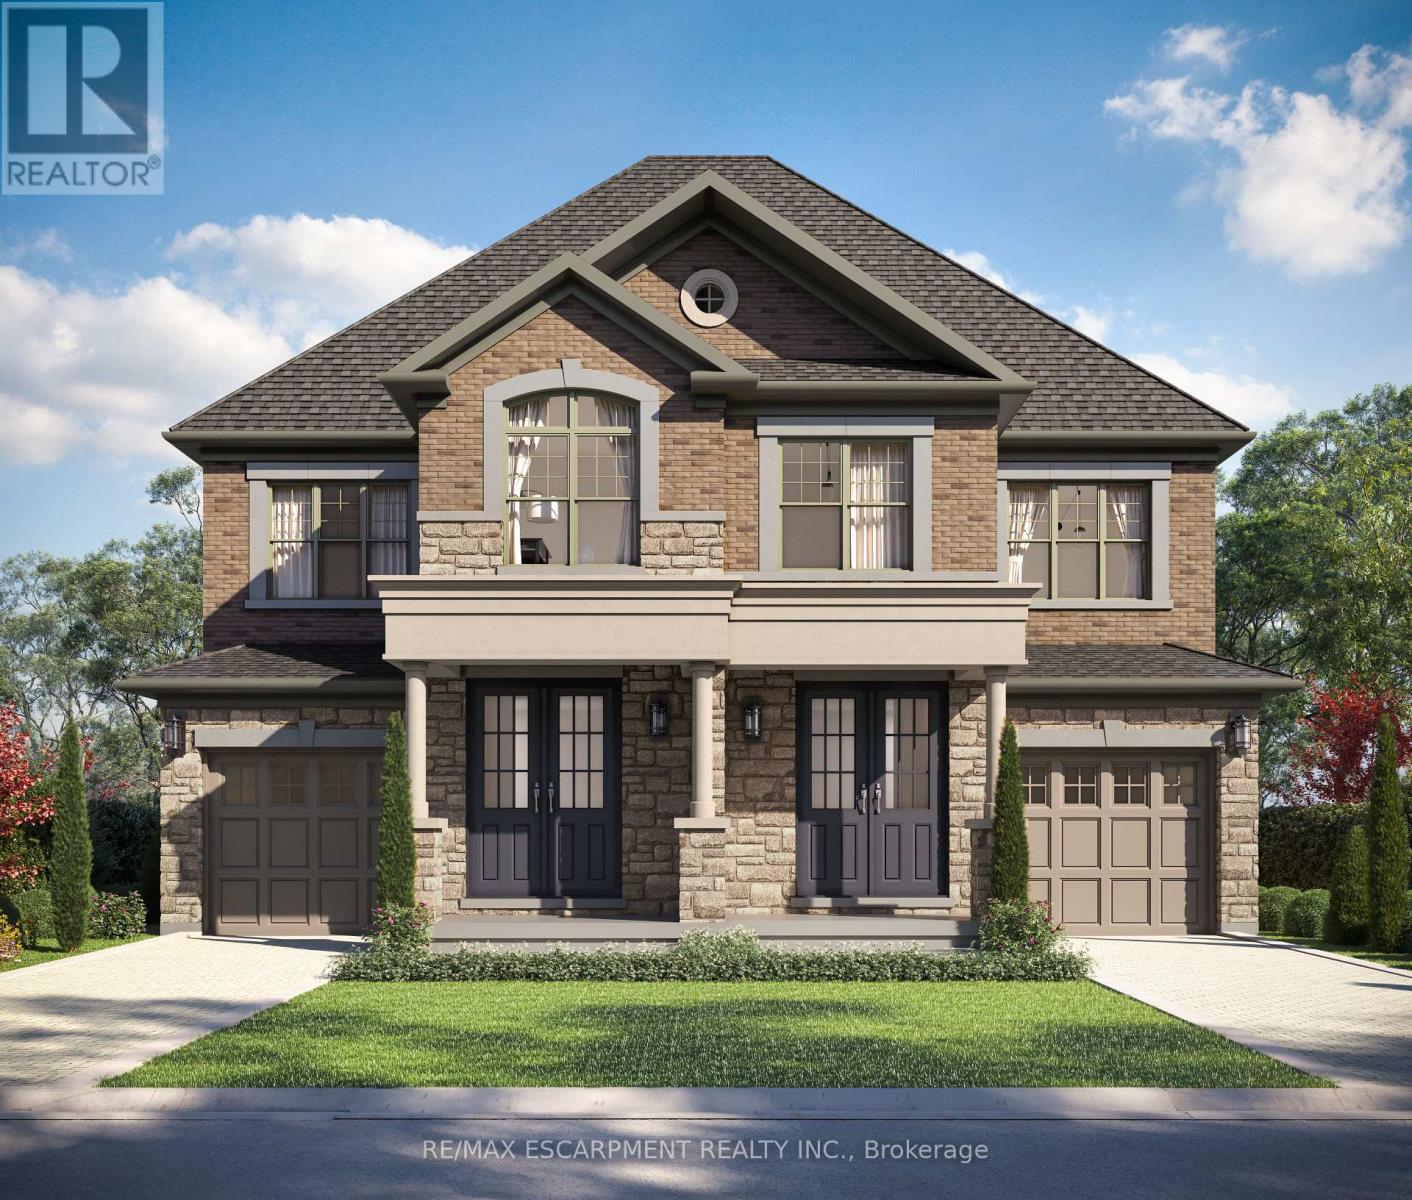
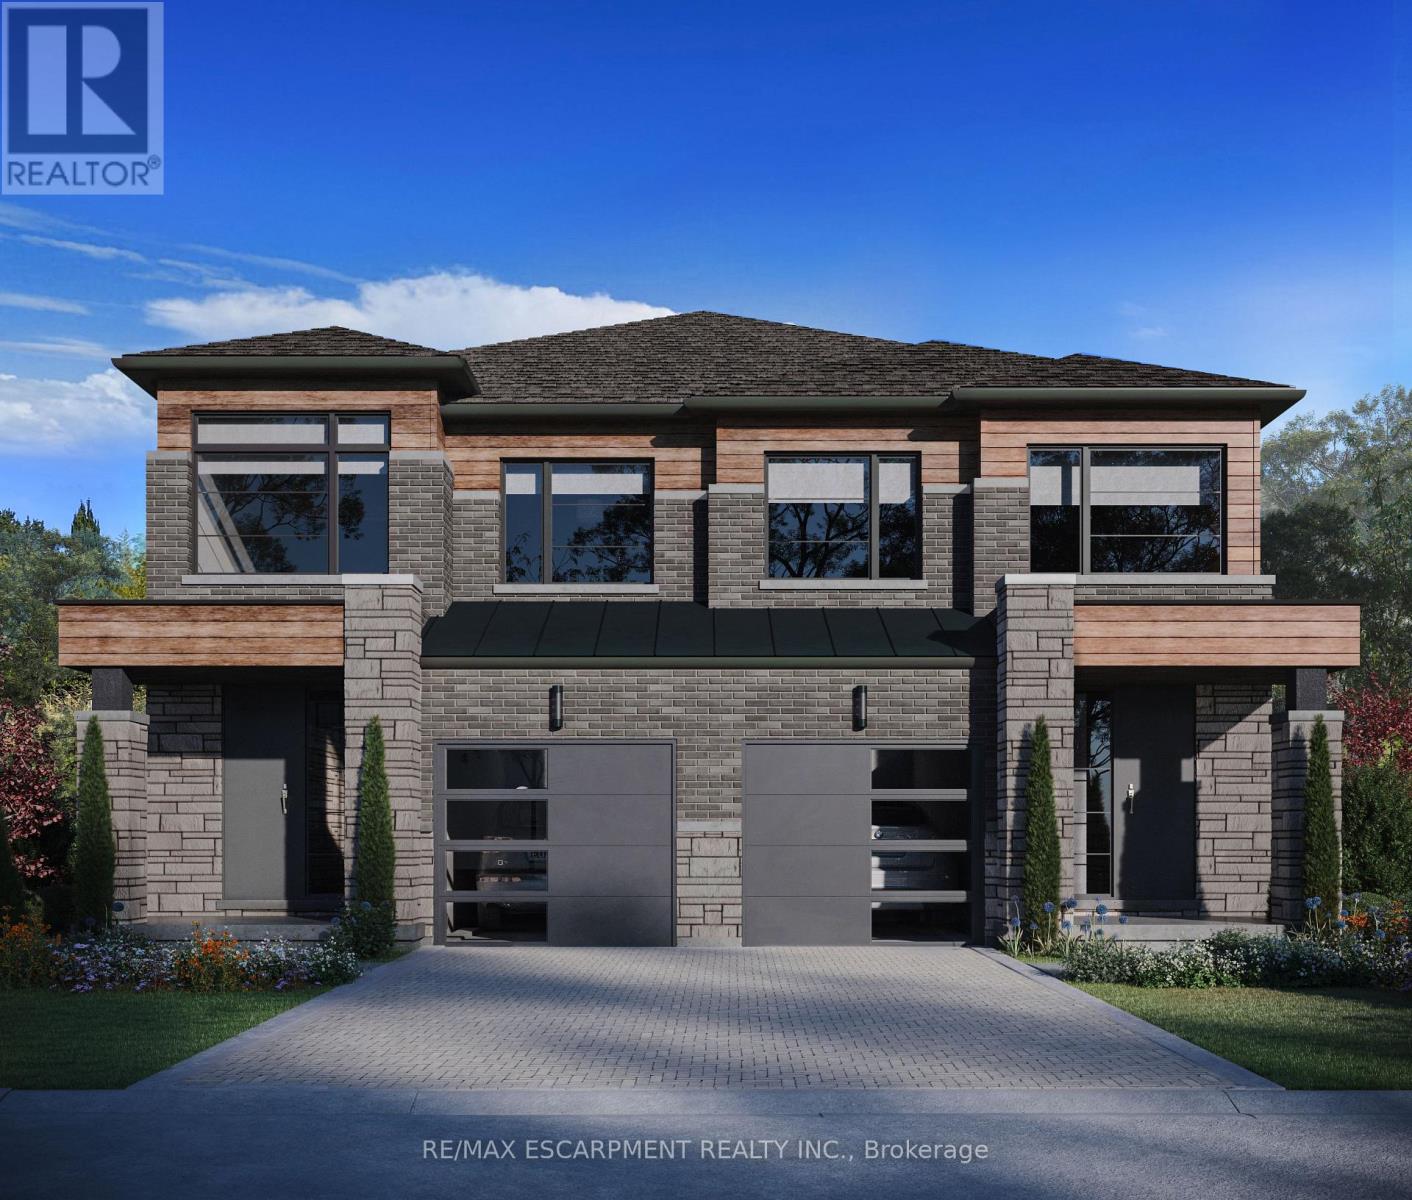
Discover a rare opportunity to live in one of Hamilton Mountain's most prestigious enclaves, crafted bythe award-winning builder Spallacci Homes. Ideally situated just steps from Limeridge Mall, this exclusive collection of executive semi-detached residences offers a perfect blend of luxury, convenience, and refined living.This beautifully upgraded 1,697 sq. ft. home features a thoughtfully designed three-bedroom layout with9-foot ceilings and high-end finishes throughout. Customize your home by selecting all your own colors, cabinets and flooring etc. in the Spallacci Homes exclusive Showroom. Every detail reflects the superior craftsmanship and premium materials synonymous with Spallacci Homes.This home is currently under construction and designed and ready for modern living in September 2026.This exceptional refined, low-maintenance luxury property is perfect for discerning buyers seeking qualityand style in a prime location.Please visit our model home at 29 Kingfisher for more details. (id:61342)
Innisfil, Ontario
Rare Opportunity To Acquire 8 Acre Parcel Of Land. The Site Presents An Excellent Opportunity For Future Development And Great Investment Property. Minutes From Cookstown/Tanger Outlet Mall, Gilford Beach & Hwy 400. Approximately an hour from Toronto and a quick 20- minute drive from vibrant Barrie, enjoy easy access to the popular Tanger Outlets for shopping, while Cookstown offers schools, dining and entertainment - all within the serene countryside ambiance. Walking distance to new upcoming Casino. minute to New Hwy Bradford Bypass. (id:61342)
Hamilton Township, Ontario
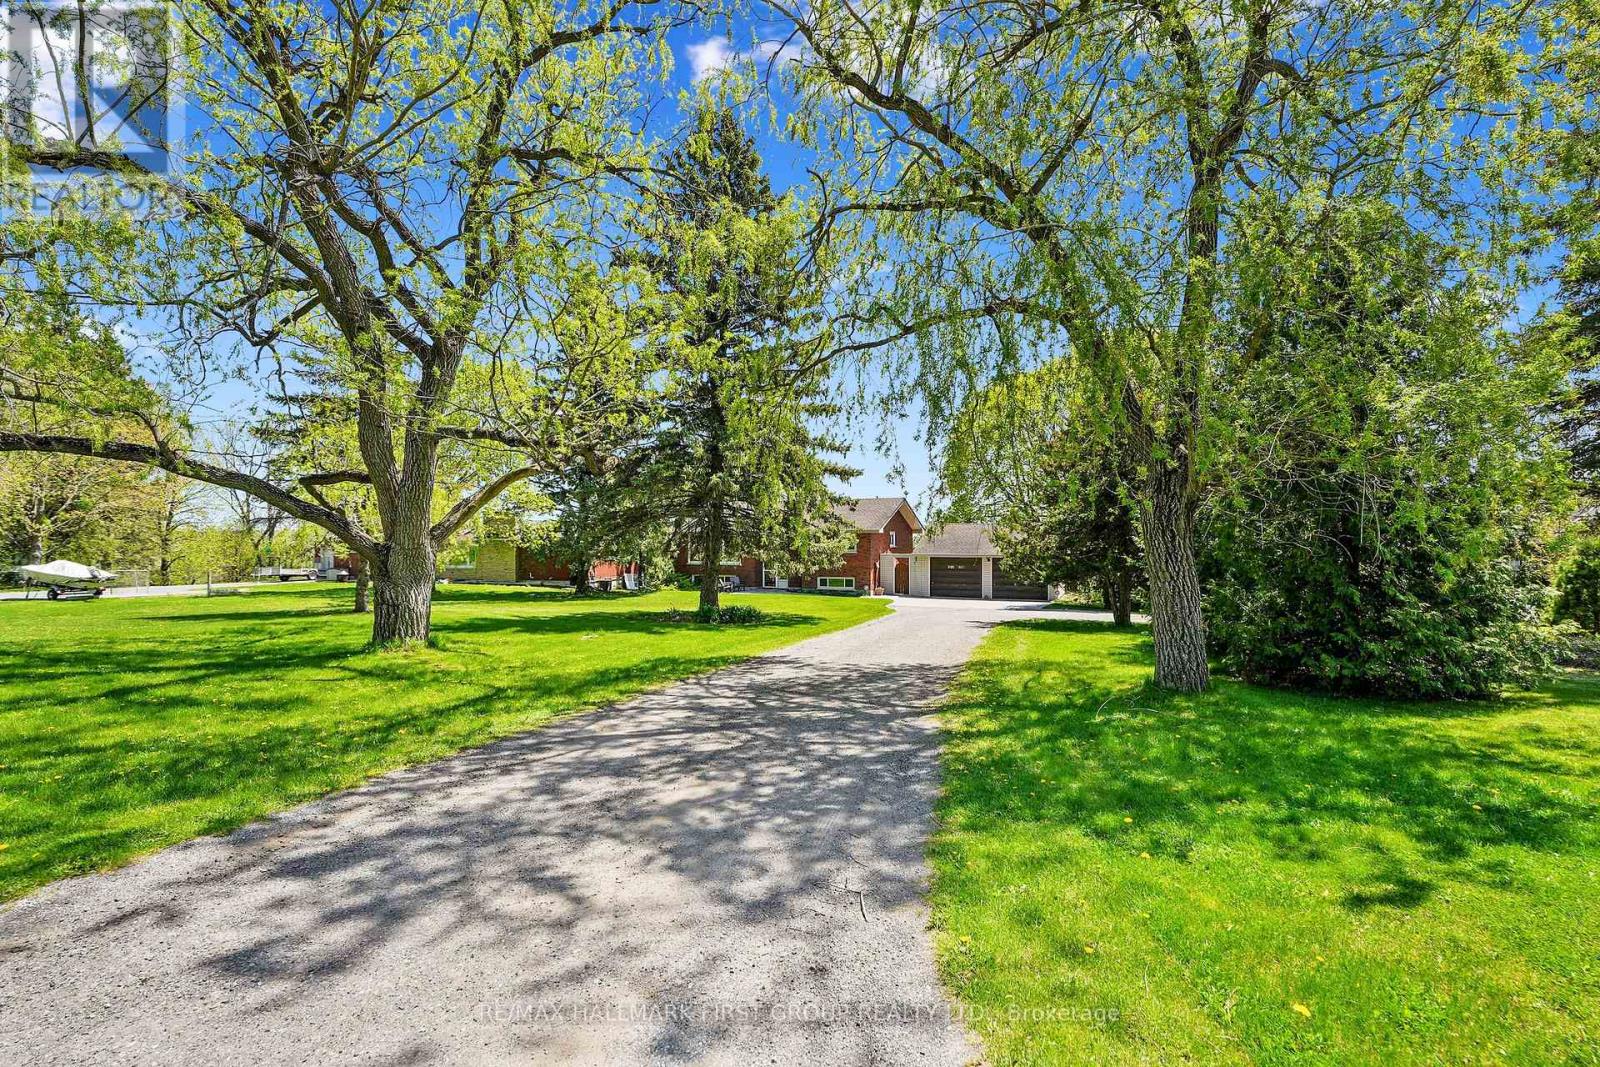
Nestled on the north end of Cobourg, this spacious 1-acre property offers a carpet-free layout with plenty of room to grow, including the potential for an in-law suite on the lower level. The main floor features a bright, airy living room with crown moulding and wall of windows that flood the space with natural light. Flowing seamlessly into the dining area, its perfect for family gatherings and entertaining. The kitchen is functional and stylish with a bayed breakfast nook, coffee bar, tile backsplash, generous cabinetry and counter space, a pantry for extra storage, and a walkout to the back deck, which is ideal for summer BBQS and outdoor living. The main level is complete with two well-appointed bedrooms and a bathroom with a walk-in shower enclosure. Downstairs, the lower level offers incredible versatility for multigenerational living. It features a separate entrance, spacious rec room with a cozy fireplace, and a flexible area for a games room or office. Two additional bedrooms, full bathroom, and laundry room provide comfort and convenience for extended family or guests. Step outside to your private backyard retreat. The upper-level deck off the kitchen provides sweeping views of the forested Northumberland hills. A spiral staircase leads to a lower patio perfect for al fresco dining. Mature trees and landscaping enhance privacy, while raised flower beds and generous green space offer room to garden, play, or simply unwind. Located just minutes from Cobourg's downtown amenities and with easy access to Highway 401, this property offers tranquility and convenience. (id:61342)
Meaford, Ontario
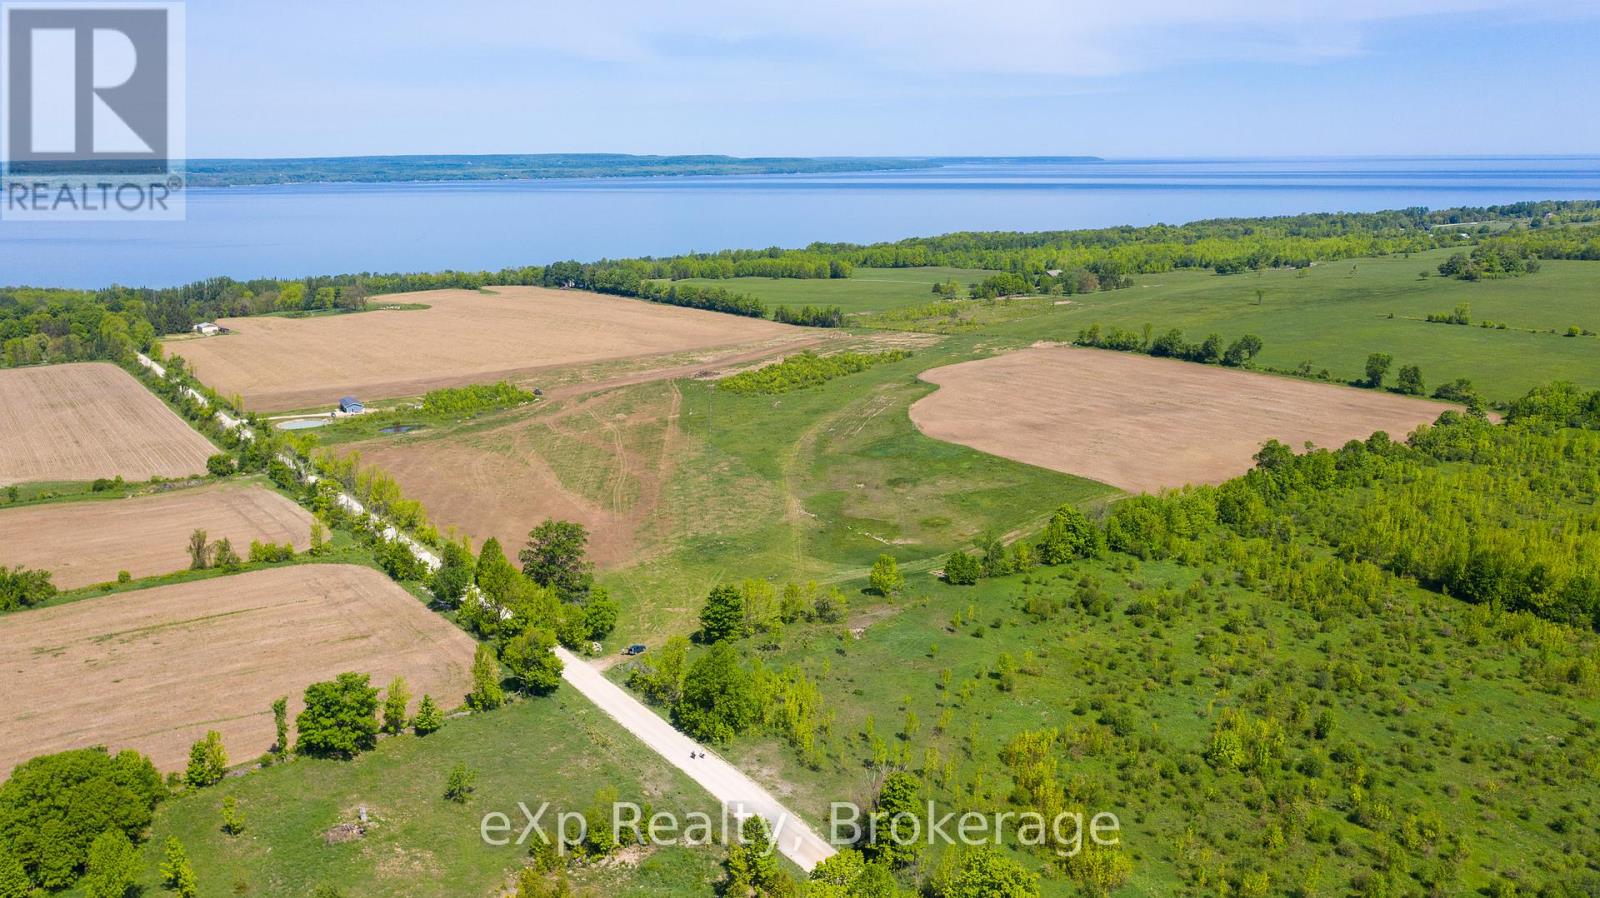
Waterview acreage! Panoramic views of the bay perched on gently sloping farm land. Seller is willing to work with a Buyer on a new home build, not included in list price. Optional plans available for an estate style home. Gentle slope suits well for a walkout basement. Ever changing views of Georgian Bay and sunsets. This can be your next chapter in a rural setting yet close to amenities and an abundance of recreational activities. Well suited for equestrian ideas. Close to the hospital, schools, shopping, recreation centre. 90 acres of excellent farm land with 75 systematically tiled. Seller will consider a Vendor take back mortgage if desired. (id:61342)
Burlington, Ontario
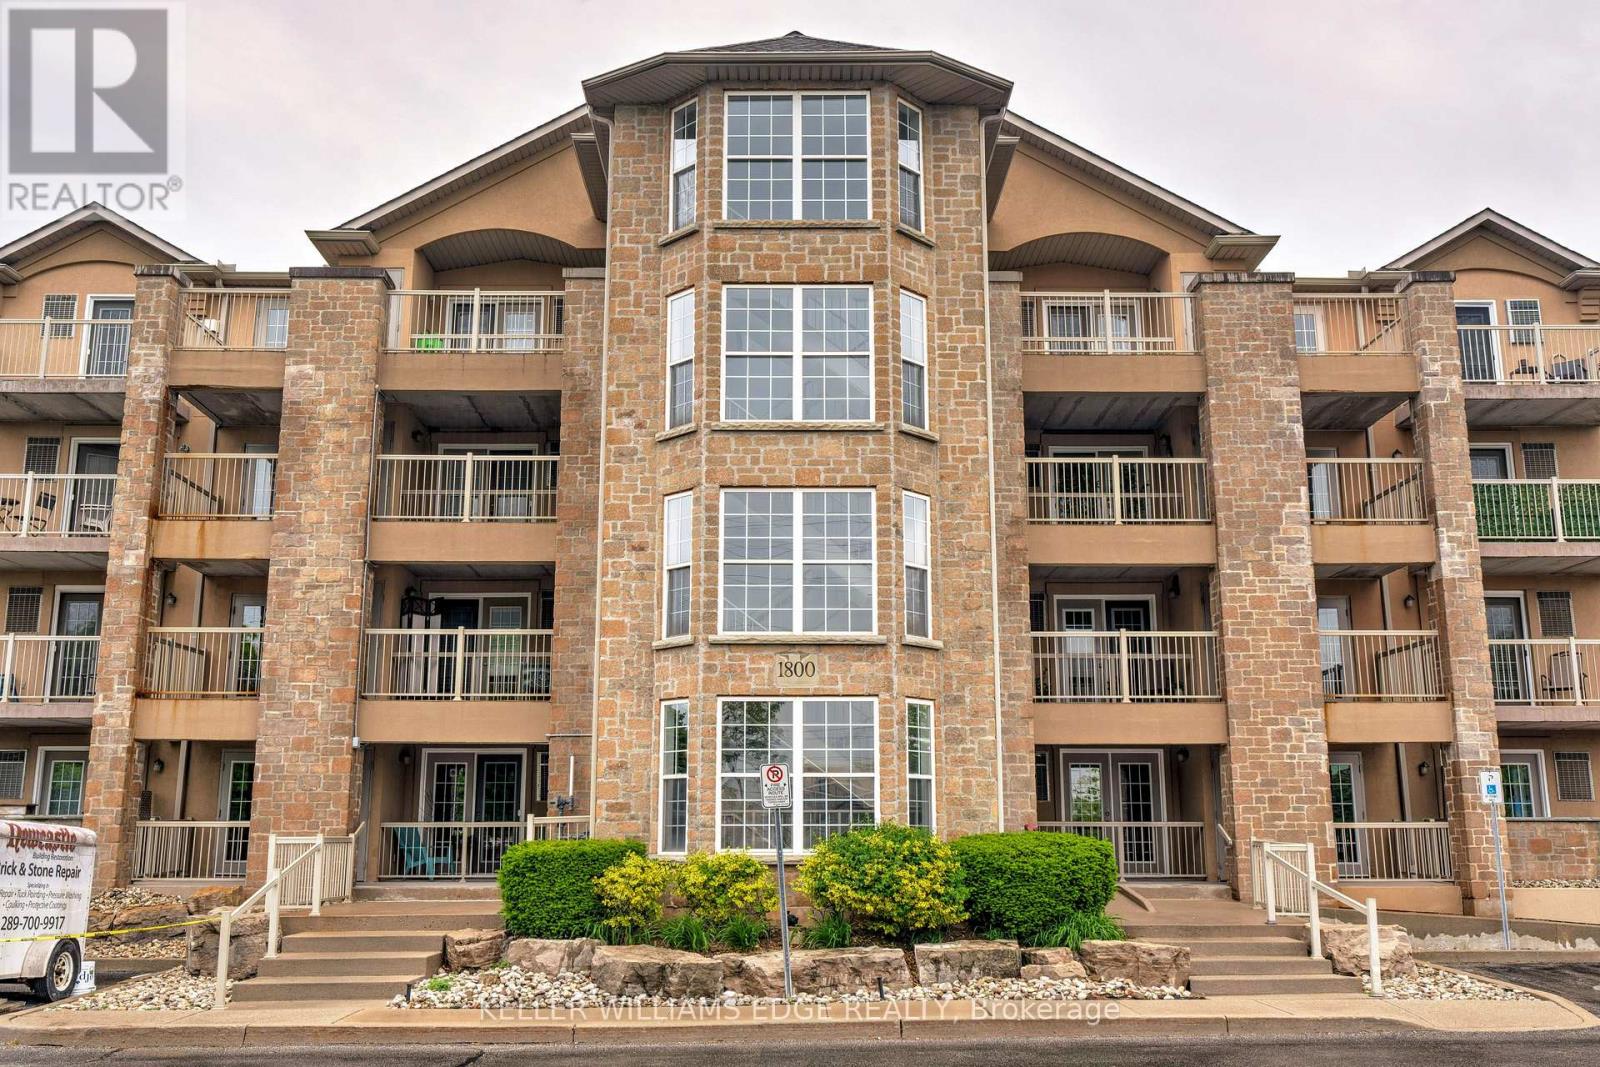
Welcome to this beautifully updated 2-bedroom, 2-bathroom condo offering 1,013 sq ft of stylish living in Burlington's sought-after Palmer neighborhood. This unit features an open-concept layout, with many recent upgrades including living & dining room lighting, flooring, trim, and modern hardware throughout (see supplements for full list). The kitchen offers recently refinished cabinetry, stainless steel appliances, and a raised breakfast bar - perfect for casual dining. Enjoy easy access to the private balcony from the kitchen, ideal for morning coffee or evening relaxation. The spacious primary bedroom includes a sliding barn door leading to a freshly renovated 4-piece ensuite. And the versatile second bedroom offers plenty of space for a home office, guest suite, or kids' room. This well-managed complex includes many amenities such as a fitness centre, sauna, party room, car wash, and ample visitor parking. Conveniently located near shopping, parks, highway access, and more - this is condo living at its best! (id:61342)
Toronto, Ontario
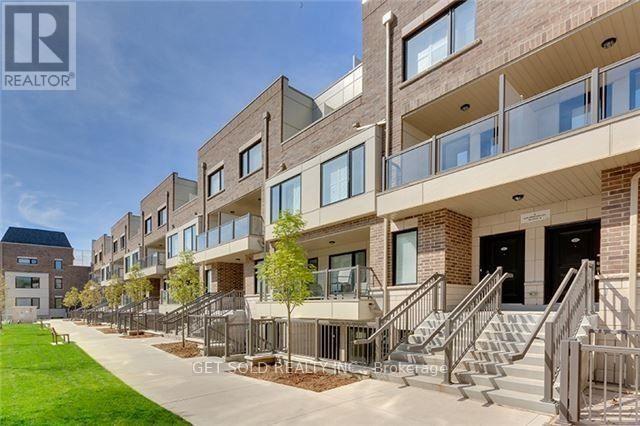
This Mimico townhome has been completely renovated from top to bottom with brand new flooring, kitchen cabinets and countertops, bathroom vanity, fresh paint and brand new appliances and shows like a brand-new model suite. Located just steps from Mimico GO station, this townhome offers great value for first-time homebuyers, investors or downsizers. Listed under POWER OF SALE. (id:61342)
Whitchurch-Stouffville, Ontario
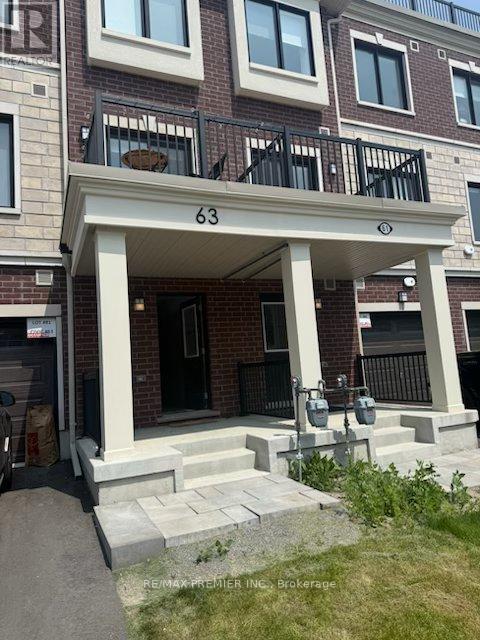
Nearly new Executive Townhome in the vibrant newly developed area of Stouffville. Enjoy this well appointed, trendy, two bedroom, 3 bathroom upgraded Urban townhouse in the heart of Stouffville with over $60K in upgrades. The large main floor open concept bright and cheerful contemporary townhouse is well lite with pot lights, upgraded flooring throughout and 9th foot ceilings on the main floor with a dining area attached to a sliding door with beaming sunlight shining through to a main floor terrace. The terrace is excellent for private dining and entertaining. The deluxe kitchen comes complete with S/S Appliances, a backsplash, quartz countertops and a large quartz centre island for additional gourmet space. Beautifully stained oak staircase flows through to 2 tastefully done bedrooms. Enclosed shower in the primary ensuite. Ground floor laundry. Extra long driveway which can place 2 cars. Enjoy upper terrace deck that comes complete with a natural gas BBQ hook - up never running out of gas for family entertaining and a water garden hose hook-up. Garage parking and driveway parking is included with visitor parking conveniently located. This a perfect home for you to call home. The home is in a Desirable Family Friendly Neighborhood, and is Within Walking Distance To Schools, Shopping, Dining, Grocery Stores, Parks & Trails. Mins To The Go Train, Golf And Many More Amenities. (id:61342)
Vaughan, Ontario
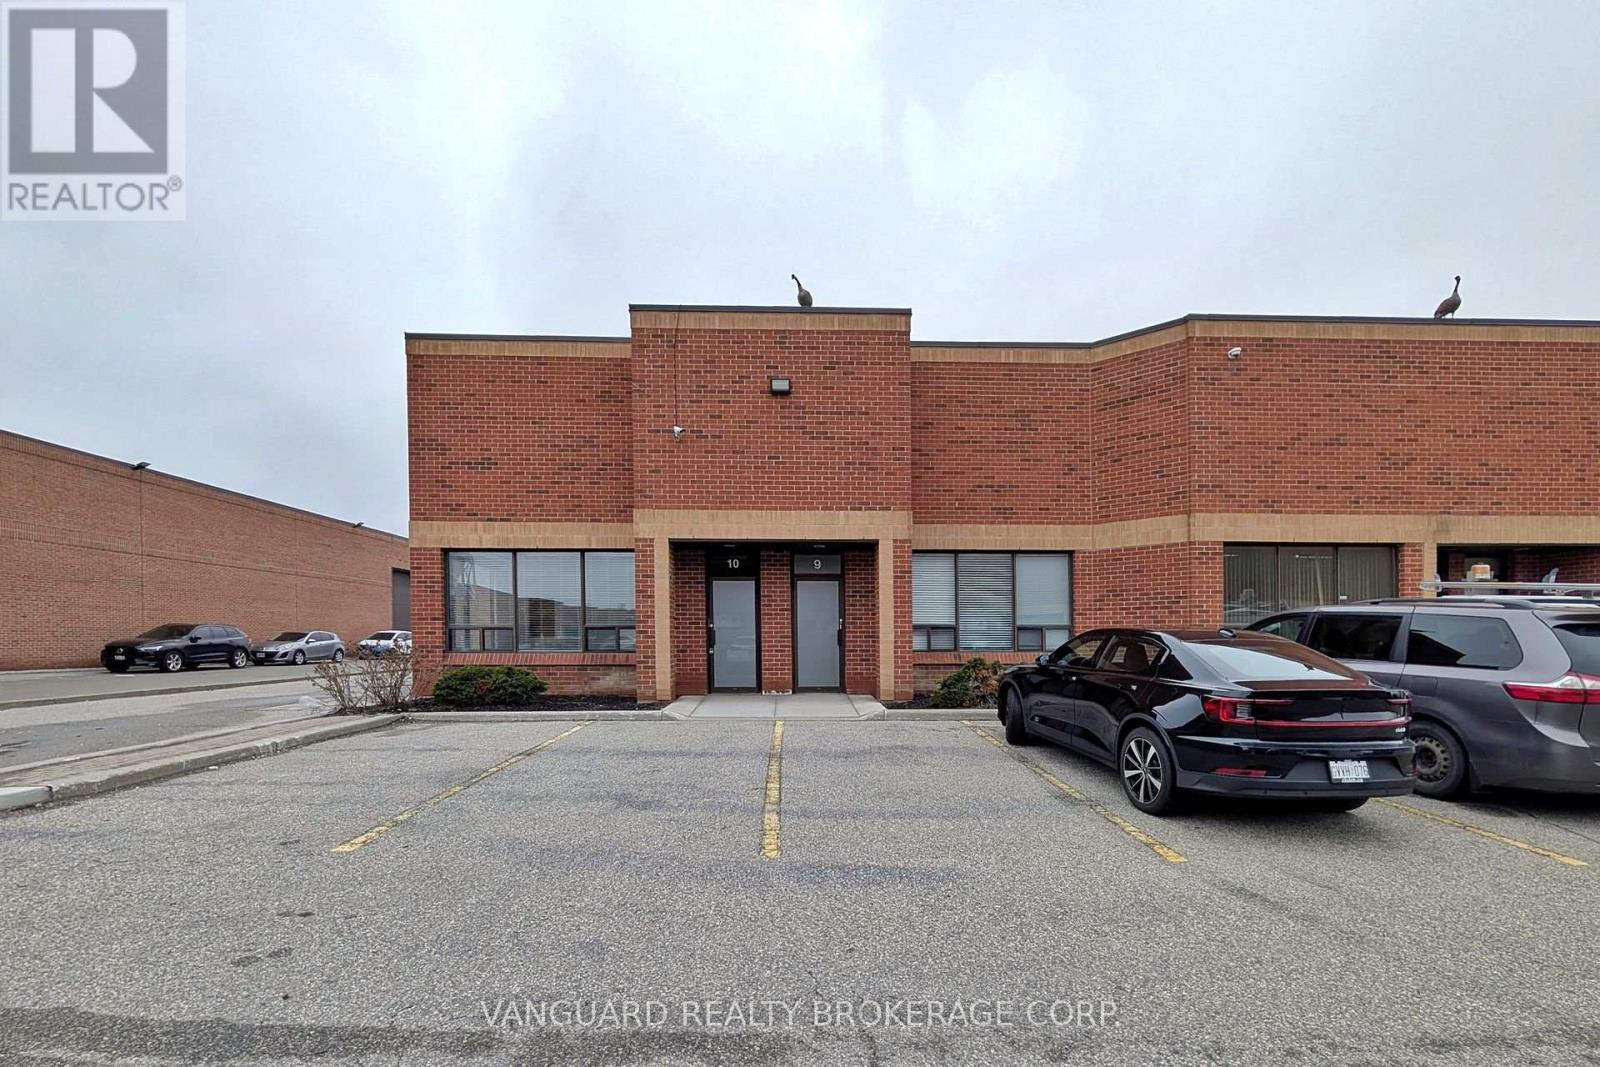
End Units Featuring 2 Oversized Drive-In Shipping Doors. Immediate Access To Highways 7 & 407 At Dufferin Street Interchange. Within Close Proximity To Many Local Amenities. Ample Surface Parking. (id:61342)
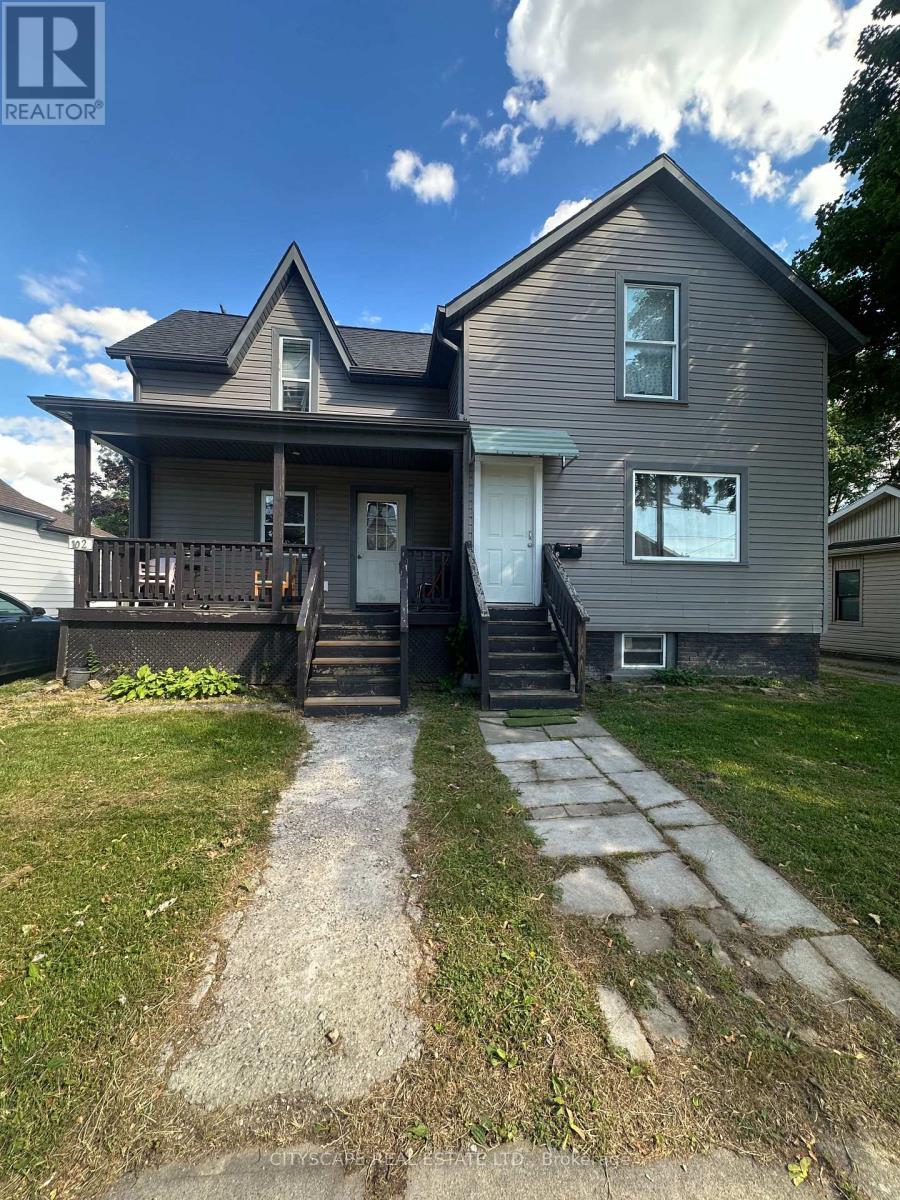
Chatham-Kent, Ontario
Attention All Investors or End Users!! Whether you are an investor looking for a high yield property, or a family seeking an ideal multi-generational setup this versatile layout with 2 kitchens is ready to deliver. Legal Duplex on a Beautiful Deep Lot in a Desirable Family Friendly Neighborhood, Both Units are Fully Occupied with month to month Tenants Buyer can assume or get a vacant possession, This Duplex has Front Side By Side Main Entrances, Offers Long Driveway, Gas Meter, 2 Separate Hydro Meters, and Main level Unit has a Covered Front Verandah, Large Living Rooms, Eat-In Kitchens, 3 Bedrooms Up in Each Unit, 1 Bath in Each Unit, Live in One Side and Rent the Other, Rent Both or Use the Entire Structure for Yourself! Short Walk To All Amenities, Easy Commute to the City. All Interior Pictures were taken prior to Tenants taking Possession. (id:61342)
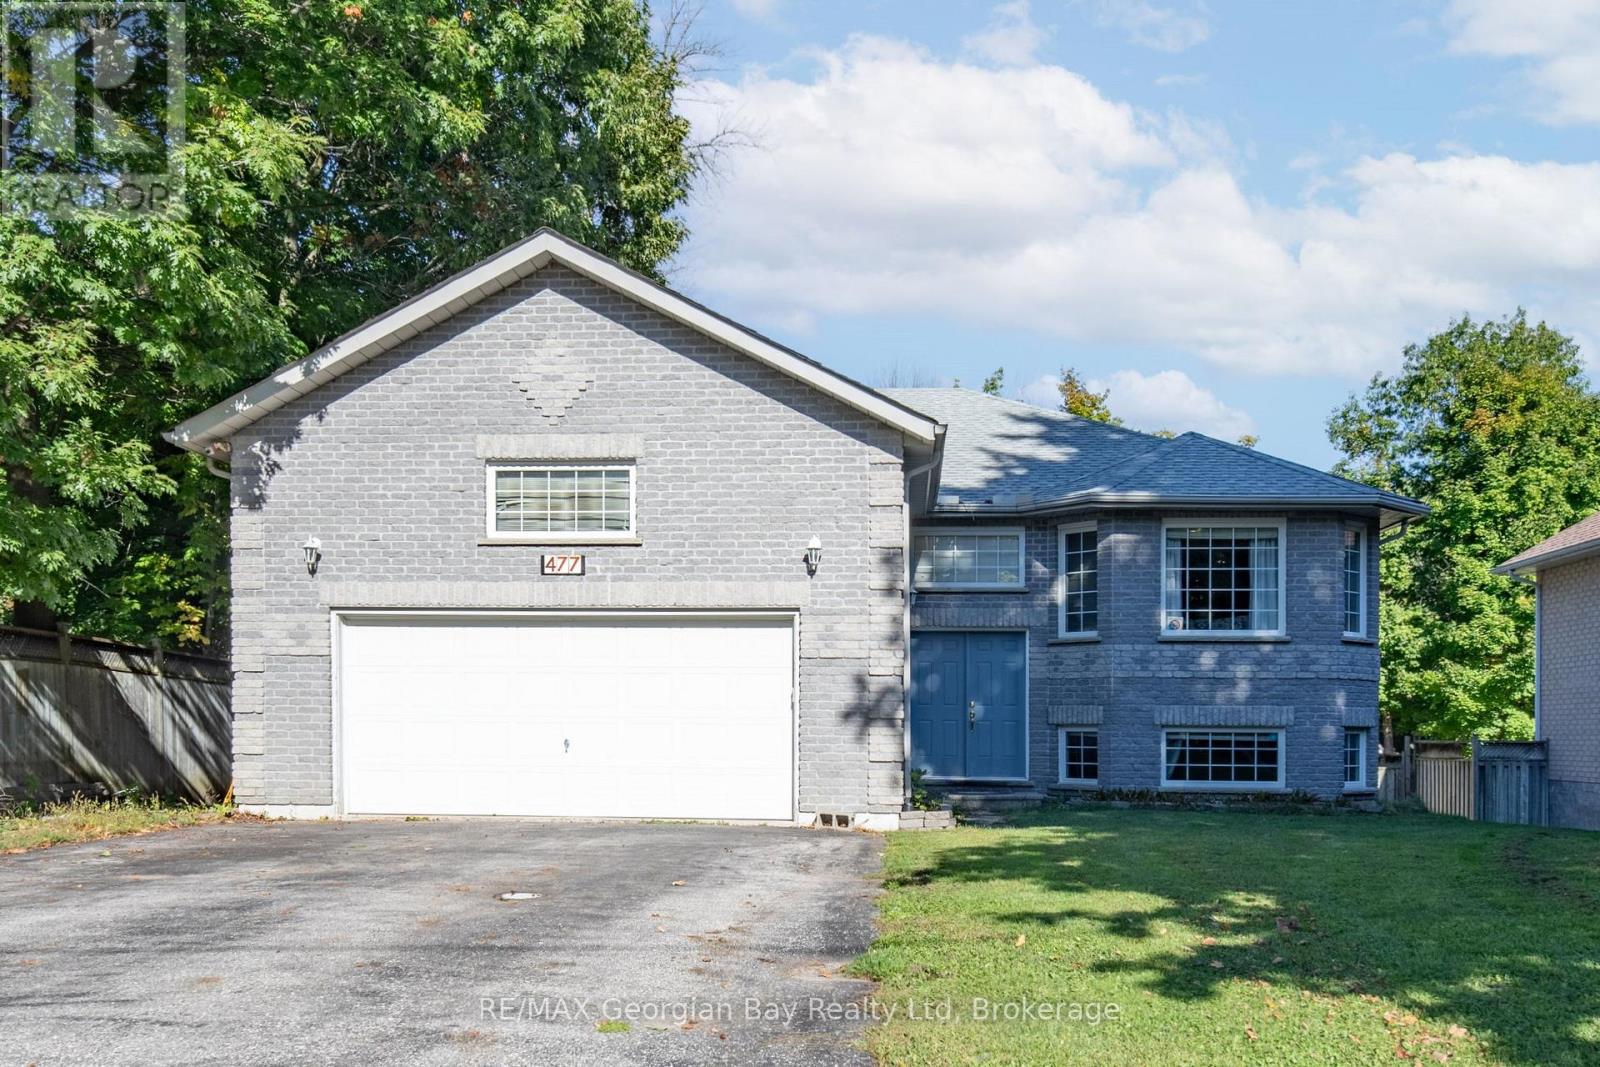
Tay, Ontario
Welcome to the perfect family home where comfort, style, and entertainment come together! This beautiful all-brick raised bungalow offers everything your family needs to create lasting memories. Step into the spacious eat-in kitchen and dining area with ceramic floors, the heart of the home, perfect for family meals and gatherings. The living room features rich hardwood floors, creating a warm and inviting space to relax. With 4 bedrooms and 2 bathrooms, including a primary bedroom with its own ensuite, there's plenty of room for everyone. The fully finished basement provides even more living space, with an oversized recreation room that's ideal for family movie nights or game days. Step outside to your own backyard oasis, complete with a stunning inground pool, perfect for summer entertaining with friends and family. This home also features a 2-car garage, gas heat, and central air, ensuring comfort year-round. It's everything you've been waiting for in a family home don't let this one slip away! (id:61342)
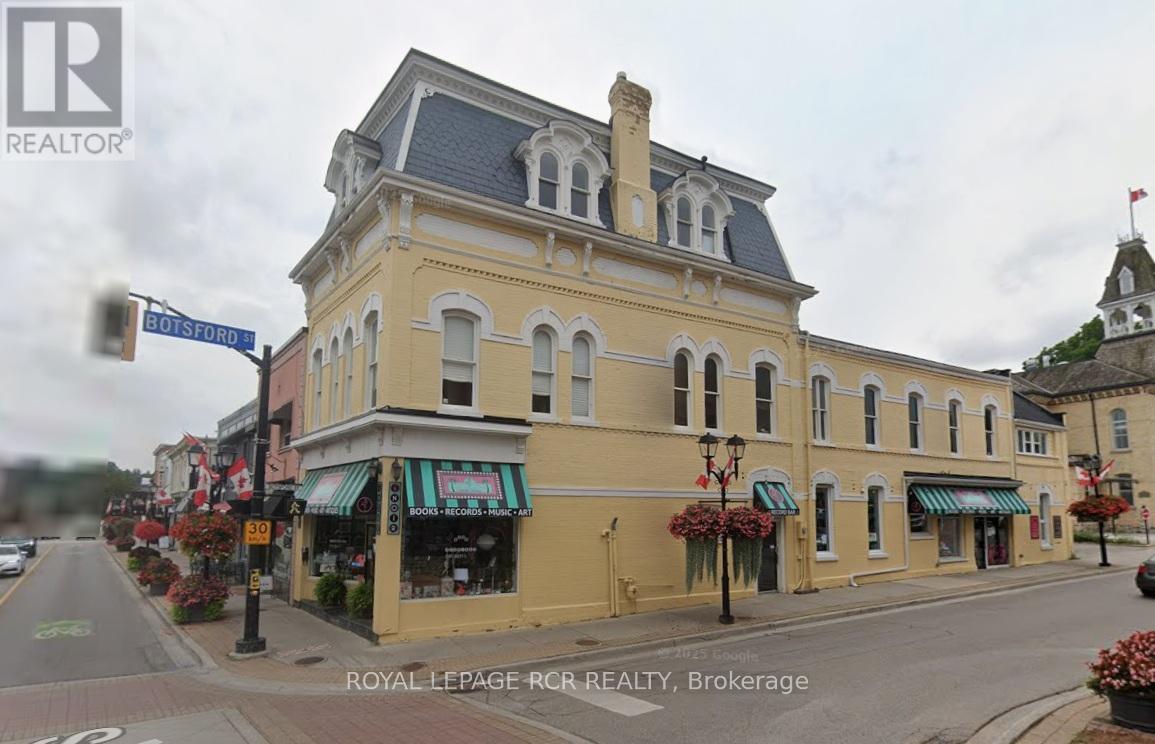
Newmarket, Ontario
Beautiful historic building in the heart of downtown Newmarket. Fully tenanted. Retail on main floor, offices on 2nd and third floor. Surrounded by retail, restaurants, and other businesses. Close to municipal facilities hosting year round activities/concerts etc. Free parking close by. Excellent investment opportunity. (id:61342)
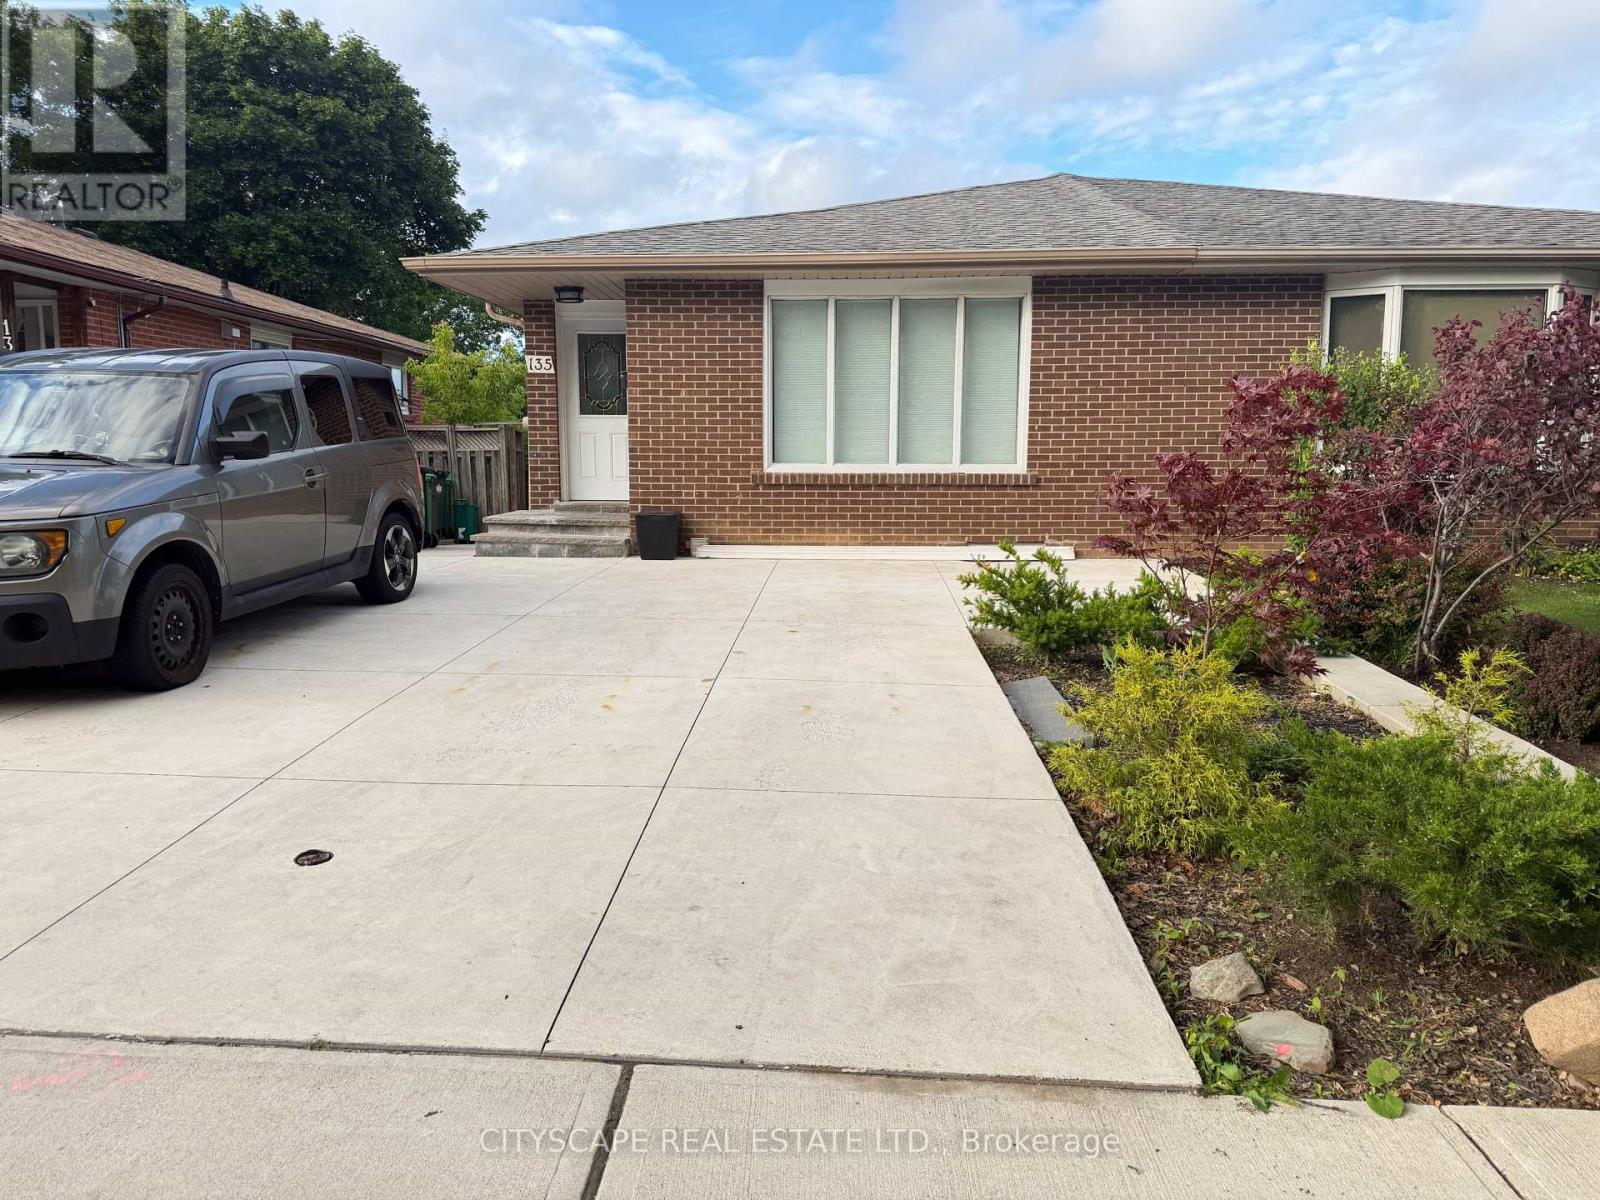
Mississauga, Ontario
Streetsville! Highly sought area. A beautiful three bedroom main floor. Recently renovated self-contained bright main level in semi-detached bungalow. This is a bright open concept living room and dining room with a very large bay window with a vaulted ceiling to add to the open airy feeling. Kitchen boasts stainless steel appliances, with breakfast bar. Two washrooms, a four piece and a three-piece with standup shower. Two sliding door walkouts from the primary bedroom and second bedroom. Walk out to your large covered composite deck overlooking green space. The deck would be for your exclusive use. Great Streetsville neighborhood. Walk to GO, public transit and Streetsville Village. Top rated schools in the area. Great shopping in the area, restaurants, spas, shops, and walking trails. One parking spot on shared driveway. Close to highways 403 & 401. (id:61342)
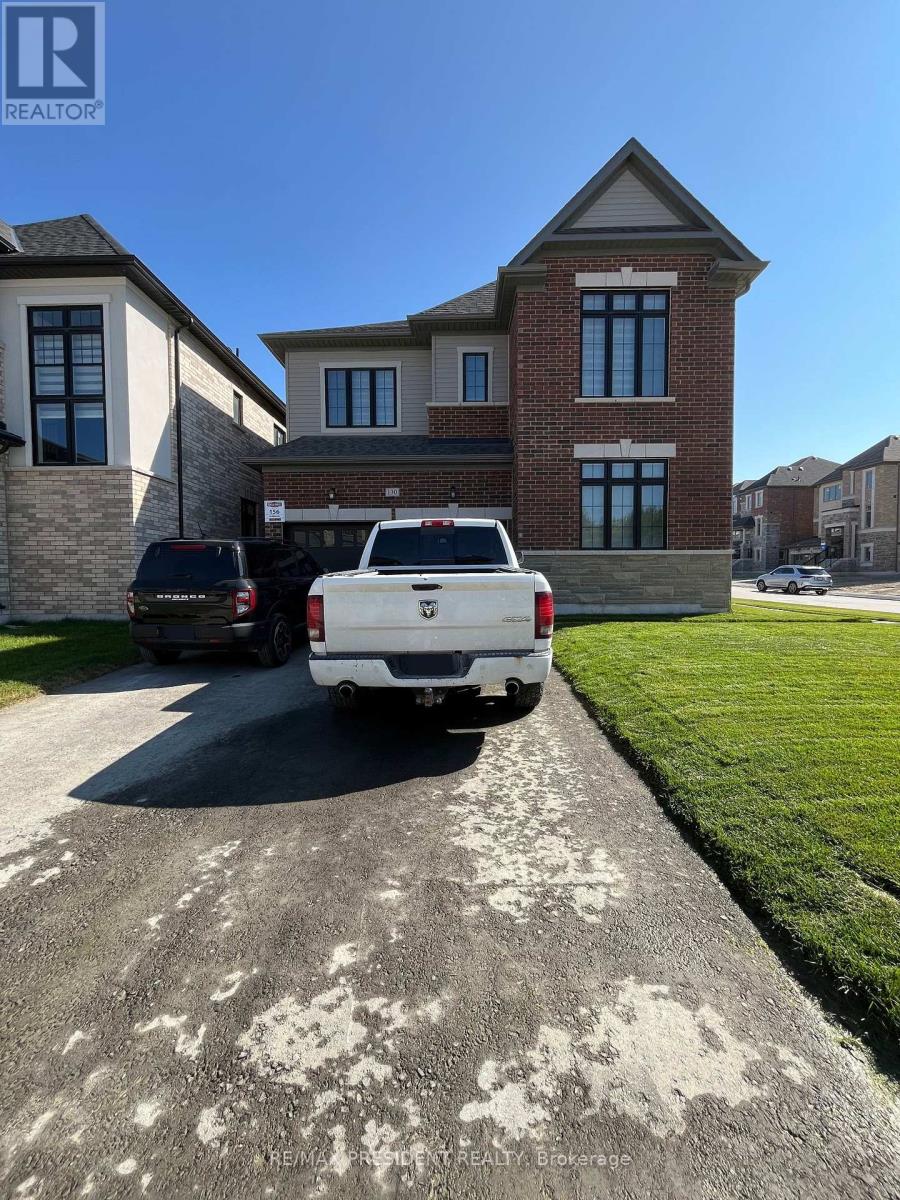
Bradford West Gwillimbury, Ontario
Introducing an exceptional detached residence offering approximately 3,500 sq. ft. of refined living space. No sidewalk in front of the driveway. Situated on a premium corner lot, this sun-filled home features four generously sized bedrooms, each complete with a private ensuite bathroom. Designed with comfort and style in mind, the home boasts 9-foot ceilings on both the main and second floor, complemented by elegant hardwood flooring throughout completely carpet-free. The inviting family room is anchored by a cozy fireplace, while the expansive kitchen includes a center island, walk-in pantry, and a bright breakfast area perfect for everyday dining and entertaining. Parking is abundant, with a double-car garage and a driveway accommodating up to four additional vehicles. Ideally located for convenient access to Highway 400 and the Bradford GO Station, the property is also approximately 10 minutes from a variety of amenities, including Walmart, Food Basics, Sobeys, The Home Depot, and the local Community Centre. The unfinished basement provides a blank canvas for future customization to suit your lifestyle needs. This beautiful home is move-in ready and awaiting its next chapter, make it yours today. Photos were taken when property was vacant. (id:61342)

Clarington, Ontario
Main Floor Downtown Bowmanville - Prime Leasing Opportunity! Don't miss this rare chance to operate your business in the heart of Historic Downtown Bowmanville! This charming main floor commercial space offers exceptional value being all-inclusive (depending on use) with utilities included. Enjoy excellent street visibility, classic storefront appeal and unbeatable downtown exposure in a high-traffic area. With a versatile layout and multiple permitted uses, the space is ideal for a retail shop, professional office, financial service, or administrative business and much more! Features include a spacious main floor functional floorplan, private 2-piece washroom, additional basement area and rear access to convenient parking. Situated in the core of Bowmanville's vibrant downtown, this is a fantastic opportunity for businesses looking to thrive in a dynamic and walkable community. (id:61342)
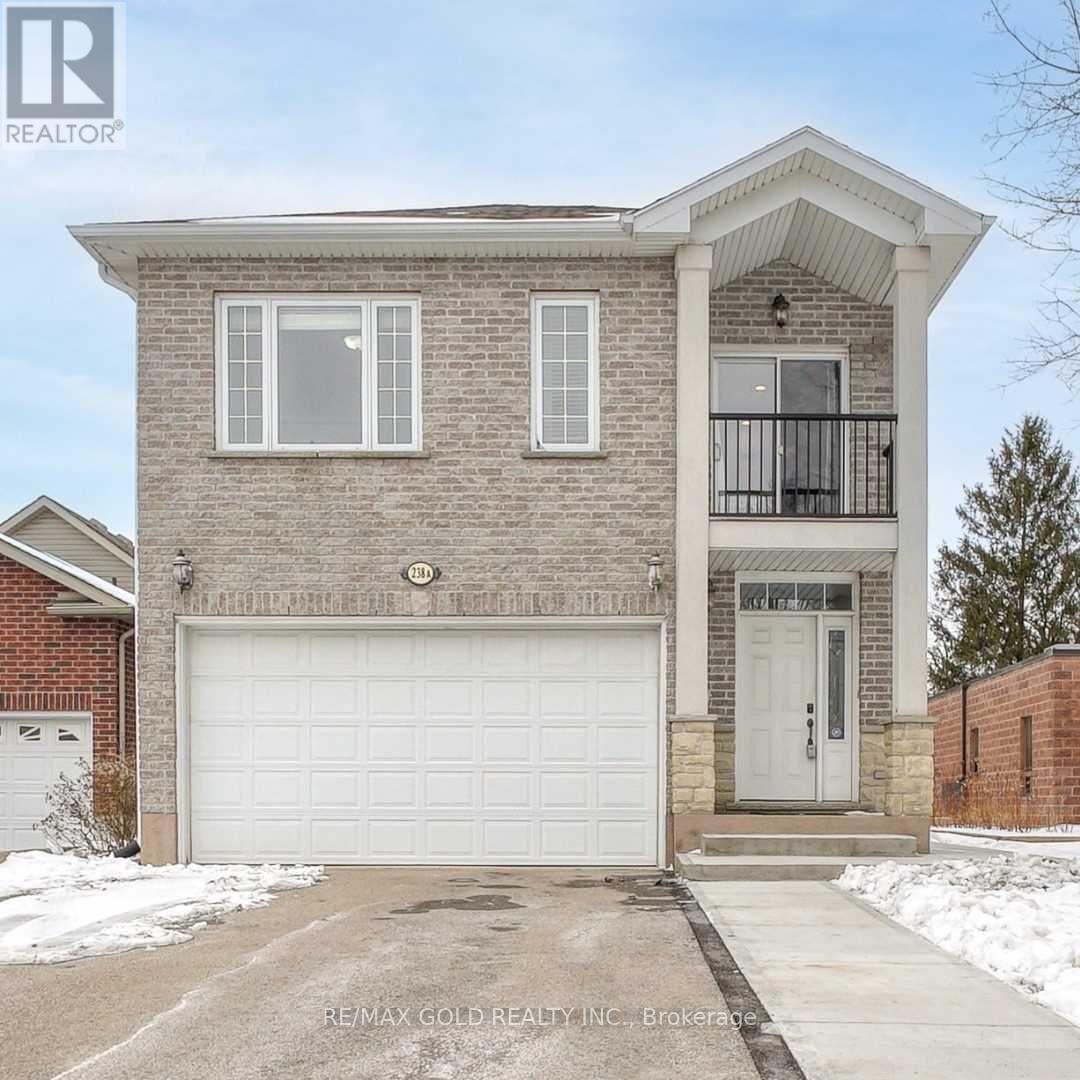
Kitchener, Ontario
Welcome To A-238 Woodhaven Road! This Beautiful 4+1-Bedroom, 4 Full Bathroom, 2 Car Garage Home Is Located In Desirable Kitchener, with extra lot depth of 252 feet. 8 car parking, Find A Large Living Room With A Cozy Fireplace, Finished basement with sep kitchen with one bedroom and a separate entrance, A Formal Dining Room, And A Stunning Kitchen With Island And Modern Appliances. Including On This Level Is A Bedroom, laundry room, office, Office And A Full 4-Piece Bathroom For Your Convenience. Upstairs, The Bedrooms Are Roomy And Inviting. The Master Bedroom Features An Ensuite Bathroom And Walk-In Closet And Bedroom Three Offers A Separate Balcony For Your Morning Coffee. The Lower Level Is Fully Finished And Includes An In-Law Suite With Laundry And A Separate Entrance. Outside, The Deep Fenced Yard Offers Plenty Of Space For Outdoor Recreation And Entertaining Family And Friends With A Shed For Storage. This Home Offers A Convenient Location, Great Amenities, And Is Sure To Please. Come See All That It Has To Offer. (id:61342)
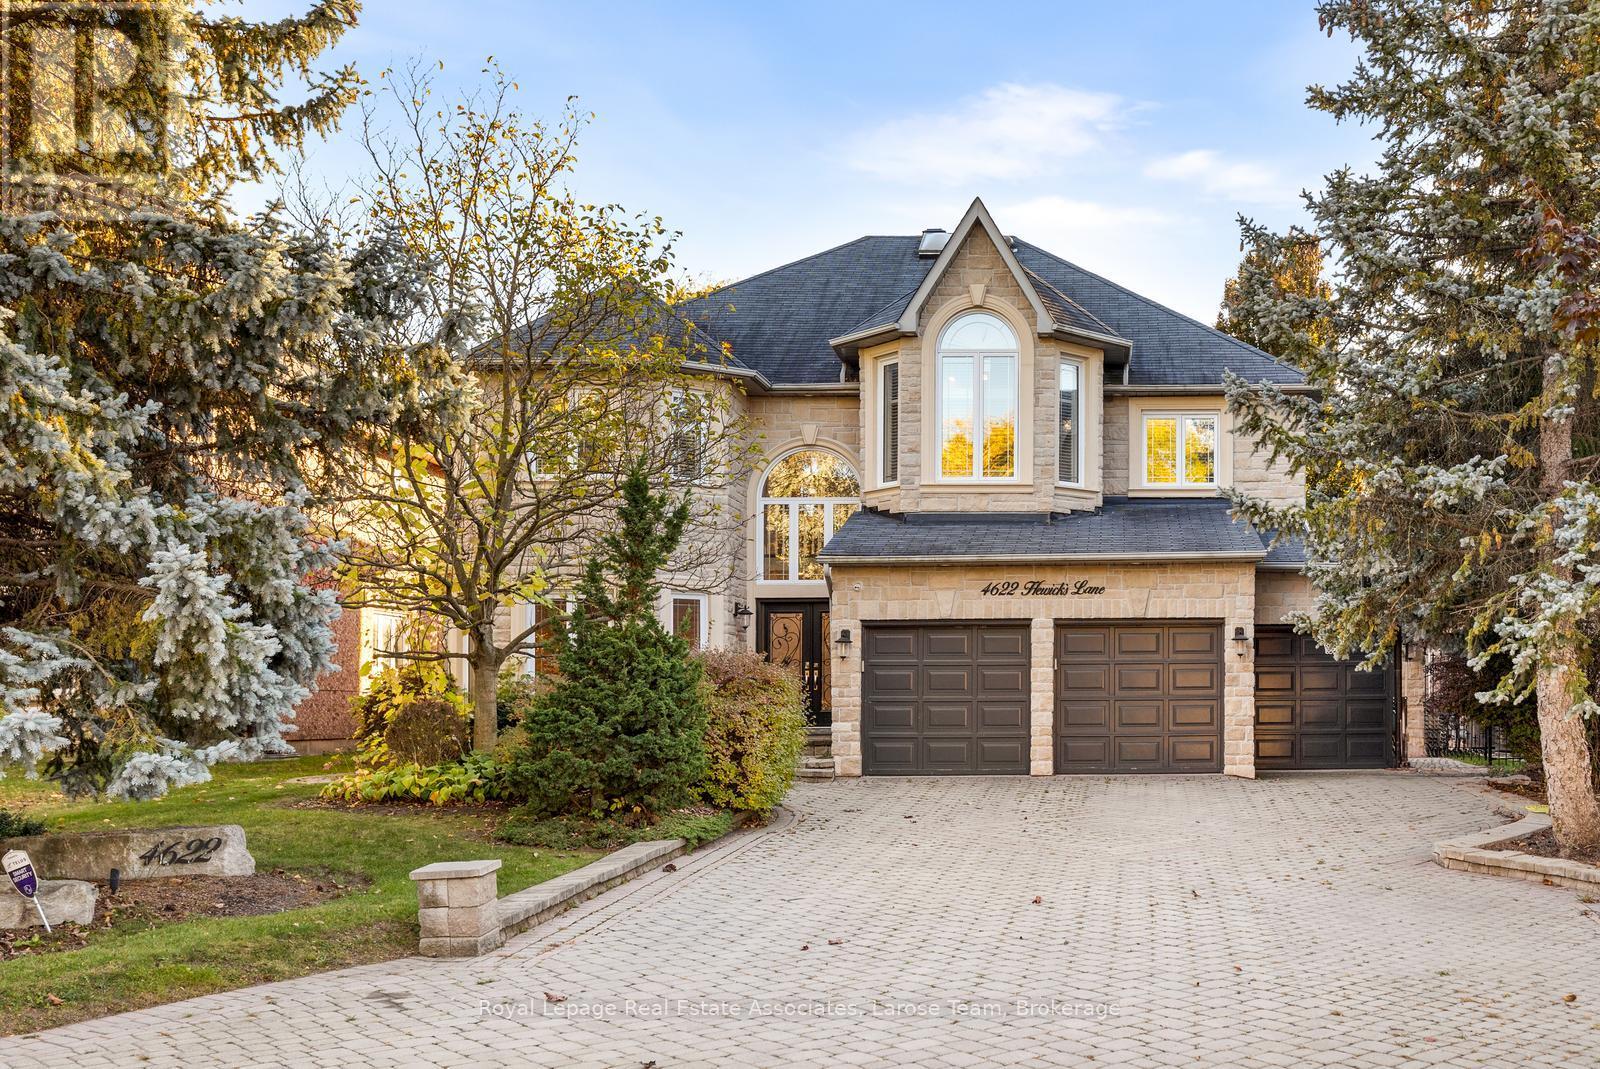
Mississauga, Ontario
Executive 4408 Sq Ft Home Overlooking Credit River. Ravine Yard Features 18' X 36' Saltwater Heated Pool With Waterfall & Hot Tub, Interlocking Stone Patio, Drive, & Walkway. Landscaped To Perfection. New(2018) Triple Panel Pella Windows For High Efficiency And Sound Proofing, Gourmet Kitchen Overlooking Generous Family Room. Finished Basement With Walkout Makes For An Excellent Nanny Suite Or Private Entertainment Area. Newly Installed Pool Parts Including Pump, Saltwater Converter, Heater. Lease Includes With High Quality Furnishing for Main Floor and Upper Floor. If Tenant Wish To Lease Entire Property Including Basement, Add Additional $2000 to Lease Price ($12,000 total). (id:61342)
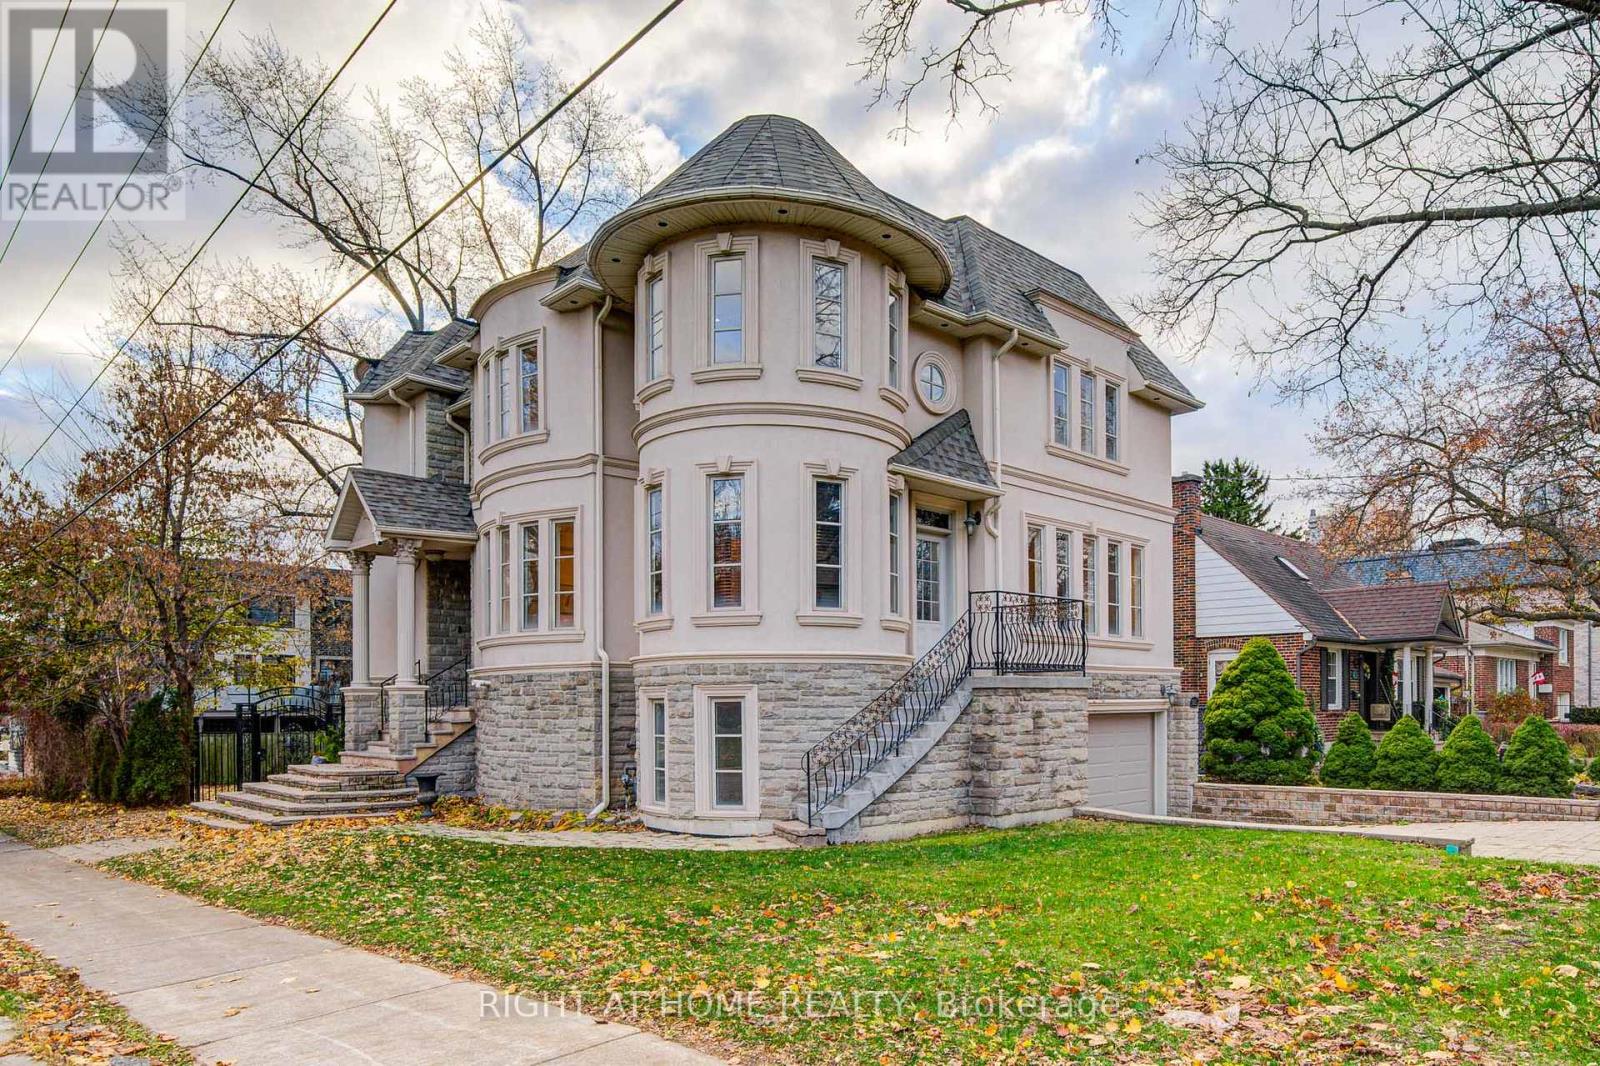
Toronto, Ontario
Welcome to 125 Kingsdale Avenue, a stunningly beautiful luxury home located in the Heart of North York! Situated on a generous 43 x 122 corner lot, the custom design allows for ample space, open-concept living, and abundant natural light coming from 3 sides of the house. Boasting 4 spacious bedrooms, a library with walkout, 9 feet ceilings, a large 2nd floor skylight, and 5 modern bathrooms, including a 6 piece en suite located in the master bedroom. Completely brand new renovations top to bottom, with hardwood floors and pot lights throughout. Modern kitchen includes stainless steel appliances, center island, and custom backsplash. The expansive basement offers a versatile open space, ideal for recreation and entertainment. Perfectly located in close proximity to Yonge Street's vibrant array of restaurants, bars, groceries, and parks. Conveniently located for commuting to North York subway station, as well as Highway 401. Steps away from one of the highest rated schools in the country Earl Haig Secondary School. Experience the ultimate blend of luxury, convenience, and style. Don't miss out! (id:61342)
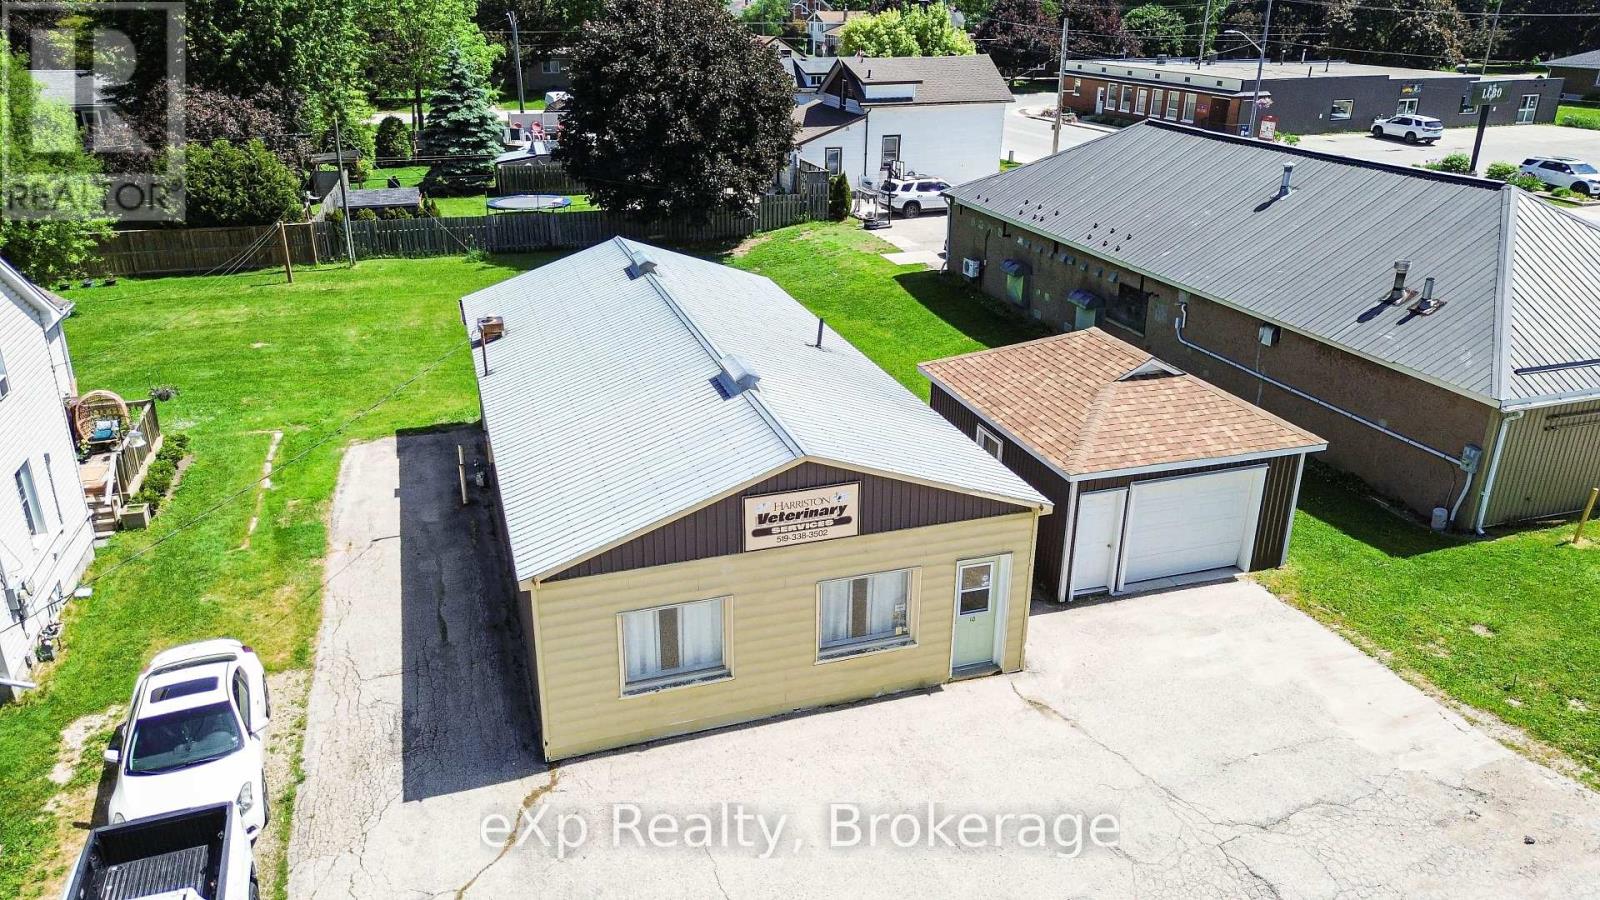
Minto, Ontario
Well-located commercial building in downtown Harriston offering excellent flexibility and future potential. Formerly operated as a veterinary clinic, this vacant property features a 1,326 sq ft main building constructed of solid cement block on a concrete pad, steel roof plus a detached approximately 400 sq ft garage. Built in 1961, the building offers durable, straightforward construction with forced-air natural gas heating, municipal sewer and water. Situated on a generous 66' x 132' lot (0.20 acres), the property provides ample room for expansion or reconfiguration. C2 zoning allows for a wide range of commercial and mixed uses. Located just off the main thoroughfare in Harriston's downtown core, the property benefits from strong visibility while being positioned on a quieter side street. Approximately six on-site parking spaces are available at the front of the building, with additional free street parking along the side street. Due to its downtown location, the property may be eligible for Community Improvement Plan (CIP) grants for qualifying renovations and façade improvements. A solid, adaptable commercial building with honest construction, and a central location, ideal for investors, business owners, or those seeking a redevelopment opportunity in a growing small-town market. (id:61342)
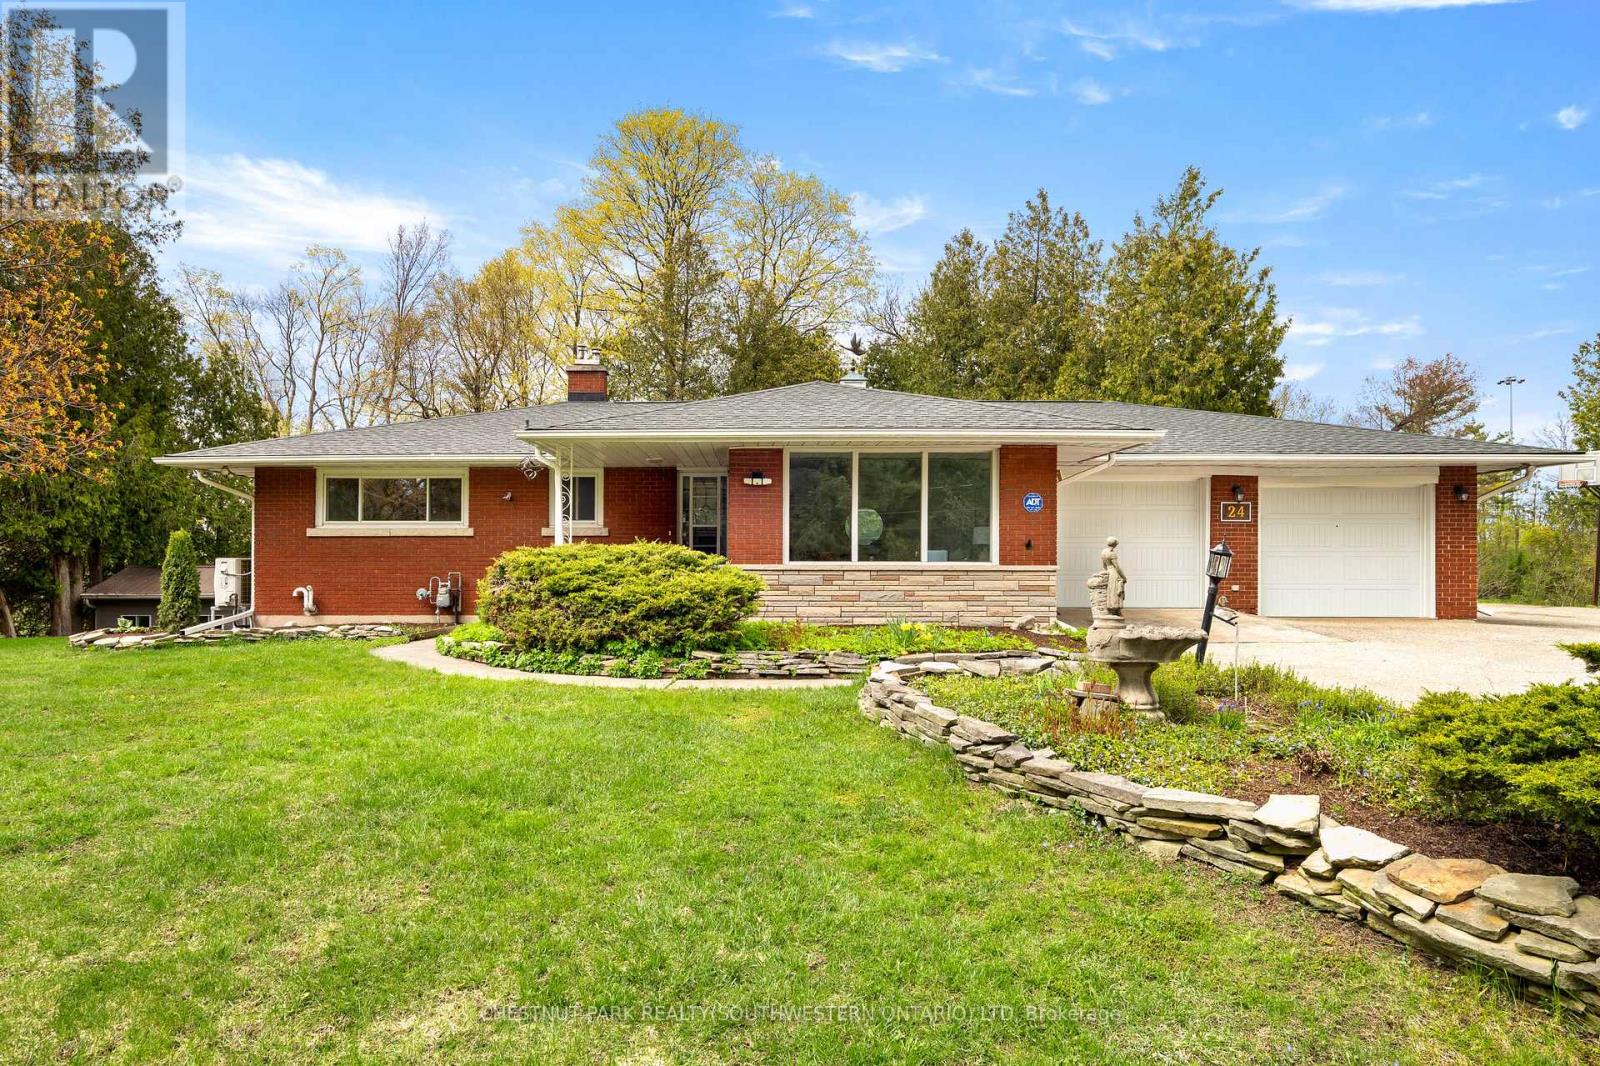
Kitchener, Ontario
Tucked into one of Kitchener's most prestigious and tightly held neighbourhoods, this is a rare opportunity to secure a prime property in Grand Hill Village at an exceptional entry point. Surrounded by estate-sized homes on expansive lots, this residence offers the space, setting, and upside that discerning buyers are searching for. Backing onto protected Crown land, this 0.54 acre setting is truly exceptional. With no rear neighbours and uninterrupted natural views, this property offers a level of privacy that is increasingly rare. Daily life here is enriched by nature, with frequent wildlife sightings including deer and wild turkeys, creating a peaceful, retreat-like atmosphere right in your own backyard. While many homes in the area are significantly larger, this property presents a compelling canvas for transformation. This is an ideal opportunity for buyers looking to invest and create a showpiece in a neighbourhood where such improvements are well supported. Residents are part of a vibrant and engaged community association that fosters connection and pride of place. Membership includes exclusive access to private amenities such as scenic walking trails, a tennis court, a swimming pond, and a residents-only beach. Tree-lined streets, nearby schools, parks, and a true sense of community make this a standout place to call home. Convenience is equally impressive, with quick access to major highways and future LRT, making commuting and city amenities effortlessly within reach. Many of the home's features remain original, offering a unique opportunity for the next owner to reimagine and elevate the space to its full potential. The updated kitchen provides a great starting point, blending everyday functionality with the opportunity to further enhance the home over time. Additional recent updates include a new A/C, heat pump, and a roof with a 50 year transferable warranty, offering added comfort and peace of mind as you bring your vision to life. (id:61342)
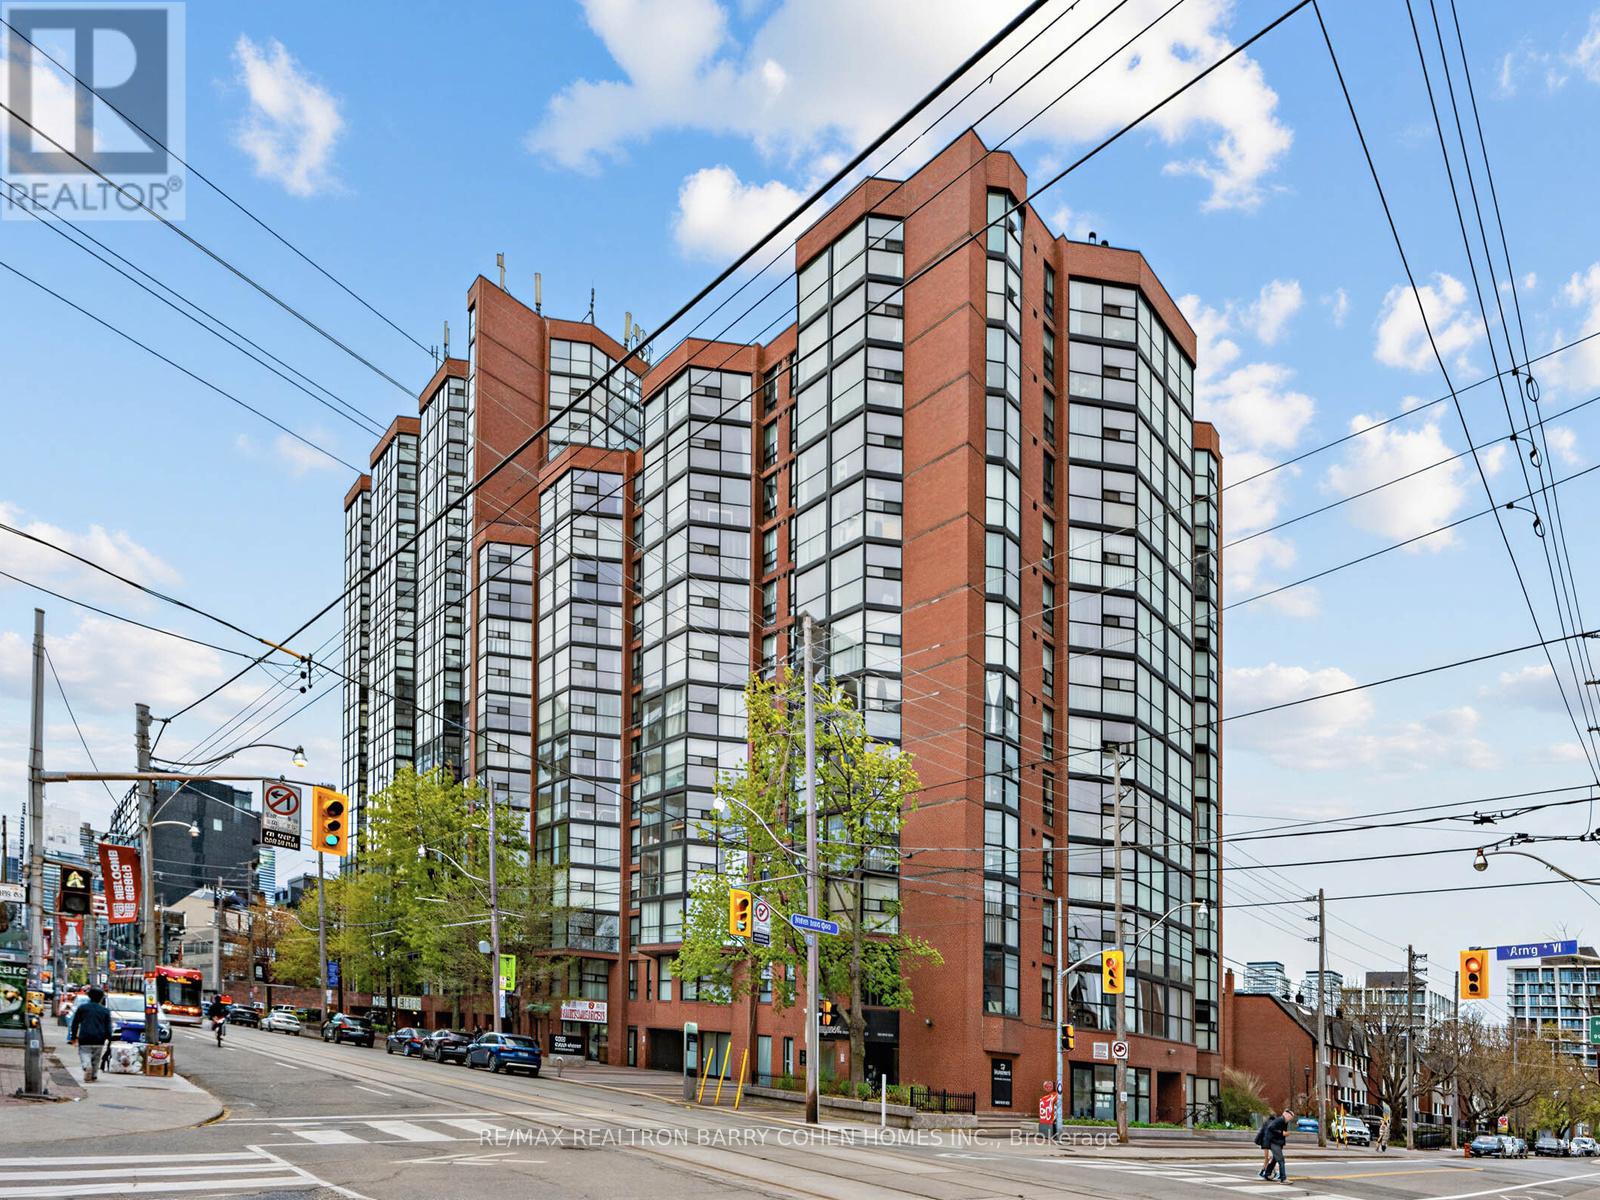
Toronto, Ontario
Welcome to 725 King St W, where stylish downtown living meets everyday convenience in the heart of the vibrant King West neighbourhood. This bright and spacious 1-bedroom + den suite offers approx 700 sqft of thoughtfully designed living space, featuring a functional layout ideal for both relaxing and entertaining. The modern kitchen is equipped with full-sized appliances and crisp white cabinetry, flowing seamlessly into the open-concept living area. A sunny and versatile den adds flexibility to the space, making it perfect for a home office, reading nook, or additional lounge area. The unit also includes a spacious bedroom with excellent closet space, a 4-piece bathroom, and ample storage throughout. For added convenience, residents have access to a clean and well-maintained laundry room located on the same floor. Enjoy an exceptional collection of resort-style amenities, including indoor and outdoor pools, fitness and squash courts, party rooms, and a beautifully landscaped private courtyard. Perfectly located just steps from restaurants, parks, schools, TTC transit, BMO Field, Exhibition Place, and the Harbourfront, this condo offers the best of urban living. An added bonus: the future King West subway station will soon be just steps from your door. (id:61342)
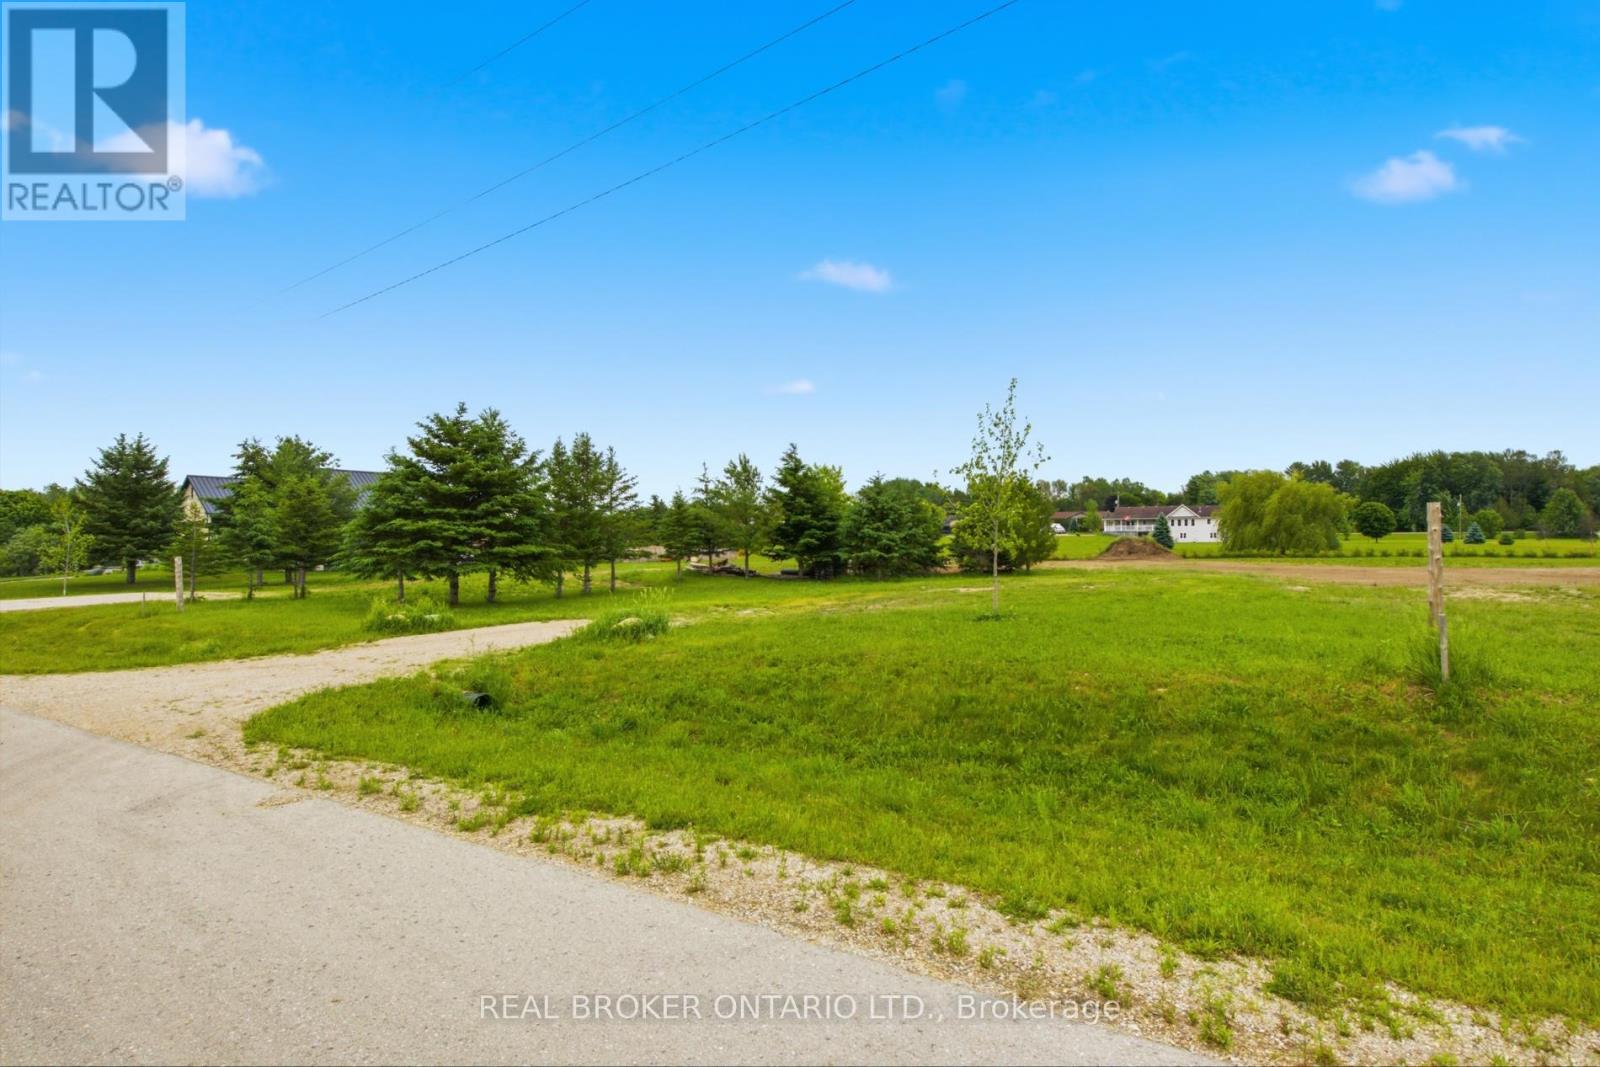
Howick, Ontario
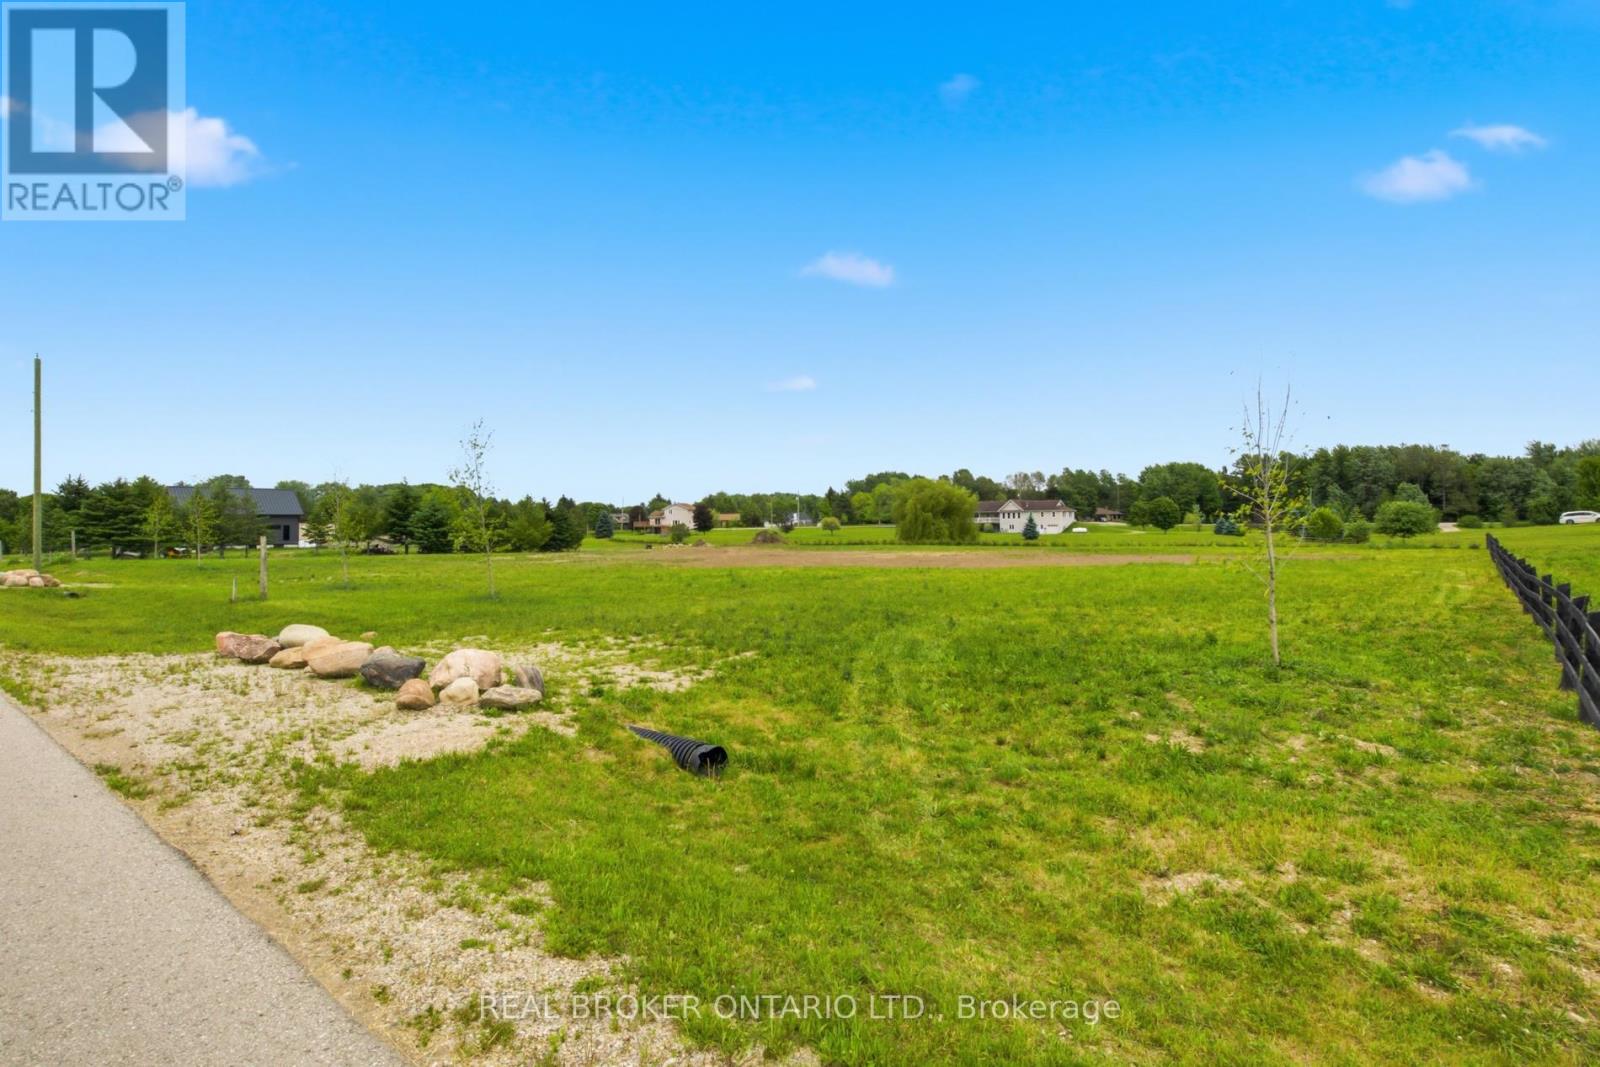
Rare opportunity to build your dream home in the charming community of Wroxeter! This exceptional vacant lot offers the perfect canvas for your custom home vision, nestled in a peaceful, established neighborhood surrounded by quality homes and wide-open green space. Situated in a quiet, low-traffic residential street, the property enjoys an enviable setting with generous lot dimensions, providing ample room for a spacious home, garage, and backyard retreat. Neighboring properties feature beautifully maintained executive-style homes, reflecting the pride of ownership throughout this desirable enclave. Wroxeter offers small-town charm with convenient access to larger centers including Wingham and Listowel, making it ideal for families and professionals seeking a quieter lifestyle without sacrificing amenities. Nature lovers will appreciate the surrounding countryside, perfect for an active outdoor lifestyle. Whether you're a builder, investor, or future homeowner, this is your chance to secure a premium lot in a growing community. Don't miss out - opportunities like this don't last long! The lot is serviced with hydro and internet. (id:61342)
Howick, Ontario
Rare opportunity to build your dream home in the charming community of Wroxeter! This exceptional vacant lot offers the perfect canvas for your custom home vision, nestled in a peaceful, established neighborhood surrounded by quality homes and wide-open green space. Situated in a quiet, low-traffic residential street, the property enjoys an enviable setting with generous lot dimensions, providing ample room for a spacious home, garage, and backyard retreat. Neighboring properties feature beautifully maintained executive-style homes, reflecting the pride of ownership throughout this desirable enclave. Wroxeter offers small-town charm with convenient access to larger centers including Wingham and Listowel, making it ideal for families and professionals seeking a quieter lifestyle without sacrificing amenities. Nature lovers will appreciate the surrounding countryside, perfect for an active outdoor lifestyle. Whether you're a builder, investor, or future homeowner, this is your chance to secure a premium lot in a growing community. Don't miss out - opportunities like this don't last long! The lot is serviced with hydro and internet. (id:61342)
Whitchurch-Stouffville, Ontario
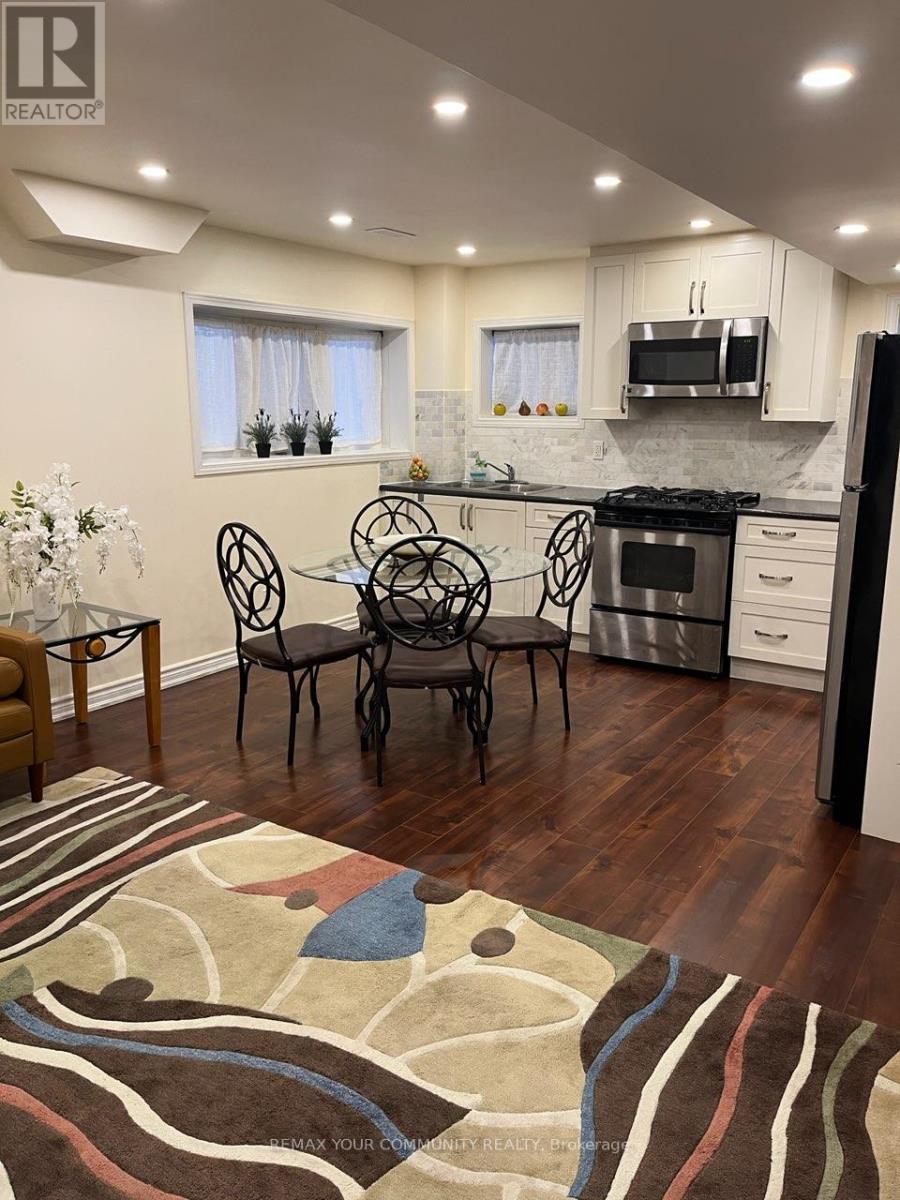
Modern, Fully Furnished 2 Bedroom Basement Apartment, with separate Entrance. Well Maintained With Large Windows, Stainless Steel Appliances, Separate laundry, Additional Storage Space. (id:61342)
Hamilton, Ontario
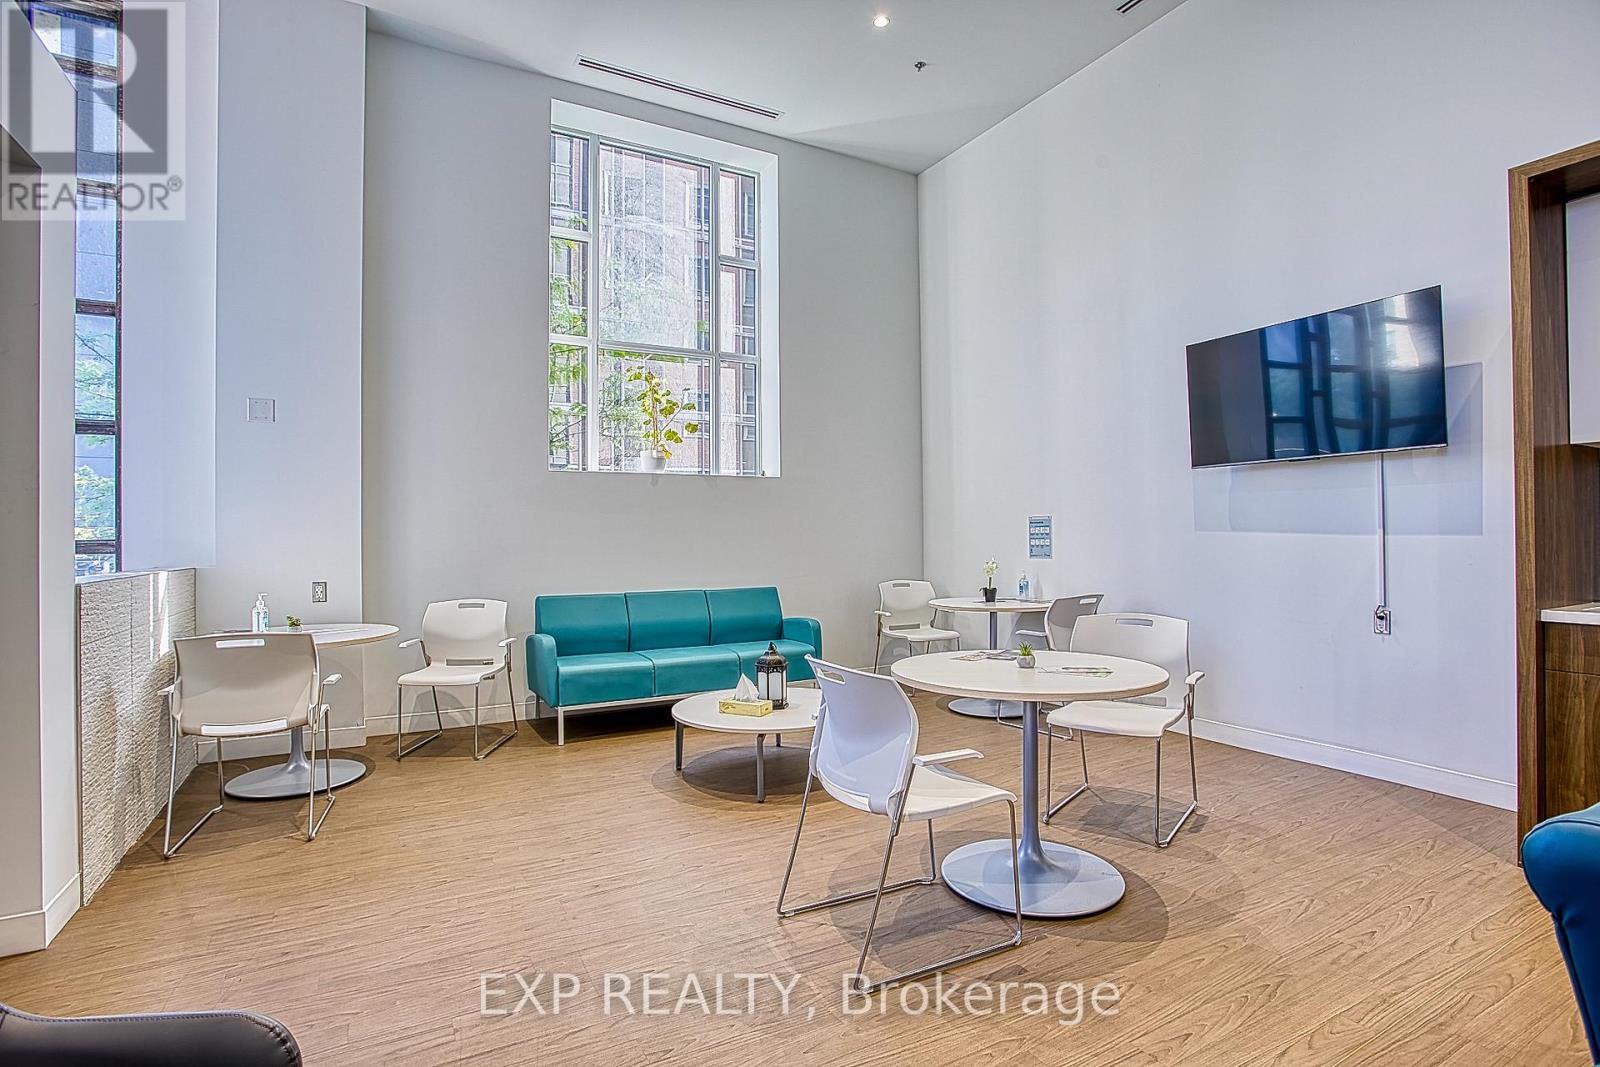
Exceptional leasing opportunity in the heart of Downtown Hamilton. Located at 150 Main Street West, this spacious lower-level commercial unit offers excellent potential for a variety of professional and service-based businesses. Currently operating as a physiotherapy clinic, the space is fully turnkey and well-suited for healthcare practitioners, wellness services, counselling, massage therapy, chiropractic care, personal services, or other synergistic business uses. The functional layout provides flexibility to accommodate a range of operational needs while offering a comfortable and professional environment for clients and staff alike. Benefit from ample on-site parking for both staff and clients, a rare advantage in the downtown core. The space is also located within an established and successful medical clinic featuring family medicine, orthopedic surgery, and pain management physicians on-site, creating excellent opportunities for complementary healthcare and wellness professionals. Situated in a high-traffic downtown location with convenient access to public transit, major roadways, nearby amenities, and a growing residential and commercial population, this is an ideal opportunity to establish or expand your business in one of Hamilton's most vibrant urban corridors. Bring your vision and take advantage of this versatile, move-in-ready space in a prime downtown location. (id:61342)
Centre Wellington, Ontario
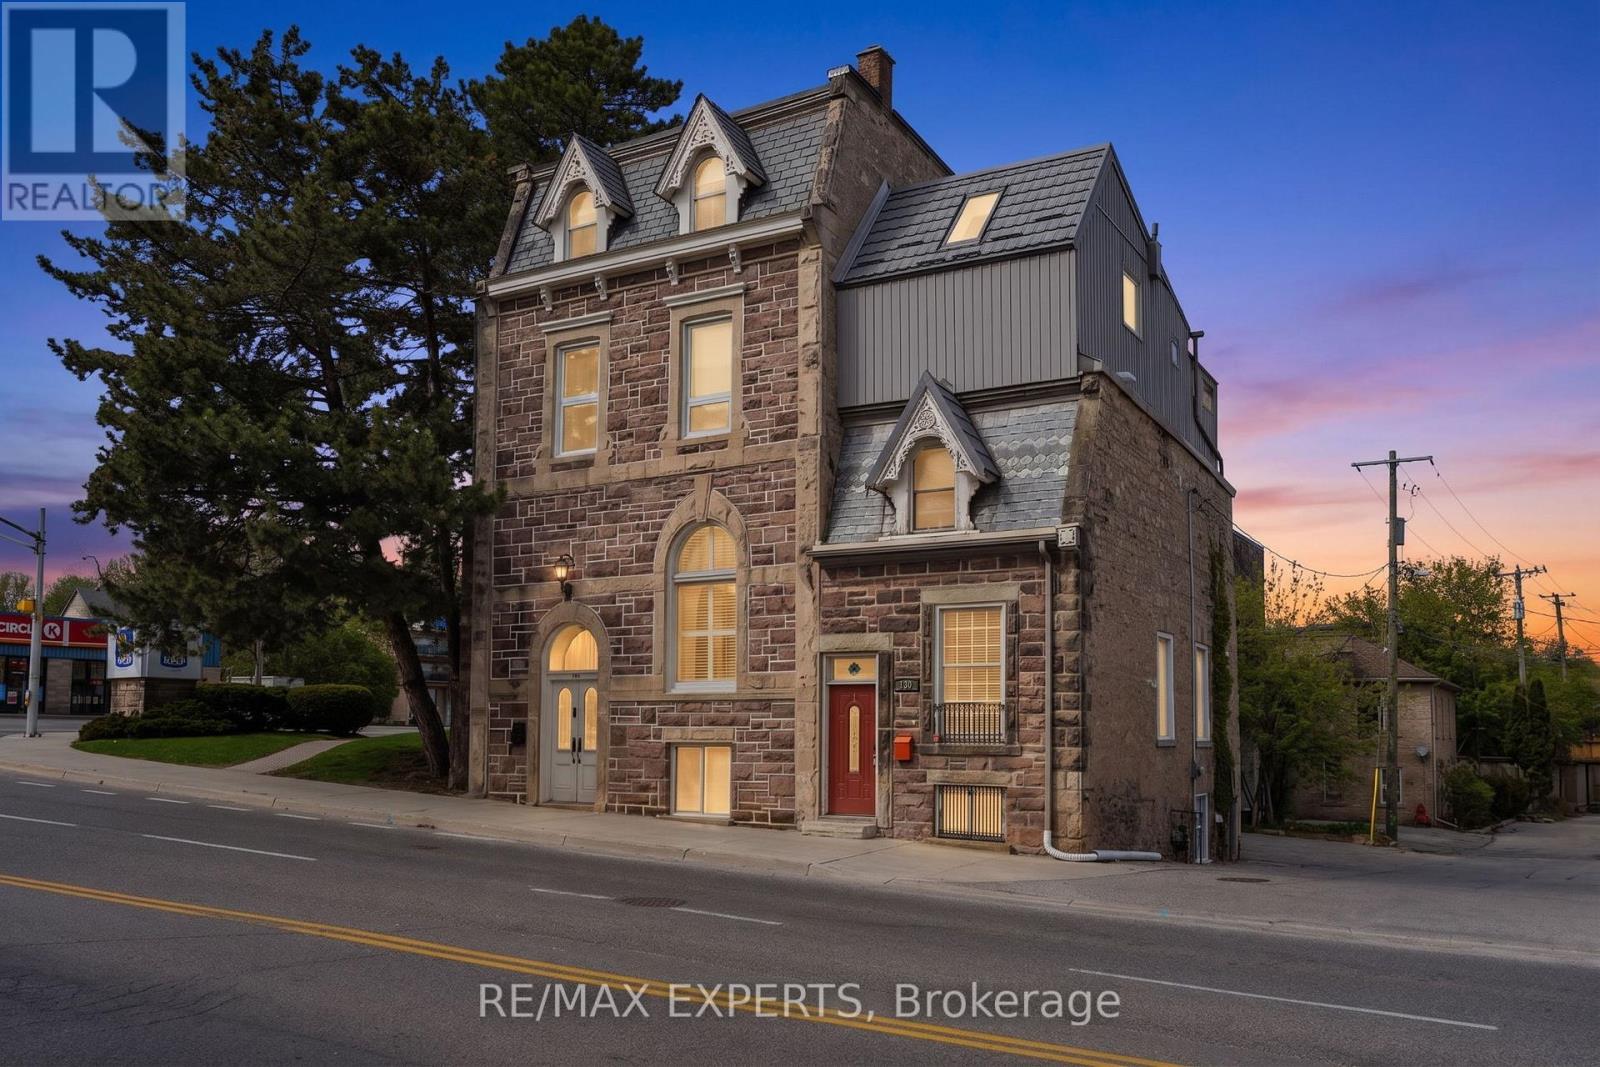
Step into a rare creative and income-generating opportunity with this circa-1880, 3-storey semi-duplex in the heart of downtown Fergus Ontario. Rich in character and layered with history, this property offers the kind of authentic architectural canvas artists crave-paired with the fundamentals investors value.Overlooking the Grand River, the setting is as inspiring as it is desirable. Inside, exposed stone walls, high ceilings, and oversized windows create a light-filled, studio-like atmosphere full of texture and warmth. The main and lower levels-fully renovated in 2022-currently operate as a successful Airbnb, providing immediate income with strong guest appeal.The main level blends craftsmanship and nostalgia, featuring a character-rich kitchen with custom cherry wood cabinetry and vintage-style appliances, plus open living and dining areas ideal for entertaining or creative work. The lower level offers a spacious bedroom and flexible storage, perfect for a studio or extended-stay use.Upstairs, the second and third floors form a separate tenanted unit with a retro-modern aesthetic. This inviting space includes a cozy living room, charming kitchen, and sunlit breakfast area. The third-floor primary suite is a standout, with a large skylight and walk-out to a private rooftop-style terrace-an ideal retreat for relaxing or hosting.For artists, this is a live/work space full of soul and inspiration. For investors, it's a proven dual-income property with flexibility and upside. A durable metal roof, updated furnace, and thoughtful renovations mean key upgrades are already complete.A truly unique offering where heritage charm meets creative potential and strong returns. Tenant pays $1425 a month plus all utilities except water. AirBnb income approx $28,000 a year. (id:61342)
Halton Hills, Ontario
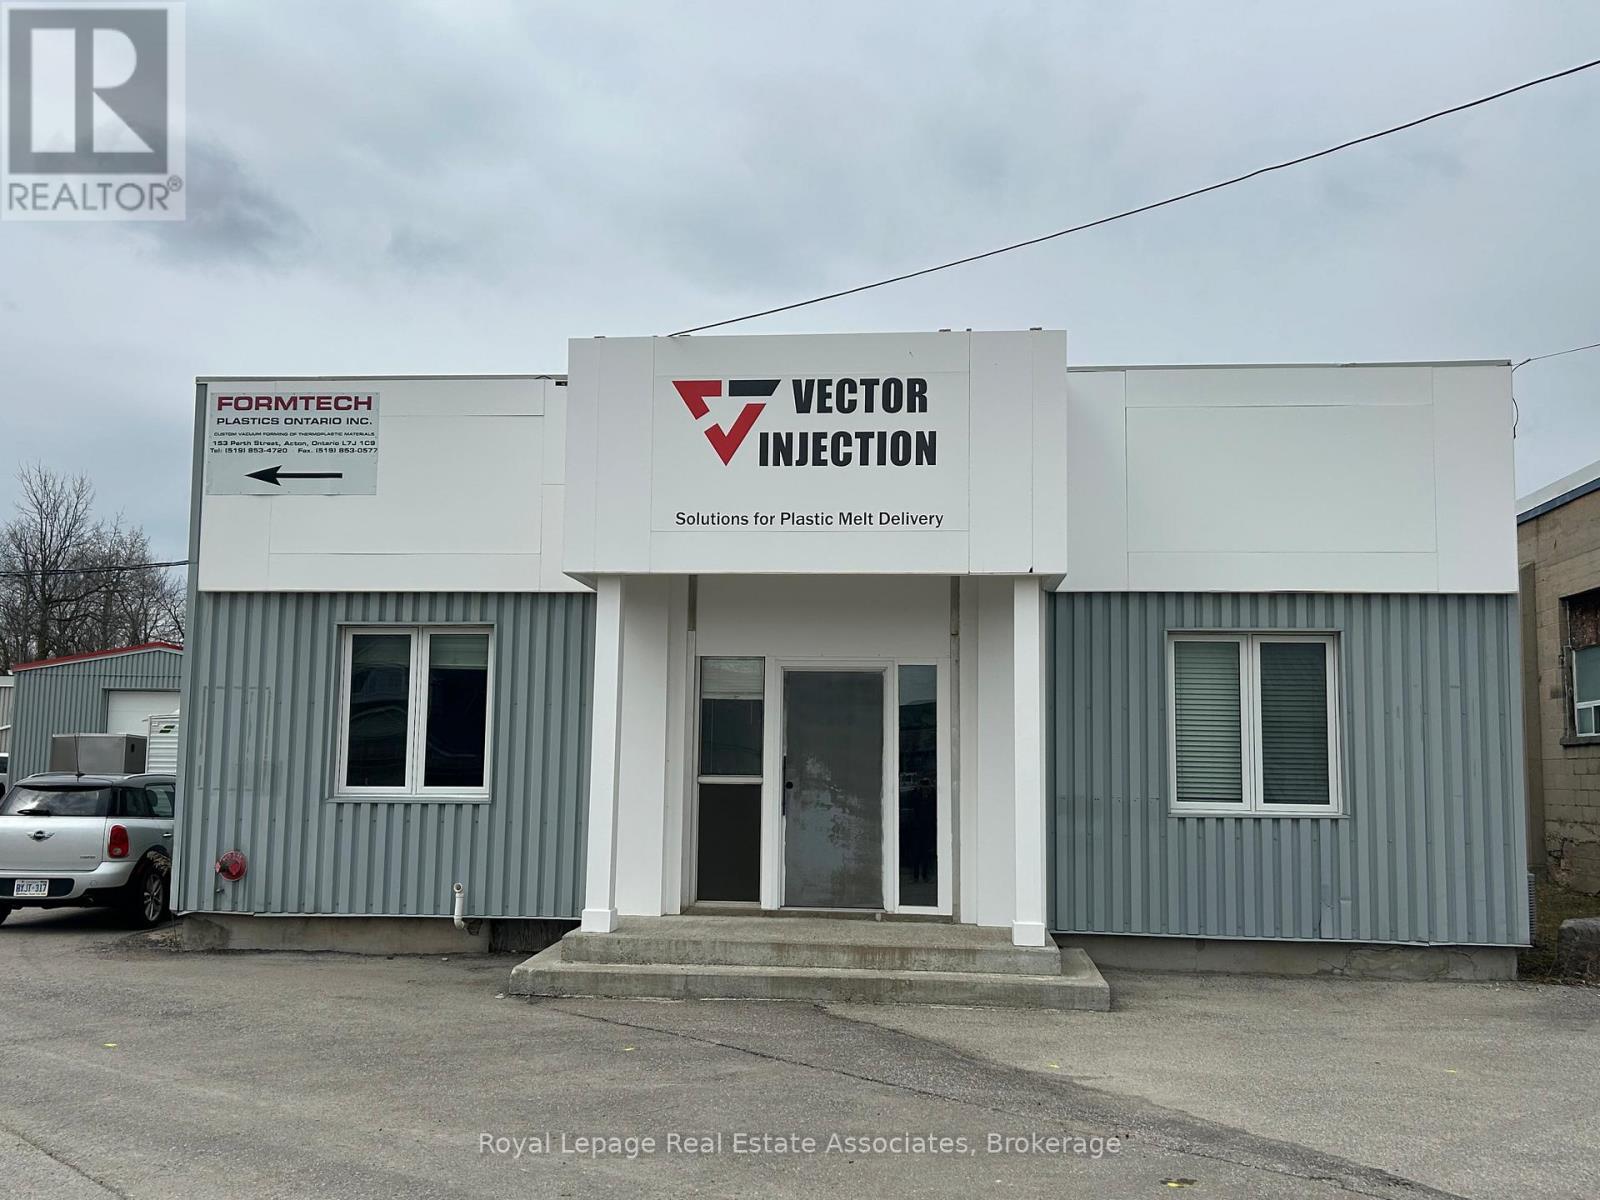
Prime Industrial Warehouse for Sale in Acton, Fabulous Investment Opportunity with multiple Tenants!! Located on a 0.92-acre lot in the heart of Acton, this approximately 20,400 sq ft freestanding warehouse offers outstanding flexibility and value. Situated in a strategic area close to GO transit, it is ideal for a variety of industrial, manufacturing, or distribution uses. Key Features: Zoning: EMP1, suitable for multiple industrial and commercial applications Accessibility: 1 truck-level door, 5 drive-in doors, and 9 personnel doors for seamless ingress and egress Power Supply: 600 Volts, 400 Amp, 3-phase electrical service to support heavy machinery and operations. Recent Upgrades: New sprinkler system installed in 2023 ($175,000 value) and durable EPDM roofing. Interior Space: Approximately 4,000 sq ft of professional office space and 16,400 sq ft of versatile warehouse area Ceiling Heights: Ranging from 12' to 28', accommodating a variety of operational needs. Occupancy: Currently generating income from 5-6 tenants, offering immediate rental income. This property presents an exceptional opportunity for investors seeking steady income Whether utilized for manufacturing, warehousing, or logistics, this facility provides robust infrastructure and strategic advantages in a thriving community (id:61342)
Thorold, Ontario
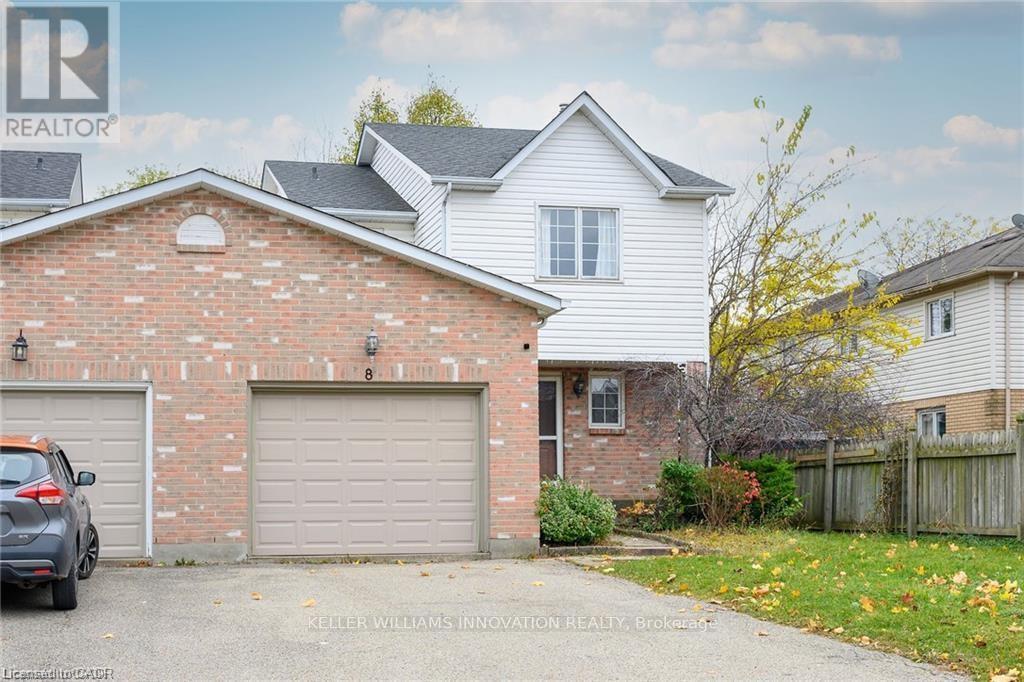
Fantastic large 3-bedroom, 3 bath, super clean Semi-Detached home located in popular Confederation subdivision in Thorold. Featuring a huge backyard and 2-tier large deck, a fully finished basement with gas fireplace and full bath with jacuzzi tub and spacious rooms. Newly renovated kitchen and large open concept, 1st floor make this rental a must see. Large private drive and garage for extra parking and storage. This property is close to Richmond St. Public school, a place of worship, and neighbourhood park. Looking for the perfect Triple A tenant. Tenant pays all Utilities - One year lease. Rental application/credit check/letter of employment. (id:61342)
Hamilton Township, Ontario
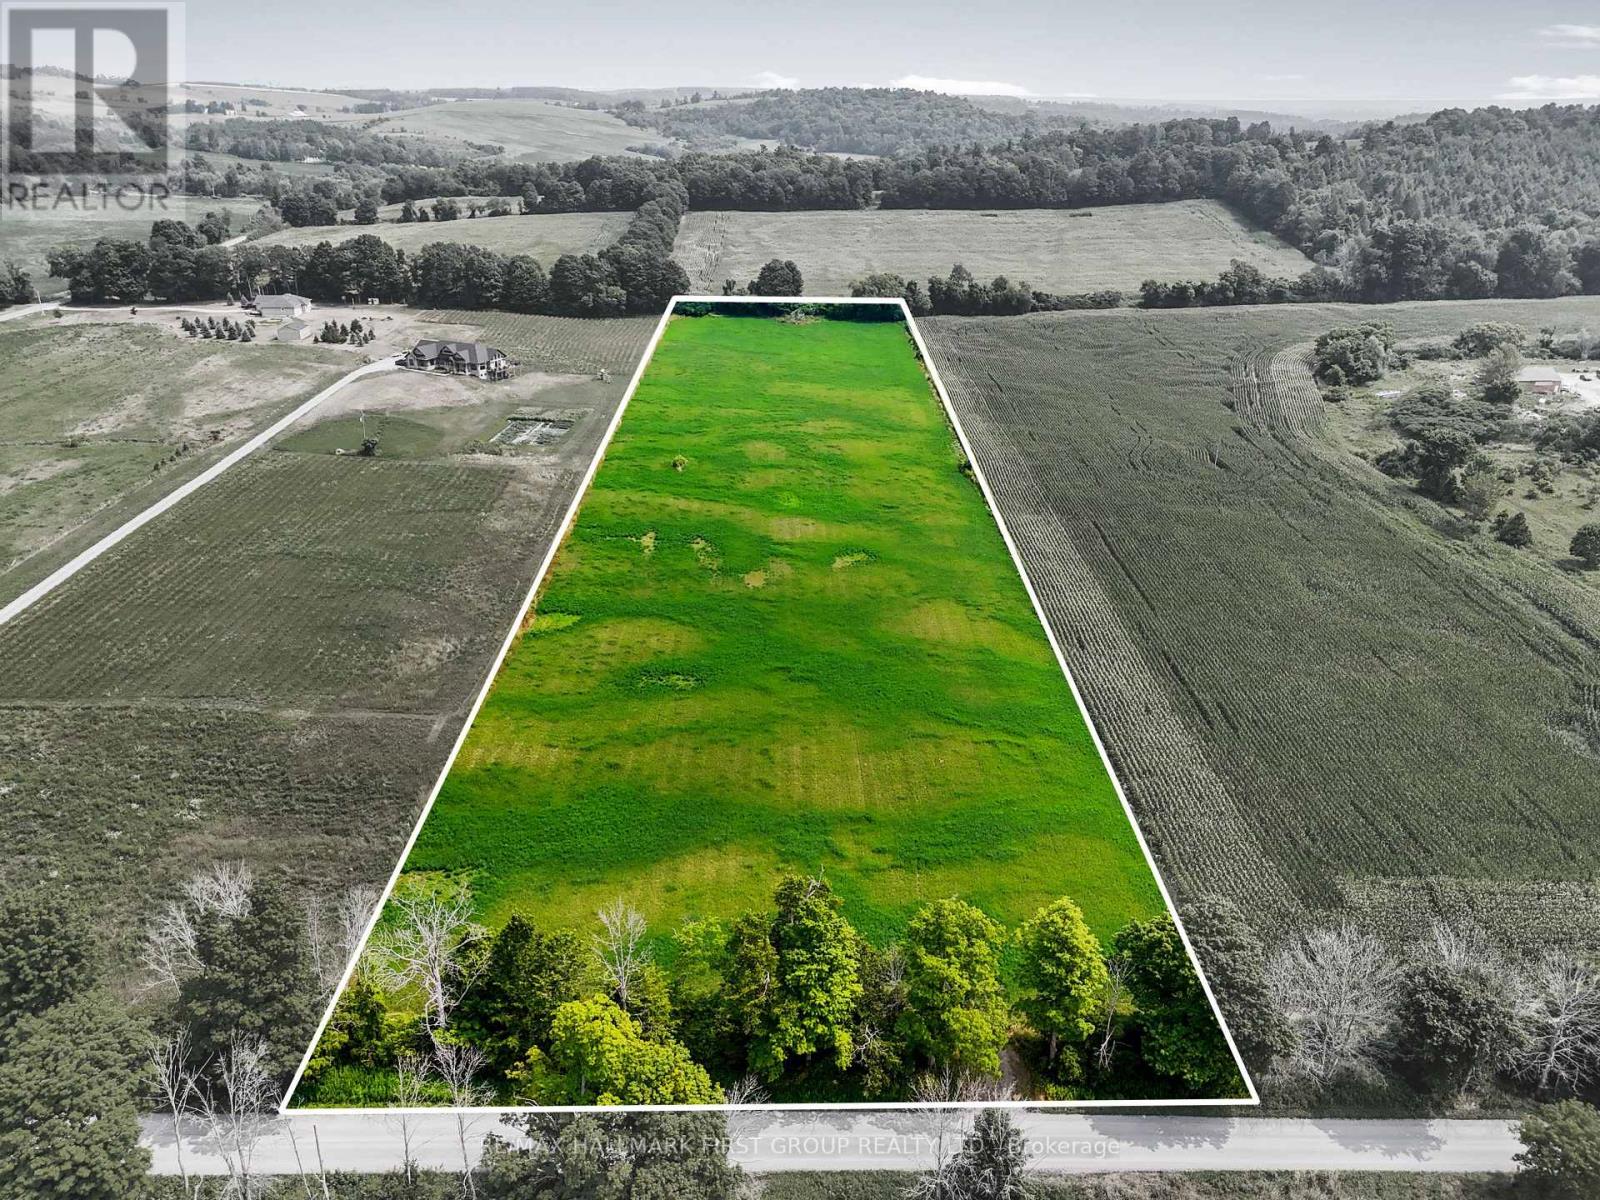
Build the lifestyle you've been dreaming of in the picturesque Camborne area, just north of Cobourg. This exceptional, nearly 9-acre parcel offers an inspiring setting for your custom home, surrounded by the natural beauty of Northumberland's rolling countryside. Mature trees frame the front and rear of the property, while the tree-lined Mulder Road frontage adds to the sense of privacy along an already peaceful country road. The cleared central portion provides an ideal building site, ready to bring your vision to life, whether you're planning a modern country retreat, luxury estate, or a delightful hobby farm. Capture breathtaking western views over Northumberland's rolling hills and enjoy the serenity of rural living without sacrificing convenience. Located within the desirable Camborne school district and offering easy access to Cobourg amenities and Highway 401, this rare offering delivers the perfect balance for those seeking space, privacy, and the opportunity to create a home uniquely your own. A remarkable canvas for country living, just a comfortable drive from the city. (id:61342)
Vaughan, Ontario
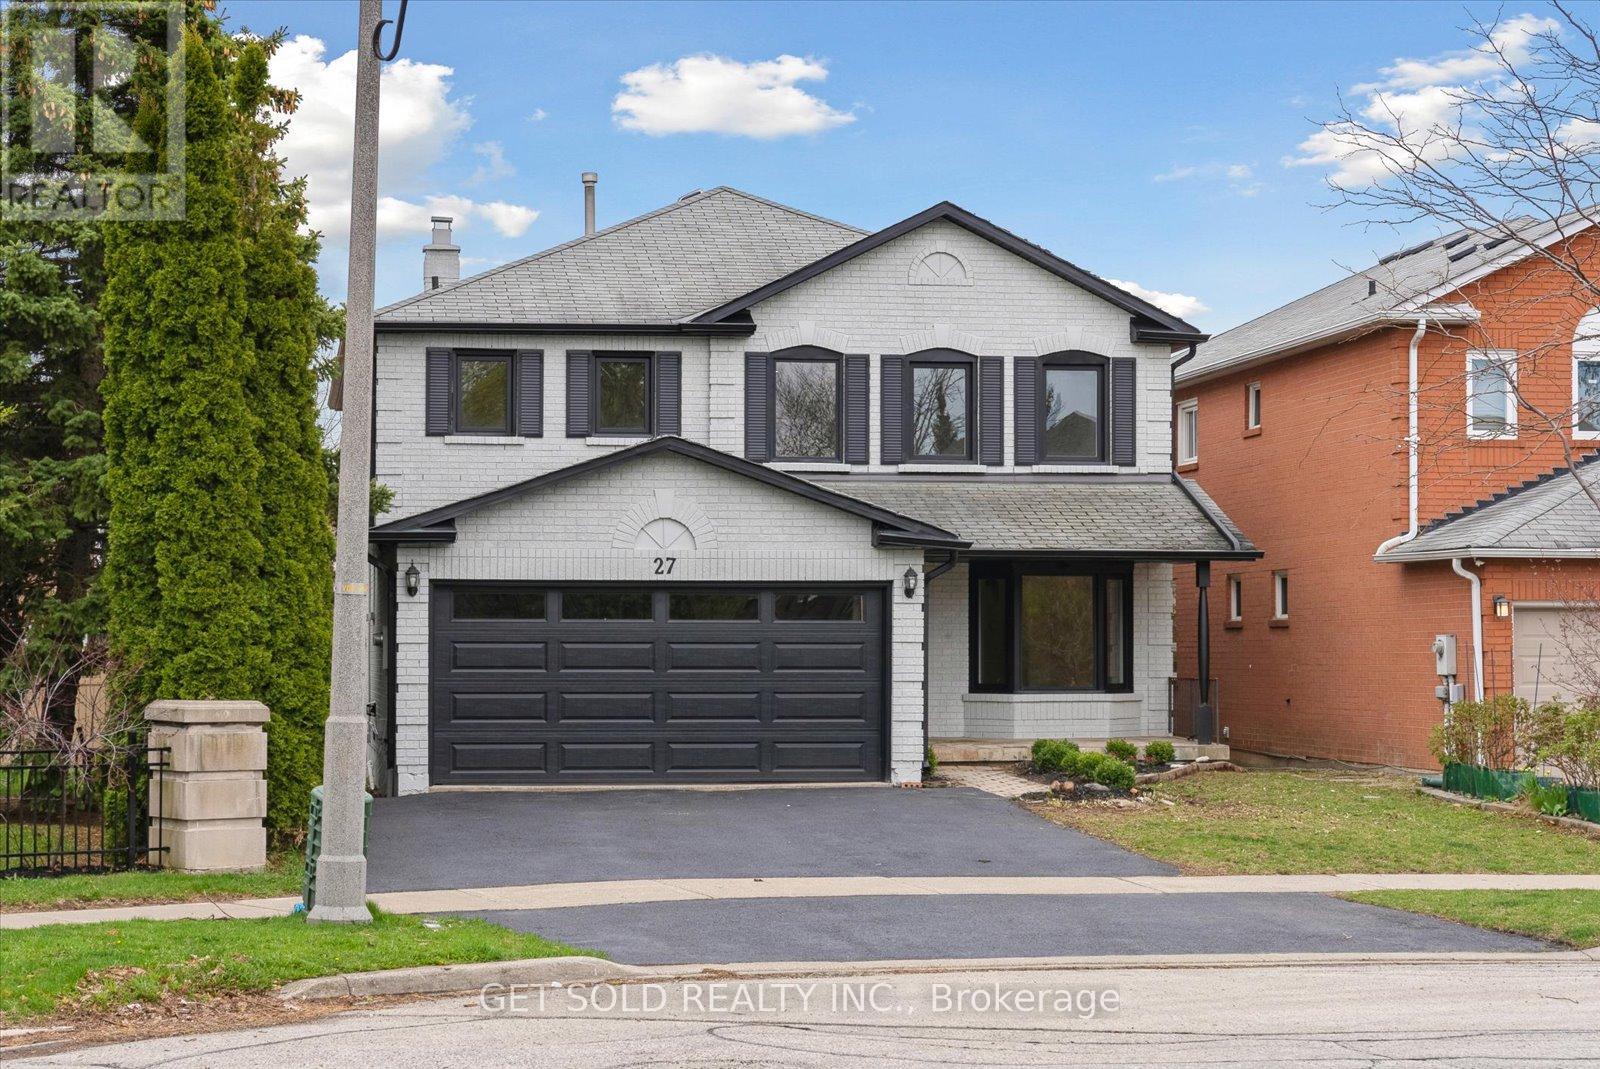
Welcome to 27 Edenbridge Dr. In The Popular Area Of Beverly Glen. This Property Features Over 3500 Sq Ft. Of Living Space. This Home Has Been Fully Renovated From Top To Bottom Creating A Model Home Environment. Engineered White Oak Hardwood Throughout The Main And Upper Floors. Large Living Room/Dining Room Combination, Main Floor Office, Family Room With Gas Fireplace Open To A Large Kitchen With All New S/S Appliances, Quartz Counters With Matching Backsplash And Walk-out To Deck. Large Laundry Room With Upper Cabinets And Brand New Front Load Washer/Dryer. Beautifully Finished Staircase With Rod-Iron Railings Bring You To The Upper Floor. Huge Primary Bedroom With 5pc Ensuite, Glass Shower, Standalone Bath, Double Sink And Ceramic Tiles. 3 More Large Bedrooms Upstairs And A Large Second Bath. Fully Finished Basement Offering 2 More Bedrooms, Another Office Area, 3pc. Bath And Large Rec Room. Tons Of Storage Throughout. Home has Been Re-finished On Outside By Spray-Net Changing The Complete Look Of The Home And Matching The Modern Finishes Inside. Large Shed In Rear Private Garden. Professionally Renovated By A 5-Star Home Stars Contracting Company. This Home Is Situated On A Quiet Crescent With Only One Neighbour. Walking Distance To Promenade Mall, Westmount High School, Transit And Synagogues. Check Out The Virtual Tour For A True View Of This Masterpiece. This Is A Power Of Sale Property And Move-In Ready. (id:61342)
Mississauga, Ontario
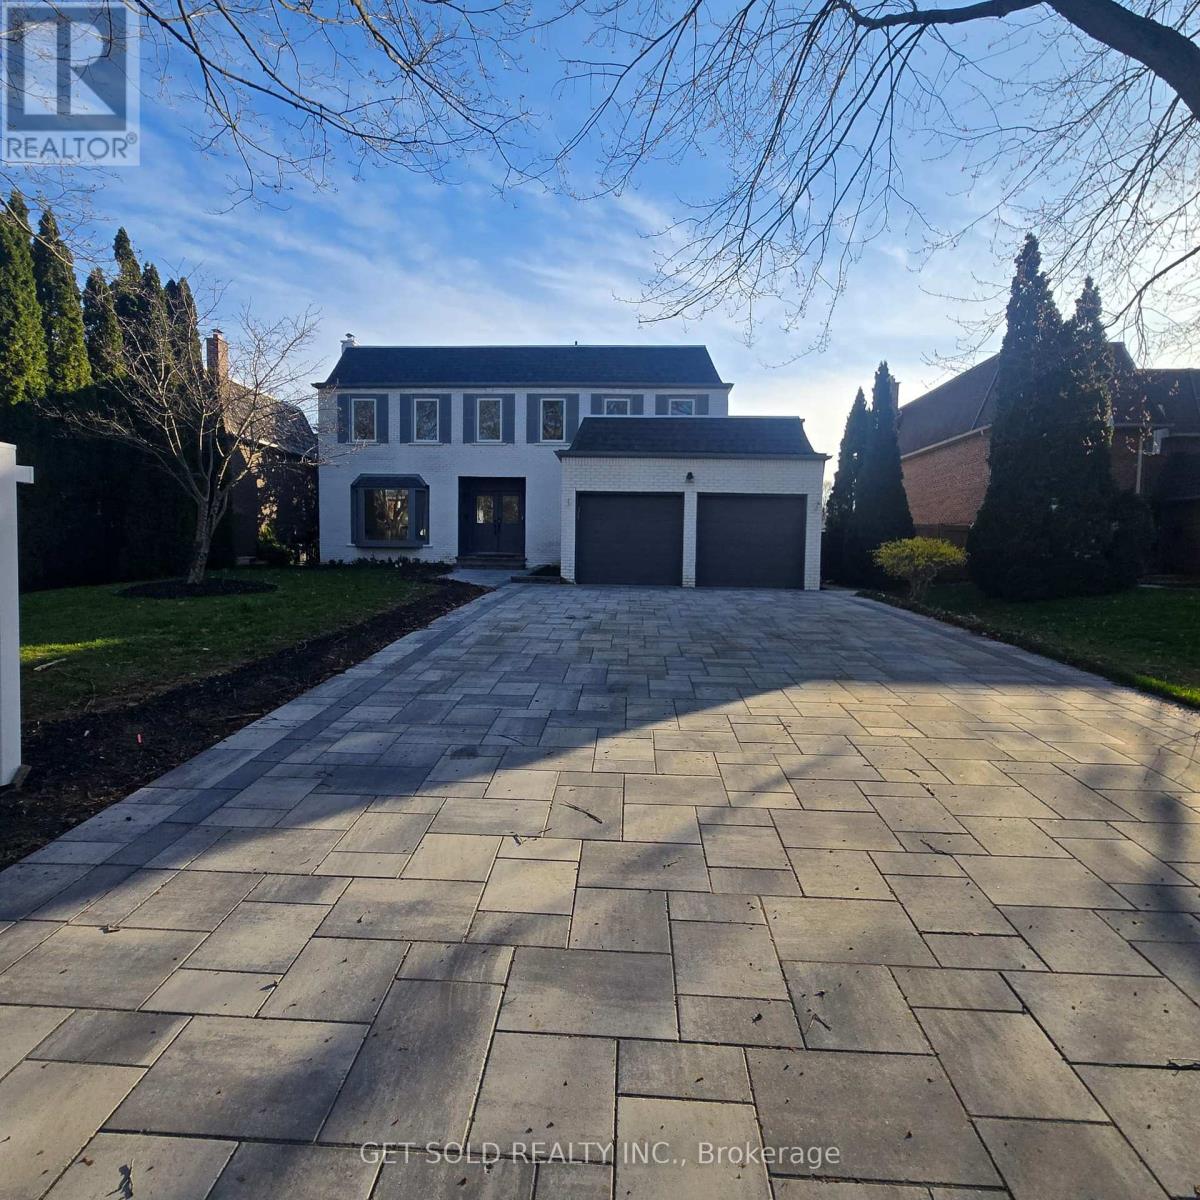
Welcome to Pure Luxury - An Exceptional Power of Sale in the Coveted Sherwood Forest Community. Opportunities like this are few and far between. Homes of this size, calibre, and level of renovation rarely come to market-especially at this value. Enjoy expansive living and designer finishes without paying new construction prices. Completely transformed with over $600,000 in upgrades, this home offers a seamless blend of sophistication and functionality. From the moment you enter, you're greeted by stunning white oak hardwood floors and a bright, open-concept layout designed for modern living. The custom chef's kitchen is a true showpiece, featuring a 10-foot quartz island, built-in Fisher & Paykel appliances, integrated cappuccino/espresso system, wine fridge, and a stylish coffee bar. Flow effortlessly into the sun-filled solarium-perfect for morning coffee or elegant entertaining. The main living space is framed by oversized windows showcasing mature trees, while a sleek water vapor fireplace adds warmth and contemporary flair. Upstairs, indulge in five oversized bedrooms, highlighted by a luxurious primary retreat with a spa-inspired 5-piece ensuite. The finished lower level offers even more versatility with a sixth bedroom and full bath-ideal for guests, in-laws, or extended family. This is your chance to secure a fully renovated, move-in-ready luxury home on a premium lot-without compromise. (id:61342)

Guelph/eramosa, Ontario
Welcome to a property that captures the essence of rural luxury from the moment you arrive. A long, treelined driveway ensures privacy, while two spring-fed ponds surround the home with serene water views. Set on nearly 86 acres-with 45 workable acres perfect for hobby farming or leasing-this stately offers endless possibilities. The large bank barn provides ample storage or the chance to be transformed into an event venue, studio, or functional barn. A spacious garage features two separate bays, a main-floor workshop, and an upper loft, ideal for a home office or art studio. Cherished by the same family for 40 years, this home has been meticulously maintained. The warm Burzotti pine kitchen is inviting, and the dining room includes a lookout seating space, perfect for afternoon tea with pond views and stunning sunsets. The living space expands into a beautifully designed family room. Vaulted ceilings, large windows, and a wood-burning stone fireplace create an atmosphere of comfort and class. The original stone farmhouse includes a formal dining space with a brass chandelier and sweeping pondside views. Across the foyer, the formal sitting room radiates elegance, anchored by a striking wood-burning fireplace. Upstairs, three adjoining bedrooms each offer unique character. They share a three-piece bathroom with a charming claw-foot tub. Step down into your primary suite, large in scale and offering a designated dual-closet space and a five-piece bath with a soaker tub. A poured concrete basement with raised ceilings offers potential for additional living space. Imagine a rec room or an additional bedroom, or keep the space as is for added storage. This exceptional home celebrates space, serenity, and character. This could be your sign to embrace a slower, intentional yet fulfilling lifestyle in the heart of Rockwood. (id:61342)
Halton Hills, Ontario
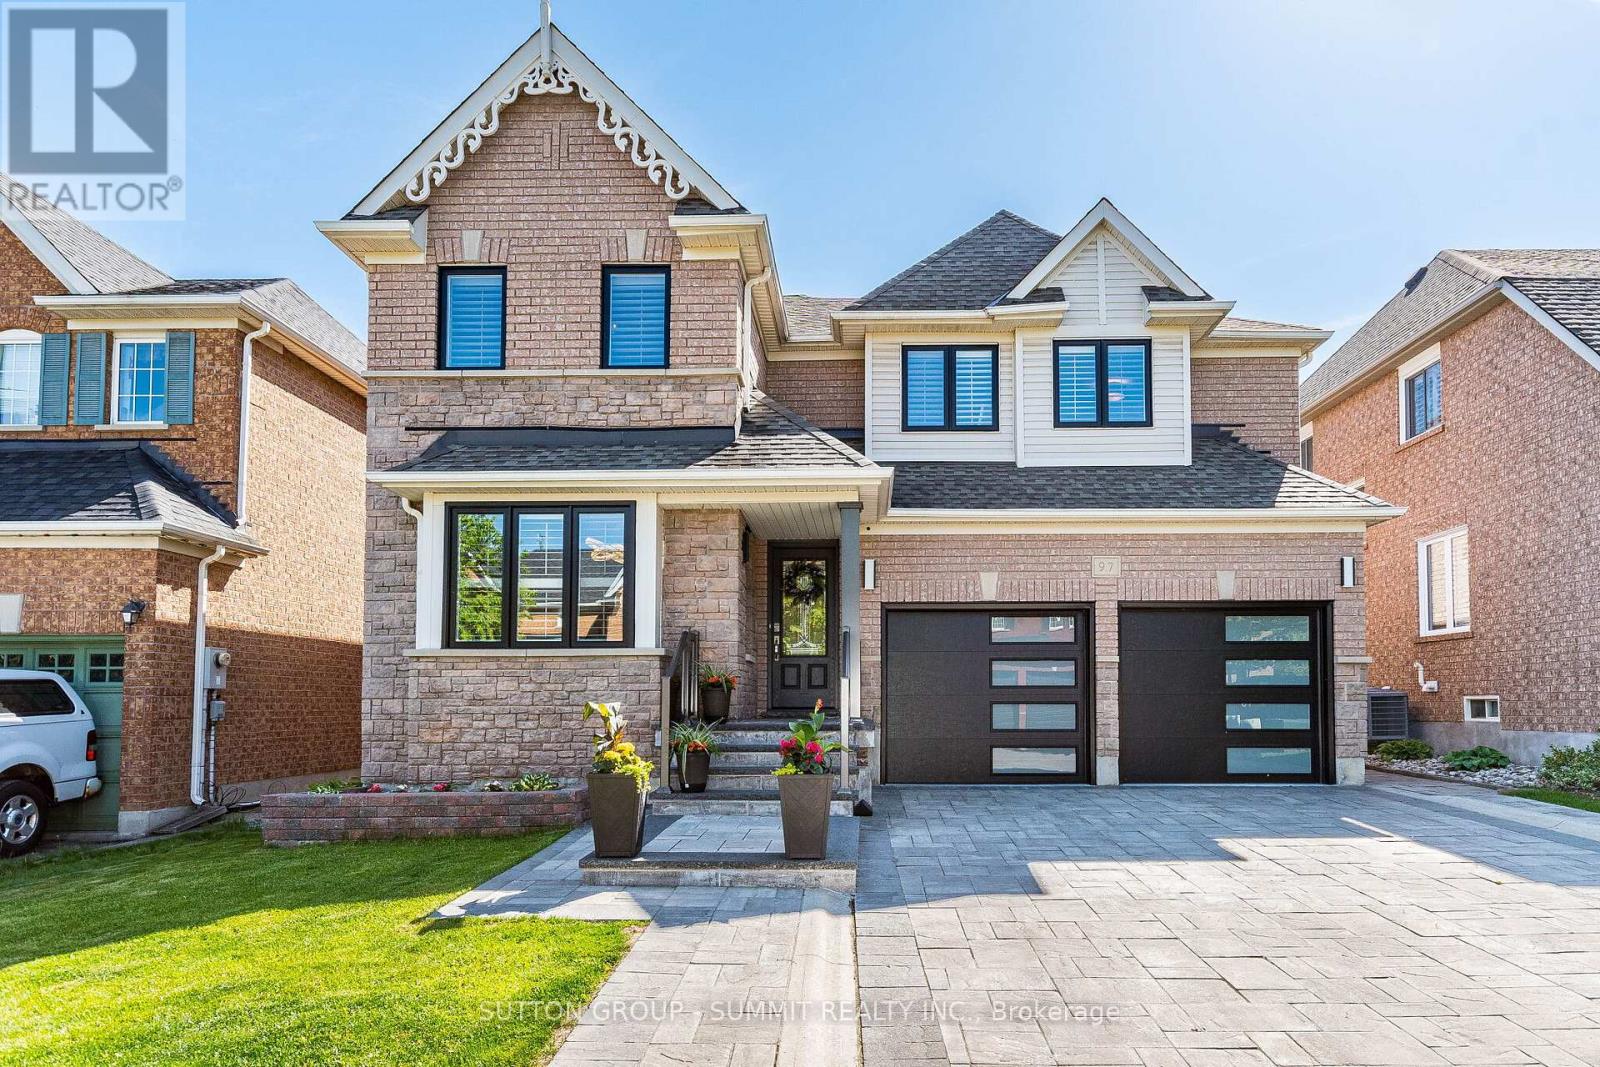
Welcome To 97 Grist Mill Dr Nestled In The Highly Sought-After Family Friendly Stewart's Mill Neighbourhood Of Georgetown. This Beautiful Fully Upgraded All Brick 2-Storey 4 Bedroom 4 Bathroom Home Comes With A Professionally Finished Basement. A Beautiful Interlock Stone Driveway Stairs & Glass Railing (2020), New Garage Doors (2023), New Windows Through-out Entire House (2025) And A Backyard Oasis With An In-ground Saltwater Pool. The Main Floor Is Bright And Spacious Featuring Crown Moulding And Hardwood In The Living/Dining Room (Currently Used As Dining Rm Only), A Gorgeous Chef's Kitchen With Granite Counters, Stainless Steel Appliances, Custom Cabinetry & A Family-Sized Eat-In Area Overlooking The Backyard & Pool, A Family Room With Gas Fireplace & Hardwood Floors, A 2-Pc Powder Room And A Main Floor Laundry Room With Access To Garage. Upstairs You'll Find A Large Primary Bedroom With Hardwood Floors, A 4-PcEnsuite And A Walk-In Closet As Well As 3 More Spacious Bedrooms All With Hardwood Floors and Double Closets. The Professionally Finished Basement With Laminate Floors, An Additional Bedroom, Large Recreation Room, A Games Room, And A 3-Piece Bathroom. This Home Is Absolutely Move-In Ready. (id:61342)
Toronto, Ontario
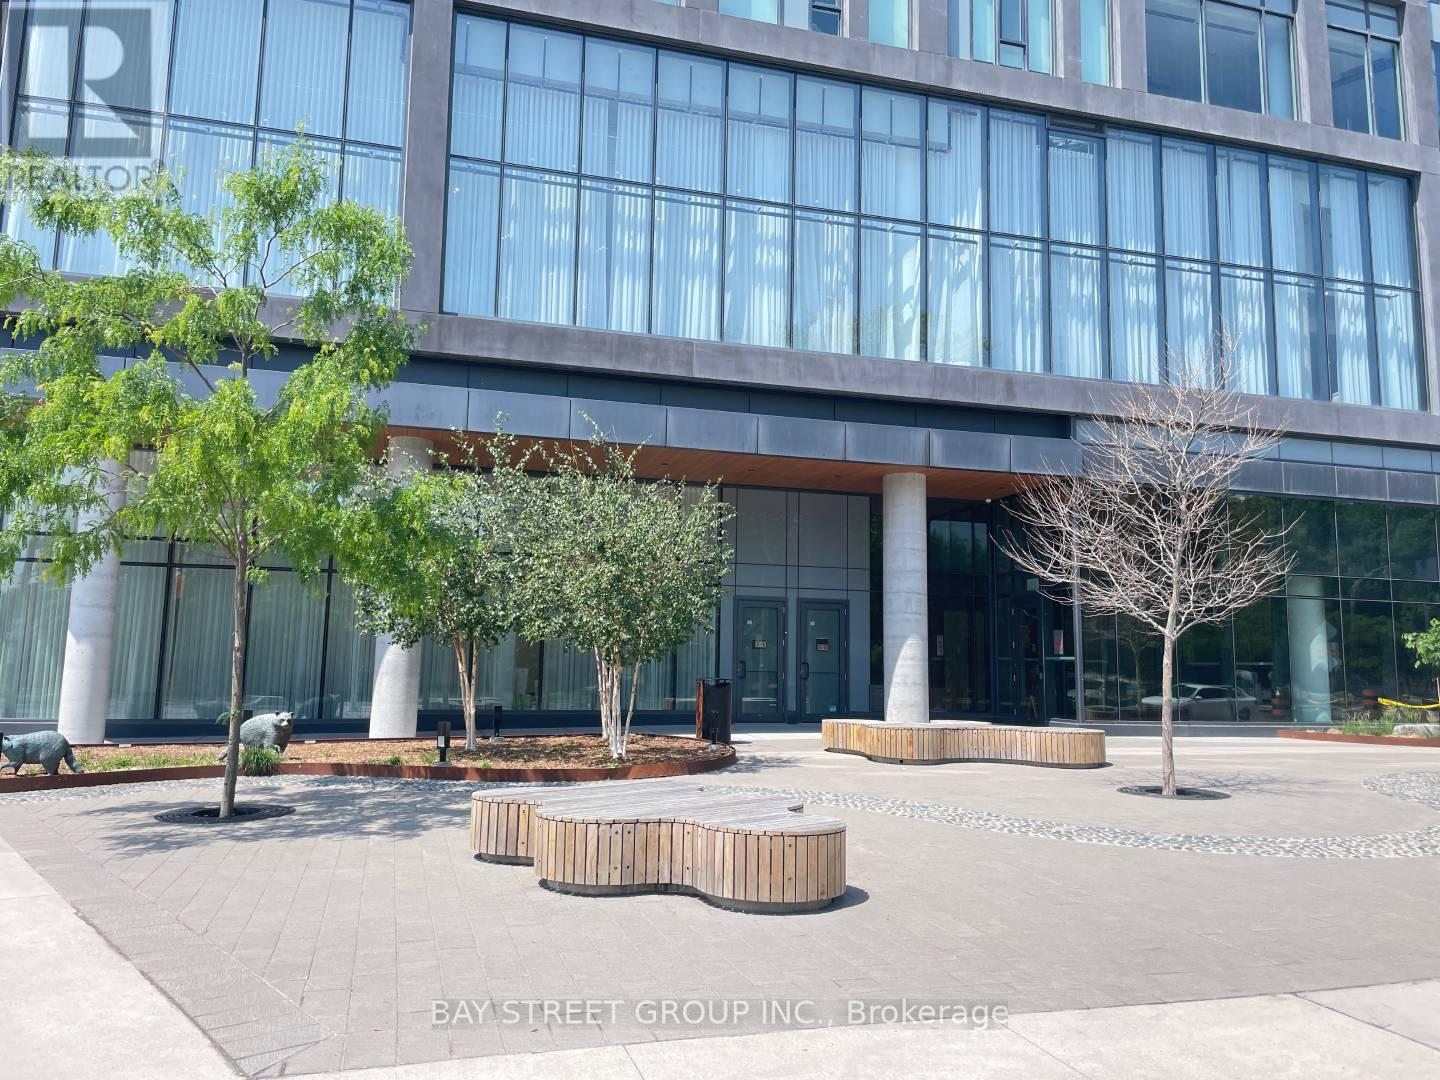
Stunning 1+Den condo located in one of Toronto's most stylish and modern buildings. The kitchen features contemporary cabinetry, stainless steel appliances. Located in a prime area, you'll be surrounded by an array of top-notch restaurants, public transit options (Queen and King Street cars), and scenic parks, all within walking distance. Easy access to George Brown College, both just moments away.The building itself boasts a range of state-of-the-art amenities, including a fully-equipped gym, outdoor pool, spacious lounge, and media room perfect for both relaxation and entertainment. (id:61342)
Grey Highlands, Ontario
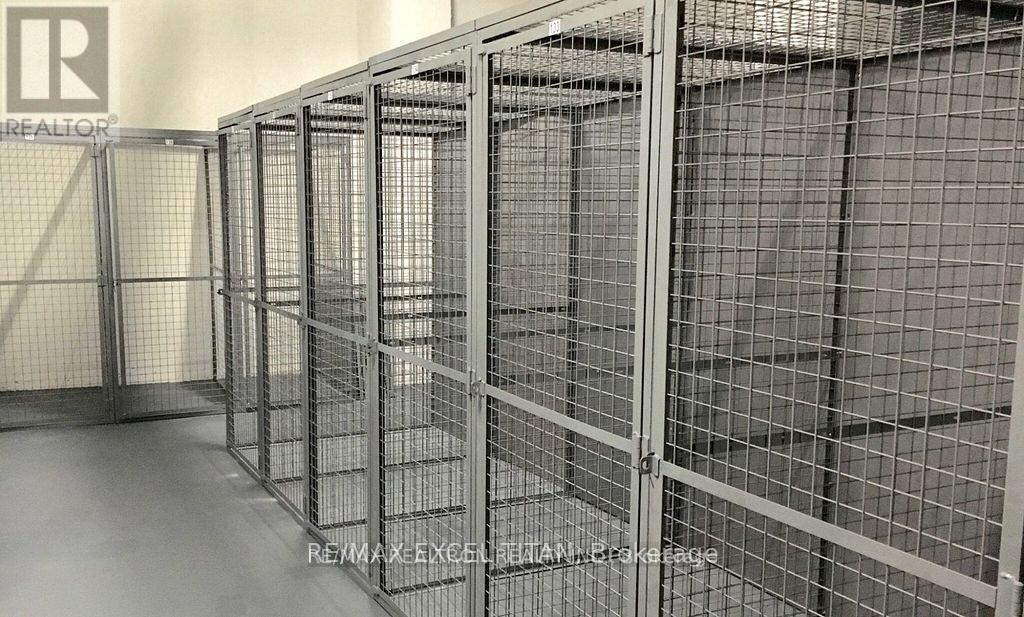
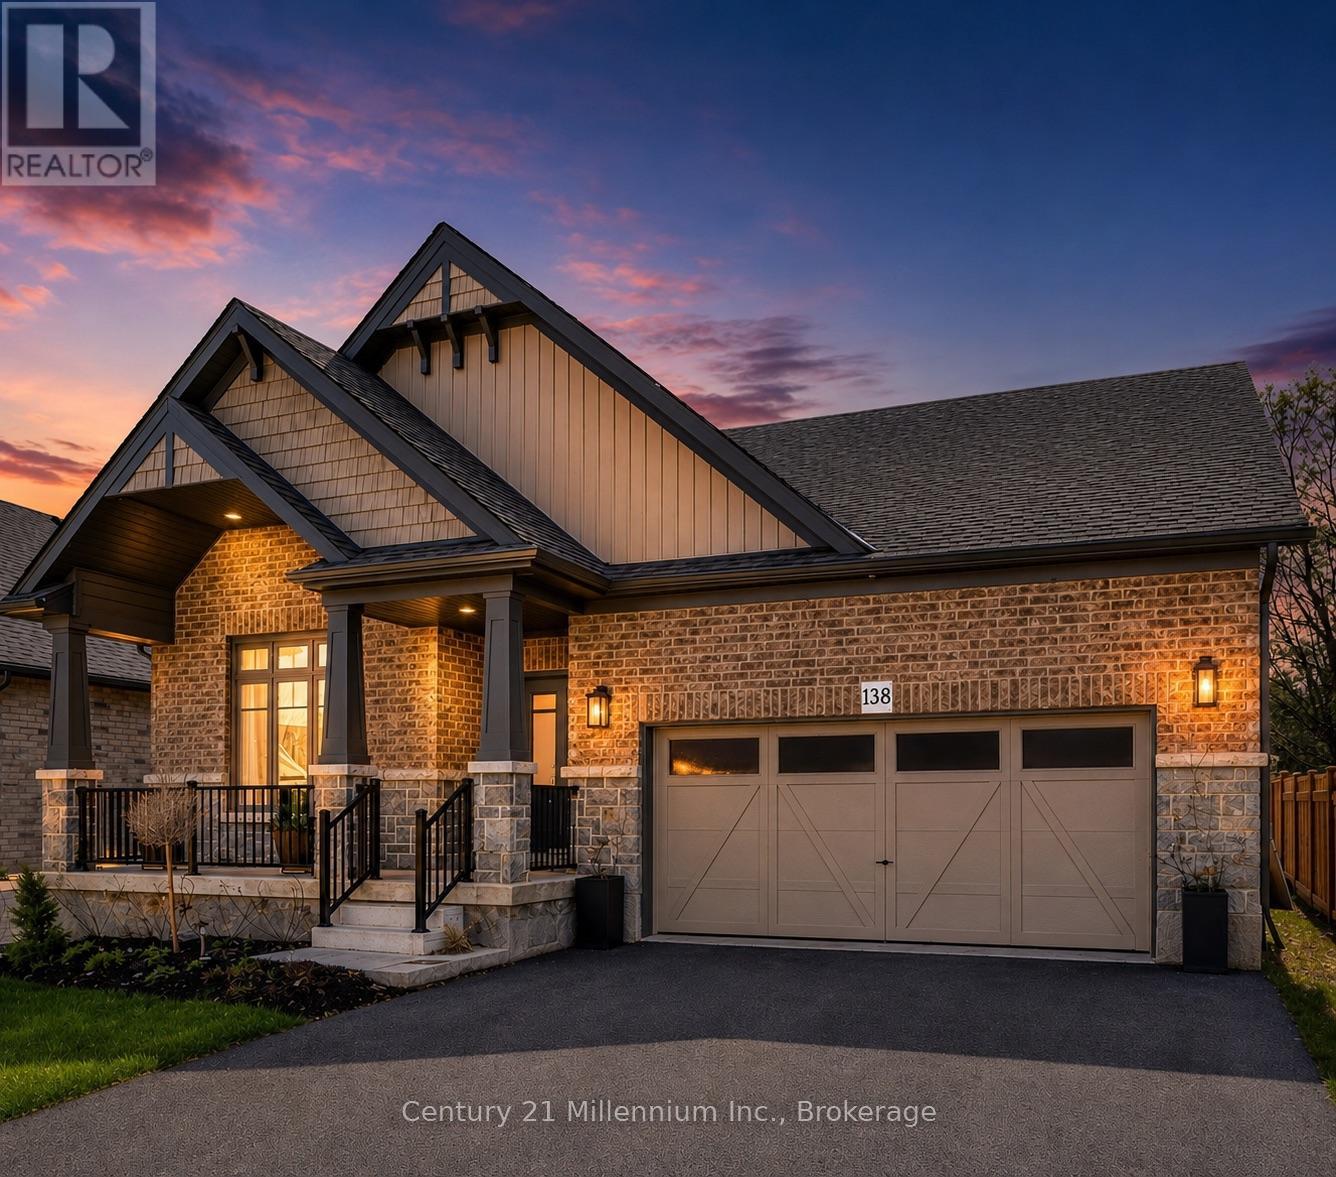
Welcome to this quality-built Devonleigh bungalow, known for its craftsmanship and thoughtful design, offering modern finishes, a functional layout, and the convenience of main-floor living in the growing community of Markdale. Step inside to a bright, open-concept design featuring vaulted ceilings in the front living room and hardwood flooring throughout the living, family, and dining areas, creating a warm, comfortable space for everyday living. The kitchen is thoughtfully designed with quartz countertops, a centre island with seating, and seamless flow into the family room, ideal for both entertaining and day-to-day use, and is complemented by appliances that are approximately 18 months old. The main floor offers 2 bedrooms, including a large primary suite with a generous walk-in closet and a private ensuite complete with a glass walk-in shower. A 4-piece main bathroom and convenient main floor laundry add to the functionality of the home, along with direct access from the double car garage. Downstairs, the full unfinished basement is insulated and exceptionally spacious, offering a world of possibilities with room to add multiple bedrooms while still maintaining a large rec room or additional living space. Outside, enjoy the wide, covered front porch perfect for sitting and relaxing along with open yard space, an asphalt driveway, and stone exterior for great curb appeal. An added bonus is the completed sod and driveway, allowing you to skip the typical new-build phase of unfinished exterior work. Ideally located close to the new hospital, shopping including Dollarama and Tim Hortons, and just minutes to downtown Markdale, this home offers a great combination of space, quality, and location. (id:61342)