Danielle Beitz, Broker


Hamilton, Ontario
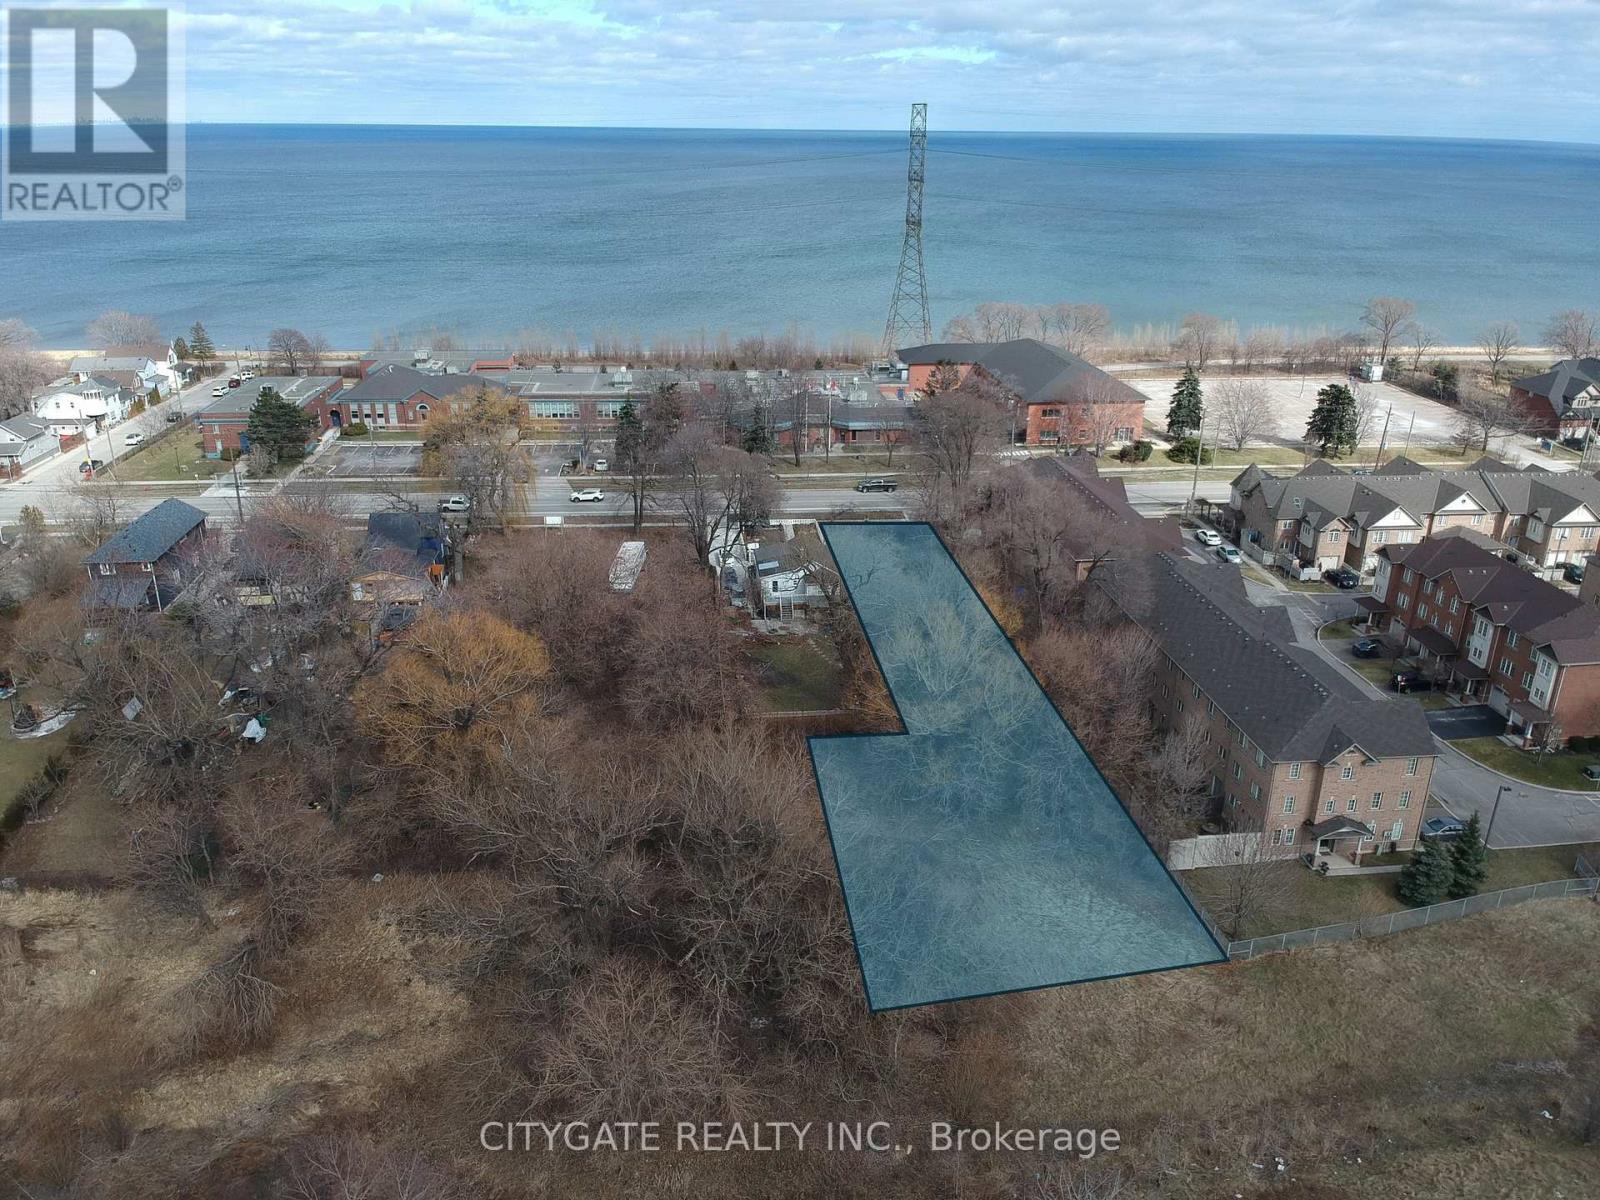
Power of Sale. Rare opportunity to acquire a large vacant building lot in Hamilton's desirable Beach community, just steps from Lake Ontario, the beach, waterfront walking and cycling trail. Ideal for builders, developers, or end users looking to design a custom home in a prime lakeside location. This L-shaped lot measures approximately 50' x 300', widening to 75' at the rear, totaling 0.416 acres, providing excellent depth and flexibility for a custom home. Municipal services are at the lot line, ready for development. With the right design, a future two-storey residence could capture views of Lake Ontario from the upper levels. Enjoy lakeside living with beach access nearby and easy commuting via QEW, Red Hill Valley Parkway, and transit. (id:67475)
Brampton, Ontario
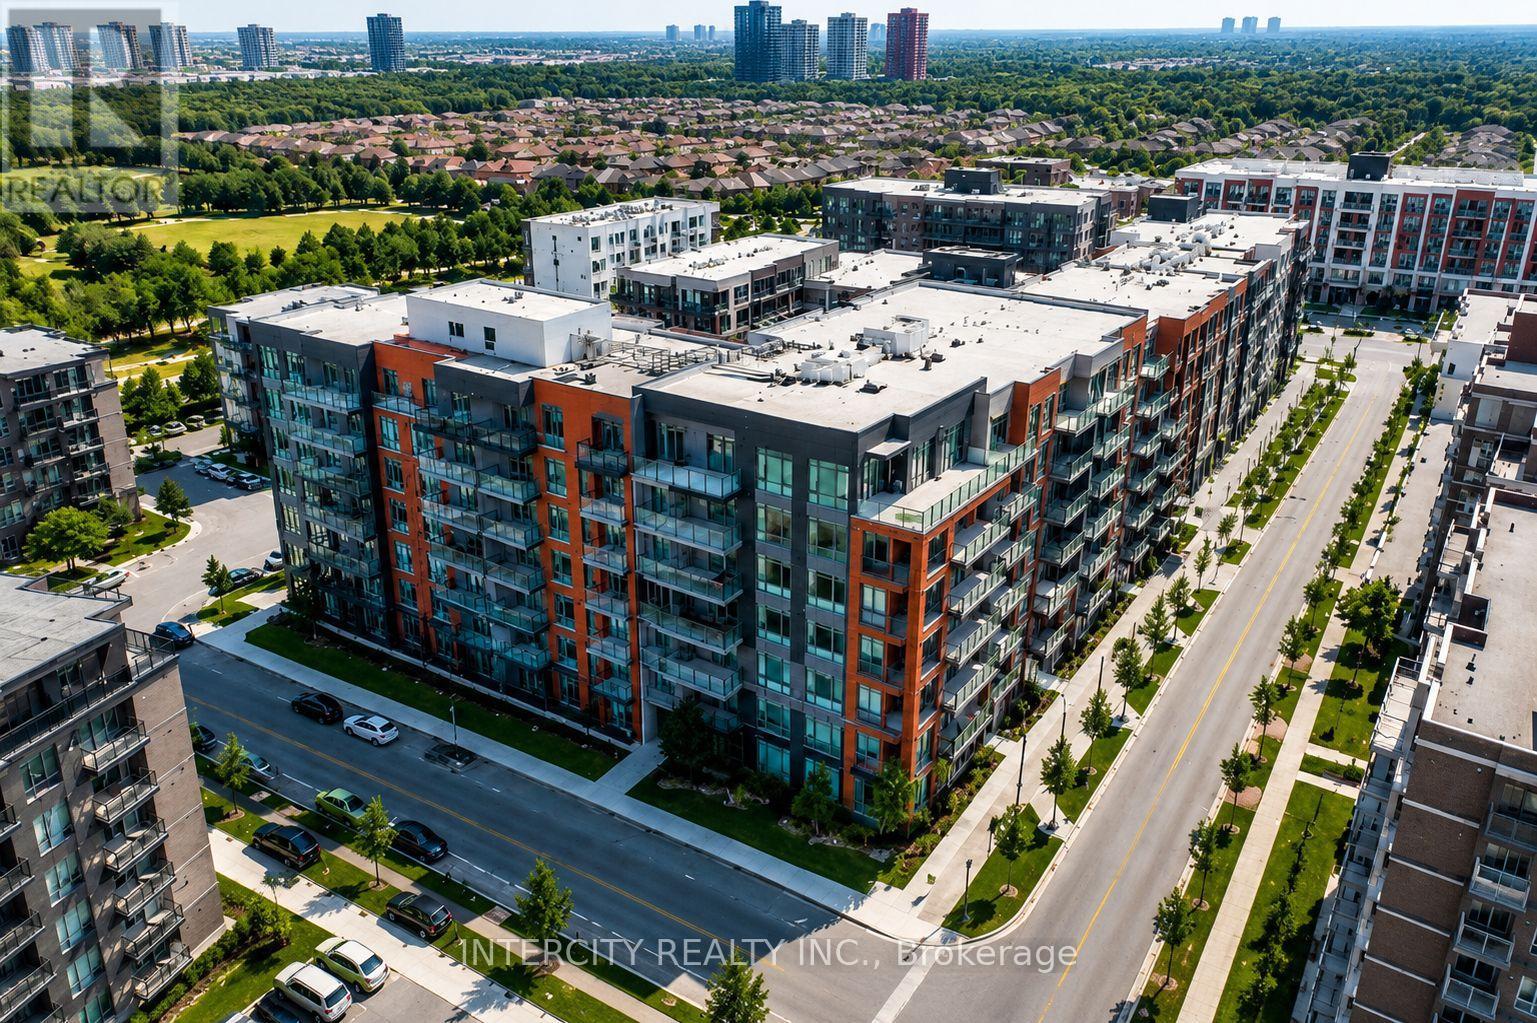
WELCOME TO THE Prime location of BRAM EAST built by Royal Pine Homes, 1 BEDROOM SUITE Model HAZEL 1A(a) Approx 510 Sq.Ft. Beautiful Sun Filled Brand NEW CORNER UNIT. In High Demand Brampton Area (Bordering BRAMPTON To Vaughan) with 1 UNDERGROUND Car Parking & 1 LOCKER included. SPECTACULAR VIEW, Open Layout with A SPECTACULAR UPGRADE UNIT. Large WINDOWS, Modern Kitchen with Quartz Counter & BACK SPLASH. Great Location: Walking distance to the bus stop. Easy access to HWY's 7, 427, 407 and Shopping. (id:67475)
Clarington, Ontario
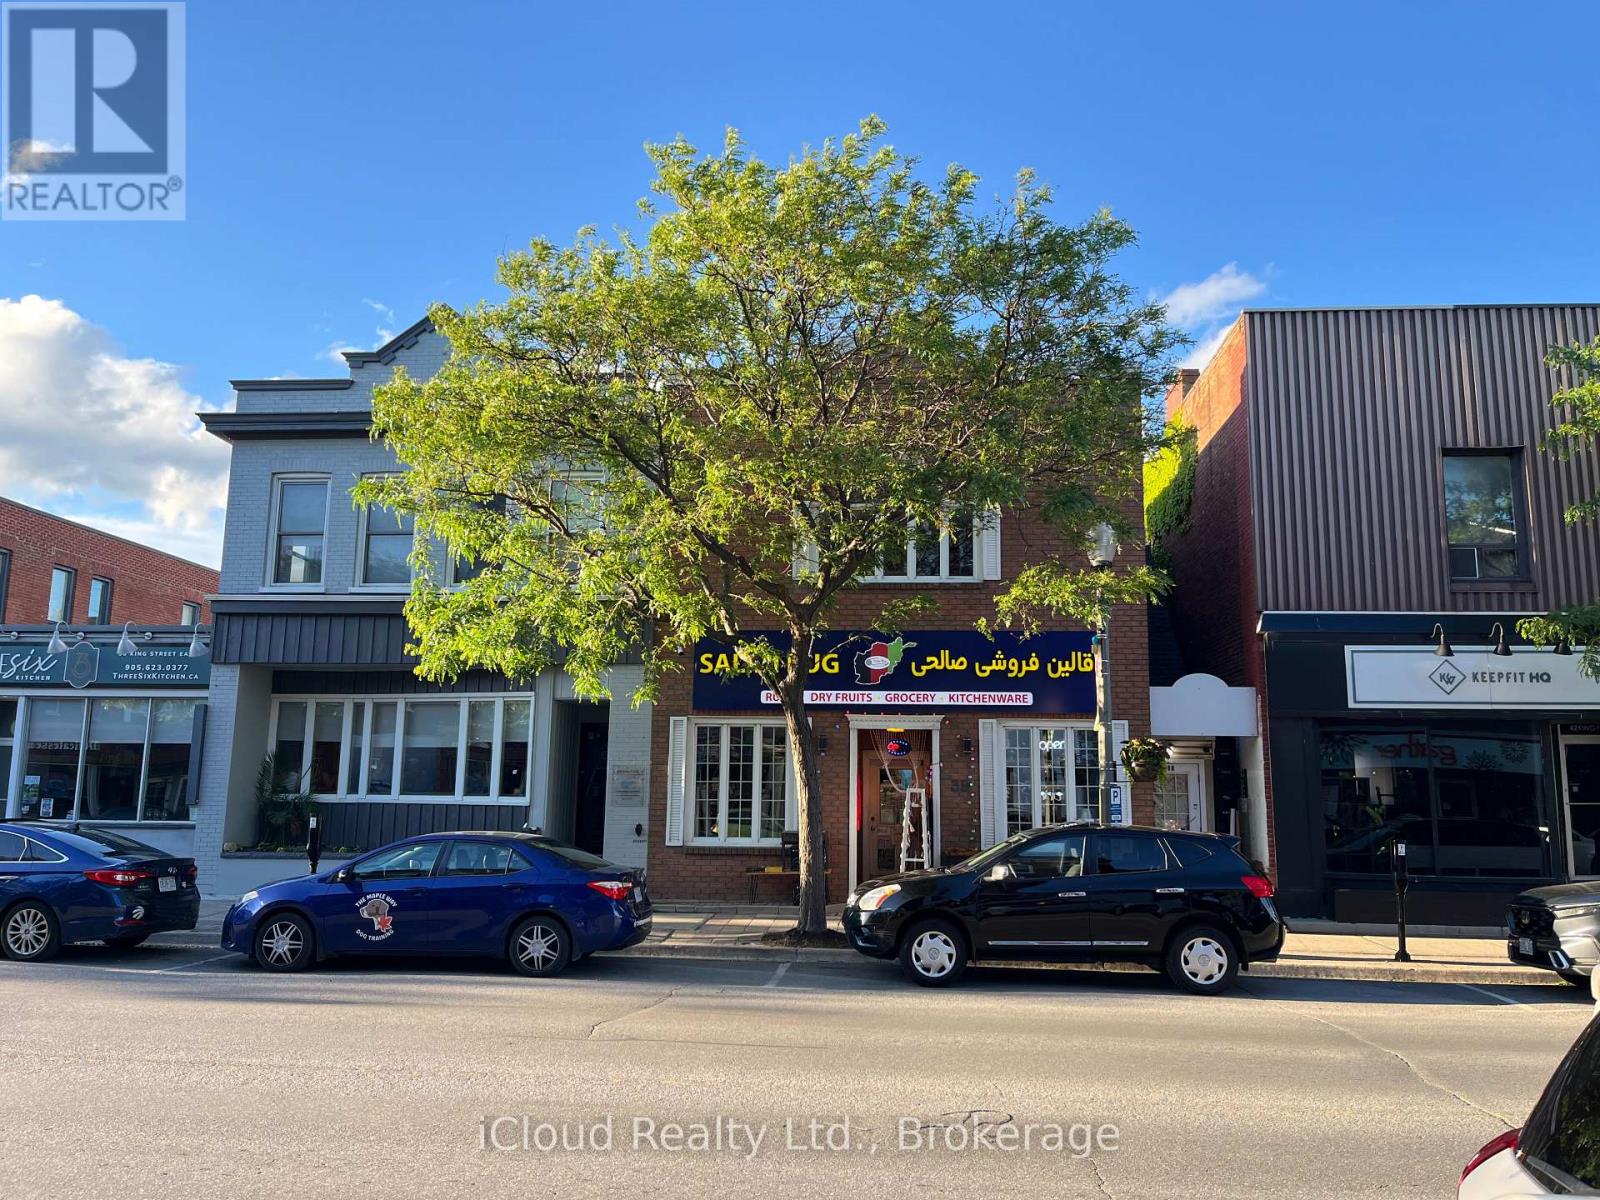
Prime Professional Office Space for Lease in Downtown Bowmanville. Situated in the heart of Bowmanville's historic downtown core, this well-maintained upper-level office space offers approximately 575 sq. ft. of functional and professional workspace. Zoned C-1, the property is ideally suited for a wide range of professional, administrative, consulting, and service-based businesses. The thoughtfully designed layout features a welcoming meeting area, private office/workspace, and an additional flexible room ideal for storage, file organization, or a secondary workstation. A convenient 2-piece washroom, cupboard area, mini-fridge, and microwave enhance the practicality of the space. Enjoy excellent signage opportunities with prominent exposure on busy King Street, helping maximize visibility for your business. Separately metered utilities provide independent control of operating costs, and one rear parking space is included for added convenience. Tenant is responsible for utilities and obtaining Tenant Liability Insurance, with proof of insurance to be provided to the Landlord before occupancy. (id:67475)
Toronto, Ontario
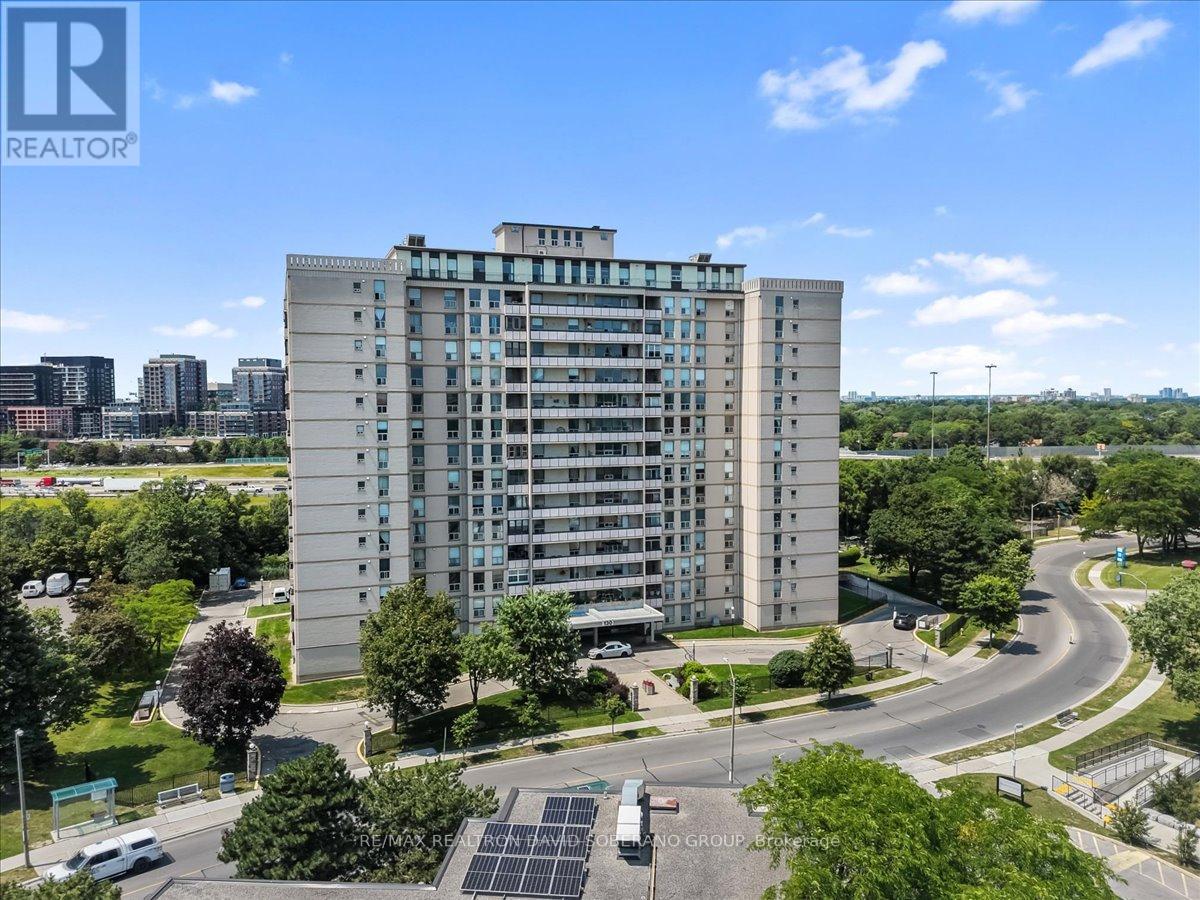
Welcome to this beautifully maintained 3-bedroom, 2-bathroom corner suite in the heart of Englemount-Lawrence. Offering a spacious and functional layout, this bright condo features large principal rooms, abundant natural light from multiple exposures, and an enclosed balcony-perfect for enjoying your morning coffee, creating a sunroom, or adding extra year-round living space.The thoughtfully designed floor plan provides comfortable living for families, down-sizers, or professionals alike offering plenty of storage. Ideally situated in one of North York's most convenient neighbourhoods, you're just minutes from Yorkdale Shopping Centre, Lawrence Plaza, Costco, grocery stores, restaurants, parks, and community centres. Commuters will appreciate easy access to TTC transit, Lawrence West Subway Station, Allen Road, Highway 401, and Highway 400, making travel throughout the GTA effortless. Nearby schools, walking trails, and recreational facilities complete the appeal of this vibrant, family-friendly community.Don't miss this opportunity to own a spacious corner unit in a well-established neighbourhood that offers exceptional convenience, connectivity, and everyday amenities. (id:67475)
Minto, Ontario
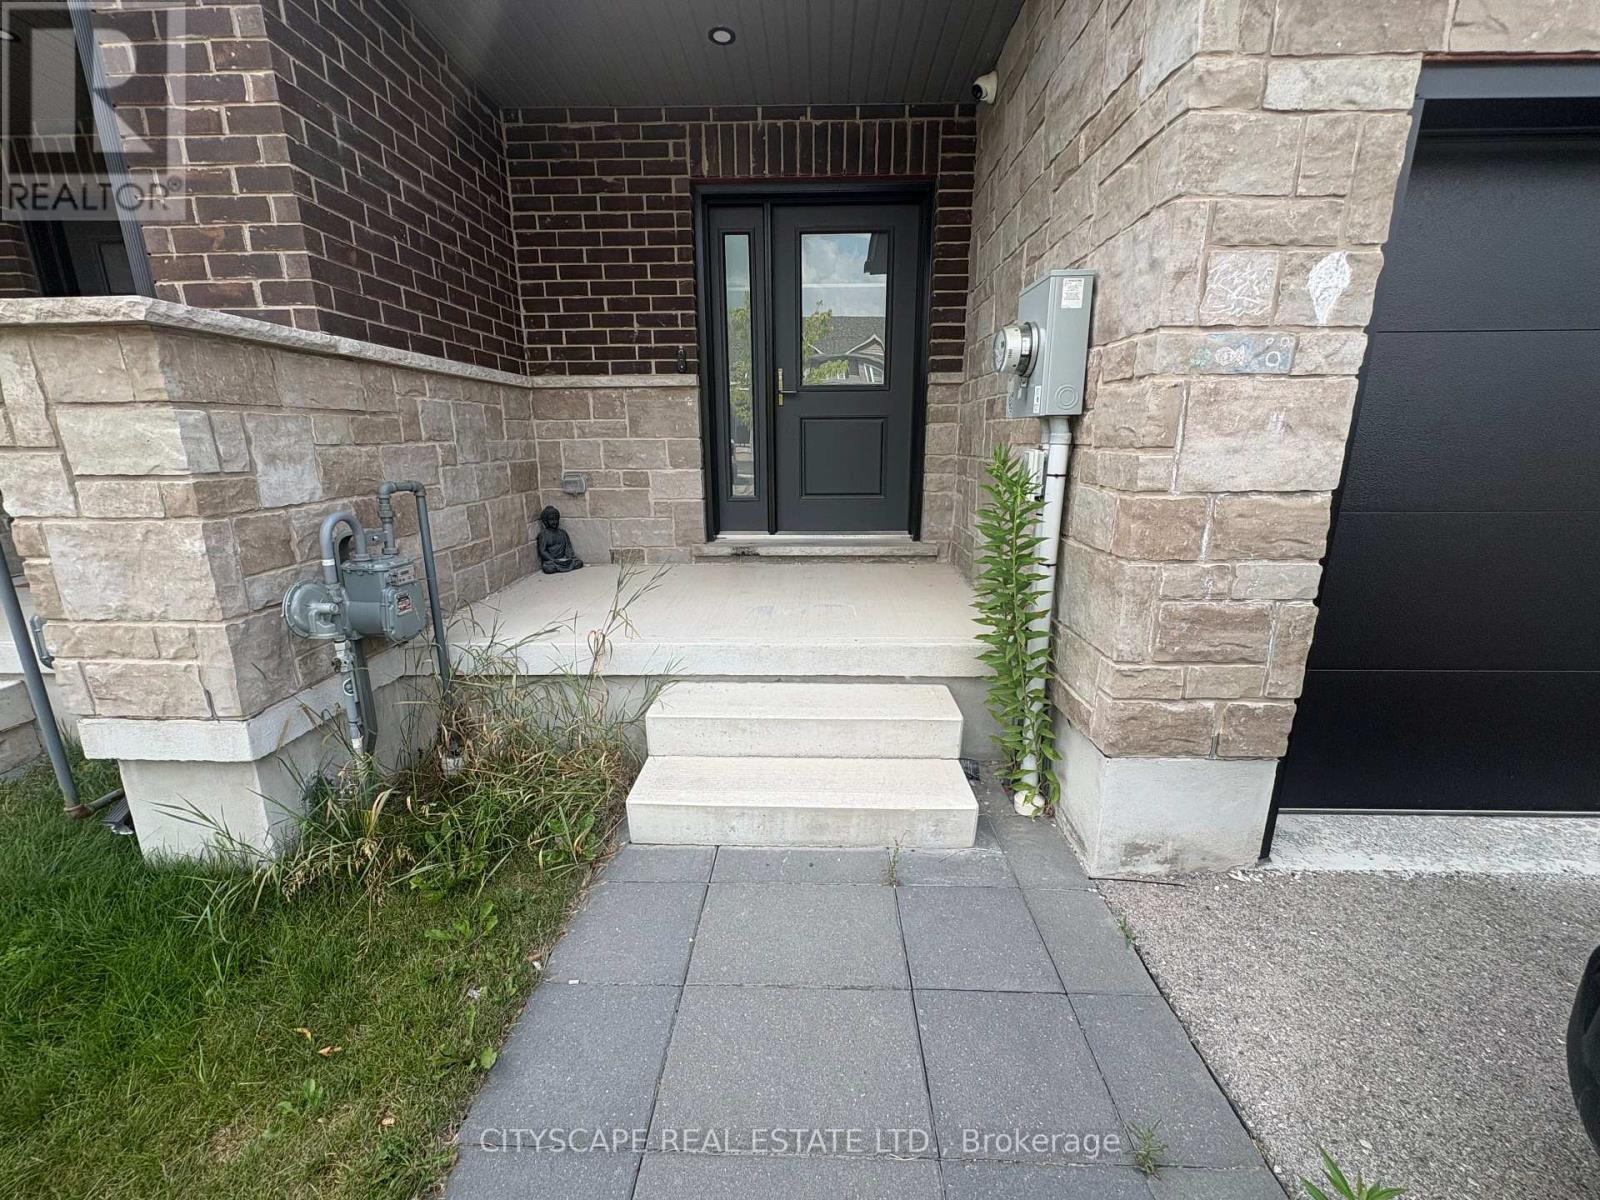
Welcome home to this stunning newly built 3-bedroom, 3-bathroom freehold townhome in the growing community of Palmerston. Built in 2024, this modern townhome offers 1,746 sq. ft. of beautifully designed living space perfect for professionals, families, or anyone looking to settle into a brand-new home without the wait.The main floor impresses with soaring 9-ft ceilings, an open-concept layout, and a modern kitchen featuring granite countertops and contemporary lighting. Upstairs, the primary bedroom. offers a walk-in closet and private ensuite with walk-in shower, plus the convenience of second-floor laundry.Step outside to your private rear deck, and enjoy the added practicality of a 1-car garage, paved driveway with 3 total parking spaces, and a full appliance package included.Located close to parks, schools, shopping, and everyday amenities. Don't miss your chance to lease this exceptional new build. (id:67475)

Hanover, Ontario
This 1.5 storey home offers a practical and flexible layout ideal for retirees or first-time homebuyers or purchase as an investment. The main floor features an eat-in kitchen with access to a sun deck and side yard, a sizeable living room, a generous primary bedroom, and a second bedroom. Also on the main level are a 4-piece bathroom, laundry, and an enclosed sunporch for added living space. Upstairs provides a third bedroom plus a bonus room (lower in height) suitable for a bedroom, storage, or kids' playroom. An attached carport keeps your vehicle protected, and the basement offers additional storage. A budget-friendly home not far to many of Hanover's attributes. (id:67475)
Clearview, Ontario
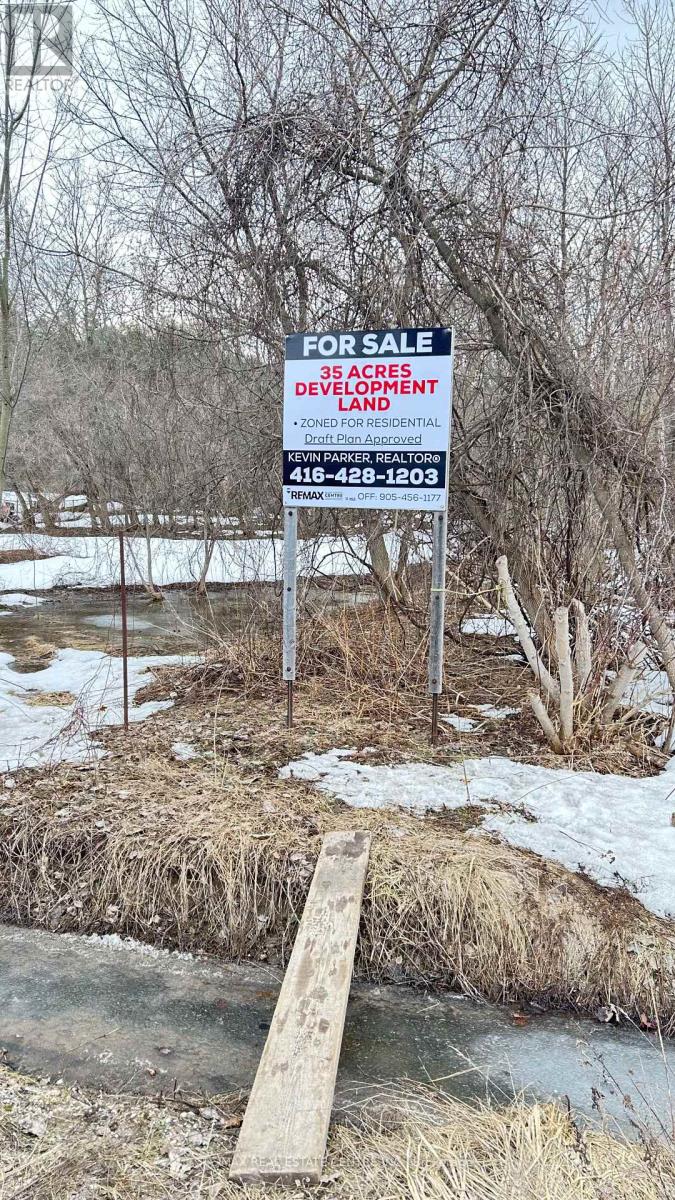
**Previously Draft Plan Approved** Developers, Builders, Investors This is the opportunity to purchase a total of 35 acres on two parcels of land which must be purchased together. (25 acres, 10 acres) Located in the township of Clearview just minutes from Wasaga Beach and good proximity to Toronto. The draft plan was previously approved for 30 estate type homes but there is a better opportunity to turn into bungalow type subdivision yield with lots more. Seller is serious to sell and may view a UTB with larger down payment. The city is open to suggestions and has been Co-operative in past. *This is a Great Buy*. Don't Miss this Opportunity. (id:67475)

Vaughan, Ontario
Unlock the potential of your business in this versatile commercial unit, perfectly designed to accommodate a variety of uses. Located next to the bustling Vaughan Mills mall, this property offers unmatched visibility and foot traffic, making it an ideal spot for any enterprise. Benefit from the constant flow of shoppers and visitors from Vaughan Mills, ensuring your business is always in the spotlight. Enjoy the convenience of plenty of parking spaces, making it easy for customers to access your business. Surrounded By Other Traffic-Driving AAA Occupants Tim Hortons, Audi Car Dealership, Petro Canada. Buyer to assume tenant. (id:67475)
Paris, Ontario
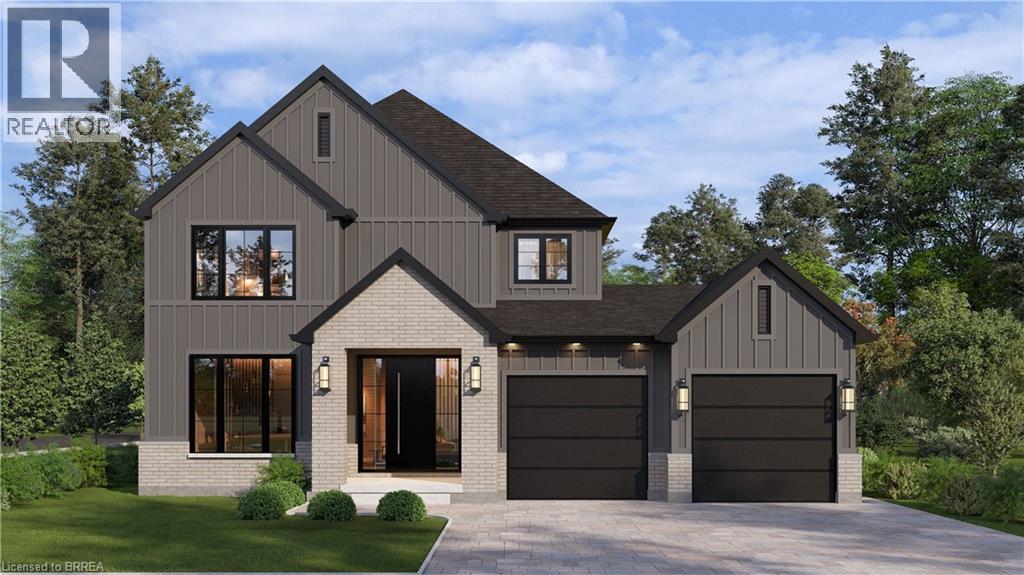
Welcome to The Arlington Phase IV — The newest release in historic Paris, Ontario, The Prettiest Little Town in Canada. The Petunia is a thoughtfully designed two-storey built for families who want space that actually works. A covered front porch opens into a welcoming foyer with a dedicated art wall, leading past a formal dining room and into the heart of the home: a generous living room that flows seamlessly into an entertainer's kitchen complete with island seating, walk-in pantry, and tucked-away powder room. Upstairs delivers three true bedrooms plus an intelligent second-floor laundry with built-in desk nook. The primary retreat feels like a private sanctuary — oversized walk-in closet and a spa-inspired ensuite with freestanding tub, separate shower, and double vanity. Double garage, Carnaby's signature high-end finishes throughout, and fully customizable — every Carnaby home is tailored to your family's exact vision, not a catalogue. Minutes to Grand River trails, downtown cobblestone shops, top-rated schools, and 15 minutes to the Brantford GO. (id:67475)
Paris, Ontario
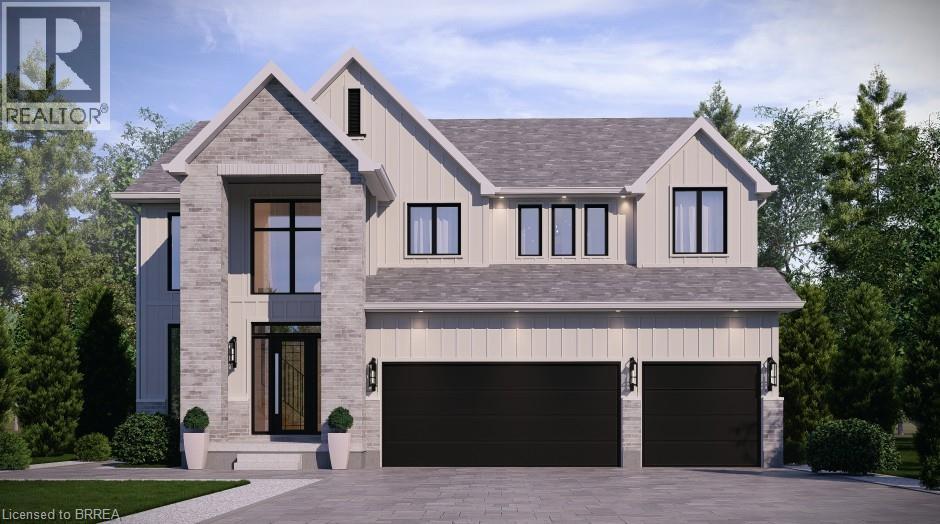
The Arlington's flagship home. The Lavender is the most ambitious offering in Phase IV — true luxury in the heart of Paris, Ontario. Main-floor design is bold and contemporary: a dedicated den/office, an open-concept living area anchored by a feature fireplace/TV wall, an elegant dining space, and a statement chef's kitchen with oversized island, walk-in pantry, and main-floor laundry plus powder. The covered front porch and soaring two-storey foyer set the tone the moment you walk in. Upstairs is a true family retreat — FIVE bedrooms including a primary wing with dual walk-in closets and a resort-style spa ensuite, a junior suite with its own private ensuite, and three additional bedrooms served by a shared bath and main bath. Room for kids, guests, grandparents, home gym — whatever life throws at you. Backed by a 30+ year reputation for building fully customizable, no-corners-cut family homes since 1991. Pictures are of renderings of the model home and are virtually staged. (id:67475)
Port Rowan, Ontario
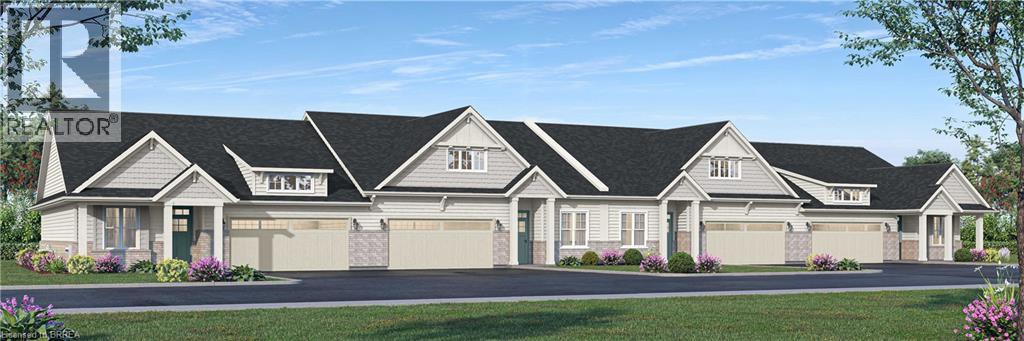
Welcome to Songbird Landing, an exclusive collection of 108 single-level bungalow townhomes in Port Rowan — Ontario's most beautiful and most overlooked waterfront village, set between the sandy shores of Lake Erie and the UNESCO-designated Long Point World Biosphere Reserve. Phase 1A offers only 32 homes, starting from $569,000. Choose from two thoughtfully designed floor plans (Interior 1,447 sq ft or Corner 1,464 sq ft), each offering 2 bedrooms, 2 bathrooms, and a full 2-car attached garage with interior access. Every home features 9' smooth ceilings, an open-concept great room with sliding doors to a lovely rear yard, a designer kitchen with quartz counters and centre island seating, and a private primary suite with walk-in closet, freestanding soaker tub, frameless glass shower, and dual vanity. Coastal Craftsman architecture with brick accents, architect-curated colour palettes, and 200 AMP service. Steps to Lake Erie beaches, world-class fishing, birding, wineries, and genuine village charm. Live beautifully. Simply. Here. (id:67475)
Paris, Ontario
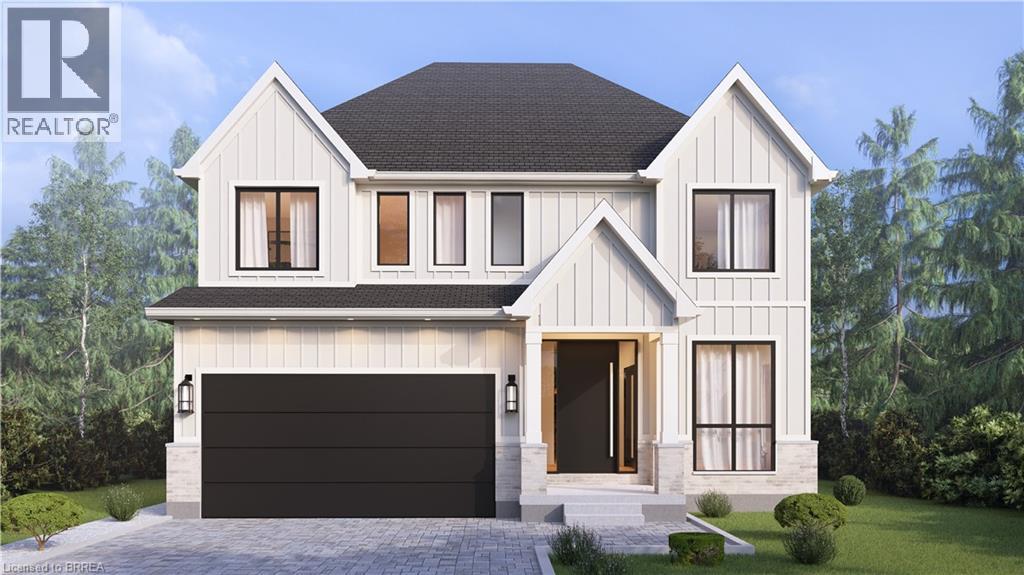
A modern farmhouse masterpiece in The Arlington Phase IV — Paris, Ontario's most sought-after new community. The Daisy delivers curated luxury across two floors, built for growing families who refuse to compromise. The main level welcomes you through a sunken mudroom and opens into a dedicated den/office, powder room, and a showpiece great room where a grand family space with electric fireplace flows into an elegant dining area and a spectacular kitchen with oversized island and walk-in pantry — designed to host holidays, weeknight chaos, and everything in between. Upstairs, four true bedrooms — including a palatial primary suite with spa ensuite and private walk-in, plus a junior suite with its own ensuite — are served by a full laundry room with walk-in linen. Three full baths up, powder down. Covered front porch, double garage, and Carnaby's Premium Quality build standard: best materials, most trusted trades, never compromised. Minutes to Grand River trails, downtown cobblestone charm, top schools, and the Brantford GO. (id:67475)
Paris, Ontario
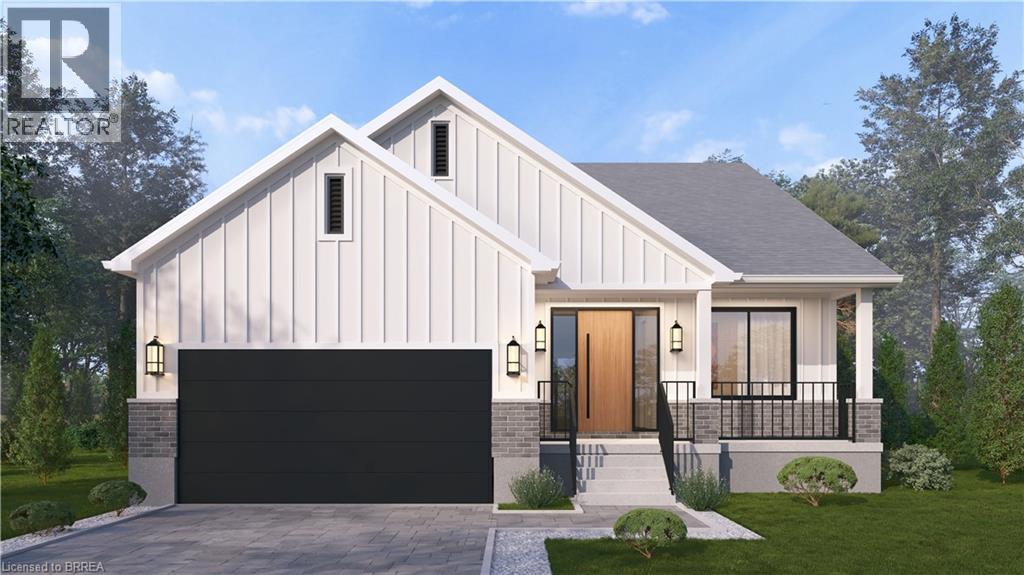
Single-level living done right. The Daffodil is a flagship bungalow at The Arlington Phase IV in Paris, Ontario — an open-concept home where every square foot earns its place. Step through the covered front porch into a bright foyer that opens onto a show-stopping great room: an expansive living area with optional fireplace and TV wall, a generous dining space, and a chef-worthy kitchen anchored by an oversized island — all framed by tray ceilings and flooded with natural light. The private wing tucks away a spacious primary suite with walk-in closet and luxury ensuite, plus two additional bedrooms and a full main bath. A dedicated mudroom, main-floor laundry, and double garage handle everyday life with ease. Sliding doors lead to an optional rear porch that extends your living outdoors. Ideal for downsizers, empty nesters, young families, or anyone who wants stairs to be optional. Walk to Grand River trails, downtown Paris boutiques, and award-winning schools. (id:67475)
Mississauga, Ontario
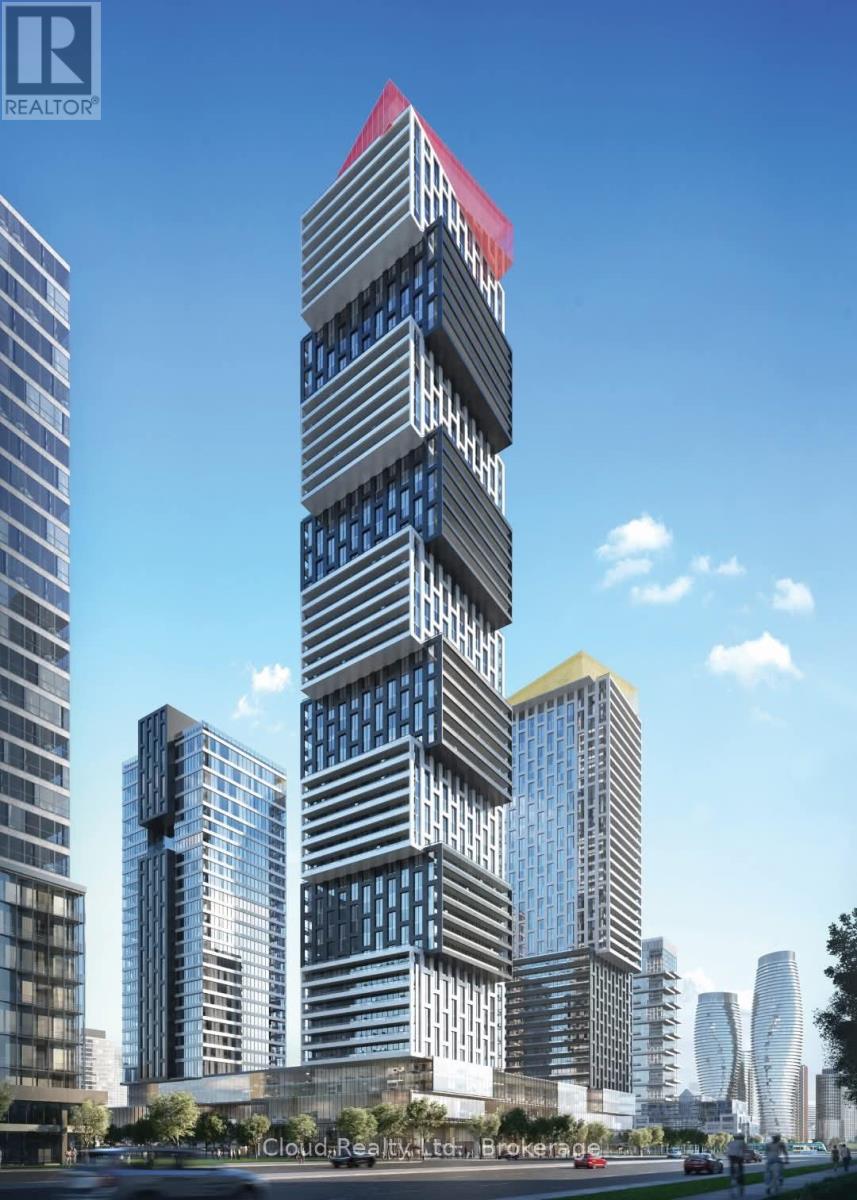
Exchange District. Welcome to EX1 at 4015 The Exchange in the heart of downtown Mississauga, Few steps to Square One! Feel comfortable in this bright and spacious 2 bedroom suite with beautiful full washrooms. This beautiful corner unit features comes with 500sf west facing terrace with views of Celebration Square and the Mississauga Skyline. Balcony from primary bedroom with views of Square One.The Perfect Space To Relax Or Entertain, , Integrated appliances, imported Italian kitchen cabinetry ,Quartz countertops, Latch innovative smart access system, Kohler plumbing fixtures. Geothermal heat source. 1 Parking & 1 Locker included. (id:67475)
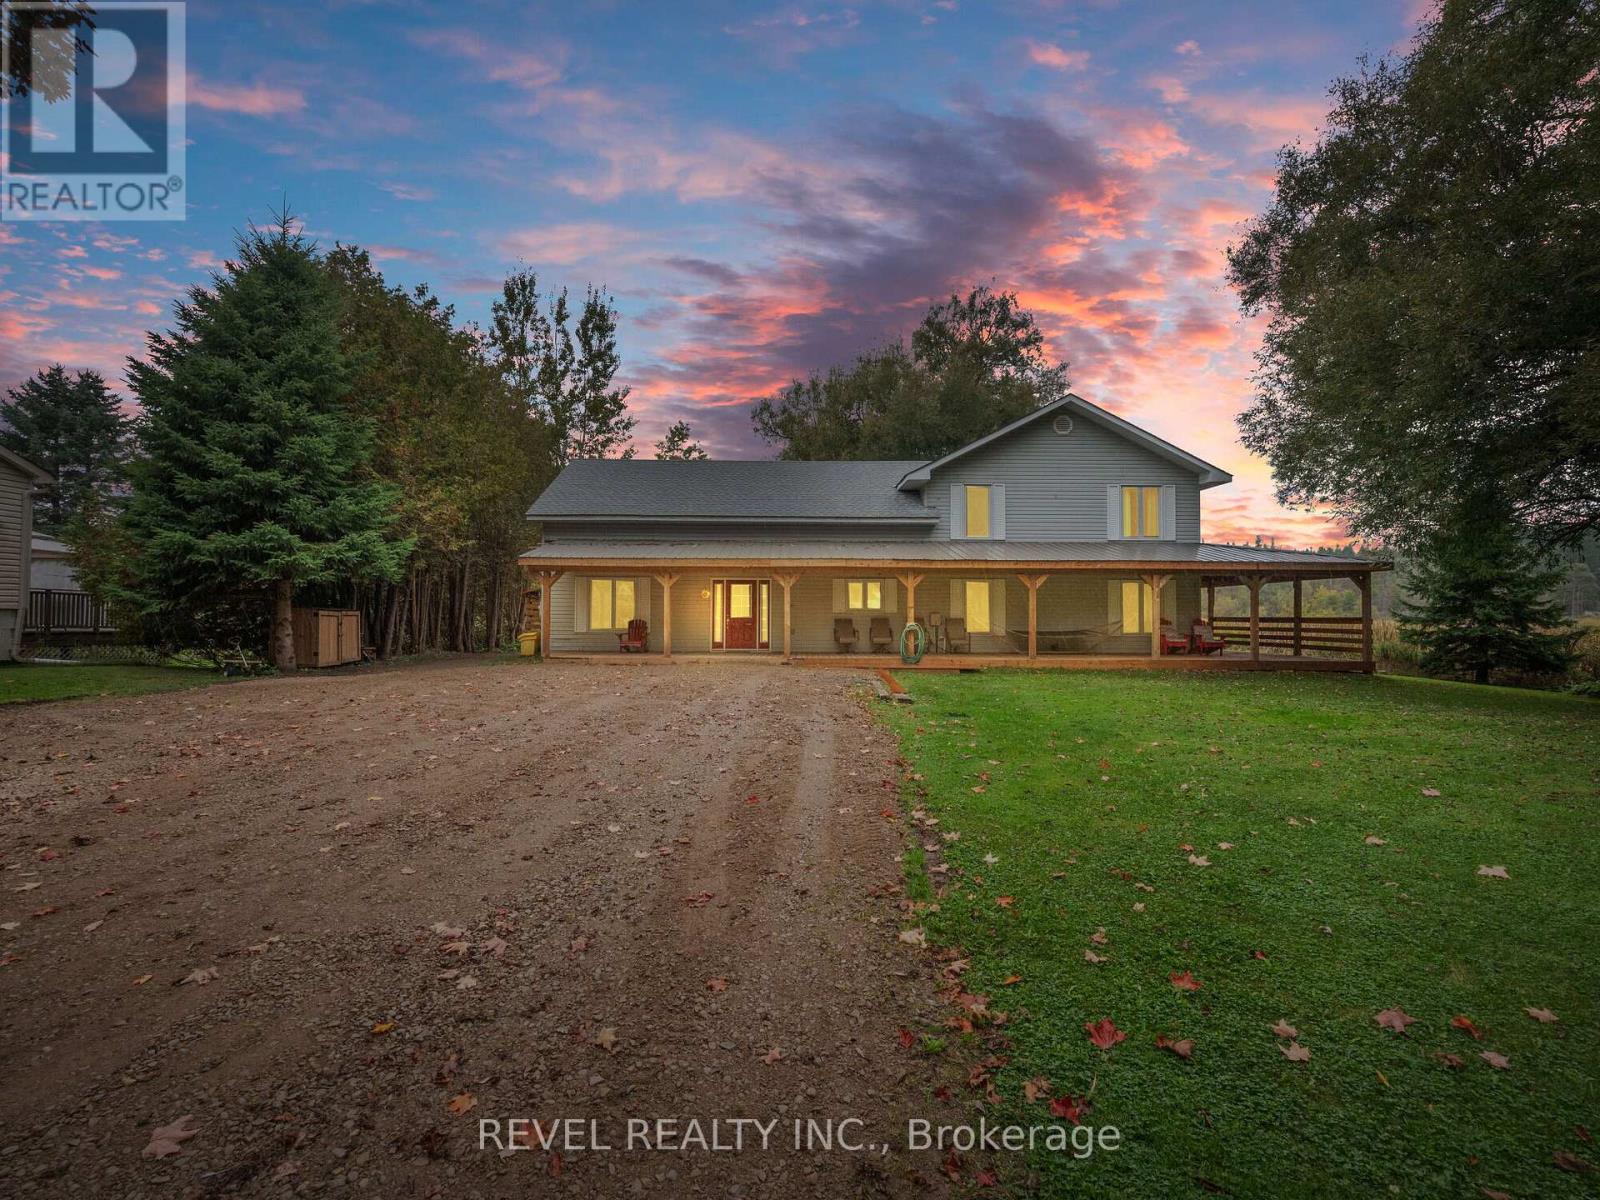
Erin, Ontario
Welcome to your dream retreat! This expansive 5-bedroom 4-bathroom, 3,800+ square foot detached home is nestled on a tranquil street, offering serene views of Roman Lake and an abundance of wildlife right at your doorstep. Step inside to discover an open-concept main floor perfect for entertaining or cozy family gatherings. Large windows fill the home with natural light and showcase picturesque lake views. The chefs kitchen is a delight, featuring a walk-in pantry and an expansive custom live edge island that invites culinary creativity and casual dining. The dining room with exposed beam ceiling is complete with a cozy wood fireplace perfect for gatherings. The main floor also includes a bedroom and den for added convenience. Make your way upstairs, where you'll find 4 welcoming bedrooms, including the primary suite with a luxurious 5-piece ensuite. The upper level also features a second living room, a cozy library, and convenient upper-level laundry, providing plenty of space for the whole family. The wrap-around covered deck is an ideal spot for morning coffee or evening sunsets, and you can unwind in your private hot tub while enjoying the peaceful surroundings. The property also features a detached garage with ample workshop space, perfect for hobbyists or extra storage needs. Experience the perfect balance of nature and luxury in this one-of-a-kind home don't miss your chance to make it yours! **EXTRAS** 2 staircases, an entertaining room, currently set up as a bar with exposed beam ceiling, tile floor and walkout to deck. Wrap around porch (2024), Garage (2017), Roof (6-8 years ago). Parking for 10+ cars! (id:67475)
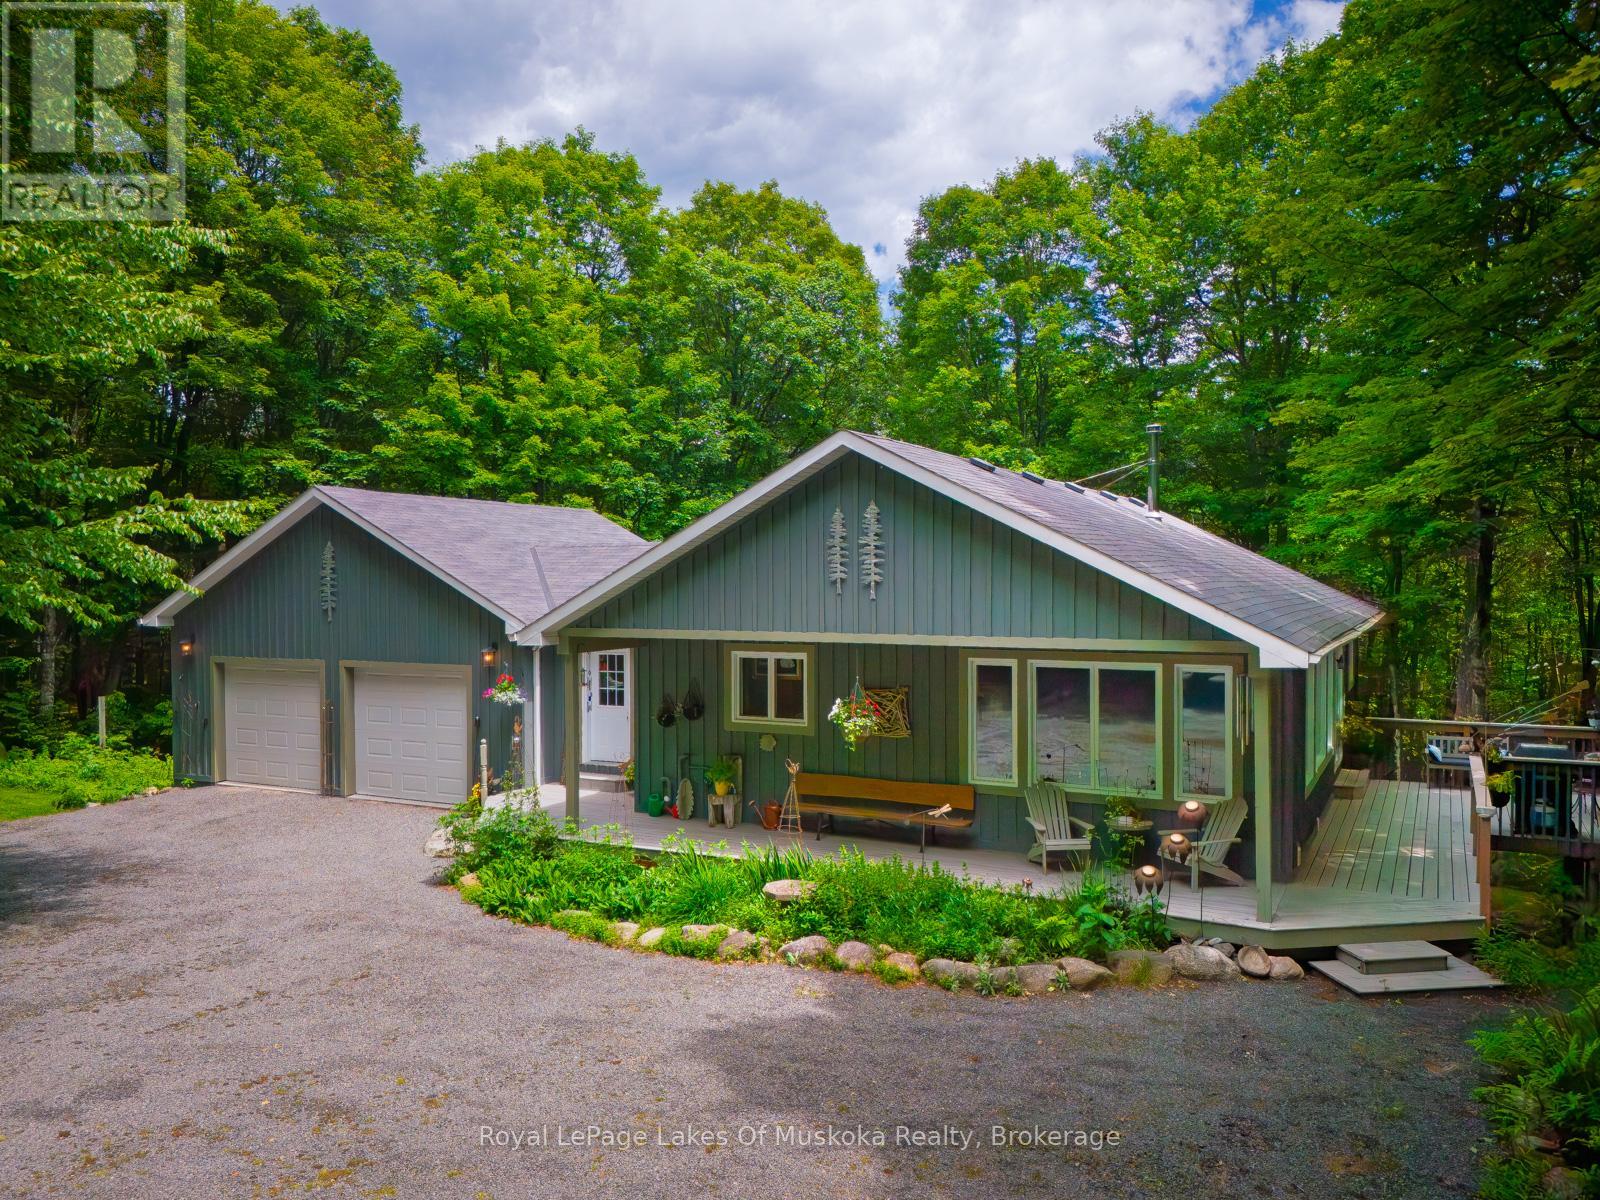
Mcmurrich/monteith, Ontario
A GENUINE GEM IN THE WOODS! A BEAUTIFULLY APPOINTED CUSTOM HOME ON 10 ACRES OF HARDWOOD FOREST WITH ULTIMATE PRIVACY.THIS 1600 SQ/FT 4 BEDROOM, 3 BATHROOM HOUSE HAS MANY QUALITY FEATURES. AN OPEN CONCEPT MAIN FLOOR WITH HIGH QUALITY BAMBOO HARDWOOD FLOORS WITH A VAULTED CATHEDRAL TONGUE AND GROOVE PINE CEILING. THE BEST OF EVERYTHING REGARDING QUALITY AND WORKMANSHIP. FORCED AIR PROPANE FURNACE PLUS PASSIVE SOLAR HEAT THROUGH LIVING ROOM WINDOWS. THE HOUSE HAS AN ICF FOUNDATION, WITH HIGH QUALITY WOOD SIDING INEXCELLENT CONDITION. THIS A VERY EFFICIENT AND ECONOMICAL HOME TO MAINTAIN. MAIN FLOOR FEATURES A PRIVATE MASTER BEDROOM , DEN/OFFICE , SPACIOUS LIVING ROOM, DINING AREA AND CUSTOM KITCHEN WITH A LARGE ISLAND WITH SEATING FOR 4. OUTSIDE THERE IS A WRAP AROUND PORCH WITH A BBQ AREA AND SEATINGTHE LOWER LEVEL HAS A GENEROUS FAMILY ROOM WITH GAS FIREPLACE AND WALK OUT. ALSO ON THE LOWER LEVEL, THERE ARE 2 BEDROOMS PLUS DEN , 4PC BATHROOM PLUS A LAUNDRY ROOM AND UTILITY ROOM. WHEN YOU WALK OUT TO THE PATIO, NATURE AWAITS YOU. THIS IS AN ESTATE SALE AND IS BEING SOLD "AS IS WHERE IS" JUST 20 MINUTES ON A YEAR ROUND ROAD TO HUNTSVILLE WITH ALL OF ITS AMENITIES THIS HOUSE IS IDEAL FOR ANYONE WHO ENJOYS THE OUTDOORS WITH ALL THE POSSIBILITIES AND ACTIVITIES. SNOWMOBILING TRAILS ARE RIGHT THERE, TRAILS JUST WAITING TO BE CUT THROUGH THE FOREST. THERE ARE SEVERAL GOOD LAKES WITH BOATING AND FISHING NEARBY, OR JUST CURL UP WITH A GOOD BOOK AND LET NATURE ENVELOP YOU. MUST BE SEEN TO APPRECIATE ! THERE HAS NEVER BEEN SUCH A UNIQUE OFFERING AS THIS ONE! DON'T MISS IT! CALL FOR YOUR PRIVATE SHOWING AND DISCOVER THIS GEM IN THE WOODS. (id:67475)
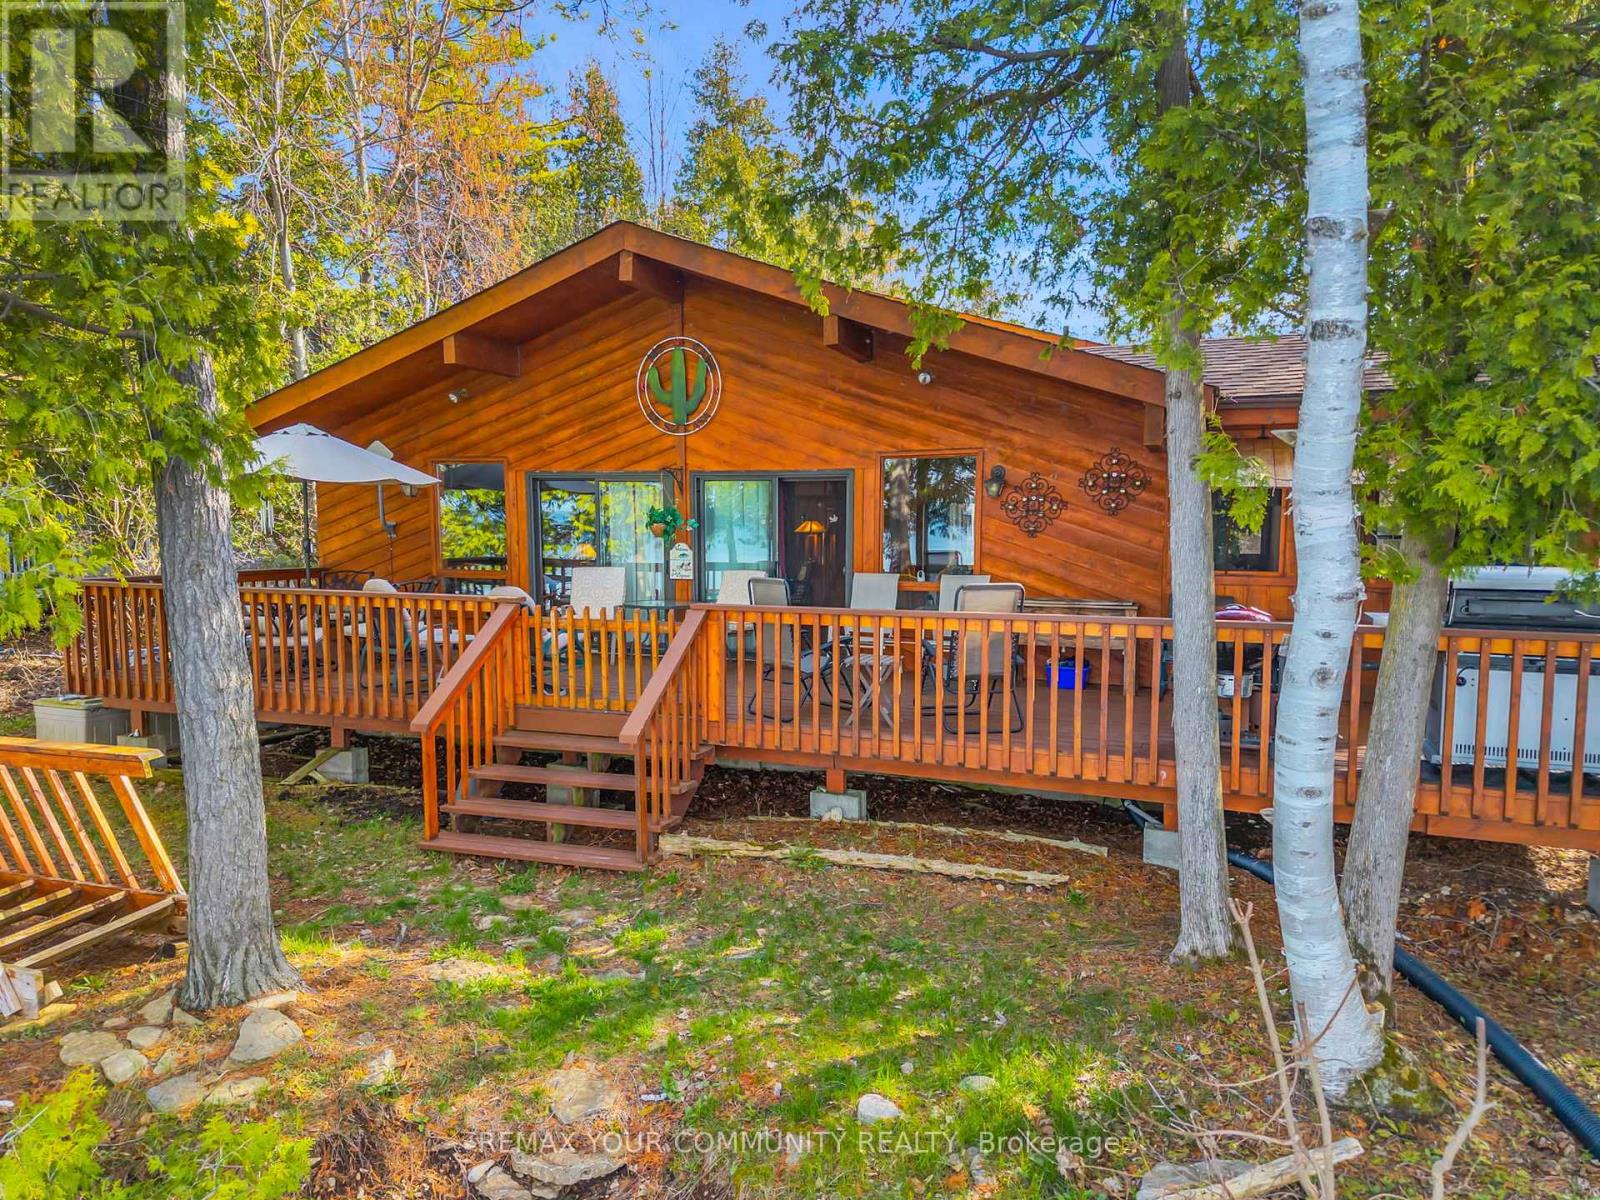
Georgina Islands, Ontario
Experience the magic of this Lake Simcoe Direct Waterfront Family Cottage on the highly sought-after east side of Georgina Island. This charming winterized 3-season retreat is perfectly situated directly on your private shoreline, this 3-bedroom, 1-bath cottage is designed for making memories. Relax and watch the sunrise on the large sun-drenched deck with your morning coffee, or spend your days swimming and fishing in crystal-clear water. Inside, you'll find a spacious living area and a bright kitchen perfect for family gatherings. This is a rare opportunity to own a slice of paradise at an affordable price point. "Mortgage financing may be available to qualified buyers." Note: "Very Important" Cottage is on leased land ($5,500/year). Accessible via passenger/car ferry. (id:67475)
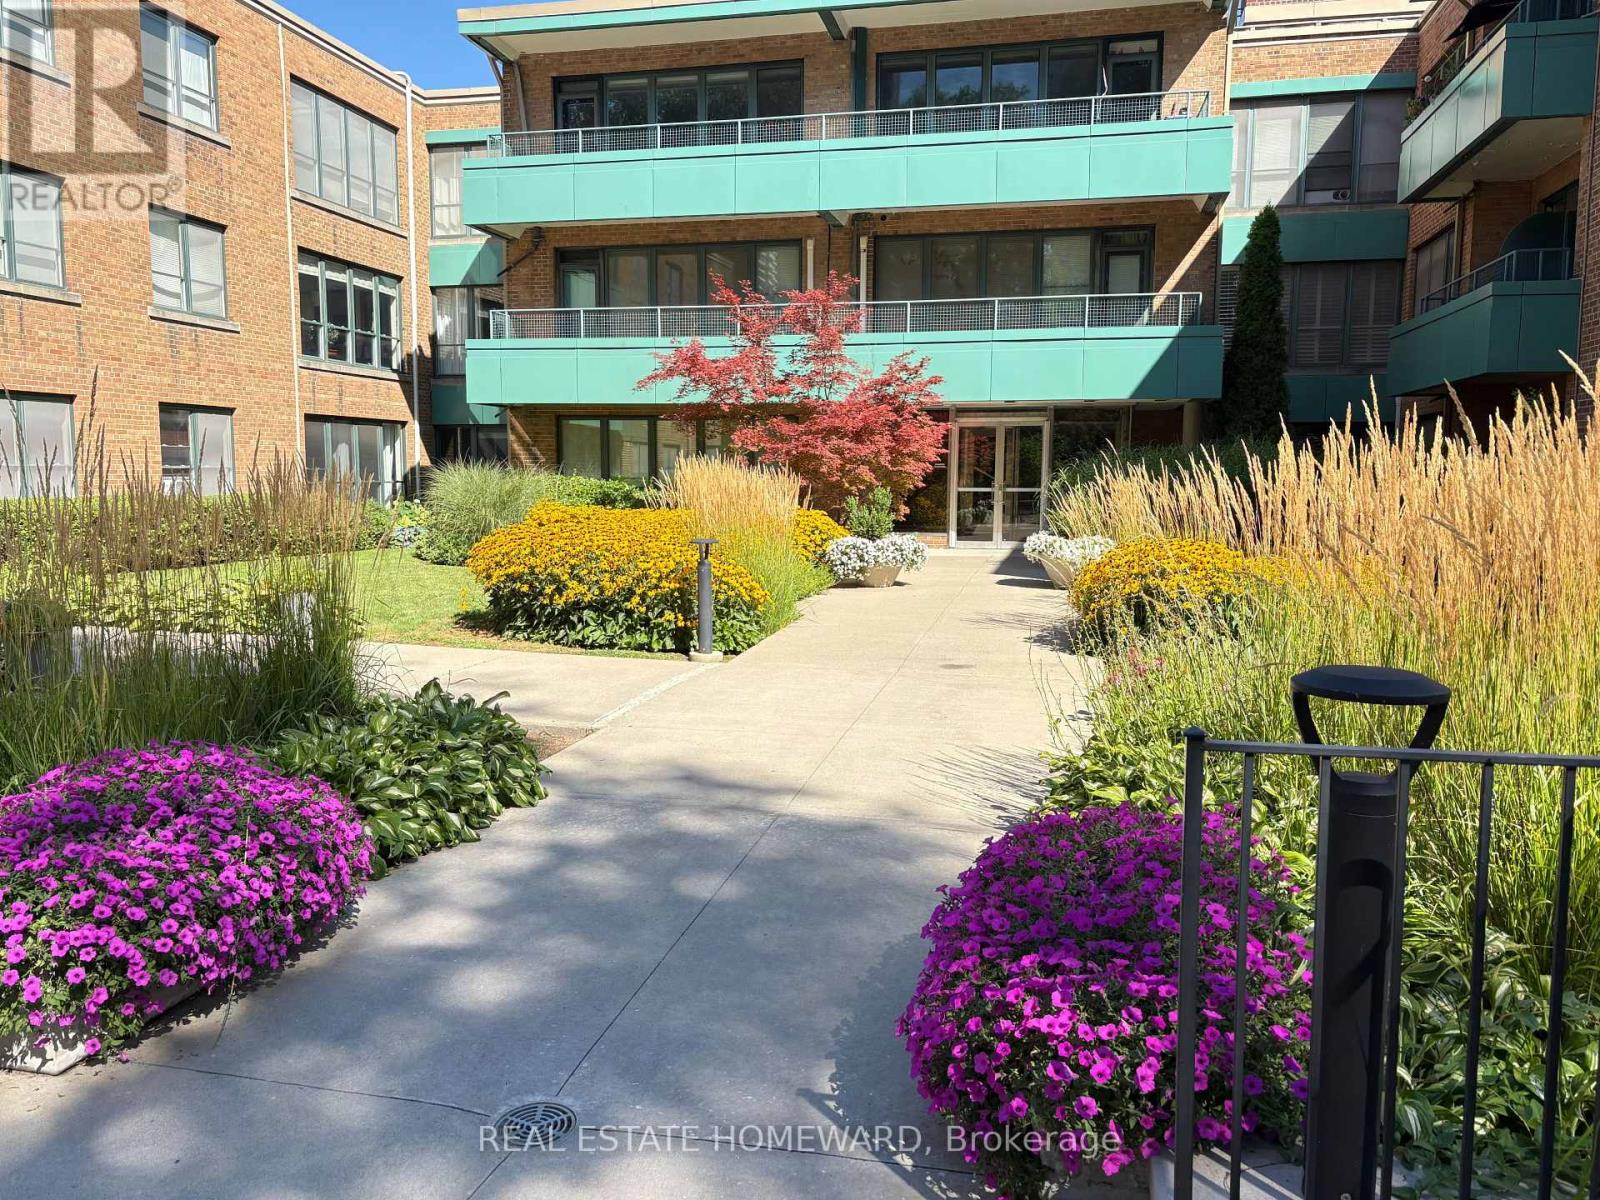
Toronto, Ontario
Welcome to Rosedale Court, a hidden gem tucked away on a quiet, tree-lined street in the city's most prestigious neighbourhood of South Rosedale. This spacious (1147 sq. ft), top-floor, corner unit at 30 Elm Avenue is situated in a charming boutique co-ownership building that perfectly balances a sense of community with ultimate privacy.This charming and inviting three bedroom suite has a warm and inviting atmosphere that feels instantly like home. The interior features a bright, large living and dining area, thoughtfully designed to accommodate both quiet relaxation and effortless entertaining. A comprehensive maintenance fee includes PROPERTY TAXES & UTILITIES. This pet-friendly residence is an ideal choice for down sizers or those seeking a stylish city sanctuary, complete with one underground parking space and a storage locker. The property is surrounded by impeccably manicured grounds, featuring lush greenery and a peaceful outdoor area in the back that serves as the perfect backdrop for unwinding on a quiet summer evening. Enjoy the very best of Toronto right at your doorstep, where city convenience meets natural beauty. You are just a short walk from multiple subway stops with frequent transit options for effortless car free access. Only minutes away from the luxury shopping and world-class dining of Yorkville, Bay and Bloor, and Yonge and Summerhill. For those who love the outdoors, the location offers direct access to the Rosedale Valley Ravine, scenic biking and walking trails, and an array of lush local parks, all nestled within one of the city's most coveted neighbourhoods. (id:67475)

Haldimand, Ontario
Beautiful ( CORNER LOT)-end-unit townhouse featuring modern finishes and a bright, open-concept layout. The spacious great room flows seamlessly into an eat-in kitchen with a breakfast island, perfect for everyday living and entertaining. Hardwood flooring throughout the main floor adds warmth and elegance. The ground level offers a versatile flex space ideal for a home office or den. Includes convenient garage access and two parking spaces. An excellent opportunity for families. Ideally located close to shops, groceries, walking trails, and everyday amenities in Caledonia, just a short 10-minute drive to Hamilton. (id:67475)
Brampton, Ontario
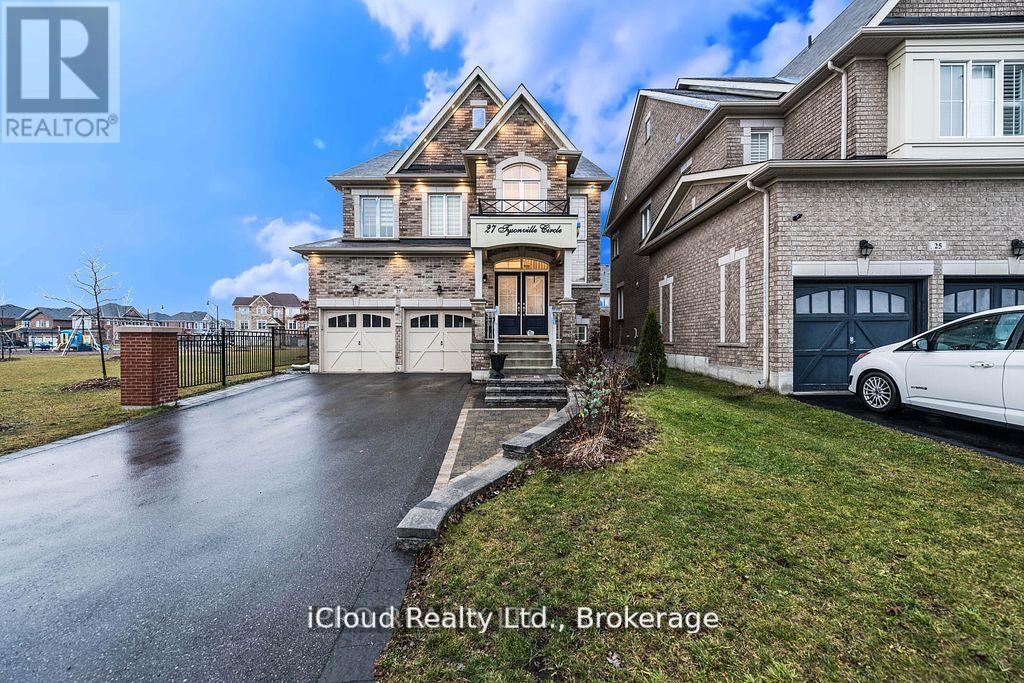
Absolutely Stunning, 4 Br+ Den With Legal Basement Apartment* Executive Home In Mount Pleasant! Park 4 Cars on the Driveway. Premium Lot Next To Park, Lots of Upgrades, Pot Lights, Elf's, Interlock, Double Door Ent, 2 Sided Fireplace. Lots of Natural Light, Backyard With Pergola, French Dr Entry To Den, Hardwood Stair And Main Floor. Spacious Eat-In Kitchen With Granite Top/ Back Splash, Upgraded Cabinets & Center Island. This 4 Br Come With Washroom Attach To Each Room. Income From Basement + Solar Panels (id:67475)
Toronto, Ontario
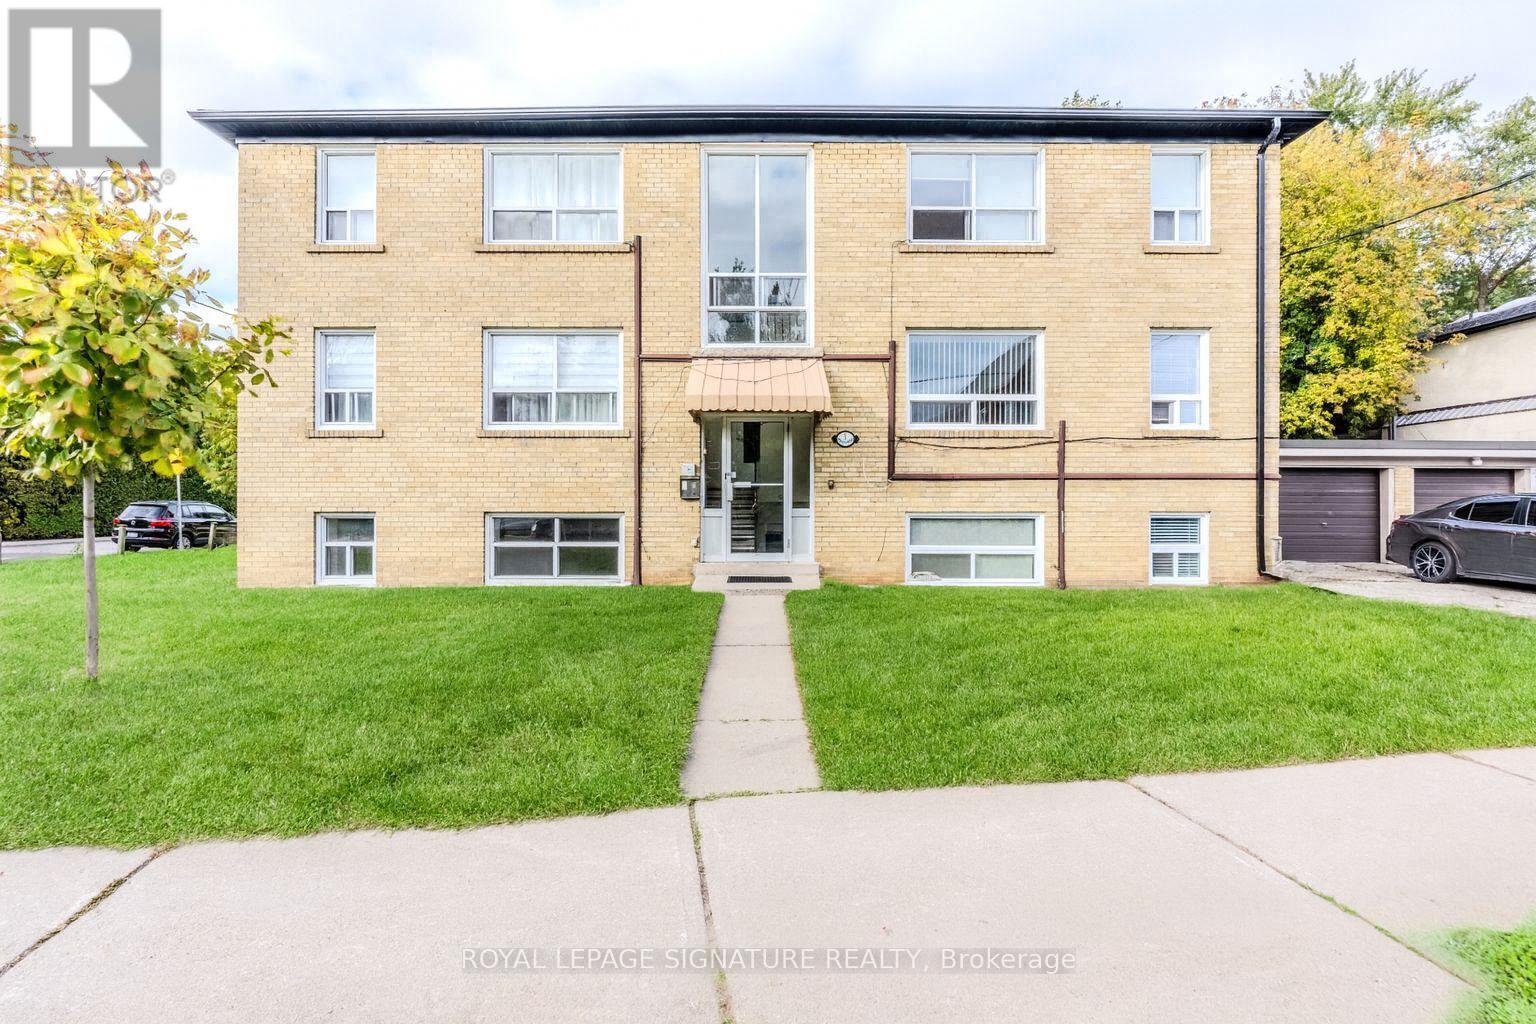
Welcome to 1 Hassard Ave! This newly renovated 2-bedroom apartment is located in a well-maintained 6-unit multiplex and offers a bright, modern living space with updated finishes throughout. The unit features radiant floor heating for year-round comfort, includes all utilities and parking, and offers convenient coin laundry facilities in the basement. Situated on a quiet street, the property is close to transit, shopping, restaurants, schools, and other amenities, making it an ideal choice for professionals or couples seeking a comfortable and move-in ready home. (id:67475)
Barrie, Ontario
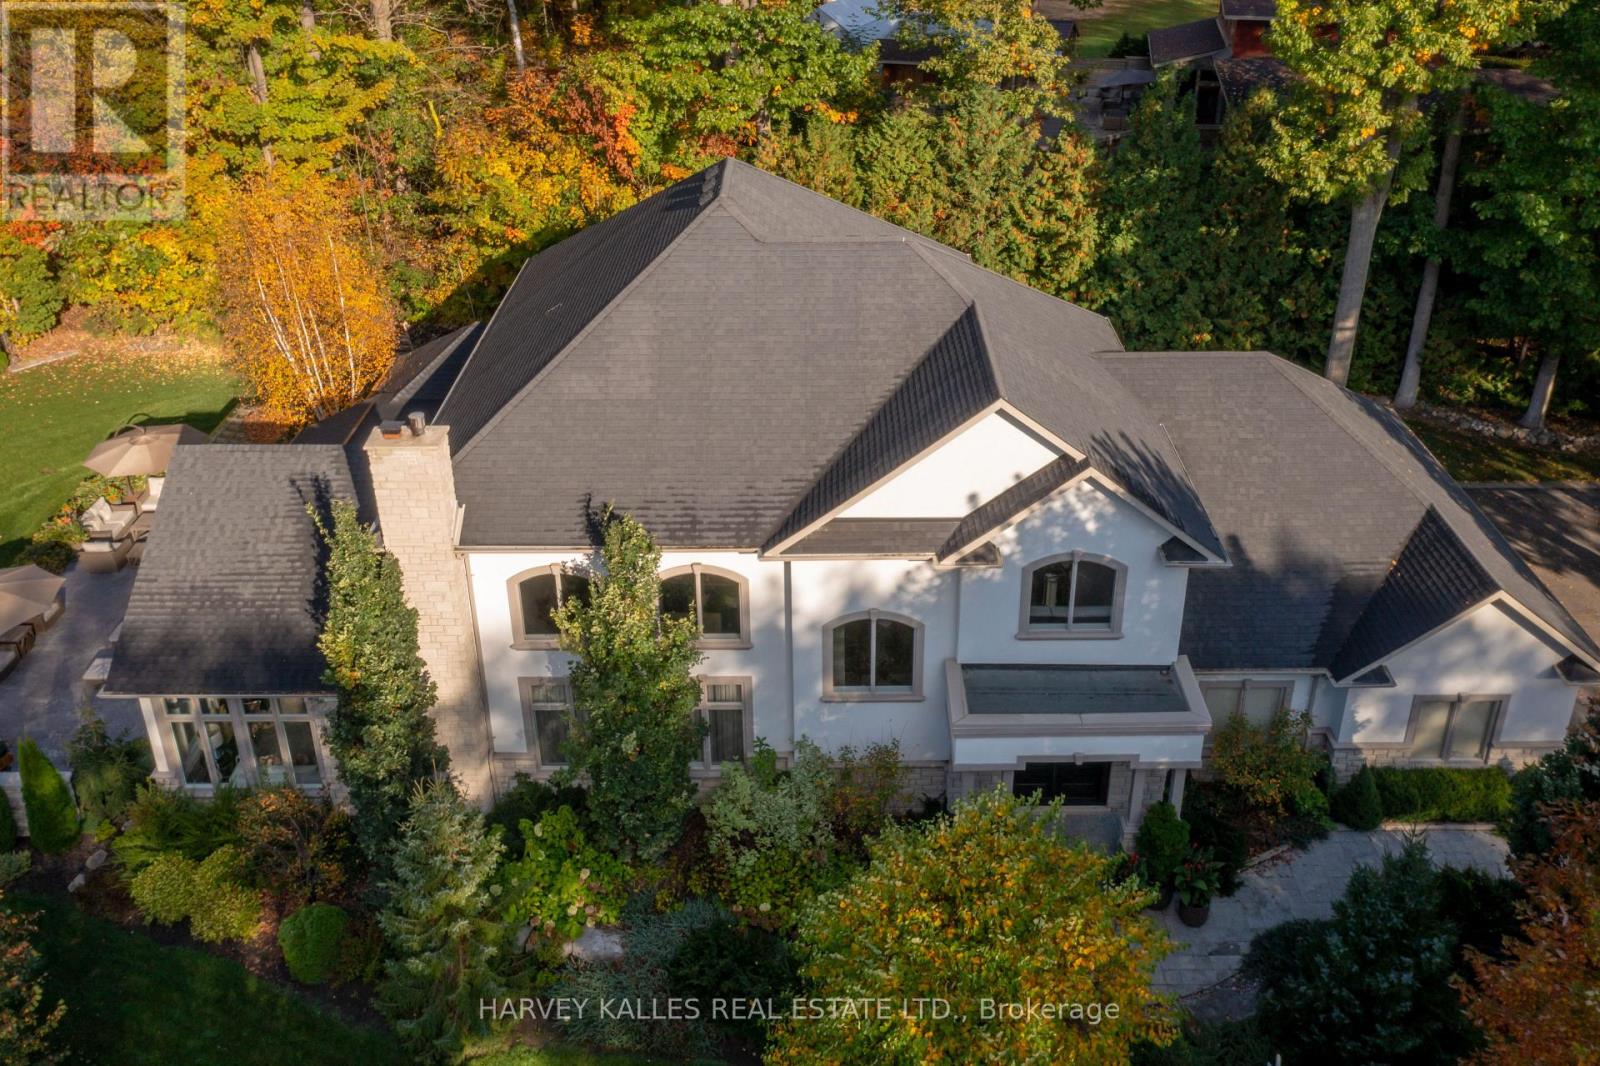
Nestled on one of Shanty Bay's most prestigious waterfront streets, this exceptional custom-built home offers luxury living in one of Simcoe County's most sought-after communities. Featuring over 4,700 sq. ft. of finished above-grade living space, the home showcases quality craftsmanship, timeless design, and outstanding attention to detail throughout.The professionally landscaped grounds create a private outdoor retreat with a waterfall pond, perennial gardens, stamped concrete patios, gazebo, outdoor barbecue area, Beachcomber hot tub, and a fully fenced dog run with maintenance-free artificial turf. An inground sprinkler system keeps the property lush and pristine.Inside, soaring ceilings, hardwood and slate flooring, crown moulding, custom plaster ceiling details, and multiple fireplaces create an elegant yet welcoming atmosphere. Custom cabinetry, electric blinds, recessed lighting, and integrated technology add modern convenience.The gourmet kitchen is appointed with premium Miele, Thermador, Bosch, and Viking appliances, a built-in coffee and espresso station, abundant storage, and exceptional finishes.Designed for both relaxation and recreation, the home includes a fitness room, sauna, premium entertainment systems, indoor and outdoor speakers, and a comprehensive security system. The spacious primary suite features a spa-inspired ensuite and walkout to a private patio, while generous guest accommodations provide comfort for family and visitors.Additional features include a newer furnace and air conditioning system, tankless hot water, reverse osmosis filtration, whole-home air exchange, and a 20 kW Generac backup generator. An expansive unfinished basement offers endless possibilities. Ideally located minutes from Barrie, golf, marinas, skiing, and year-round recreation. (id:67475)
Toronto, Ontario
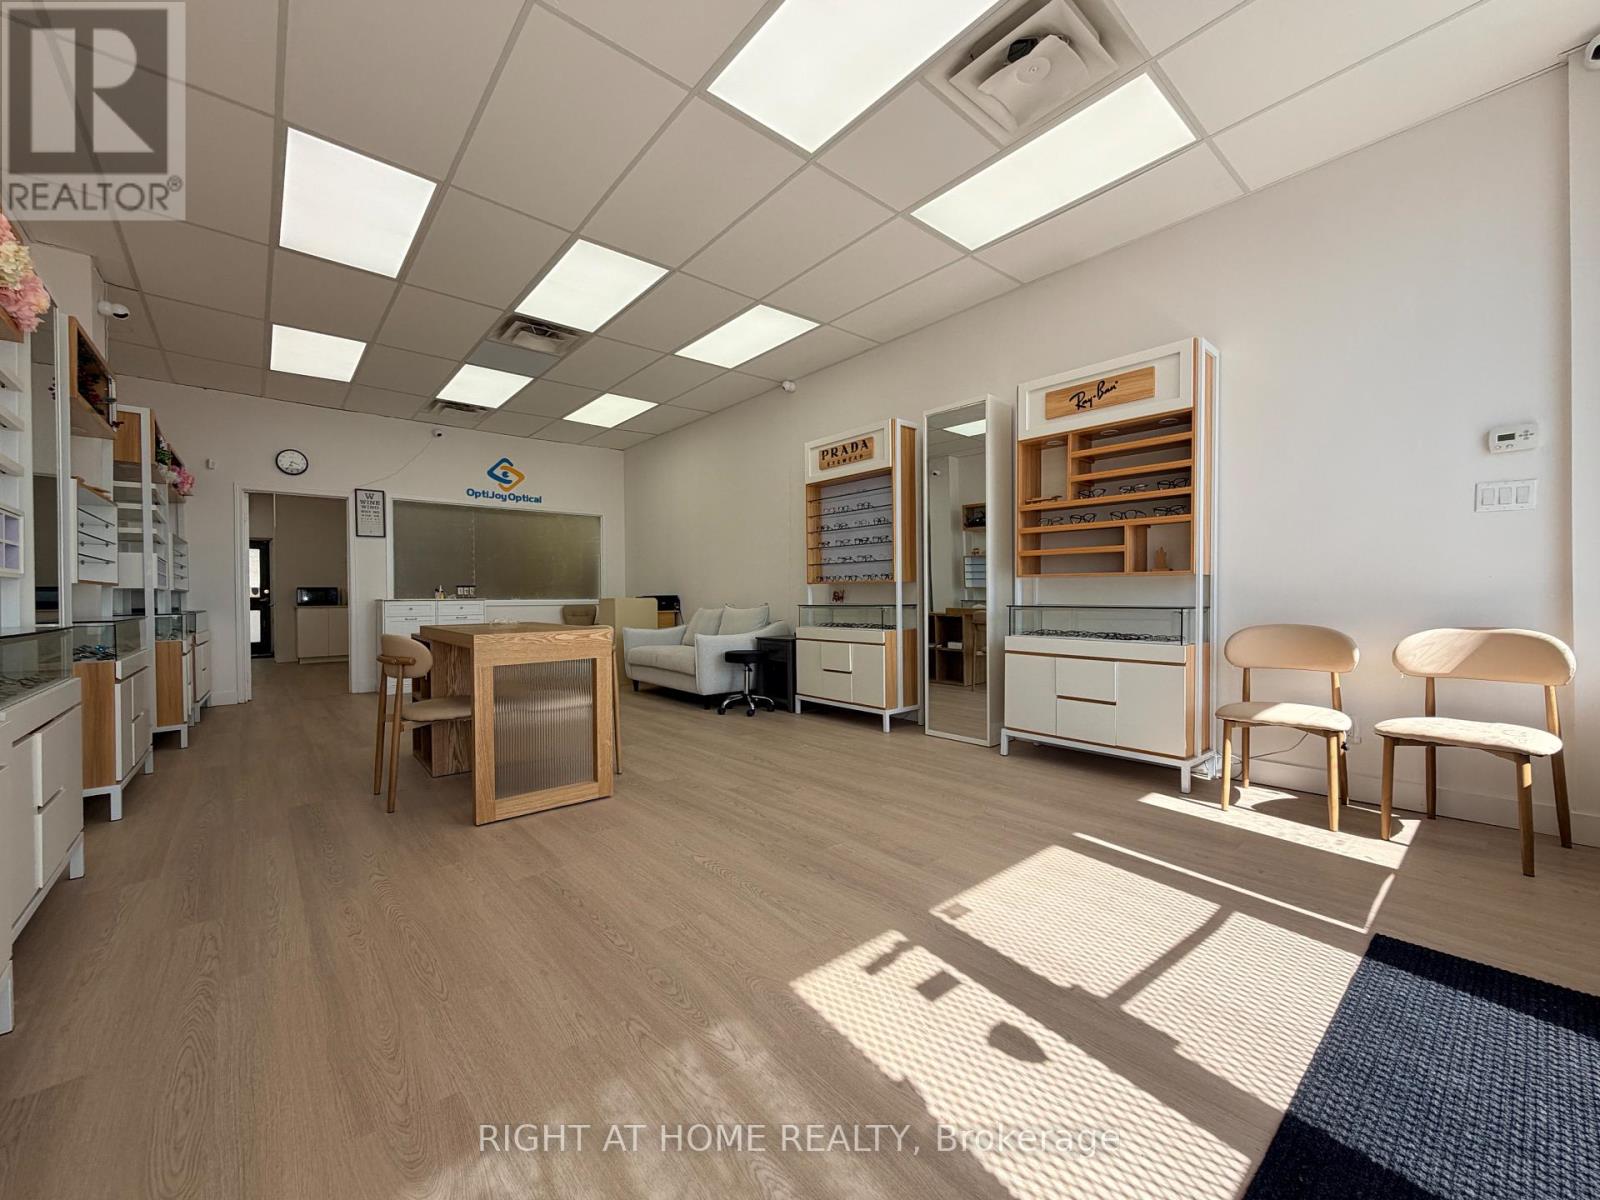
Recently Renovated! A++ Location!! Right off Steele Ave/Midland, across from Tim Hortons Busy Plaza; walking distance from Condos, Family Homes; Provides Large Clienteles base; TTC & Go Station, Pacific Mall, Splendid China Mall. Suitable for Retail, Hair, Beauty & Spa, (no restaurant use). Large Retail Space, Office, Washroom. TMI approx. $1100/month in 2026. For reference: $2800 Net Rent + $1100 TMI = $3900/month. (id:67475)
Toronto, Ontario
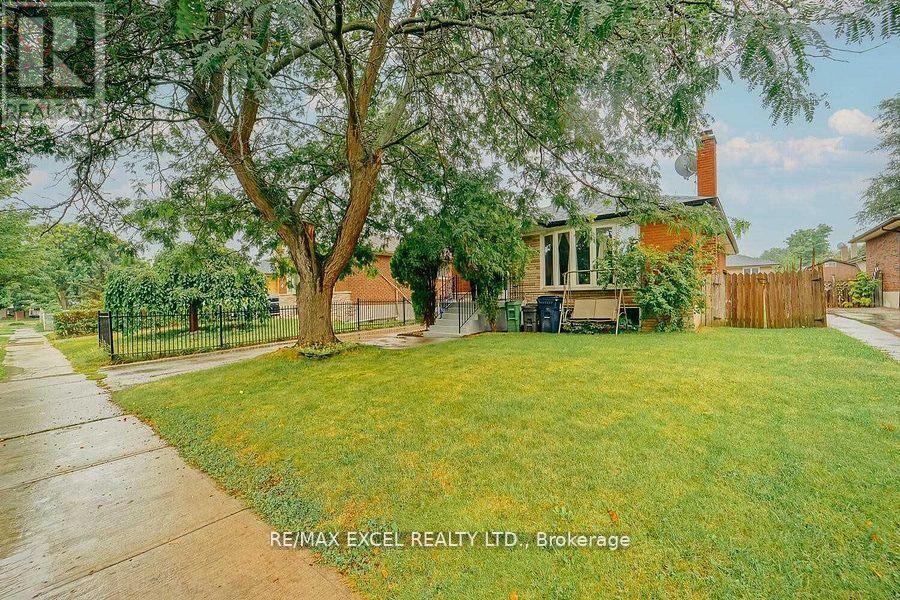
Utilities are divided pro rata by number of occupied units/tenants; if the other unit(s) are vacant, tenants of this unit will pay 100% of utilities until the other unit is re-occupied. Tenant responsible for lawn care and snow removal. Enercare hot water tank: Enercare bills the landlord; tenant will reimburse the landlord monthly as a separate, itemized charge with supporting Enercare invoice (or provide proof of direct Enercare account). (id:67475)