Danielle Beitz, Broker


West Perth, Ontario
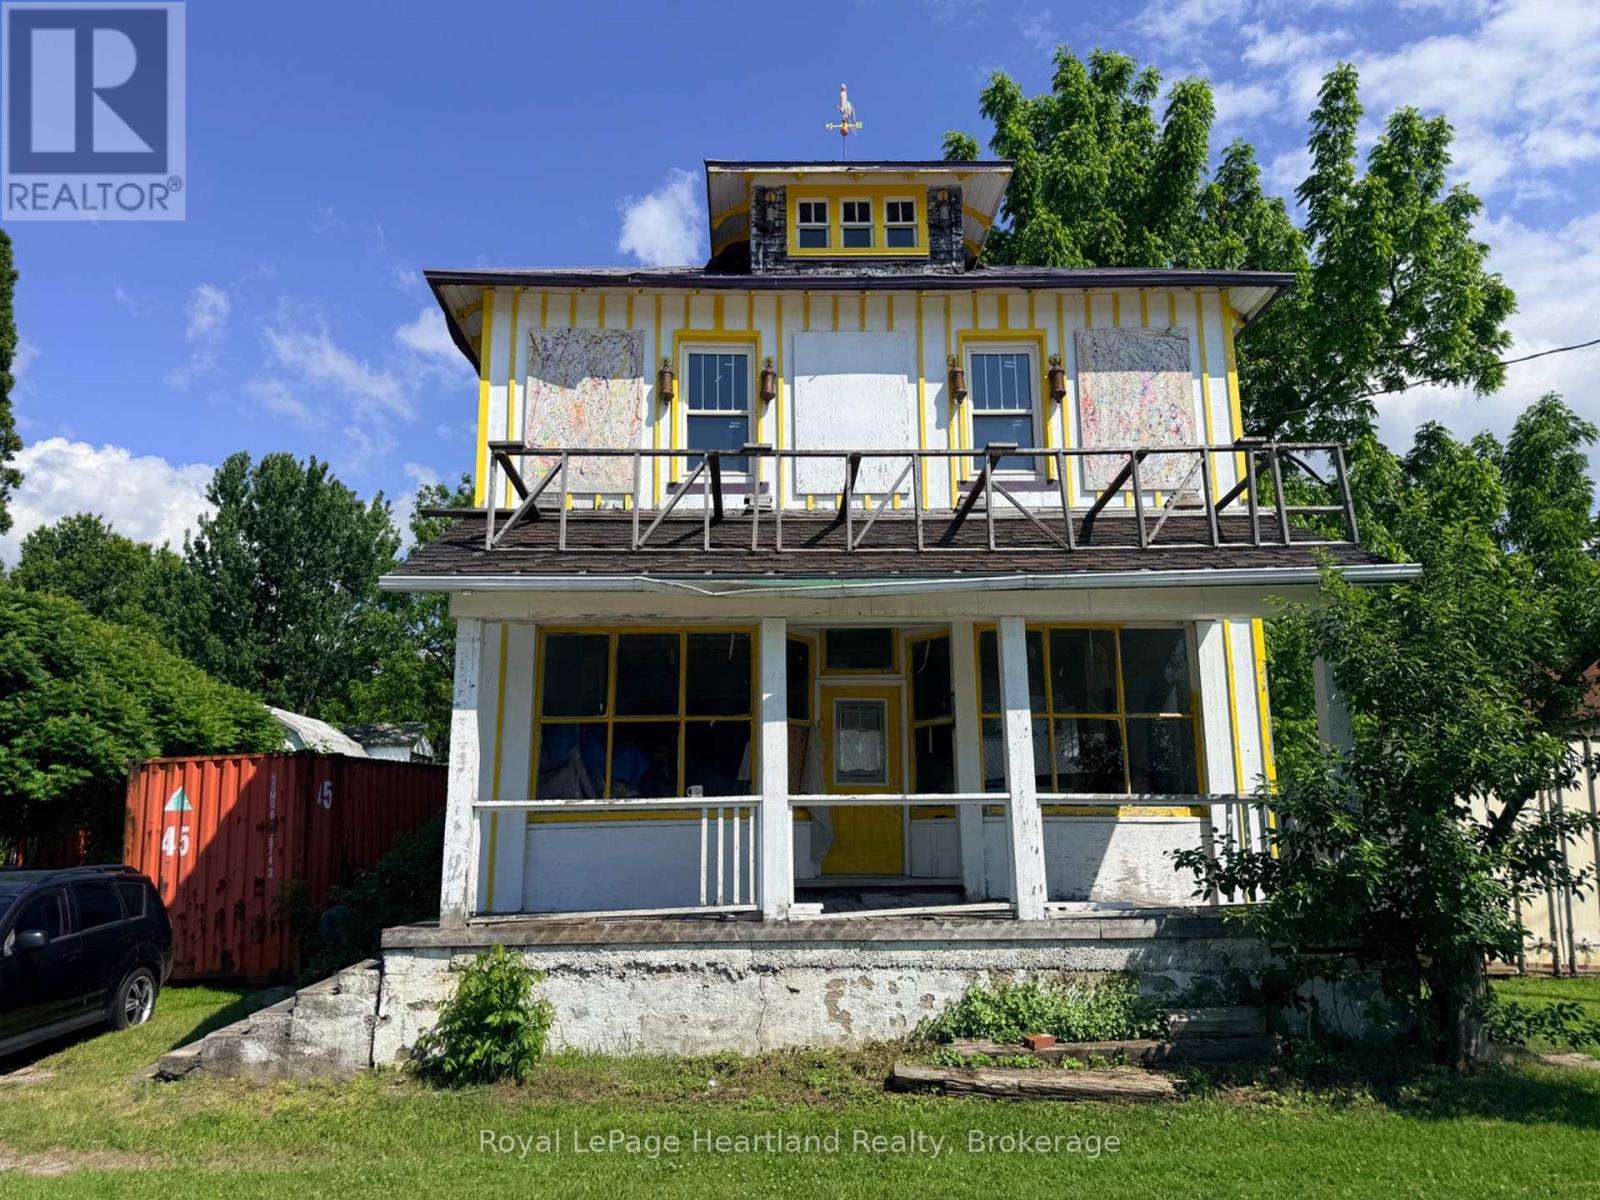
Calling all contractors and renovation enthusiasts! The Historic Cromarty Store is ready for its next chapter. This property requires significant work but offers plenty of potential for those with vision and ambition. The current owner has completed some updates, including portions of the electrical wiring and plumbing, but the project remains unfinished and will require extensive renovation.Features include a full basement, original hardwood flooring, some updated windows, and a hip-roof barn that could provide workshop or storage space. Zoning permits both commercial and residential uses, creating a variety of possibilities for future redevelopment or restoration.Buyers are strongly encouraged to complete their own due diligence and contact the Municipality of West Perth regarding permitted uses and future plans for the property.Property is being sold strictly in "AS IS, WHERE IS" condition with no representations or warranties by the Seller. (id:61342)
London North, Ontario
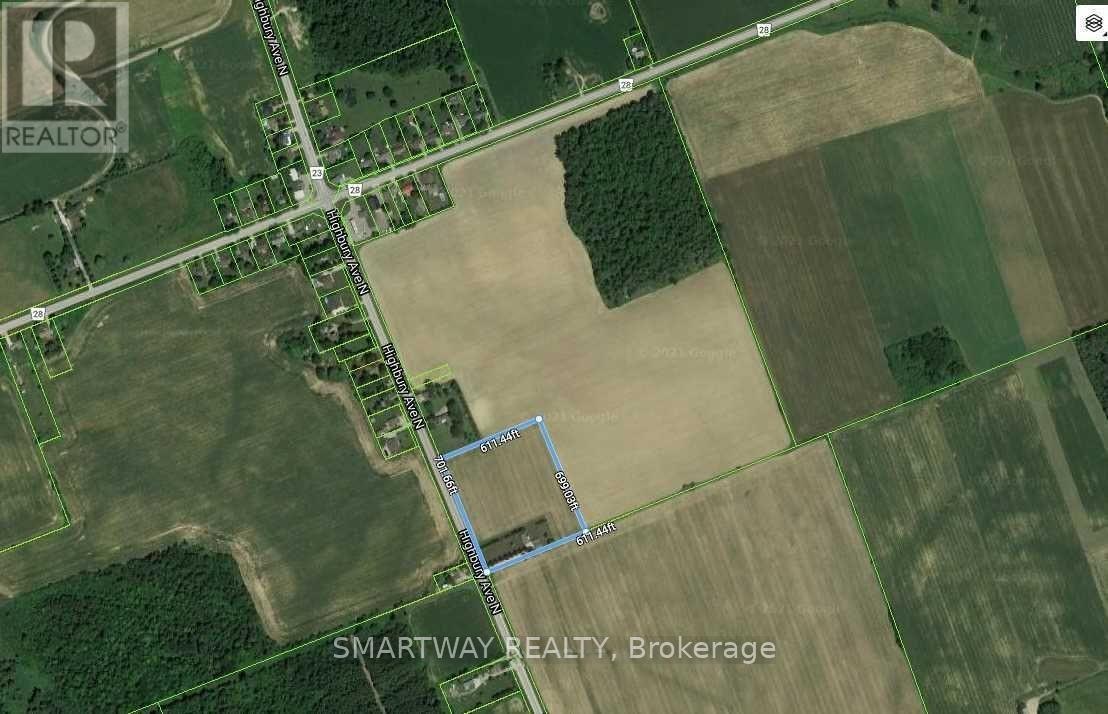
Attention All Investors, Builders & Developers! Don't miss this exceptional opportunity to own over 9 acres of prime land located on the edge of London, Ontario. This outstanding property offers incredible potential for future residential development and a variety of other investment opportunities. The property includes a well-maintained 3-bedroom bungalow with a finished basement, a heated garage, and ample storage space, making it ideal for immediate occupancy or rental income while planning future development. Neighbouring properties are already being acquired by investors, and development applications are underway in the surrounding area. Secure your position in this rapidly growing location before it's too late. A rare investment opportunity with exceptional future potential-act fast before it's gone! (id:61342)
Belleville, Ontario
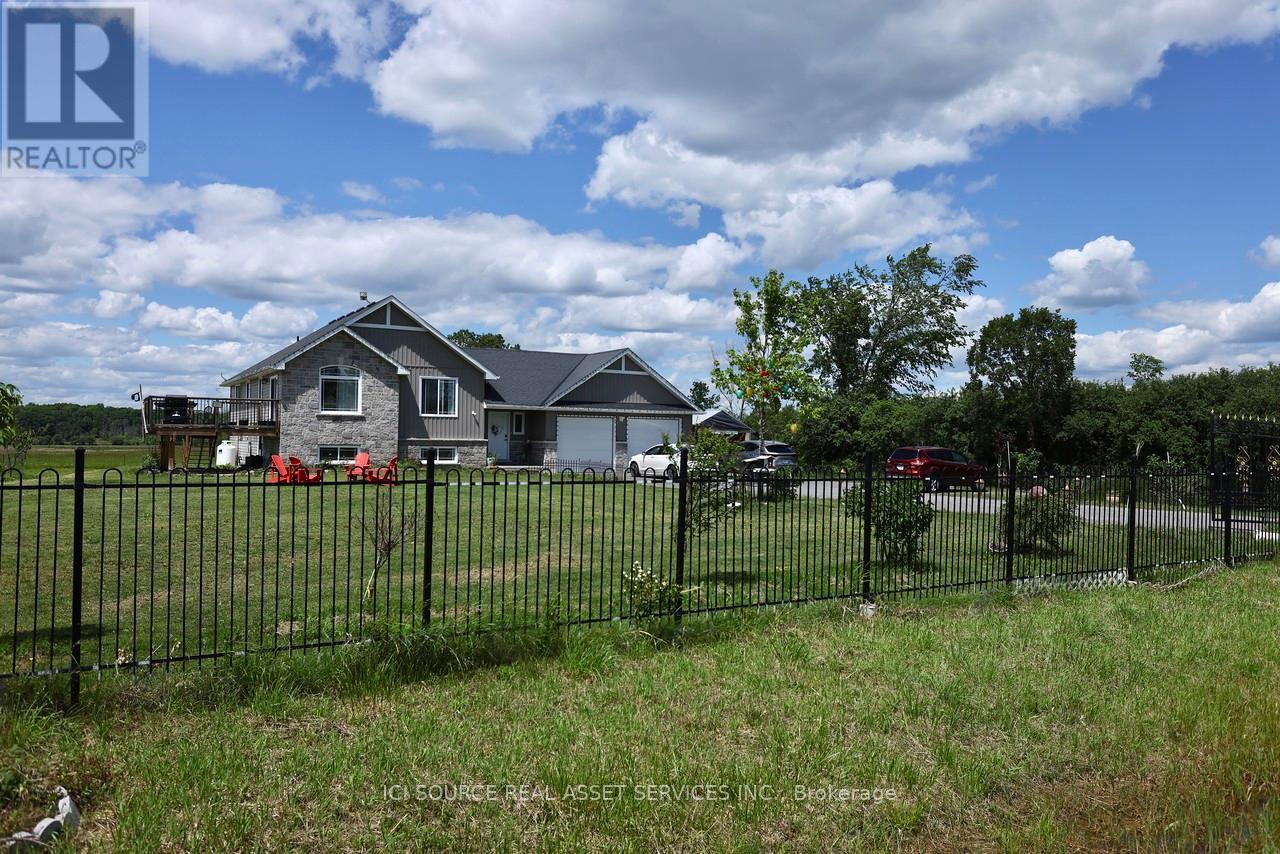
This beautiful bungalow is situated on a spacious country lot, offering rural privacy while just a 15-minute drive from Belleville. Family living home features a bright, open-concept kitchen, dining, and living area, complete with large windows, vaulted ceilings, and patio doors that lead to a deck. The kitchen boasts quartz countertops, under-cabinet lighting, and a pantry with a sink. The generous primary suite includes a walk-in closet and a bathroom with double sinks and a quartz countertop. There are also two additional bedrooms. The basement offers two bedrooms, a full bathroom, a 120" screen with a projector and Boss sound system, and a laundry room. The property is secured by a 20-foot metal gate with a remote opener and enclosed by a metal fence. Additionally, there is a 1020-ft board-and-batten shed on the premises. Stainless Steel Appliances, Water Treatment, Garage Door Opener, Water Heater, Water Softener. EV Charger in Garage. *For Additional Property Details Click The Brochure Icon Below* (id:61342)
Malahide, Ontario
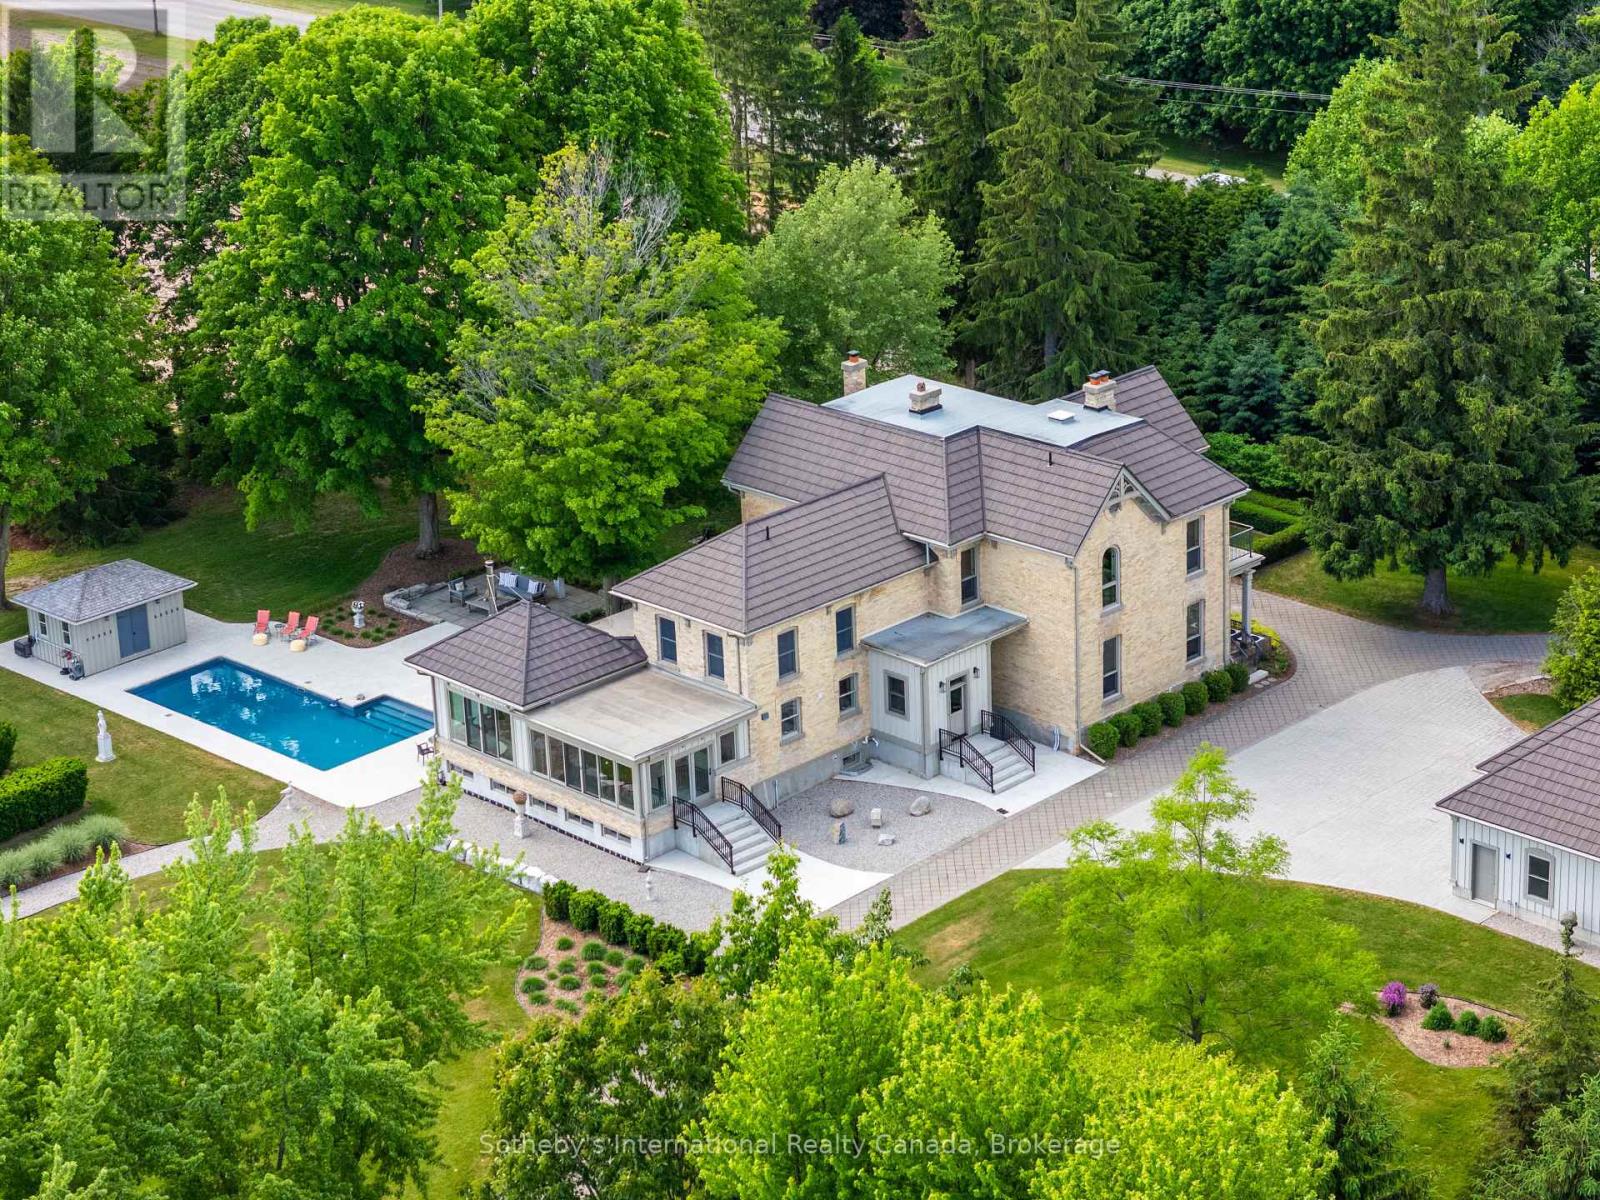
A rare offering of timeless character and modern country luxury, 50005 John Wise Line is an impeccably restored approx. 7,500 sq. ft. 1862 yellow-brick residence set on 3.07 manicured acres just minutes from Aylmer, St. Thomas, Lake Erie and Port Stanley. Thoughtfully curated from top to bottom while preserving its pre-Confederation and Italianate charm, this remarkable estate blends historic architecture with exceptional modern comfort, infrastructure and lifestyle amenities. The home showcases soaring detailed ceilings, original pine floors, heated ceramic tile, custom millwork, exposed brick and stone, multiple fireplaces, formal parlour, refined library, gracious dining room, open-concept family room with field views and a custom kitchen with cherry lacquered cabinetry and Bosch appliances. Offering 5 bedrooms and 5 bathrooms, including a dramatic primary suite with walk-in change room and luxurious ensuite, plus a fully finished lower level with double recreation rooms, wet bar and original exposed stone walls. The outdoor setting is exceptional, with mature trees, privacy fencing, treed berms, extensive landscaping, screened porch, WiFi-controlled exterior lighting, trenched water outlets, heated 42' x 16' in-ground pool, concrete patio, gas fire table and pool house with outdoor shower controls. Major features include restored brick, Hardie board siding, steel roof, 3-car detached garage, 30+ parking spaces, security gate, EV rough-in, 400 amp service, 20kW Kohler generator, 3 natural gas furnaces, full A/C, on-demand hot water, all-new plumbing, new septic, deep well and full smart-home integration. Additional outbuildings include a 40' x 60' heated insulated workshop, greenhouse and 800 sq. ft. drive shed. Perfect in every detail, come and experience this truly turnkey country estate in one of East Elgin's most desirable rural settings. (id:61342)
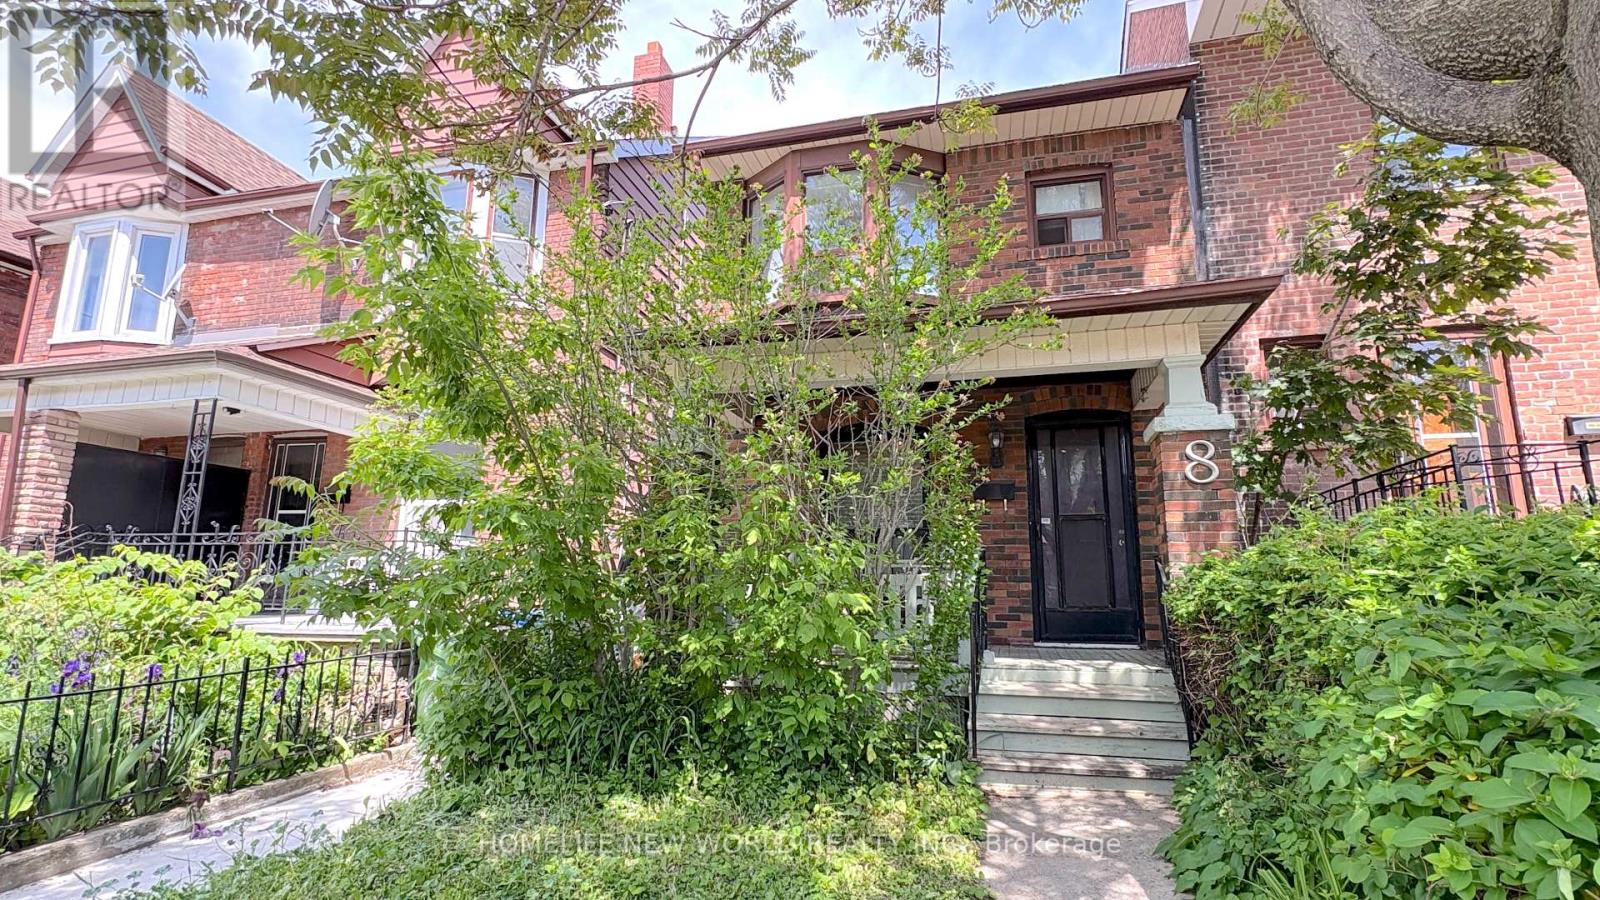
Toronto, Ontario
Welcome to the Beautiful Two-Story Detached Home Nestled On A quiet, Tree-Lined Street in Terrific & Prime Christie Pit Area! Landscaped Front & Back Yard. Hardwood Floors, Gorgeous Open Concept Kitchen W/ Breakfast! Family Room With Gas Fireplace and W/O To Landscaped Yard. $$$$$On Upgrades! Full House Renovated in 2017 W/ Oak Stair Treads, Newer Walls, Ceilings, Floorings, Doors, Newer Wirings and Attic Insulation. Partially Finished Walk-Up Basement W/ 3-PC Bathroom, Laundry Space(2018). Foundation Waterproofing(2017), Main Drainage U-Trap replacement in 2019, Side Yard Concrete Paving(2024), Sloped Roof Shingle in 2015 and Rear Flat Roofing in 2021. York High Efficient A/C(2018), Furnace(2019), Hot Water Tank Rental(2017). Three Good Size Bedrooms on 2nd Floor. 2nd Level Deck Overlooking Rear Garden. Very Quiet Street. Fenced Private Backyard! Walk To Grocery, Parks, Subway, Restaurants, English/French Public Schools. (id:61342)
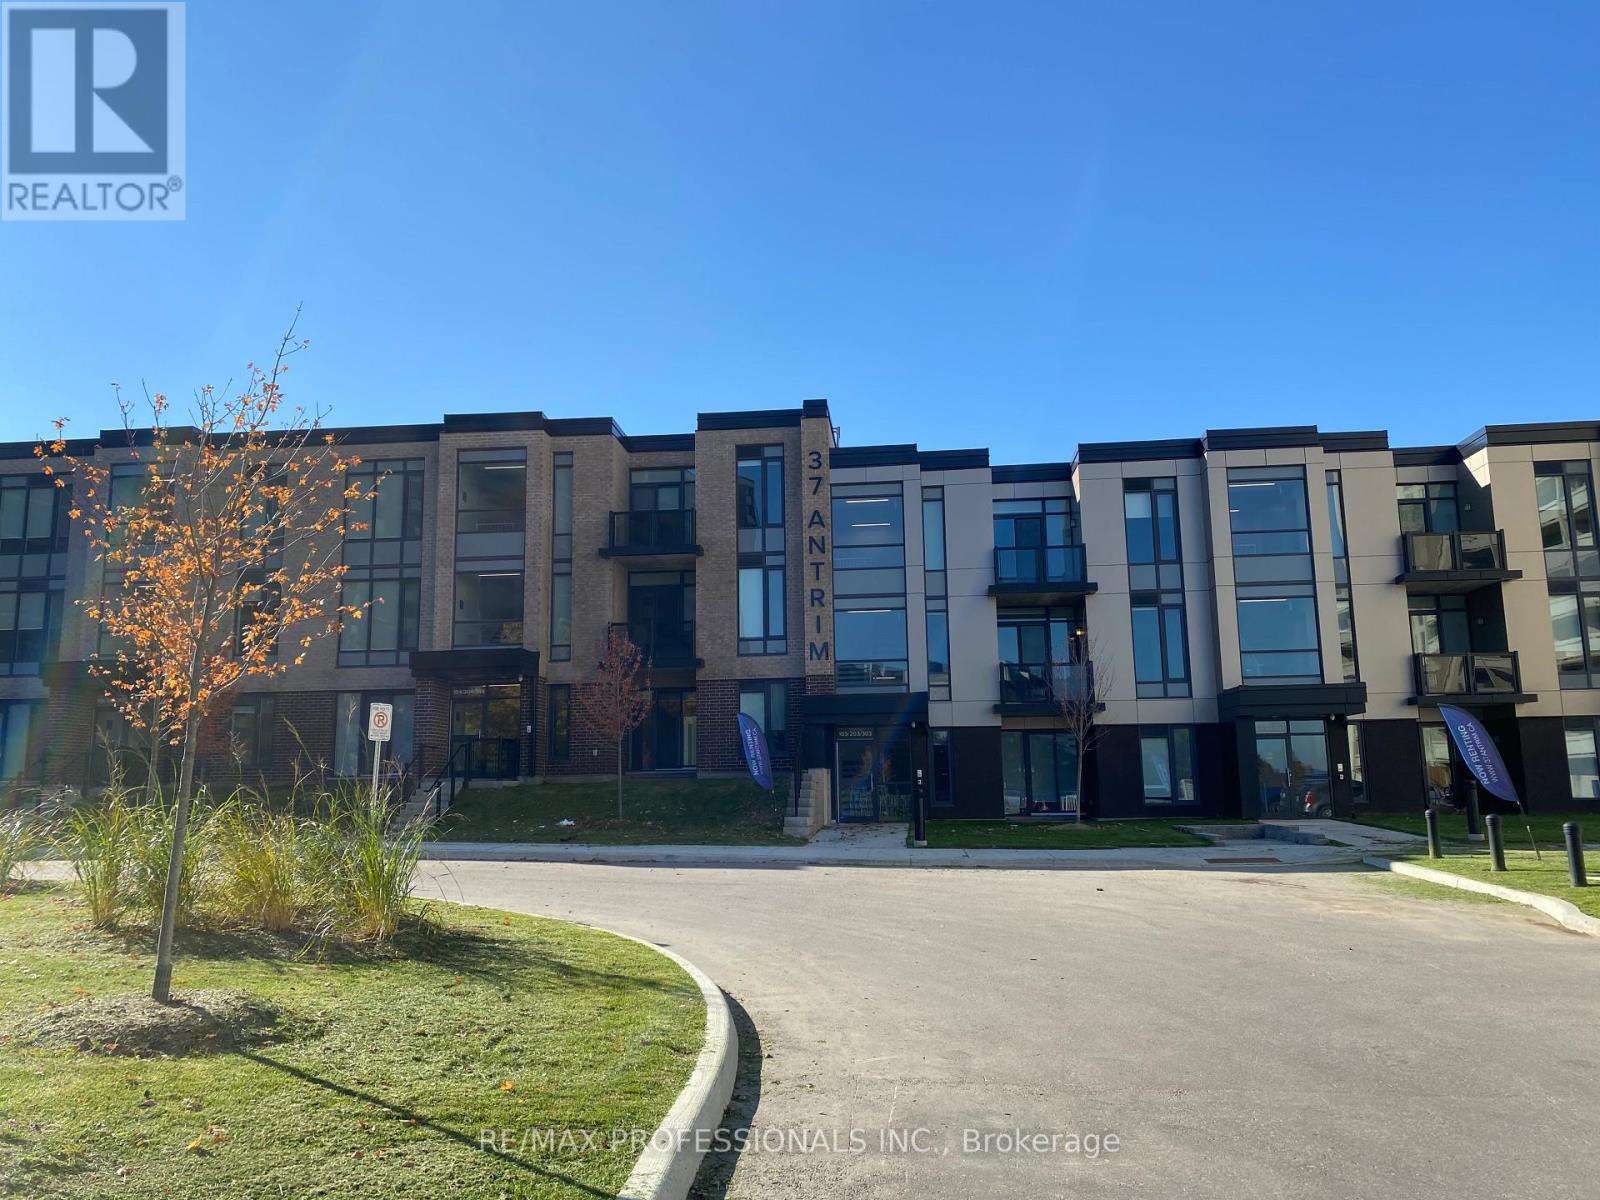
Toronto, Ontario
Welcome to 37 Antrim Crescent rental suites! Unit 207 has 2 bedrooms and 1 washroom and is 767 S.F. These low-rise walk-up suites offer in-suite laundry, stainless steel appliances, central air-conditioning and storage. The suites were all designed to allow for maximum natural light. The Antrim Community is situated just steps away from one of the city's premier shopping centers, Kennedy Commons boasts a diverse array of amenities, including the Metro grocery store, Chapters Book Store, LA Fitness, Dollarama, Wild Wing, Jollibee, and many more. Whether you're in the mood for a leisurely shopping spree or a delightful dining experience, this complex provides a convenient and bustling environment.For those who rely on public transportation, the TTC is conveniently located right at your doorstep, ensuring seamless connectivity to the citys transit network. Additionally, easy access to Highway 401 makes commuting a breeze for those with private vehicles.With schools, parks, transportation and shopping just steps away, you're sure to love the Antrim Community. 1 Indoor parking spot $125 each per month. Outdoor parking spots are also available. Parking spots are optional. Lockers are available at extra cost. Tenants pay for utilities and parking. (id:61342)
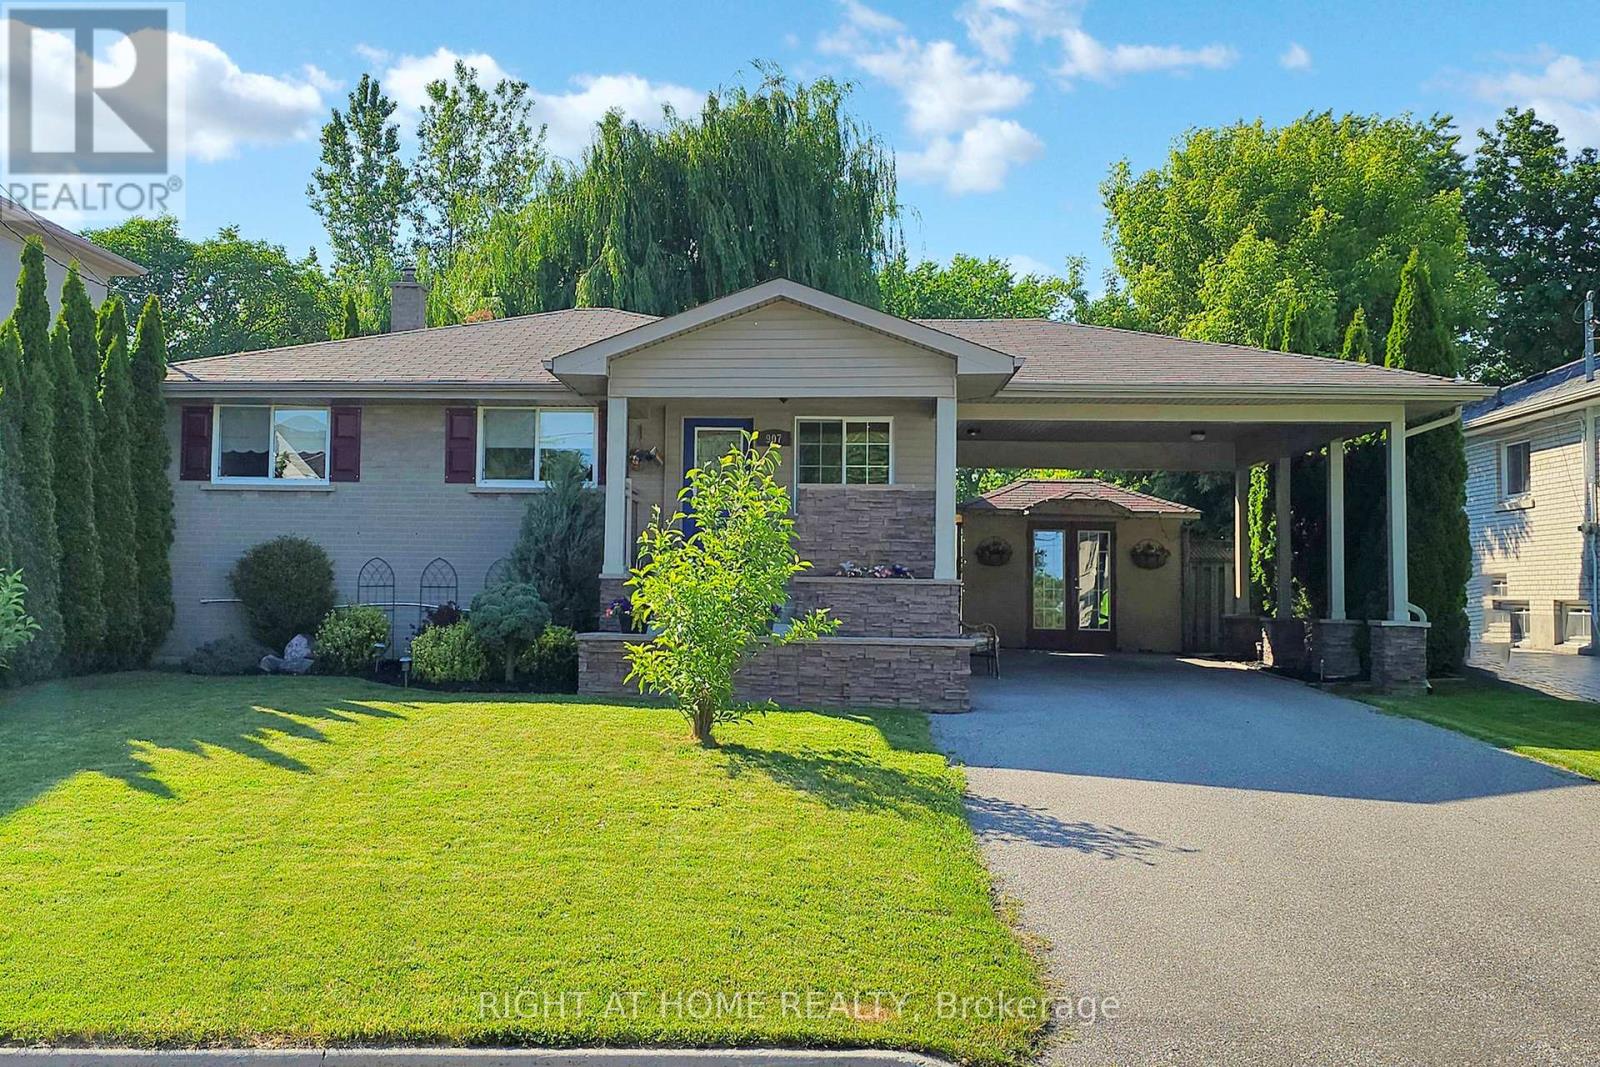
Mississauga, Ontario
Attention Builders & End Users! Charming Family Home with Room to Grow in Lakeview, Mississauga! Welcome to your next chapter in the heart of Lakeview neighbourhood a peaceful & established community where tree-lined streets, family-friendly vibes, and walkable lakefront access come together to create the perfect place to call home. Nestled on an extra-large lot, this inviting 3+1 bedroom, 2 bathroom home offers incredible charm and flexibility for downsizers, families, first-time buyers or savvy investors. Whether you're looking to move right in, renovate and personalize, expand, or even build your dream home from the ground up this is the opportunity you've been waiting for! From the moment you arrive, you'll be greeted by a beautifully designed facade and a generous front yard that offers a warm welcome and wonderful curb appeal. The newer carport addition ensures your vehicle stays dry and protected , while the wheelchair-accessible front entrance with motorized lift (negotiable) can assist with wheelchairs, strollers or even bringing in heavy items and groceries!Step inside through a bright mudroom - a perfect spot to shake off the day. The main level features: three bedrooms, a 4-piece bathroom and a warm living and dining area. Whether you're sipping morning coffee while gazing out over the yard or enjoying cozy evenings in, this space makes everyday living easy. Head downstairs to the fully finished basement, which offers a spacious family room, a 4th bedroom or office, a 3-piece bathroom, ample storage and large laundry room. Step outside and take in the sprawling backyard, a private retreat surrounded by greenery. Whether you're hosting summer BBQs, relaxing under the stars on the patio, or dreaming of a future garden oasis, pool, or play area- the possibilities here are endless! Need extra space for your tools, bikes, or hobby gear? The large detached shed is ready to help. Everything's in place for comfortable- just bring your vision and make it yours! (id:61342)
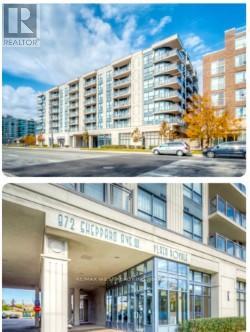
Toronto, Ontario
Location, Location, Location!!! Plaza Royale Beauty!! Well kept, tenanted, charming, spacious condo unit near Allen Rd and Sheppard West Subway. Steps to TTC. Includes Locker on same floor & features open concept layout, kitchen with huge breakfast bar, balcony 85 Sq.Ft. Above ground parking and en-suite laundry. Excellent amenities include gym, party room, sauna, rooftop deck. Beautiful sized Balcony can be converted to a relaxation oasis!! Approx. 860 Sq.Ft. Includes balcony. Potential for a lovely home. Some TLC needed since tenanted. Extras: Shelving Unit in Smaller bedroom, wall vanity cupboard in Bathroom, washer and dryer 2-3 yrs old, Built-in Fridge, stove, built-in Microwave, Gas furnace, air conditioning with control your own Heat and Air. (id:61342)
Niagara Falls, Ontario
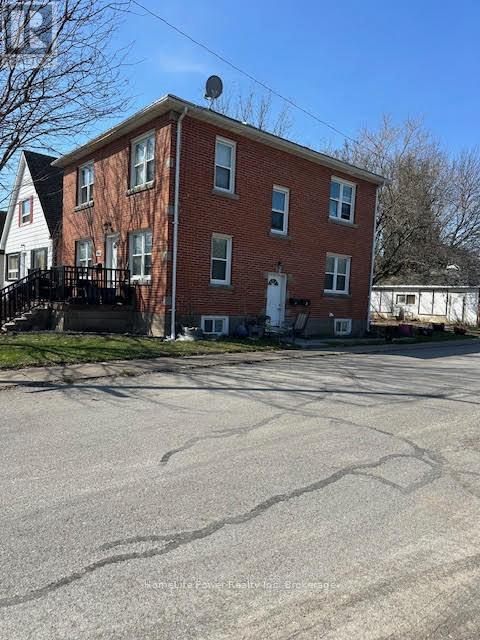
Turnkey triplex investment opportunity in a prime Niagara Falls location! Situated just steps from Great Wolf Lodge and minutes from the city's world-renowned tourist district, this solid brick multi-residential property offers immediate cash flow with all three units currently occupied. Featuring spacious and well-maintained suites, this income-producing asset has benefited from several key updates, including a high-efficiency furnace, central air conditioning, updated roof shingles, chimney liner, and a hardwired fire alarm system.The property sits on a fully fenced lot and includes a detached double-car garage along with private driveway parking, providing additional convenience and tenant appeal. Located in a strong rental market with proximity to attractions, employment, shopping, schools, and public transit, this is an excellent opportunity for investors seeking stable rental income and long-term appreciation. A rare chance to acquire a fully tenanted, low-maintenance triplex in one of Niagara Falls' most desirable investment corridors. (id:61342)
Parry Sound Remote Area, Ontario
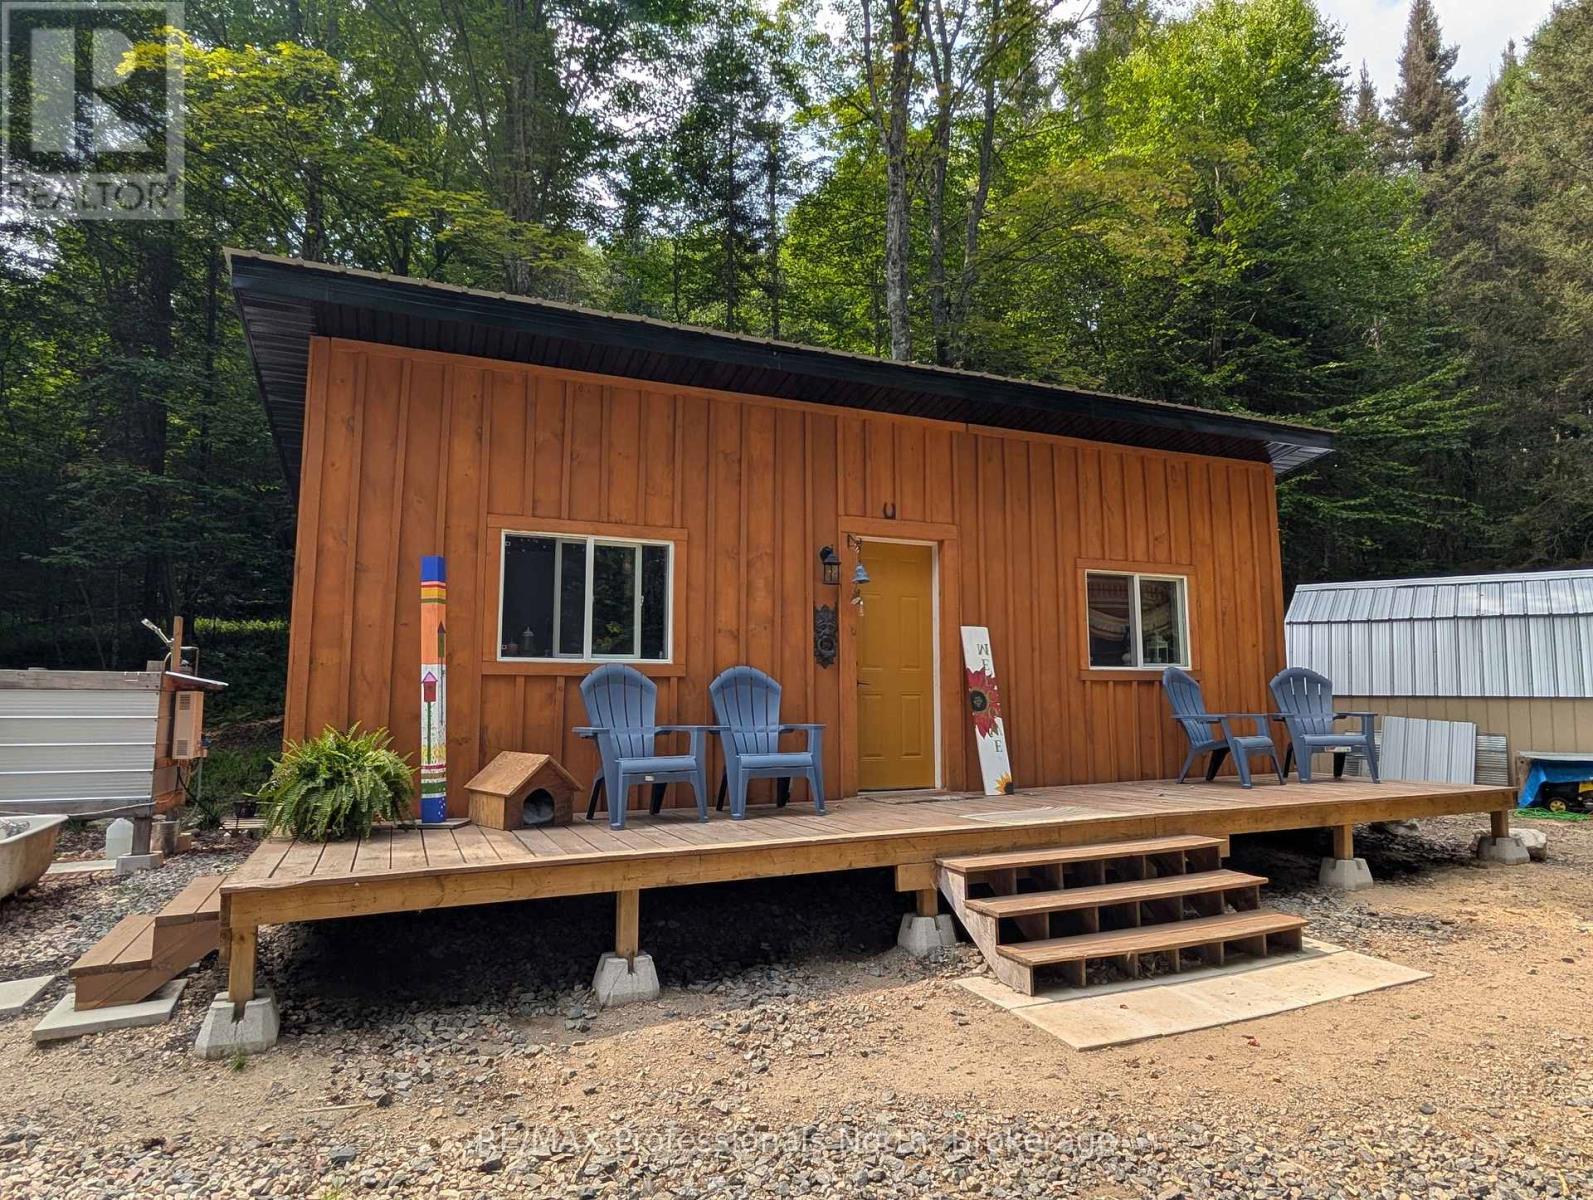
Off grid living in 3 year old charming 12' x 28' tiny home, set on 5.85 secluded acres, located in unorganized Township of Lount, in the beautiful setting of the Almaguin Highlands. This Tiny Home offers open concept with custom kitchen, living area, bedroom, and bathroom with composting toilet. Enjoy bathing and the outdoor shower at natures door with the sound of the birds and whispering of the trees blowing in the wind. Embrace the calm and sounds of nature with your morning coffee relaxing on your own front deck. For your guests, follow the rustic trail back to the one room Bunkie set back in the woods. Private laneway, with extra parking, and portable garage. Hydro available at the road. Make this your getaway destination or make it into your year round residence. Access to Eagle Lake and Deer lake are just minutes away. Many summer and winter activities available just outside your door from fishing, boating, trails, four wheeling, snowmobiling, and much more. Don't delay and miss this affordable opportunity to enjoy the great outdoors! (id:61342)
Middlesex Centre, Ontario
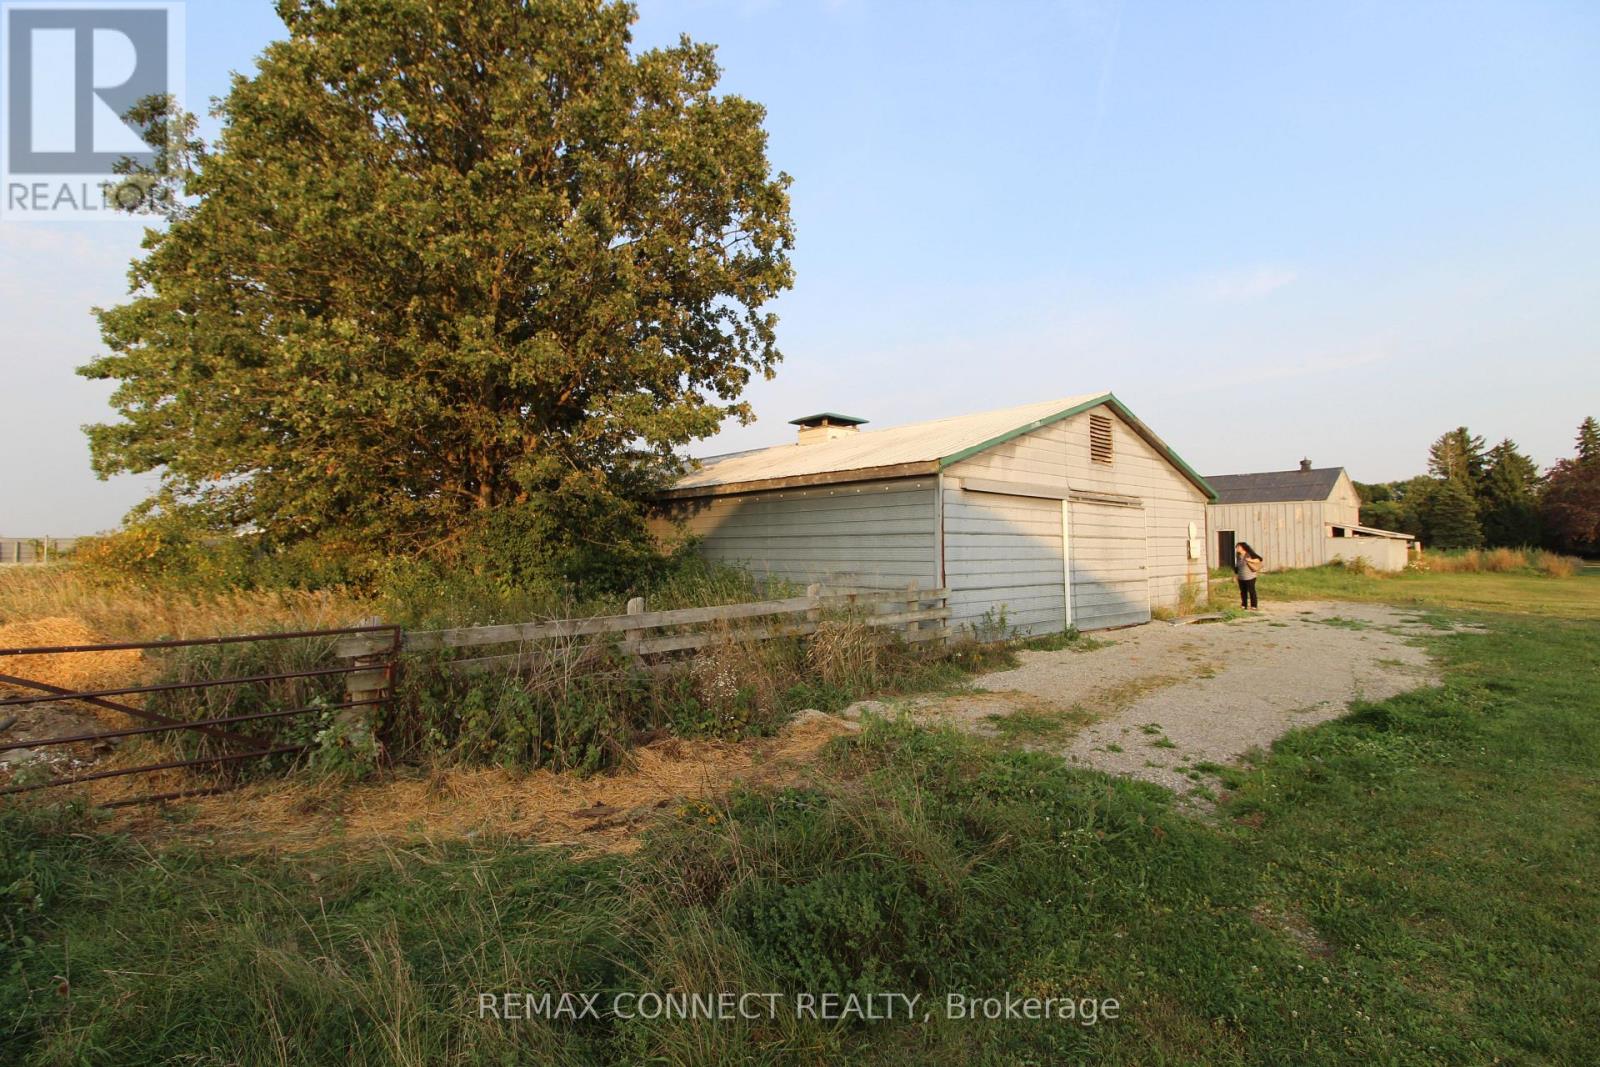
Storage Use - Great Opportunity To Rent This Spacious (Half) Barn About 6000 SQFT At A Very Low Monthly Rent. Only $1990 Per Month. Dry, Clean And Ready For Your Desired Storage Use. Cement Floor, Metal Roof, Gravel Driveway Leading To The Barn. One Drive-In Door And A One-Man Door, Multiple Windows (Meshed). Can Be Used As A Storage Or Any Other Permitted Use. This Half Barn Is Almost 220 Feet Long By 30 Feet Wide. No Electricity, No Heat, No Water. Excellent Location Just Minutes From The City. Tenant And Tenant's Agent To Verify Tenant's Use With The Municipality. (id:61342)
Toronto, Ontario
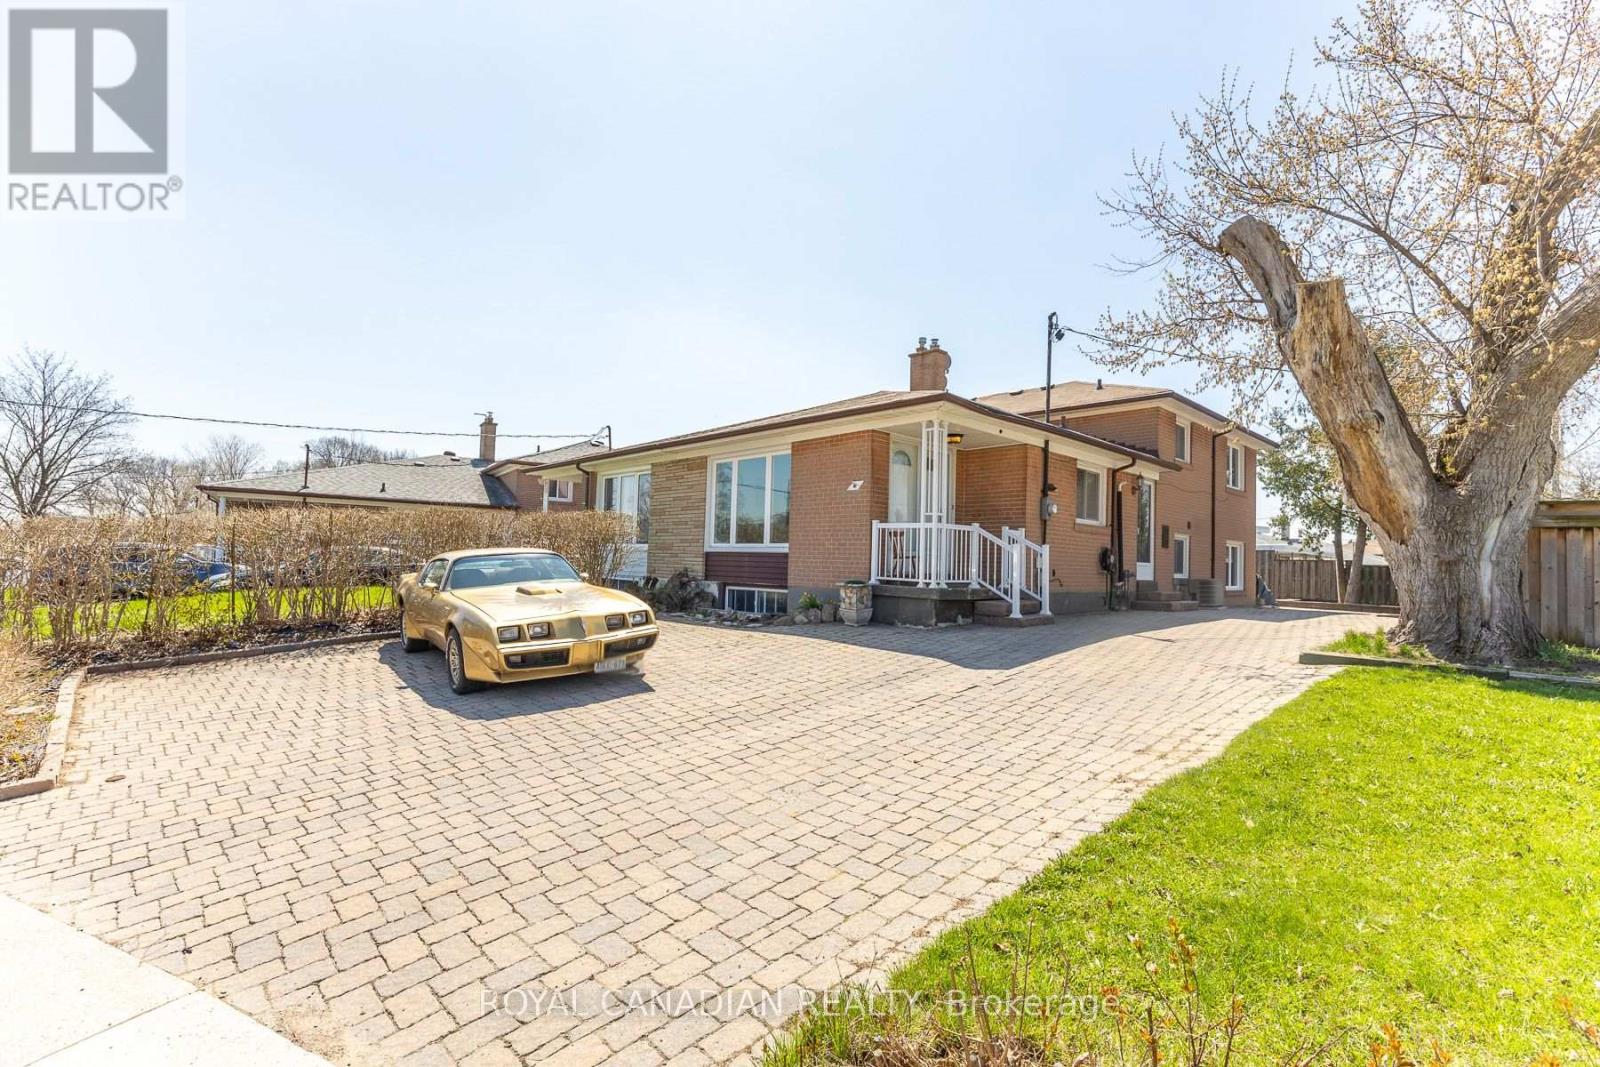
Beautiful all-brick corner semi-detached backsplit home in an exceptional location, just steps from TTC transit and close to York University. This spacious property offers 4 generously sized bedrooms, including a primary bedroom complete with a walk-in closet. Hardwood flooring flows throughout the bedrooms, living, and dining areas, while the kitchen features durable ceramic tile flooring. A large pass-through window connects the kitchen to the living area, making it easy to serve food and drinks-perfect for entertaining. The partially finished basement adds valuable extra living space, featuring a cozy recreation room with a bar, along with a laundry area and additional crawl space for convenient storage. The property also offers ample parking for up to 4 vehicles, with the potential to accommodate 2 additional small cars if needed. Enjoy professionally landscaped front and backyard spaces with elegant interlocking. (id:61342)
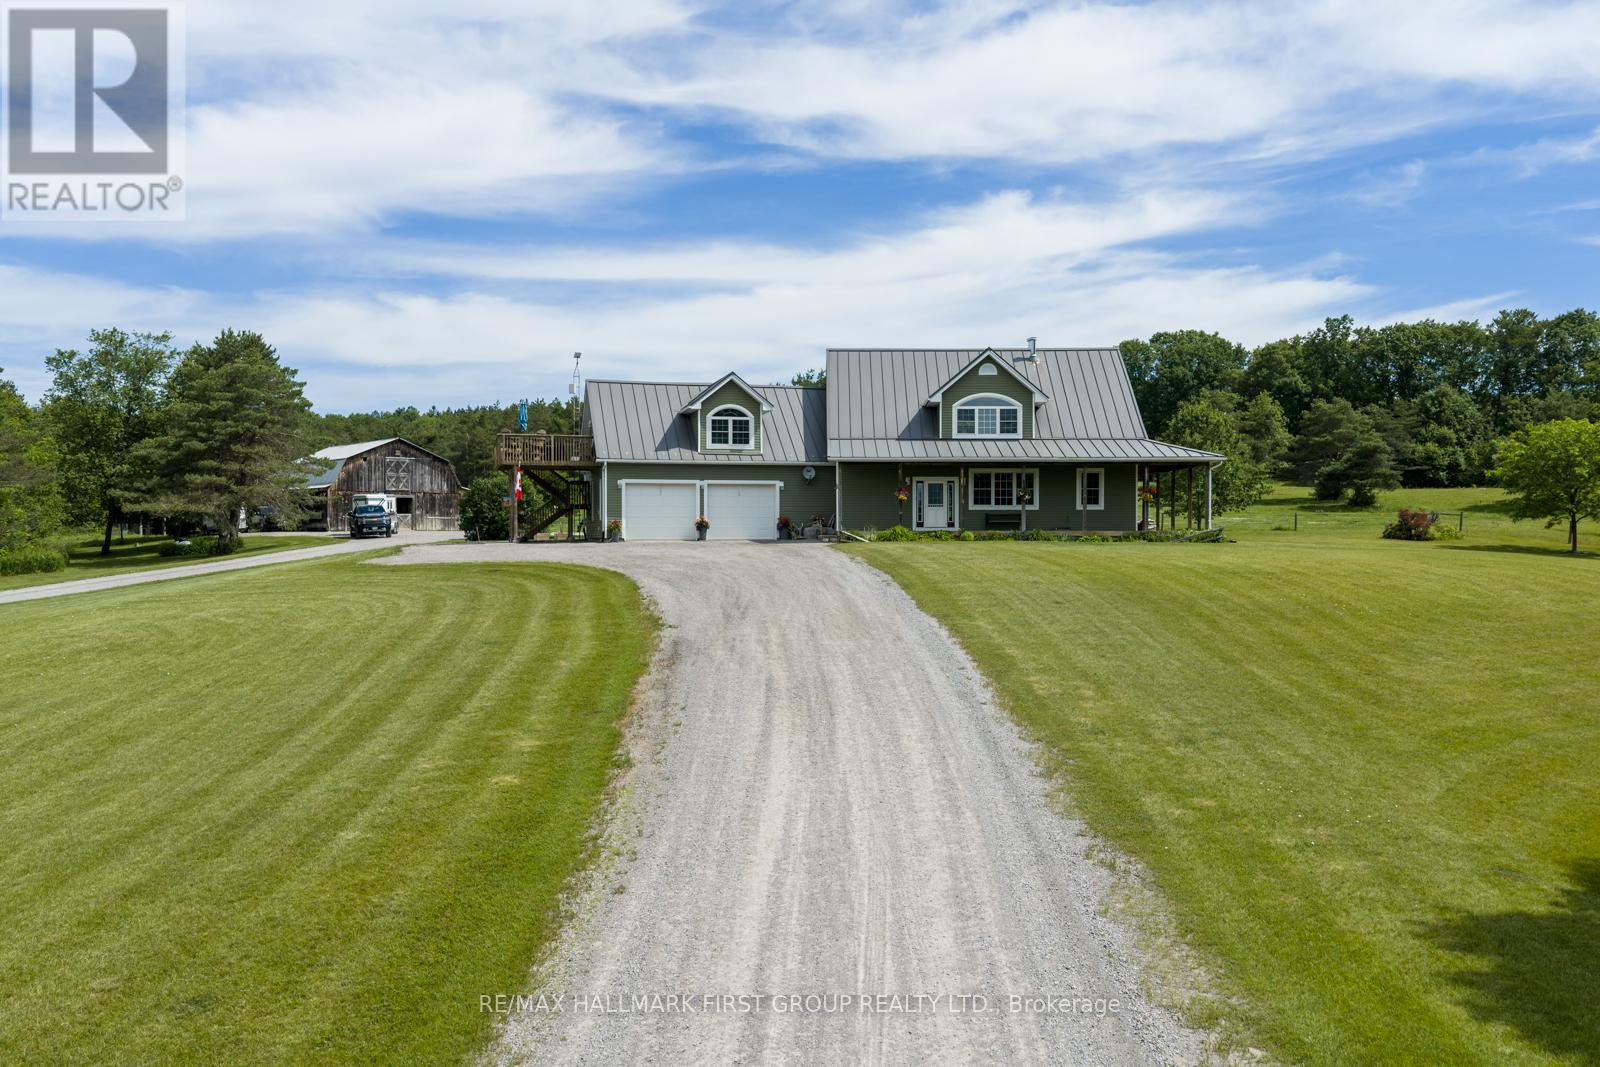
Port Hope, Ontario
Welcome to 86 Oak Hill Road - a rare 69.5-acre country estate, where a near-kilometre private drive delivers you to a beautiful home backing directly onto the Ganaraska Forest. Step out your door to endless snowmobile, hiking, and ATV trails, and end each day watching the sunset roll across your own land from a wrap-around porch and patio. Inside, the main floor opens into a warm, farm-style kitchen anchored by a wood-burning fireplace, with two bedrooms and the everyday comfort of true country living. Upstairs, a private second-floor primary retreat awaits - an enormous master complete with its own office nook, ensuite bathroom, dedicated laundry, and a walk-in closet the size of a bedroom. With 3+1 bedrooms and 4 bathrooms across the property, there's room for the whole family and then some.A standout feature: a fully legal one-bedroom Airbnb apartment with its own full kitchen and laundry, generating approximately $30,000 per year - built-in income from day one. Two kitchens, two septic systems, a 22kW Honeywell Generator and major mechanicals already handled, with two furnaces and two A/C units all new in 2026. Add a two-car garage and exceptional privacy throughout.For the equestrian buyer, this is a turnkey hobby horse farm. The five-stall barn is supported by an insulated tack room with seven individual tack lockers, a 60x100 sand riding ring, four 10x20 run-ins, a 12x30 hay storage lean-to, a tractor lean-to, and a dedicated stall/rehab paddock. Electro-braid fencing, two automatic water drinking posts and a frost free hydrant make daily care effortless year-round. Outside, gorgeous interlocking surrounds a custom horseshoe-shaped fire pit - the perfect gathering spot under big country skies. Properties like this, with this much land, income, and equestrian infrastructure backing onto the Ganaraska, simply don't come along often. (id:61342)
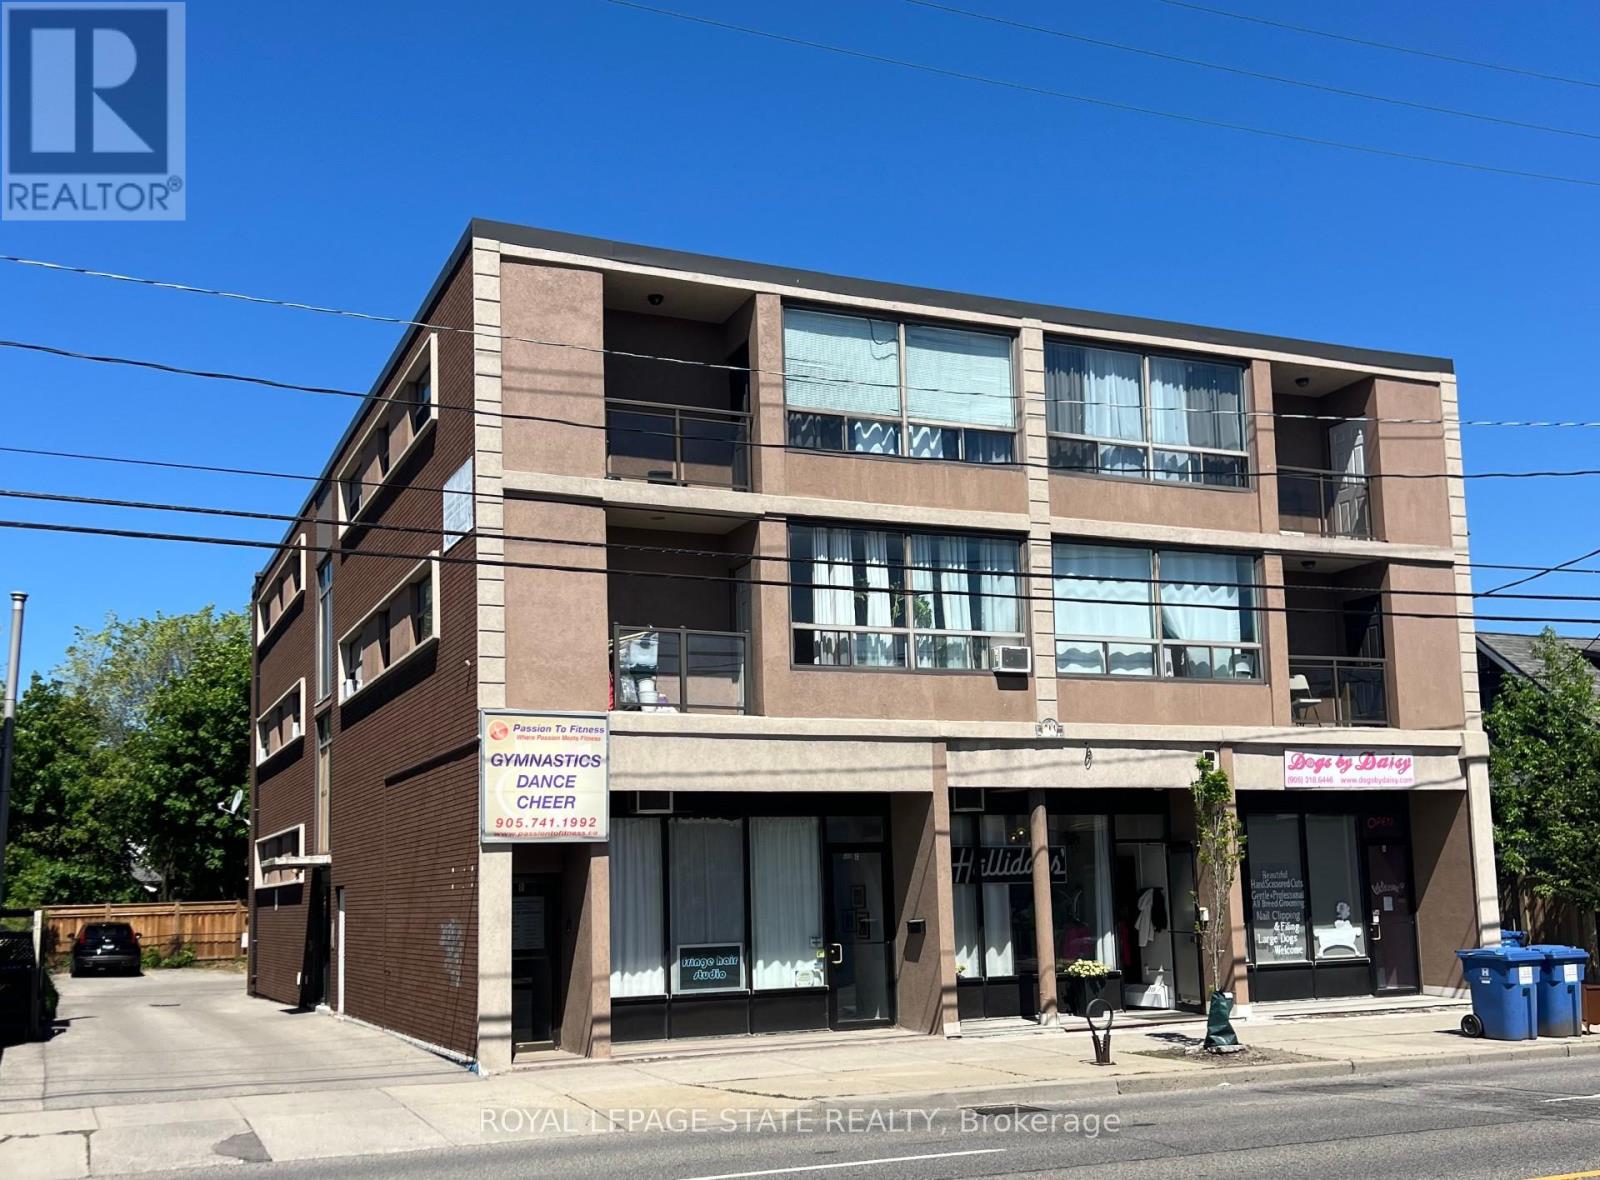
Hamilton, Ontario
This purpose-built, 3-storey brick building provides a strong investment opportunity on Hamilton Mountain. The property features 10 2-bedroom residential units and 4 commercial suites on the lower level. Key operational features include separately metered hydro, individual heating controls, and 10 on-site parking spaces. Situated steps from HSR transit routes, the location provides consistent tenant demand due to its close proximity to Juravinski Hospital and the Concession Street retail district. (id:61342)
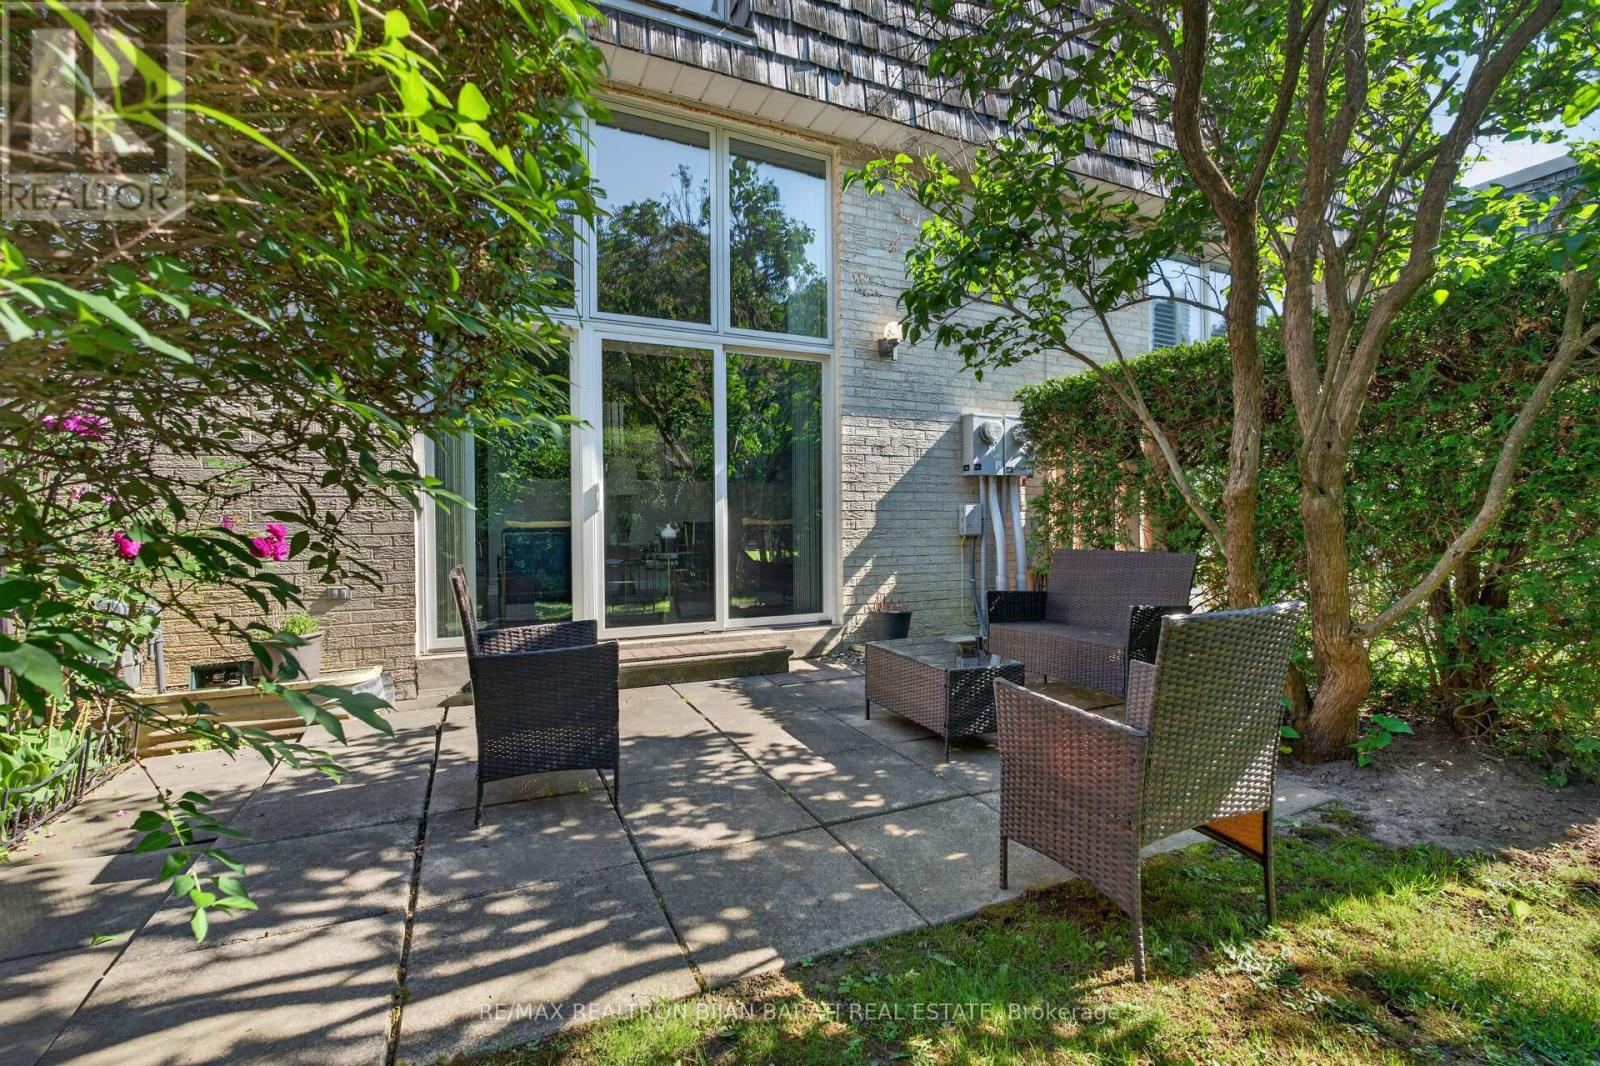
Toronto, Ontario
Upgraded and Well-Maintained Townhouse, Conveniently Located Right on Vibrant Bayview / York Mills! Luxury Living in Toronto's Most Prestigious Neighbourhoods and the City's Top-Ranked School District: Public Schools, Excellent Private and French Immersion School! This Bright and Spacious Home Offers a Blend of Sophistication and Serenity. Other Features: Open Concept Family Lay-Out Perfect for Living & Family Entertaining, 3+1 Bedroom, 4 Washroom! Main & Ground Level Includes High Ceiling (12.5 Feet) Living Room with a Cozy Wood-Burning Fireplace, W/O to ** A Large Patio and A Beautiful Private Backyard Largely Enclosed by Natural Shrubbery** . The Open Concept Family Room/Dining Rm Overlooks Lovely Backyard. Renovated South Facing Kitchen, Large Breakfast Area (Can Be Used as Dining Room) with A Matching Custom Table and Touchless Faucet! Upper Level Includes Master Bedroom, Renovated Master Ensuite, and a Walk-In Closet Plus Other Two Bedrooms and 3-PC Renovated Bathroom! Lower Level Includes Finished Basement, Ideal for a Home Office, Recreation Room, or Guest Suite with 3-Pc Bath, Ample Storages, and Laundry Rm. Newer Energy-Efficient Windows (Installed in 2020) Fill the Home with Natural Light. Super Convenient Location >> Easy Access to Highways 401 & 404, Steps Away from All Amenities: Excellent Schools, York Mills Arena, Waling Trail, Parks, Coffee Shop, Restaurant, Grocery, Banks, Transit & More! **The Maintenance Fee Includes landscaping, Snow Removal, Weeding, Roof Repairs and Replacements, All Exterior Maintenance, and Water >> Offering a Truly Worry-Free Living Experience** ** Best Value in the Complex! Price Includes All Existing Owner's Furniture - Move In and Enjoy ** (id:61342)
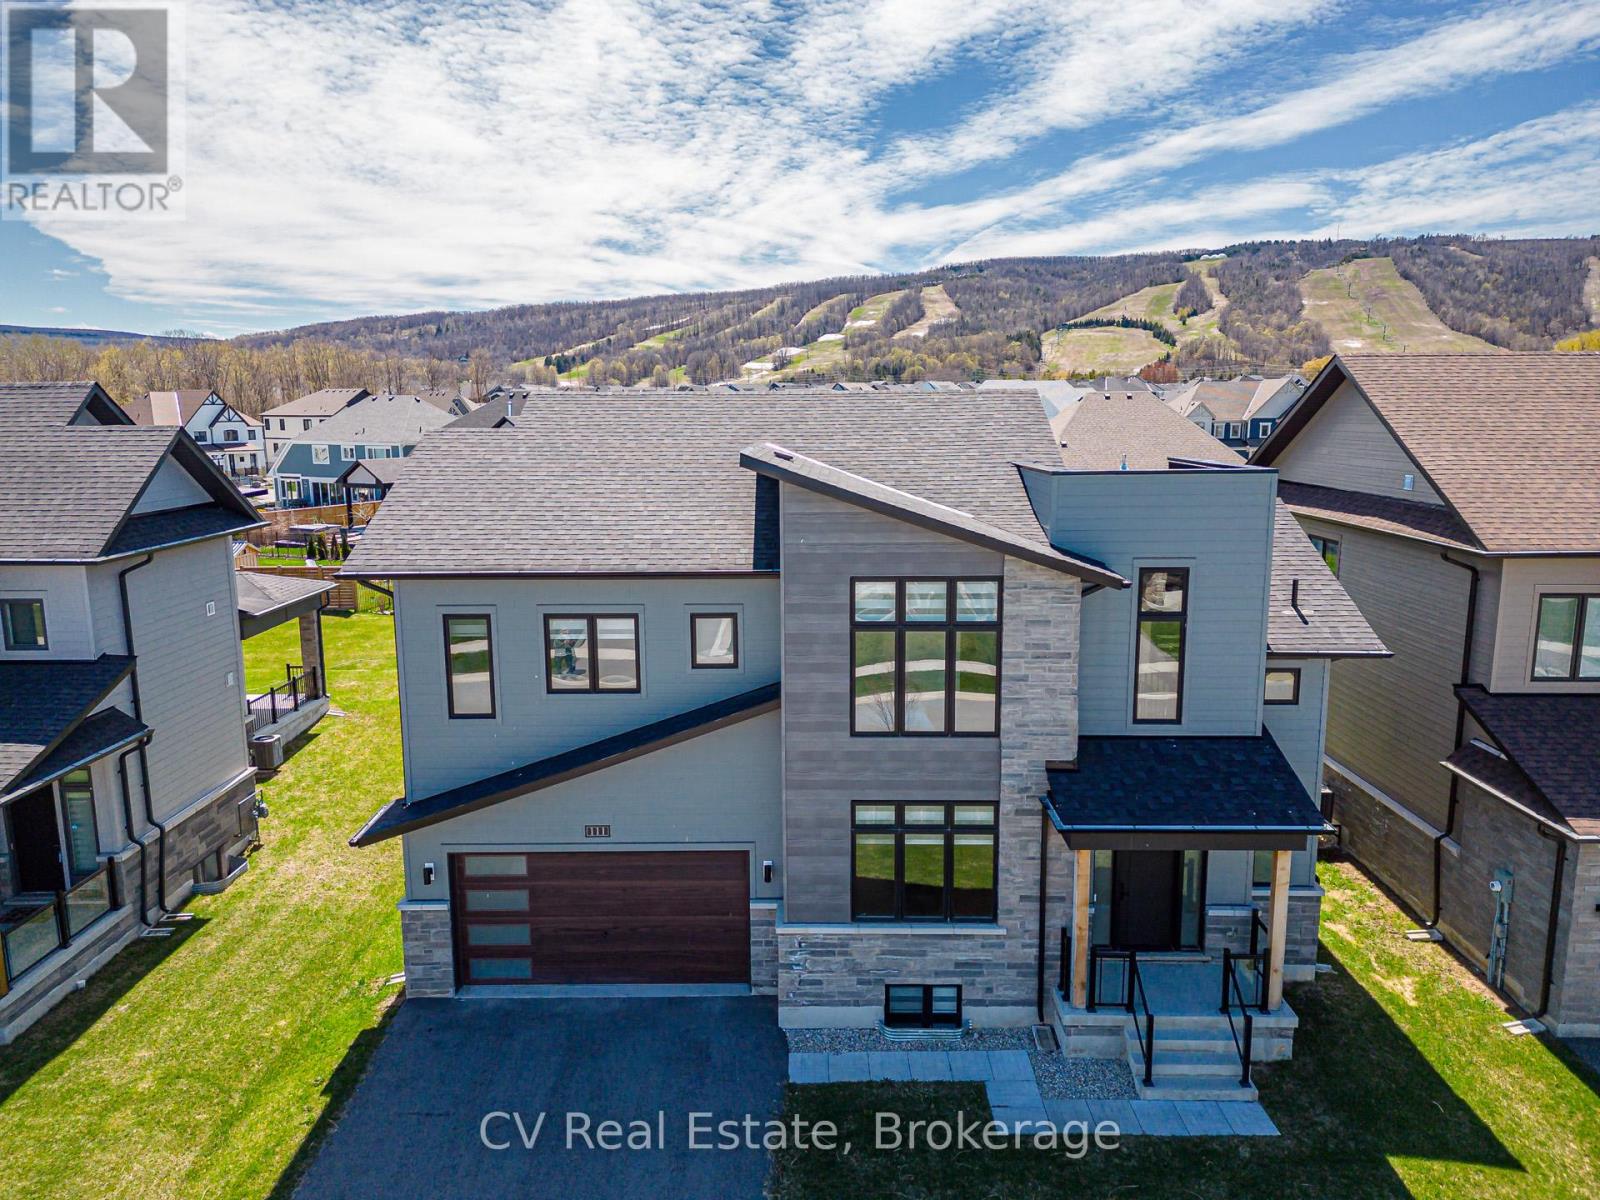
Blue Mountains, Ontario
Experience elevated mountain living at this luxury chalet on Stoneleigh Drive in the Blue Mountains. Nestled near the base of the ski hills, this spacious six-bedroom retreat offers the perfect blend of comfort, privacy, and a four-season lifestyle. The home features generous gathering spaces, a cozy gas fireplace, a full kitchen, garage parking, and beautifully furnished interiors ideal for families or groups seeking a refined seasonal escape. Inside, the open living areas create a warm and welcoming atmosphere where guests can relax after a day outdoors. Thoughtful design details and modern amenities provide both functionality and style, making it easy to settle in for longer seasonal stays. Multiple bedrooms and flexible living spaces offer privacy while still encouraging connection - perfect for hosting friends or enjoying quiet mountain evenings. Beyond the home, the Blue Mountains lifestyle awaits. Enjoy proximity to skiing, scenic trails, golf, and the vibrant restaurants and shops of Blue Mountain Village. Whether embracing winter adventure or summer exploration, this chalet offers a comfortable home base to experience the region's natural beauty year-round. Ideal for families, professionals, and makes a Great Investment Property. It can be rented for Ski Season. Buyer to pay a 0.5% entry fee to the Blue Mountain Village Association (BMVA). (id:61342)
Rideau Lakes, Ontario
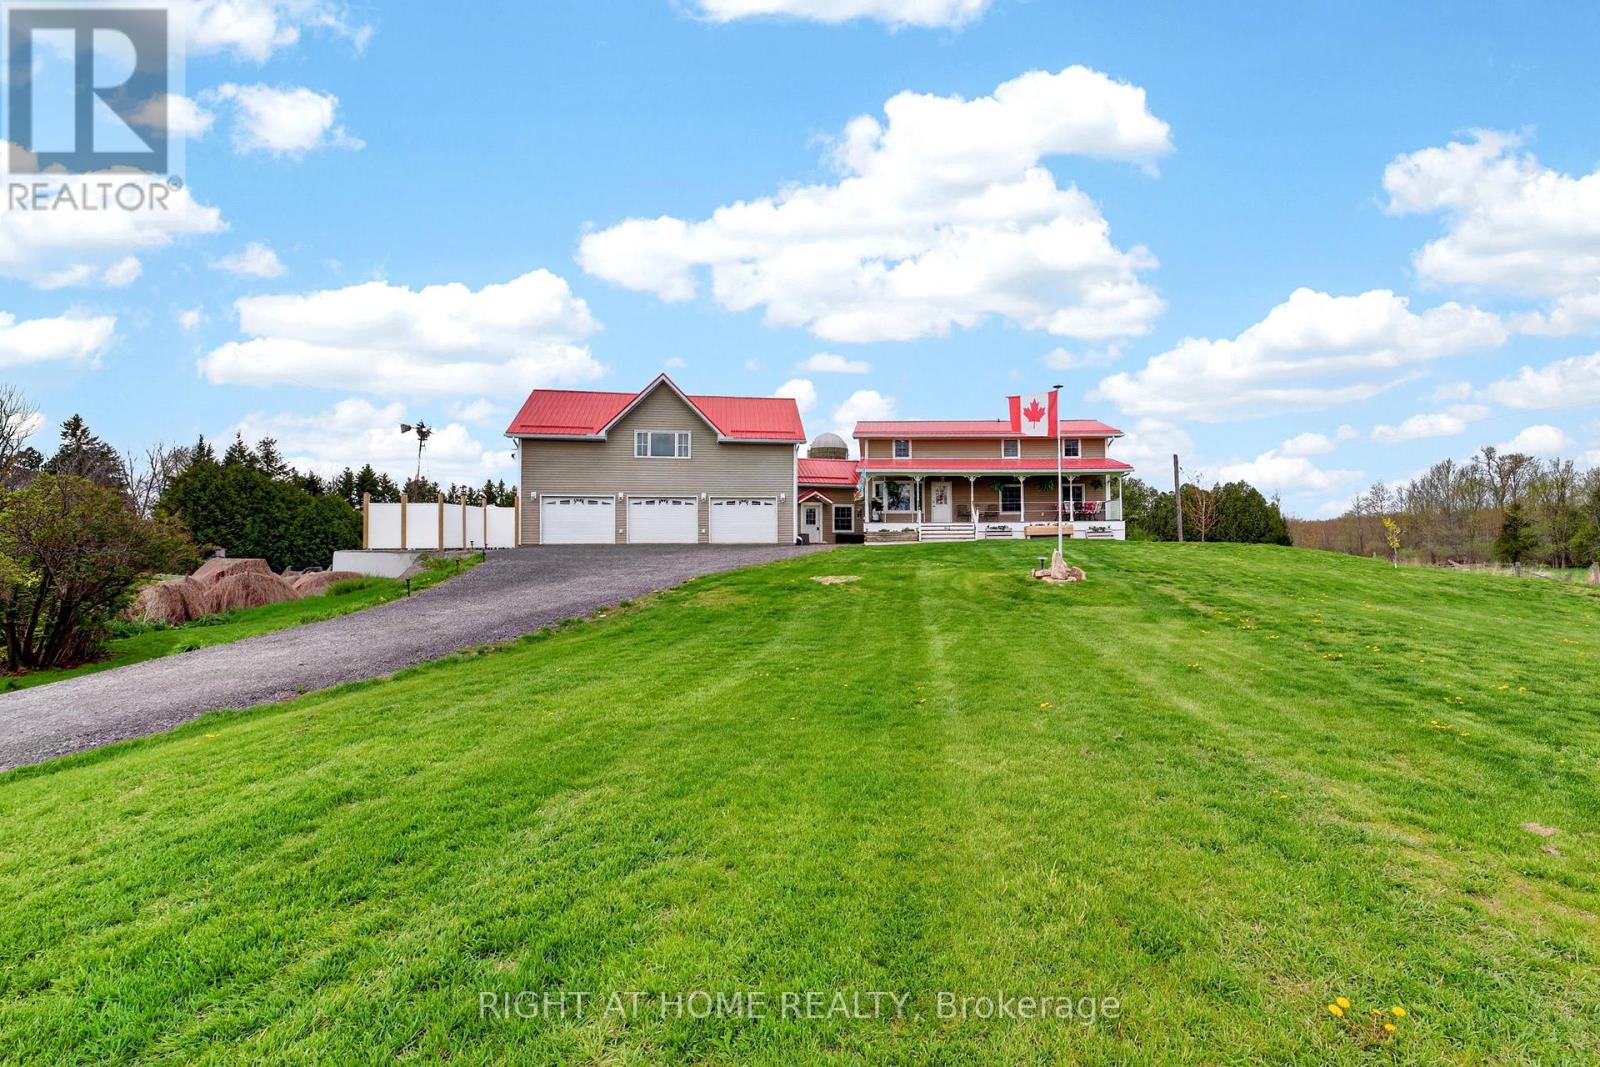
Set on a rare dbbl-wide lot with 100' of owned waterfront on the coveted shores of Kendrick's Bay, this exceptional Lower Beverley Lake property offers the perfect blend of luxury, lifestyle, and versatility. From sunrise coffees on the covered porch to sunset cruises from your private dock, every inch of this home is designed to embrace waterfront living. Inside the main home, you'll find a beautifully updated kitchen, 3+1 spacious beds, and 3 well-appointed baths, all thoughtfully designed to maximize comfort + capture breathtaking water views from nearly every window! Bright, inviting living spaces create the perfect setting for both quiet family moments and effortless entertaining. Adding incredible value + flexibility is the attached triple-car garage topped with a legal accessory dwelling unit (ADU). Complete with its own private entrance, separate hydro, furnace, HWT, and air conditioning, this self-contained suite is ideal for multi-generational living, guest accommodations or income potential. The ADU features 2 generous bedrooms - incl. one with a charming elevated hideout kids will absolutely love - a stylish 3-piece bath, kitchenette + cozy built-in fireplace. Step outside to discover your own private lakeside retreat. A contemporary patio with hot tub invites you to relax under the stars, while the private boat launch + dock provide effortless access to the crystal-clear waters of Lower Beverley Lake for boating, fishing, swimming and endless summer memories. The opportunities continue with approved drawings in hand for a second full ADU positioned at the side of the property adjacent to the right-of-way, offering outstanding future potential for expanded family living, additional rental income, or the creation of a truly remarkable multi-generational waterfront compound. Rarely does a property combine this level of privacy, waterfront frontage, functionality, and modern comfort in such a spectacular setting. This is more than a home - it's a lifestyle. (id:61342)
Georgina Islands, Ontario
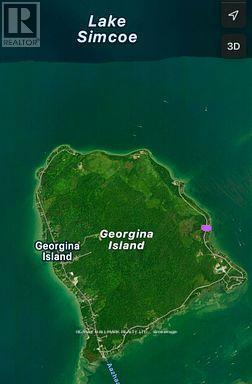
Escape to Tranquility on Georgina Island! Build your dream cottage or retreat on this 60 ft x120 ft land lease lot (Chippewas of Georgina Island First Nation) on scenic Cedar Smoke Rd. Surrounded by mature trees, this peaceful lot offers natural privacy and a serene, forested setting-perfect for those looking to reconnect with nature. Enjoy the beach access a few steps away. Use for only Cedar smoke Rd residence. Georgina Island is a quiet, culturally rich community immersed in nature - just 1 hour from Toronto and accessible by ferry, personal watercraft, or a maintained ice road in winter; ensuring year-round access. Hydro (Hydro One) is connected with a meter on-site. Lake water is available for $400/year, and a holding tank (recently emptied) is already installed. 2025 property tax: $1,236.06. Land lease: $2,500/year. The lease began in 2018 for a 49-year term, with renewals every 5 years-next due June 30, 2028. Boat docking and marina access available at East Point Marina. Only a 20-minuteboat ride to Friday Harbour, this rare offering is your opportunity to unwind, unplug, and fully embrace island life. (Kindly refrain from walking the property without a scheduled showing). (id:61342)
Toronto, Ontario
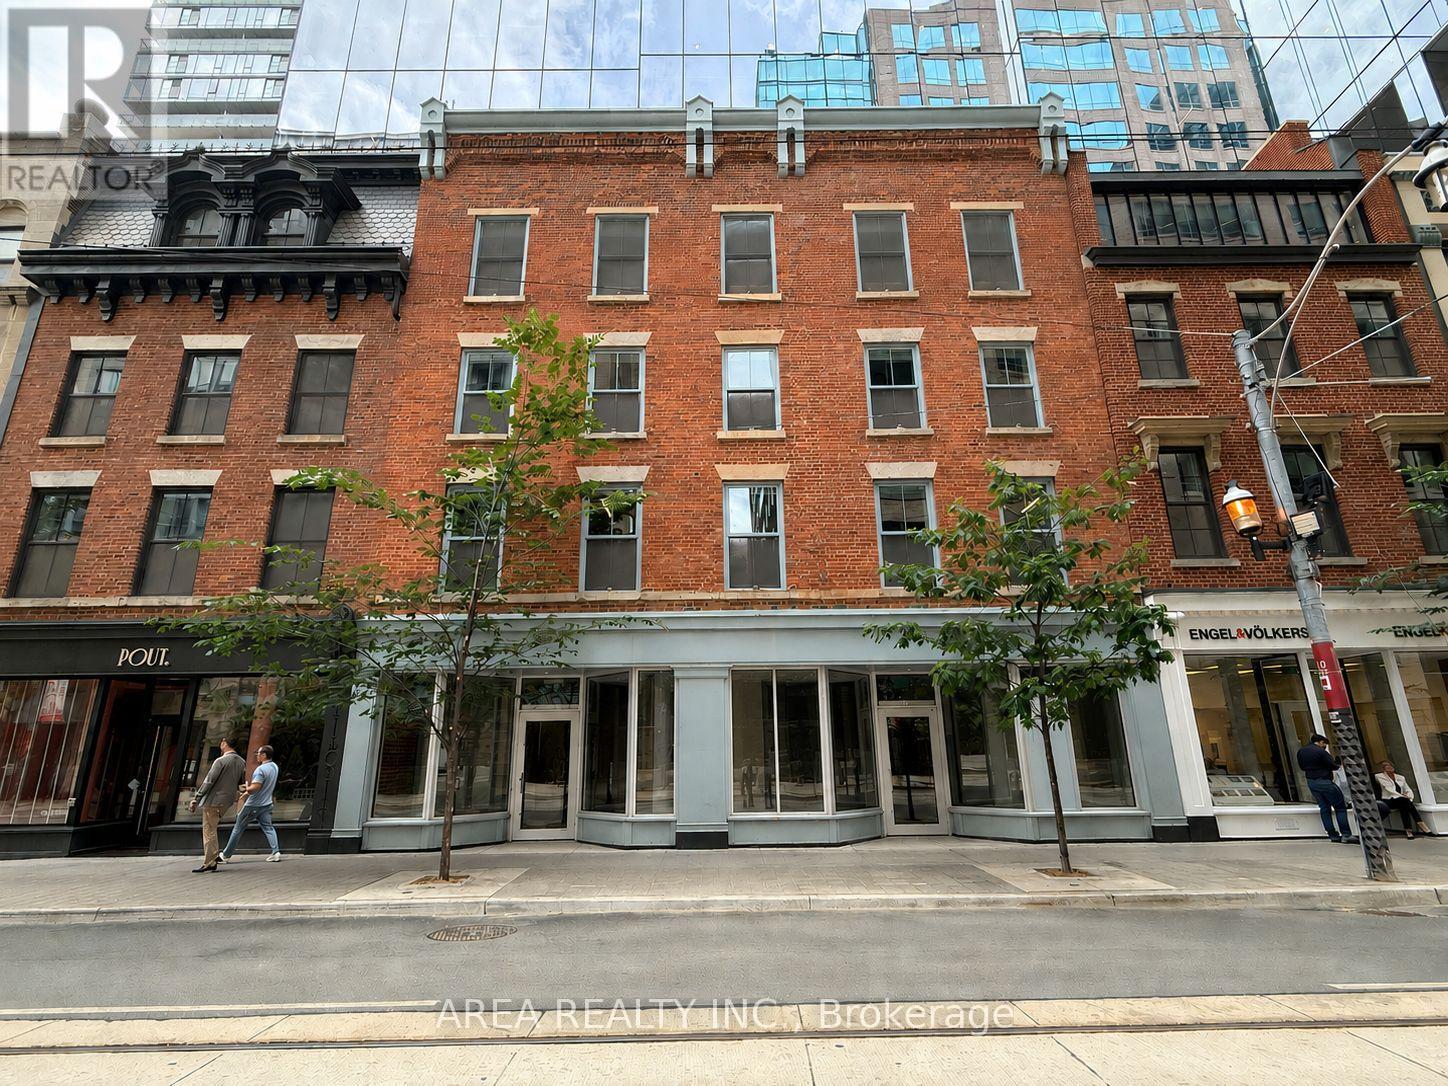
Prime street-front retail opportunity located within the podium of Google's Canadian headquarters. Unit 2 at 79 King Street East offers exceptional exposure in one of Downtown Toronto's most vibrant mixed-use corridors. Surrounded by a dense daytime population of office workers, residents, and visitors, the space is ideal for a wide range of retail, restaurant, café, medical, and service uses. Directly on the 504 King streetcar line and just steps from King Subway Station. (id:61342)
Toronto, Ontario
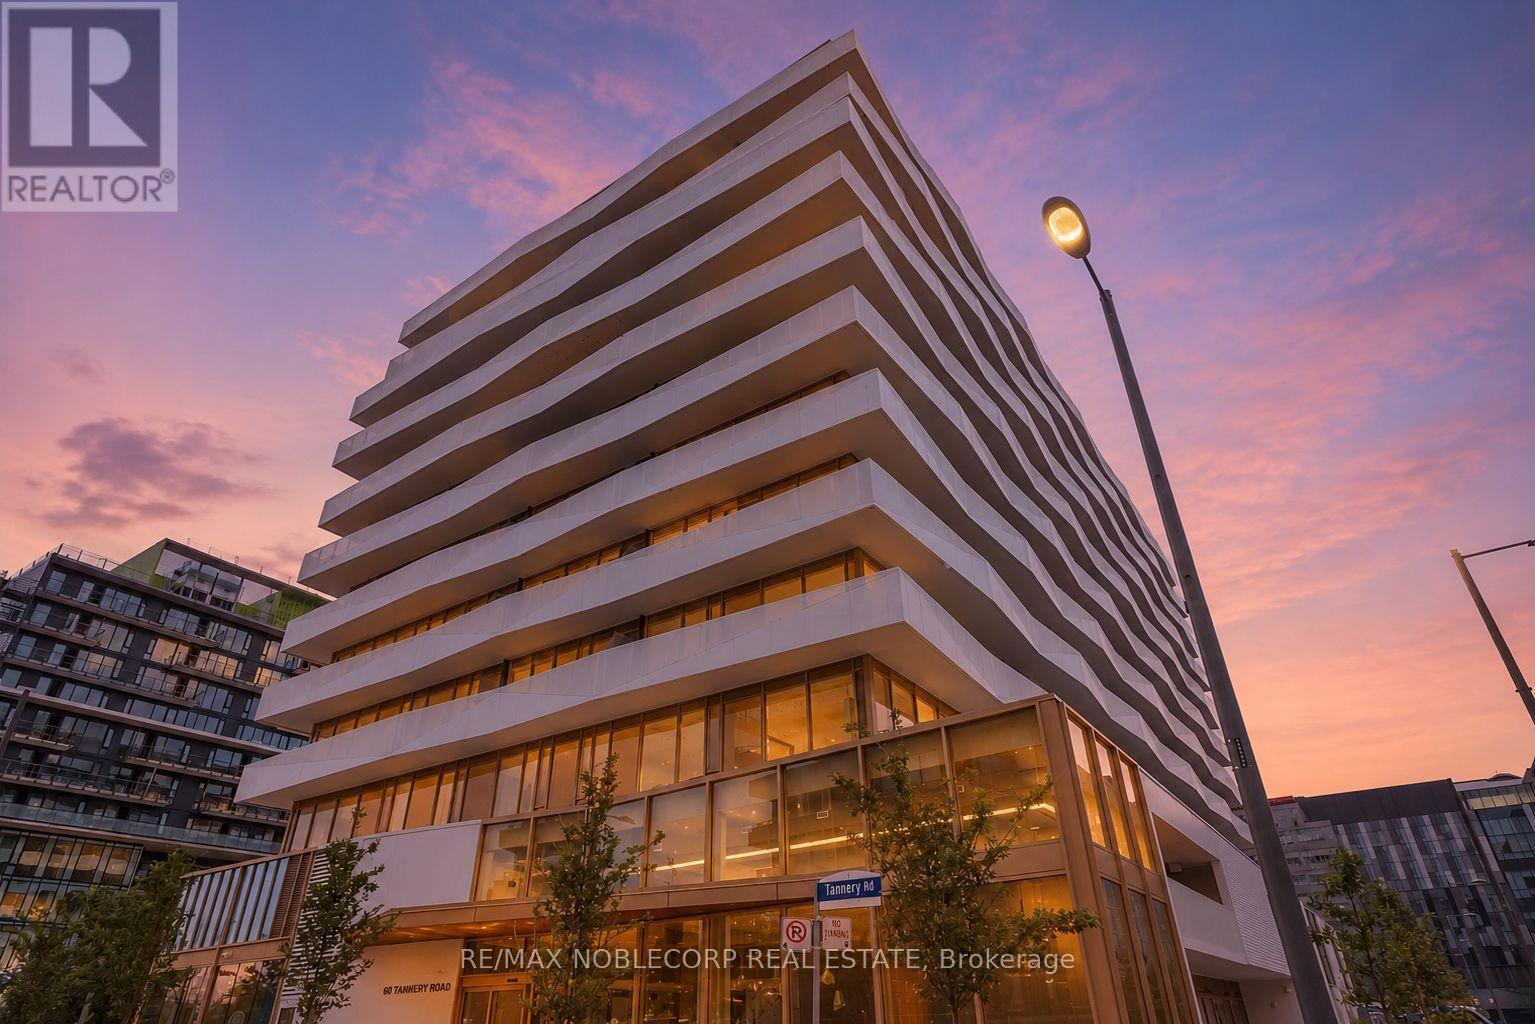
Welcome to the incredible Canary District! This spacious unit offers an open concept layout with upgraded laminate flooring, loads of natural light, built in appliances, large den for the perfect office, all within walking distance of public transit and loads of amenities. Come take a look at this amazing unit! 1 Locker included. (id:61342)
Brampton, Ontario
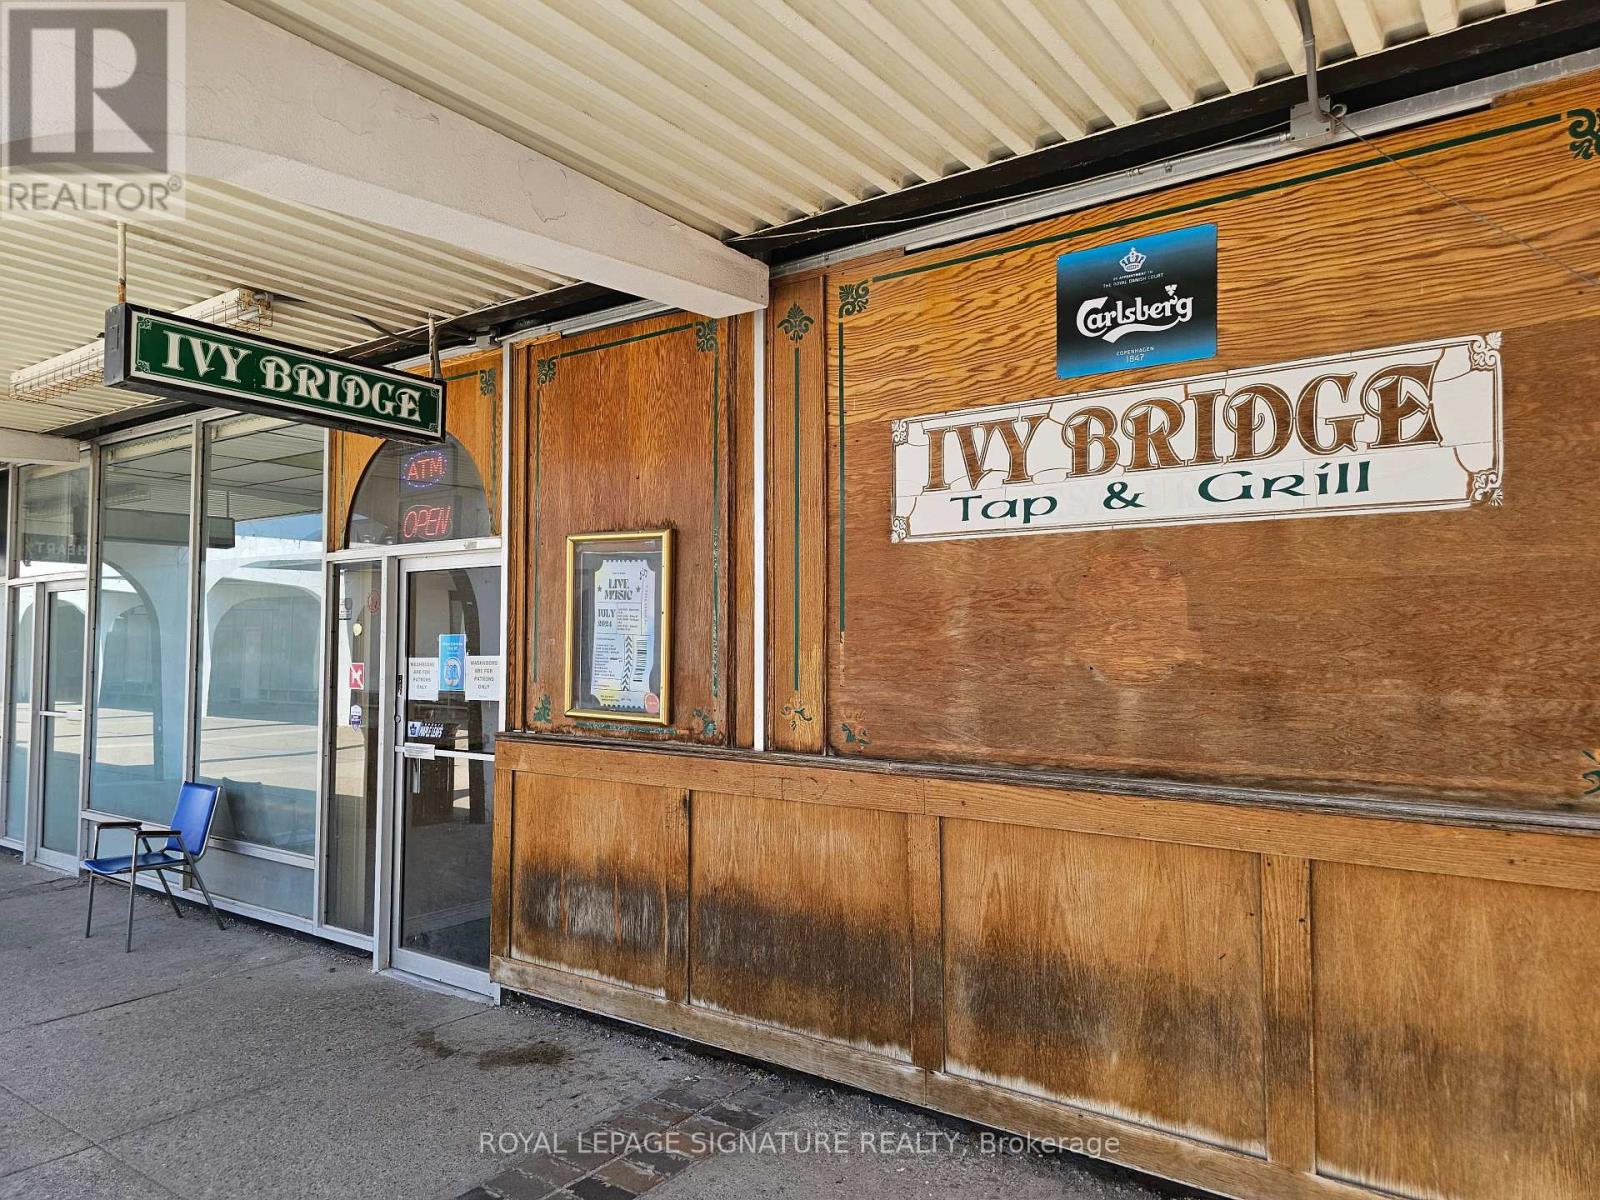
Licensed restaurant and bar opportunity in the heart of Downtown Brampton. This established neighbourhood venue is known for its authentic pub atmosphere, loyal customer base, and comfortable setting that keeps patrons returning year after year. A rare opportunity to acquire a profitable business with strong sales and significant upside potential. The business currently generates its revenue primarily from beverage sales while operating with minimal kitchen use. The premises include a full commercial kitchen with a 13-ft exhaust hood, extensive prep space, refrigeration, and a large walk-in fridge. Licensed for 71 guests on the main floor, the layout also features a large party room in the basement, making it ideal for private events, functions, or conversion into a different concept, cuisine, or franchise. Lease rate of $5,500 Gross Rent including TMI with a new lease term to be negotiated. The space includes four washrooms and ample parking for approximately 100 vehicles. Easily operated with minimal staffing requirements, this is an excellent opportunity for an owner-operator, investor, or franchisee looking to take over a fully equipped hospitality space in a growing downtown market. Please do not go direct or speak to staff or ownership. (id:61342)
Barrie, Ontario
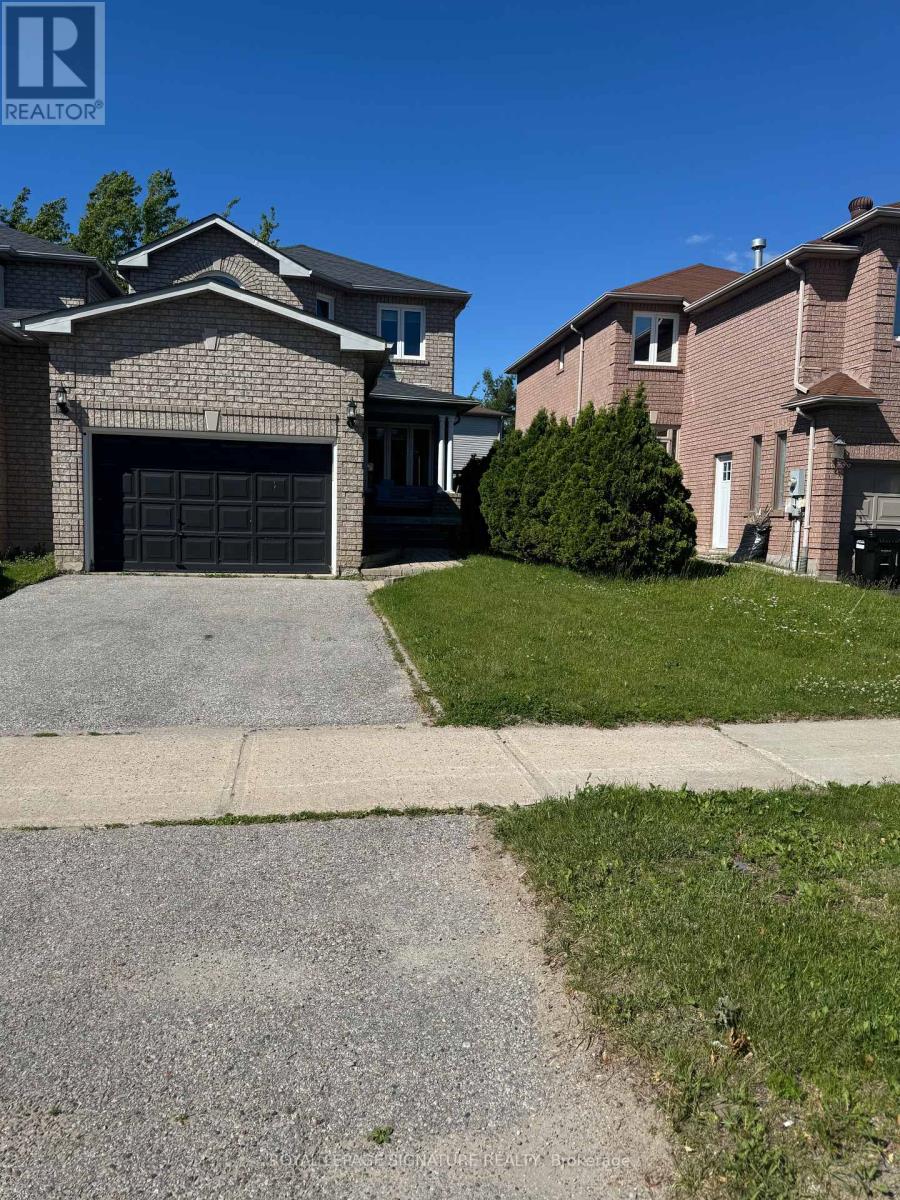
Experience this fully furnished, move-in-ready home in South Barrie for SHORT TERM rent. This property features 3 bedrooms, 3.5 bathrooms, including a primary bedroom with a private 4-piece ensuite, and a recently renovated kitchen with quartz counters and stainless steel appliances. You will love the bright, open-concept living space and the fully finished basement that is perfect as home office, gym, or guest area. It also includes an attached garage plus two driveway parking spots.Internet included in the tent. No smoking in the unit please. The property is perfectly located for commuters and families, it offers immediate access to Hwy 400, Hwy 27, local transit, schools, shopping, the hospital, and Georgian College. Enjoy close proximity to Kempenfelt Bay waterfront, with beautiful lake views, scenic walking trails, beaches, and year-round recreational activities. Short term rental Property (6 months) ** This is a linked property.** (id:61342)
Prince Edward County, Ontario
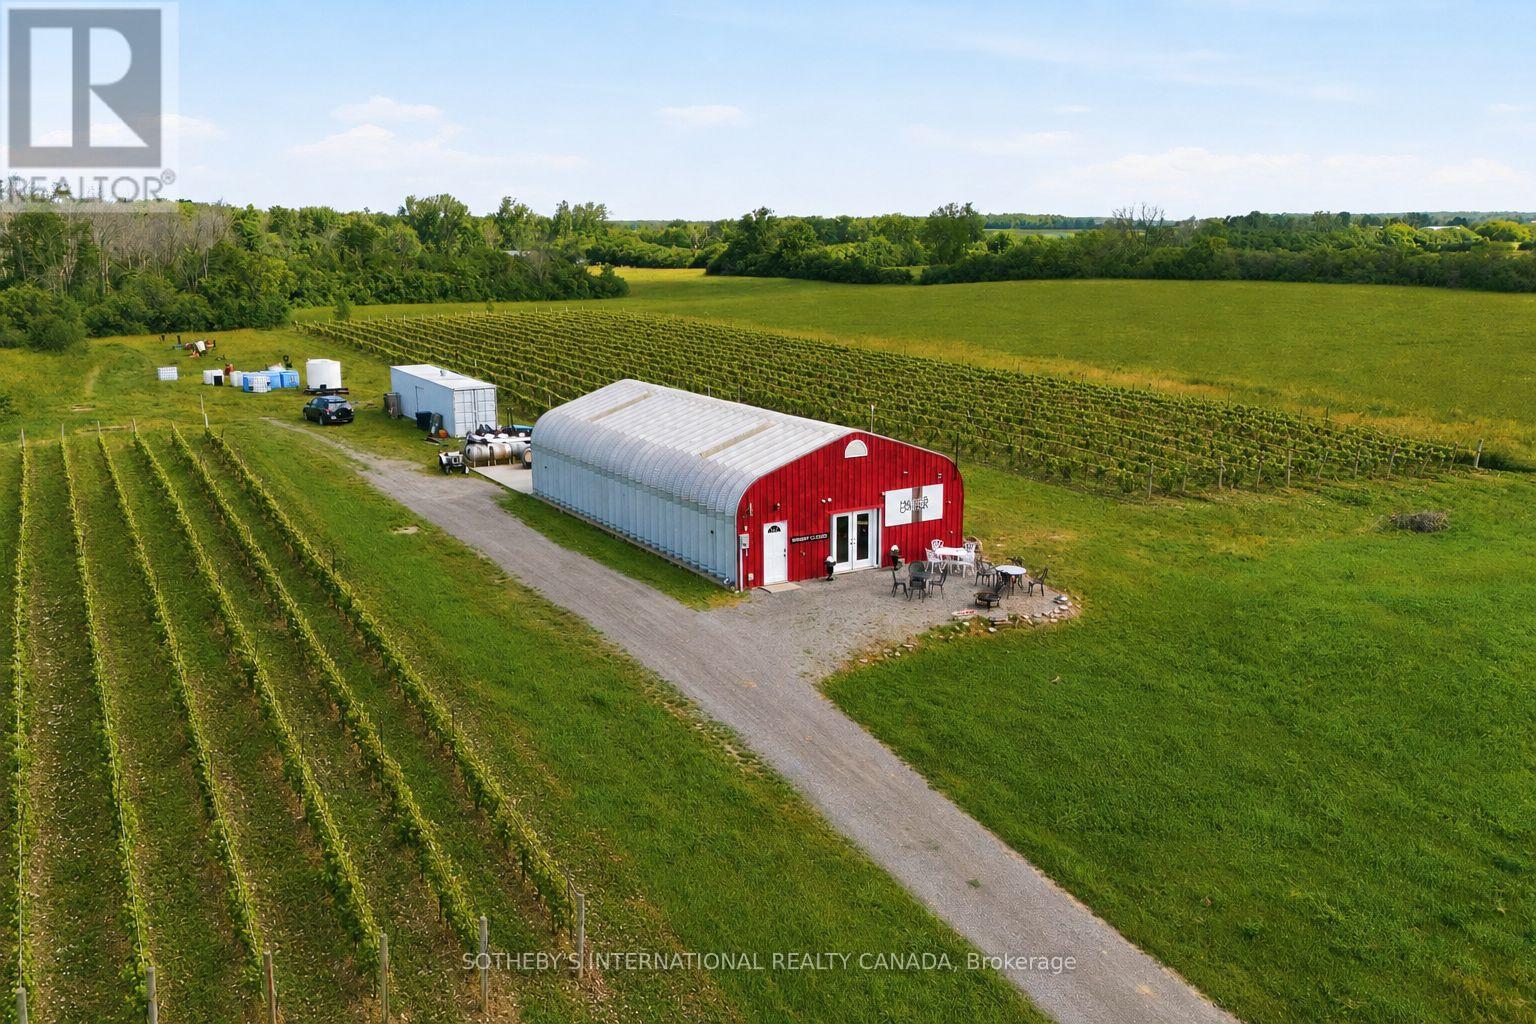
There are vineyards, and then there are stories. Hubbs Creek Estate Winery is the latter. Set on Danforth Road in the heart of Hillier, PEC's most celebrated wine corridor, this 23-year boutique winery offers 5 acres of mature Pinot Noir, Pinot Gris & Chardonnay vines planted at Burgundian spacing on Hillier Clay Loam over limestone. The same geological fingerprint that gives Burgundy its soul. The most scientifically validated terroir in Ontario - across from Karlo Estates, on the road every PEC wine tourist travels. PEC draws visitors from Toronto,Ottawa, Montreal, & the U.S., many of them cycling the Millennium Trail's 46-km spine through the County or joining the guided wine tours that route through Hillier, delivering steady, wine-ready foot traffic to every cellar door along the way. The 2016 Pinot Noir received a91/100 from Jamie Goode, one of the most respected independent wine critics in the world. It is the kind of score that tells you this is real. Operating since 2002, Hubbs Creek arrives with everything in place: an active AGCO winery license, LCBO distribution, an engaged client base and a tasting room that already pours. Minutes from Wellington, PEC's charming lakeside village, home to celebrated restaurants, boutiques & the gateway to the Wellington Winery Route, the property sits at the centre of everything that makes this County so beloved. The remaining farmland offers the further possibility of an income stream, future vineyard expansion, or agri-tourism as the vision grows. You are not starting a winery. You are continuing one that has been tended, loved & built for more than two decades. The Pinot Noir & Pinot Gris vines are 22-24 years old. They cannot be replicated at any price on any timeline. That vine age, that terroir is an irreplaceable asset and no comparable offering exists in the region. For the buyer who has spent years wondering what it would feel like to own a winery: this is the rare property that makes this lifestyle a reality. (id:61342)
Waterloo, Ontario
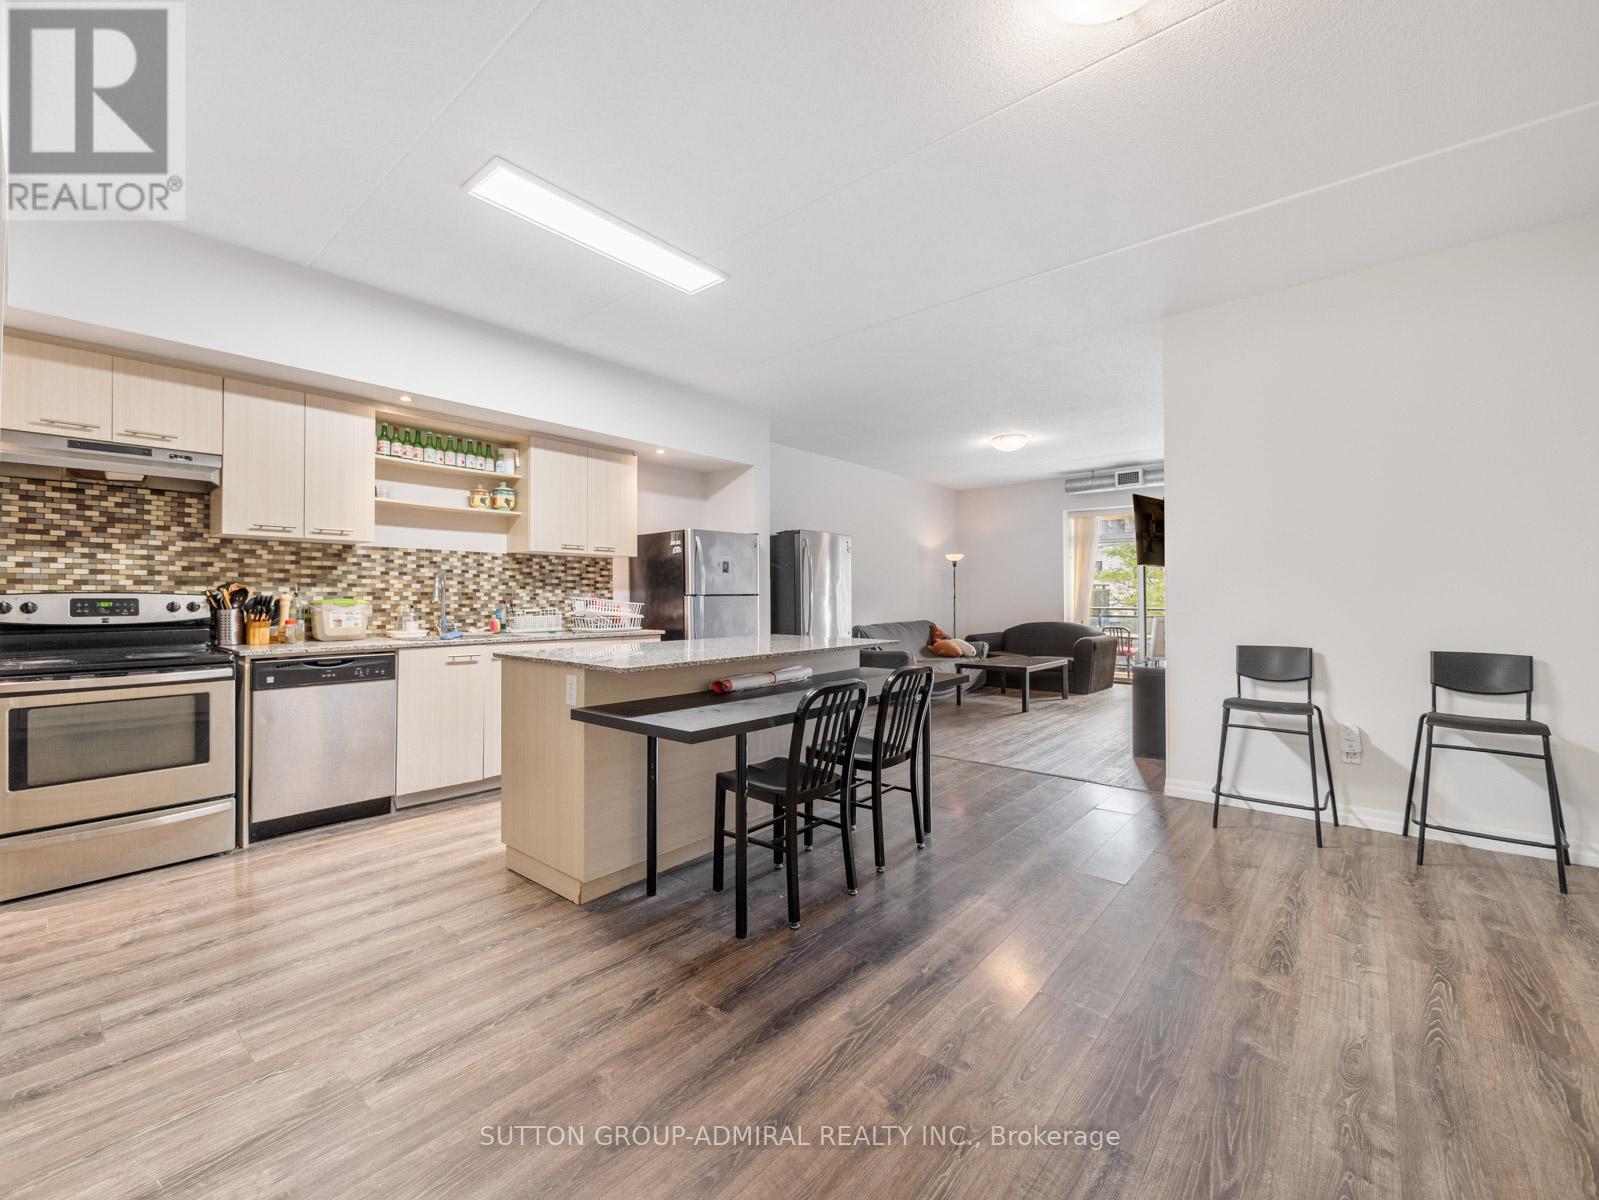
Calling All Investors! Welcome to 8 Hickory Street W, Unit 203, Waterloo - the ultimate income-generating investment property in a prime student rental location within walking distance to the University of Waterloo and Wilfrid Laurier University. This renovated condo offers over 2,000 sq. ft. of functional living space with laminate flooring throughout, 5 spacious bedrooms, 5 bathrooms, an open-concept living and dining area, and a walk-out to a spacious open balcony with room for outdoor furniture and enjoyment. The modern kitchen features stainless steel appliances, granite countertops, ceramic backsplash, a centre island, 2 stainless steel fridges, lots of cabinetry/pantry space and in-suite laundry for everyday convenience. All 5 rooms are fully rented from September 2026 to August 2027, generating a gross monthly income of $4,875 (covers 5 rooms $950/each monthly & parking $125/month), with the 1 owned underground parking space providing an additional $125 per month starting Sept. 2026. Monthly condo fees include unlimited Bell high-speed internet, water, parking, common elements, building insurance, and central air conditioning. The suite comes fully furnished with 5 double-sized bed frames, 5 desks, 5 side tables, washer and dryer, 3-seater couch, 2-seater couch, TV, barstools, dining chairs, window coverings, and electrical light fixtures. Building amenities include an exercise room, party/meeting room, games room, visitor parking, secure bike storage, elevator, and controlled entry. Ideally surrounded by parks and recreation including Kevin Strauss Football Field, Ansley Alumni Field, Hillside Park, Forwell Trail & Creek, Sugarbush Park, and Waterloo Park, with nearby access to University of Waterloo, Wilfrid Laurier University, Conestoga College. Steps to Grand River Transit, and the nearby Conestoga Parkway for easy travel throughout Waterloo Region, Ontario, and the GTA. (id:61342)
Ajax, Ontario
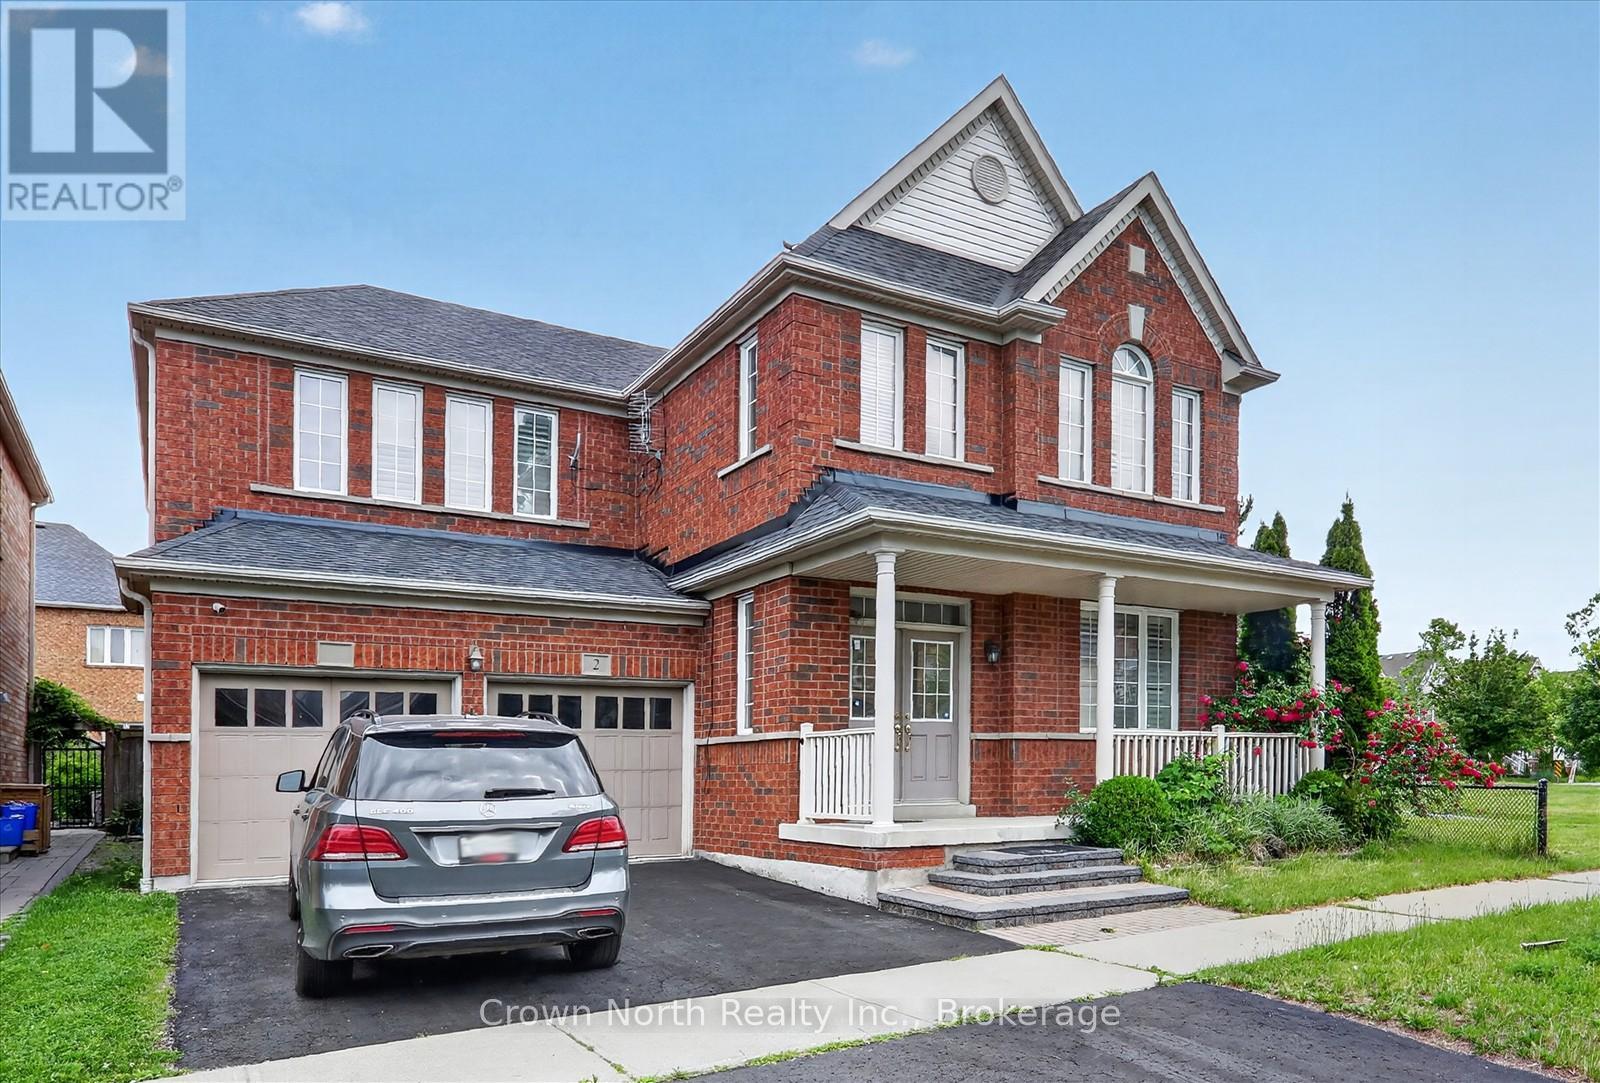
A rare offering in one of Ajax's most desirable, family-focused enclaves. An impressive Great Gulf residence delivers the scale, flow, and comfort that today's luxury buyers are actively searching for. Set proudly on a premium corner lot, this home offers 3320 sqft of thoughtfully designed living space where natural light, open sightlines, and elevated finishes define every level. From the moment you step inside, the grand double-door entry and soaring 9-foot ceilings set the tone for what's ahead. The expansive main floor is designed for both refined entertaining and everyday living. The open-concept layout seamlessly connects the formal living and dining spaces with a warm, inviting family room anchored by a gas fireplace. A dedicated main-floor office or reading room adds valuable flexibility for work or quiet retreat. The gourmet kitchen delivers both function and style with granite countertops, stainless steel appliances, a bright breakfast area, and W/O access to a fully fenced backyard-perfect for summer gatherings. Upstairs, the home continues to impress. The primary suite is a true retreat, featuring dual walk-in closets, a private sitting area, and a spa-inspired ensuite complete with double vanity, soaker tub, and stand-up shower. Secondary bedrooms are equally well appointed, including a Jack & Jill setup between the second and third bedrooms, while the fourth bedroom enjoys its own private ensuite-ideal for guests or older family members. A wide upper hallway adds an unexpected bonus space perfect for study, lounge, or homework zone. Hardwood flooring on the main level, large windows throughout, and interior garage access further elevate everyday convenience. Positioned next to a family-friendly park and just minutes to top-rated schools, shopping, transit, and major amenities, this is a location that consistently holds long-term value. Opportunities like this don't wait. Book your private viewing before someone else does. (id:61342)
Toronto, Ontario
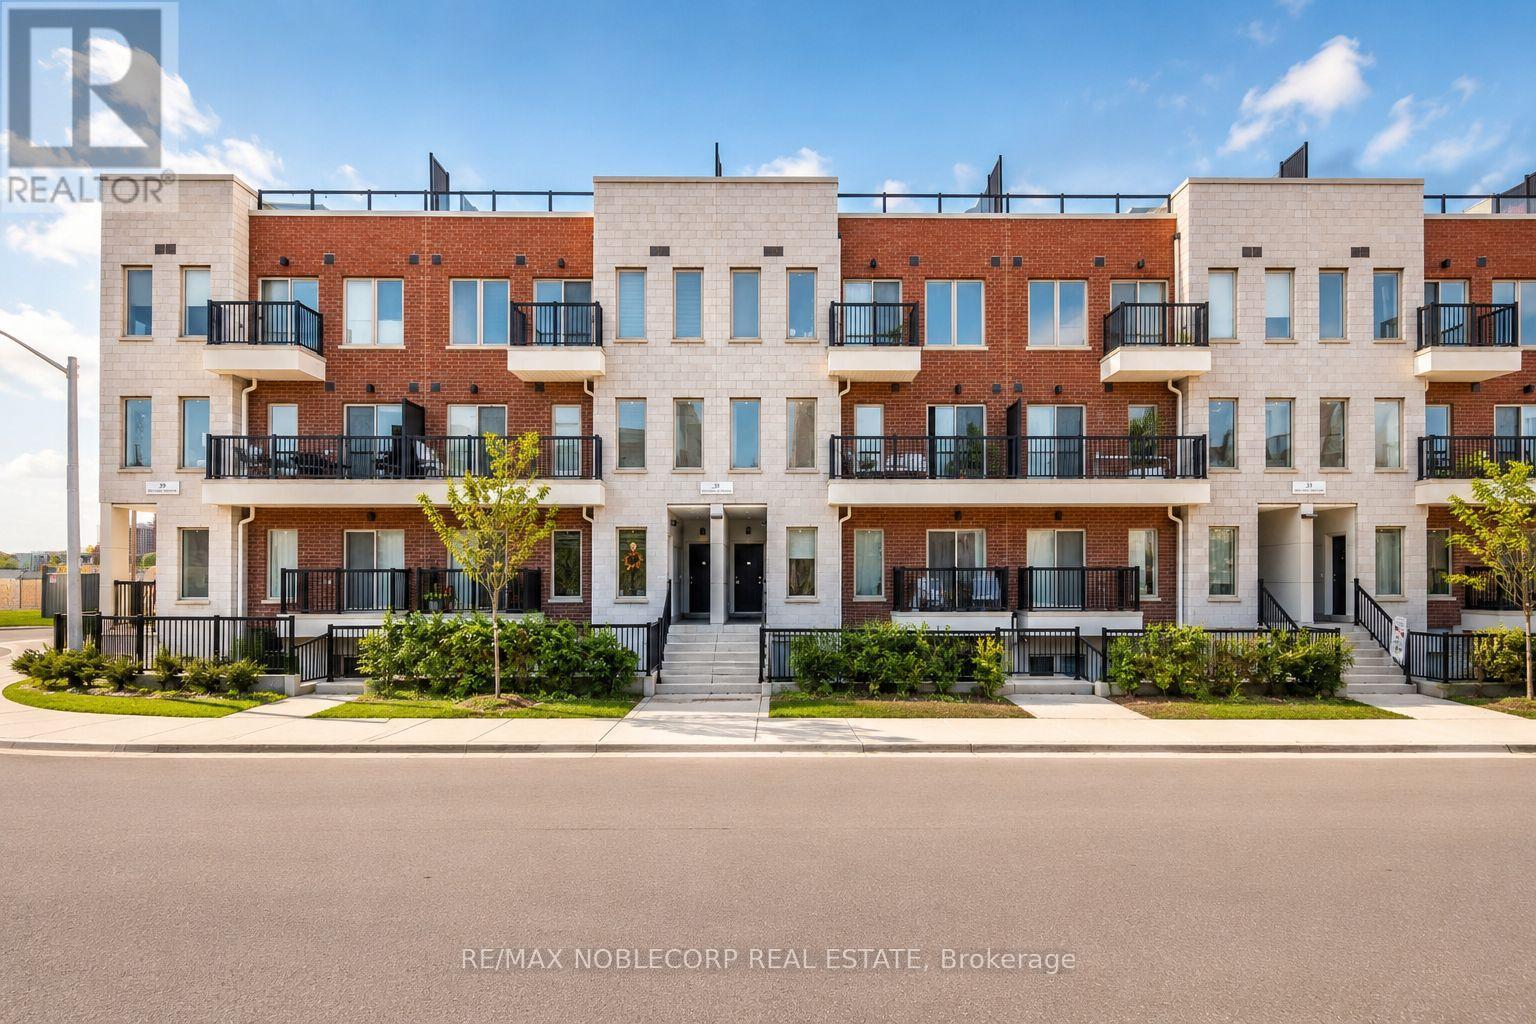
Welcome to this bright and spacious 3-storey townhouse offering 1,468 sq. ft. of thoughtfully designed living space with an open-concept layout and soaring 9-foot ceilings throughout. Featuring three generously sized bedrooms, three bathrooms, ample storage, and one exclusive surface parking space, this home is designed for both comfort and functionality. Enjoy seamless indoor-outdoor living with two private balconies and an impressive 624 sq. ft. rooftop terrace, perfect for entertaining, relaxing, or enjoying sunset views. Ideally situated just moments from Downsview Park, TTC subway access, Humber River Hospital, Yorkdale Shopping Centre, and Highways 400 and 401, this exceptional residence offers the perfect blend of style, convenience, and urban connectivity. (id:61342)
Toronto, Ontario
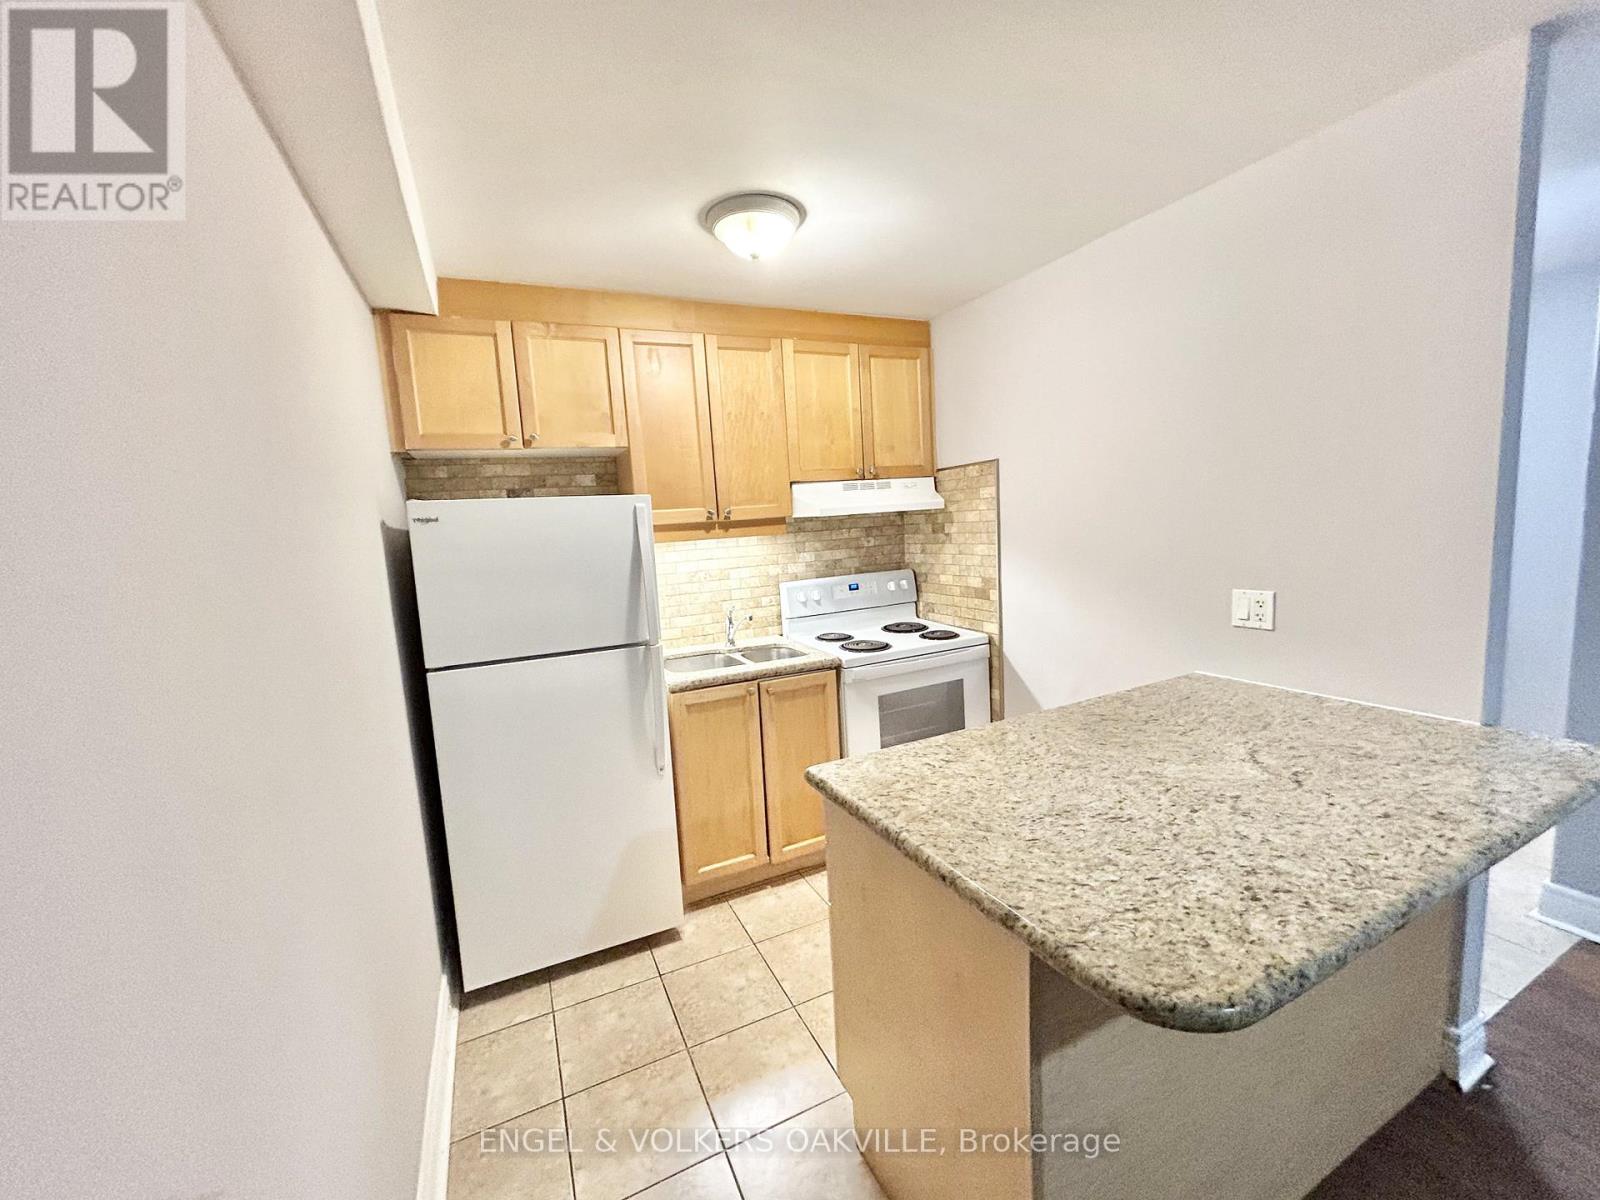
Newly renovated 1-bedroom unit in a well-kept multiplex in Etobicoke's desirable Long Branch neighbourhood. Located just off Lakeshore Blvd W, this bright and modern suite features updated finishes, spacious living areas, and convenient access to transit, shops, restaurants, parks, and the waterfront. A perfect blend of comfort and location-move-in ready and close to all amenities. (id:61342)
Georgina, Ontario
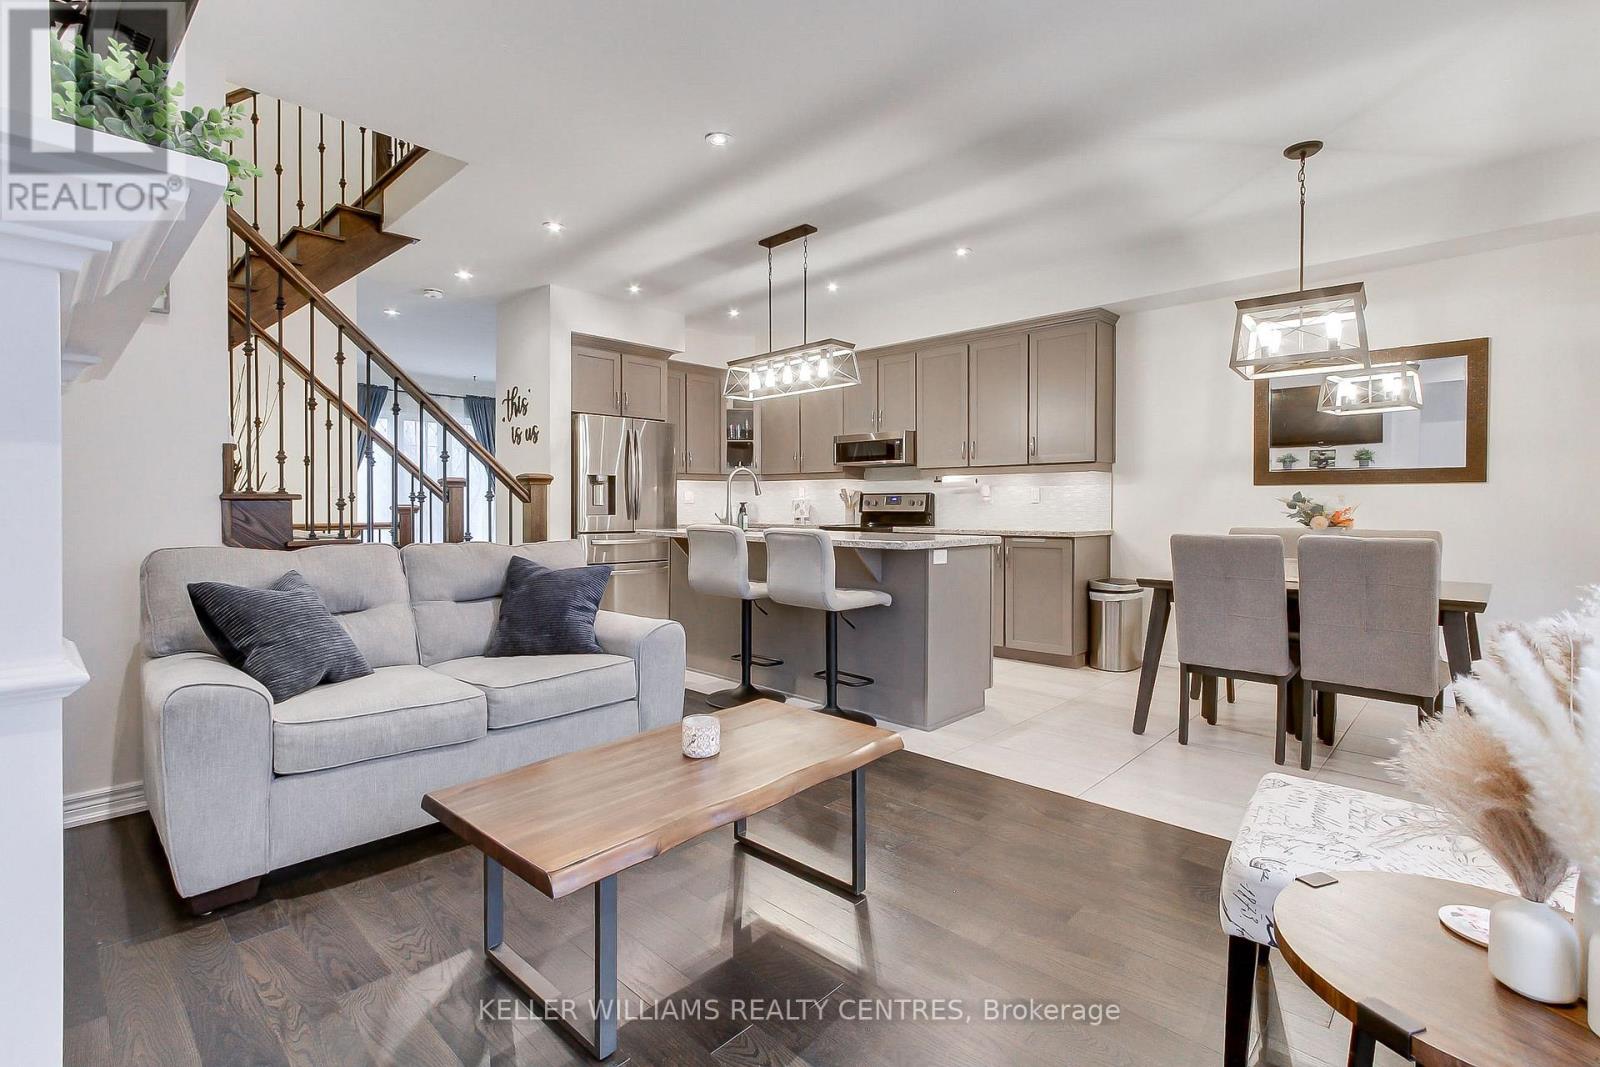
This Elegant 3-bedroom freehold townhome nestled in the historic charm of Sutton's sought-after Highfield Landing community. Perfectly located with easy access to Highway 48, this home is just a short stroll to Sutton's vibrant shops, cafés, and local amenities, while only minutes from Sibbald Point Provincial Park offering year round recreation with trails, beaches, and seasonal outdoor activities. Designed for comfortable modern living, this beautifully maintained home features an open-concept layout with a stylish kitchen complete with granite countertops, centre island, under-cabinet lighting, and pot lights throughout. The functional mudroom provides direct garage access and offers the flexibility to convert back to a convenient main-floor laundry room if desired. Upstairs, the spacious primary retreat includes a walk-in closet and private ensuite bath. Enjoy relaxing mornings on the west facing front porch or unwind in the private backyard patio. (id:61342)
Toronto, Ontario
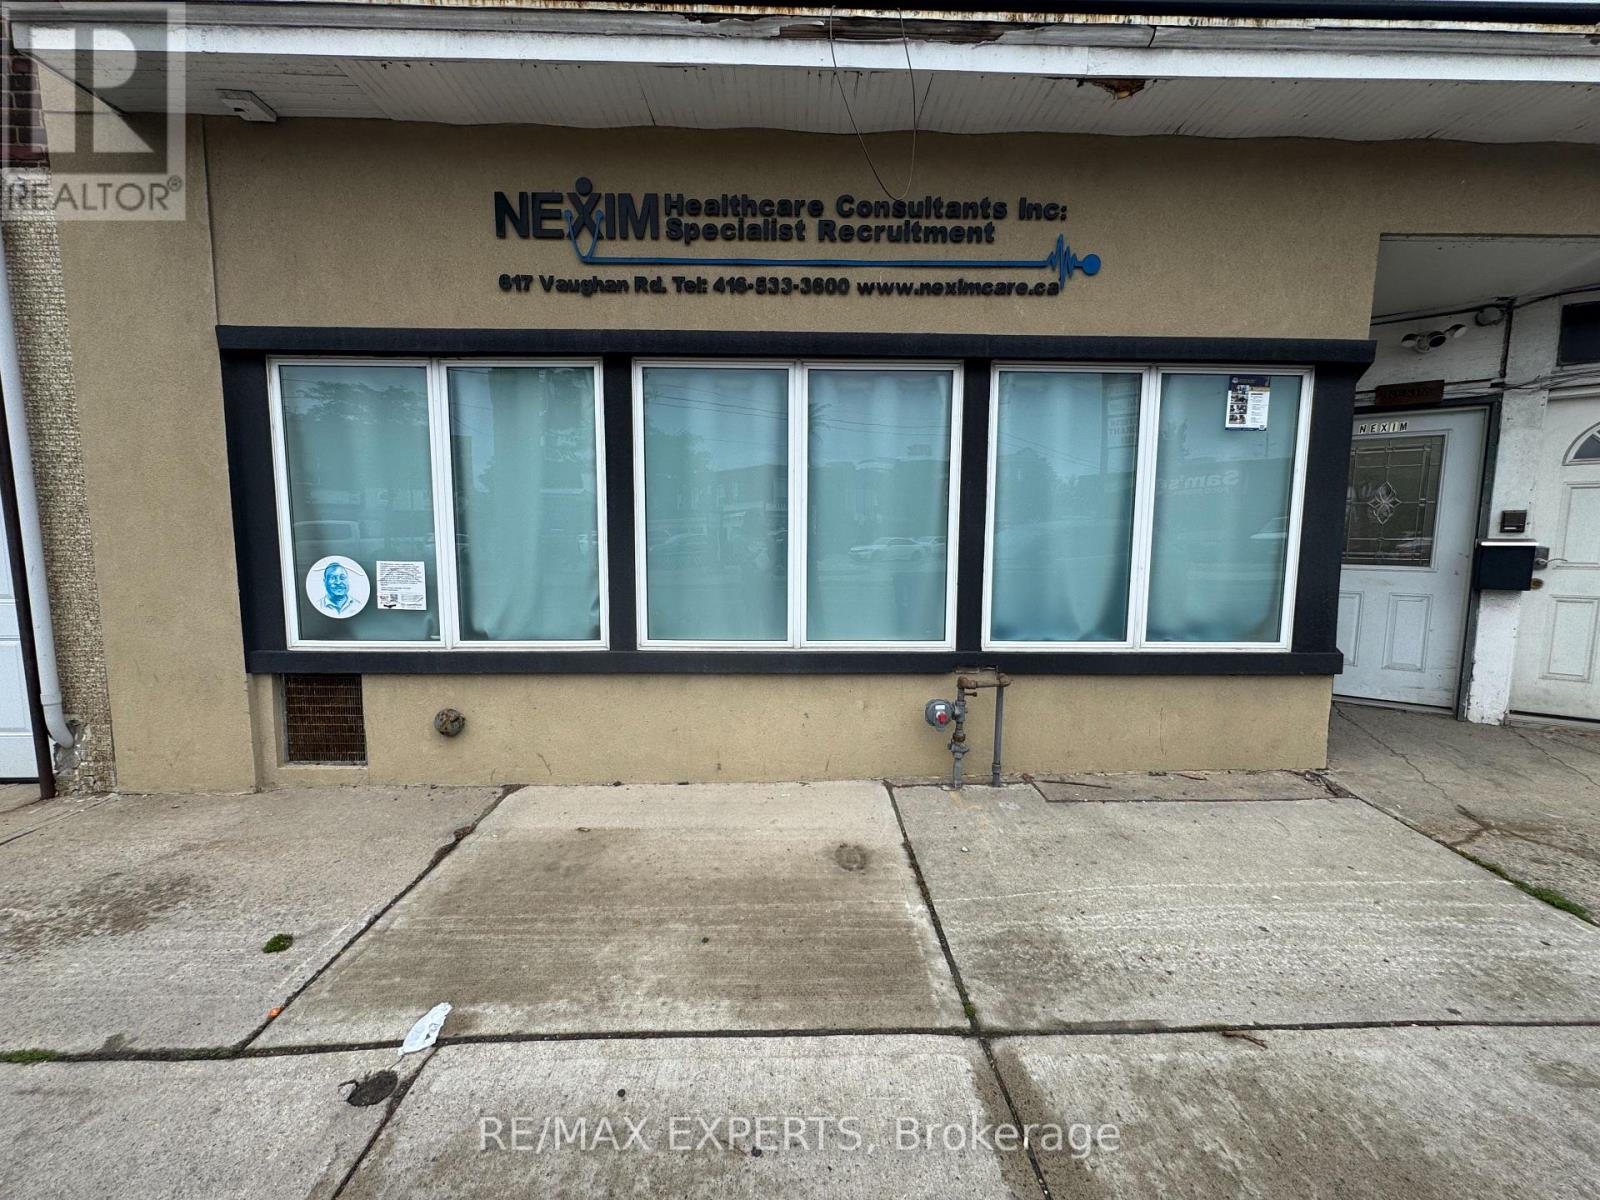
Excellent opportunity to lease approximately 700 sq. ft. of street-level commercial space on busy Vaughan Road. Located in a high-visibility mixed commercial/residential neighbourhood with excellent pedestrian traffic and public transit nearby. Ideal For: Internet Cafe, Professional Office, Real Estate Office, Law Office, Accounting Office, Insurance Office, Medical or Wellness Clinic (subject to approvals), Physiotherapy or Massage Clinic, Hair Salon or Barber Shop, Beauty Spa, Coffee Shop or Cafe, Retail Boutique, Convenience Store, Travel Agency, Cell Phone Store Computer Sales & Repair, Tutoring or Educational Centre, Studio or Creative Workspace. Features High-exposure store front. Large display windows. Street-level entrance. Excellent signage opportunity. Busy neighbourhood location. Public transit at your doorstep. Mixed commercial/residential area. Separate residential apartment above. Permitted Uses: The property is within Toronto's Commercial Residential (CR) zoning category, which generally permits a broad range of commercial uses, including: Retail stores Professional and business offices, Medical and dental offices, Service shops, Personal service businesses. (id:61342)
Caledon, Ontario
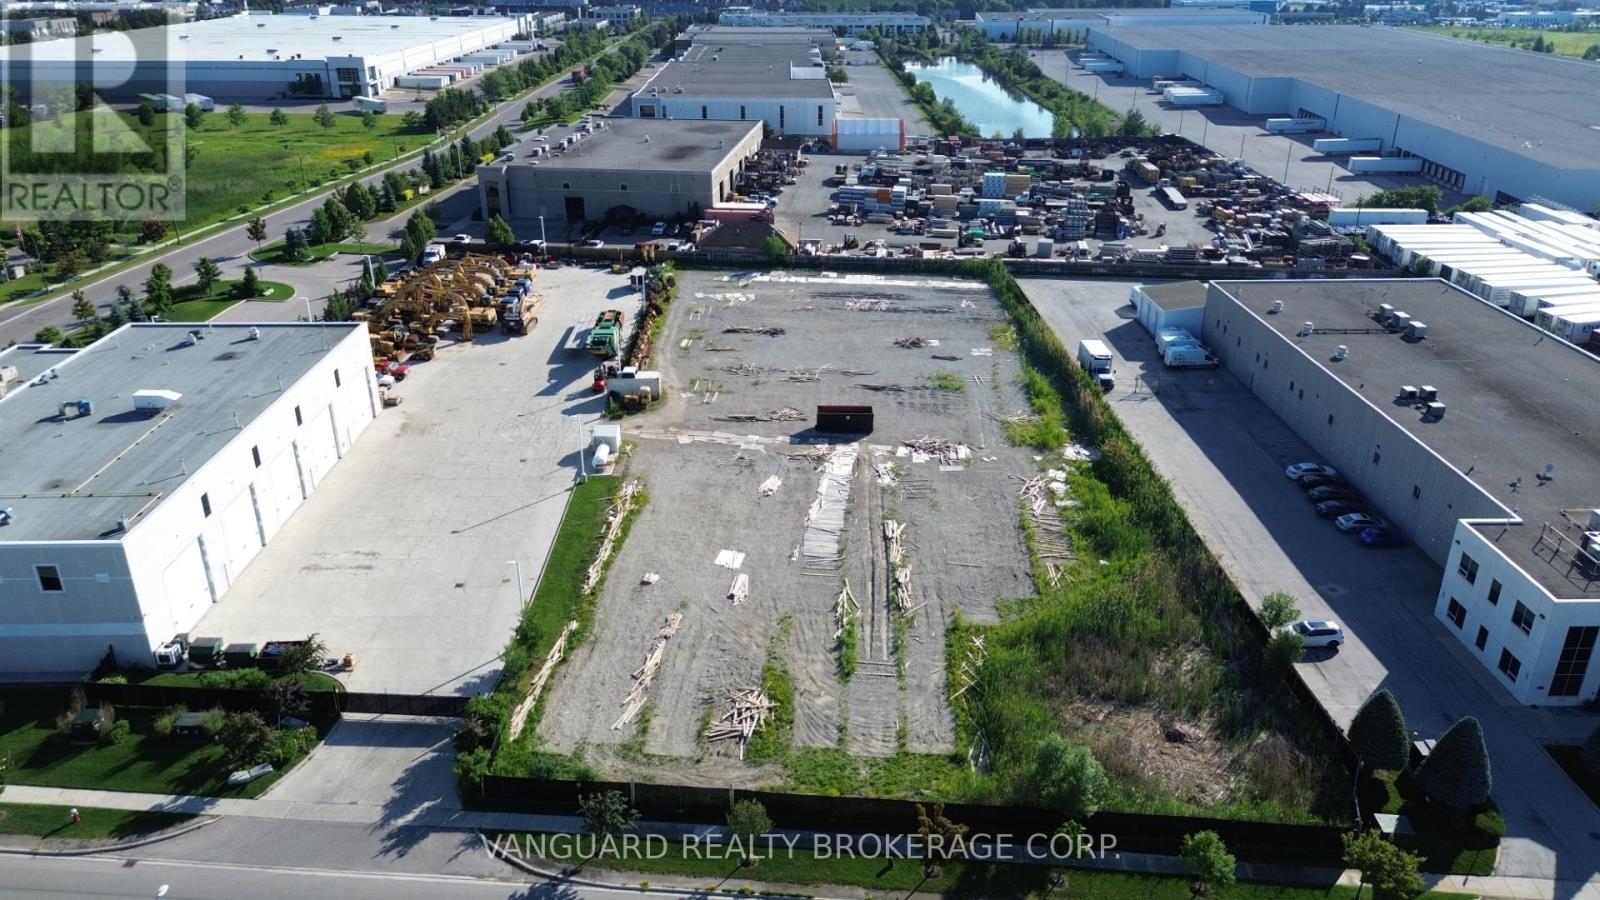
Rare Outside Storage Lease Opportunity In Bolton. Available For Immediate Occupancy. Total Site Is 1.93 Acres. No Trucking Companies, No Storage Container Companies. (id:61342)
Guelph, Ontario
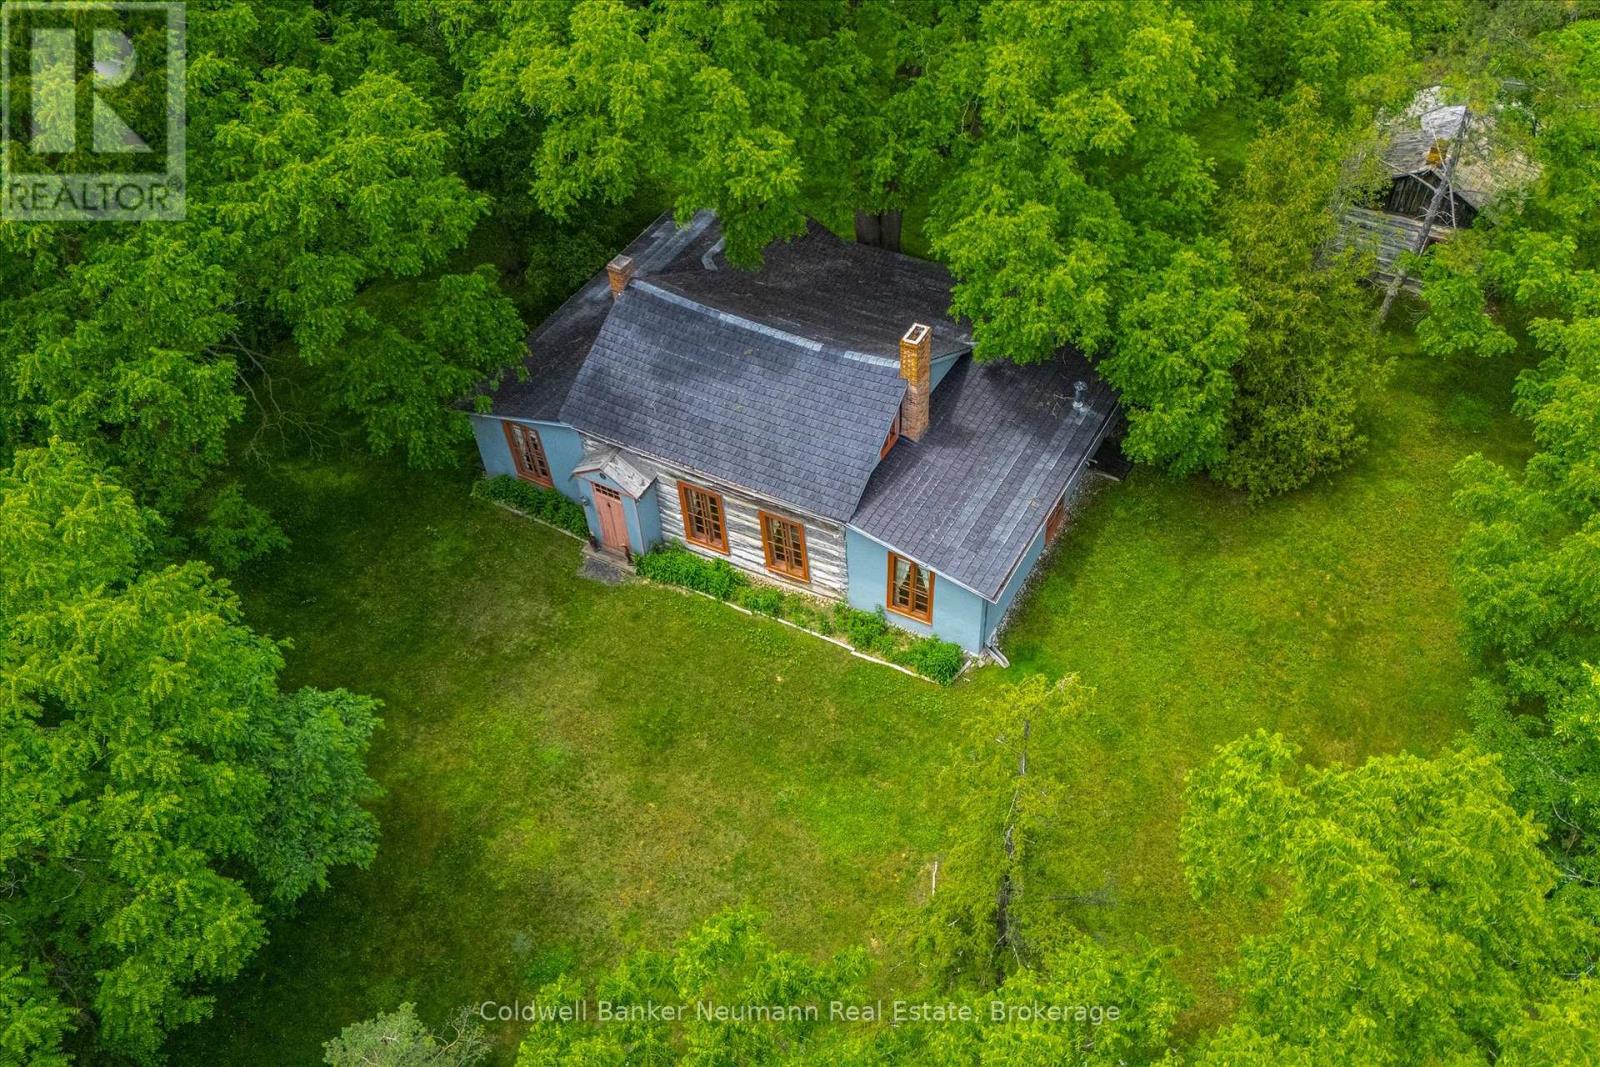
Nestled on just under an acre in the heart of Guelph, Wood Cottage is a remarkable one-and-a-half-storey log home that blends architectural significance with historic charm. Built in 1853 in the Regency style, this distinctive residence features a central gable roof flanked by lean-to frame structures on either side. Expansive main-floor windows frame beautiful views of the property's mature landscape.Lovingly preserved and restored by the current owners for over 65 years, Wood Cottage has been home to only three families throughout its storied history - a quiet measure of how deeply loved this home is. Set high above Stevenson Street at Palmer Street, the nearly one-acre lot is shaded by magnificent trees that form a stunning canopy and an exceptional sense of privacy. As you travel up the private driveway, the pace of city life seems to fall away, replaced by a peaceful, secluded calm.Inside, a welcoming front hallway leads to a formal living room with large windows overlooking the grounds and a wood-burning fireplace. Two main-floor bedrooms offer abundant natural light and distinctive barrel-vaulted ceilings that speak to the home's unique character. At the rear, the formal dining room connects to the kitchen and breakfast nook, while a three-piece bathroom and main-floor laundry add everyday convenience.Upstairs, a charming half-storey room - once the children's bedroom - offers flexible space for a guest room, home office, or creative studio. The property also features a secondary log house from the Luther Marsh area, in northern Wellington County. In 1966 the one-story house was moved to Wood Cottage, for both preservation and to provide additional storage. Wood Cottage is more than a home. It is a treasured piece of Guelph's heritage and a rare opportunity to become the next steward of this extraordinary property. (id:61342)
Niagara-On-The-Lake, Ontario
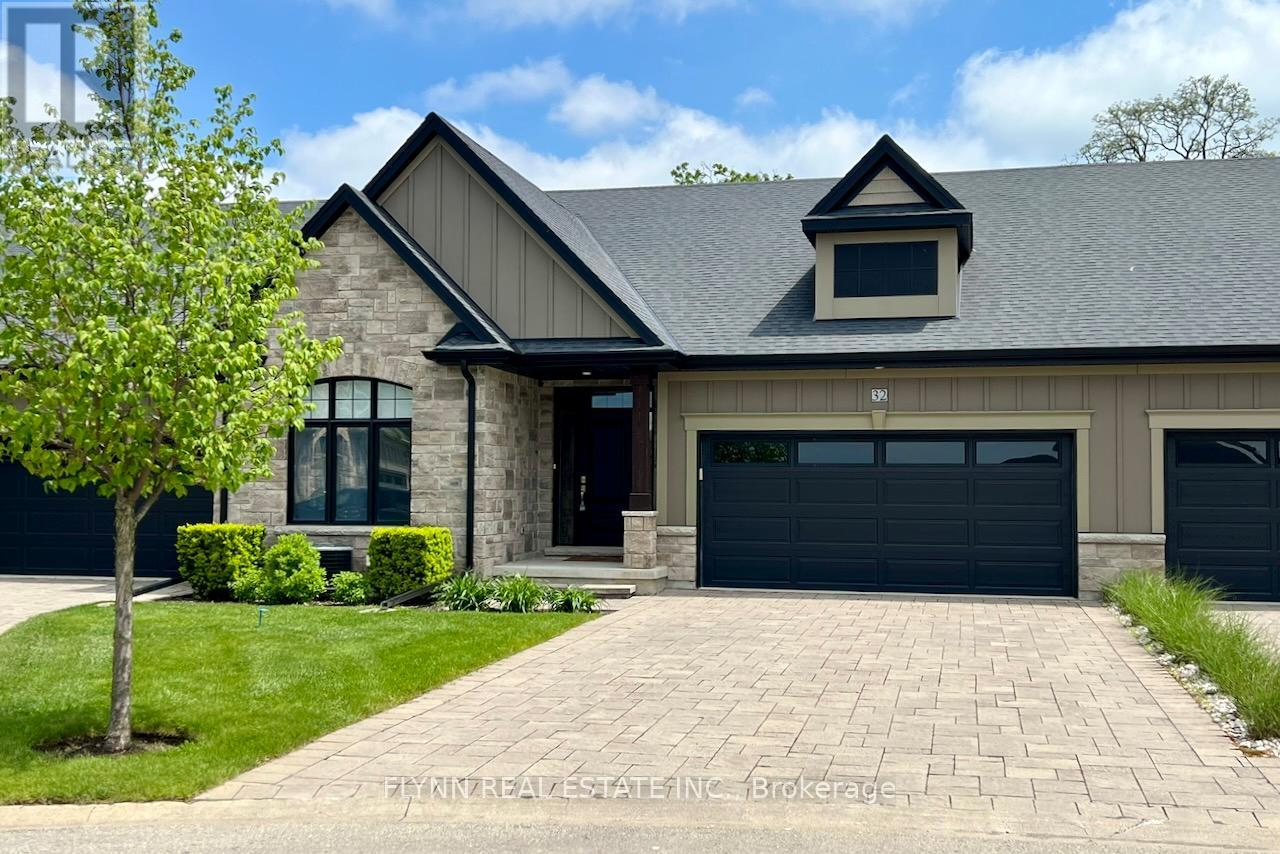
Luxurious bungalow townhome offering elegant living with 3 bedrooms, 3 bathrooms, and stunning Niagara Escarpment views. This open-concept gem features a chef's kitchen with quartz counters, stainless steel appliances, and a large island; a sunlit living/dining area with gas fireplace; a spacious primary suite with spa-like ensuite; and a finished lower level with recreation space and walk-out patio. Enjoy low-maintenance living (fees include Bell Fibe TV and Bell Fibe Unlimited Internet, all lawn and garden maintenance, and snow removal from the roadway up to the front door.) in this exclusive enclave of just 22 units by Grey Forest Homes, steps from historic sites, top wineries, trails, schools, and easy access to Niagara's finest amenities-perfect for retirees or snowbirds seeking timeless elegance in one of Ontario's most historic and scenic villages. (id:61342)
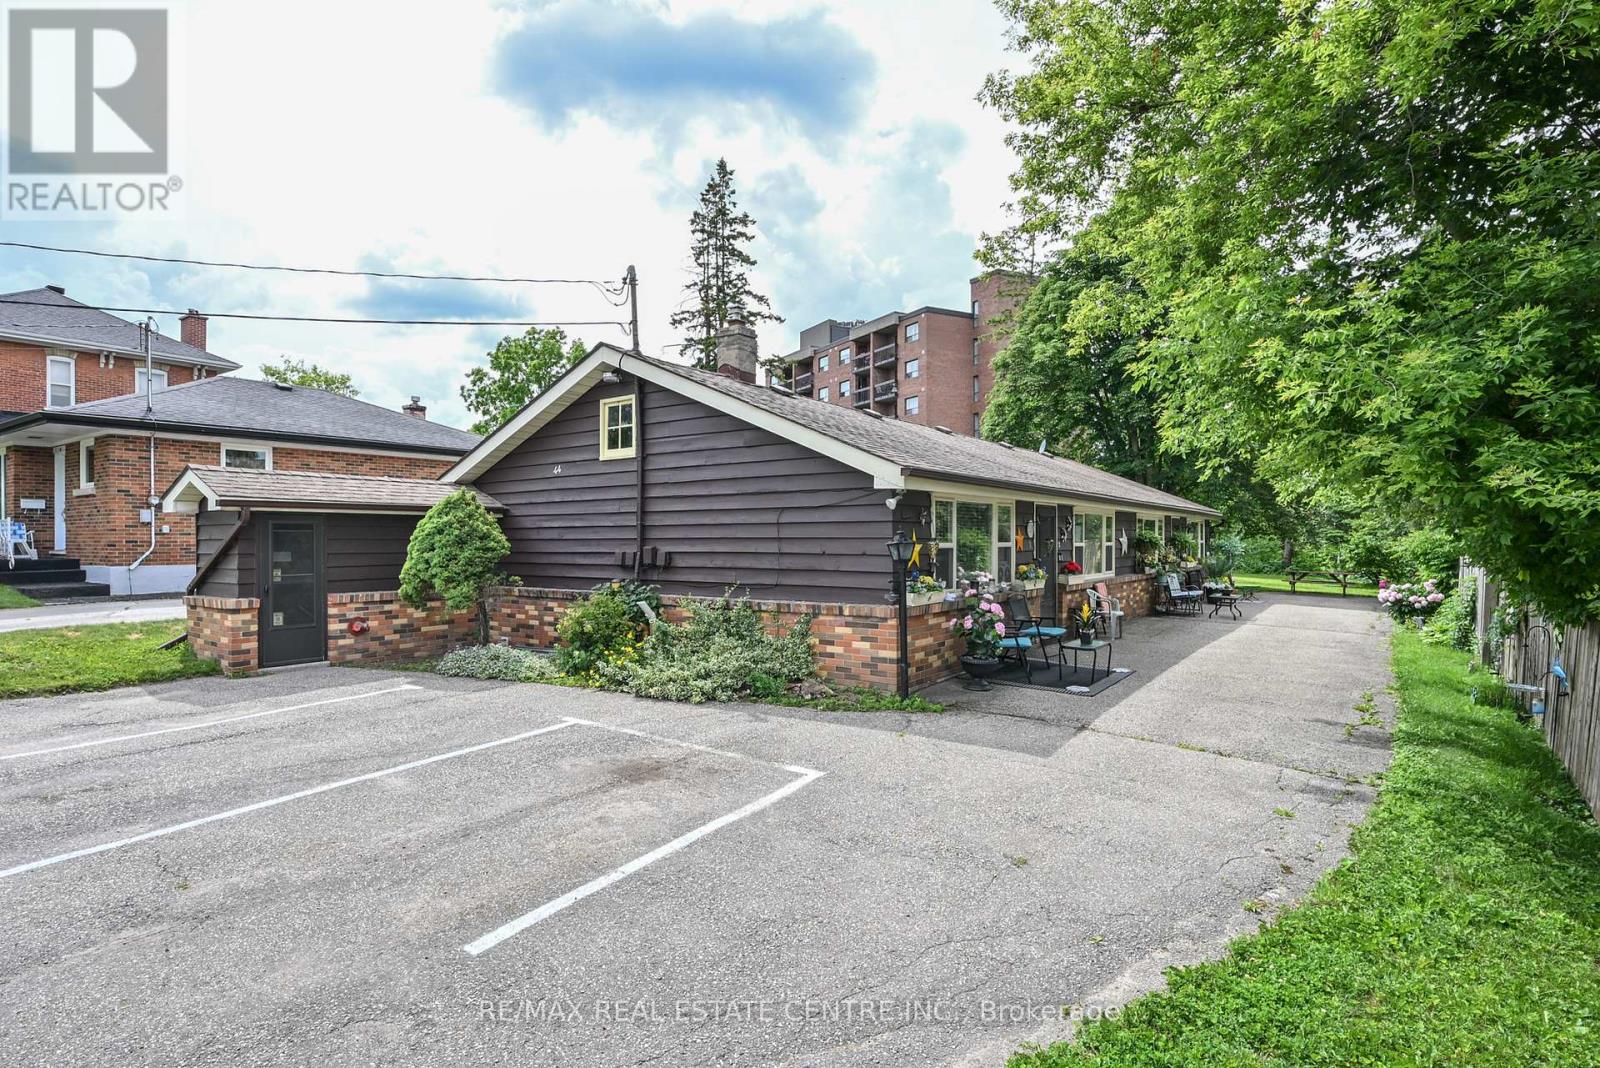
Orangeville, Ontario
Exceptional opportunity with this fully rented four plex in a great Orangeville location. Easy walking distance to all amenities (theatre, shopping, fine dining, parks, trails and more). Well maintained and upgraded bungalow style building with four one bedroom units. Each unit has separate hydro meters. Zoned RM2 multi residential. Lower level has coin operated laundry, storage, and private storage unit for each apartment. Awesome lot with private rear grounds. Very unique with a long waiting list. See list of extras and upgrades attached. (id:61342)
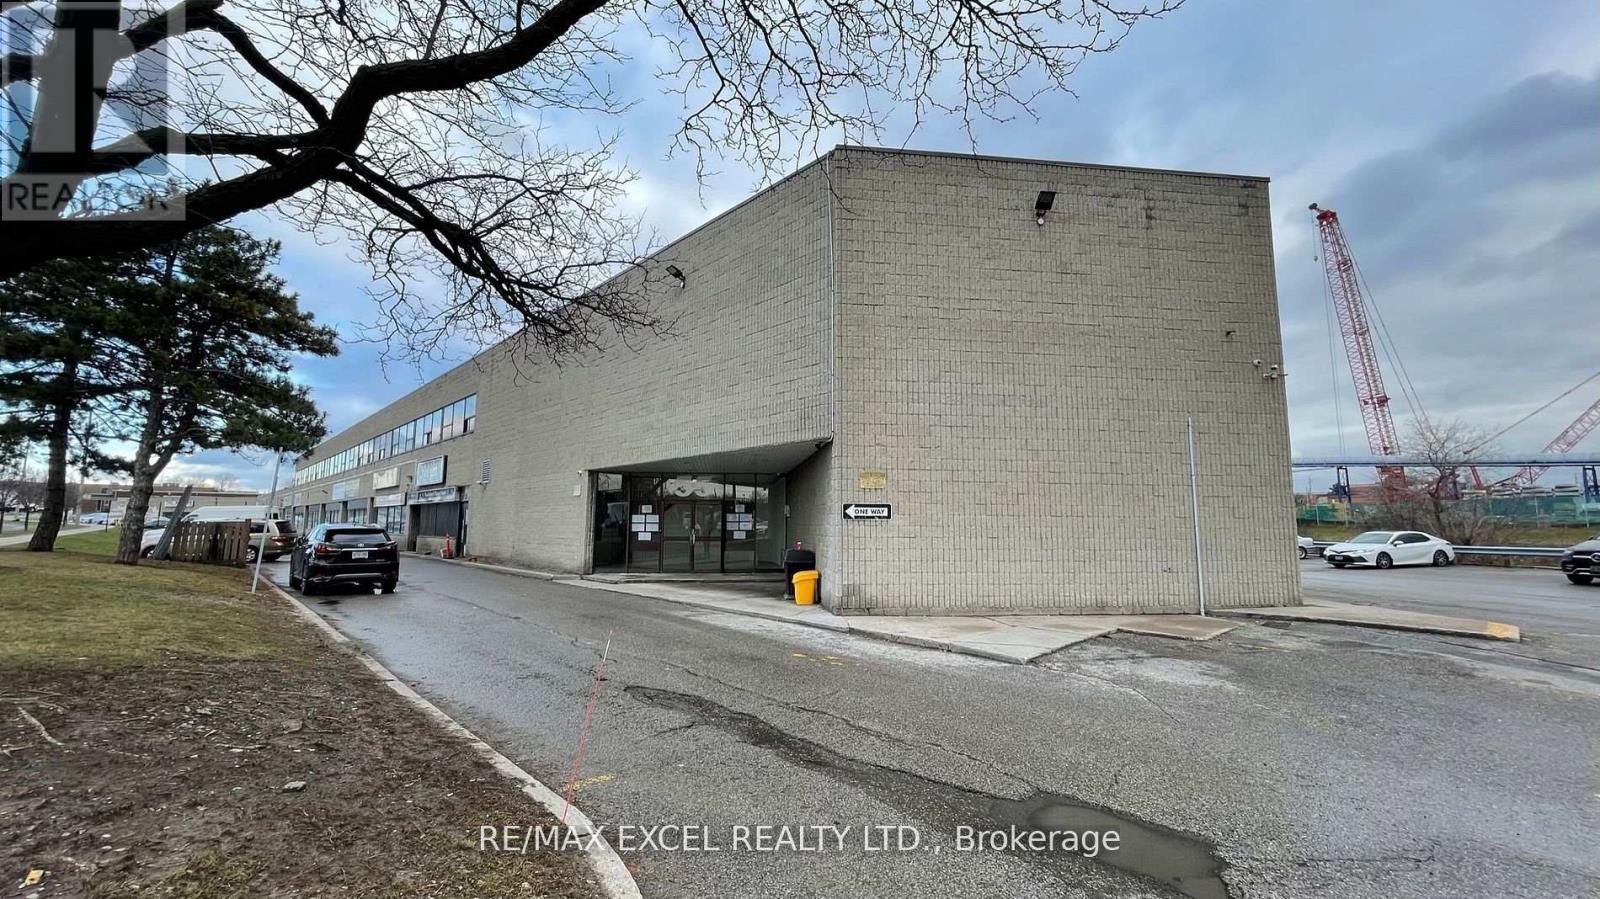
Toronto, Ontario
1,073Sft Of Beautiful Office Space Located On Sheppard And Mccowan, Minutes To Hwy 401. Lots Of lighting. Ideal For Many Uses. (id:61342)
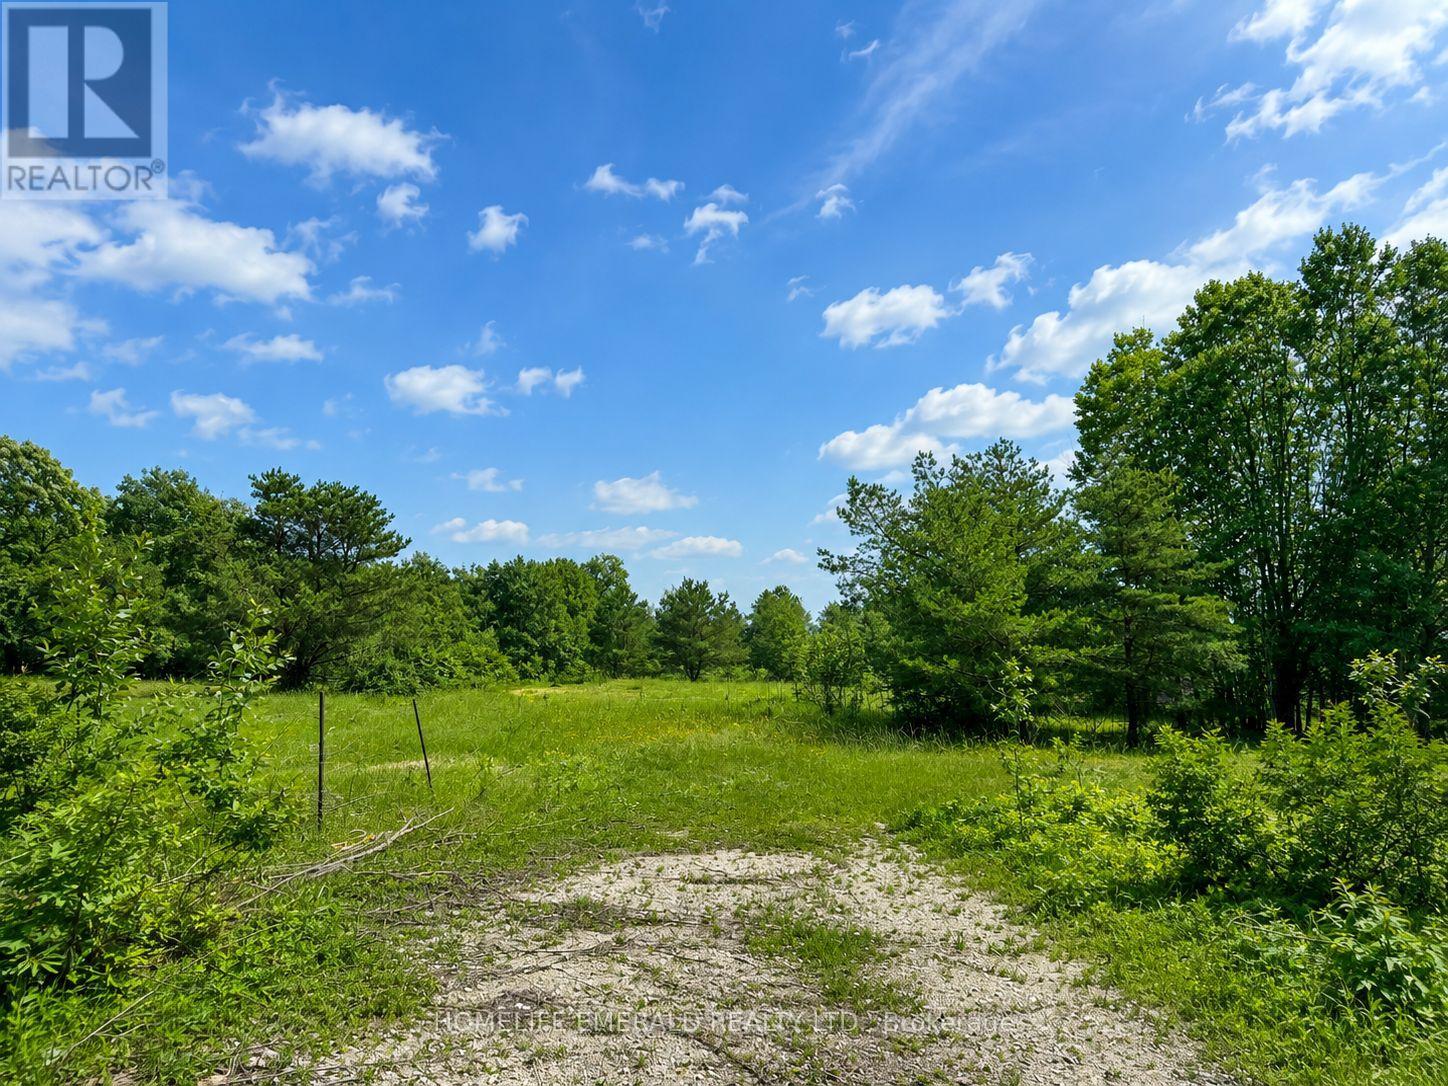
Clearview, Ontario
*Premium 1.8-Acre Building Lot* Discover the perfect location for your custom dream home on this beautifully treed 1.797 acre property with approx 142 ft of frontage & 555 ft of depth. This piece of land provides exceptional privacy & natural beauty, surrounded by mature trees & tranquil surroundings. Building permit available upon application to the proper authorities. This is an ideal opportunity for a discerning builder or homeowner seeking a beautiful country setting while still being within minutes to amenities & 20 minutes to HWY 400. (id:61342)
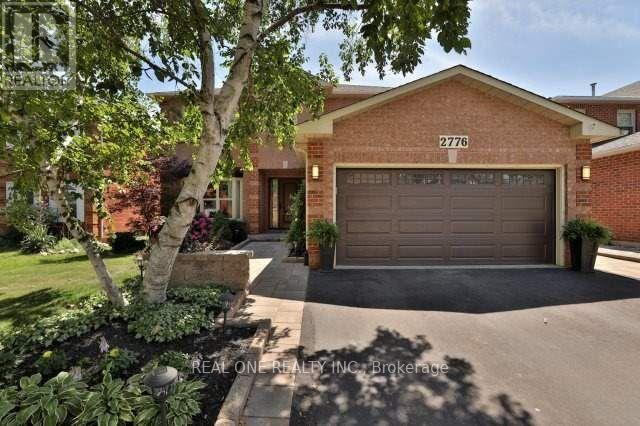
Oakville, Ontario
Spacious Primary Bedroom with a private 4-piece ensuite bathroom available for rent in a beautifully maintained home. Enjoy access to the stunning open-concept living space, where the custom-designed kitchen and dining area have been thoughtfully updated with premium high-end appliances,The oversized centre island serves as the heart of the home, providing the perfect setting for meal preparation, casual dining, and gathering with family or housemates. The bright breakfast nook overlooks a beautifully landscaped backyard, creating a peaceful setting to enjoy your morning coffee or unwind after a long day. Combining comfort, style, and functionality, this exceptional rental offers a welcoming atmosphere in a desirable location, close to parks, shopping, transit, and everyday amenities. Share common area with landlord and other tenants. Share all utilities. (id:61342)
Hamilton, Ontario
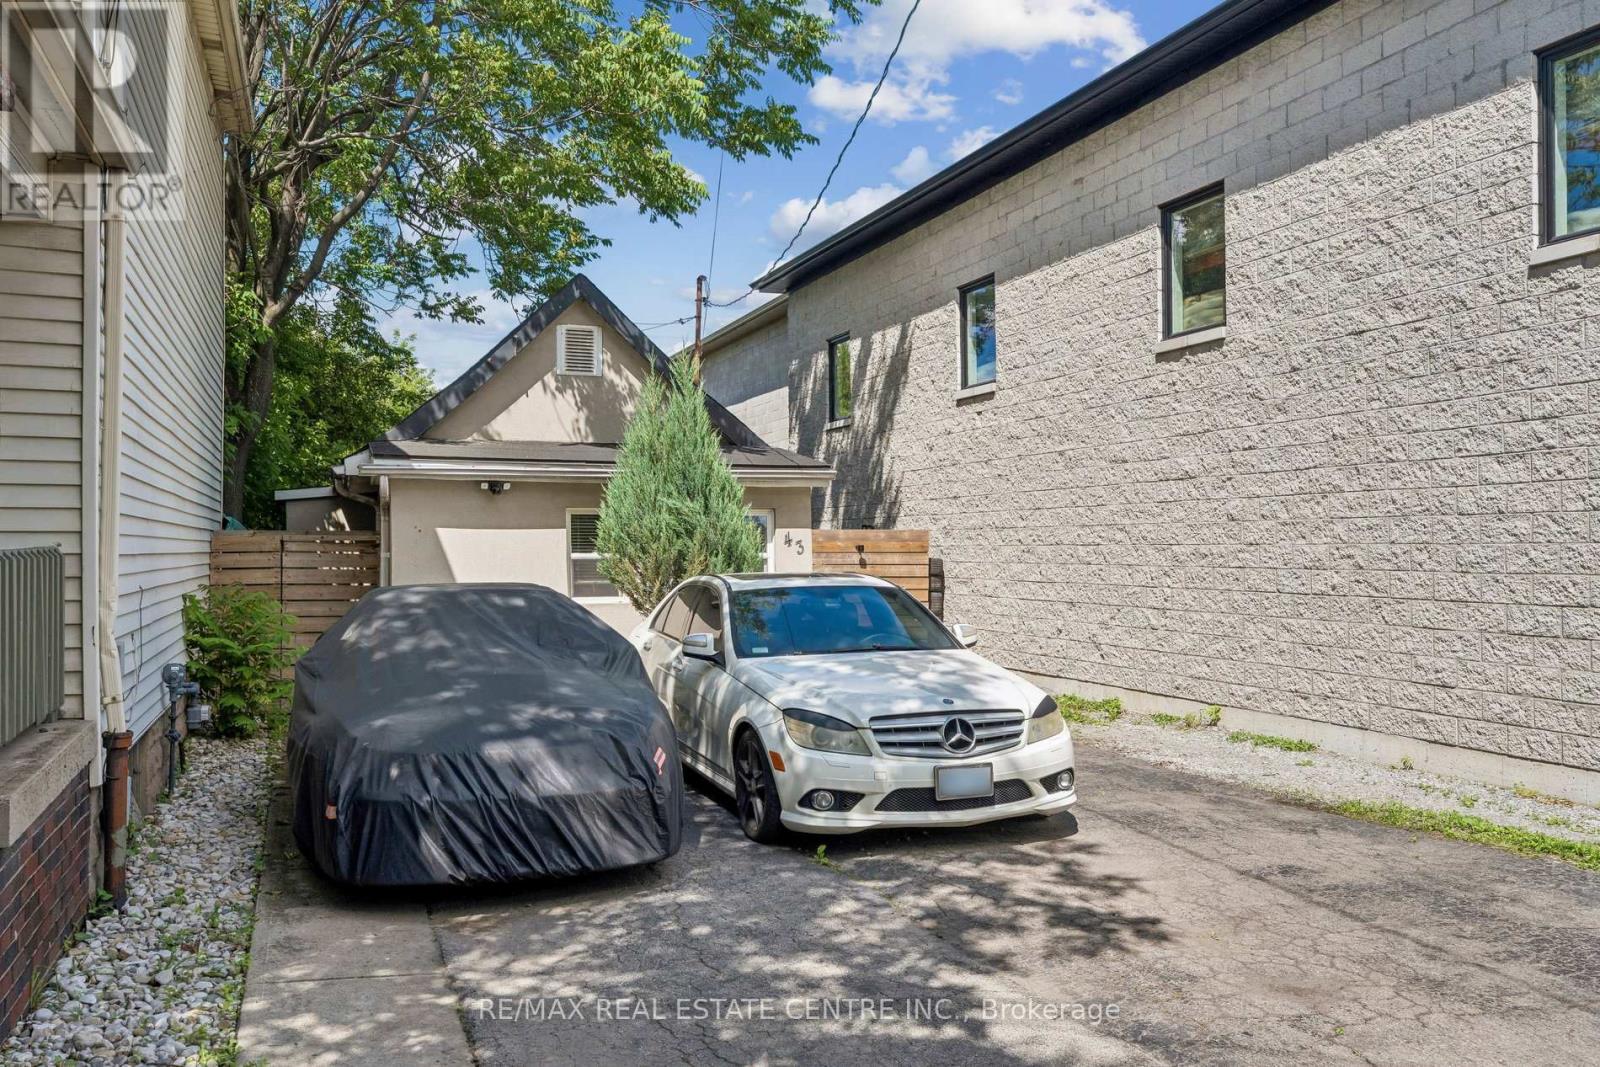
Welcome to 43 Whitfield Ave, a charming and versatile bungalow situated on a spacious lot in adesirable neighbourhood. This well-maintained home features 2 bedrooms, 1 bathroom, and afunctional kitchen with ample cabinetry and storage space. The property offers ample drivewayparking and a separate side entrance for added convenience. The large backyard provides plentyof space for outdoor entertaining, gardening, family activities, or future expansionpossibilities. Ideal for first-time homebuyers, downsizers, investors, or those seeking aproperty with great potential. Conveniently located close to amenities, schools, parks,shopping, and major transportation routes. Easy to show. A fantastic opportunity you don'twant to miss-must see! (id:61342)
Brantford, Ontario
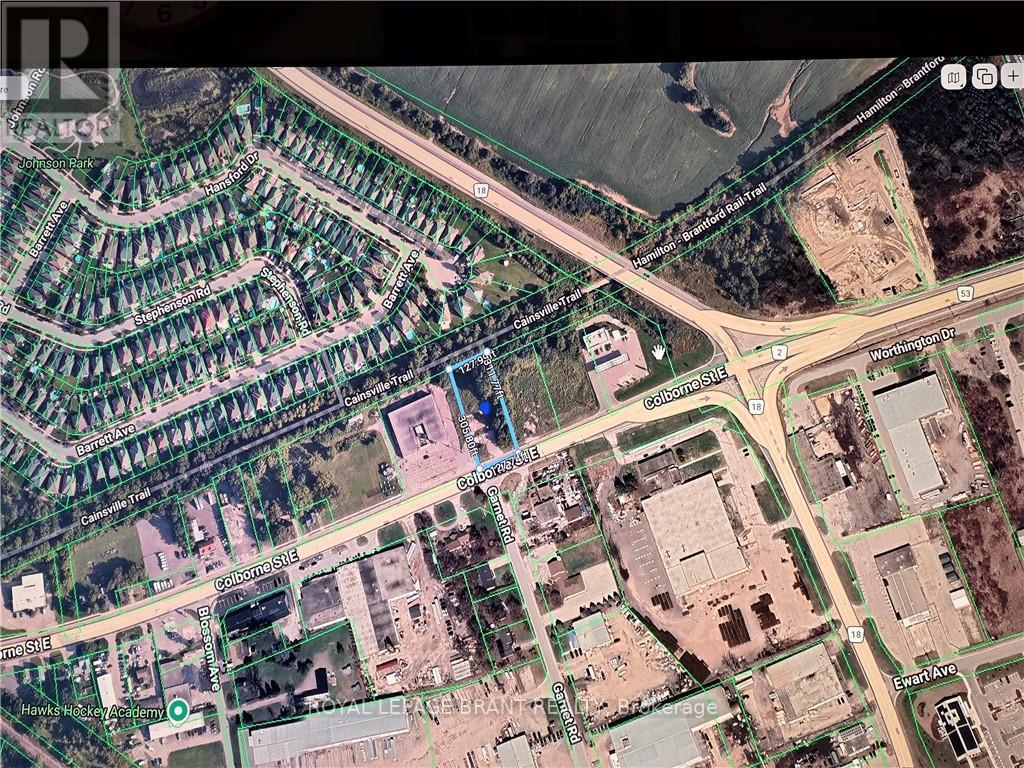
Commercial vancant land available for outside storage on Colborne Street E near Highway 18. Chain link fence may be installed for the long term lease. (id:61342)
Toronto, Ontario
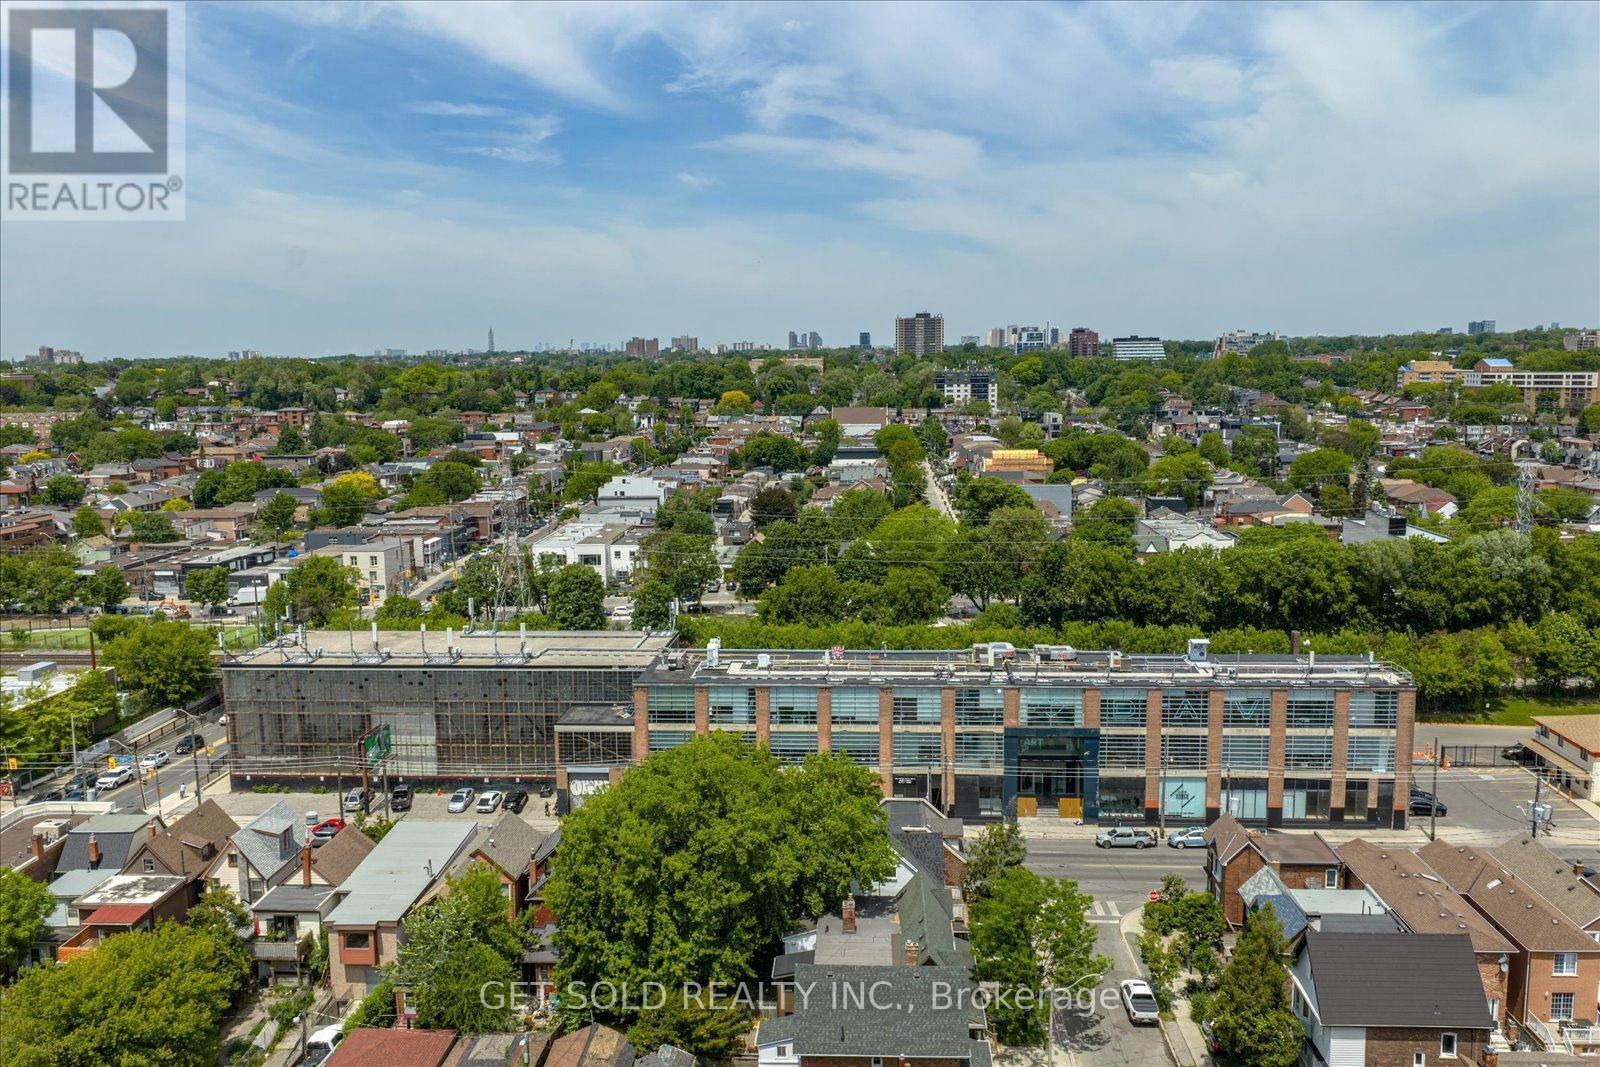
950 Dupont Street, Toronto, ON - Commercial Investment Opportunity. Court-Appointed Receivership Sale. An exceptional and rare chance to acquire a strategically positioned commercial asset in the heart of one of Toronto's most dynamic and rapidly evolving mid-town corridors. Offered by court-appointed receiver, 950 Dupont Street presents a compelling value-add or repositioning opportunity for the discerning investor, developer, or owner-operator seeking a meaningful foothold in a supply-constrained, high-demand urban market. Situated along the Dupont Street corridor - flanked by the vibrant communities of Dovercourt Village, Ossington, and the Annex - this property benefits from exceptional visibility, strong pedestrian and vehicular traffic counts, and direct proximity to TTC transit infrastructure. The surrounding neighbourhood has undergone significant residential intensification in recent years, driving sustained demand for ground-floor commercial tenancies and supporting robust lease rate appreciation. Prime mid-town Toronto location with strong street presence and frontage. Dense, growing residential catchment area driving sustained commercial demand. Transit-accessible - well-served by TTC surface routes with connectivity to Bloor-Danforth subway line. Ideal for investors, value-add buyers, or owner-operators. Significant redevelopment and intensification potential (confirm zoning with municipality)Offered in "as-is, where-is" condition - no representations or warranties All offers subject to court approval (id:61342)
Toronto, Ontario
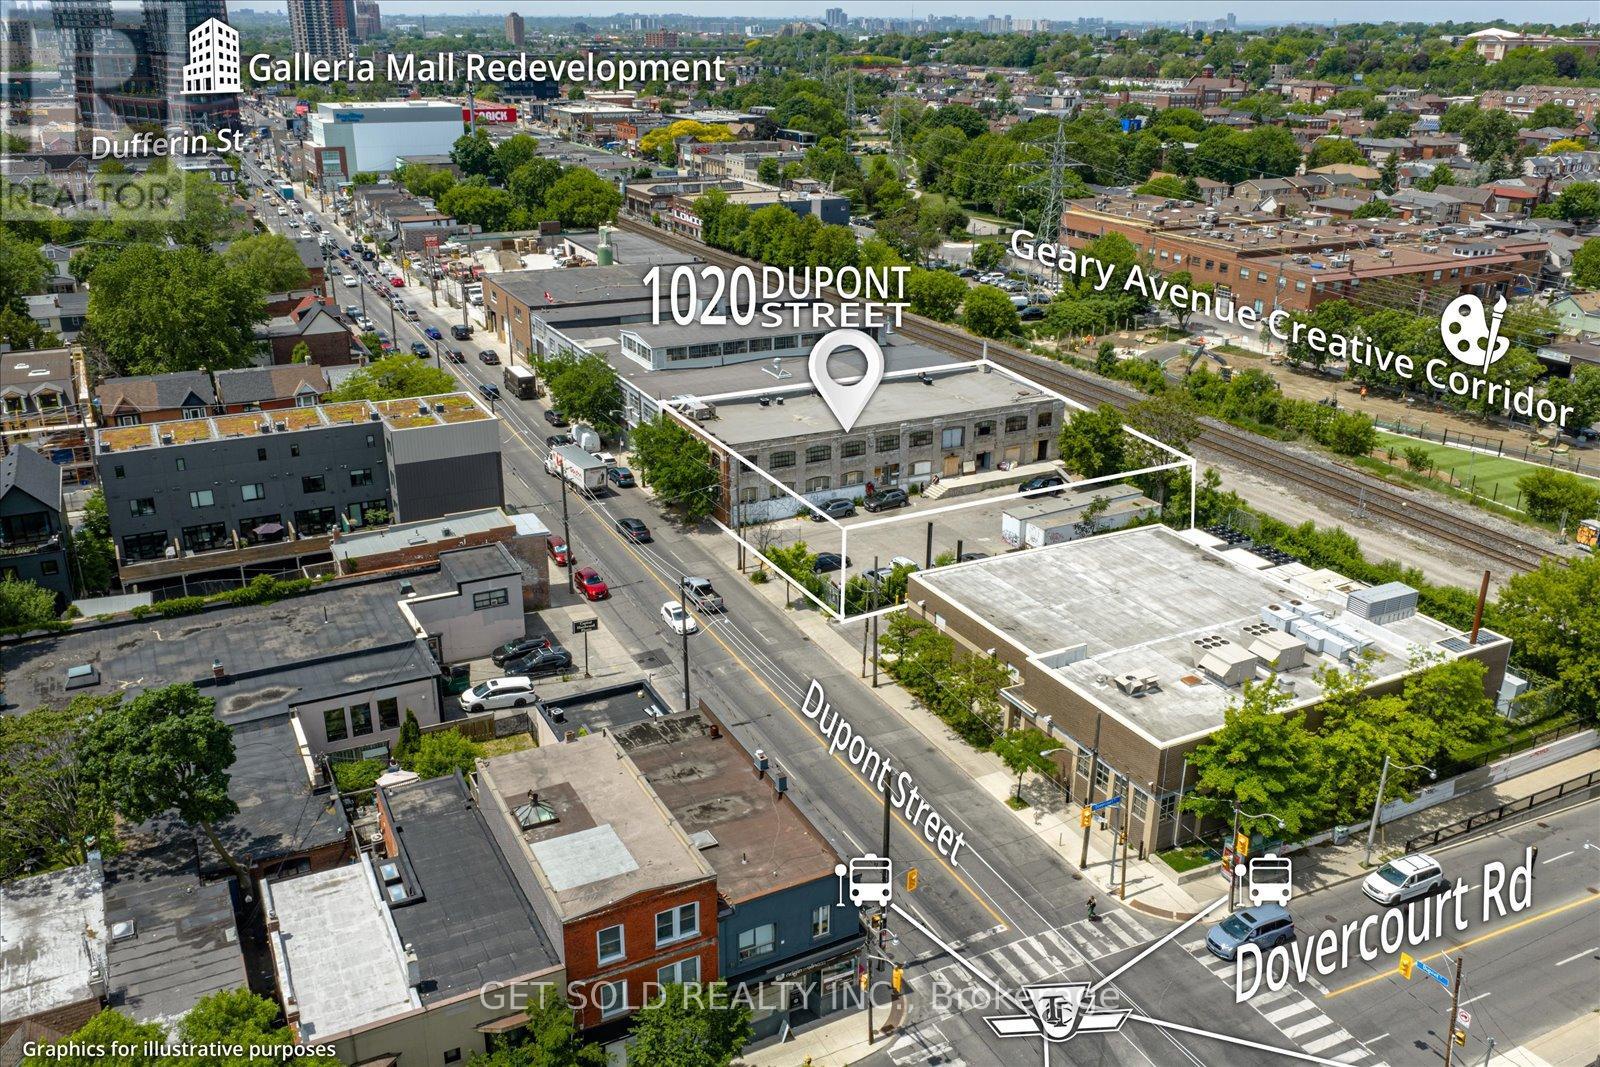
1020 Dupont Street, Toronto - Employment Industrial | $5,999,000Rare opportunity to acquire a landmark Toronto employment site with compelling intensification potential. This 17,438 sq ft lot commands 132 feet of prime Dupont Street frontage in one of the city's most rapidly evolving corridors - offering a development runway Zoned Employment Industrial E2.0 (x262), the site currently operates at a Floor Space Index of 0.75 against a permitted 2.0 FSI - representing substantial unutilized density. A large paved surface parking area to the east of the existing building provides an immediately actionable expansion pad, with no demolition required to begin planning. The existing improvements include a two-storey, 13,070 sq ft character industrial building with exposed brick and a lower level featuring full ceiling height and concrete ramp access. entitlements or repositioning strategies are advanced. The surrounding context tells the story of where this node is heading. The Galleria Mall redevelopment to the west is delivering significant residential density and commercial programming. An approved 17-storey purpose-built rental project sits immediately to the east. The Geary Avenue creative corridor runs directly behind the site, now home to studios, food production facilities, restaurants, and professional office tenants. Intensification pressure across this stretch of Dupont is accelerating. At $5,999,000 - approximately $425/sq ft on existing GFA - this asset is priced in line with market comparables while reflecting meaningful land upside. A site of this scale, frontage, and locational quality, with available FSI and no immediate capital obligations, represents the kind of patient-capital play that rarely surfaces in established Toronto employment nodes. Sold by the Court-Appointed Receiver. All offers subject to court approval. Property sold in "as-is, where-is" condition. No representations or warranties. (id:61342)
Toronto, Ontario
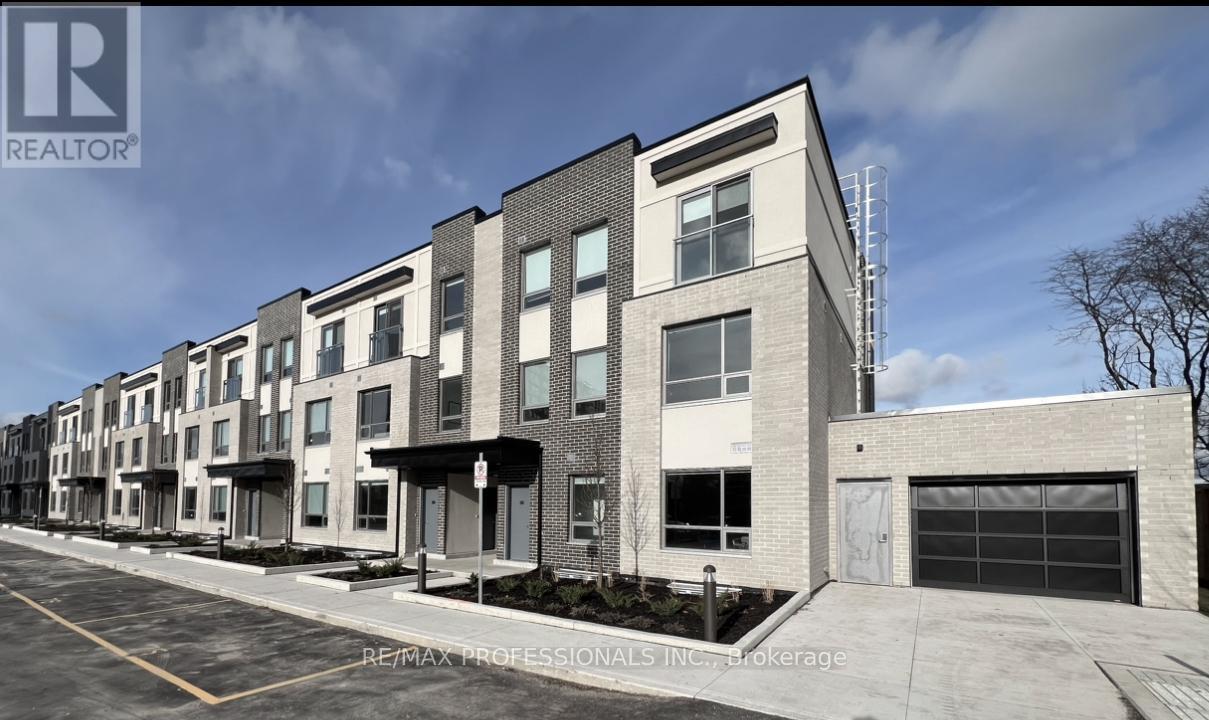
Welcome to 62 Dixfield Drive unit 102. This large 3 bed plus 2.5 bath 1295 Square Foot unit covers the 2nd and 3rd floors. Features include: Laminate Floors, Stainless Steel Fridge, Full size Washer & Dryer, Stainless Steel Dishwasher, Stove, Hood Vent, 9 Foot ceilings, Newly painted, Modern finishes, quality finishes, Quartz Counters in Kitchen and Baths, Double Sink in Kitchen, Tile Backsplash, Blinds in all units, Flat Ceilings. This stunning three-storey purpose-built rental building is set to redefine luxury living in Etobicoke. 62 Dixfield Drive offers a lifestyle you wont want to miss. Step inside and discover a world of comfort and sophistication. Each thoughtfully designed unit boasts modern finishes, spacious layouts, and views that will leave you in awe. This location offers beautiful park views, schools and public transit just steps away! Not to mention Centennial Park, Etobicoke Olympium and Sherway Gardens Shopping Centre just minutes away for convenient access! Tenants pay utilities and parking separate. Refundable key deposit of $50.00.Use of Gym and Outdoor pool. (id:61342)
Toronto, Ontario
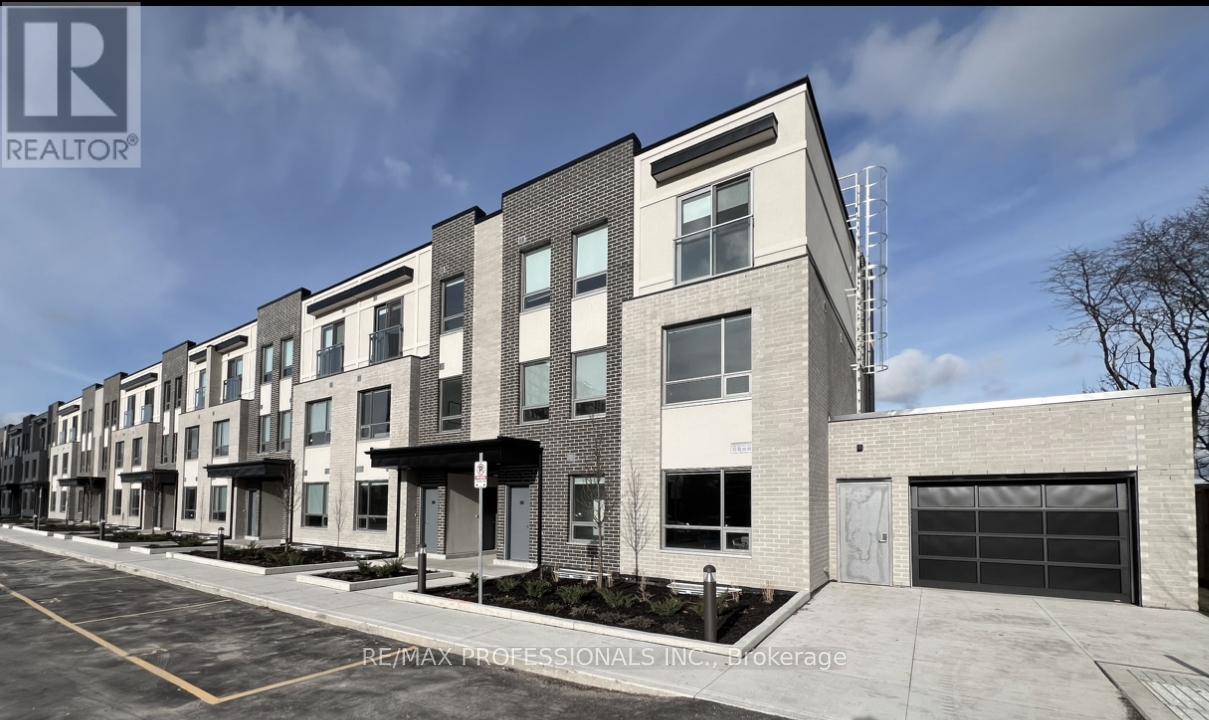
Welcome to 62 Dixfield Drive unit 121. This large 3 bed plus den and 2.5 bath 1334 Square Foot unit covers the 2nd and 3rd floors. Features include: Laminate Floors, Stainless Steel Fridge, Full size Washer & Dryer, Stainless Steel Dishwasher, Stove, Hood Vent, 9 Foot ceilings, Newly painted, Modern finishes, quality finishes, Quartz Counters in Kitchen and Baths, Double Sink in Kitchen, Tile Backsplash, Blinds in all units, Flat Ceilings. This stunning three-storey purpose-built rental building is set to redefine luxury living in Etobicoke. 62 Dixfield Drive offers a lifestyle you wont want to miss. Step inside and discover a world of comfort and sophistication. Each thoughtfully designed unit boasts modern finishes, spacious layouts, and views that will leave you in awe. This location offers beautiful park views, schools and public transit just steps away! Not to mention Centennial Park, Etobicoke Olympium and Sherway Gardens Shopping Centre just minutes away for convenient access! **EXTRAS** Units 121 / 122 are the same layout. NOTE Parking is not included: Parking spaces are extra at a cost of $100/month for one OUTDOOR spot or $125/month for one UNDERGROUND spot. Tenants pay utilities and parking separate. Refundable key deposit of $50.00. Use of Gym and Outdoor pool in neighbouring building. Some lockers are available. No parking of commercial vehicles allowed. (id:61342)
Toronto, Ontario
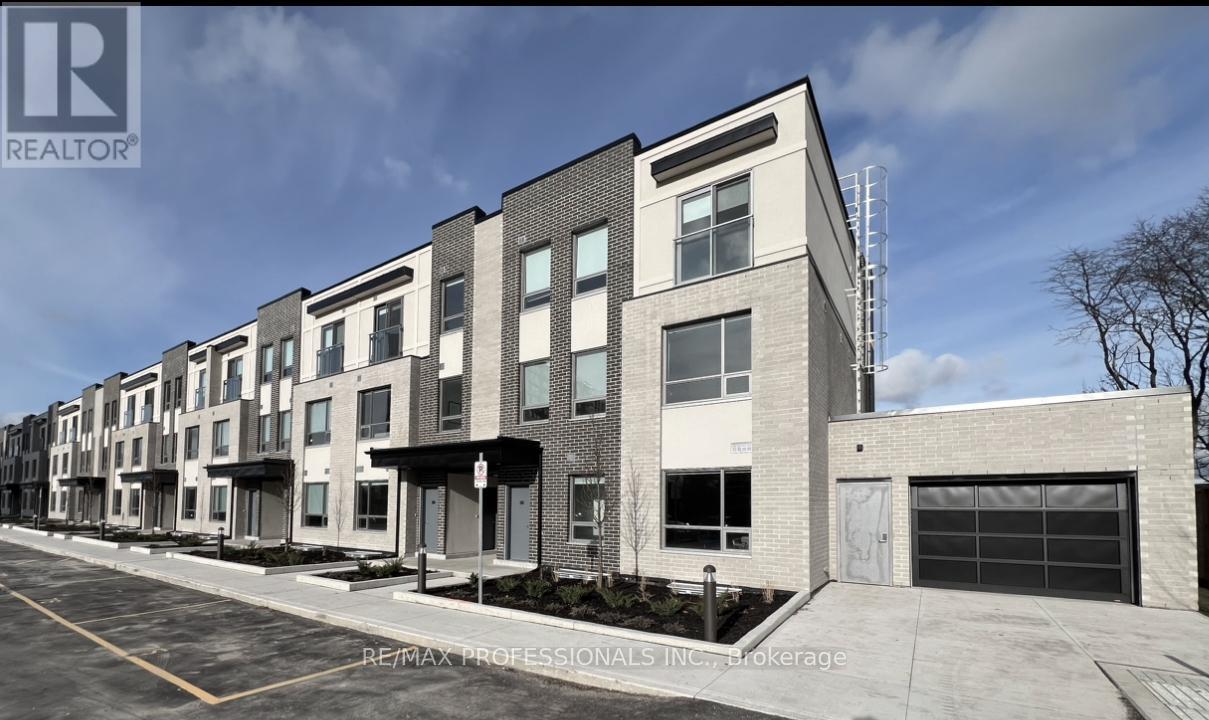
Client RemarksWelcome to 62 Dixfield Drive unit 140. This large 3 bed plus den and 2.5 bath 1343 Square Foot unit covers the 2nd and 3rd floors. Features include: Laminate Floors, Stainless Steel Fridge, Full size Washer & Dryer, Stainless Steel Dishwasher, Stove, Hood Vent, 9 Foot ceilings, Newly painted, Modern finishes, quality finishes, Quartz Counters in Kitchen and Baths, Double Sink in Kitchen, Tile Backsplash, Blinds in all units, Flat Ceilings. This stunning three-storey purpose-built rental building is set to redefine luxury living in Etobicoke. 62 Dixfield Drive offers a lifestyle you wont want to miss. Step inside and discover a world of comfort and sophistication. Each thoughtfully designed unit boasts modern finishes, spacious layouts, and views that will leave you in awe. This location offers beautiful park views, schools and public transit just steps away! Not to mention Centennial Park, Etobicoke Olympium and Sherway Gardens Shopping Centre just minutes away for convenient access! **EXTRAS**Tenants pay utilities and parking separate. Refundable key deposit of $50.00. Use of gym and outdoor pool. (id:61342)
Burlington, Ontario
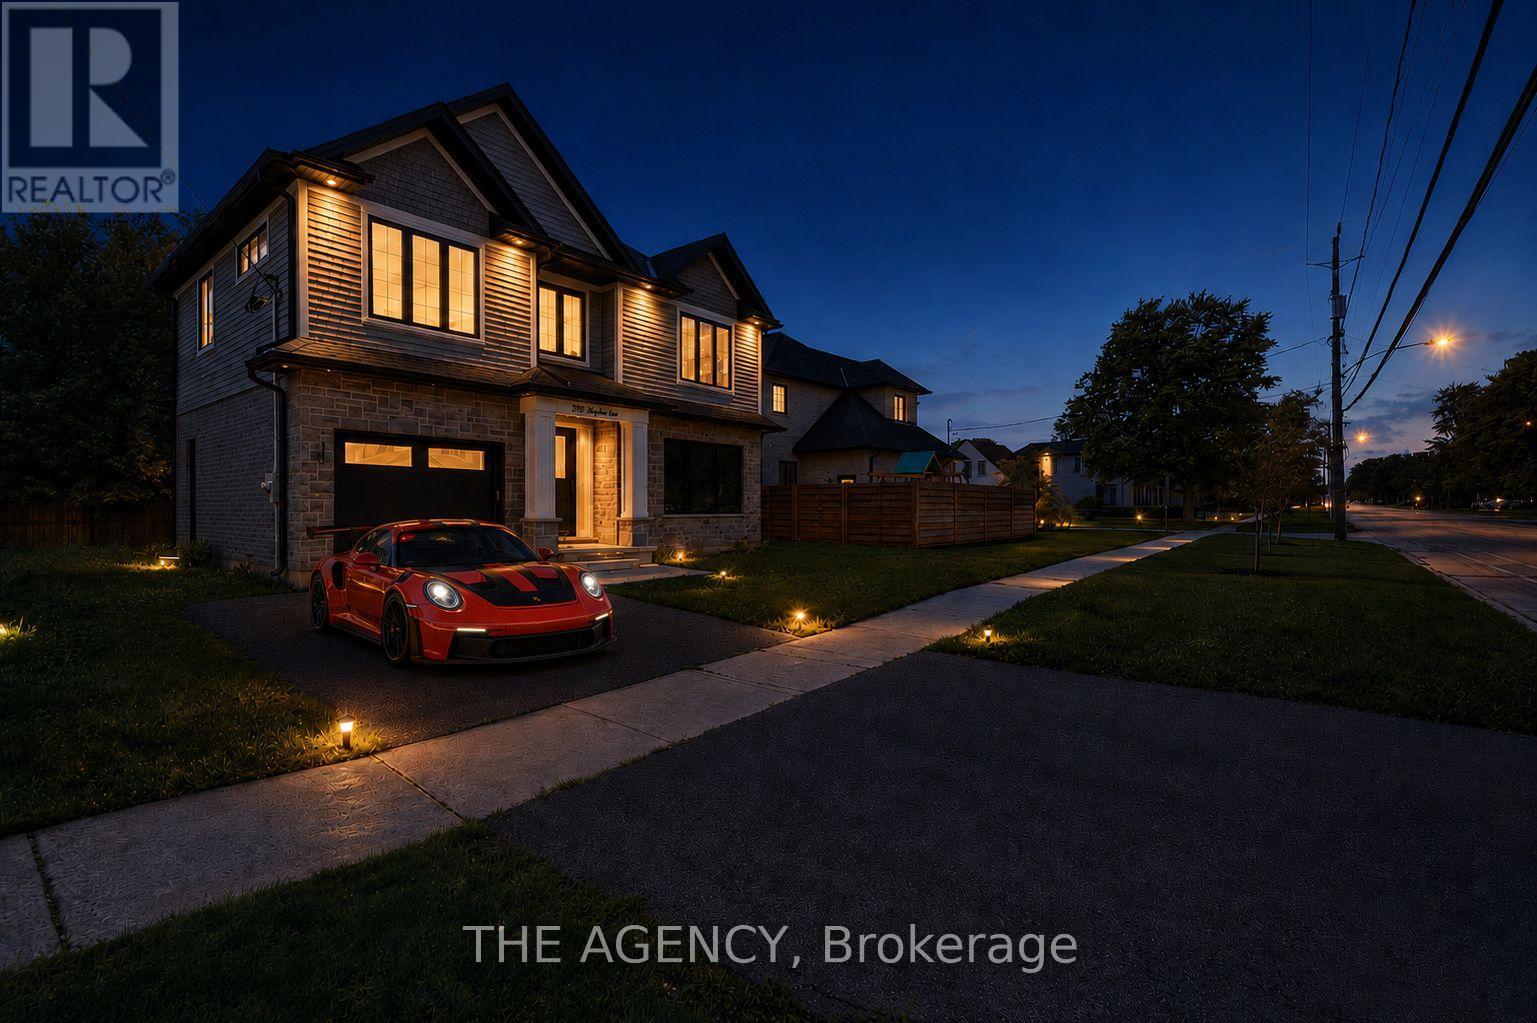
Welcome to this exceptional custom-built residence in Shoreacres, one of Burlington's most prestigious neighbourhoods. Built within the last five years, this stunning two-storey home offers approximately 2,700 sq. ft. of beautifully finished living space including a fully finished lower level, blending timeless design with modern luxury. The spacious foyer welcomes you into an open-concept main level featuring rich engineered hardwood flooring and upscale finishes throughout. The elegant formal dining room boasts coffered ceilings and connects to the kitchen via a stylish servery. At the heart of the home, the chef's kitchen impresses with a large centre island, quartz countertops, premium stainless steel appliances, pot filler, custom white cabinetry with gold hardware, and a stunning herringbone backsplash. The family room features a soaring two-storey coffered ceiling, gas fireplace, and direct backyard access. A powder room and mudroom with garage access complete the main level. Upstairs offers three generous bedrooms, including a luxurious primary retreat with walk-in closet and four-piece ensuite. Two additional bedrooms share a five-piece Jack-and-Jill bath with dual quartz vanity. Bedroom-level laundry with custom cabinetry adds everyday convenience. The finished lower level features a recreation room, wet bar, fourth bedroom, three-piece bath, and ample storage - ideal for guests or extended family. A separate side entrance offers in-law suite potential. Outside, enjoy outstanding curb appeal, a four-car driveway, and a large private backyard. A rare turnkey opportunity in one of Burlington's most desirable neighbourhoods. (id:61342)
Burlington, Ontario
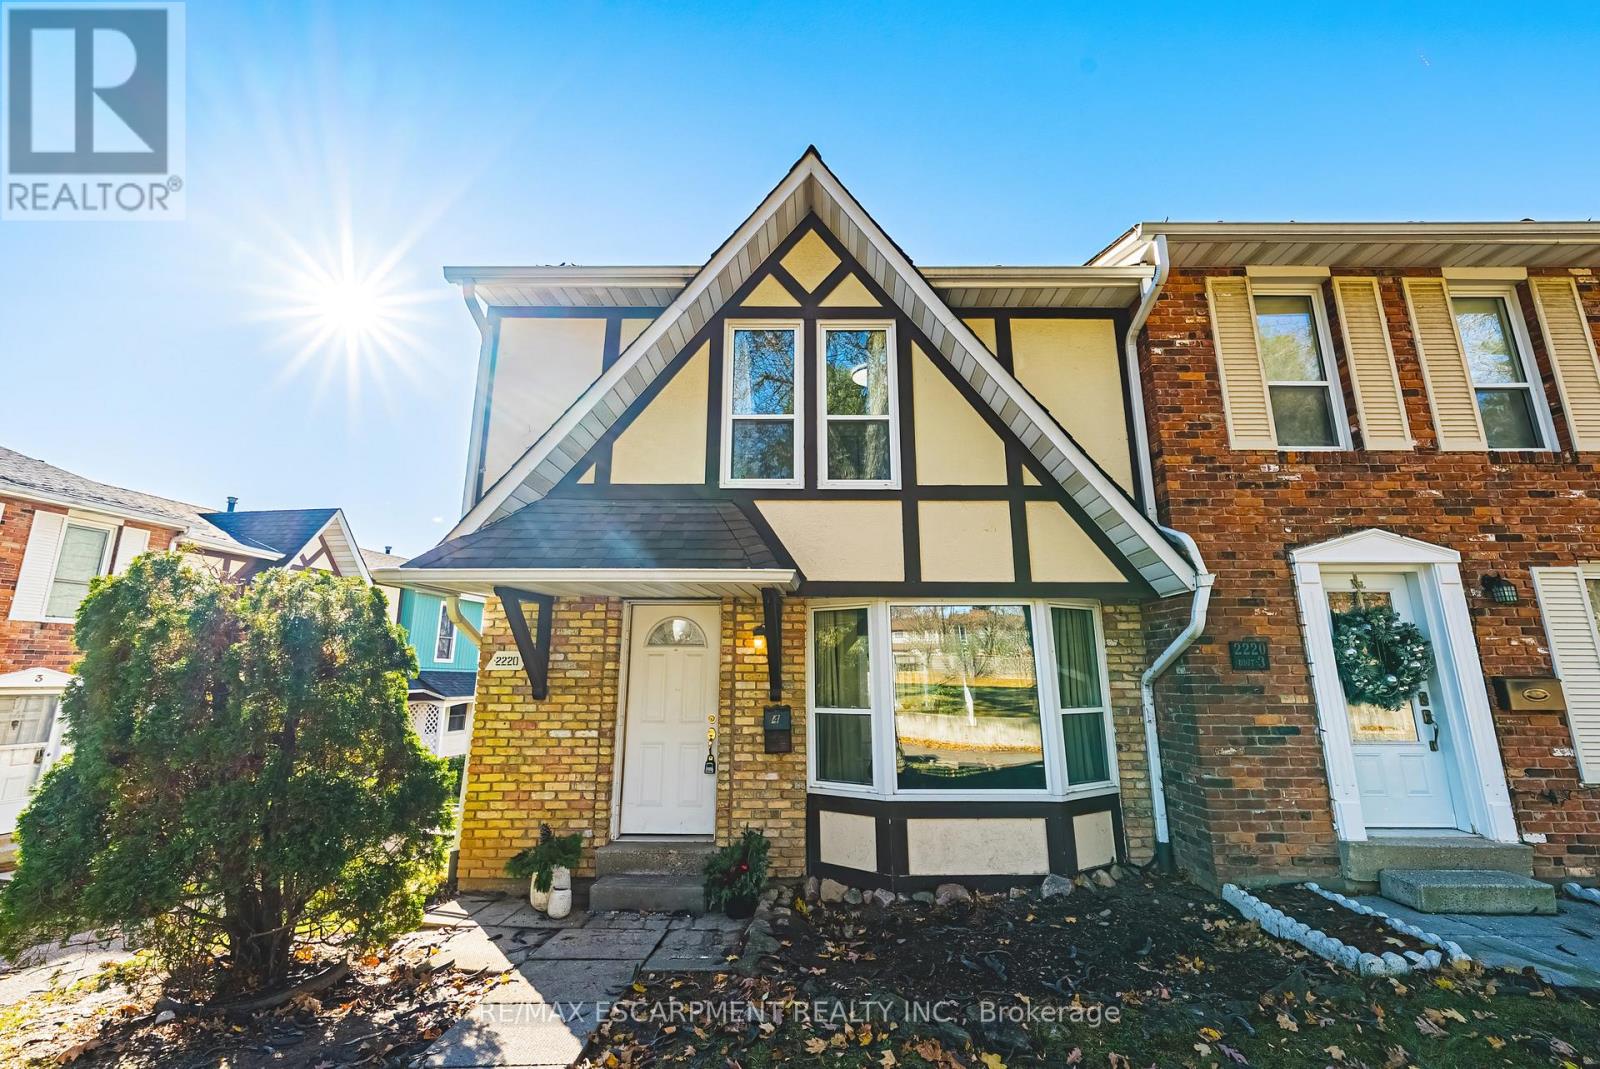
Exquisitely situated on the outer edge of the complex, this spacious end-unit townhome offers exceptional privacy and convenience. Featuring 3 bedrooms and 3 bathrooms, this carpet-free home showcases hardwood and vinyl flooring throughout.Enjoy the added convenience of a bathroom on every level and direct walkout access to your underground garage with two parking spaces. The main floor offers a generous living room, dining room, and kitchen. With the kitchen and dining area thoughtfully positioned at the rear of the home, it's perfect for entertaining or keeping an eye on little ones-and their furry friends-playing in the backyard.Step outside to a fully fenced backyard complete with a gazebo, providing shade and shelter from the elements. Upstairs, all three bedrooms are impressively spacious. The primary bedroom features a walk-in closet and ensuite privilege.The lower-level family room offers yet another comfortable living space-ideal for a playroom, home office, or media room.Condo fees include access to a heated saltwater indoor pool, two exclusive parking spaces, water, Bell Fibe internet, building insurance, windows and doors, and exterior maintenance.Located within walking distance to numerous amenities and offering easy access to major highways and public transit, Brant Hills is truly a wonderful place to call home. (id:61342)
Barrie, Ontario
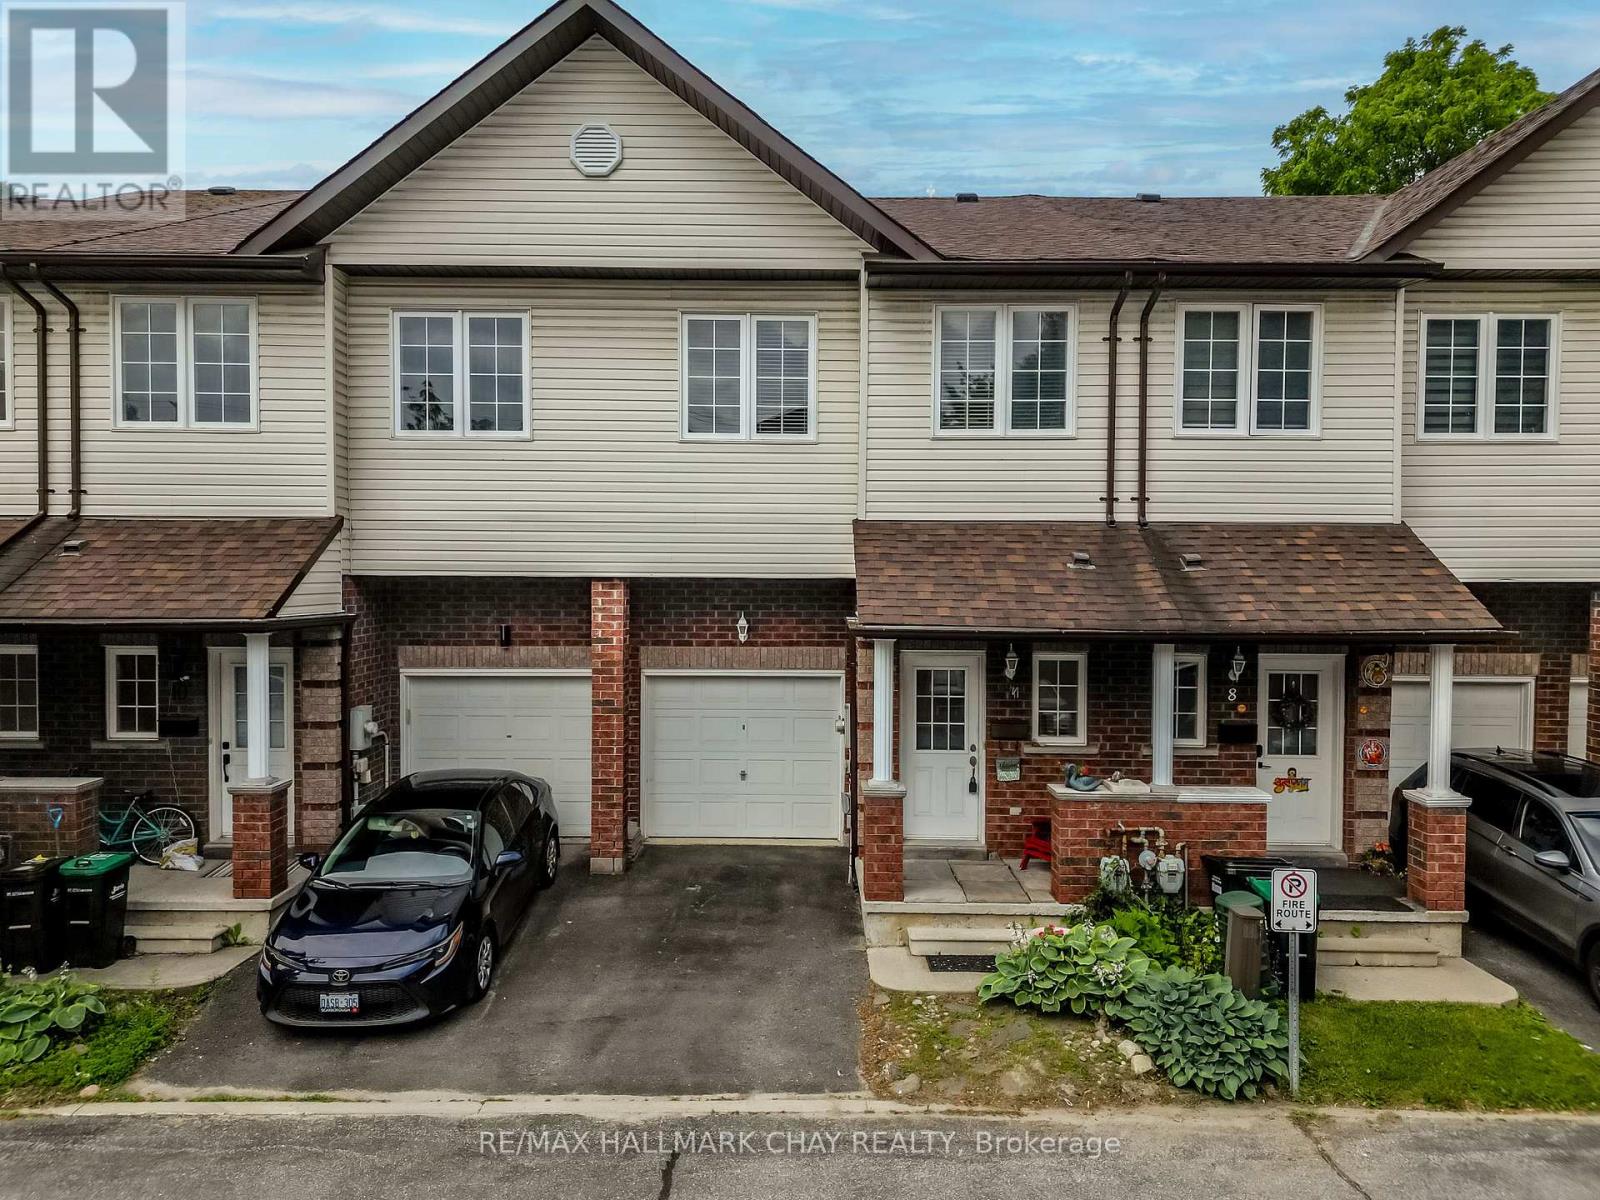
Welcome to this beautifully maintained executive townhouse nestled within an exclusive private enclave of just 19 homes. Offering an inviting open-concept layout, this home features impressive 9-foot California knockdown ceilings, elegant rounded corners, and a grand entryway that creates a warm first impression. The spacious design includes three generously sized bedrooms, each complete with its own large walk-in closet, along with 1.5 bathrooms. Enjoy outdoor living in the fully fenced backyard featuring a private deck, perfect for relaxing or entertaining. The landscaped front yard adds to the home's exceptional curb appeal, while the quiet, private community setting provides a rare combination of comfort, privacy, and convenience. (id:61342)
Richmond Hill, Ontario
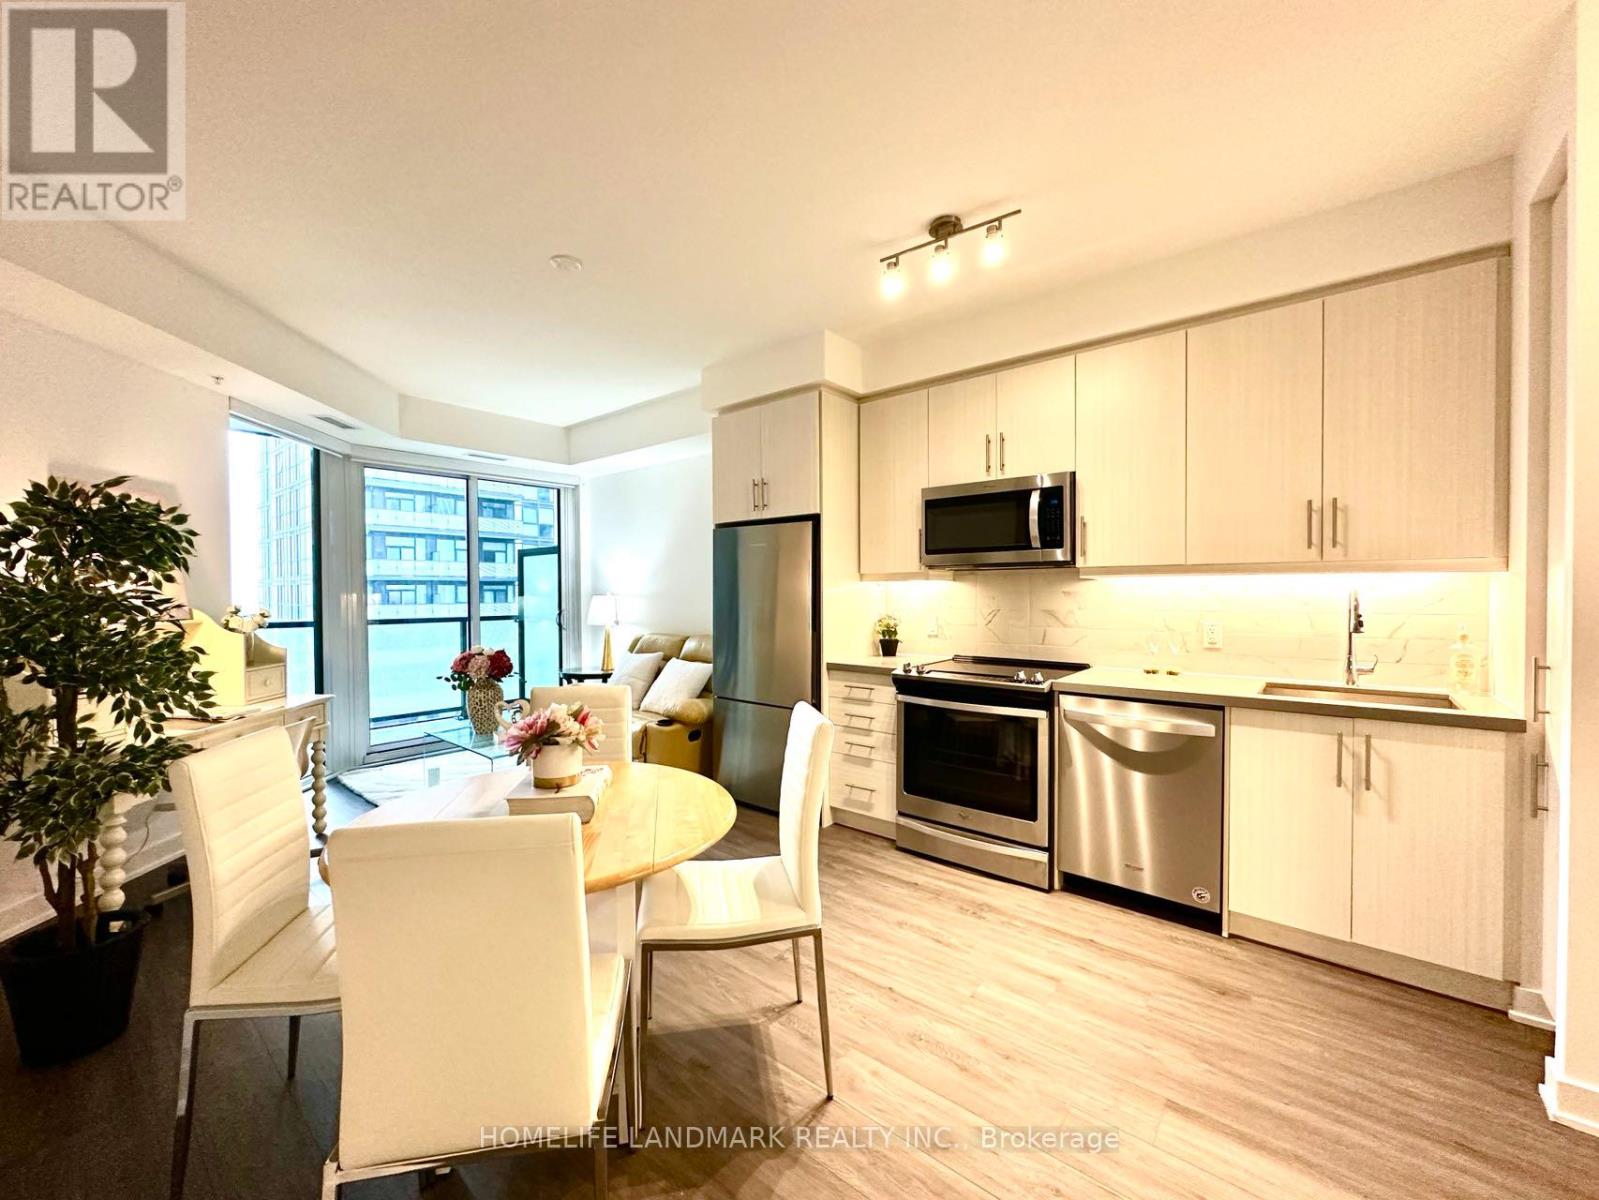
Located In The Highly Sought-After Yonge Parc 2 Community By Pemberton, This Modern And Well-Designed Condo Offers A Bright And Functional Layout With Approximately 665 Sq.Ft. Of Interior Living Space. The Spacious Southeast-Facing Balcony Provides A Comfortable Outdoor Extension Of The Living Space, Allowing For Abundant Natural Light .The Contemporary Kitchen Features Stainless Steel Appliances, Quartz Countertops, Under-Cabinet Lighting, And Stylish Tile Backsplash. Upgraded Laminate Flooring And High Ceilings Enhance The Modern Design, Creating An Open And Airy Living Environment.The Spacious Bedroom Features Floor-To-Ceiling Windows And A Walk-In Closet, One Underground Parking Space And One Locker Are Included For Added Convenience.Residents Enjoy An Exceptional Range Of Building Amenities, Including A 24-Hour Concierge, Visitor Parking, Fitness Centre, Party Room, Outdoor Terrace With BBQ Area, Pet Grooming Station, Guest Suites, And On-Site Management.Ideally Located Within Walking Distance To Langstaff GO Station, Viva Transit, And The Shops, Restaurants, And Everyday Conveniences Along Yonge Street. Close To Parks, Shopping, Dining, And Entertainment, With Easy Access To Highways 7, 407, 404, And 400. This Is An Excellent Opportunity For First-Time Buyers, Professionals, Or Investors Seeking A Well-Connected Richmond Hill Location. (id:61342)

Markham, Ontario
Welcome to this well-maintained brick semi-detached home located in a highly sought-after family-friendly neighbourhood in Markham. Situated on a premium 37.5 x 112 ft deep lot, this spacious home offers excellent functionality, comfort, and convenience. Featuring 3 bedrooms and 2 bathrooms, this home boasts hardwood flooring throughout and upgraded light fixtures that add warmth and modern appeal. The updated kitchen features stainless steel appliances, stylish backsplash, and ample cabinetry, creating a functional and inviting space for everyday living and entertaining. The main floor primary bedroom offers flexibility and can easily be converted back into two separate bedrooms to suit your family's needs. The finished open-concept basement provides additional living space perfect for a recreation room, home office, gym, or extended family use. Basement features laminate flooring and a convenient laundry area. Step outside to a huge private backyard with beautiful landscaping, creating the perfect outdoor retreat for entertaining guests, family gatherings, summer BBQs, or simply relaxing under the sun. A rare oversized outdoor space offering endless possibilities for enjoyment. Conveniently located close to top-rated schools, parks, public transit, shopping, restaurants, and all essential amenities. Easy access to major highways makes commuting simple and convenient. A fantastic opportunity to own in one of Markham's high-demand communities. (id:61342)