Danielle Beitz, Broker


Burlington, Ontario
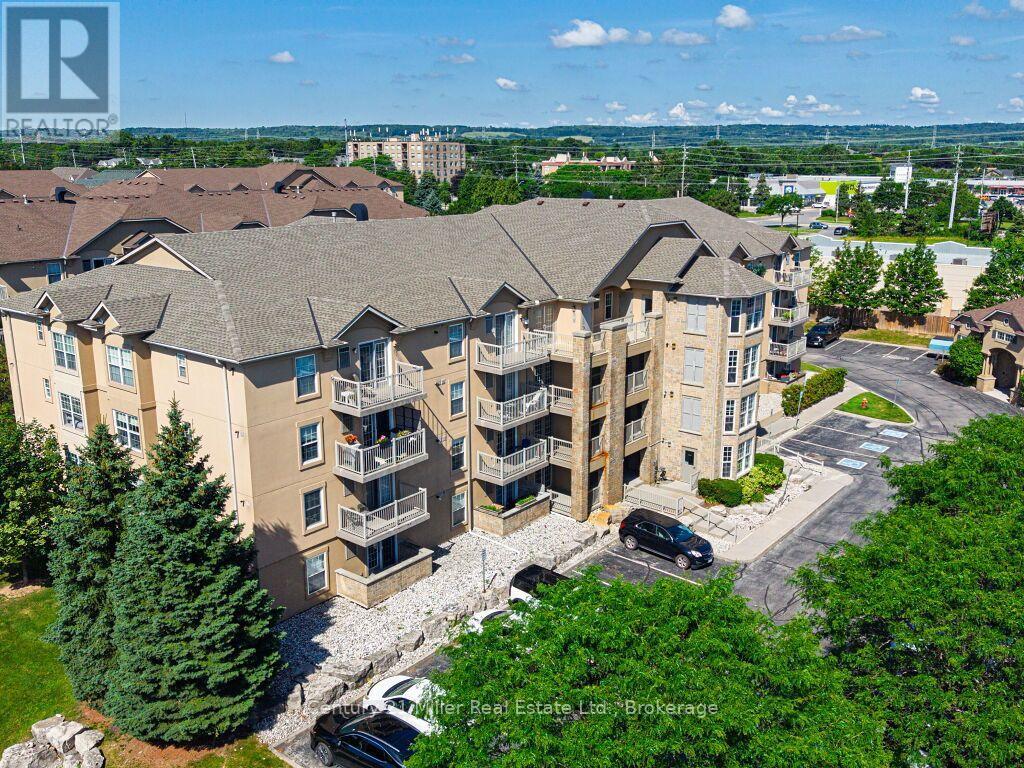
Welcome home to a fabulous 1-Bedroom + Den Condo, which comes with 2 Lockers & 1 Parking in the heart of Burlington. The unit features a vaulted ceiling and an open-concept layout perfect for relaxing or entertaining. Laminate flooring, double closets & In-Suite Laundry. Kitchen features quartz counters, tiled backsplash, stainless steel appliances & a Kitchen Breakfast Bar. Amenities include Car Wash, Party Room/Meeting Room, Visitor Parking, Exercise Room & Sauna. Great location just minutes to Major Highways, Go Station, Recreation Facilities, Shopping, Parks & Major Amenities. (id:67475)

Innisfil, Ontario
This rare end-unit marina townhouse offers an unparalleled lifestyle in one of Ontario's coveted resort communities-where breathtaking marina views, premium upgrades, and the vibrant charm of an upscale waterfront village await just outside your door. Step into the open-concept main floor, bathed in natural light from floor-to-ceiling windows and showcasing stunning East-facing water views. The expansive, private secured deck is the perfect setting for al fresco dining and entertaining under the stars. Inside, integrated speakers throughout the home, automated blinds, and premium upgraded appliances elevate every detail of day-to-day living. For boating enthusiasts and lake lovers alike, this home includes an impressive 30' private boat slip, fully equipped with power, lighting, and water access-perfect for spontaneous getaways on the lake. Upstairs, the luxurious primary suite overlooks the marina and opens to a private terrace through a versatile bonus space. Indulge in the spa-inspired ensuite, complete with a jacuzzi tub for the ultimate in relaxation. Two additional bedrooms and a beautifully appointed bathroom provide comfort and privacy for family and guests. With two garage spaces and two driveway spots, there's ample parking for visitors. Plus, you'll enjoy the convenience of low-maintenance cottage living with all the amenities of a luxury resort-just steps from the Lake Club, Marina Village, and the scenic Nature Preserve. This is more than a home-it's a rare opportunity to own a premier waterfront residence in Friday Harbour's most desirable location. Lake Club fee: 262.47 | POTL fee: 288.82 | Buyer pays 2% +HST One-Time FH association fee (id:67475)
Tiny, Ontario
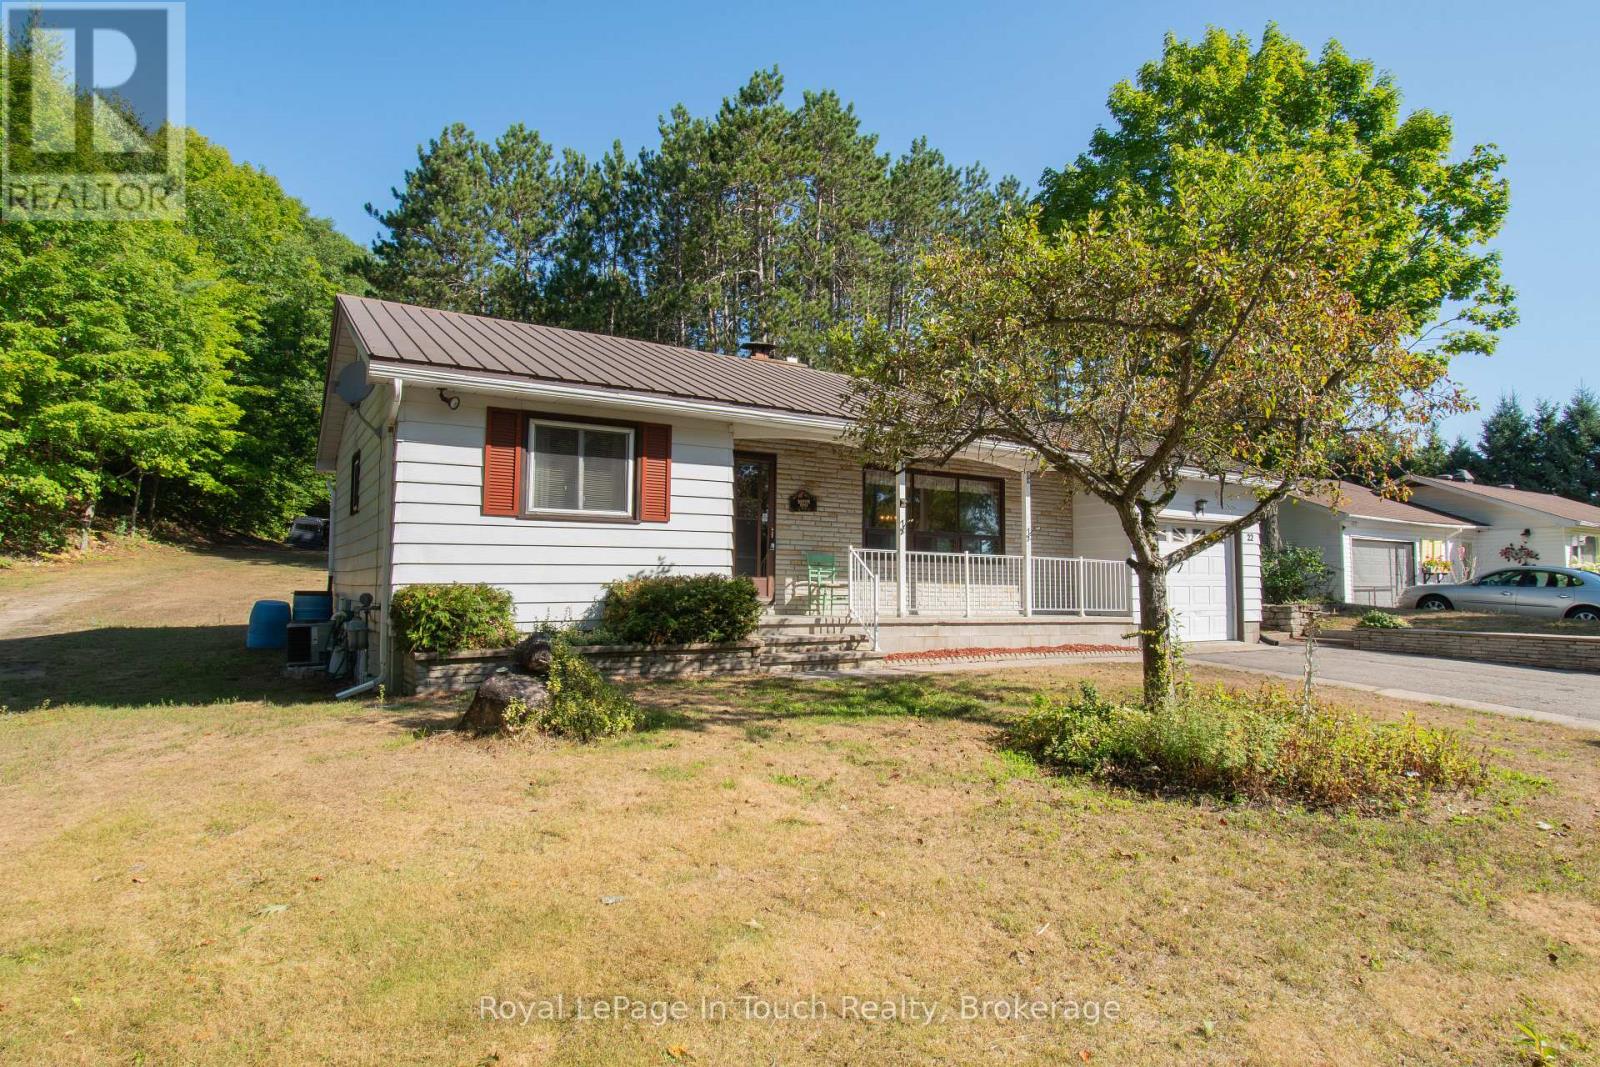
Escape to your own private 10-acre retreat at 22 Glendale Road. Nestled in a lush hardwood forest in the highly desirable Tiny Township, this serene property offers an unparalleled blend of rural tranquility and modern convenience. Explore your own backyard via a private network of trails perfect for hiking, ATVs, or snowmobiling. Best of all, you are just steps from the pristine shores of Georgian Bay and only minutes from the charming amenities, shops, and dining of downtown Penetanguishene.Inside, the welcoming 3-bedroom home is designed for comfortable everyday living and effortless entertaining. The outdoor space is a hobbyist's dream, featuring two massive outbuildings ideal for workshops, recreational storage, or studio space. Wrap up your day by your very own private pond-the ultimate spot to unwind and immerse yourself in nature. Whether you are looking for a year-round residence or a premium weekend getaway, this property delivers the ultimate Ontario lifestyle. (id:67475)
Toronto, Ontario
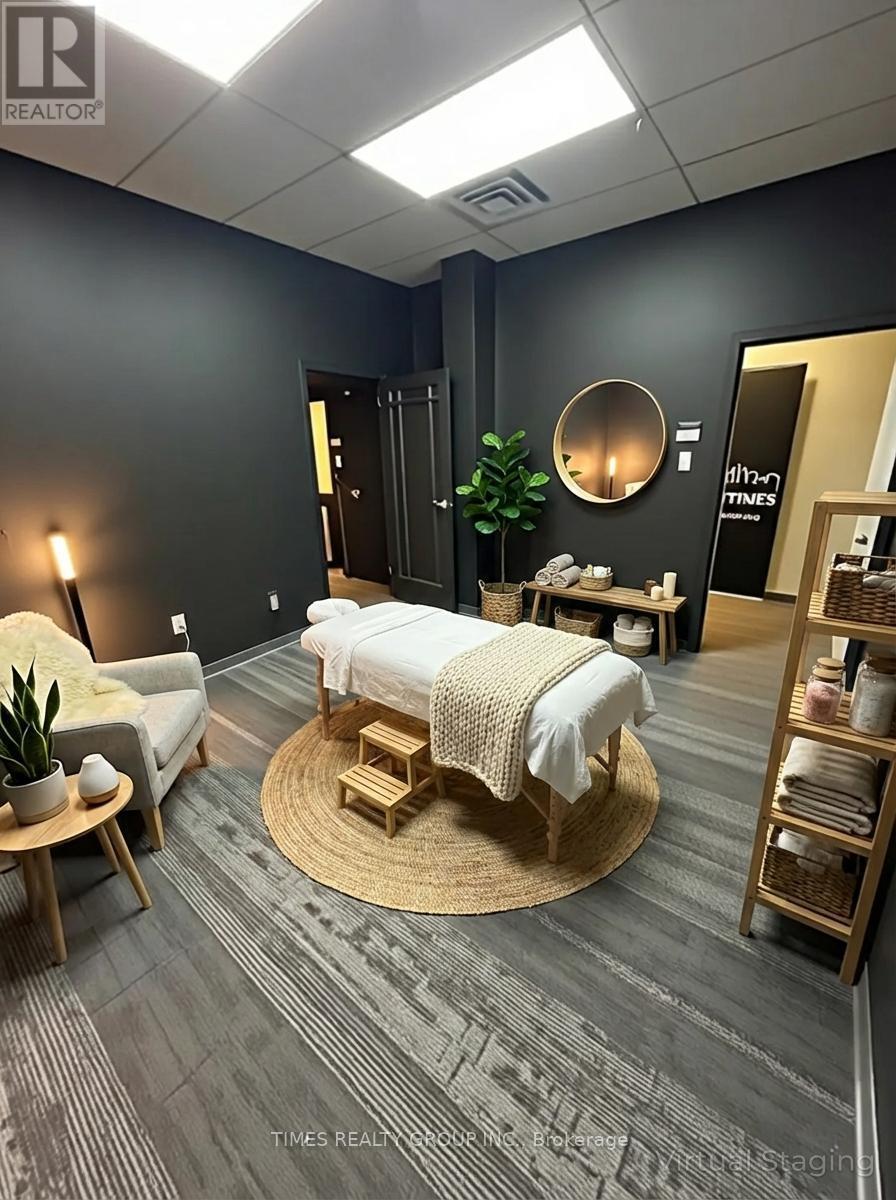
Newly renovated 2nd floor office space in a lovely, quiet building located at Kingston Rd and Fallingbrook. With over 685 sq ft divided into 2 spaces, it can easily be reconfigured however you choose. Formerly a podcast recording studio, would work well as something similar or as a professional office or quiet service, such as esthetics, wellness, physio, massage. Wall is shared with a recording studio. Shared kitchen facilities as well as male and female washroom facilities. Building will eventually make way for condos but currently no plans to tear it down. Max 3 year lease and Demo clause with 6 months notice. Utilities & HST extra. Some photos are virtually staged. (id:67475)
Toronto, Ontario
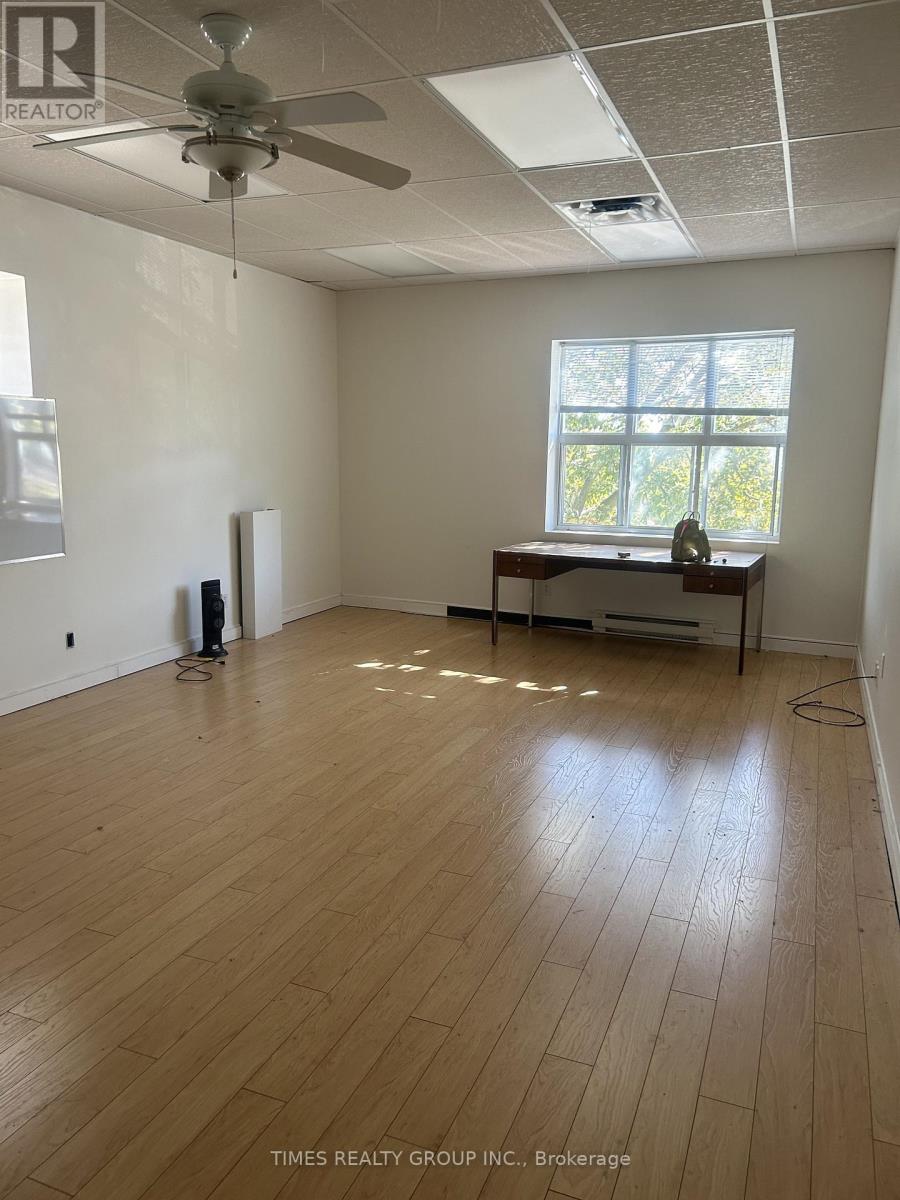
2nd floor office space in a lovely, quiet building located at Kingston Rd and Fallingbrook. With 375 sq ft and large south facing window, suits a professional office or quiet service, such as esthetics, wellness, physio, massage. Lots of arts and artists in the building. Shared kitchen facilities as well as male and female washroom facilities. Building will eventually make way for condos but currently no plans to tear it down. Max 3 year lease and Demo clause with 6 months notice. Utilities & HST extra. (id:67475)
Toronto, Ontario
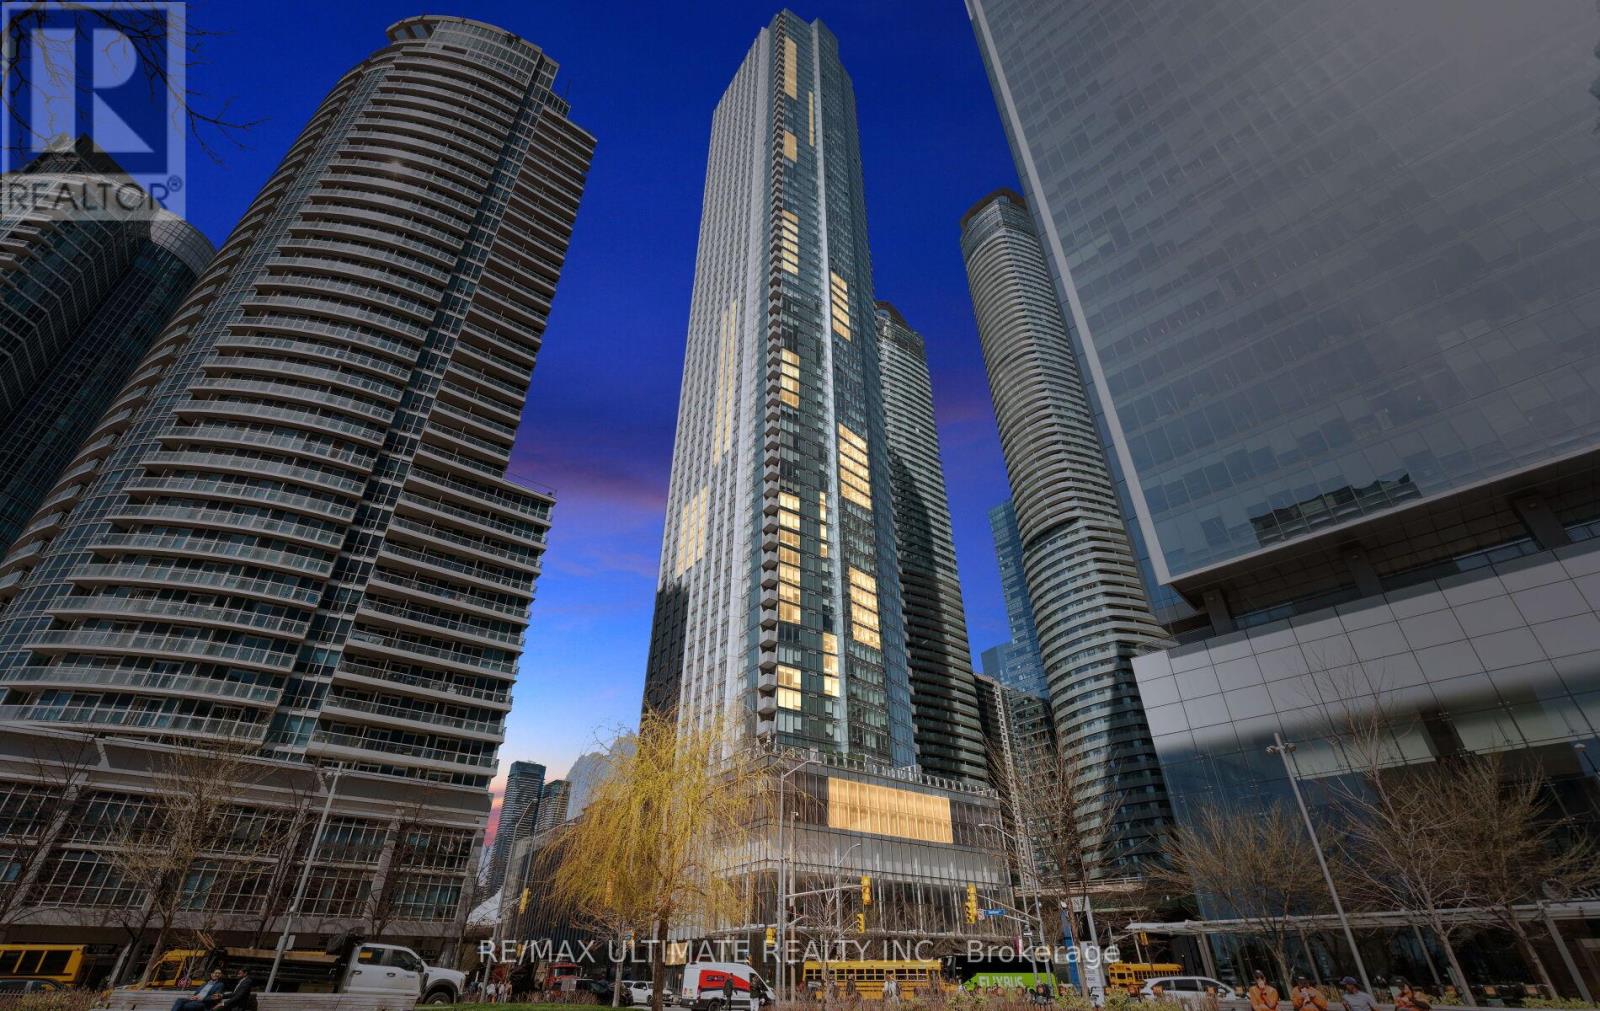
Perched on the 36th floor at Ten York by Tridel, this upgraded 1-bedroom, 1-bathroom suite (582 sq. ft.) showcases stunning CN Tower views and a sleek, open-concept design tailored for modern city living. Thoughtfully finished with laminate flooring, quartz countertops, a stylish backsplash, and European appliances including a built-in dishwasher and microwave, every detail is curated for both style and function. The versatile dining area easily doubles as a home office, ideal for today's flexible lifestyle. This residence truly has it all, featuring keyless building entry, a code pad for the unit, and license plate recognition for seamless access-no keys or fobs required. Complete with a storage locker and access to The Shore Club's premium amenities-multi-level fitness centre with juice bar, outdoor pool, rooftop terrace, theatre room, and 24/7 concierge-this home offers unmatched convenience. With a perfect Walk Score, you're just steps from Union Station, the PATH, TTC, and Toronto's top dining, shopping, and entertainment. (id:67475)

Wasaga Beach, Ontario
GOLF COURSE & POND VIEWS FROM THIS TOP-FLOOR CORNER CONDO WITH OVER 1,000 SQ FT, IN-SUITE LAUNDRY, TWO PARKING SPACES & A STORAGE LOCKER! From the top floor, the view gets your attention first, with fairways, pond views, mature greenery and a treed backdrop giving this corner condo a front-row seat to the Marlwood Golf Course community. Offering over 1,000 sq ft in an accessible building with elevator access, this well-kept suite shows pride of ownership throughout and comes with the extras buyers appreciate, including two owned parking spots, an owned storage unit and in-suite laundry. A garden door walkout leads to the private balcony, where golf course views, pond views and sunset skies from the living room and balcony make this one of the suite's best features. The open-concept kitchen, living and dining area feels comfortable and well laid out, with ample natural light, decorative wall trim and plenty of room for a full dining table. Rich cabinetry, granite counters, stainless steel appliances, tile flooring and a subway tile backsplash give the kitchen a timeless look without feeling overdone. The primary bedroom features its own 3-piece ensuite, while the second bedroom is a great fit for overnight guests, a hobby room or a home office, with a 4-piece main bathroom nearby. A quick drive brings you to Walmart, shopping, restaurants, Wasaga Beach Provincial Park Beach Area 1, the Wasaga Stars Arena and Library, local trails, marinas and the waterfront, putting golf course scenery and beach-town living right within reach. (id:67475)

Mono, Ontario
Welcome to this warm and welcoming Viceroy-style home set on a spacious 1.87-acre lot in beautiful Mono. If you've been dreaming of a quieter lifestyle surrounded by nature, this property is your chance to make that dream a reality. The eat-in kitchen offers a breakfast bar and walk-out to the back deck - perfect for morning coffee or casual meals. There's also a separate dining room with its own walk-out, ideal for hosting family dinners or special occasions. The great room is filled with natural light thanks to its large windows and vaulted ceiling, offering views of the peaceful backyard. For more laid-back hangouts, there's a separate family room that also walks out to the deck. A convenient 2 piece bathroom is located nearby for guests. This home features 3 bedrooms and 3 bathrooms, including a main level primary bedroom with a walk-in closet, updated 4 piece ensuite, and its own walk-out to the deck. Upstairs, bedrooms two and three each have their own vaulted ceilings, giving them an open and airy feel. You'll also appreciate the updated main floor laundry and the insulated 2 car garage, which adds extra storage and keeps your vehicles out of the weather. Surrounded by mature trees, the property feels private and serene. A quiet pond with a soothing water feature adds to the sense of calm, and an invisible fence keeps your pets safe while they explore. When its time to unwind, head out to the outdoor sauna and soak in the peaceful setting. (id:67475)
Blue Mountains, Ontario
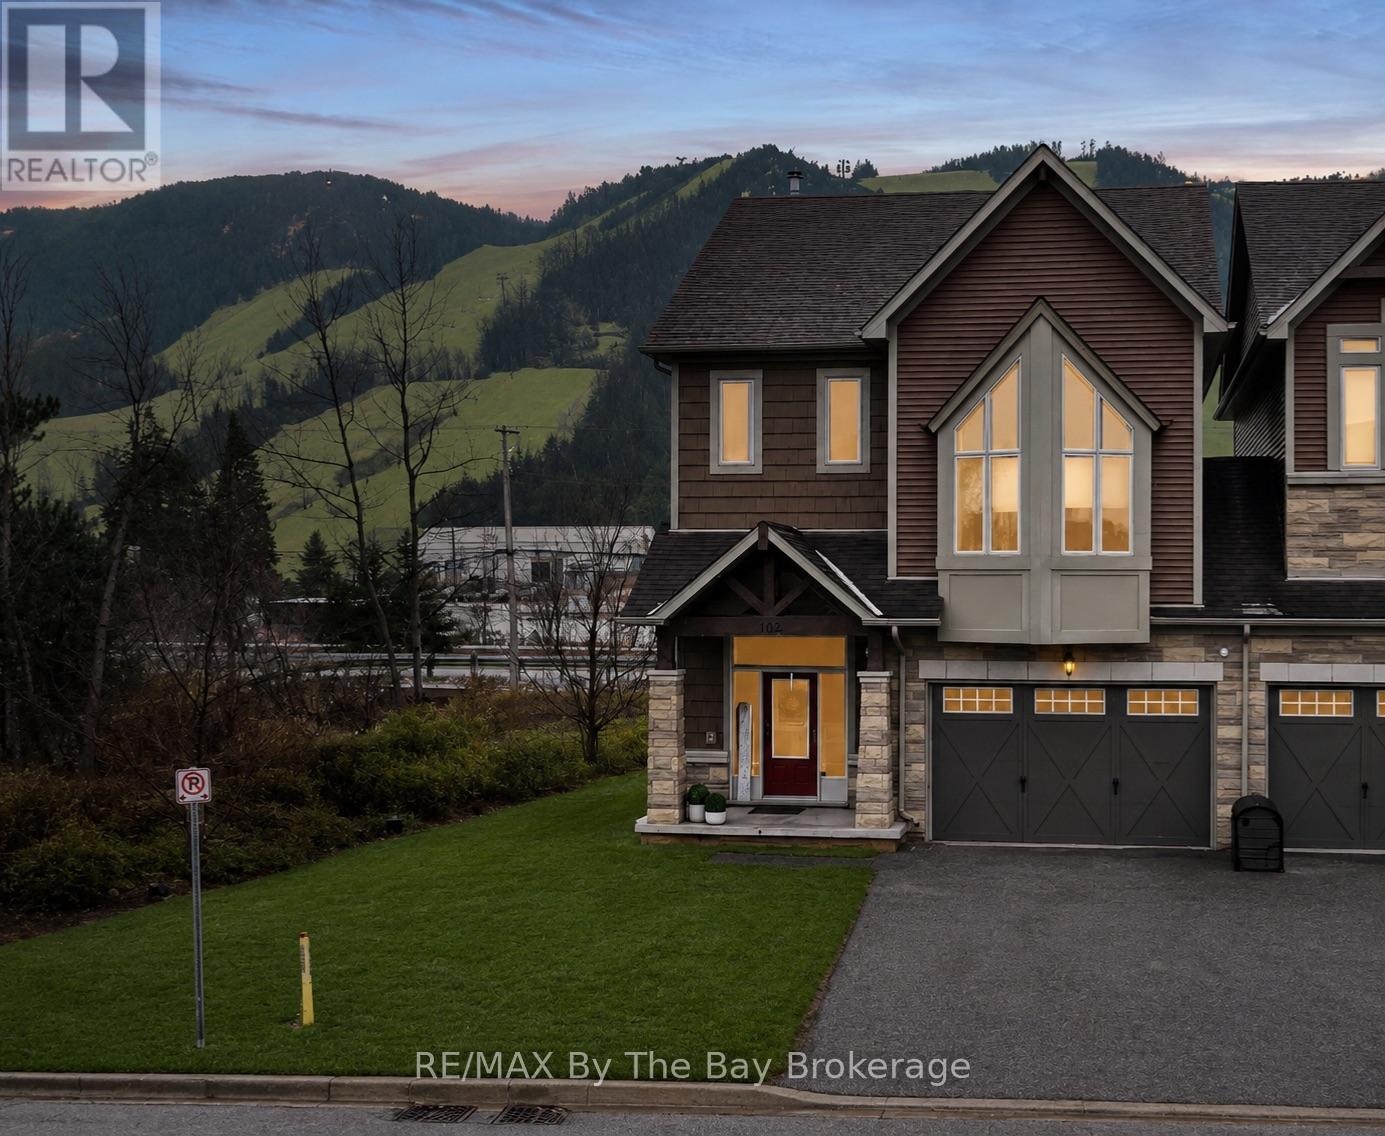
Exceptional end-unit townhome in the Blue Mountains, ideally located just steps to Georgian Peaks Ski Club with views of the slopes from living room/kitchen & primary suite. This well-appointed home offers a seamless blend of comfort and lifestyle in one of the area's most desirable settings.The main floor features 9' ceilings, a bright open-concept layout, and expansive windows that fill the space with natural light, complemented by a wood-burning fireplace for added warmth and ambiance. The kitchen is thoughtfully designed with LG stainless steel appliances, ample cabinetry, and a functional layout ideal for both everyday living and entertaining.With 4 bedrooms and 4.5 bathrooms, this home provides generous space for family and guests. As a premium corner unit, it offers enhanced privacy with only one shared wall through the garage.Enjoy outdoor living on the spacious deck, perfect for relaxing after a day on the slopes or hosting in the warmer months. Located just minutes from Blue Mountain Village, golf courses, beaches, and scenic trails, this property offers a true four-season lifestyle.An ideal opportunity for a full-time residence or refined weekend retreat in the heart of the Blue Mountains. (id:67475)

Vaughan, Ontario
bright clean, broadloom free , 2 bedroom unit , 3 piece bathroom . Includes 1 outdoor parking spot . Located in the peaceful and desirable neighborhood of Vaughan Grove . on-suit clothes washer and dryer . Private entrance , nothing shared with landlord . generous storage area. (id:67475)
St. Catharines, Ontario
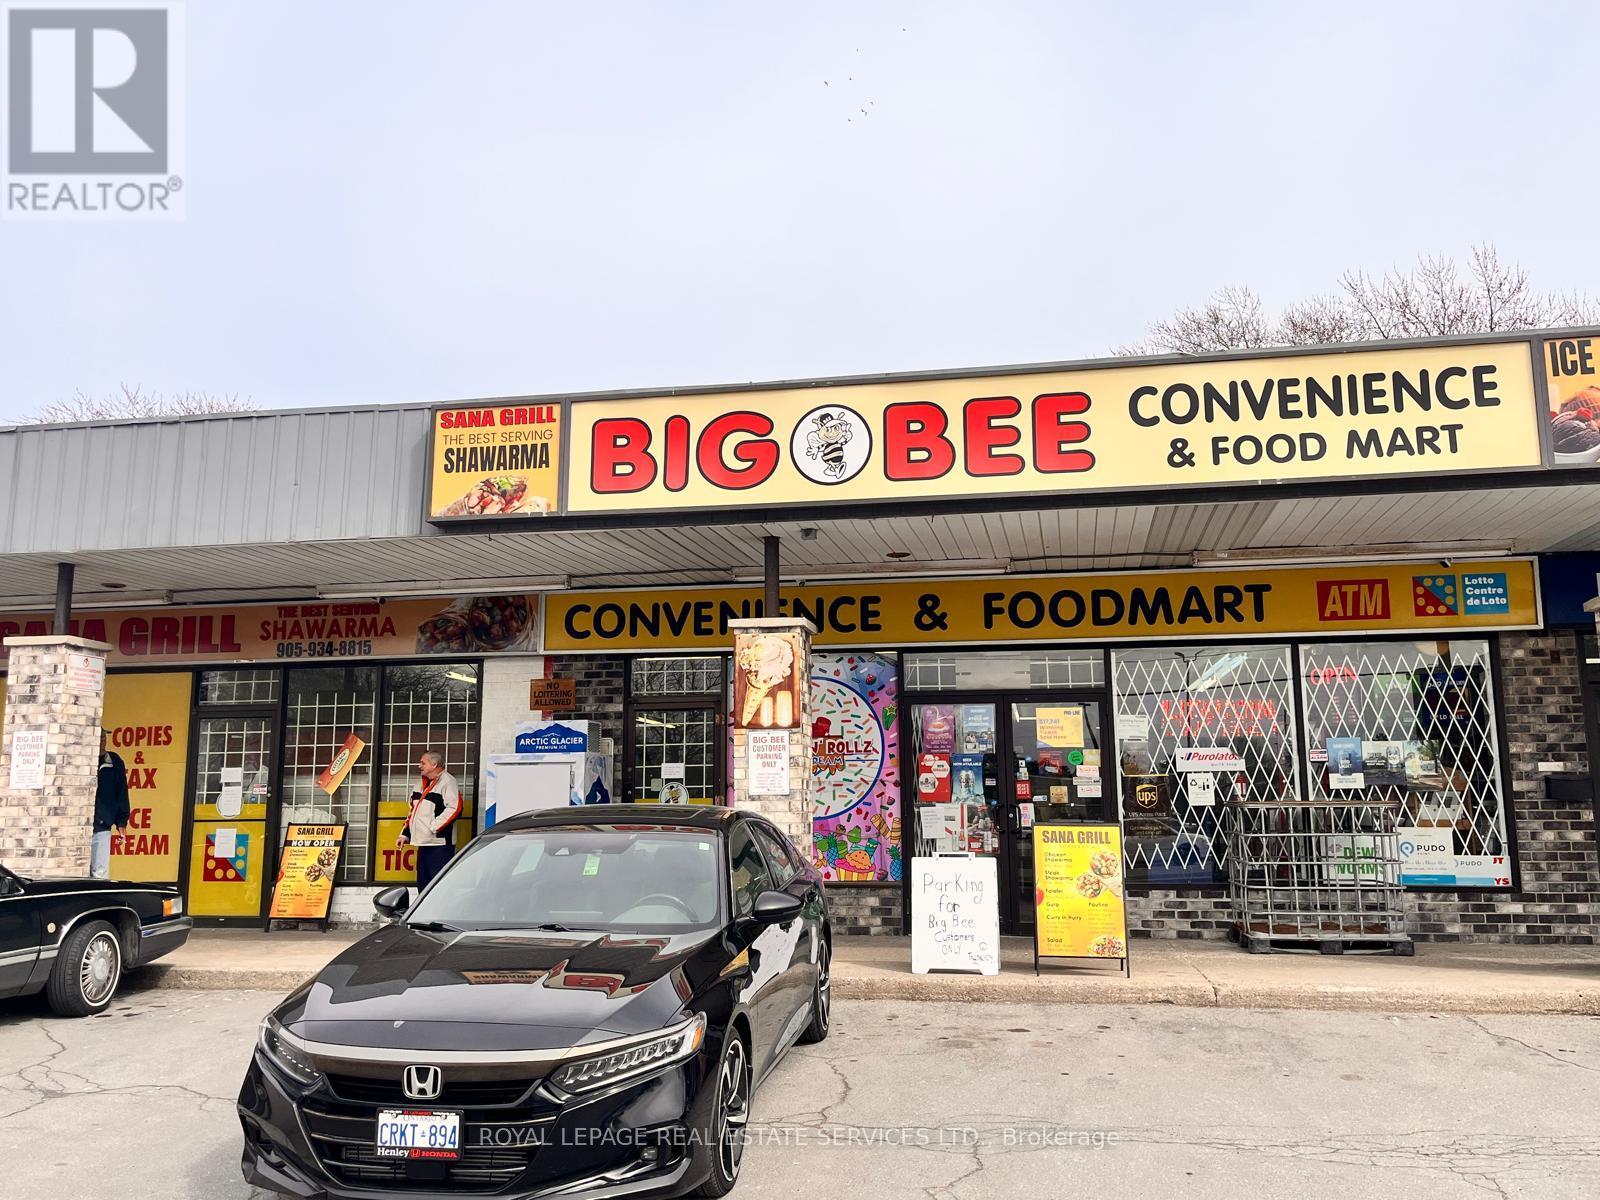
Great opportunity for Good Income and High Volume Convenience Store Combined with 2 Shop in Shop: 1) Fast food "SanaGril l(Shawarma)" and 2) Ice Cream Parlor "Frost and Rollz Ice Cream"(Seasonal), High Volume Convenience Store, Weekly Sales:$15,000-$20,000 + Shawarma Sales: $500-$700/W, +Ice Cream Sales: $20,000/Y, Other income: 1) Lotto Commission: $4,000/M, 2) ATM: $700/M, 3) BTC Rebates: $370/M, 4) UPS/PUDo $500/M, Tobacco Portion: 30% (w/8% CigarSales), N.O.I: $270,000-$290,000, Gross Rent: $6,123(W/TMI), Space: 2,885 Sq Ft, Lease Term: 2.5+ 2x5, 3 Schools Nearby. very Busy Shopping Plaza w/Ample Parking. More Detailed FS information can be provided to serious buyer(s). (id:67475)
Markham, Ontario
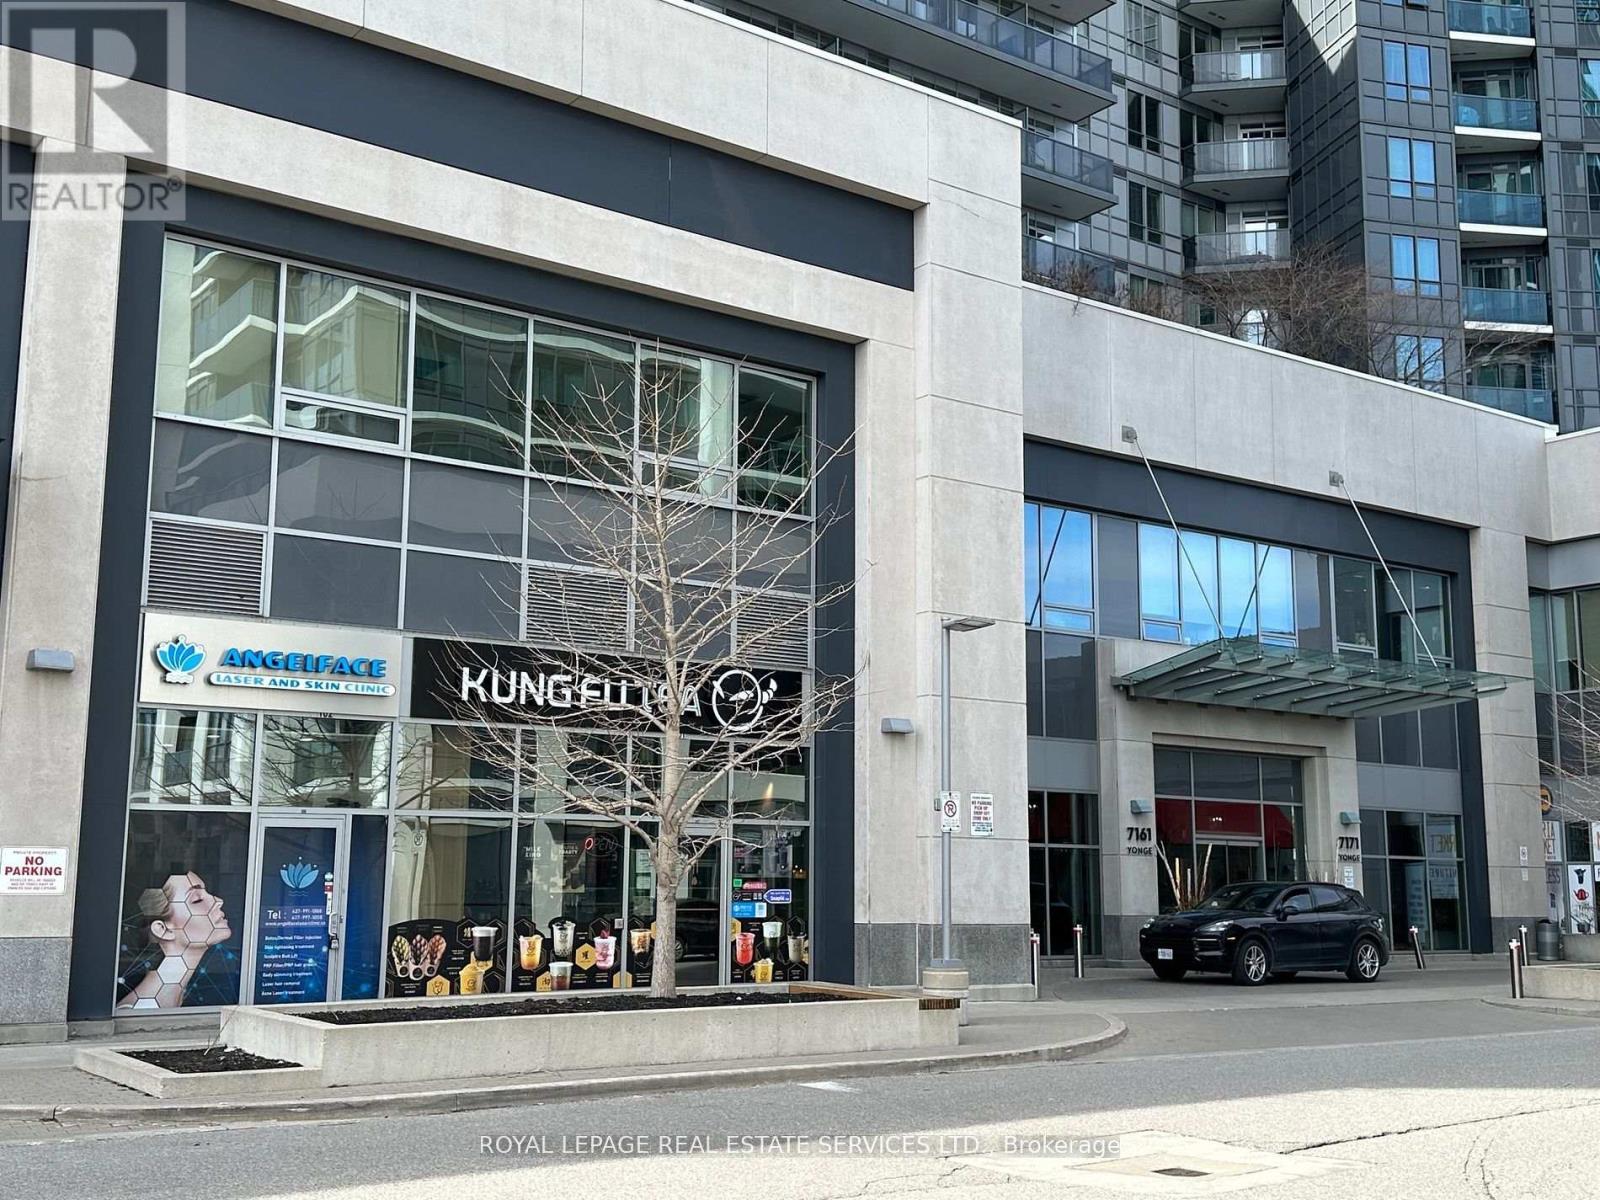
Great opportunity for investment or own use amazing Commercial Condo Unit located at "World on Yonge" Ground Floor. Street Front Corner Unit just next to the condo main entrance-high traffic, Famous Multi-Complex. Vacant Possession from1/21/2026. Good Income Property Or For Own Use Doctor's Clinic, Pharmacy, Professional Office, Retail. Coffee shop, Bubble Tea (id:67475)

West Lincoln, Ontario
Exceptional 78-acre property, showcasing rolling farmland, creek, and forested area with sugar maples at the back of the property. 49 acres tillable / workable. The residence features an attached two-car garage, an inviting back deck, spacious 40 x 80 detached shop/ barn with hydro and ample parking. Inside, you'll find generous principal rooms, including a bright living room with large windows that flood the space with natural light and a wood-burning fireplace (AS IS). The separate dining area, main floor family room, and a large kitchen with dinette make entertaining effortless. The master bedroom boasts double closets, accompanied by two additional bedrooms, a welcoming front foyer, and a practical mudroom for convenience. The unfinished basement offers loads of potential. The original homestead, dating back to the early 1900s, offers character and charm overlooking the creek. This unique property presents an outstanding opportunity for those seeking privacy, space, and rural charm just minutes from town amenities. (id:67475)
Burlington, Ontario
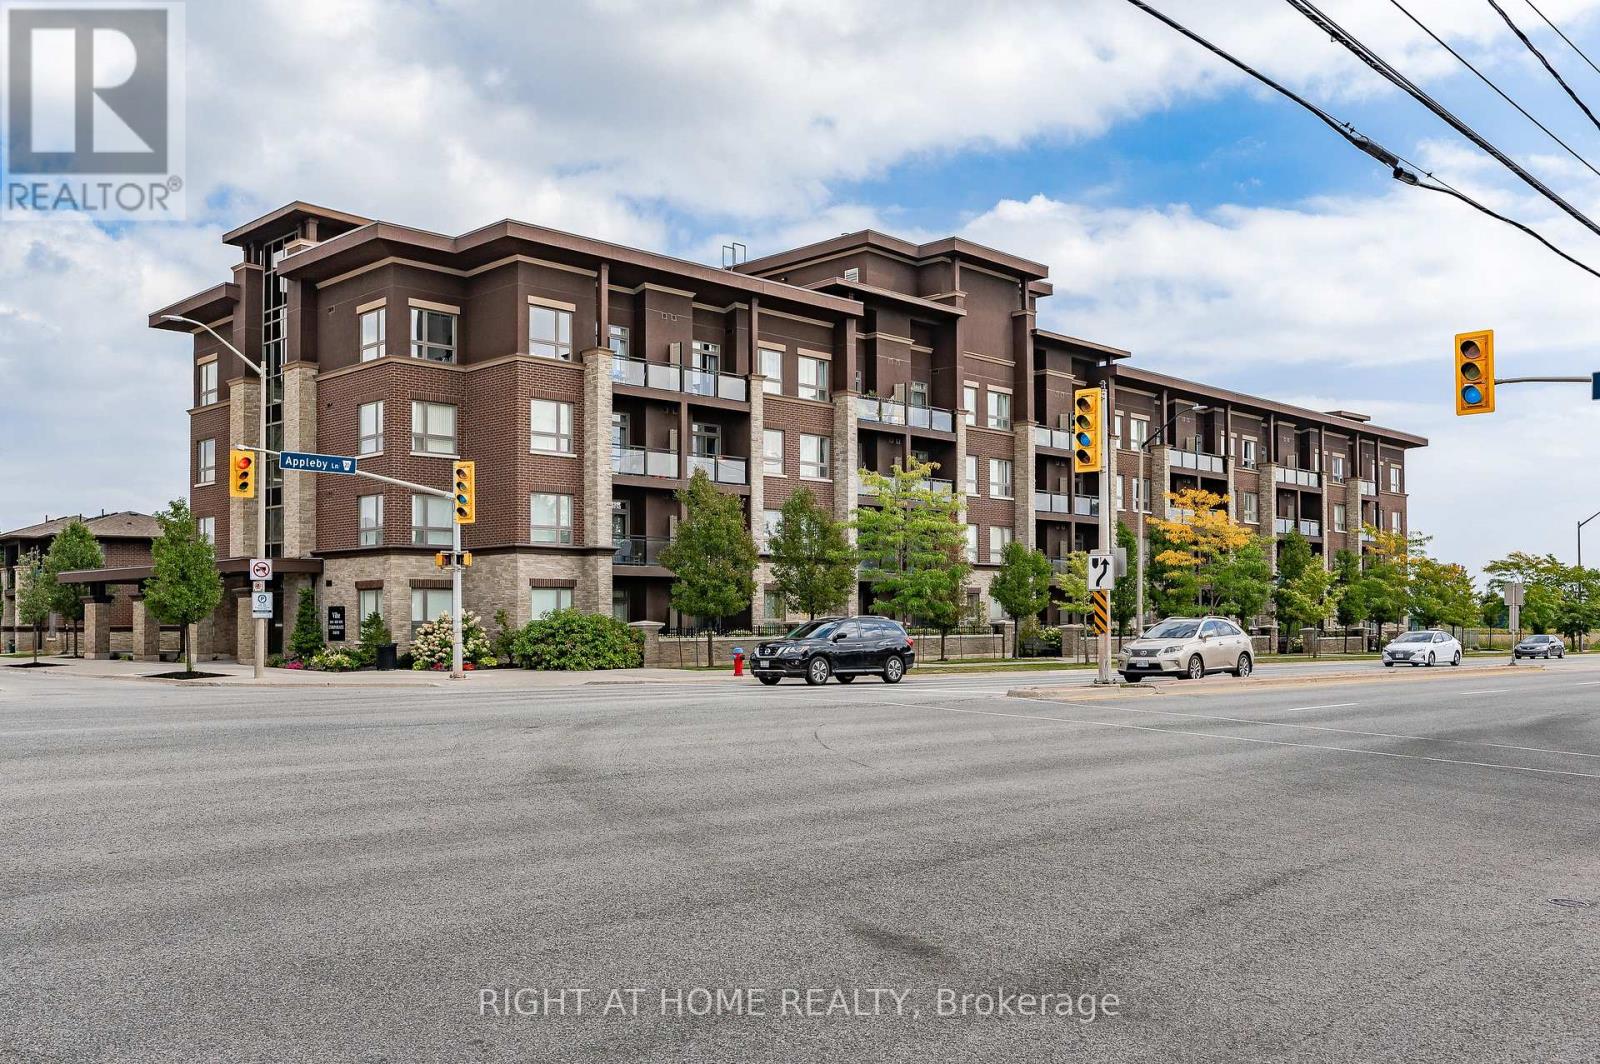
Stunning *Fully Upgraded* Home In Highly Sought After Burlington Community! Main Floor Suite Boasting Walk-Out Terrace Balcony, Total Privacy & No View Of Neighbouring Suites, Roof Top Patio Ideal For Barbecuing With Friends & Family Or Lay Back To Enjoy The Sunset! Truly The Epitome Of Executive Living In Trendy Uptown Complemented By GO Transit In Close Proximity, Professionally Managed Building & Very Low Maintenance Fees, Cost Efficient Geothermal Heating And Cooling System, Original Owner - Well Maintained & Loved From Top To Bottom Without Any Expense Spared, Generously Sized Bedroom, Gleaming Wood Floors - Carpet Free Throughout, Sprawling Layout Ideal For Entertaining! Plenty Of Natural Light Pour Through The Massive Windows, Professionally Painted, Peaceful & Safe Family Friendly Neighbourhood, Beautiful Flow & Transition! Surrounded By All Amenities Including Trails, Golf, Highway & Public Transit, Completely Turn-Key & Packed With Value, Everything You Could Ask For In A Home So Don't Miss Out! (id:67475)
Whitchurch-Stouffville, Ontario
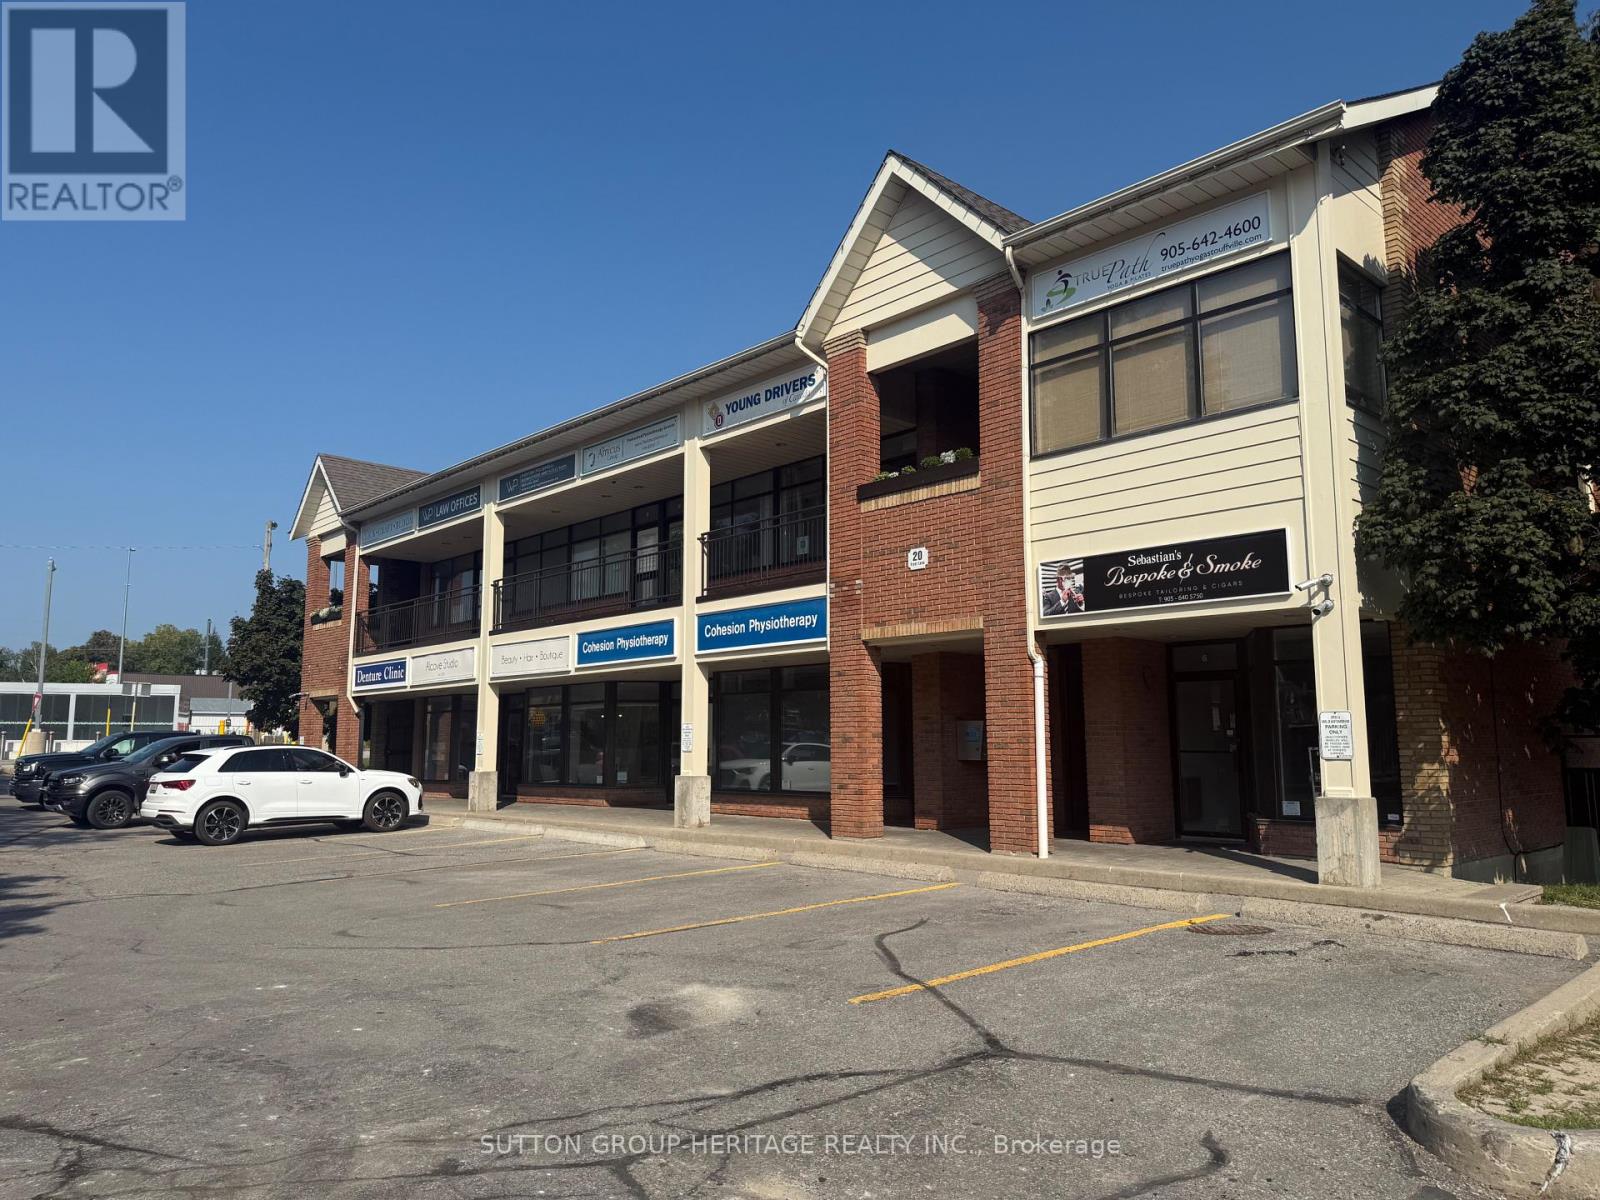
Great office, professional use or retail! Bright 2nd floor corner unit with large windows that let the natural light flow in. Fresh decor, easy care laminate floors, features separate office, reception area, updated 2 pc bath and front display window. Centrally located Downtown and next to the Go Station. Loads of parking. Walk to shops and restaurants. Overhead signage plus signage on Main St. (id:67475)
King, Ontario
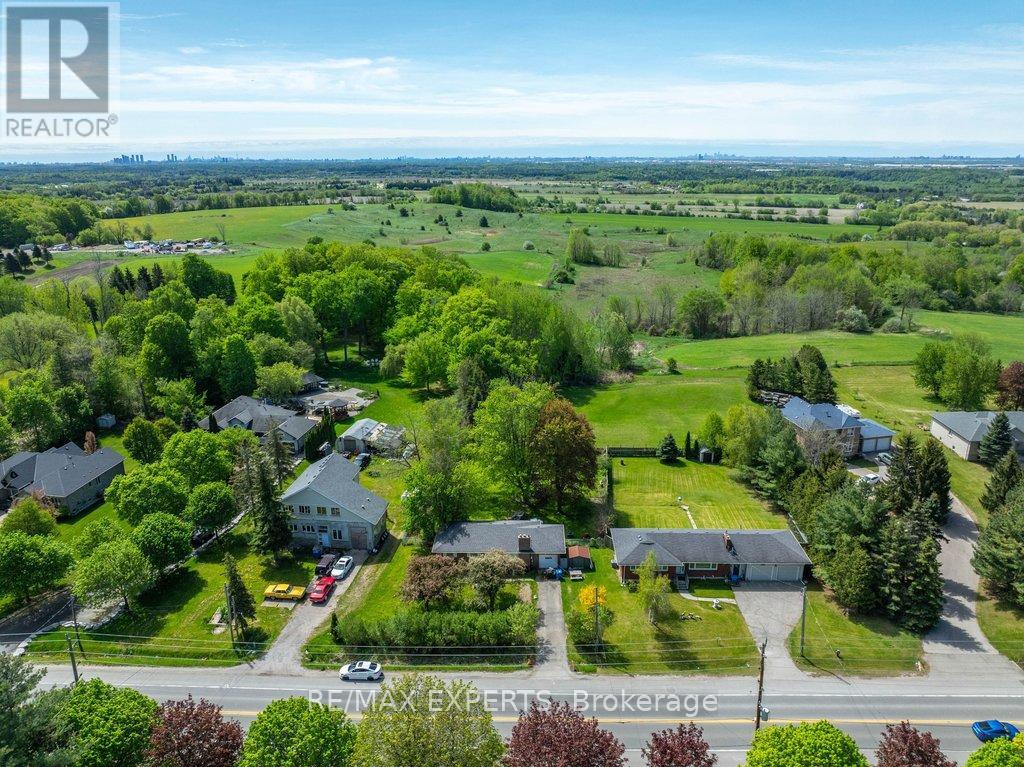
Just under 1/2 acre, 96 ft. x 200 ft. lot offers the potential of a lot severance in the future. Situated in the growing community of Nobleton. Renovate or extend the existing bungalow or build your dream home. Ideal for buyers that need plenty of parking and quick access to highways. The property is tenanted with tenants that are willing to stay or vacate. Closing can be immediate if assuming existing tenants. (id:67475)
Toronto, Ontario
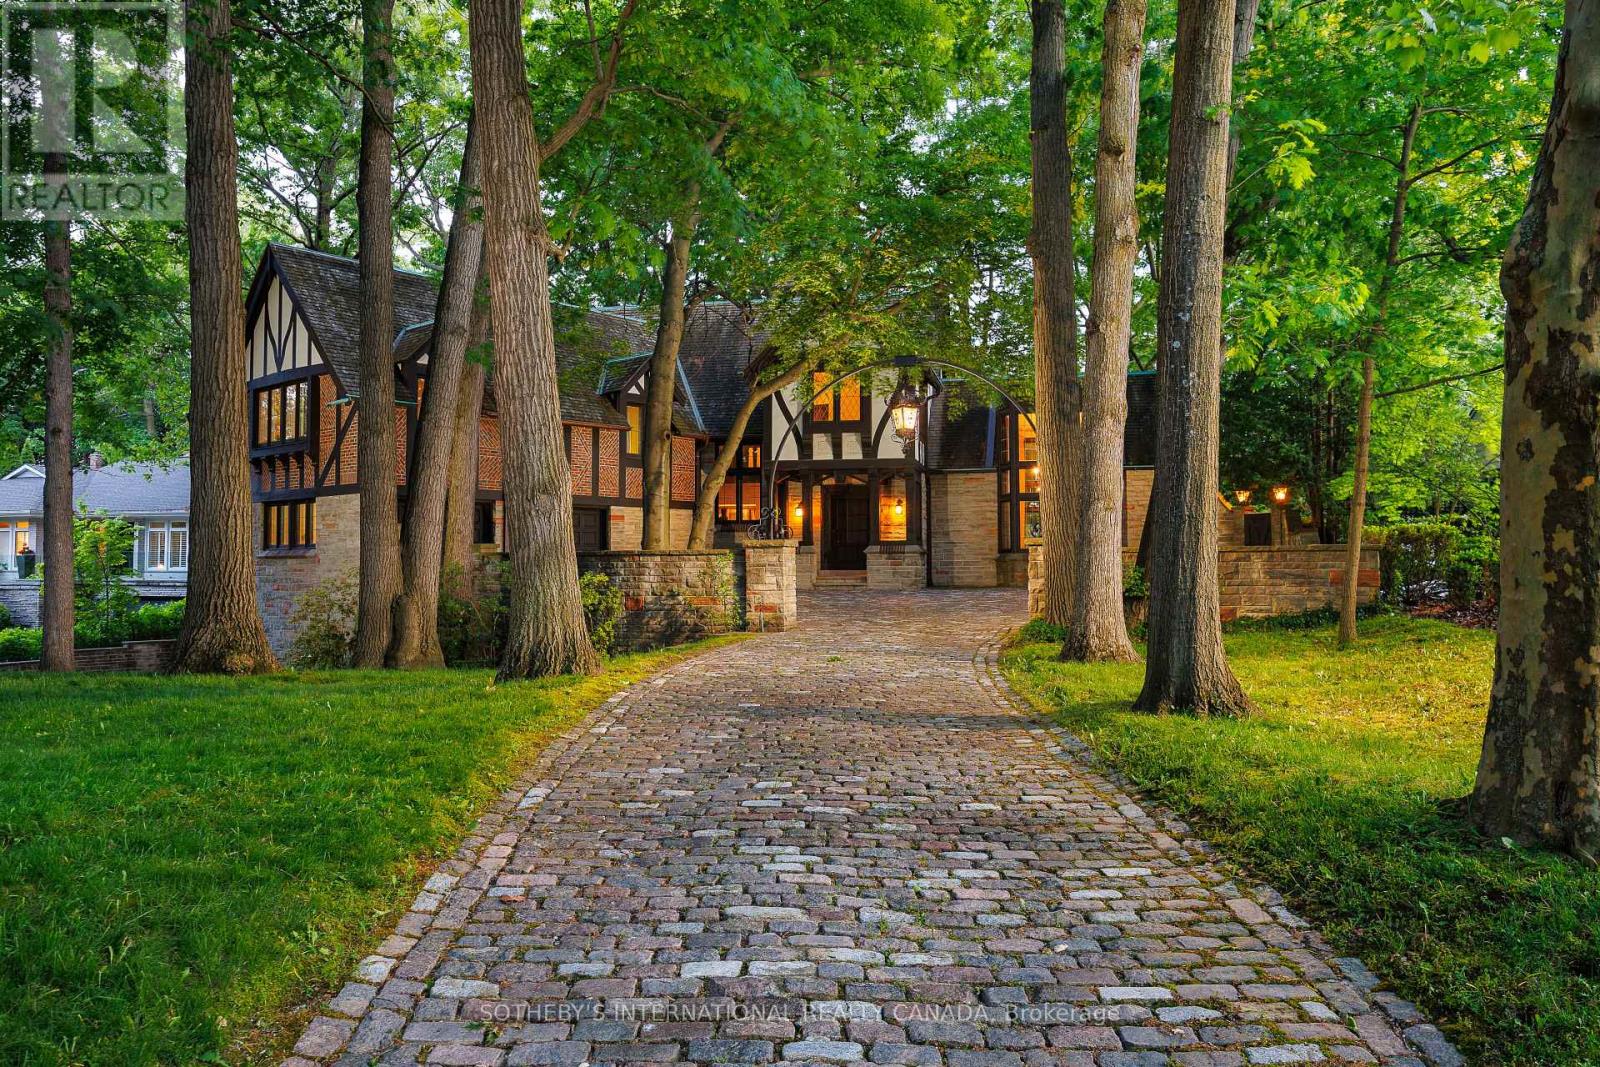
Step into elegance and history with this majestic Tudor estate, a unique gem backing onto St. George's Golf & Country Club, this rare find offers unparalleled charm and potential. This generational home is a testament to its enduring style and craftsmanship. Its timeless appeal and meticulous maintenance ensure it stands ready for your personal touch. From the original checkerboard tile floors to beamed ceilings and four masonry fireplaces, this home radiates timeless appeal. For those looking to make this exquisite home their own, the potential for modern customization is boundless. Imagine adding a new upper-floor bathroom, dual floating wine rack walls, or modern finishes that blend seamlessly with the home's original character. This charming estate, owned by a single family since its construction, features formal principal rooms, four masonry fireplaces, structural beamed ceilings, and dual cobblestone driveways. With parking for eight cars in the garage, multiple stone terraces, a cedar roof, and a stone-walled cobblestone courtyard, this property is designed to impress. Meticulously maintained, the estate boasts commercial-grade construction and offers level tableland at the rear, perfect for enjoying as-is or expanding as desired. Architecturally significant, this home was designed and built specifically for its unique site, commanding attention with its bespoke design and presence. This estate is more than a home; it's a legacy. Located in the prestigious Edenbridge-Humber Valley, it offers a unique lifestyle opportunity. The neighborhood is celebrated for its beautiful homes, lush greenery, and an atmosphere of close-knit community. It combines serene, upscale living with effortless access to the vibrant energy of Toronto. Enriched by excellent schools, charming shops, and convenient highways offering a harmonious blend of tranquility and urban sophistication. (id:67475)
Bracebridge, Ontario
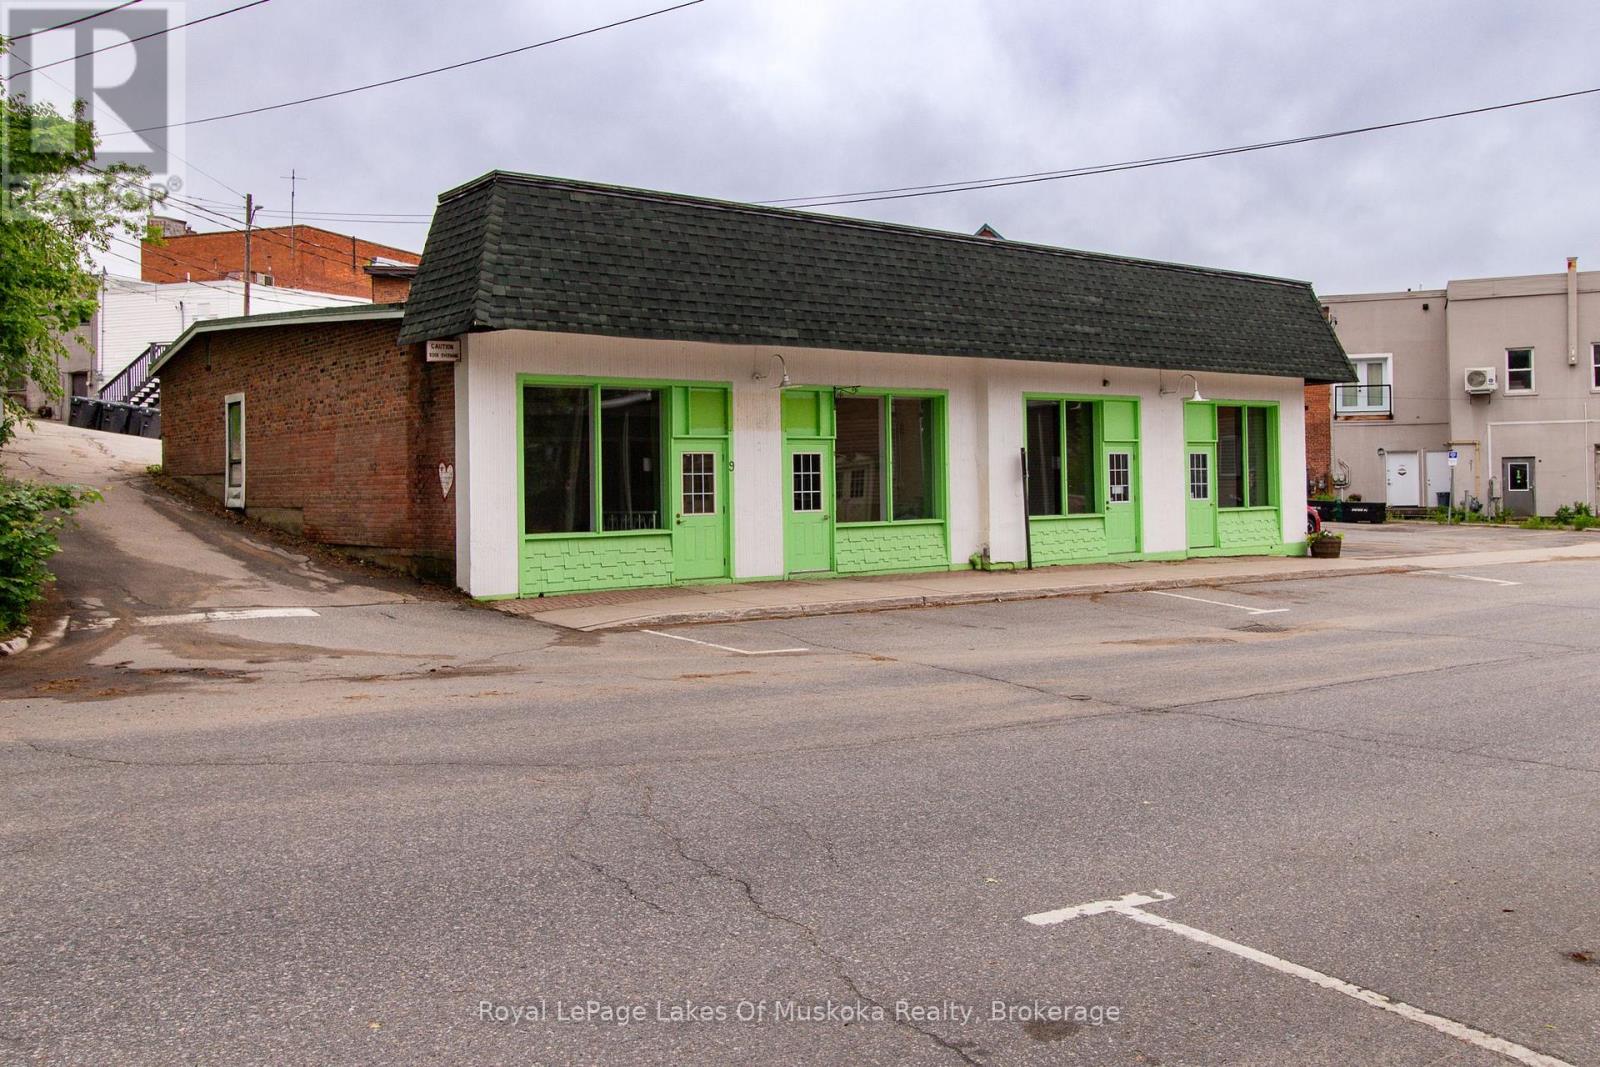
Prime downtown Bracebridge commercial opportunity. Located at 7 & 9 Ontario Street, this vacant commercial building offers over 3,000 square feet of flexible space just steps from Manitoba Street, Bracebridge's vibrant main commercial corridor. Currently configured as a single unit, the property features two separate natural gas services and two electrical services, providing an excellent opportunity for an owner-occupier, investor, or developer to re-establish two independent commercial units. Positioned in a highly walkable location, the property benefits from excellent accessibility, with abundant municipal street parking nearby and a public parking lot located just across the main intersection. The future Town of Bracebridge public park and gathering space is also located within close proximity, further enhancing the appeal of this growing downtown neighbourhood and supporting increased pedestrian activity in the years ahead. Whether you're seeking a headquarters for your business, a multi-tenant investment property, or a redevelopment opportunity in one of Muskoka's most active commercial districts, this property offers exceptional potential in a growing downtown market. Rarely does a vacant downtown commercial building with flexible configuration options and future-area growth catalysts become available in the core of Bracebridge. (id:67475)
Highlands East, Ontario
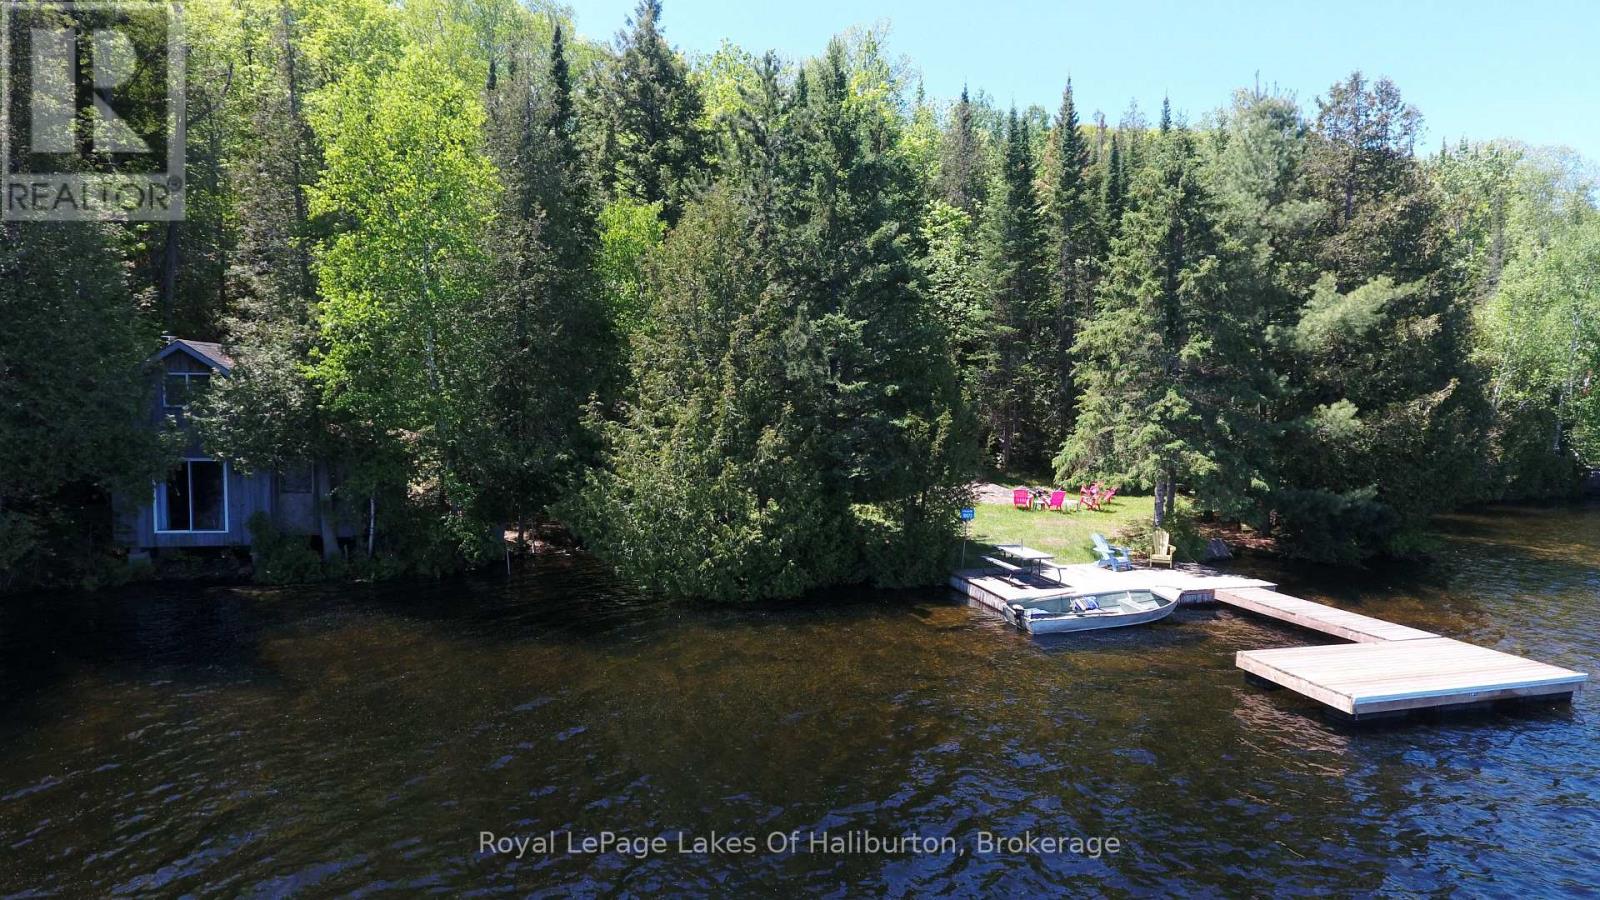
Waterfront Privacy & Rustic Charm - A Rare Water-Access Retreat. Escape to your own private lakeside sanctuary! This unique water-access property is just a short boat ride from the public launch, yet feels worlds away from the hustle and bustle of everyday life. Tucked along a beautiful rocky shoreline with deep, clean water off the dock, this property offers exceptional swimming, fishing, and endless opportunities for watersports. The expansive dock provides plenty of room for lounging, entertaining, and soaking in the stunning lake views. The charming cabin sits right at the water's edge, creating an unforgettable cottage experience. A sliding glass door opens directly over the water, bringing the sights and sounds of the lake right into your living space. Inside, you'll find a simple and functional one-room cabin complemented by a large loft sleeping area and a cozy screened-in sunroom-perfect for relaxing summer evenings. A flat, level waterfront area provides excellent space for family gatherings, outdoor games, campfires, and making lifelong memories. Surrounded by Crown land at the rear, you'll enjoy exceptional privacy and direct access to nature right from your doorstep. The cabin is currently serviced with basic hydro, while full electrical service is available to the lot for those looking to expand or enhance the property in the future. Whether you're seeking a peaceful getaway, a family retreat, or the ultimate waterfront escape, this rare offering combines privacy, natural beauty, and true cottage charm in an unforgettable setting. (id:67475)
Springwater, Ontario
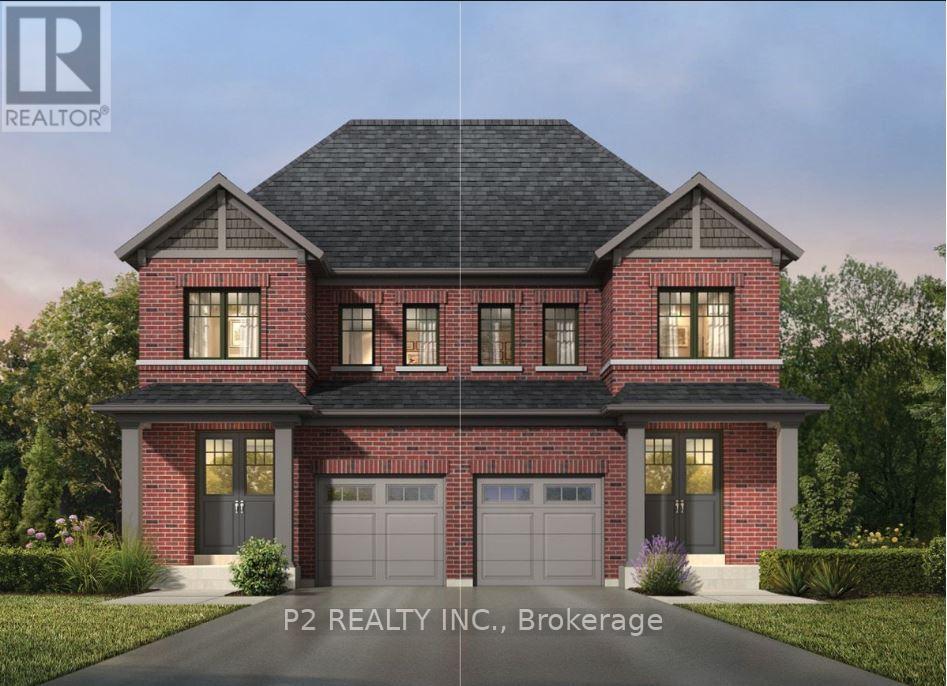
Brand New Country Wide Homes at Midhurst Valley are designed to deliver upscale family living with a blend of luxury finishes, functional design, and long-term value. Over $100k in premium upgrade finishes included. The Giorgia Semi Model features 3 bedroom 3 Bathroom. Sophisticated brick and accent roof details that create strong curb appeal. Inside, homeowners enjoy 9-foot ceilings on the main and second floors, complemented by smooth ceilings throughout. Elegant stained oak veneer staircases with black metal pickets and solid oak nosing add a custom-home feel. Upgraded trim packages include larger baseboards, casing, and stylish interior doors that enhance the overall finish quality. Hardwood flooring extending throughout. The kitchens are designed as the heart of the home, featuring quality-crafted cabinetry with extended uppers, valance trim, ceramic tile backsplashes, and generous storage solutions. Quartz countertops provide a premium work surface. Primary ensuites offer a spa-inspired retreat with freestanding soaker tub, quartz or granite countertops, double sinks, frameless glass showers, rain-style showerheads, handheld sprays, pot lights, and upgraded fixtures. Secondary bathrooms are finished with quality cabinetry, contemporary fixtures, and ceramic tile selections. (id:67475)
Hamilton, Ontario
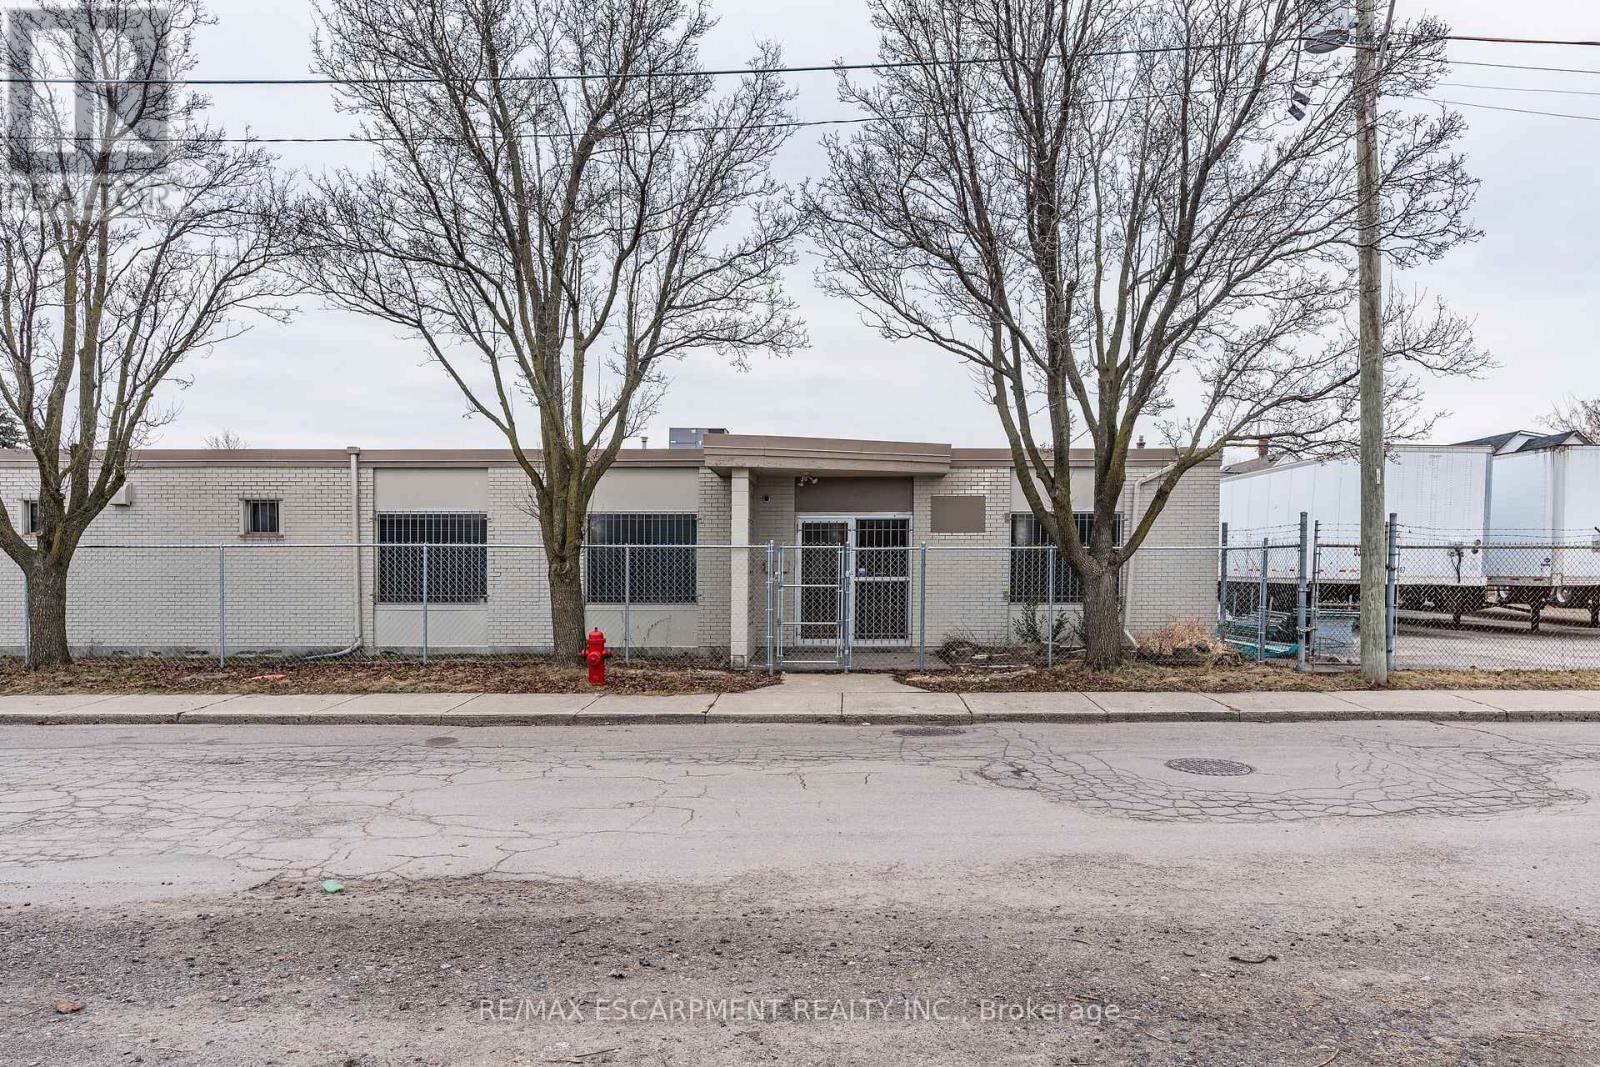
Industrial area large renovated office space and secure 80' x 90' trailer/storage yard, fully fenced & gated, Barton & Gage area in Hamilton. 6 offices, open work area, washroom. Full 53' size trailer lot included with the premium office space. Quick access to major highways and industrial areas. Area allows for many approved uses. (id:67475)
Oro-Medonte, Ontario
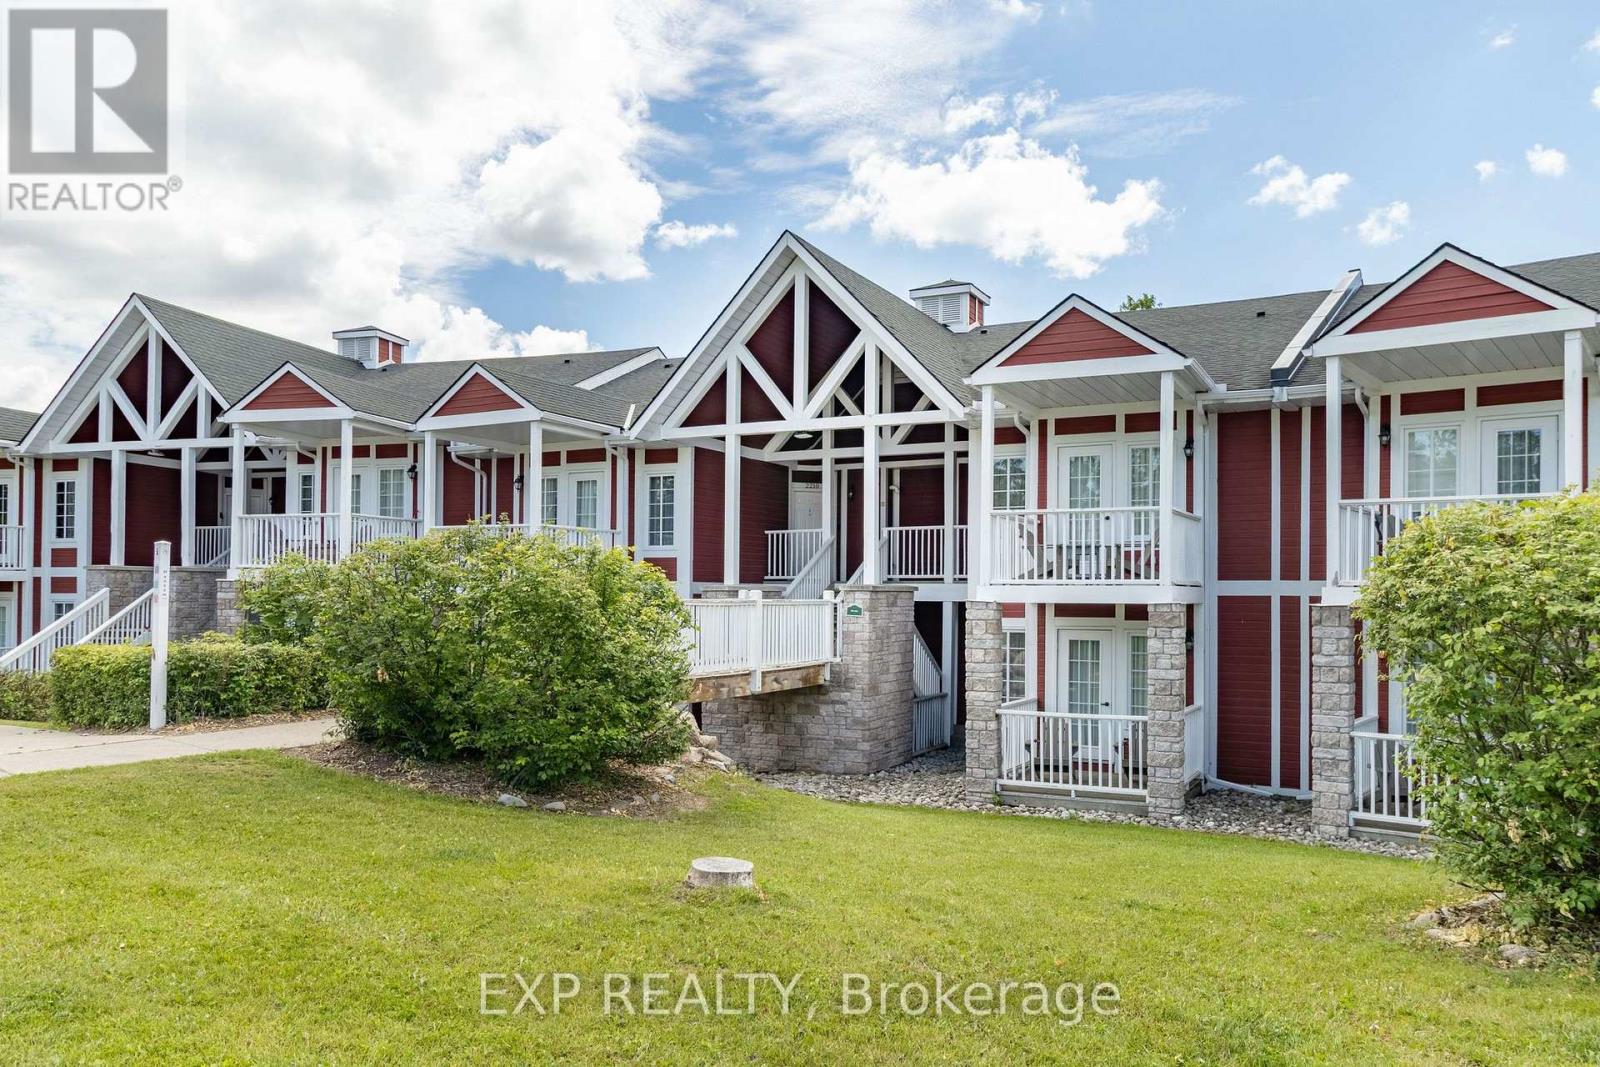
Improved price! Live, work. play, profit! Welcome to resort style living at Horseshoe. This amazing unit in the Hansom building offers the rare ability to have two separate spaces in one - with the ability for short term rentals! Main suite offers a beautiful kitchen with dinning, living. Smaller offers a kitchenette. Both units come with private outdoor spaces, and a shared separate laundry for added convenience. Property being sold as is, where is. Fantastic amenities including: indoor pool, heated outdoor pool, hot tub, sauna, fitness centre, fire pit, playground, volleyball net, BBQ stations, beautiful trails, and much more. Ideal for investment or great to live in. Short drives to Barrie, Orillia, Craighurst for shopping, dining, essential services and the pet friendly beach #3 in Wasaga. Whether you're looking for a recreational getaway, a full time residence or dual unit investment property with excellent rental potential, you get comfort, flexibility, and excellent value in of Ontario's most desirable resort communities. (id:67475)
Springwater, Ontario
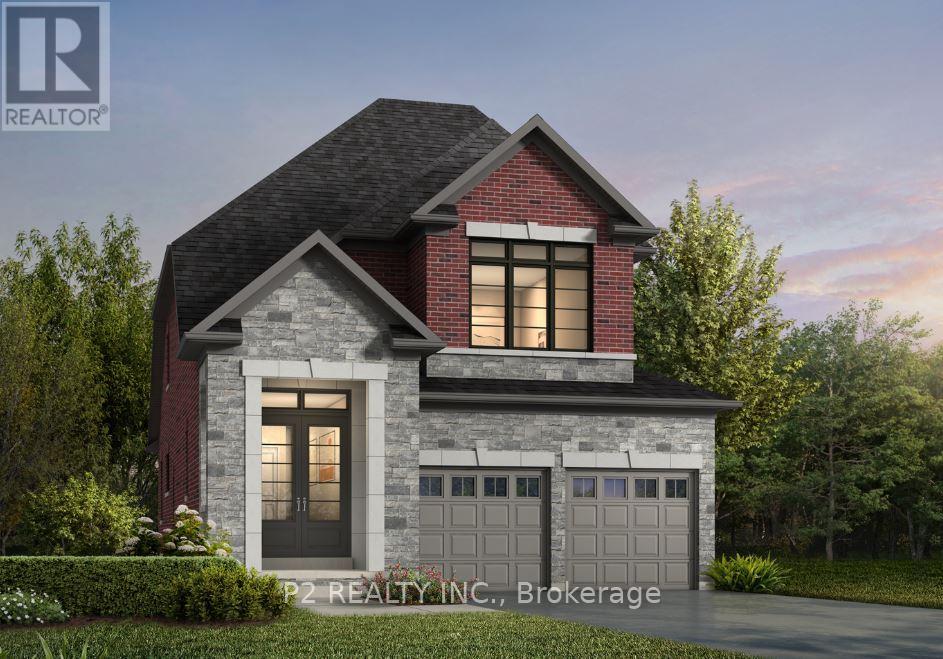
Brand New Country Wide Homes at Midhurst Valley are designed to deliver upscale family living with a blend of luxury finishes, functional design, and long-term value. Over $100k in premium upgrade finishes included. The Avery Bungaloft Model features a 4 bedroom 3 Bathroom with the Primary retreat on the main floor. Sophisticated mix of brick, stone and accent roof details that create strong curb appeal. Inside, homeowners enjoy 9-foot ceilings on the main and second floors, complemented by smooth ceilings throughout. Elegant stained oak veneer staircases with black metal pickets and solid oak nosing add a custom-home feel. Upgraded trim packages include larger baseboards, casing, and stylish interior doors that enhance the overall finish quality. Hardwood flooring extending throughout. The kitchens are designed as the heart of the home, featuring quality-crafted cabinetry with extended uppers, valance trim, ceramic tile backsplashes, and generous storage solutions. Quartz countertops provide a premium work surface. Primary ensuites offer a spa-inspired retreat with freestanding soaker tub, quartz or granite countertops, double sinks, frameless glass showers, rain-style showerheads, handheld sprays, pot lights, and upgraded fixtures. Secondary bathrooms are finished with quality cabinetry, contemporary fixtures, and ceramic tile selections. (id:67475)

Uxbridge, Ontario
Coppin Forest Estates is a boutique collection of luxury estate homes on expansive 1 to 4 acre lots, offering a rare pre-construction opportunity in the heart of Uxbridge's sought-after Goodwood community. Introducing the Inverness Model (Elevation A). An architectural masterpiece spanning approximately 4,050 sq. ft., on a 2.14 acre lot, thoughtfully crafted by Oxford Developments and set within the exclusive Coppin Forest Estates community in Goodwood, Uxbridge. This striking bungaloft blends timeless design with modern sophistication, a rare opportunity to own an estate home surrounded by nature, rolling hills, and luxury custom residences. The main level showcases soaring 10-ft ceilings, expansive living and dining spaces with open-to-above volume, and a seamless flow into the designer kitchen, complete with extended-height Canadian-made cabinetry, quartz countertops, a generous breakfast area, and a walk-in pantry with optional servery. An oversized mudroom with laundry adds practical elegance, connecting directly to the garage. This home offers 5 spacious bedrooms and 4 well-appointed bathrooms, including a main floor primary retreat with walk-in closet and spa-inspired ensuite. Premium finishes include: 5 prefinished hardwood flooring, large-format 12"x24" porcelain tile (as per plan), 7 -1/4" baseboards, quartz surfaces in all bathrooms and laundry room, crown moulding, and 20 interior pot lights. Ceilings soar to 9 feet on the second level and throughout the basement. Steps to premiere golf clubs, scenic nature trails, and a short drive to boutique shopping and amenities. EXTRAS: Upgraded 8' interior doors on main level * Elegant veranda * Open-to-above ceilings in living room and dining room * Tarion Warranty included * Closings starting in 2027. *** Photos are renders and from model home*** (id:67475)