Danielle Beitz, Broker


Toronto, Ontario
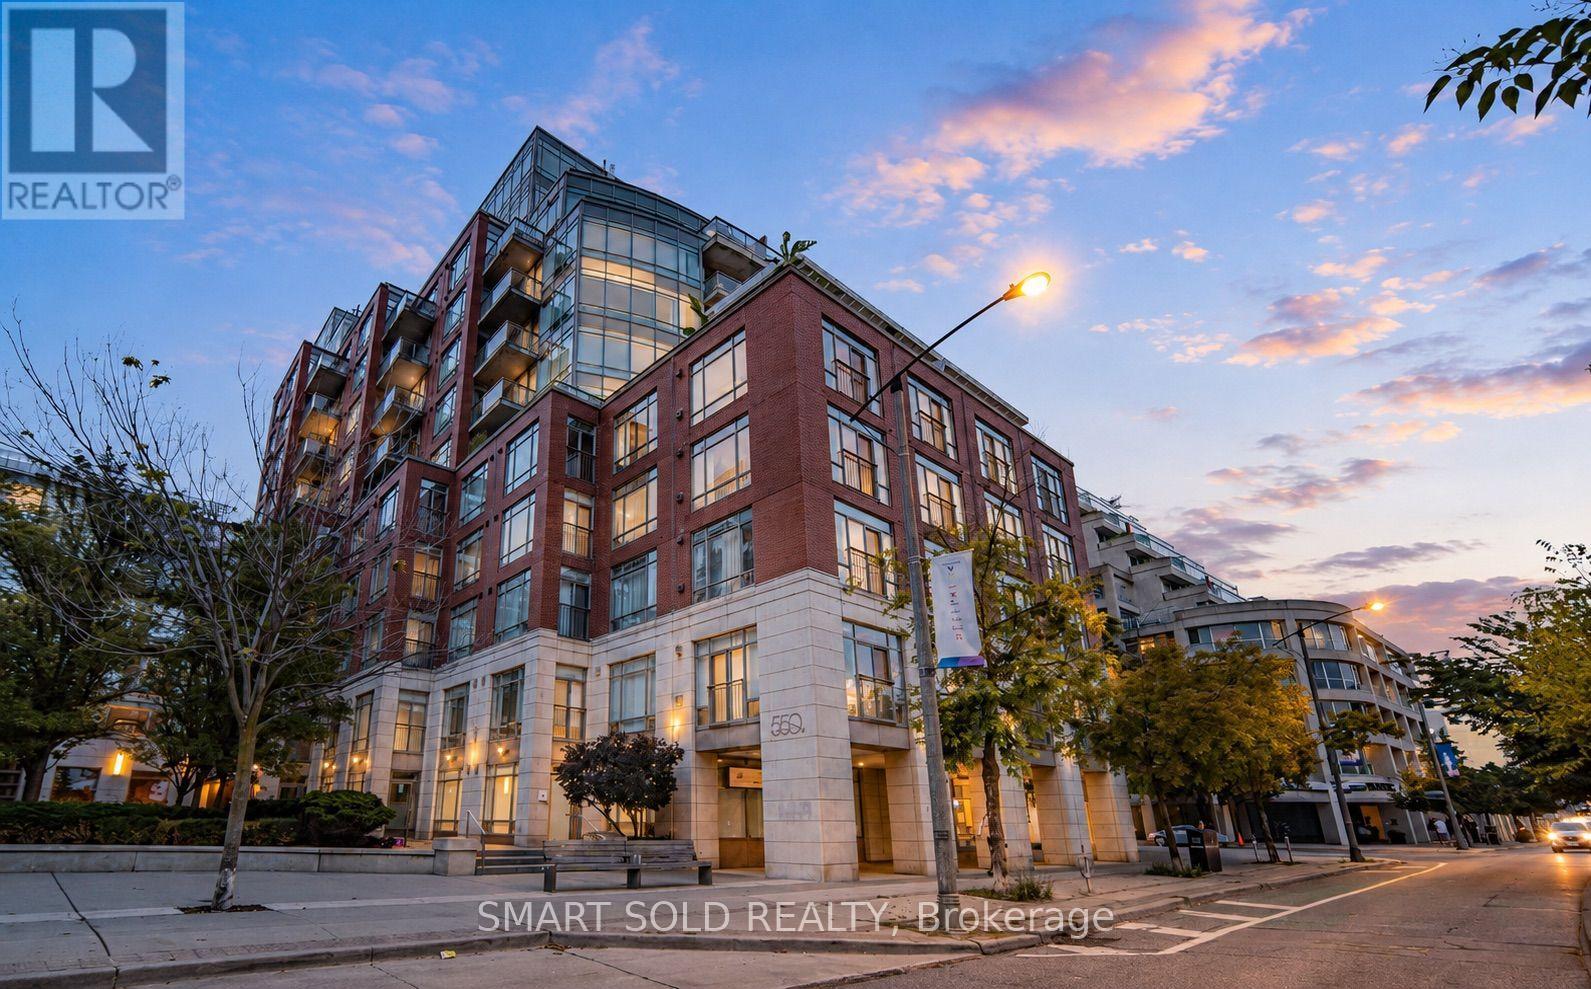
An Extraordinary Waterfront Masterpiece At The Prestigious 500 Queens Quay W. Offering Approx. 3,800 Sq. Ft. Of Exquisitely Renovated Living Space With Coveted Southeast Exposure, This Remarkable 3+1 Bedroom Residence Features Three Private Ensuites, Timeless Designer Finishes And Impeccable Craftsmanship Throughout. Floor-To-Ceiling Walls Of Glass Capture Unparalleled Panoramic Views Of Lake Ontario, The Toronto Islands, Marina, Billy Bishop Airport And The Iconic City Skyline. Expansive Principal Rooms Flow Effortlessly To A Rare Private Waterfront Terrace, Creating An Exceptional Setting For Refined Entertaining And Everyday Living. Two Elegant Fireplaces, One On Each Level, Add Warmth And Architectural Elegance. The Bespoke Chef's Kitchen Showcases Premium New Appliances, Custom Cabinetry, Luxurious Stone Countertops And Extensive Storage. Rich Hardwood Flooring And Abundant Natural Light Enhance Every Space. The Main Level Offers A Private 1+1 Guest Suite With A Beautiful Ensuite And Tranquil Lake Views. Upstairs, The Spectacular Primary Retreat Features Separate His & Hers Walk-In Closets, A Private Sauna And A Lavish 6-Piece Spa-Inspired Ensuite. Every Bedroom Enjoys Its Own Private Ensuite, Delivering Exceptional Comfort And Privacy. Includes Three Premium Parking Spaces And One Oversized Locker. Residents Enjoy White-Glove Concierge, Fitness Centre, Rooftop Terrace, Party & Meeting Rooms, Visitor Parking, 24-Hour Security And Direct Access To Toronto's Vibrant Waterfront. A Truly Once-In-A-Generation Offering Reserved For The Most Discerning Buyer Seeking An Iconic Waterfront Residence Defined By Unrivalled Luxury, Timeless Elegance And World-Class Panoramic Views. (id:67475)

Toronto, Ontario
An Extraordinary Waterfront Masterpiece At The Prestigious 500 Queens Quay W. Offering Approx. 3,800 Sq. Ft. Of Exquisitely Renovated Living Space With Coveted Southeast Exposure, This Remarkable 3+1 Bedroom Residence Features Three Private Ensuites, Timeless Designer Finishes And Impeccable Craftsmanship Throughout. Floor-To-Ceiling Walls Of Glass Capture Unparalleled Panoramic Views Of Lake Ontario, The Toronto Islands, Marina, Billy Bishop Airport And The Iconic City Skyline. Expansive Principal Rooms Flow Effortlessly To A Rare Private Waterfront Terrace, Creating An Exceptional Setting For Refined Entertaining And Everyday Living. Two Elegant Fireplaces, One On Each Level, Add Warmth And Architectural Elegance. The Bespoke Chef's Kitchen Showcases Premium New Appliances, Custom Cabinetry, Luxurious Stone Countertops And Extensive Storage. Rich Hardwood Flooring And Abundant Natural Light Enhance Every Space. The Main Level Offers A Private 1+1 Guest Suite With A Beautiful Ensuite And Tranquil Lake Views. Upstairs, The Spectacular Primary Retreat Features Separate His & Hers Walk-In Closets, A Private Sauna And A Lavish 6-Piece Spa-Inspired Ensuite. Every Bedroom Enjoys Its Own Private Ensuite, Delivering Exceptional Comfort And Privacy. Includes Three Premium Parking Spaces And One Oversized Locker. Residents Enjoy White-Glove Concierge, Fitness Centre, Rooftop Terrace, Party & Meeting Rooms, Visitor Parking, 24-Hour Security And Direct Access To Toronto's Vibrant Waterfront. A Truly Once-In-A-Generation Offering Reserved For The Most Discerning Buyer Seeking An Iconic Waterfront Residence Defined By Unrivalled Luxury, Timeless Elegance And World-Class Panoramic Views. The Unit Is Partially Furnished. (id:67475)
Toronto, Ontario
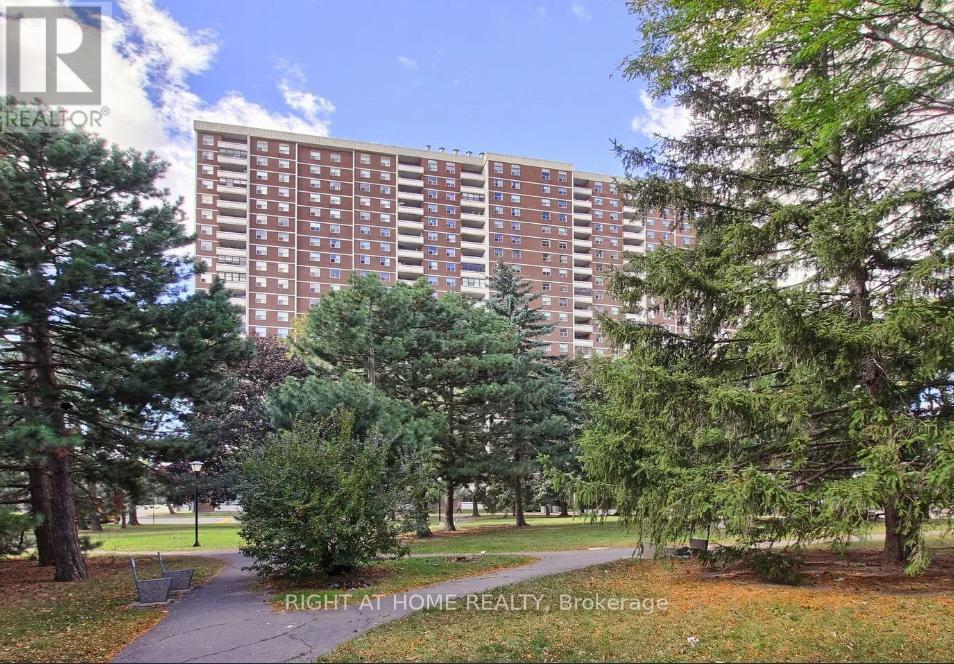
Spacious and well-maintained 2 bedroom, 1-bathroom condo apartment in North York. This unit features open concept custom made kitchen with breakfast area. Walk out to balcony From living room and enjoy Unobstructed Panoramic East View. TTC at the door, minutes to Subway. All Utilities And Cable are included in maintenance fee. (id:67475)
Meaford, Ontario
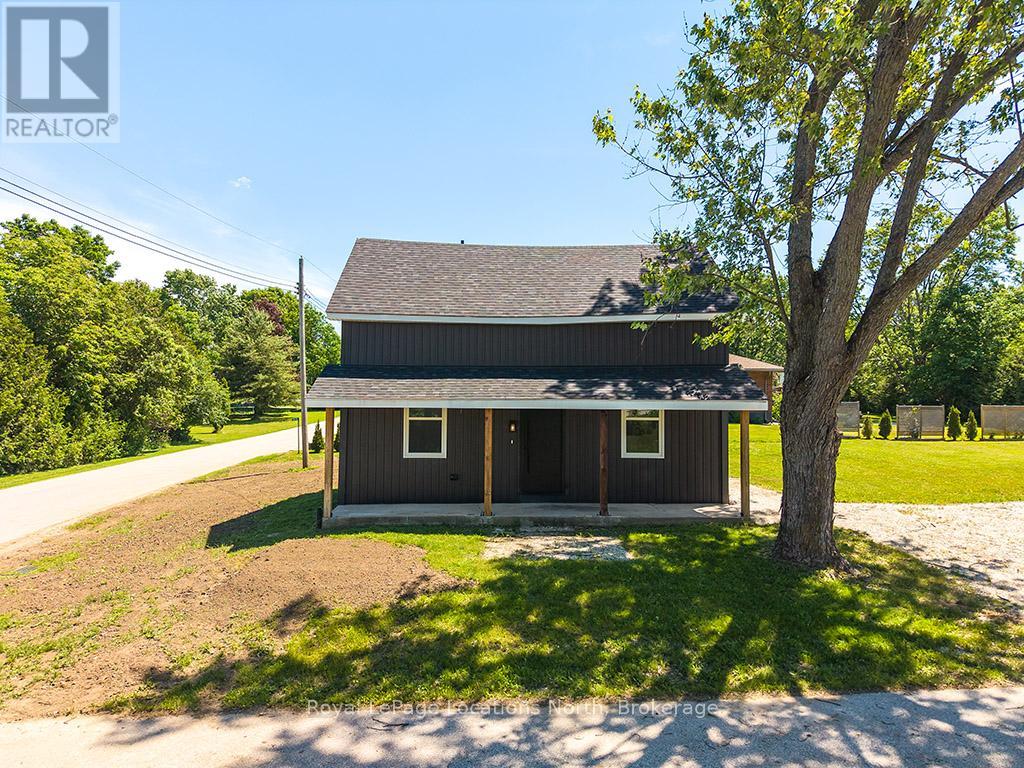
Welcome to 597335 Grey Road 29, where the hard work has already been done! This beautifully renovated home has been completely updated from top to bottom, offering peace of mind and modern comfort. Featuring all new wiring, plumbing, windows, mechanical systems, and spray foam insulation throughout, virtually every aspect of this home has been thoughtfully upgraded-simply move in and enjoy.The stunning kitchen is designed for both everyday living and entertaining, while the beautifully finished bathrooms add a touch of luxury. Every detail has been carefully considered to create a bright, inviting space that blends modern finishes with the charm of rural living.Nestled in a quiet, welcoming community, you'll appreciate the tranquillity of country life while still being just a short drive from scenic hiking trails, outdoor recreation, and nearby amenities. Whether you're looking for your first home, a peaceful retreat, or a place to downsize without sacrificing quality, this turnkey property is ready to welcome you home. (id:67475)
Mississauga, Ontario
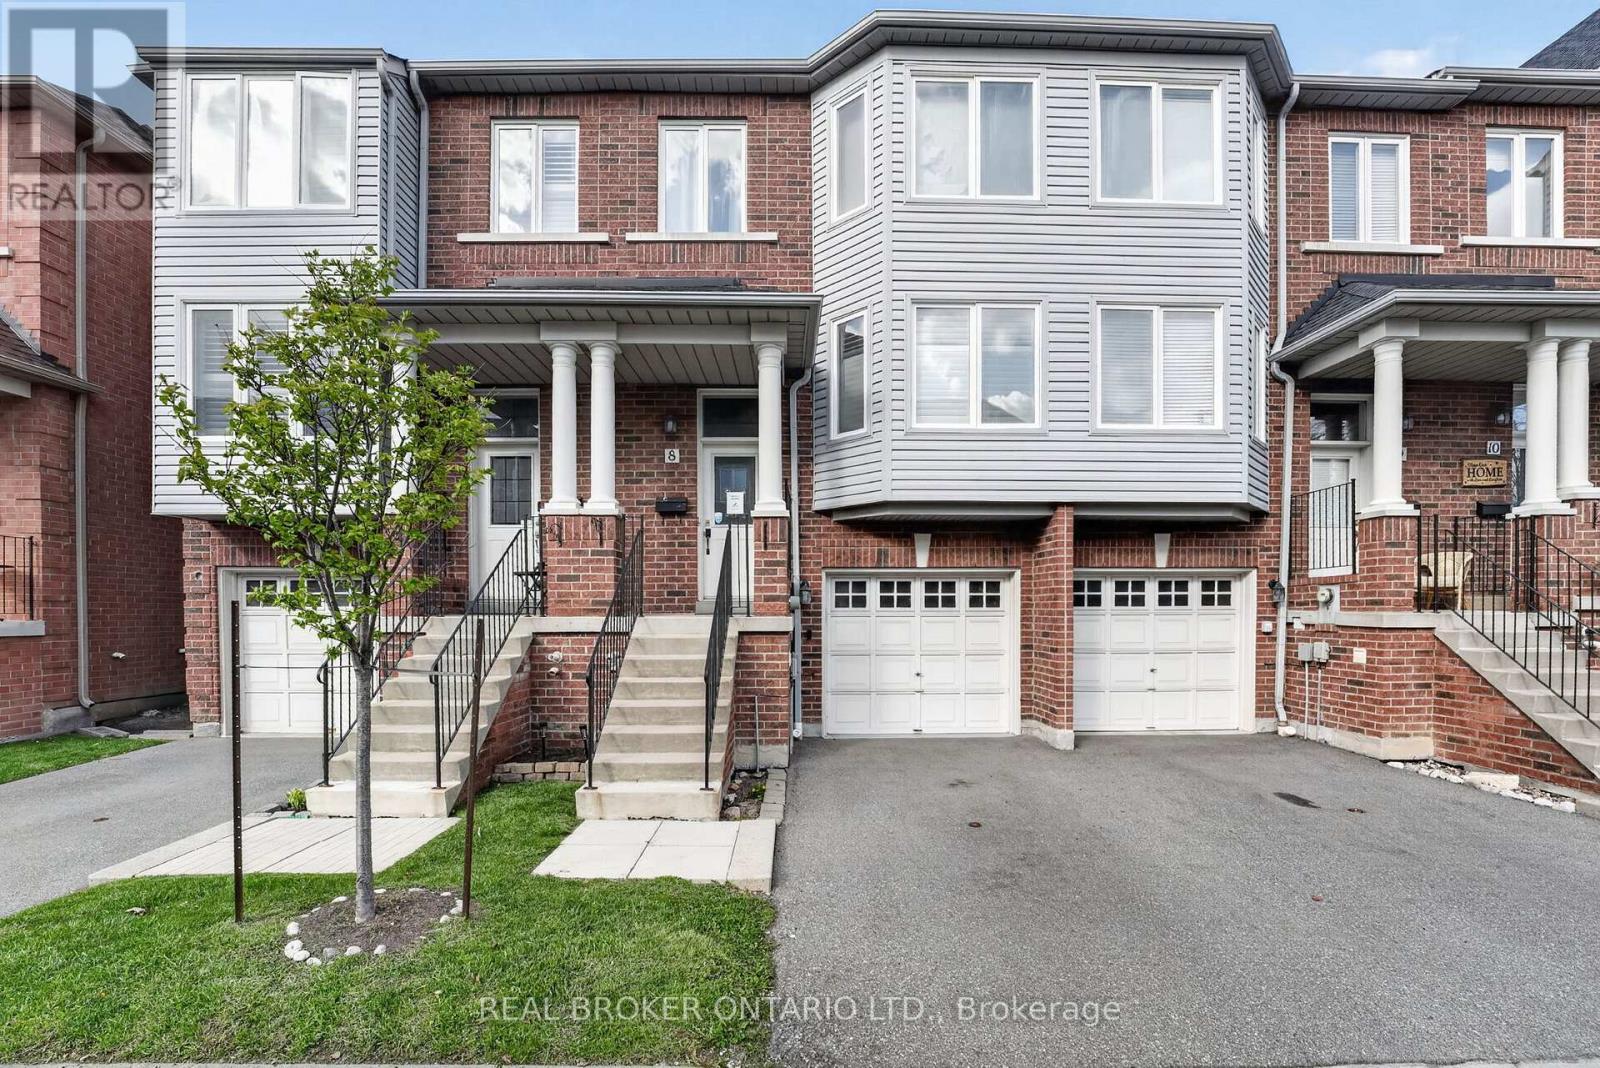
Welcome to 5985 Creditview Road #8 in the highly desirable East Credit community! A spacious 3-storey condo townhouse offering exceptional value and endless potential for buyers looking to personalize their space. This home features 3 bedrooms and 3 bathrooms, providing a functional layout for young couples or small families. The finished walkout basement adds valuable living space and versatility, perfect for a recreation area, home office, or home gym. Located in a family-friendly neighbourhood, you'll enjoy close proximity to top-rated schools, parks, and everyday amenities. Just minutes from Heartland Town Centre, with a wide selection of shops, restaurants, and services at your fingertips. Convenient access to major highways and transit makes commuting across the GTA a breeze. A fantastic opportunity to own in a prime Mississauga location-don't miss out! Book your private showing today. (id:67475)

Huron-Kinloss, Ontario
Waterfront living doesn't get much easier than this. Welcome to Fisherman's Cove, where this beautifully renovated 2 bedroom, 1 bath park model offers the perfect blend of comfort, convenience, and cottage country charm. Fisherman's Cove is a sought-after seasonal waterfront community offering an incredible lifestyle for owners and guests alike. Residents enjoy access to a private beach area, playgrounds, community events, and beautifully maintained grounds and yard games PLUS swimming pools & hot tubs. Situated directly on the water, you'll enjoy stunning views, your own brand new dock, and easy access for boating, fishing, kayaking, or simply relaxing by the shoreline.Inside, the home has been extensively updated and thoughtfully renovated, creating a bright, modern space that's ready to enjoy from day one. Whether you're looking for a seasonal getaway, an affordable waterfront retreat, or a place to make lasting family memories, this property checks all the boxes. As an added bonus, site fees have already been paid through July 2026, giving you extra value and peace of mind. Just arrive, unpack, and start enjoying the waterfront lifestyle. (id:67475)
Oakville, Ontario
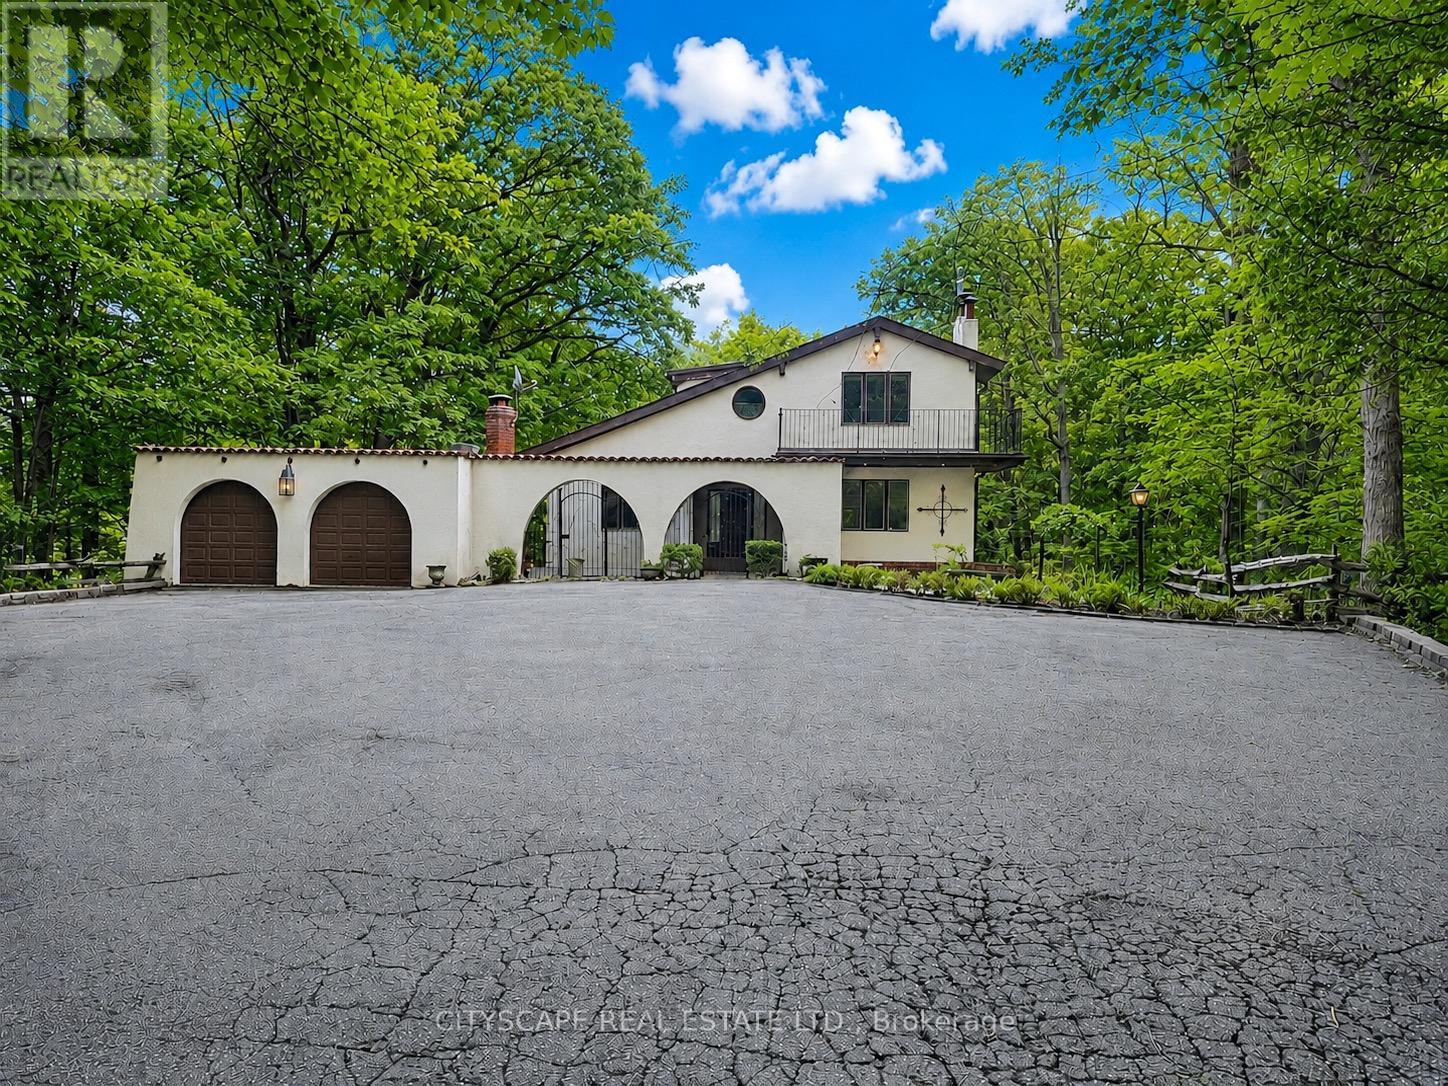
The driveway winds in through mature trees and the house appears at the end in the centre - a stucco Spanish-style villa on 10.33 acres in Rural Oakville. By the time you reach the front door, the city is completely out of sight & sound. South-facing, Conservation Halton land on the edges. Circular drive for 10 vehicles, attached 2-car garage, A/C workshop & central vacuum. (MAIN LEVEL) Tile foyer with double mirror closet. Two main-floor bdrms - one overlooks the front yard, one the backyard - both with hardwood floors & closets. 5pc tile bath. Kitchen with skylight overhead, SS appliances (fridge, oven, built-in microwave, range hood & countertop stove), tile floors, backsplash, double sink & pot lights. Large eat-in area with W/O to balcony - you're looking straight into your own trees. Dining rm with hardwood, textured ceiling & pot lights. Family rm with hardwood, wood-burning fireplace & pot lights. (UPPER LEVEL ) Primary bdrm overlooks the backyard - trees, not rooftops. Walk-in closet & separate closet. Ornate 5pc ensuite with stand-up shower & Jacuzzi tub. 5pc main bath with hardwood floors. Flexible room with built-in shelving & cabinets - office, study or storage. Third bdrm with hardwood floors & closet.(BASEMENT)Finished W/O basement. Rec room with wood-burning fireplace & built-in shelving flows directly into the wet bar area - built-in wooden bar & W/O to patio. Summer evenings are covered. Basement bdrm with closet overlooks backyard. 3pc ceramic bath. Full laundry with washer, dryer, fridge & freezer. Utility rm with water softener, HWT & HVAC. (LOCATION) Rural Oakville Greenbelt. Sixteen Mile Creek nearby, Conservation Halton land on the edges. Gateway to Bronte Creek Provincial Park trails. Golf minutes away. Hwy 407 ETR accessible - Milton & Mississauga both within easy reach. Far enough from everything to feel like an escape. Close enough that you're never actually far. (id:67475)
Mississauga, Ontario
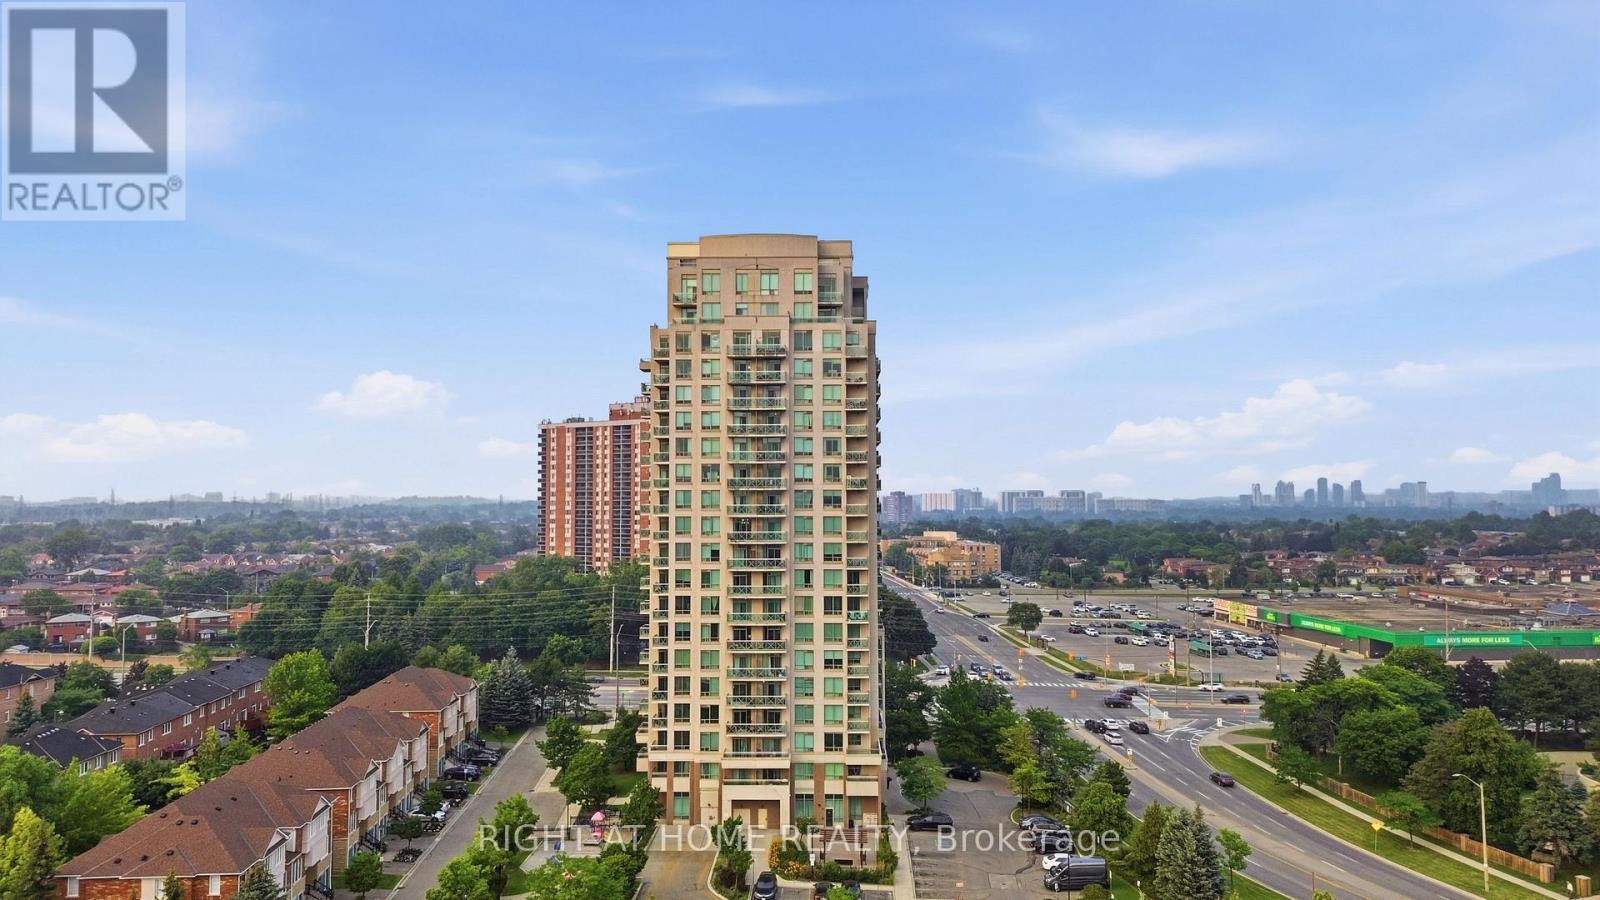
Immaculate 1+1 Bedroom Condo in One of Mississauga's Most Sought-After Neighbourhoods. Beautifully maintained by the original owners, this bright south-facing 1+1 bedroom condo offers spectacular unobstructed views, soaring ceilings, floor-to-ceiling windows, and an open-concept layout filled with natural light. The spacious primary bedroom and generous den with a closet provide flexible living, with the den easily serving as a second bedroom or home office. Relax on the private south-facing balcony and enjoy the stunning views. Located in a well-managed building with state-of-the-art amenities, all utilities are included in the maintenance fees. Conveniently close to Dixie GO Station, major highways, parks, shopping, restaurants, coffee shops, and the mall.Includes 1 parking space and 1 locker. Move-in ready just unpack and enjoy this beautiful home in a fantastic neighbourhood! (id:67475)
Mississauga, Ontario
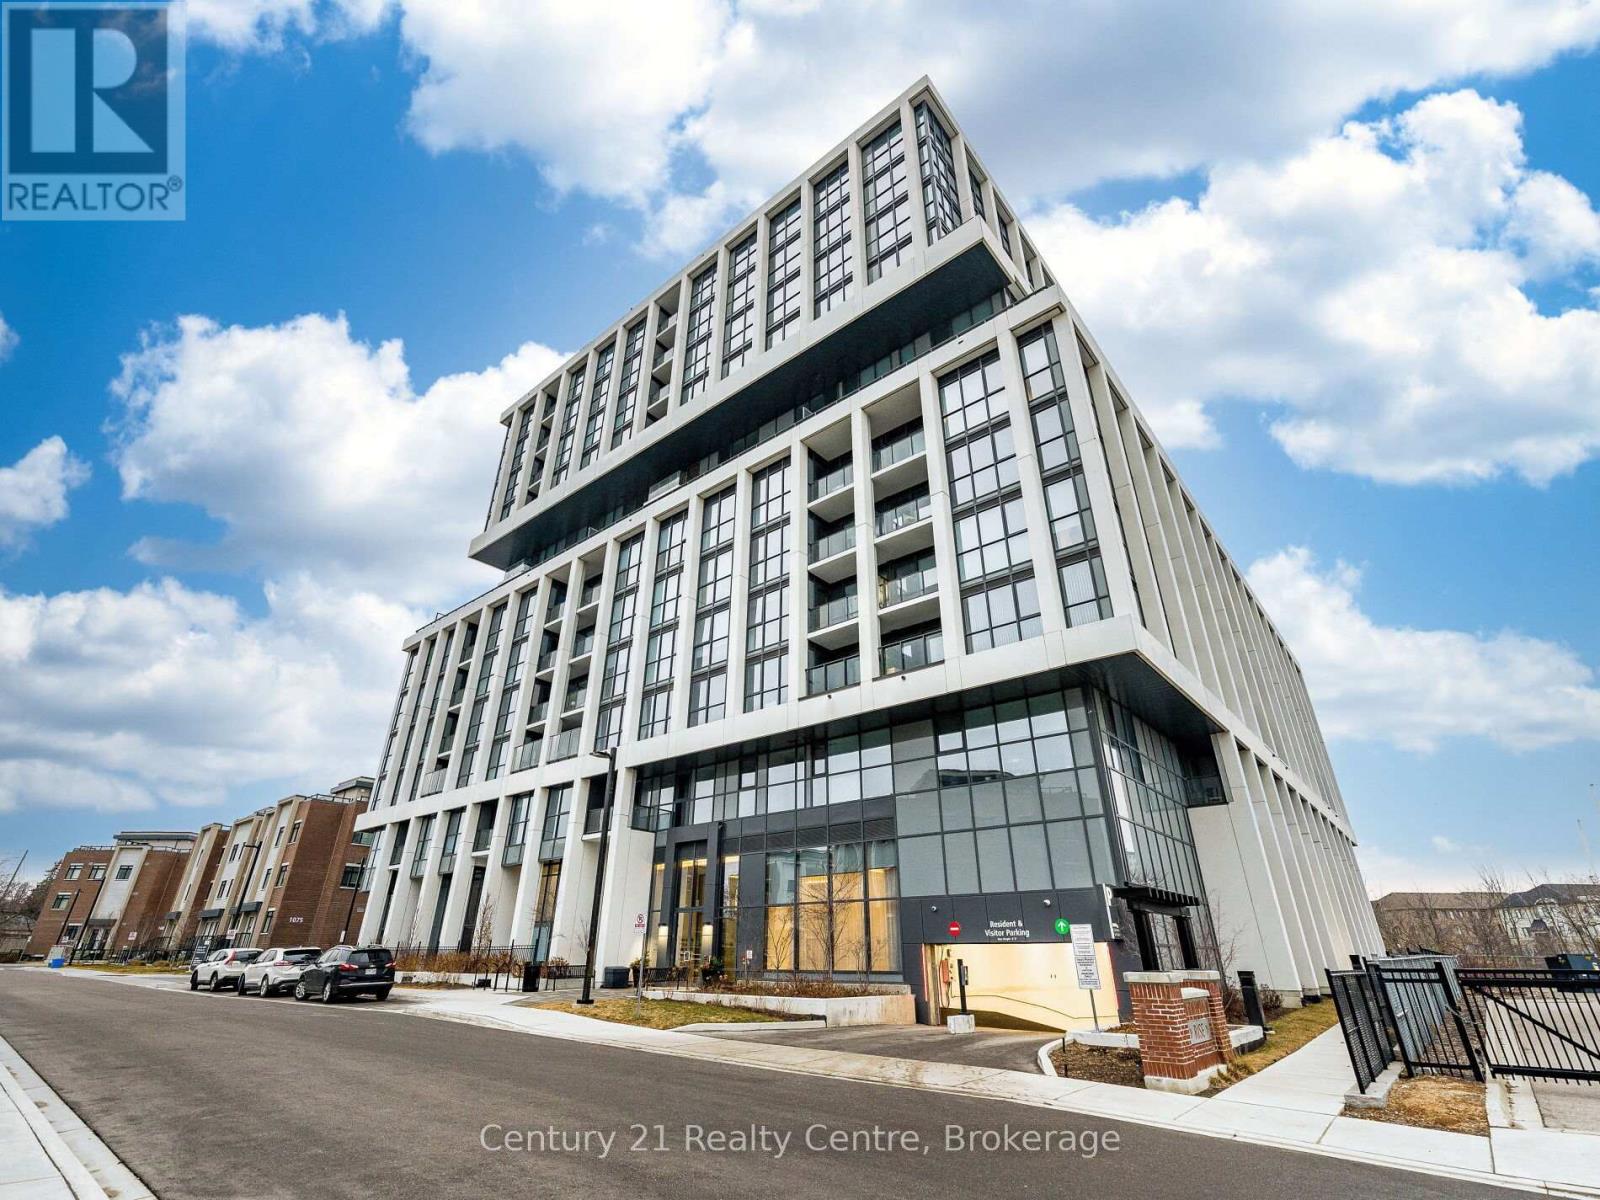
Step into this rare, sun-filled corner unit at Rise at Stride, offering an exceptional blend of luxury, privacy, and modern design. Featuring 2 spacious bedrooms and 2 full bathrooms, this beautifully crafted suite stands out with its premium corner layout, wall-to-wall windows, and unobstructed ravine views that bring nature right into your living space.The open-concept floor plan is designed for both style and functionality, with a bright living/dining area perfect for entertaining. The sleek modern kitchen includes full-size stainless steel appliances, quartz counters, and ample cabinetry. The primary bedroom features large windows, a walk-in closet, and a spa-inspired ensuite. The second bedroom is generously sized with easy access to the second full bath.Enjoy your morning coffee or unwind in the evening on the private balcony overlooking the tranquil ravine - a rare find in condo living.Located in the heart of Lakeview, you're minutes from the waterfront, parks, trails, Port Credit GO, restaurants, and the vibrant Lakeshore community. Private balcony overlooking greenery Steps to Lake Ontario, shops, cafes, and transit Newer boutique building with upscale amenities. A perfect opportunity for buyers seeking luxury, comfort, and a unique layout that truly stands out. Walking distance to Walmart and more. (id:67475)
Huntsville, Ontario
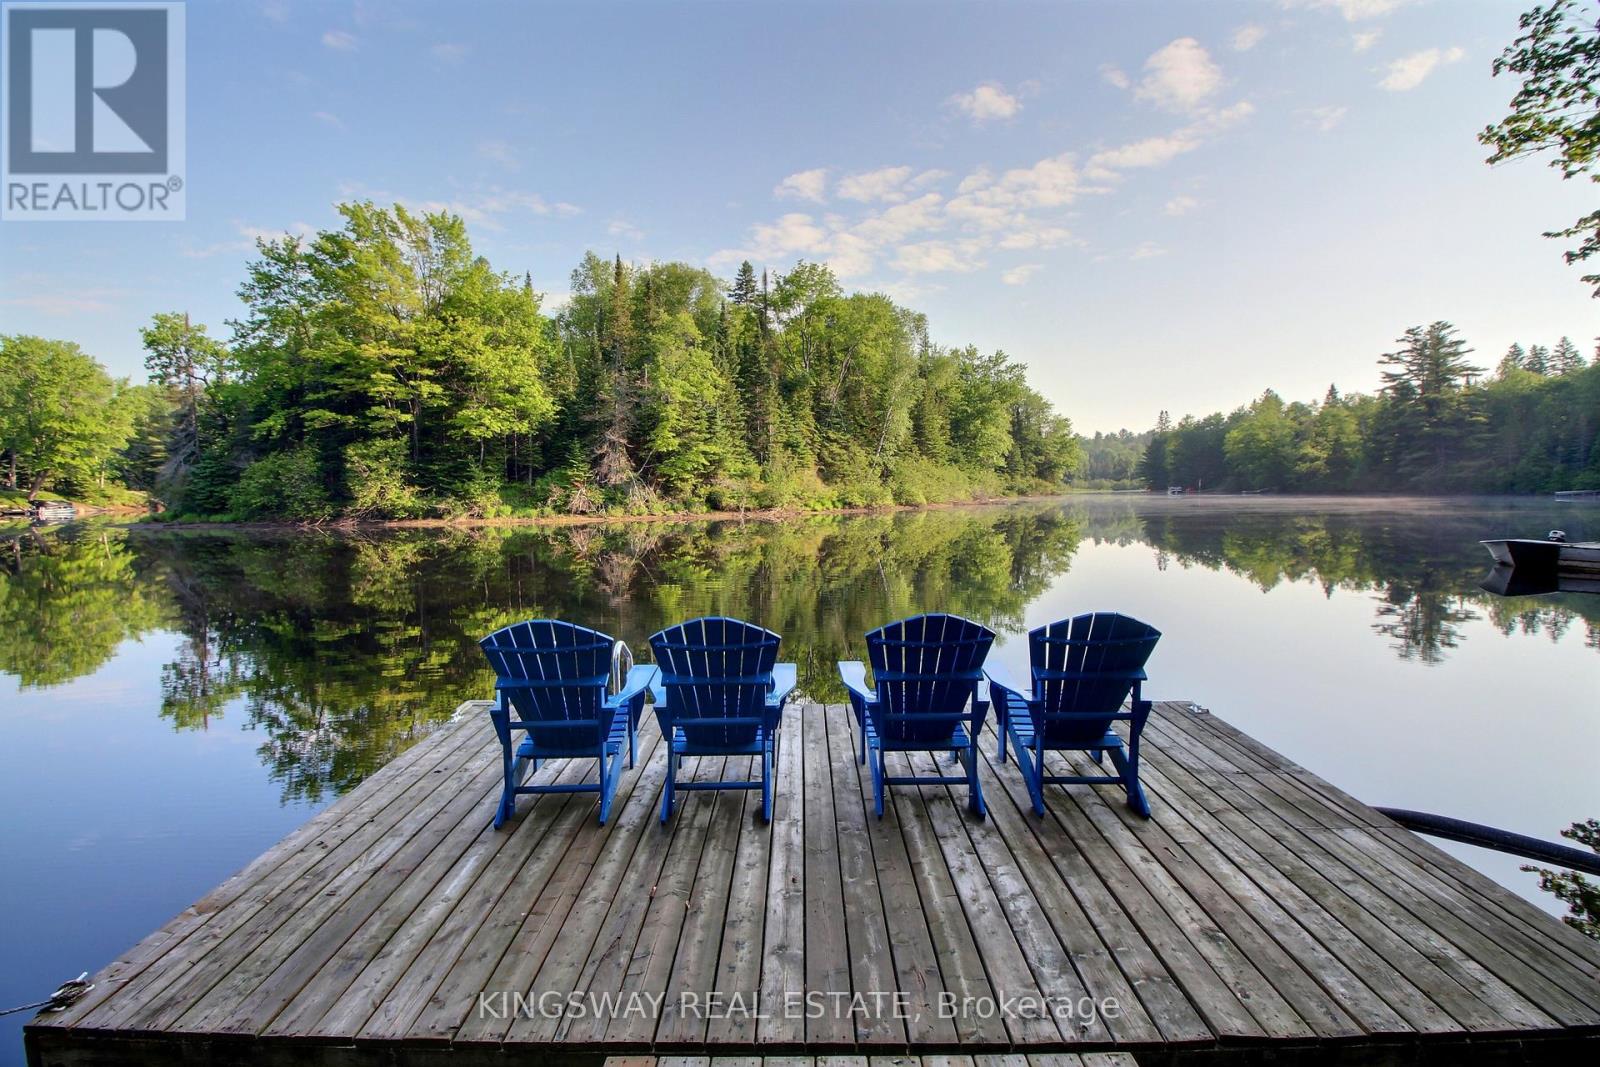
Welcome to your family's Muskoka escape. Nestled along a peaceful stretch of the Muskoka River, this beautifully maintained 4-season waterfront cottage offers over 2,400 sq.ft. of living space and the perfect setting for creating generations of family memories. Set amongst towering trees that provide exceptional privacy, the cottage enjoys a tranquil waterfront setting with stunning river views from the principal rooms and outdoor living areas. Large windows fill the home with natural light while bringing the beauty of Muskoka indoors. Designed with family gatherings in mind, the spacious open-concept living, dining and kitchen areas provide plenty of room for everyone to come together after a day on the water. The inviting living room features a cozy wood stove for the winter season. With 3 bedrooms, 2 bathrooms, generous storage throughout, and a finished lower-level family room, there is ample space for children, guests, and extended family. Outside, enjoy everything Muskoka waterfront living has to offer. The private dock provides excellent swimming, boating, kayaking, canoeing and paddleboarding opportunities. Deep water off the dock makes swimming and diving enjoyable for all ages, while over 8 kilometres of calm navigable river allows endless exploration by boat. Spend summer evenings around the fire, relax on the waterfront deck with your morning coffee, or simply enjoy the sounds of nature from your own private riverside retreat. Fully winterized for year-round enjoyment, this property is equally appealing as a summer cottage, a weekend getaway, or a full-time waterfront residence. Located just 10 minutes from Bracebridge and 25 minutes from Huntsville. High Speed Fibre Internet and curbside garbage pickup. Private Road Fee $678/year. A rare opportunity to own a true Muskoka family cottage where memories will be made for years to come. (id:67475)
Saugeen Shores, Ontario
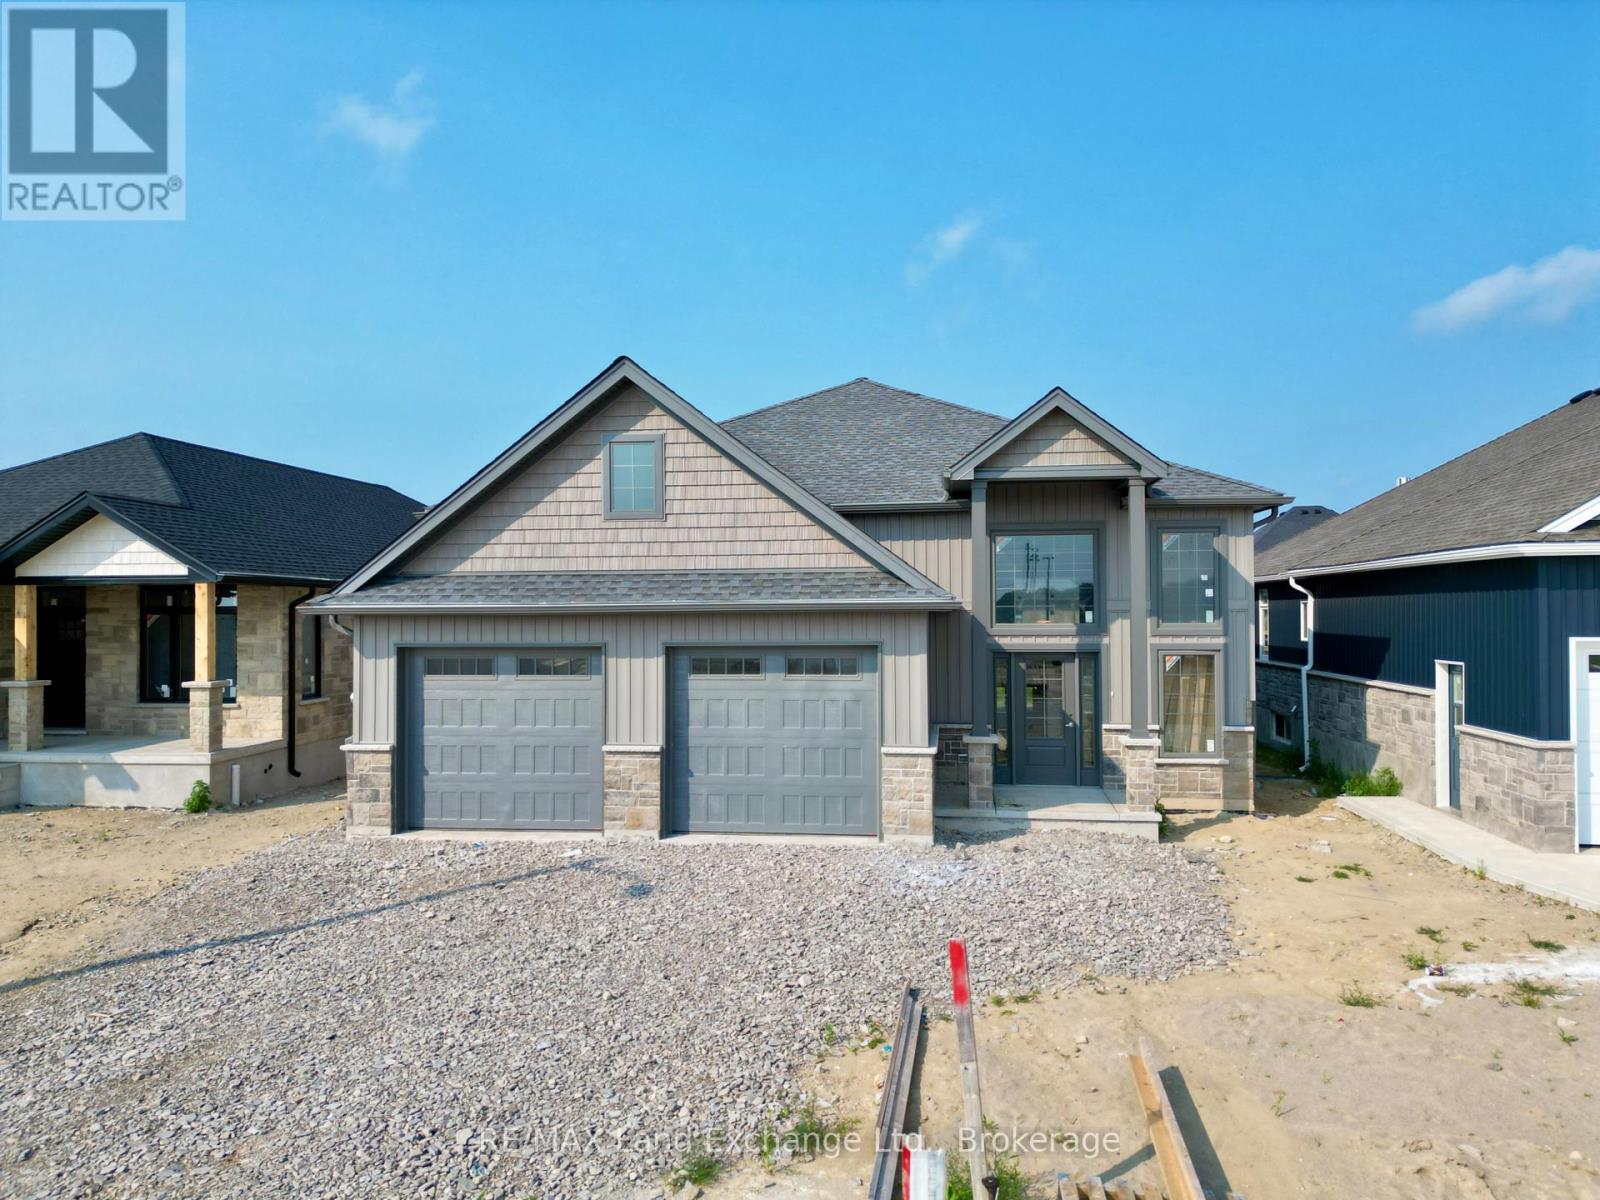
The "New Haven" model is up and framed at 457 Northport Drive in Port Elgin. The stunning entrance way will be admired by all that enter your new home. The open concept living room, dining room and kitchen are the perfect size for hosting your friends and family. With 3 + 2 bedrooms and 3 full baths; there's room for everyone. Standard finishes in this model at this location include hardwood and ceramic throughout the main floor, gas fireplace in the finished family room, Quartz counters in the kitchen, 9ft ceiling on the main floor, concrete driveway, sodded yard, 12 x 20'7 partially covered deck and more. HST is in addition to the asking price. The Builder will co operate with the Buyers to secure the HST rebate provided the Buyer is entitled to it. Prices subject to change without notice. (id:67475)
Saugeen Shores, Ontario
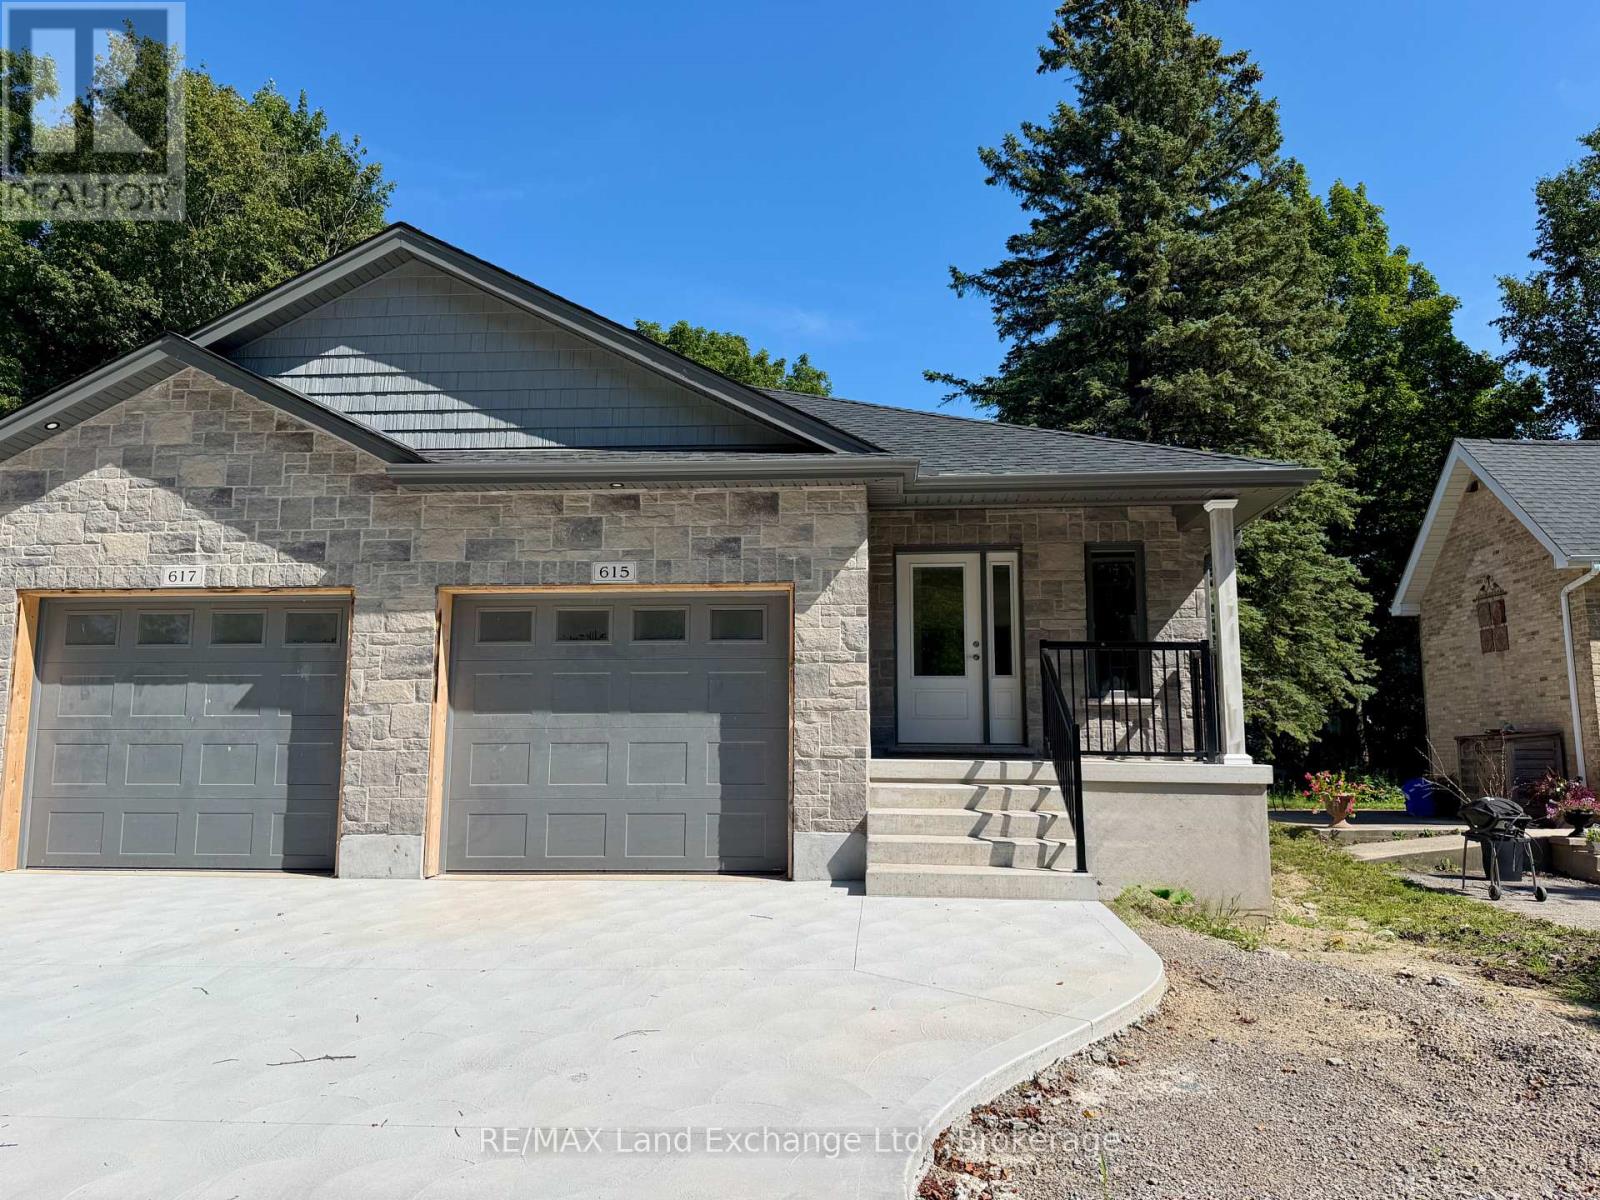
Brand new semi detached home; walking distance to downtown and the Rail Trail at 615 Hilker Street in Port Elgin. The main floor features a living room with gas fireplace, kitchen with Quartz counter, dining area with walkout to a 10 x 14 deck, bedroom, den with skylight, 3pc main bath, 2 pc powder room and laundry / mud room. The basement is fully finished featuring a family room, 2 bedrooms, 4pc bath & utility room. The exterior will feature a sodded yard, and concrete drive. HST is in addition to the asking price. The Builder will co operate with the Buyers to secure the HST rebate provided it is approved by the Government and the Buyer is entitled to it. Prices subject to change without notice. (id:67475)

Collingwood, Ontario
TAKE ADVANTAGE OF THE NEW HST REBATE PROGRAM!! Welcome to Royal Windsor Condominiums in Beautiful Collingwood - This Brand new PRINCESS suite (1,250 Sq ft) has a two bedroom, two bathroom PLUS A DEN floor plan. 1 assigned underground parking space is included with the purchase of this state of the art, condo with luxuriously appointed features and finishes throughout. Step into a modern, open-concept space filled with natural light, featuring luxury vinyl plank flooring, quartz countertops, smooth 9ft ceiling, soft-close cabinetry, and elegant pot lights throughout this spacious unit. Royal Windsor is an innovative vision founded on principles that celebrates life, nature, and holistic living. Every part of this vibrant community is designed for ease of life and to keep you healthy and active. Royal Windsor has a rooftop terrace with views of Blue Mountain - a perfect place to mingle with neighbours, have a BBQ or enjoy the party room located opposite the roof top terrace. Additionally, residents of Royal Windsor will have access to the amenities at Balmoral Village including a clubhouse, swimming pool, fitness studio, games room and more. It is worth a visit to the sales centre to tour this beautiful building. "The purchase price set out above is net of HST. How HST will be addressed will be determined at the time the Purchaser enters the agreement of purchase and sale, based on the status of the existing and proposed HST Rebates announced by the provincial and federal governments." (id:67475)

Penetanguishene, Ontario
Located in the desirable community of Brule Heights, this spacious and well-maintained brick bungalow offers an impressive 3,421 sq ft of living space, combining comfort, functionality, and numerous recent upgrades. Featuring 5 generous bedrooms and 3 bathrooms, the home offers a versatile layout ideal for families, entertaining, or those seeking the convenience of bungalow living with plenty of room to grow. Over the past five years, many important updates have been completed, including new windows, a durable steel roof, furnace, central air conditioning, deck, garage door with opener, and some new fencing, providing added value and peace of mind. The fully fenced backyard is designed for enjoyment, complete with a gas heated in-ground pool with a new heating blanket, along with fruit and vegetable-producing raised garden beds, making it the perfect place to relax and entertain during the warmer months. With excellent sun exposure, there is also plenty of opportunity for gardening or creating your own private outdoor retreat. Conveniently located just an hour from both Barrie and Orillia, this property offers the perfect balance of peaceful living and easy access to city amenities. (id:67475)
Whitchurch-Stouffville, Ontario
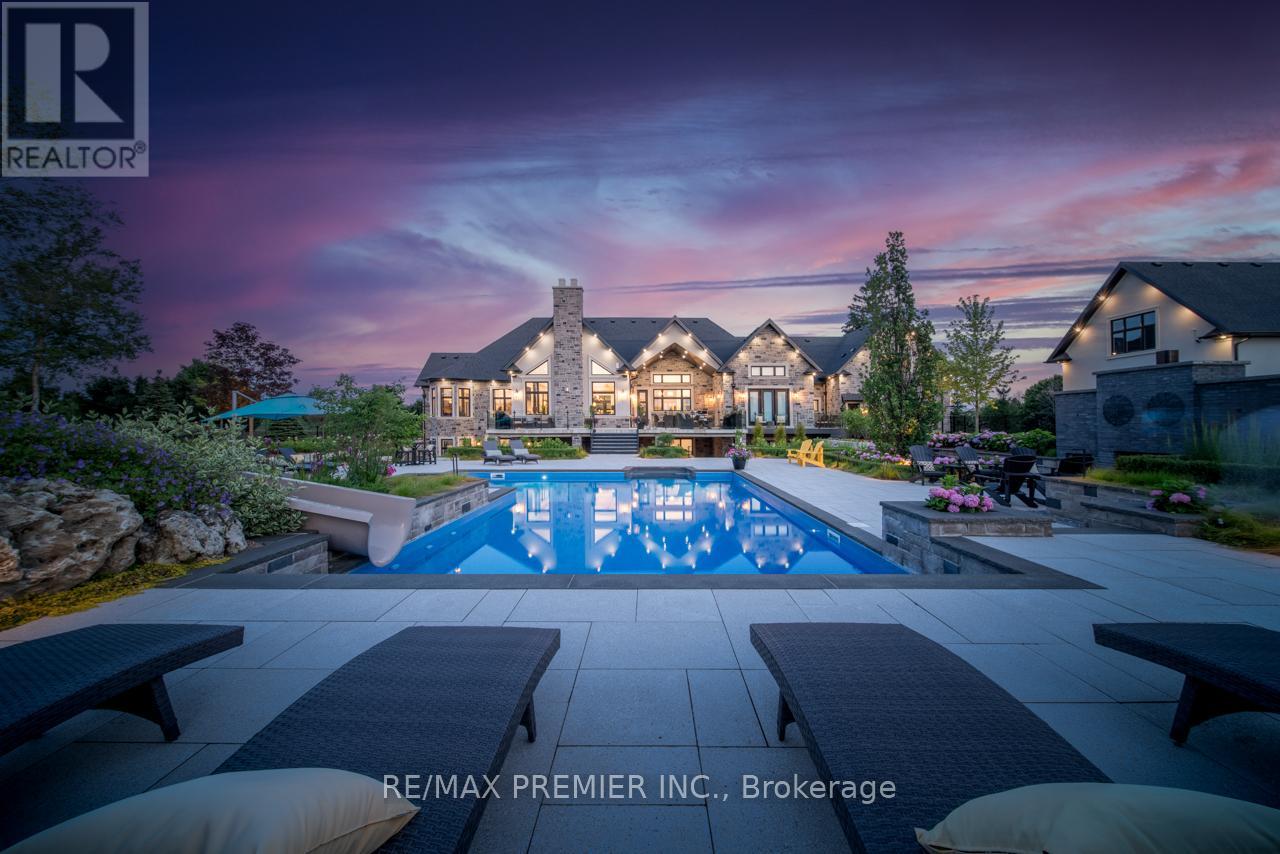
Experience Unparalleled Luxury In This Exceptional Custom Estate Set On A Gated 10-Acre Property. Thoughtfully Designed And Expertly Curated, This Stunning Residence Offers Approximately 12,500 Sq. Ft. Of Luxurious Living Space, Combining Contemporary Style With Classic Refinement. A Grand Foyer With 12-Foot Ceilings Opens To Bright, Flowing Living Spaces Designed For Both Intimate Gatherings And Large-Scale Entertaining. The Impressive Great Room Features Soaring 19-Foot Cathedral Ceilings, While The Chef's Kitchen By Bloomsbury Is Anchored By A 12-Foot Island And Appointed With Wolf Appliances, Custom Cabinetry, And Top Of The Line Marble Finishes. The Coffered-Ceiling Dining Room Offers Breathtaking Panoramic Views. The Primary Suite Is A Private Haven With Oversized Windows, A Spacious Walk-In Closet, And A Spa-Inspired Ensuite With A Soaker Tub And Walk-Through Shower. Four Additional Bedrooms And Eight Beautifully Finished Bathrooms Provide Exceptional Comfort Throughout. A Standout Feature Is The Fully Self-Contained Private Loft, Equipped With Its Own Kitchen, Bathroom, And Laundry, Offering An Independent, Premium Living Space Perfect For Extended Family, Multi-Generational Living, Or Long-Term Guests. The Fully Finished Lower Level Includes A Kitchen, Bedroom, Gym, Sauna, And Games Room Making It The Perfect Retreat For Relaxation And Entertaining. Car Enthusiasts Will Appreciate Garage Space For Up To Nine Vehicles, Including A 1,600 Sq. Ft. Detached Garage, With Heated Floors. The Professionally Landscaped Grounds, Designed By Award-Winning Genoscape, Create An Exceptional Outdoor Oasis Featuring A 120-Foot Waterfall, 100-Foot Waterslide, And Stunning Resort-Style Pool. A Truly One-Of-A-Kind Estate Where Luxury, Comfort, And Craftsmanship Come Together. (id:67475)

London South, Ontario
End unit condo tonwhouse 3+1 bedrooms. very well maintained only one person lived in since received from the builder and kept better than it received from the builder. The lower level boasts a huge recreation room with 2 large windows, high ceiling and 3 pice bathroom. This huge room could be used as an extra large bedroom or family room. The garage has house access door. This house is Viola Style Clicquot End Unit offers 1996sf as the builder (Ironstone) designed and built. The outdoor deck is perfect for summer enjoyment. Easy access to Highway 401, hospitals and all amenities. No pets and no smoking. (id:67475)

London South, Ontario
End unit condo townhouse, 3+1 bedrooms and 3.5 bathrooms. The Seller Paid for it seriously more than asking price on August 18, 2022. Only one Sp.Dr. lived in it and kept better than it received from the builder. The Seller has the whole papers on the purchase (included 7 year structural warranty of Tarion (Ontario new Home Warranty) since 2022. Lower level boasts a huge recreation room with 2 large windows and 3pce bath - room could be used as an extra large bedroom, guest suite or family room. The garage has house access. The Viola style of Ireonstone, the builder offered 1996sf as it shows in the design. The inviting outdoor deck is perfect for summer enjoyment. Easy access to highway 401, hospitals and all amenities. (id:67475)

Cambridge, Ontario
Welcome to this beautiful 4-bedroom detached home, only 6 years old, situated in a highly desirable, family-friendly neighbourhood. Ideally located just minutes from Hwy 401 and steps from a beautiful park, this home offers the perfect combination of convenience, comfort and modern living. Featuring an upgraded kitchen with elegant finishes, California shutters throughout, spacious bedrooms and a versatile second-floor loft ideal for a family room, home office or children's play area. Enjoy the convenience of second-floor laundry. The unfinished basement offers excellent potential to create additional living space tailored to your needs. Situated on an impressive 152-ft-deep lot, the property boasts a large private backyard with no direct neighbours behind, providing a peaceful outdoor setting. Close to Walmart, Costco, shopping, schools, parks and all essential amenities. A fantastic opportunity for growing families! (id:67475)
Hamilton, Ontario
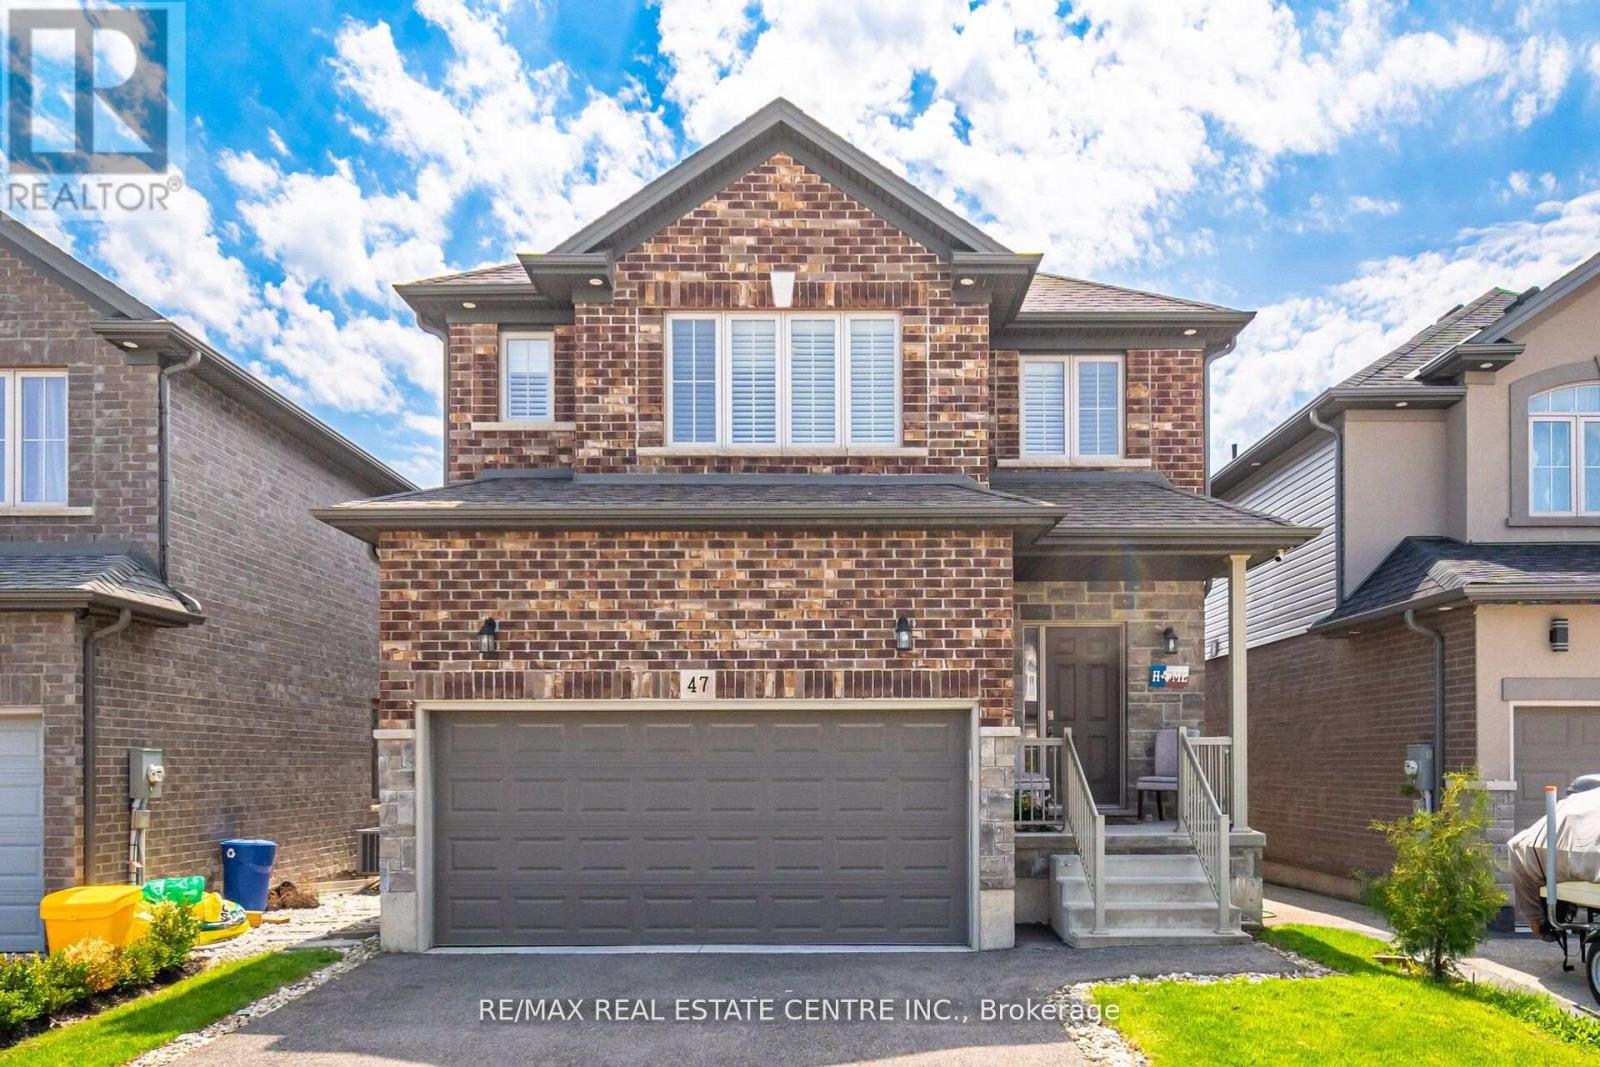
**Now Offered at an Incredible New Price!** Welcome to 47 Festival Way, a beautifully upgraded detached family home in the heart of Binbrook offering the perfect combination of space, comfort, and entertainment. With approximately 2000 sq. ft. above grade plus a professionally finished basement, this home delivers exceptional living space for growing families. The bright and functional main floor is designed for everyday living and effortless entertaining, featuring open-concept living areas, an upgraded kitchen, and a welcoming dining space. Upstairs, the spacious primary retreat offers oversized windows, serene views, and three custom walk-in closets (2024), while the additional bedrooms provide ample space for family and guests. The fully finished basement (2024) is a true standout, featuring a custom home theatre with projector setup, in-ceiling speakers, accent wall, spacious recreation area, and a modern 3-piece bathroomperfect for movie nights, entertaining, or multi-generational living.Step outside to your private backyard retreat complete with a custom-built deck (2022), built-in storage, and beautifully designed stone and concrete pathways offering both functionality and charm. Located in a family-friendly neighbourhood within walking distance to shopping, restaurants, gyms, and everyday conveniences, with easy access to Highway 56 and nearby Confederation GO for commuters. (id:67475)
Bradford West Gwillimbury, Ontario
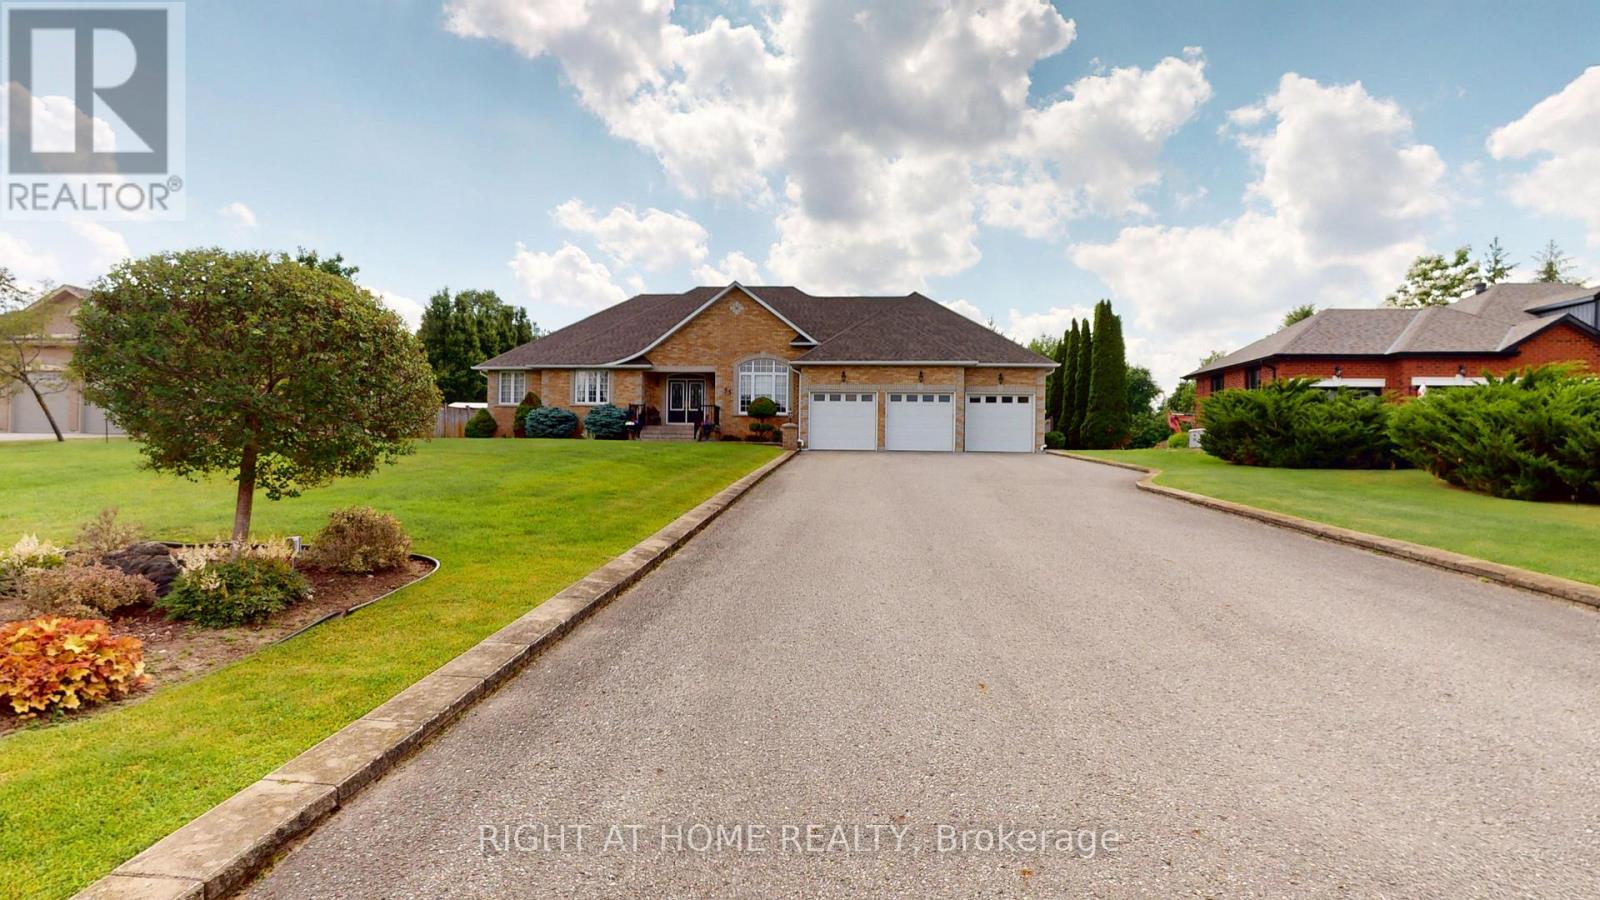
Fabulous custom built bungalow on .7 Acre fully landscaped lot in upscale development. Very private with mature landscaping, inground sprinkler system, and ground source geo thermal heating. Builder's own home with quality materials and workmanship. 2130 square feet on main level with finished basement that has large windows and walk up to triple car garage. Stunning kitchen with large island, granite countertops and walk out to patio. The main floor family room is 18x18 feet with vaulted ceiling, gas fireplace and recessed lighting. Basement has wet bar, gas fireplace, rough in for kitchen and a shower (now 2pc) There is quality hardwood thru out the main floor of this meticulously kept home. All this on a huge, totally landscaped lot with many mature trees. (id:67475)
Huntsville, Ontario
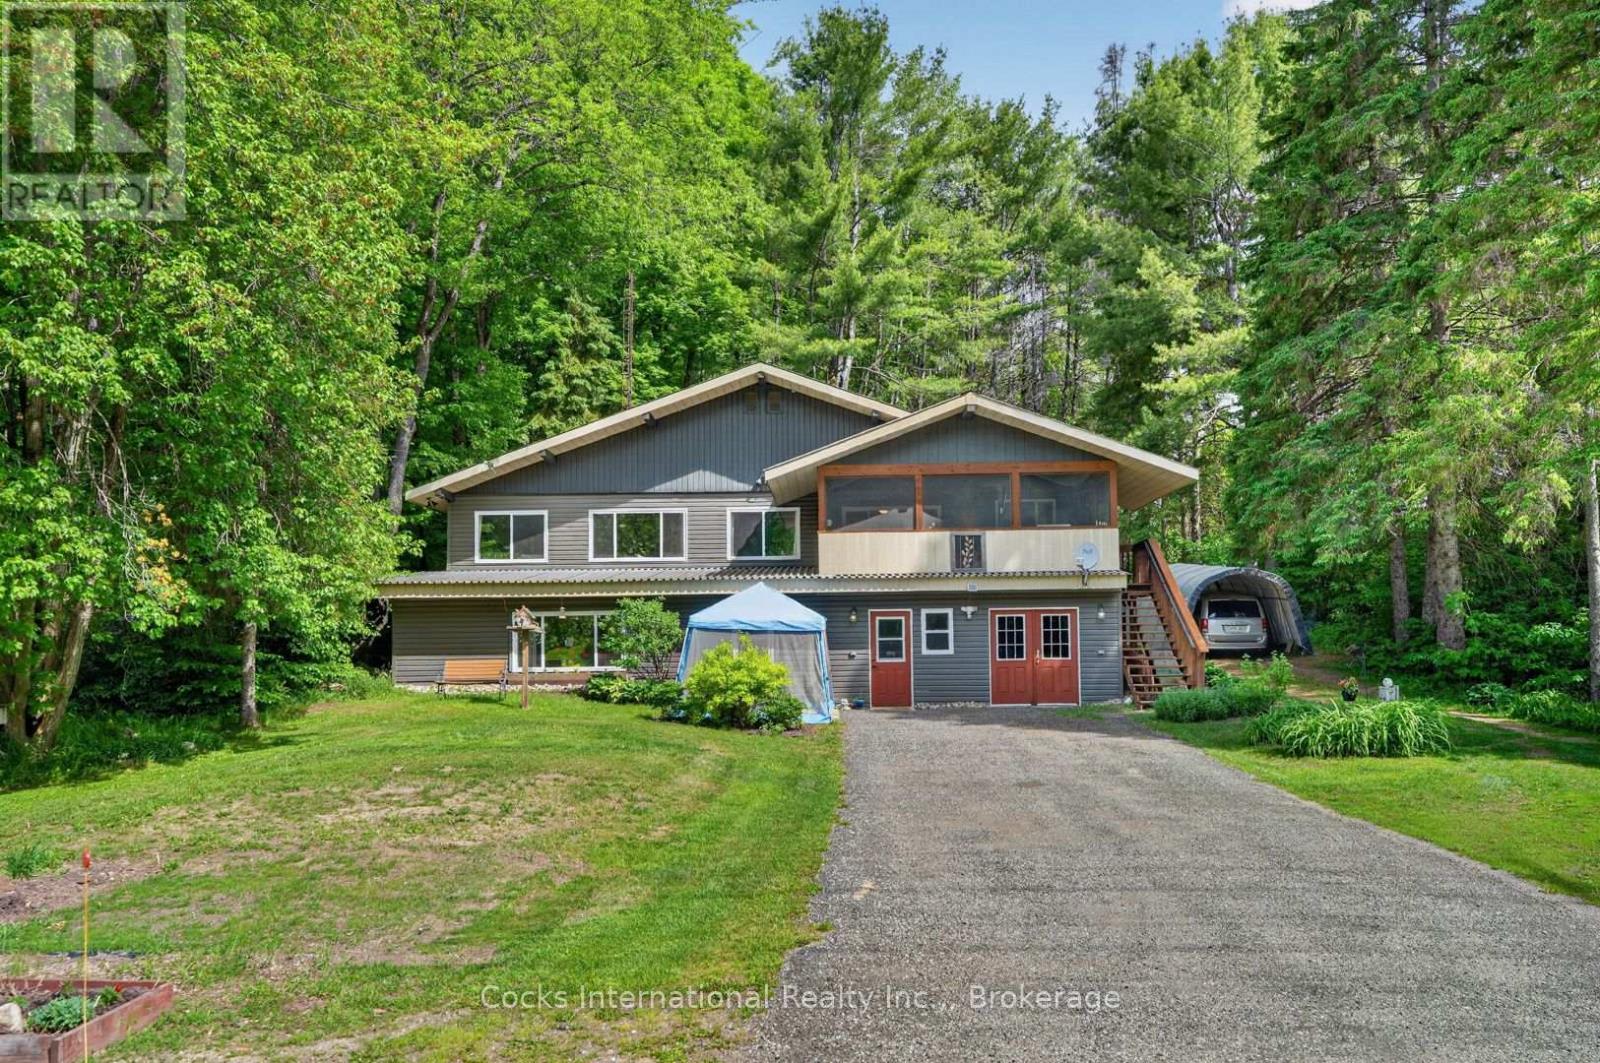
Welcome to this renovated home in the heart of Utterson, offering exceptional flexibility for families, multi-generational living, or those seeking additional income potential. Conveniently located between Huntsville and Bracebridge, this property combines small-town charm with easy access to Highway 11, area lakes, trails, golf, and year-round recreation. The bright and spacious main home features a large country kitchen with ample cabinetry and workspace, generous dining and living areas, an updated bathroom, a spacious main floor bedroom, two additional bedrooms upstairs, and a welcoming Muskoka Room that provides valuable additional living space throughout the seasons. The lower level offers a self-contained apartment with its own kitchen, bedroom, bathroom, living space, and separate entrance, creating excellent flexibility for extended family, guests, or rental use. Currently occupied by a family member who will be vacating, this space presents an excellent opportunity for the next owner to establish their own rental arrangements or accommodate extended family, or potential commercial use. In addition to the separate living area, the lower level offers substantial unfinished storage and utility space, ideal for workshop use, seasonal storage, hobbies, and wood storage for the home's wood-fired forced-air heating system. Set back from the road, this property enjoys a convenient location just minutes from Longs Lake Beach, Utterson Park, Mary Lake Beach, and countless opportunities for boating, swimming, hiking, and outdoor recreation. Positioned between Huntsville and Bracebridge, you'll enjoy easy access to shopping, dining, services, and amenities in both communities. Whether you're looking for a family home, space for extended family, the opportunity to offset ownership costs, or future commercial potential use, this versatile property is ready for its next chapter. (id:67475)
Hamilton, Ontario
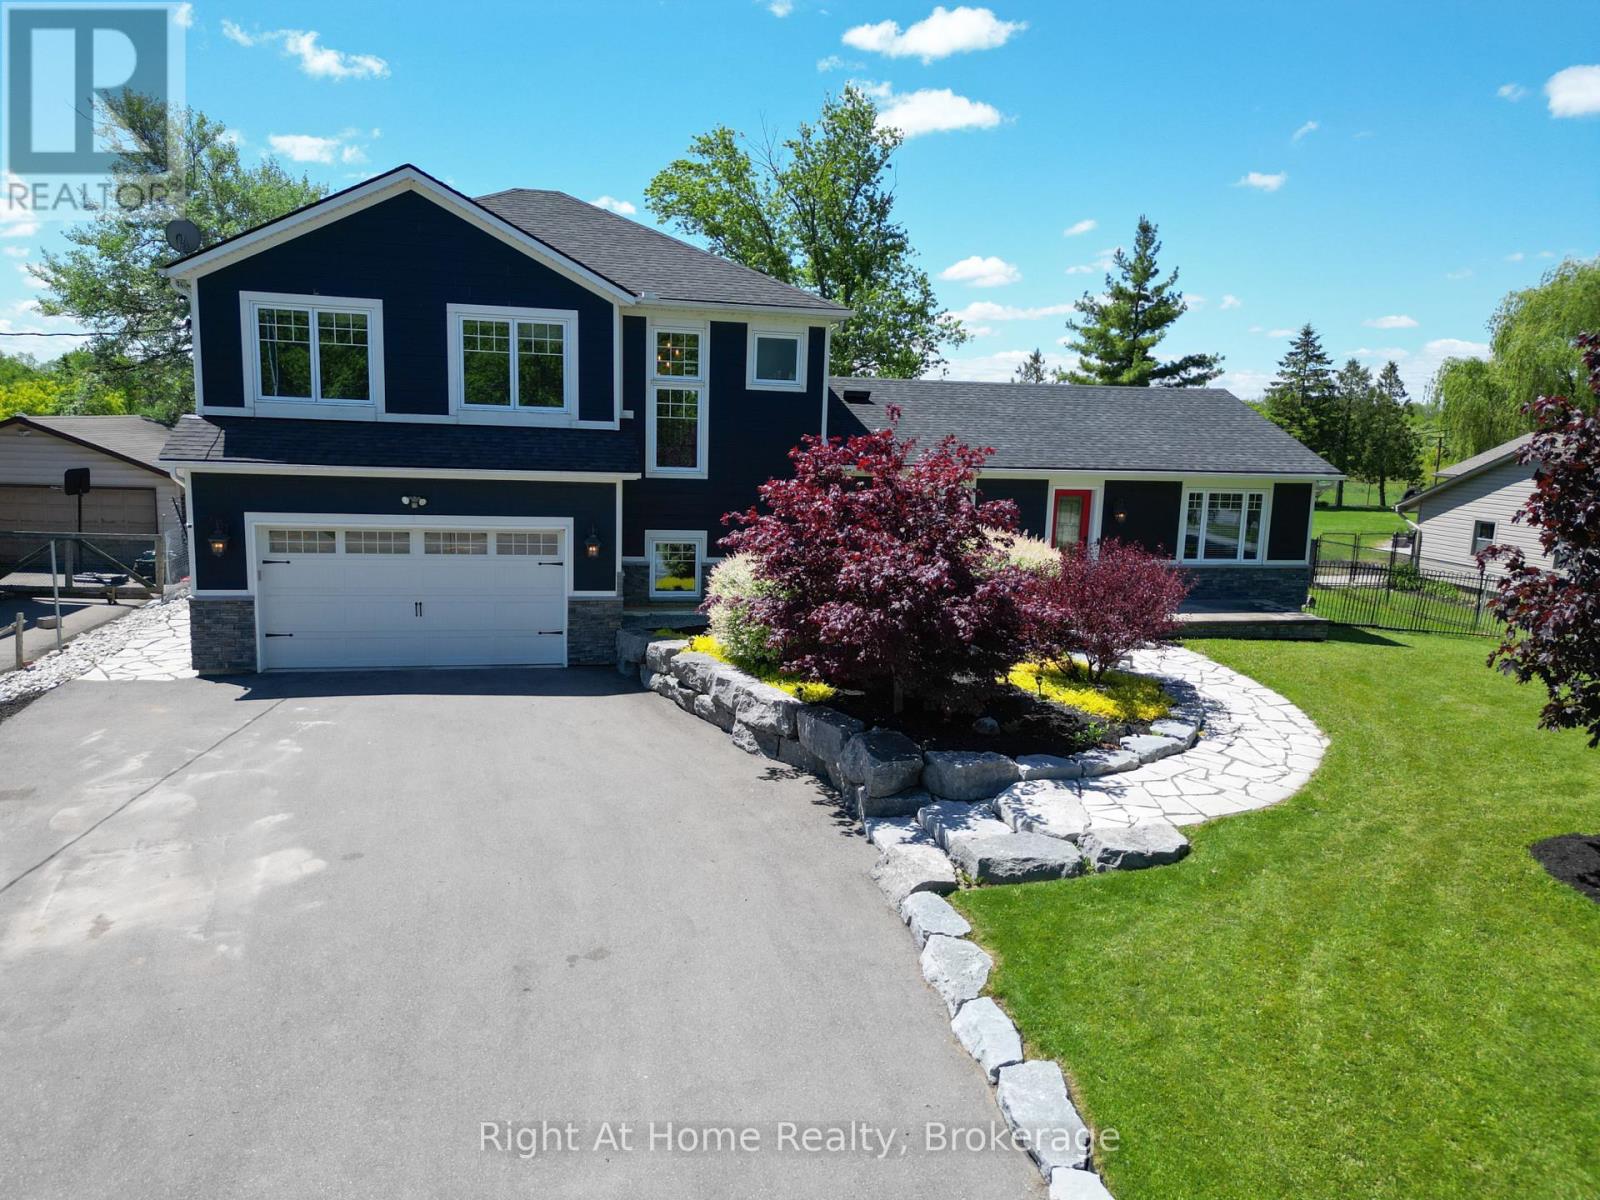
Stunning 2 story home in rural Hannon, sitting on nearly 1/2 acre of land with 3 bedrooms, 3.5 bathrooms and a backyard oasis.The backyard faces south, overlooking Scenic Woods Golf Club's 8th & 9th holes, making this perfect backdrop to relax in nature, entertain under the stars, or simply enjoy spectacular sunsets. The huge covered gazebo is the perfect gathering place for family and friends - or your favourite spot to unwind and take in the picturesque surroundings.This north facing property overlooks protected green space, and a large driveway accommodates 10 cars, leading up to the heated 3 car garage with a double car front and single car rear garage door.Inside - quality workmanship, high end finishes including travertine tiles, engineered hardwood throughout, and pot lights in abundance. The gourmet kitchen features a Thermador natural gas 6-burner and griddle stove with double oven, Thermador dishwasher, LG fridge freezer, and a dual-zone wine fridge. In addition to the abundance of storage in the kitchen, the walk-in pantry includes an upright freezer. Heated tile floors in the master and basement bathrooms. Finished basement (2026) with a 3-piece bathroom and electrical fireplace in the recreation room, combined with large storage areas. Located conveniently to grocery stores, malls, farmers markets, wineries less than 20 minutes away, and three international airports, all less than 60 minutes away. This property is a true gem and built by craftsman. Shows 10 +++. (id:67475)

Collingwood, Ontario
Rare opportunity to lease the last and final commercial suite available at the newly constructed Harbour House Condominiums. Located at the N/W corner of Huron Street (Highway #26) and Heritage Drive, this location enjoys a very high number of vehicular and pedestrian traffic. Suite 102 is approximately 2,895 SF in size, and located directly adjacent to the Westland Insurance offices. This suite has direct frontage/exposure on Highway 26 with private reserved surface parking available at the rear of the building plus the underground P1 paid public parking available featuring 100 spots with an elevator to bring shoppers to the ground level. Wide range of uses are permitted including most retail and office uses! (id:67475)
Niagara Falls, Ontario
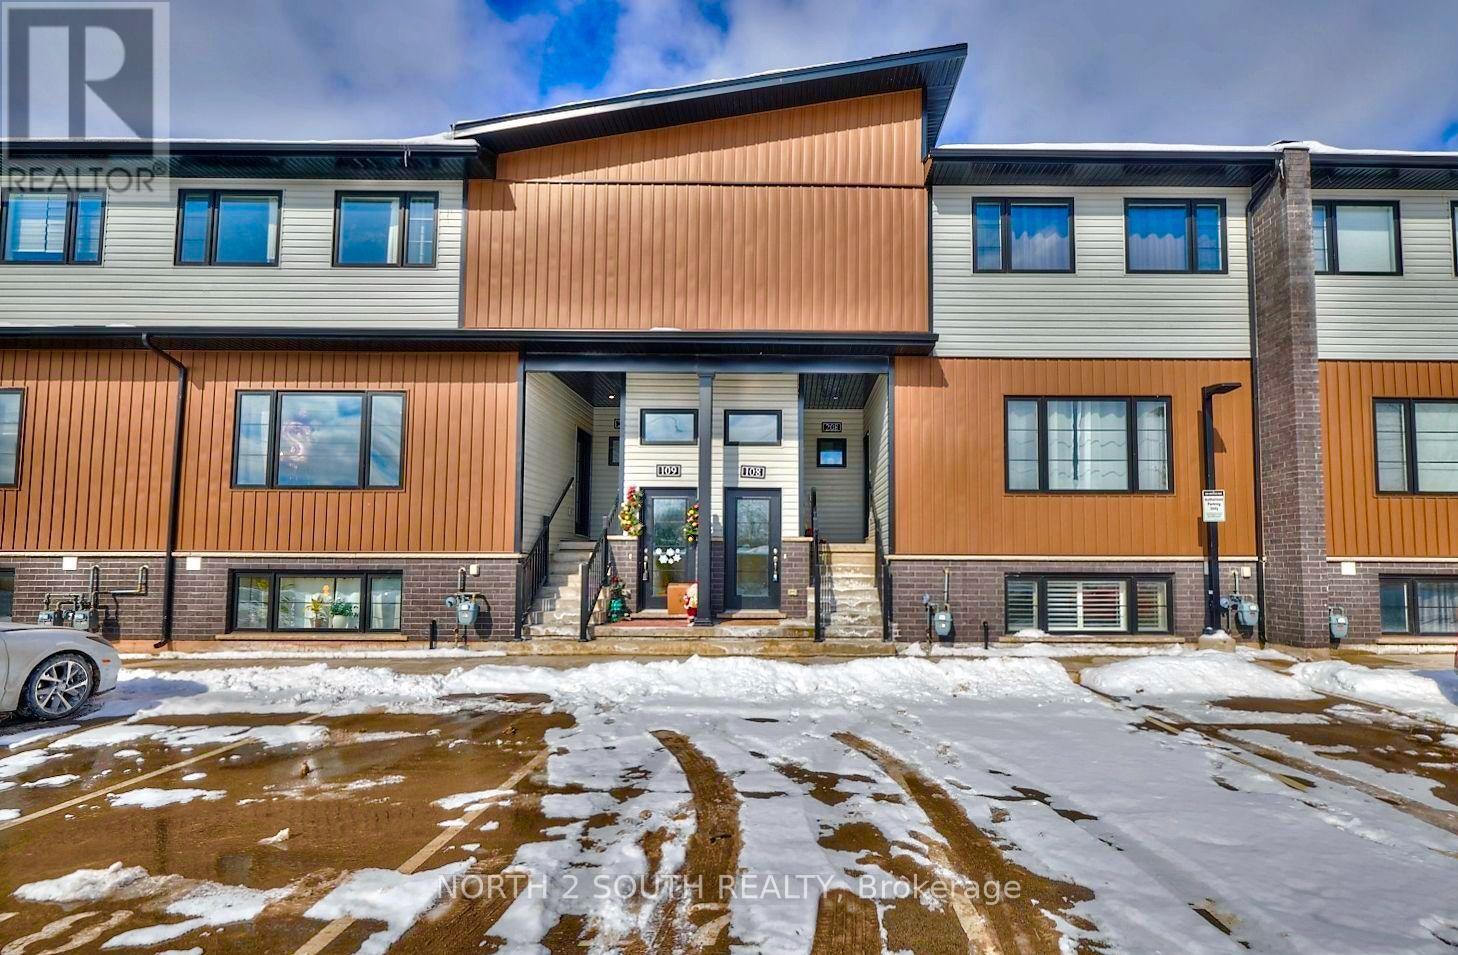
Discover your new home at #108-6591 Montrose Road! Ideally located with easy access to local amenities and major highways, this bright and inviting 2-bedroom, 1-bathroom unit is just minutes from the stunning Niagara Falls. Featuring a spacious open-concept layout, the unit offers plenty of natural light, creating a warm and airy atmosphere. The open kitchen provides flexibility for a variety of furniture arrangements, allowing you to personalize the space to fit your lifestyle. Although partially below grade, the unit feels bright and comfortable thanks to its large windows and 9-foot ceilings, which create a wonderful sense of space and openness. Move-in ready and conveniently located, this home is an excellent choice for tenants seeking comfort, functionality, and easy access to everything the area has to offer. Rent includes one surface-level parking spot. Tenant to obtain rental insurance. Tenant to pay rent + all Utilities (billed separately) electricity, gas, water and hot water tank rental. (id:67475)