Danielle Beitz, Broker



Newmarket, Ontario
Discover refined urban living in this exceptional two bedrooms plus a den, two bathrooms bright corner suite at The Davis Condominium building is LEED Silver certification (Leadership in Energy and Environmental Design) approximately 850 square feet of meticulously designed interior space plus an expansive 530 square foot private terrace with coveted south-east exposure. Flooded with natural light through floor-to-ceiling windows, the open-concept layout balances modern luxury with everyday functionality. Entertain effortlessly on your generous terrace-ideal for al fresco dining or unwinding against sweeping open views-while two premium side-by-side parking spaces add unmatched convenience. Perfectly situated for commuters and lifestyle seekers, you're minutes from Highway 404, major public transit routes, and the Newmarket GO Station. Enjoy immediate access to retail, dining, and entertainment at Upper Canada Mall, top-rated healthcare at Southlake Regional Health Centre, and the charm of historic Main Street Newmarket. For nature enthusiasts, scenic trails at Mabel Davis Conservation Area are just steps away, providing an ideal balance of urban amenities and outdoor respite. Residents of The Davis enjoy a comprehensive suite of premium amenities: state-of-the-art fitness centre, elegant party and games rooms, versatile meeting spaces, private theatre, visitor parking, professional concierge service, and a beautifully appointed rooftop terrace perfectly equipped with communal barbecues, patio furniture and indoor space for social gatherings and celebrations. This rare corner unit represents a singular opportunity to secure space, luxury, and location in one of Newmarket's most vibrant communities! (id:67475)
Innisfil, Ontario
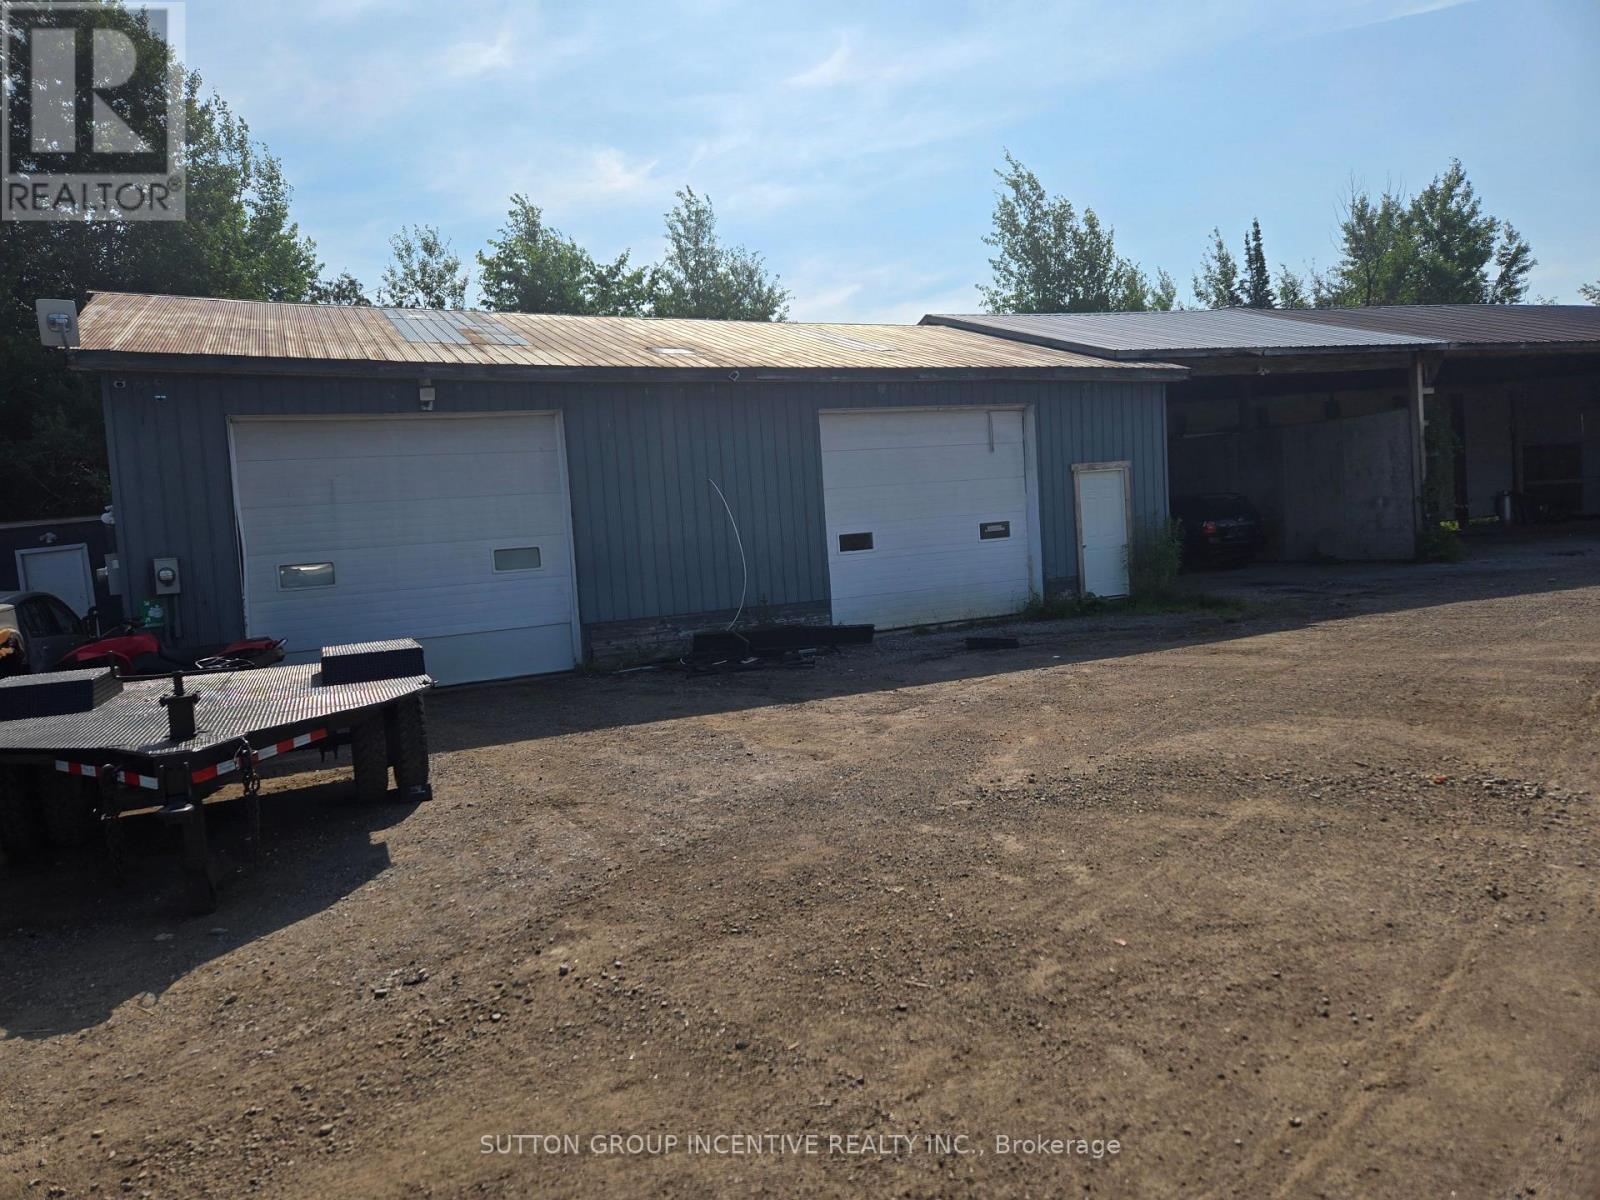
Contractors Yard, Close Proximity to Future Orbit Community, Go Station, 19.7acres, Heated Workshop with 2 bays and Bathroom; attached drive in shed. Manufactured home; 3bdrm2 bath, laundry, kitchen, septic and well. Minutes to Highway, Shopping and various amenities. On site storage available. (id:67475)
Toronto, Ontario
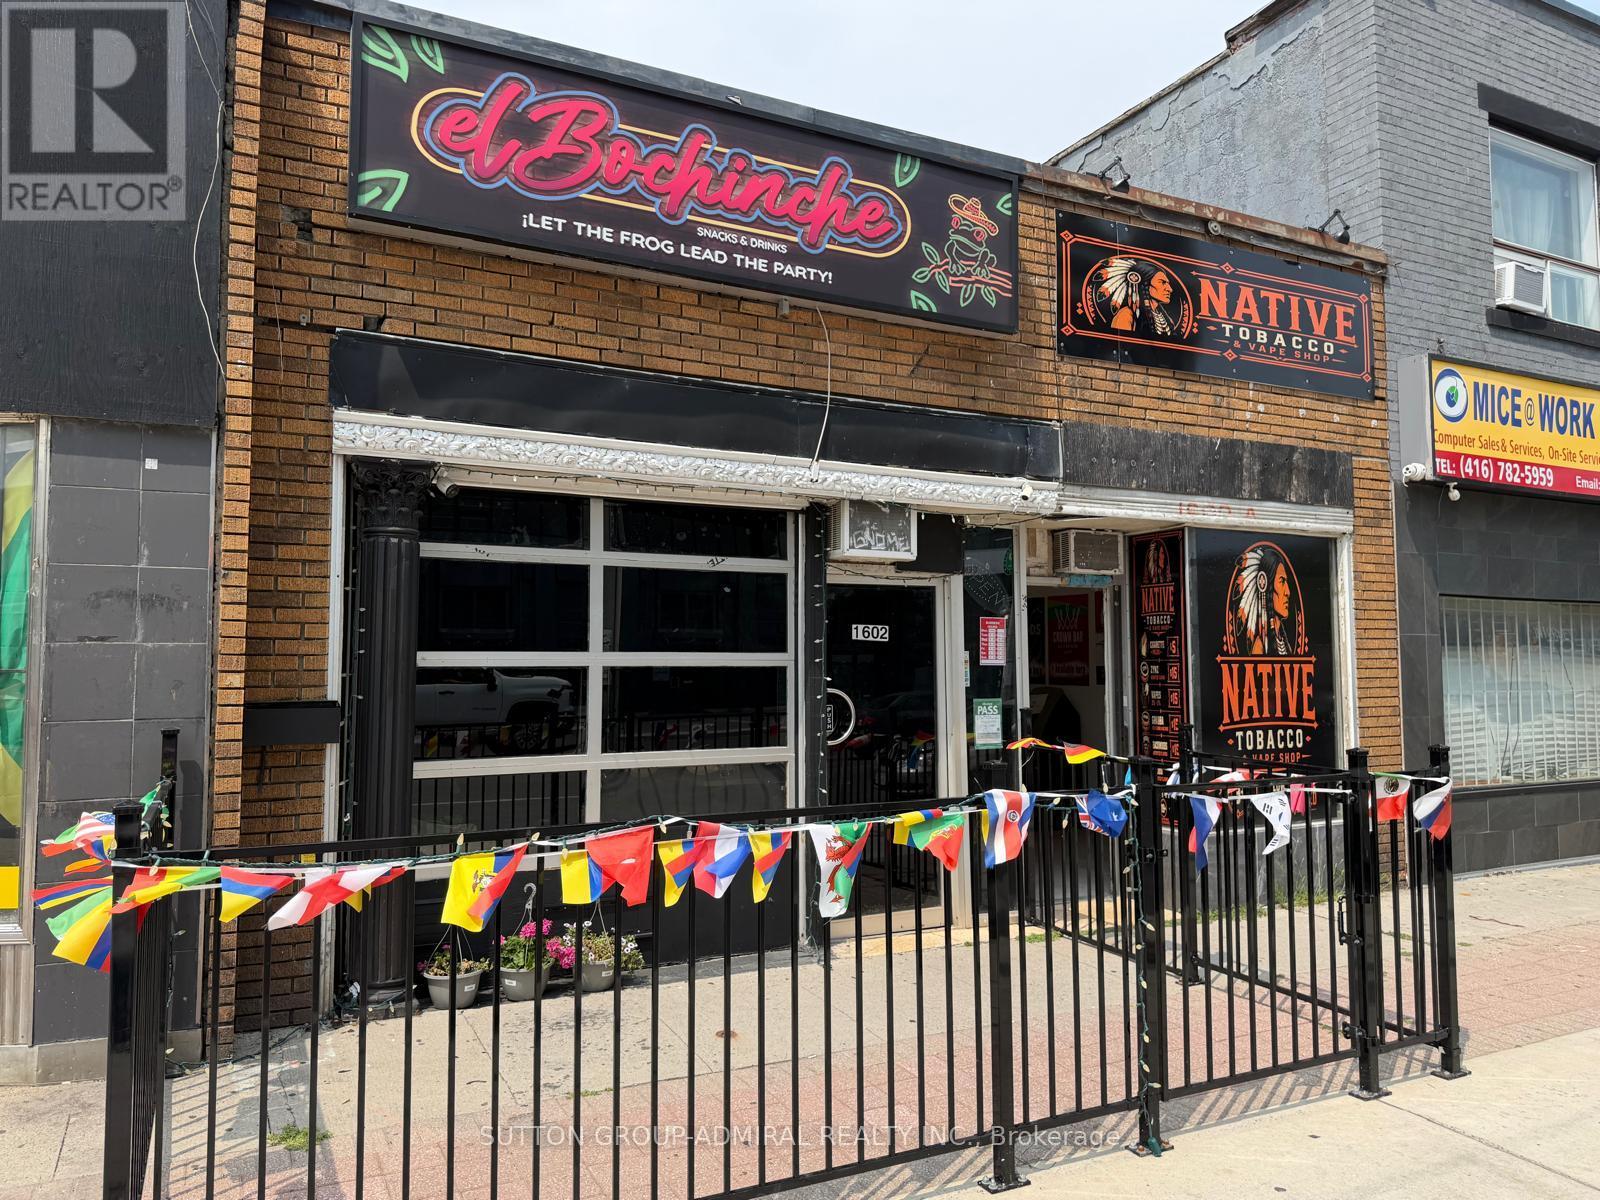
Exceptional Mixed-Use Investment & Redevelopment Opportunity! Fully leased with strong, stable income and a cap rate at 6.6% this prime commercial property offers immediate cash flow and outstanding future upside. Featuring two fully leased street-front commercial units, rear laneway access, basement, rear parking, and 26.18 ft frontage, this is an ideal asset for investors and developers alike. Located just steps to Eglinton West Subway Station, GO Transit, and the Eglinton Crosstown LRT, the property is situated in one of Toronto's fastest-growing transit-oriented communities. Excellent redevelopment potential with a proposed 10-storey mixed-use building, featuring approximately 19 residential units plus ground-floor commercial space, with over 14,000 sq. ft. of proposed GFA, subject to municipal approvals. Located within a Major Transit Station Area (MTSA), offering exceptional long-term growth and value. (id:67475)

Barrie, Ontario
OVERVIEW- Welcome to Unit 704 at 140 Dunlop Street East, a 1 bedroom plus den, 1 bath condo at Bayshore Landing in Barrie's waterfront and downtown area. Enjoy southern exposure with views of Kempenfelt Bay, the city and marina, all within walking distance to Centennial Beach, shops, restaurants, and downtown amenities and nightlife. INTERIOR- The suite features wood flooring through the living room and bedroom, ceramic flooring in the kitchen and bathroom, in-suite laundry, and a functional den for work-from-home space or added flexibility. Recent updates include the in-unit coil system replaced in 2021, washer and dryer in 2021, dishwasher in 2026, and hood vent in 2026. EXTERIOR- Includes one indoor parking space and one locker. Condo fees include building maintenance, parking, heat, hydro, water, garbage removal, central A/C, locker and parking space maintenance, plus access to the building's amenities. NOTABLE- Indoor pool, sauna, hot tub, gym, party room/common room, car wash booth, guest parking, pet-friendly. (id:67475)
Barrie, Ontario
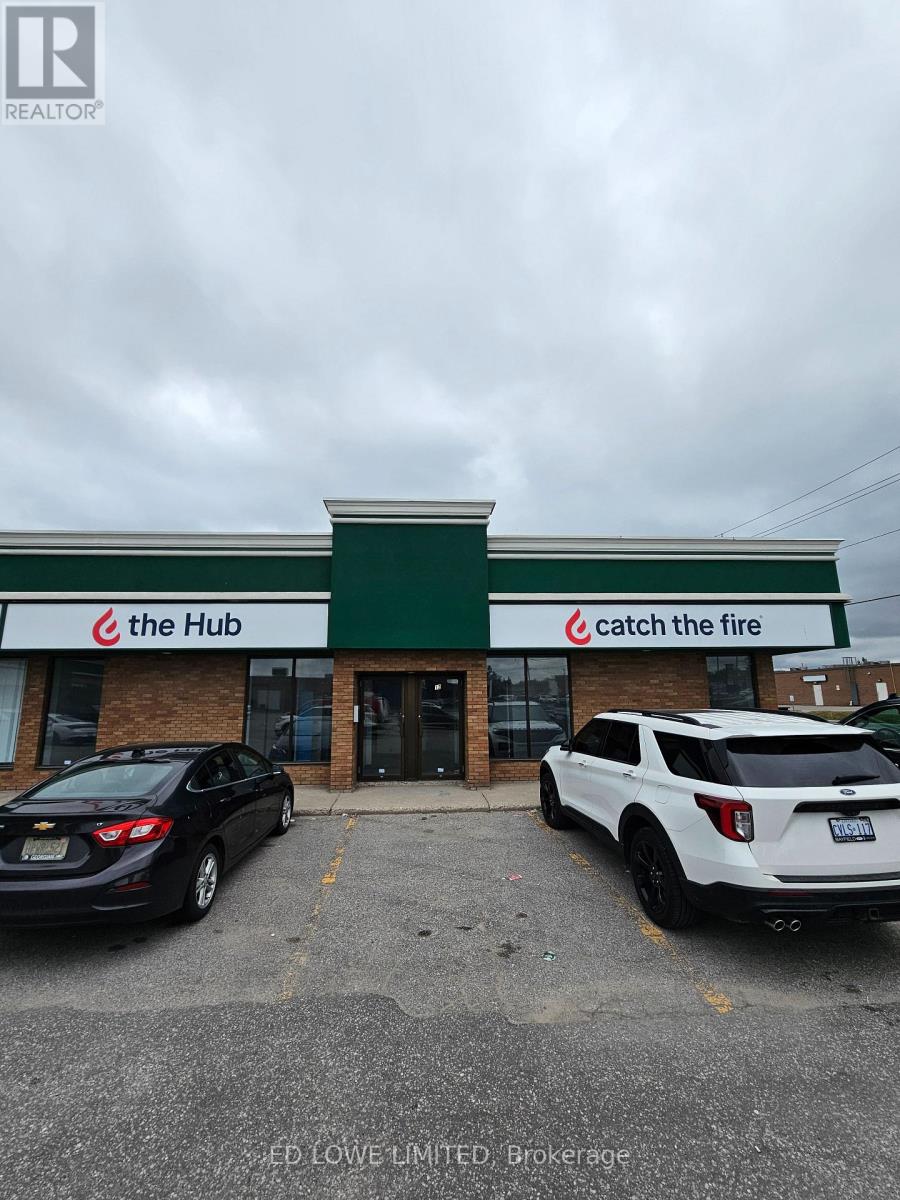
2308 s.f. of retail space available. Unit has 2 glass front doors and one rear man door. Ideal for professional services (legal, medical, consulting, etc.), but also suitable for retail. C4 Zoning Permits a wide range of commercial uses. Excellent visibility and signage potential. High traffic area. Tenant pays utilities. Annual escalations. $10.50/sf/yr & $6.15/sf/yr TMI + HST, utilities. (id:67475)

Toronto, Ontario
Freshly painted, this bright 2-bedroom suite offers a well-designed layout with large windows and high ceilings, creating a comfortable living space. Includes parking and locker. Located in the heart of Regent Park's major revitalization, this is one of downtown Toronto's most connected and accessible communities. A 99 Walk Score, 95 Transit Score, and 99 Bike Score reflect exceptional connectivity while supporting a complete urban lifestyle, with nearby fitness and wellness options including F45 Training and Ultra Pilates, and everyday convenience provided by FreshCo, No Frills, and nearby specialty offerings such as Terroni Spaccio. Excellent transit access and quick connections to the DVP and Gardiner Expressway, approximately 10 minutes away, and seamless access to the downtown core. Offering a rare balance of urban energy and meaningful green space, Regent Park's Aquatic Centre and Athletic Grounds serve as key community anchors, while Corktown Common, Riverdale Park/Farm, Allan Gardens, and the Don River trails provide an extensive network of parks and recreational space. The Distillery District, St. Lawrence Market, Old Town Toronto, Cherry Beach, Sugar Beach, and the waterfront are all easily accessible by bike, transit, or car. Families benefit from established nearby school options, including Nelson Mandela Park Public School, within catchments such as ÉÉ Gabrielle-Roy and Collège français secondaire, with a range of Catholic, private, and childcare options. Built by Daniels Corp, The Bartholomew is a well-regarded 13-storey residence known for its community-oriented design and lower-density feel. Resident-focused amenities include a courtyard garden club and regular programming that foster a strong sense of community. Building amenities include a gym, party room, media room, outdoor terrace, pet wash station, visitor parking, and bicycle storage. Walk, Transit and Bike Scores sourced from WalkScore.com. School catchment data sourced from HoodQ.com (id:67475)
West Nipissing, Ontario
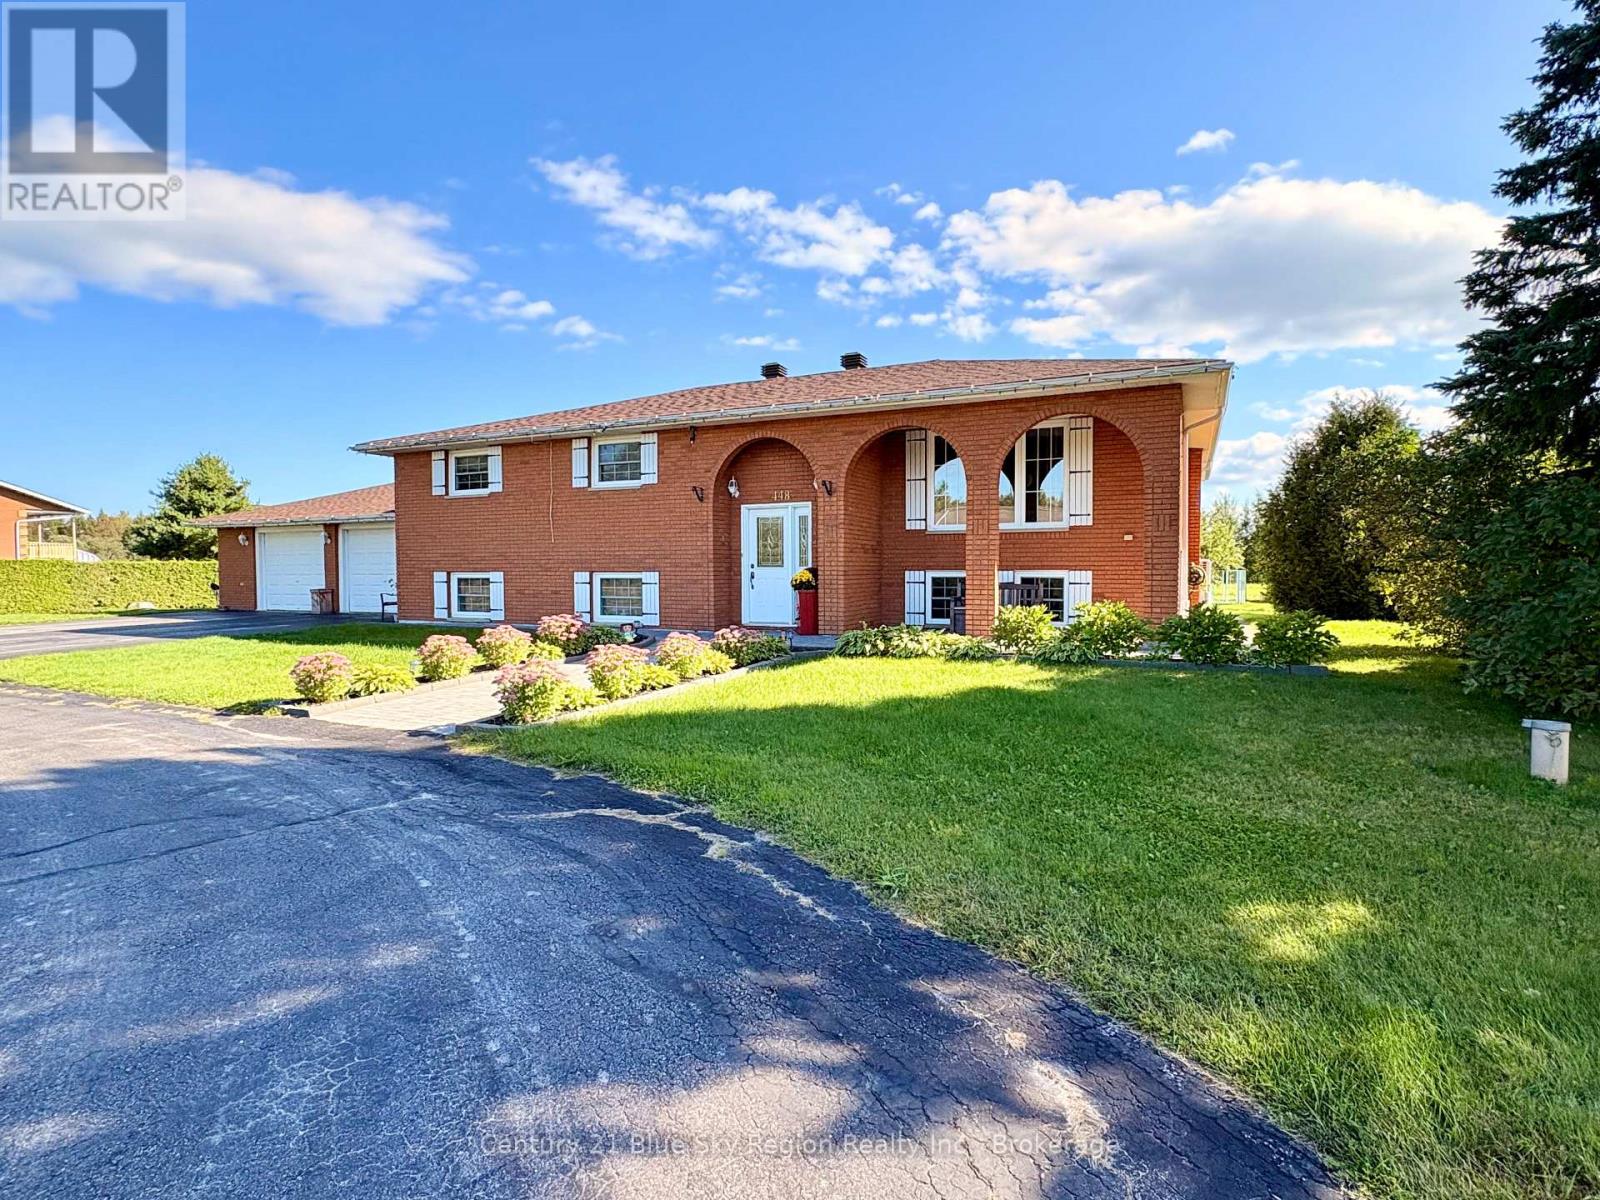
Welcome home! Sitting on over an acre and just minutes from town and all its amenities, this charming all-brick home offers plenty of space, character and versatility. From the moment you arrive, you'll appreciate the great curb appeal, charming arched details, paved half-circle driveway and attached two-car garage.Inside, the bright and welcoming main home shows pride of ownership, features three generous bedrooms and a spacious five-piece bathroom complete with a large soaker tub. Beautiful hardwood floors add warmth to the oversized living room, while crown moulding and plenty of natural light give the home a comfortable, inviting feel. The open eat-in kitchen offers plenty of room to gather and was updated in 2016. Storage certainly isn't lacking here either, with large bedrooms, double closets and plenty of additional storage throughout.Downstairs, you will find a large second family room, perfect space for the growing family! Outside, a separate entrance leads to a one-bedroom, one-bath granny suite, offering great flexibility for extended family, guests or additional living space.Outside, enjoy the newer back sunroom, patio and gazebo. The yard is large and spacious, complete with a storage shed, and over an acre to make your own. With all of this open space the outdoor activities are endless. The property is serviced by a drilled well and a septic system replaced approximately three years ago. Other several important updates have already been taken care of, including a new roof in 2025, an updated 200-amp breaker panel approximately five years ago, a newer water softener system and a new hot water tank. The home also features air conditioning, central vac, a boiler heating system.With plenty of room inside and out, a flexible lower-level living space and a location that gives you a little extra breathing room without giving up the convenience of town, this home has a lot to offer! (id:67475)

Fort Erie, Ontario
LIFESTYLE YOU DESERVE... Discover the perfect balance of comfort, convenience & community at 267-3033 Townline Road (Starling Gate) in the sought-after Black Creek Adult Lifestyle Community. Thoughtfully updated & exceptionally well-maintained, this inviting home is designed for easy, low-maintenance living, giving you more time to enjoy the things you love. Step into the welcoming sunroom, an ideal spot to enjoy your morning coffee, unwind, or visit w/friends, before entering the spacious living room w/cozy fireplace. The living room flows effortlessly into the kitchen & dining area w/bay window, creating a warm, connected space that's perfect for everyday living. A centre BREAKFAST BAR ISLAND, generous counter space & functional layout make mealtime a breeze. Down the hall find an XL 5-pc bathroom featuring UPDATED double sinks & toilet, corner soaker tub, separate shower & convenient linen closet. The spacious primary bedRm offers mirrored double closets for excellent storage, while the second bedRm provides flexibility for guests, hobbies, or home office. Convenient laundry closet & mudRm to rear porch add to the home's design. NUMEROUS UPDATES provide peace of mind, including dishwasher, refrigerator, washer & dryer (all approx. 2 years old), updated light fixtures, newer windows throughout most of the home, furnace (approx. 2016), and RARE DOUBLE concrete driveway w/parking for 4 vehicles! Life here extends well beyond your front door. Enjoy exceptional community amenities including indoor & outdoor pools, sauna, clubhouse, fitness classes, shuffleboard, tennis/pickleball courts& active social calendar that makes it easy to stay connected & engaged. Whether you prefer peaceful mornings, active afternoons, or evenings spent w/neighbours & friends, this welcoming community offers the lifestyle you've been waiting for. Monthly Fees $995.90 ($875.00 Land Lease + $120.90 Estimated Taxes). CLICK ON MULTIMEDIA for virtual tour, drone photos & more. (id:67475)
St. Catharines, Ontario
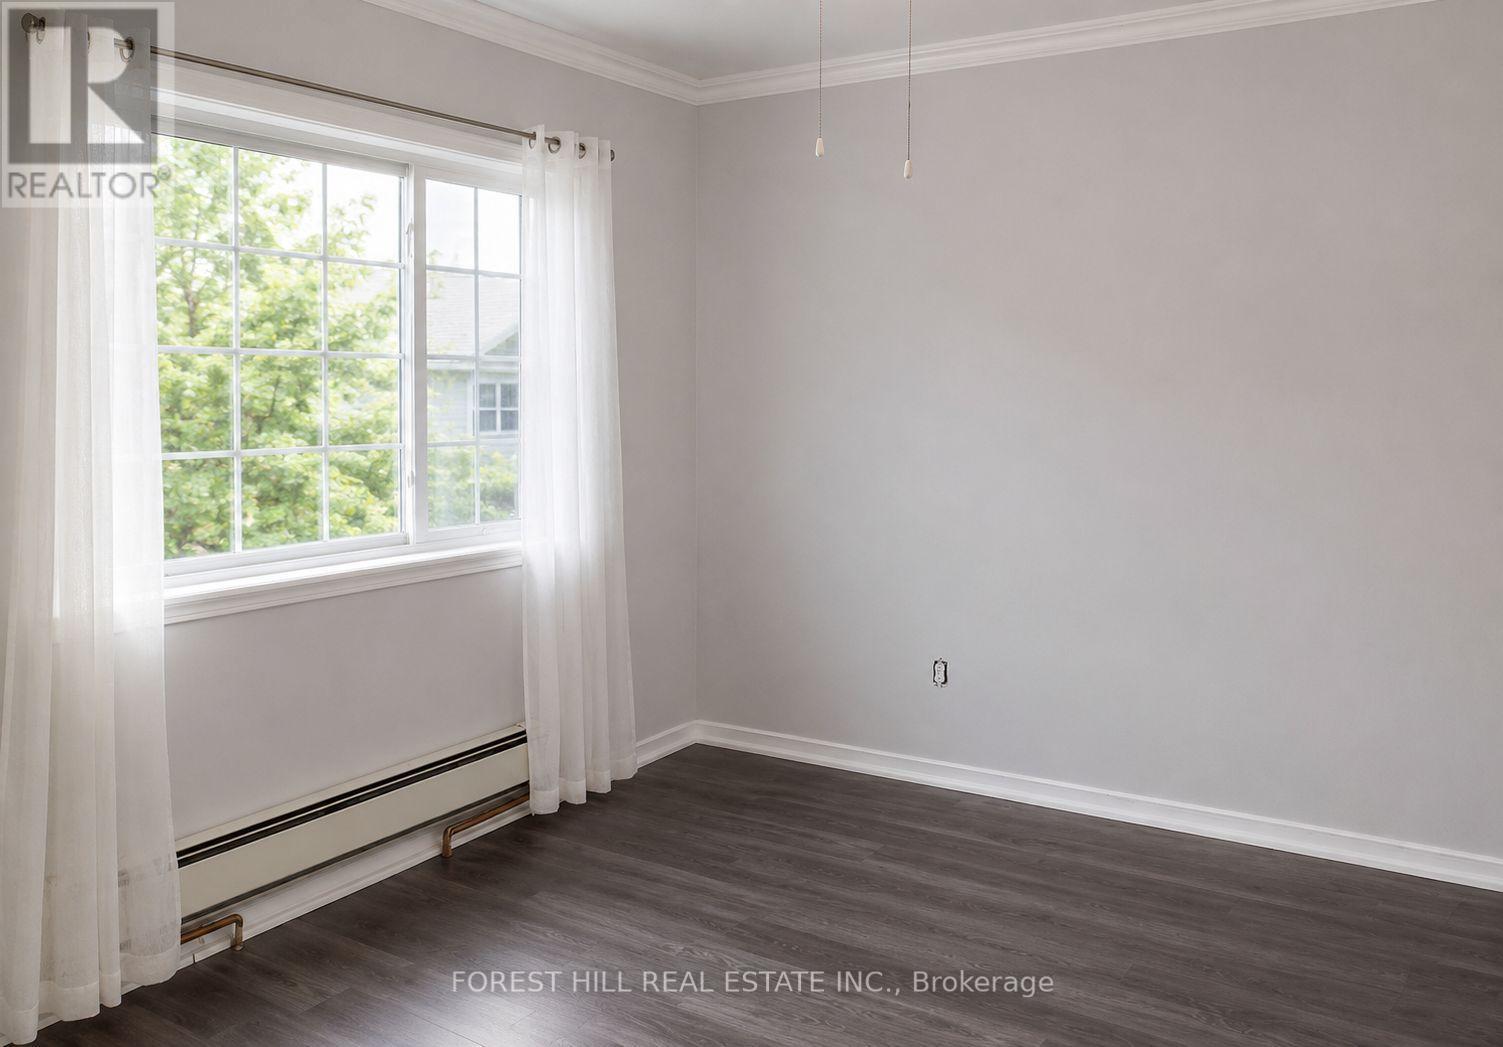
Bright and spacious main floor unit available for lease in a detached home. Features 3 bedrooms, 1 full bathroom, and 1 parkingspace. Tenant is responsible for hydro and water. Gas is included. Shared laundry with basement tenants. Conveniently located close to schools, parks, shopping, public transit, and other everyday amenities. Ideal for families or working professionals. (id:67475)
Muskoka Lakes, Ontario
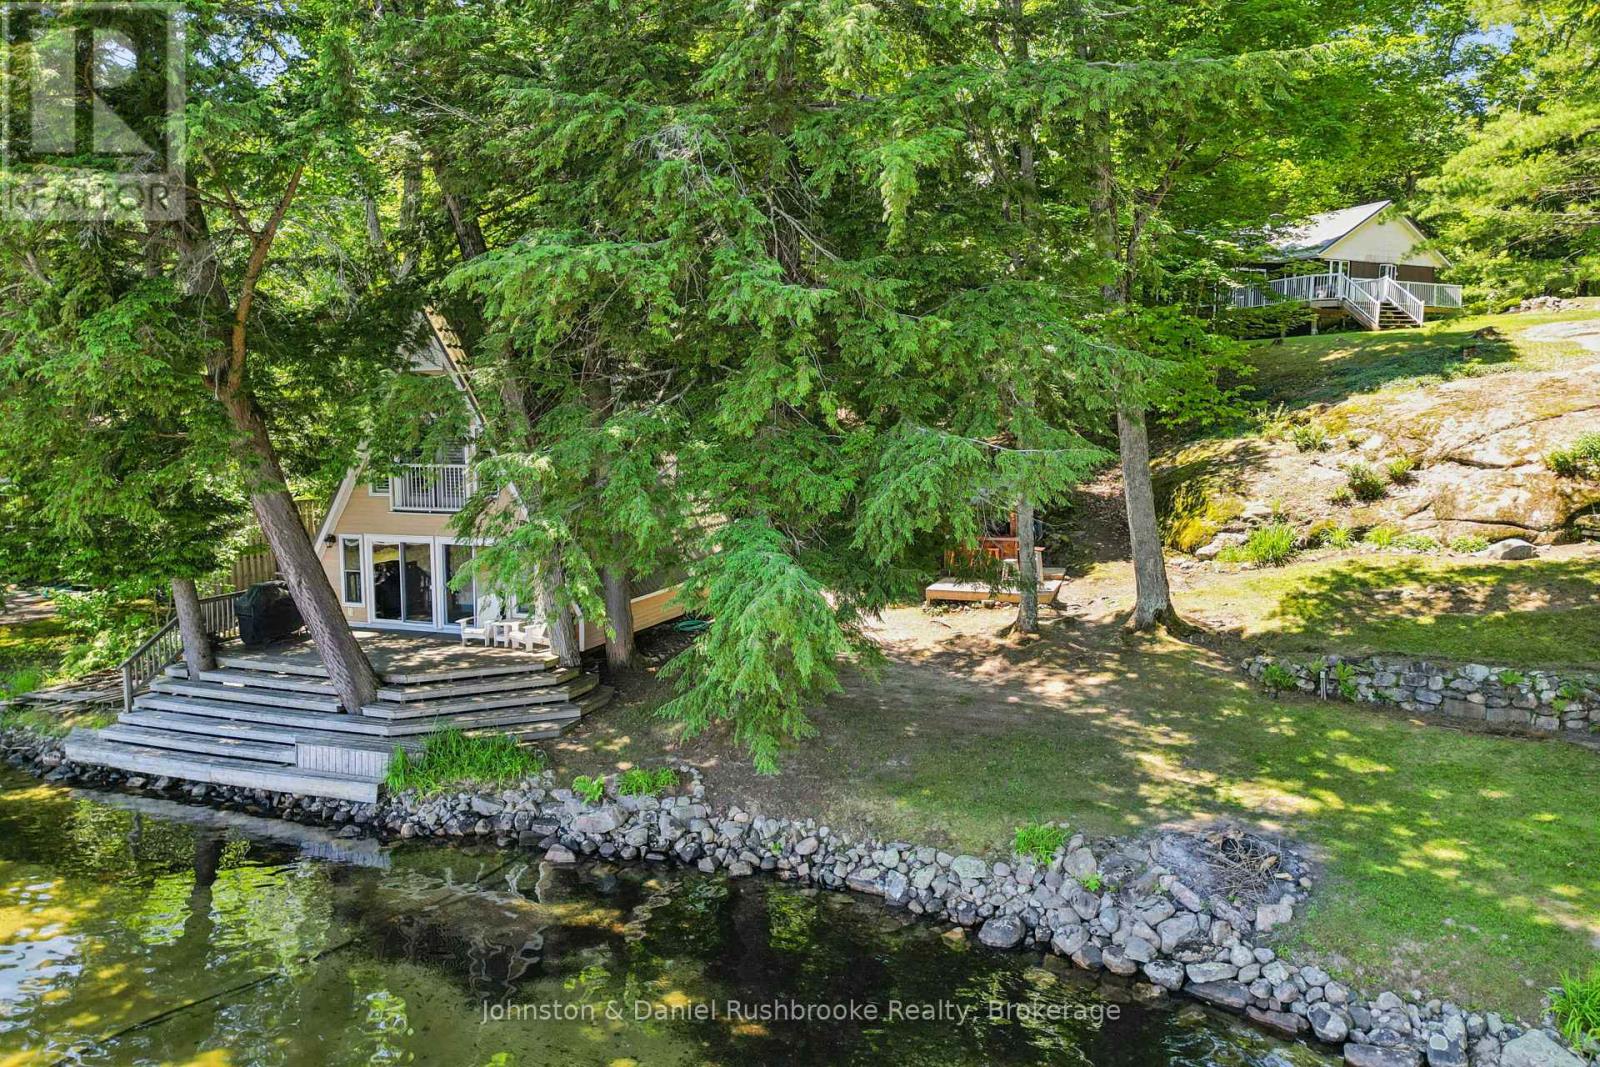
Nestled on the sparkling shores of Lake Rosseau, just minutes from Port Carling, this family compound offers the perfect blend of classic Muskoka charm and lakeside living. The year-round, three-bedroom cottage is warm and inviting, featuring a cozy wood-burning stove, a bright Muskoka room, and a spacious lakeside deck where you can relax and take in the peaceful surroundings. An incredible bonus is the oversized two-bedroom three-season guest cottage, ideally positioned right at the water's edge with breathtaking views across a sheltered bay. Whether hosting extended family or weekend guests, this unique space provides the ultimate waterfront retreat.The shoreline is designed for making memories, complete with a fun tiki bar, hard-packed sandy entry for safe swimming, and a long dock with ample room to accommodate multiple boats. A detached garage and generous parking ensure there's plenty of space for family and visitors alike.Whether you're looking for a private family getaway, a place to entertain, or a property where generations can gather, this rare Lake Rosseau offering delivers an unforgettable Muskoka lifestyle in one of the area's most sought-after locations. (id:67475)
Barrie, Ontario
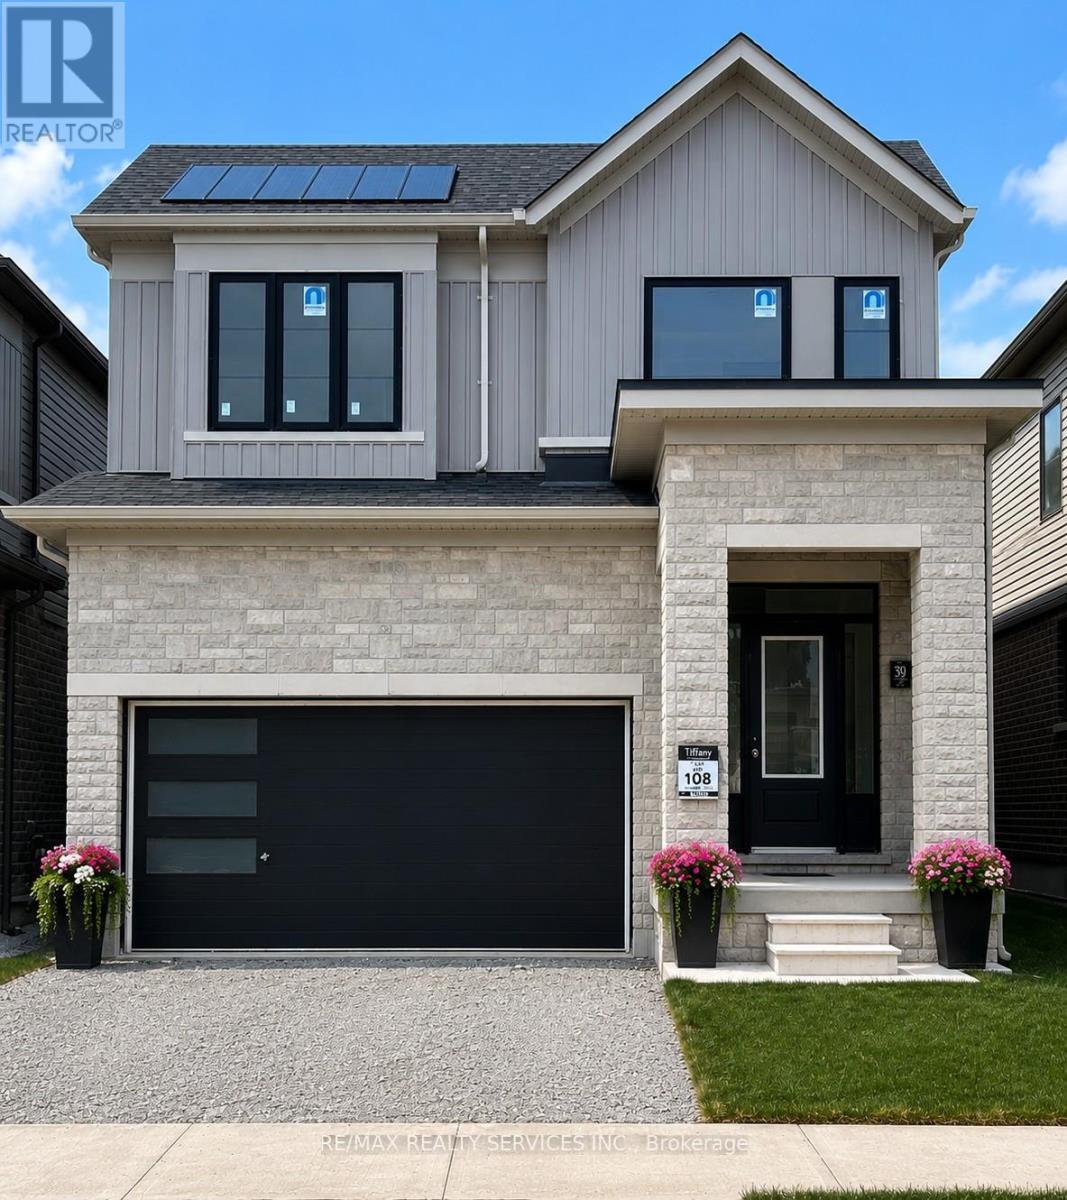
Beautifully maintained, less than 2-year-old detached home located in Barrie's sought-after south-end community. Offering the perfect blend of modern style and everyday comfort, this impressive home features 4 spacious bedrooms, 3 bathrooms, and a bright open-concept layout designed for family living. The main floor boasts 9' ceilings, hardwood flooring, oversized windows, and abundant natural light. The upgraded kitchen showcases a large Centre island, granite countertops, stainless steel appliances, and flows seamlessly into the spacious living and dining areas, making it ideal for entertaining. Upstairs, the primary suite features a walk-in closet and a luxurious 5-piece ensuite, while the additional bedrooms provide plenty of space for family, guests, or a home office. Convenient upper-level laundry adds everyday practicality. The unfinished basement offers endless possibilities to create additional living space tailored to your needs. Ideally located close to parks, schools, shopping, and major amenities, this move-in-ready home offers exceptional value, comfort, and future potential. (id:67475)
Highlands East, Ontario
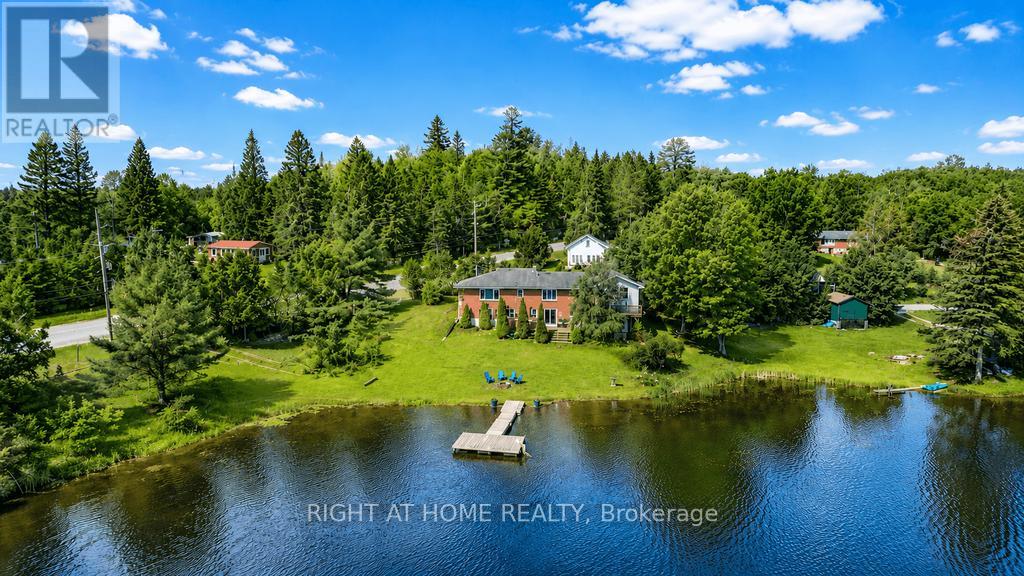
Exceptional Opportunity To Own a Waterfront Property Just 2.5 Hours From Toronto! This Renovated Brick Home Has An Incredible Walk-out Basement Which Opens The Door To The Perfect Escape For Recreation And Relaxation. Your Private Backyard Oasis Is Set On Over 200 Feet Of Water With Clean, Sandy Shoreline - Perfect For Swimming, Fishing, Boating And Water Sport Activities. Cozy Up By The Fire, Relax On The Deck Or Enjoy Picturesque Lake Views From The Comfort Of Your Bedroom. Recent Upgrades Include All Renovated Bathrooms, New Plumbing Throughout, New Flooring & New Trim, New Pot Lights, UV Water Filtration System, New Deck And Floating Dock, New AC Unit And More. The Property Features Upper And Lower Decks, Separate Storage Space, A Boat Parking And Separate Car Garage, Electric Furnace & AC, Propane And Internet. Currently Set-up To Accommodate Up To 14 People And Is Available Fully Furnished. This Is The Perfect Vacation Home And Income Generating Cottage You've Been Searching For - Own A Slice Of Waterfront Paradise On Gooderham Lake! (id:67475)
Cambridge, Ontario
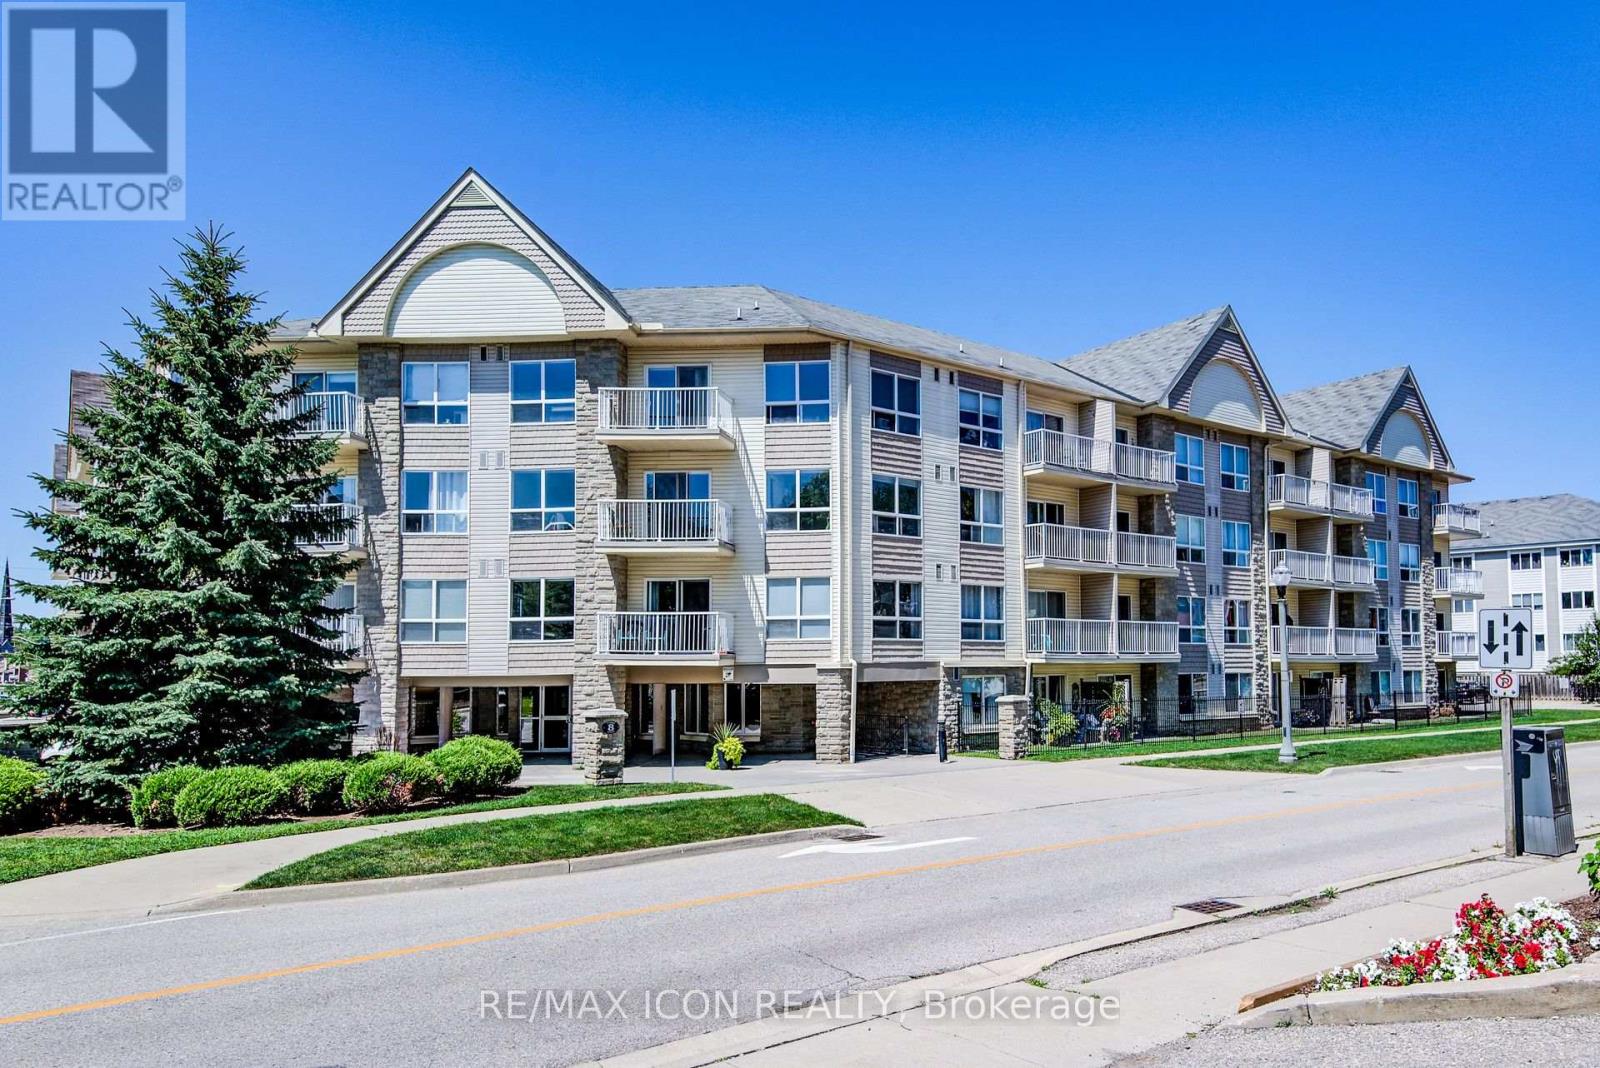
Enjoy the convenience of ground-floor condo living in the heart of Historic Downtown Galt! This well-maintained 2-bedroom, 2 full bathroom condo features a functional open-concept layout designed for comfortable everyday living.The kitchen overlooks the dining and living areas and features a convenient breakfast bar for casual dining or entertaining. Sliding doors from the dining area lead to the ground-level patio, offering easy indoor-outdoor living. The spacious primary bedroom features two closets and a full ensuite bathroom, while the second bedroom is conveniently located near the home's second full bathroom - ideal for guests, family, or a home office. In-suite laundry, underground parking, and an exclusive storage locker add to the home's everyday convenience. Most utilities are included in the condo fees, leaving hydro as the only additional utility expense.Step outside and experience one of Cambridge's most walkable neighbourhoods. Enjoy a short stroll to local cafes, restaurants, boutique shopping, the Cambridge Farmers' Market, the Gaslight District, the Grand River, trails, parks, public transit, and more. This is an opportunity to enjoy a low-maintenance lifestyle in Historic Downtown Galt. (id:67475)
Melancthon, Ontario
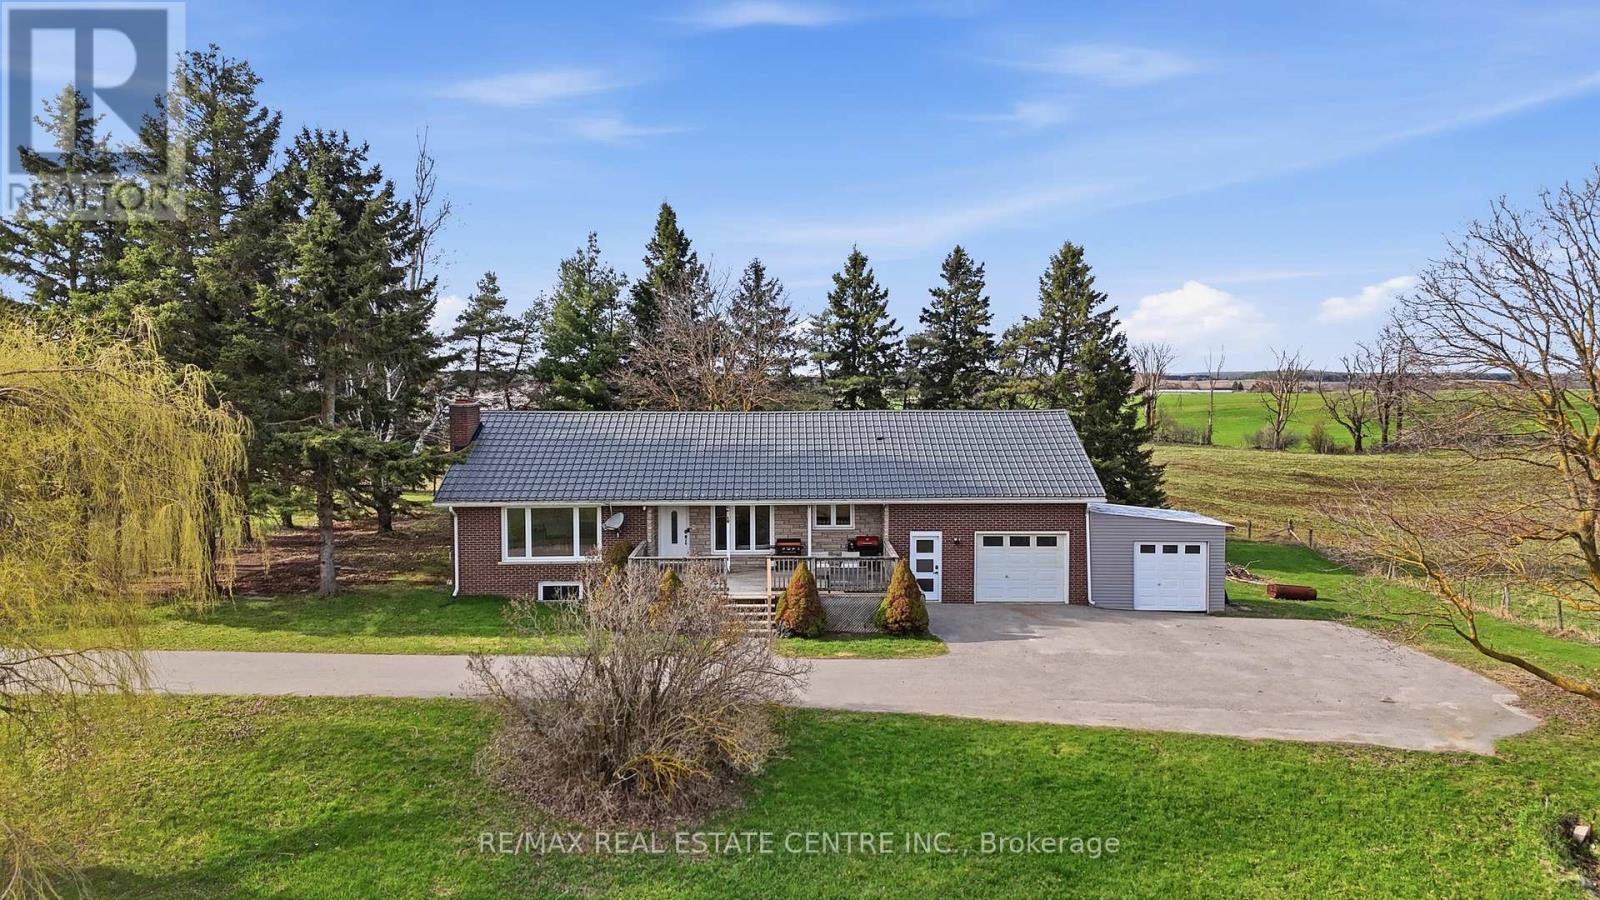
Set on over 1.3 acres of picturesque country land, this beautifully updated bungalow loft offers the perfect blend of comfort, functionality, and rural charm. A paved driveway leads to a one-car garage, enclosed lean-to (Shallow Garage) with convenient access into a spacious mudroom-ideal for everyday living.The main floor features two well-appointed bedrooms, while the private primary suite above the garage offers a cozy retreat complete with a gas fireplace, and additional built-in storage space. The heart of the home is the stunning kitchen, fully renovated in 2020 with quartz countertops and updated again with appliances in 2026, combining modern style with everyday practicality.The fully finished walk-out basement (2020) expands your living space with a second gas fireplace, a 4-piece bathroom, wet bar, cold cellar, and abundant storage-perfect for entertaining or extended family living.This home is loaded with valuable upgrades, including a steel roof (2018), furnace (2018), and natural gas service brought to the property in 2020. Enjoy year-round comfort and convenience with gas hookups for a barbecue, plus the option to add gas heaters on the patio and in the garage. Additional features include a UV and charcoal water filtration system (2026), fibre internet, and laundry machines conveniently located on the main floor (2018).Step outside to your private outdoor retreat featuring a large deck, an above-ground pool with gas heater, a partially fenced yard, and a play set included-perfect for family enjoyment. A rare opportunity to own a thoughtfully upgraded country property with modern amenities and room to breathe. (id:67475)

Niagara Falls, Ontario
Rare opportunity to build your custom dream home or investment project on a spacious lot in a prime Niagara Falls location! Situated at 4636 Huron St, Niagara Falls (L2E 2H5), this property is only a short distance to the downtown core, major attractions, restaurants, shopping, and essential amenities offering both convenience and strong future value.Zoned R2, the lot provides excellent development flexibility and can be easily converted to commercial or multi-residential use buyer to making it ideal for investors, builders, or anyone planning their early retirement investment strategy. Whether you envision a custom home, income-generating units, or a mixed-use concept, this property is full of potential.The surrounding neighbourhood is well-established and growing, with ample parking available on and next to the street, as well as abundant city parking nearby, making it suitable for a variety of future uses. All the utilities are there including sewer system. This piece of land is just waiting for the right buyer with vision and ambition to bring it to life. A truly exceptional opportunity in one of Niagara most promising areas! (id:67475)
Vaughan, Ontario
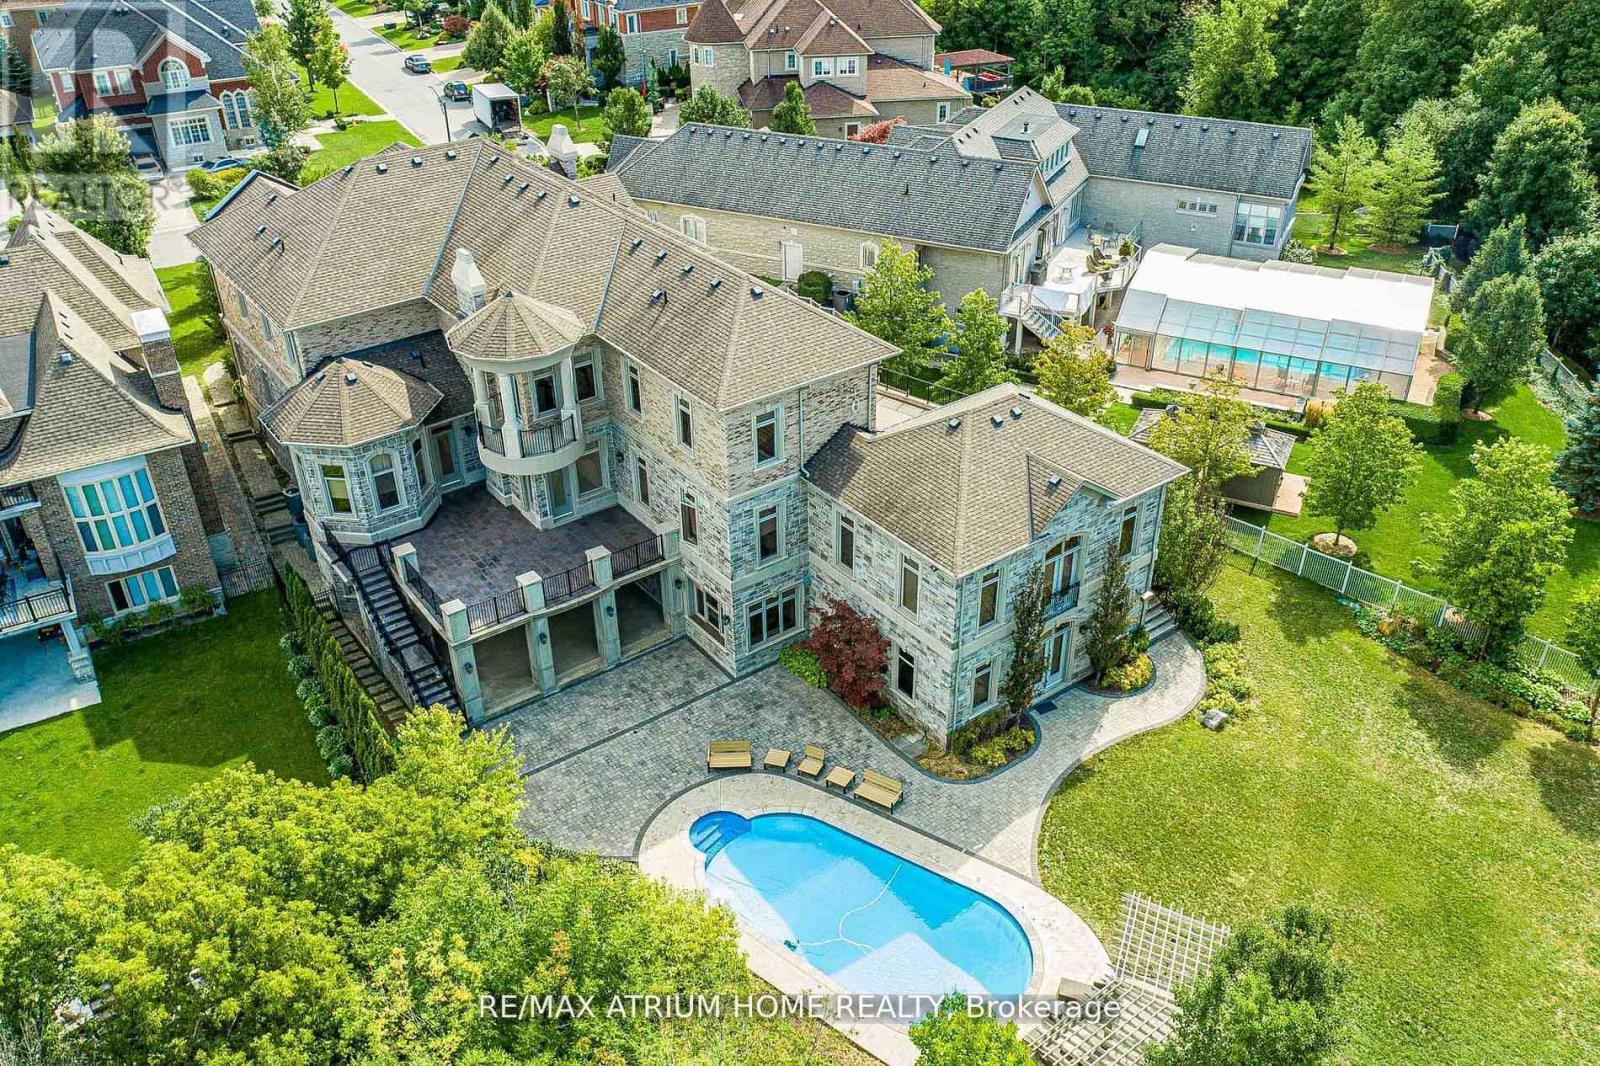
Welcome to One of Vaughan's Most Iconic Custom Estates --------------------------------------------------------------------------- A True Masterpiece on Over 1 Acre Backing Onto Ravine & Conservation Lands -------- Words can't fully capture the magnificence of this one-of-a-kind, custom-built mansion offering over 11,000 sq. ft. of luxury living space (approx. 6,500 sq. ft. above grade + 5,000 sq. ft. in the fully finished walkout basement). -------- Situated on a rare 1.08-acre pie-shaped lot in one of Vaughan's most prestigious enclaves, this architectural gem combines timeless elegance, cutting-edge amenities, and resort-style living - all backing onto protected ravine and conservation lands for unmatched privacy and natural beauty. (id:67475)
Oshawa, Ontario
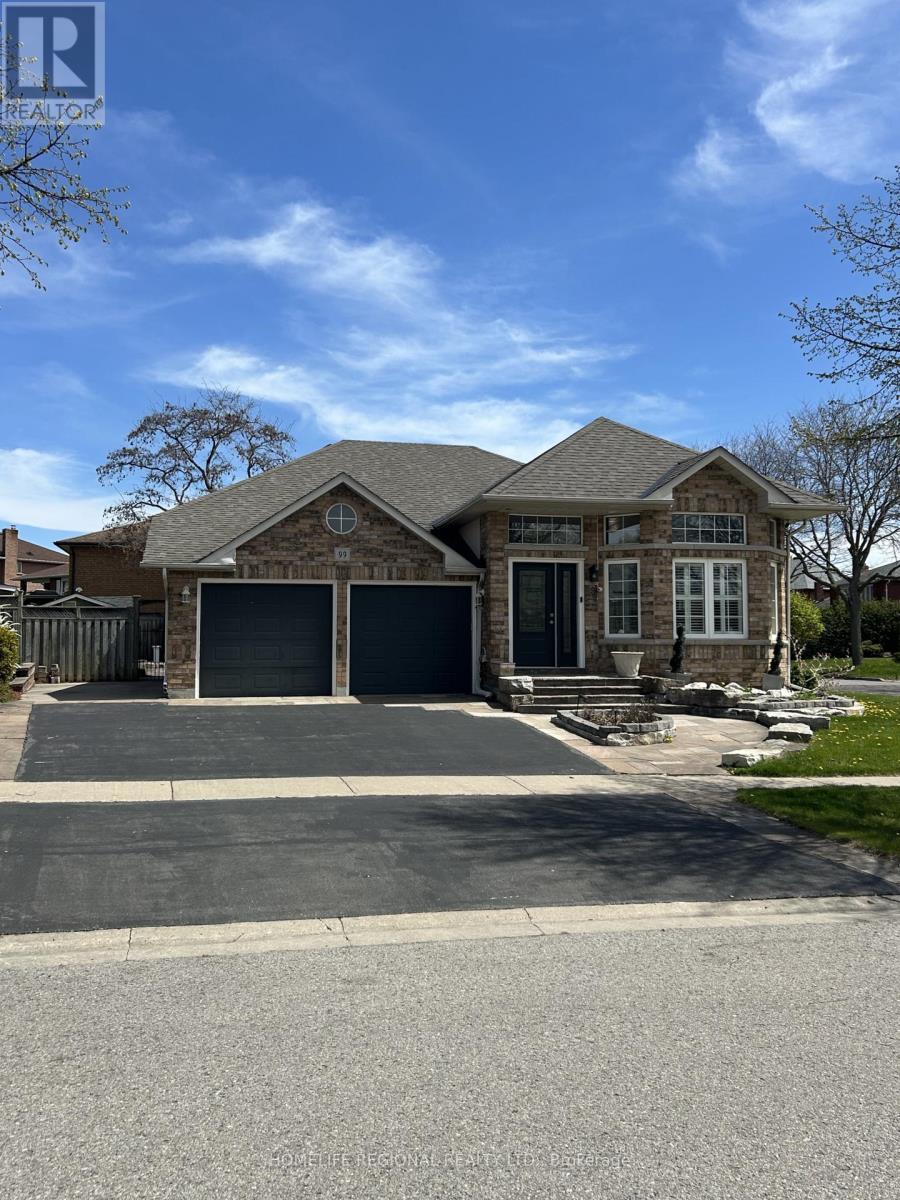
A wonderful property in a great neighbourhood. The elevator/lift in the home allows access to different parts of the home for those that use a wheelchair or need help with stairs! The home includes two separate entrances allowing for independent in law suite, nanny quarters or potential separate suite! (id:67475)
Windsor, Ontario
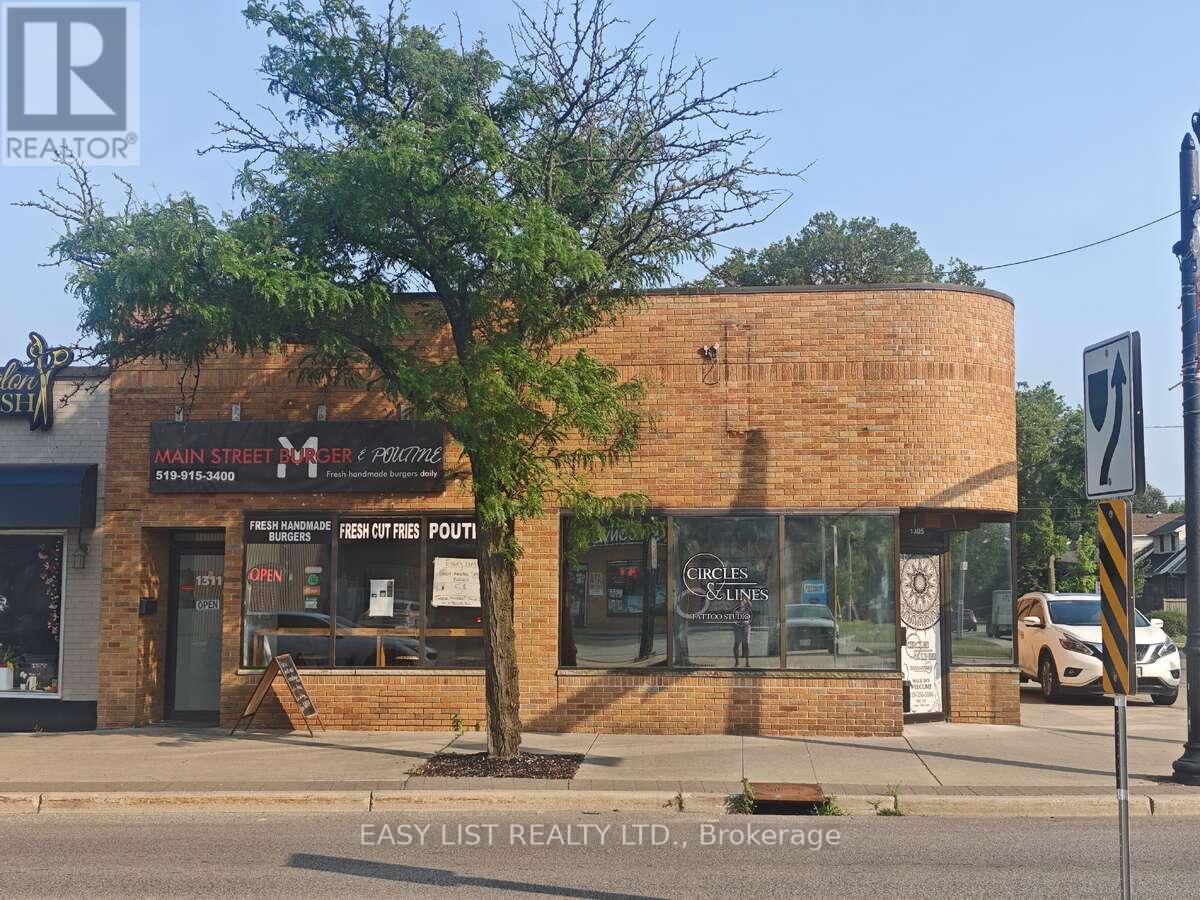
*** Visit the REALTOR website for further information about this Listing *** Opportunity to Own a Commercial Investment Property in a Prime Windsor Location Located at #1305 - 1311 Ottawa Street in Windsor, ON, this commercial property consists of 2 commercial units with a total area of 2,431 square feet, situated on a lot measuring approximately 35.75 feet in frontage by 68 feet in depth. Zoned CD2.2,the property may allow for a variety of commercial uses, including retail, office, and service-based businesses. The property features two dedicated parking lots located on the west side, offering added convenience for tenants or customers. Positioned along Ottawa Street, a well-traveled commercial corridor, the property offers high visibility and is surrounded by established businesses such as banks, pharmacies, restaurants, and retail stores. The property is currently fully leased, generating income potential. This offering may appeal to investors seeking an income-generating asset, owner-occupiers looking for a central location, or developers considering future opportunities (subject to zoning and municipal approvals). (id:67475)

Richmond Hill, Ontario
Outstanding Opportunity to Invest, Develop, Live In or Derive Income From This Well Maintained House Located on an Beautiful Treed & Private 83ft x 325 ft Estate Home Lot On A Sought After Prestigious Street in the Bayview & 16th Avenue Area. Surrounded By Multi Million Dollar Homes. The Property, Previously Renovated Has an Open Concept Floor Plan With Spacious Rooms Ideal For Entertaining. High Ceilings, Hardwood Floors, Circular Open Staircase, Custom Kitchen Cabinetry. Finished Basement with Separate Entrance, Family Room, Rec Room Plus Two Bedrooms and Lots of Storage. The Driveway is Renovated and Has Space for 8 Cars. Close to Schools, Stores, Transportation, 404/407. This Property has Great Potential to Build A Huge Home or Assemble Land For Development. This Property is Being Sold Under Power of Sale, "Where Is As Is". Attach Form 801 & Use Attached Documents & Sign Schedules B, C & D WITHOUT CHANGES. Allow 48 Hours Irrevocable. (id:67475)

Clarington, Ontario
Executive Custom Built Bungaloft Gracing 1.26 Acres. Breathtaking Hilltop Vistas Overlooking The Prestigious Enclave Of Custom Homes In Solina's Exclusive Westlake Estates. Beautifully Landscaped, Out Door Pot lights, Armour Stone, Exceptional Finishes, Rounded corners, upgraded Doors and Hardware, Speaker system through out the home, 10 Foot Ceilings, Formal Great Room with Fireplace, and Coffered Ceilings, Harwood Floors through out, 2 Staircases To Basement with walk out, Main Floor Laundry. Garage Entry, Cherry wood Kitchen with Granite counter tops Center island, Porcelain Floors, built in appliances with Panel Fridge, Ceramic back splash with pot filler walk out to covered Porch, Butler service area linked to the Dining room. Heated Floors in all bathrooms, Kitchen and Laundry, All bedrooms have there own Ensuites. Cold cellar, 3820 sqft above grade finished & 3419sqft of basement waiting for you to Design. (id:67475)
Barrie, Ontario
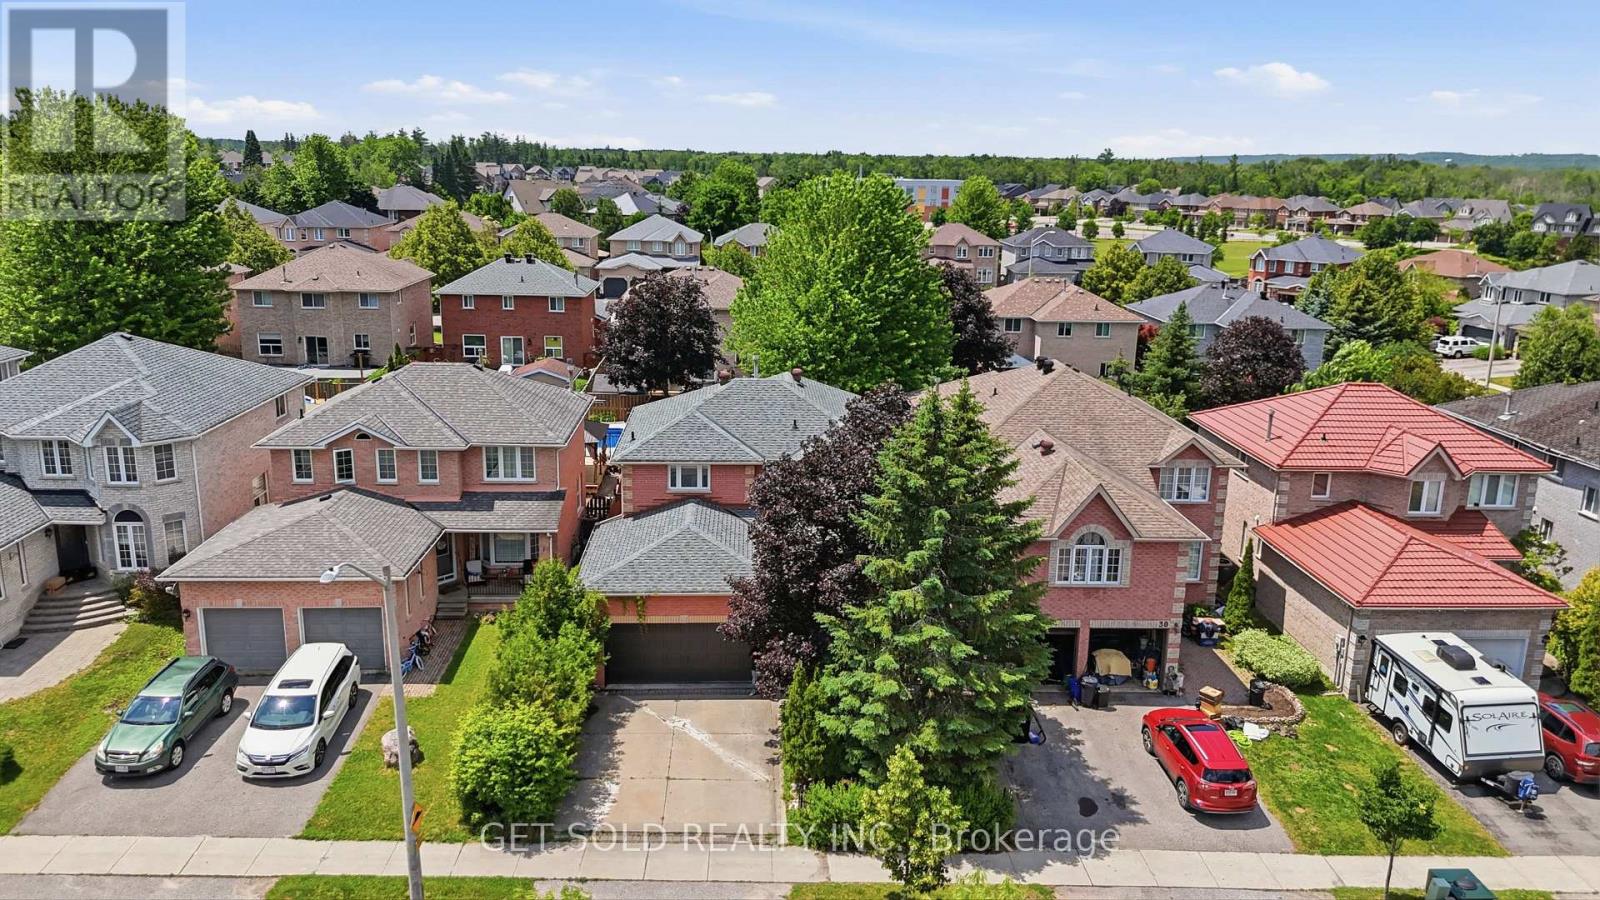
Welcome to 28 Hawkins Drive in Barrie's highly sought-after Ardagh neighbourhood-a place where family living meets everyday convenience. Offering above grade 2,120 sq. ft., this beautifully maintained 4-bedroom, 3-bathroom home is perfectly designed for growing families, with spacious principal rooms and a functional layout that provides comfort and flexibility for daily life.Located in one of Barrie's most family-friendly communities, you'll love being within walking distance of excellent schools, including St. Catherine of Siena Catholic Elementary School and Ardagh Bluffs Public School, making school drop-offs a breeze. Outdoor enthusiasts will appreciate the nearby parks, playgrounds, and scenic walking trails, including Summerset Park and the renowned Ardagh Bluffs trail system, offering endless opportunities to explore nature close to home.Step outside to your own private backyard retreat. The oversized, beautifully landscaped yard is made for entertaining, featuring a sparkling in-ground pool that's perfect for cooling off on hot summer days, hosting family barbecues, or simply relaxing in your own outdoor oasis.If you're searching for a home that combines generous living space, an unbeatable family neighbourhood, top-rated schools, nearby parks, and a backyard built for making lasting memories, this home is one you won't want to miss. (id:67475)

Georgina, Ontario
Discover the perfect blend of modern design and small-town charm in this brand-new Delpark Homes bungalow, coming soon to the desirable Sutton-Jackson's Point community in Georgina. Situated on a premium 40-foot lot, this thoughtfully designed home offers a functional layout with 3 bedrooms and 3 full bathrooms, ideal for families, downsizers, or multi-generational living. The bright and spacious main floor features a welcoming family room, a family-sized kitchen with ample space for cooking and entertaining, and a sunny breakfast area with sliding doors leading to the backyard. The primary bedroom offers a walk-in closet and a private 4-piece ensuite, while the second bedroom is conveniently located near an additional 4-piece bathroom. The finished basement extends your living space with a large great room, a third bedroom, a 4-piece bathroom, and a dedicated laundry room-perfect for guests, extended family, or a private retreat. Located in the growing community of Sutton-Jackson's Point, you'll enjoy easy access to schools, parks, shopping, restaurants, marinas, beaches, and the natural beauty of Lake Simcoe, while still being within commuting distance of the GTA. Important Update: Following the government's announcement regarding the removal of HST from new home sales, we have adjusted our pricing accordingly. Please note that the purchase price now excludes HST (conditions apply).**The home isn't built yet, as the buyer you can choose all interior and finishes to make this home your own** (id:67475)

Georgina, Ontario
Situated on a desirable 30' lot, this beautifully designed 2-storey home offers a bright, functional layout perfect for families. The main floor features a spacious family room, a family-sized kitchen with ample space for cooking and entertaining, convenient main floor laundry, and a walkout to the backyard. Upstairs, you'll find three generously sized bedrooms, including a primary retreat complete with a walk-in closet and a private 4-piece ensuite. Thoughtfully designed with modern finishes and quality craftsmanship throughout, this move-in-ready home offers the perfect opportunity to enjoy the comfort of a brand-new build. Beyond the beauty of the home itself lies a lifestyle that makes Sutton and Georgina truly special. Spend weekends golfing, boating along the shores of Lake Simcoe, relaxing on nearby sandy beaches, or exploring the boutiques, restaurants, and waterfront charm of Jackson's Point. Important Update: Following the government's announcement regarding the removal of HST from new home sales, we have adjusted our pricing accordingly. Please note that the purchase price now excludes HST (conditions apply).**The home isn't built yet, as the buyer you can choose all interior and finishes to make this home your own** (id:67475)
Hamilton, Ontario
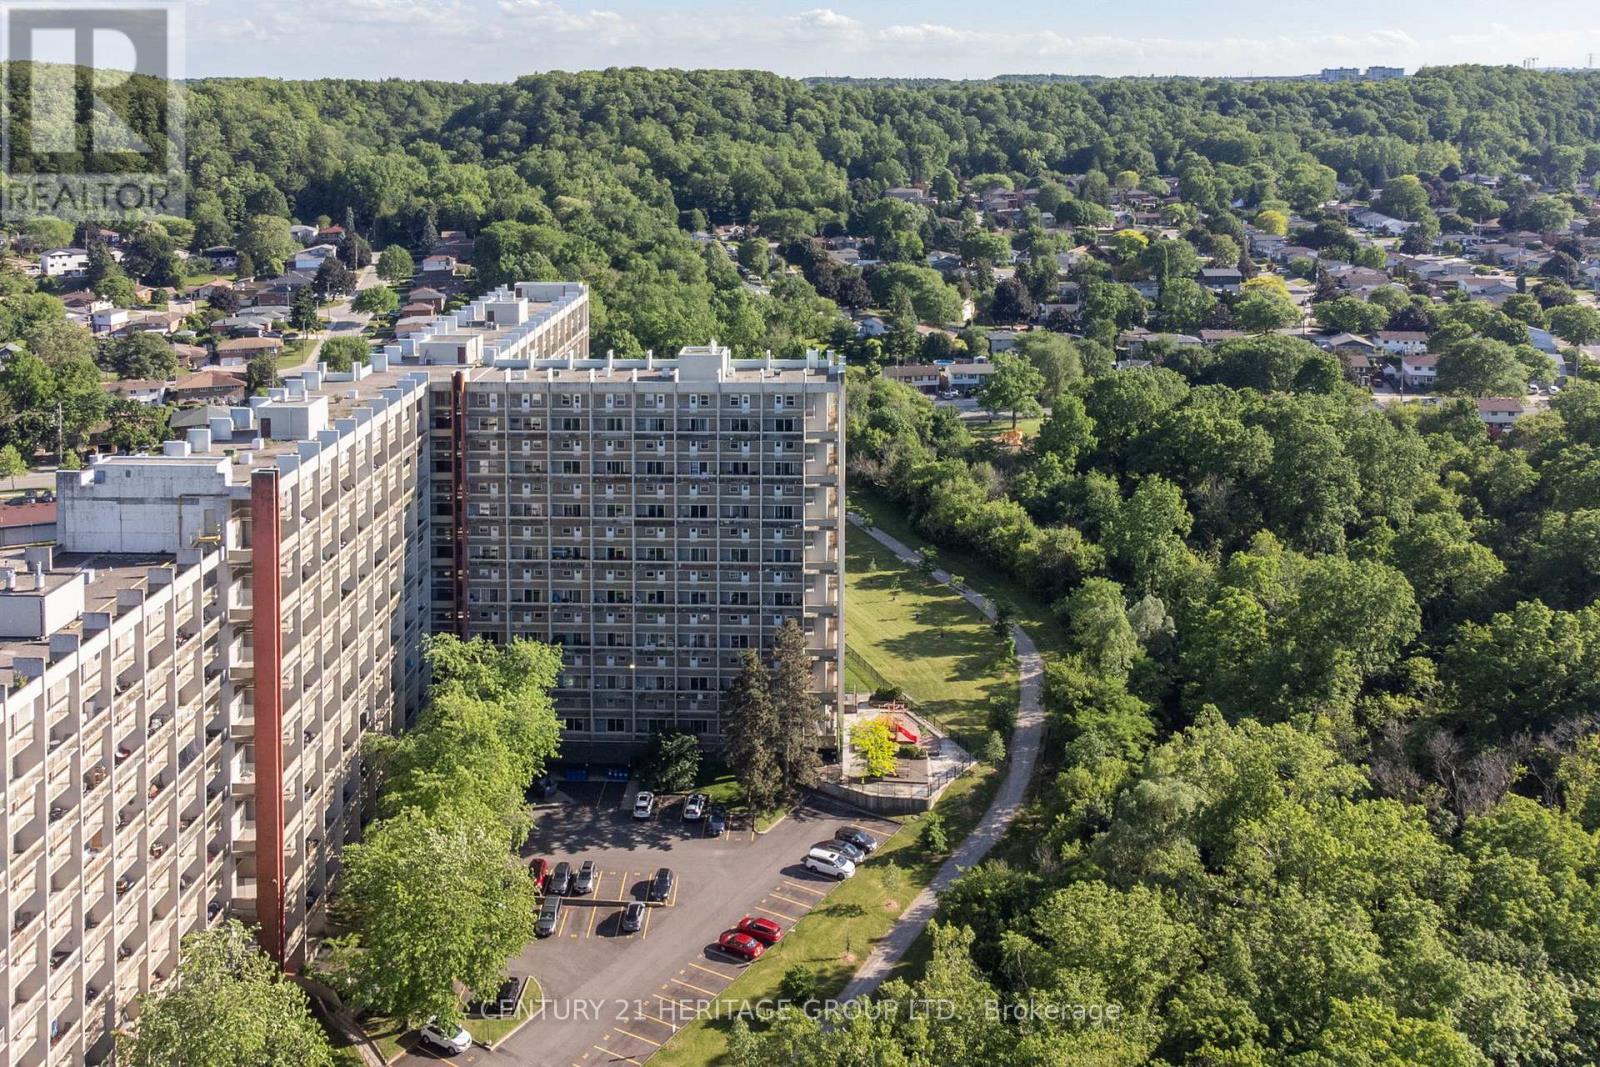
Set within the distinctive Art Deco-inspired surroundings of Parkview Terrace, this unique two-storey condominium offers the space and feel of a townhouse with the convenience of condo living. Step inside your private foyer with entry closet and discover a functional layout designed for everyday comfort. The galley-style kitchen flows into a dedicated dining area and an expansive living room filled with natural light, creating an inviting space for relaxing, entertaining, or gathering with family and friends. Sliding doors provide direct access to the private balcony, extending your living space outdoors. The upper level features three generously sized bedrooms and a four-piece bathroom, offering a practical separation between living and sleeping areas rarely found in traditional condominium apartments. Whether you're a first-time buyer, growing family, downsizer seeking space, or investor, this layout delivers exceptional versatility. Enjoy the best of both worlds. Townhouse style living without the maintenance responsibilities. The condominium includes private parking and a storage locker, along with the convenience and peace of mind that condo ownership provides. Ideally located in Hamilton's east end, close to parks, schools, shopping, public transit, Red Hill Valley Parkway access, and major highways, making commuting and daily errands a breeze. An opportunity to enjoy spacious, multi-level living in a well-established condominium community. (id:67475)