Danielle Beitz, Broker


Mississauga, Ontario
Finding the perfect balance between spacious suburban living and a practical, "lived-in" family atmosphere can be a challenge-but this stunning corner-lot gem delivers on every front. Tucked away at the end of a private, quiet cul-de-sac, this home offers the safety and serenity every growing family dreams of. If you've been looking for a place where the kids can ride their bikes without worry and the neighbors know each other by name, you've found it. Boasting a versatile 4+1 bedroom layout and 5 well-appointed washrooms, this home is designed to handle the morning rush and the weekend wind-down with ease. The main floor greets you with soaring high ceilings that create an airy, open atmosphere without feeling cold or clinical. It's a space meant for real life-sticky fingers, holiday dinners, and movie nights. Large windows flood the living areas with natural light. The layout flows seamlessly from the family room to the kitchen, making it easy to keep an eye on the little ones while prepping dinner. Four spacious bedrooms upstairs provide everyone with their own sanctuary. The additional basement room (the "+1") is perfect for a home office, a guest suite for the in-laws, or a dedicated teenage retreat. With 5 washrooms, the "who's next in the shower" argument is officially a thing of the past. Step outside into your own backyard oasis, featuring a sparkling saltwater pool. Whether you're hosting a summer BBQ or enjoying a quiet morning coffee by the water, this space feels like a vacation just steps from your back door. Set within a top-tier school district, this home ensures your children have access to the best education the area has to offer. You're minutes away from local parks, walking trails, and essential services. (id:67475)
Springwater, Ontario
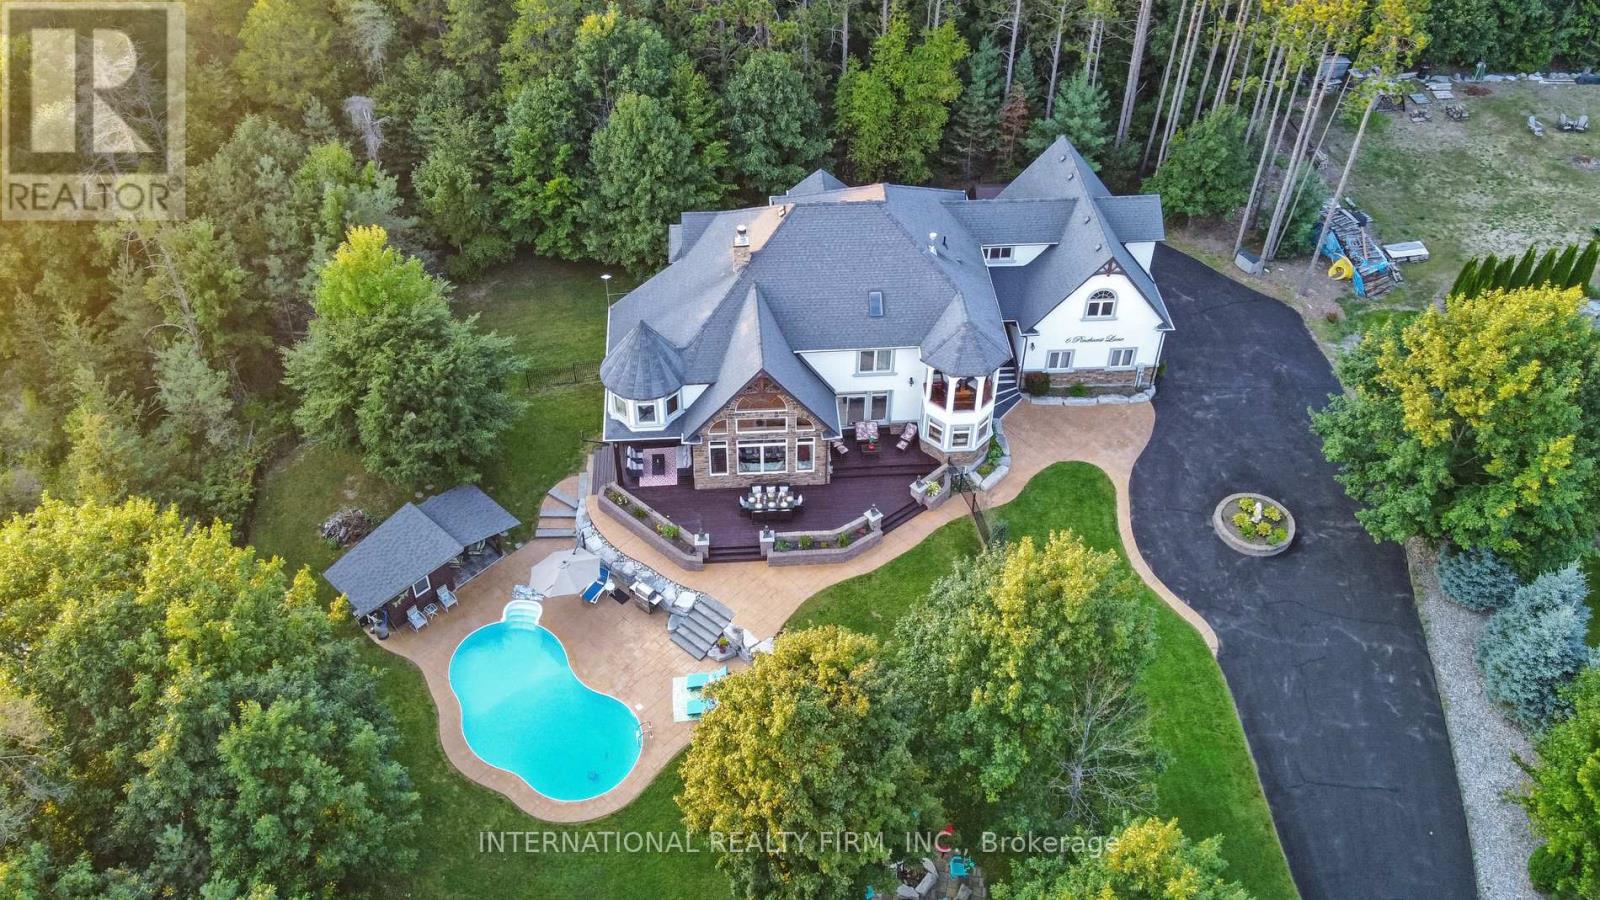
Experience the ultimate retreat in this stunning custom-built estate on a private 1.62-acre lot minutes from Barrie. Designed for discerning buyers seeking unparalleled space and sophistication, this residence offers over 7,000 sq ft of high-end living functioning as both a grand entertaining venue and a private family sanctuary. Step into a breathtaking two-storey foyer with polished porcelain floors. The heart of the home is the massive Great Room, where 25-foot cathedral ceilings and a double-sided stone fireplace meet a wall of panoramic windows overlooking your private "Pool Paradise"-a spectacular backyard oasis with a saltwater pool, pool house, and lush, professional landscaping. The chef's kitchen is a showstopper, anchored by a 12x5 ft quartz island and top appliances. Detailed with brick arches, pine beams, a butler bar, and a dedicated baking station, it is a dream space for hosting. An elegant dining room awaits your next dinner party, paired with a Zen-like family room perfect for quiet evenings. The primary suite is a luxury retreat featuring its own fireplace, a private Juliette balcony, two separate and spacious walk-in closets, and a spa ensuite with heated floors and a deep-soaking Jacuzzi. The unique character continues upstairs with an elevator lift, a built-in library, and a spectacular circular turret retreat featuring soaring cathedral ceilings and arched windows. For versatility, the property includes an ultra-convenient second-floor laundry, a guest suite with its own kitchenette and ensuite, plus a massive lower level with a gym, dance studio, and billiards room. Outside, the fenced grounds feature a circular drive for 13 cars and a 3-car garage with 14-ft ceilings. Perfectly located on a quiet cul-de-sac with a school bus stop at the corner, enjoy quick access to Hwy-400 and Hwy-26. Only 10 mins to Barrie, 15 mins to the waterfront or Horseshoe Valley, and 25 mins to Wasaga Beach-the definitive four-season estate for the discerning buye (id:67475)
Georgina, Ontario
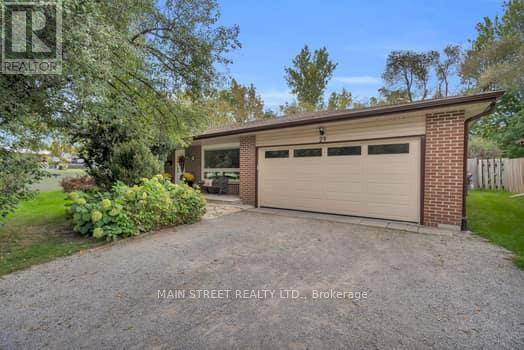
Welcome to 29 Johntson Street-where family living meets your own backyard oasis! This move-in-ready 3+1 bedroom, 2-bath home offers a versatile layout with plenty of room to grow. The standout is the fully fenced backyard, designed for entertaining with an above-ground pool, hot tub, covered gazebos, extra storage and stone fire pit.your own private retreat for kids, guests and summer nights at home. Inside, enjoy a bright kitchen with walkout to the backyard, a sunken bonus living space with fireplace and flexible rooms ready to make your own. Recent updates include the roof and windows. This home is built to last, with a timeless look ready for your finishing touches. Set back from the road on a peaceful street, yet within walking distance to town, restaurants, outdoor skating rinks, community events, walking trails and the river for canoeing. Convenient under an hour commute to Whitby, Oshawa and Newmarket makes this a central location. A home with space, privacy and lifestyle all wrapped into one. Book your private showing today! (id:67475)
Huntsville, Ontario
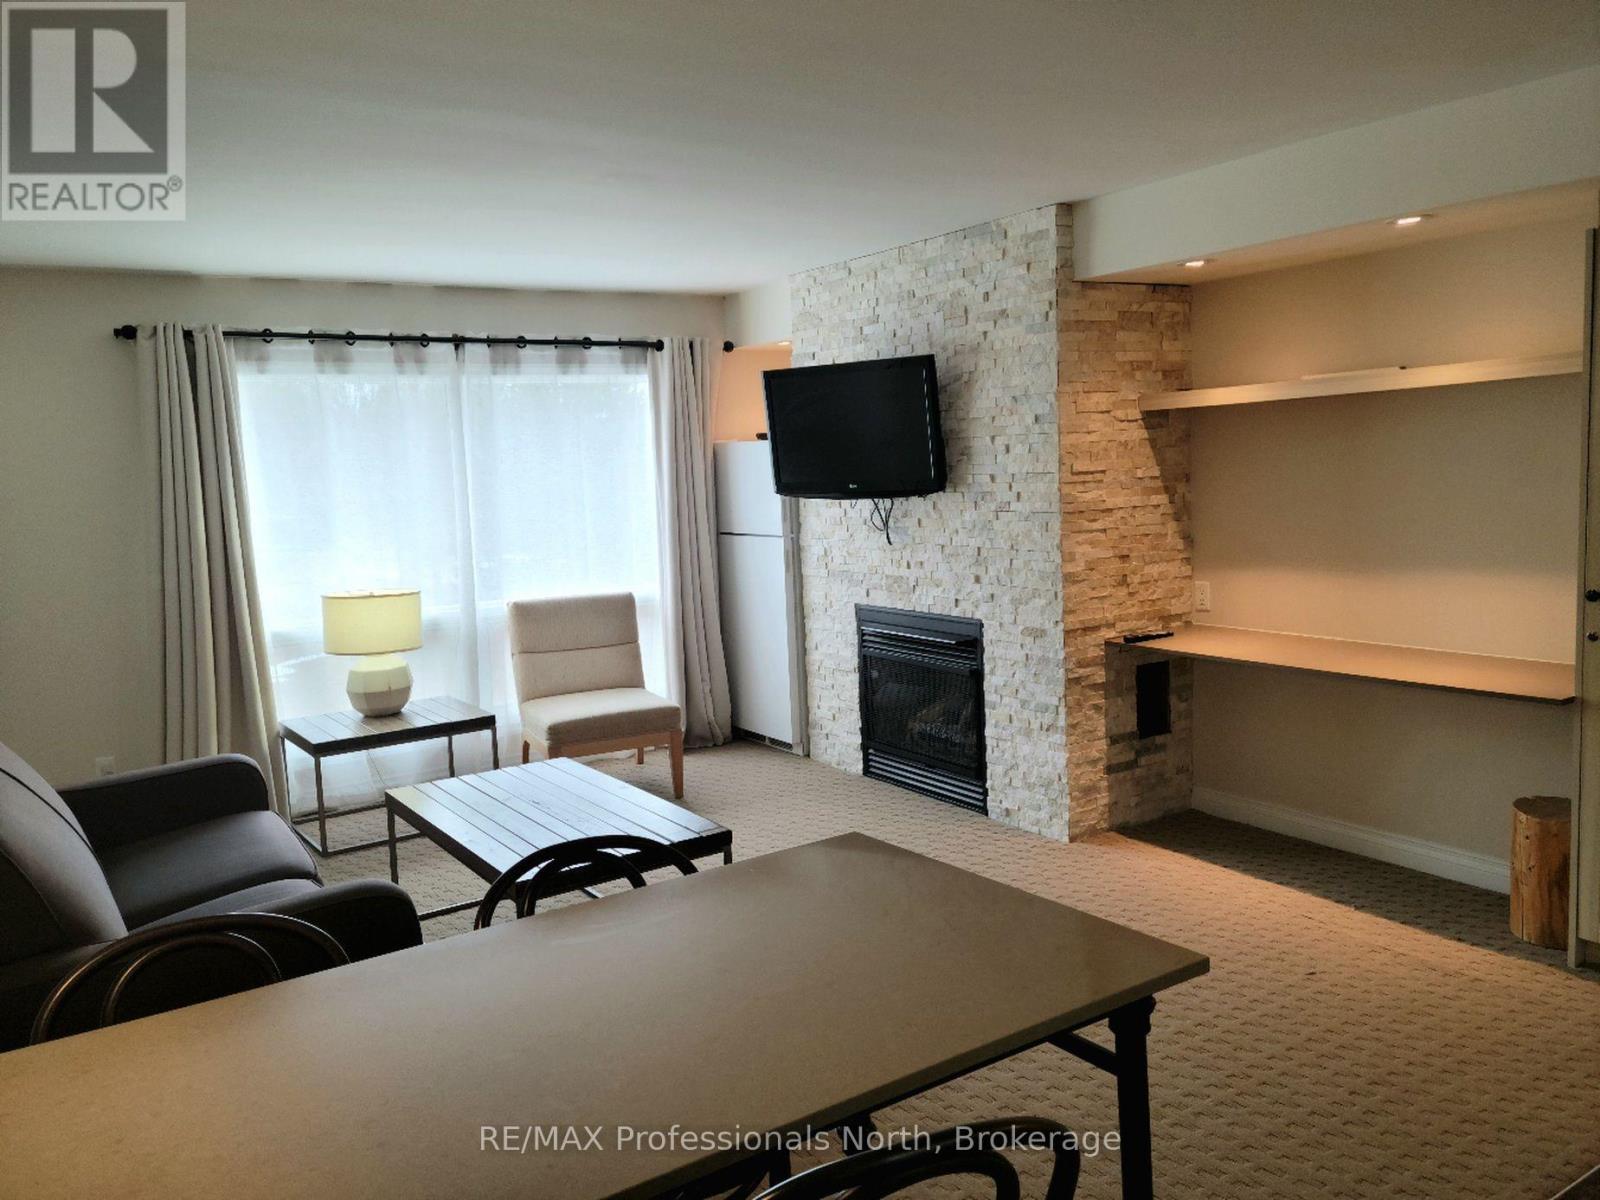
This Summit Lodge suite is on the top floor with an open balcony getting lots of light and air. Also, there is no suite above, giving you more quiet. This suite is offered furnished with two double beds in the bedroom. There is a cozy gas fireplace in the living room. The view from the windows and balcony are breath-taking. From this floor you overlook the treed hillside which is ablaze with colour in the Fall. Also, if you're looking to go for a swim in the nearby outdoor pool - you can scope out if it's busy or not right from the comfort of your suite. Being conveniently located close to the Main Building at Deerhurst Resort, you have convenient and easy access to the many activities, restaurants and other amenities such as the pools, waterfront and trails. There are so many activities to do that no members of the family will be bored in either summer or winter: paintball, tree top trekking, cross country skiing, downhill skiing, snow shoeing, snowmobiling, hiking trails, beach, boating, fishing, indoor and outdoor swimming pools, tennis courts, golf, and much more! This is truly an amazing Resort. All utilities including WIFI and Cable TV are included in the rent. (id:67475)
Clarington, Ontario
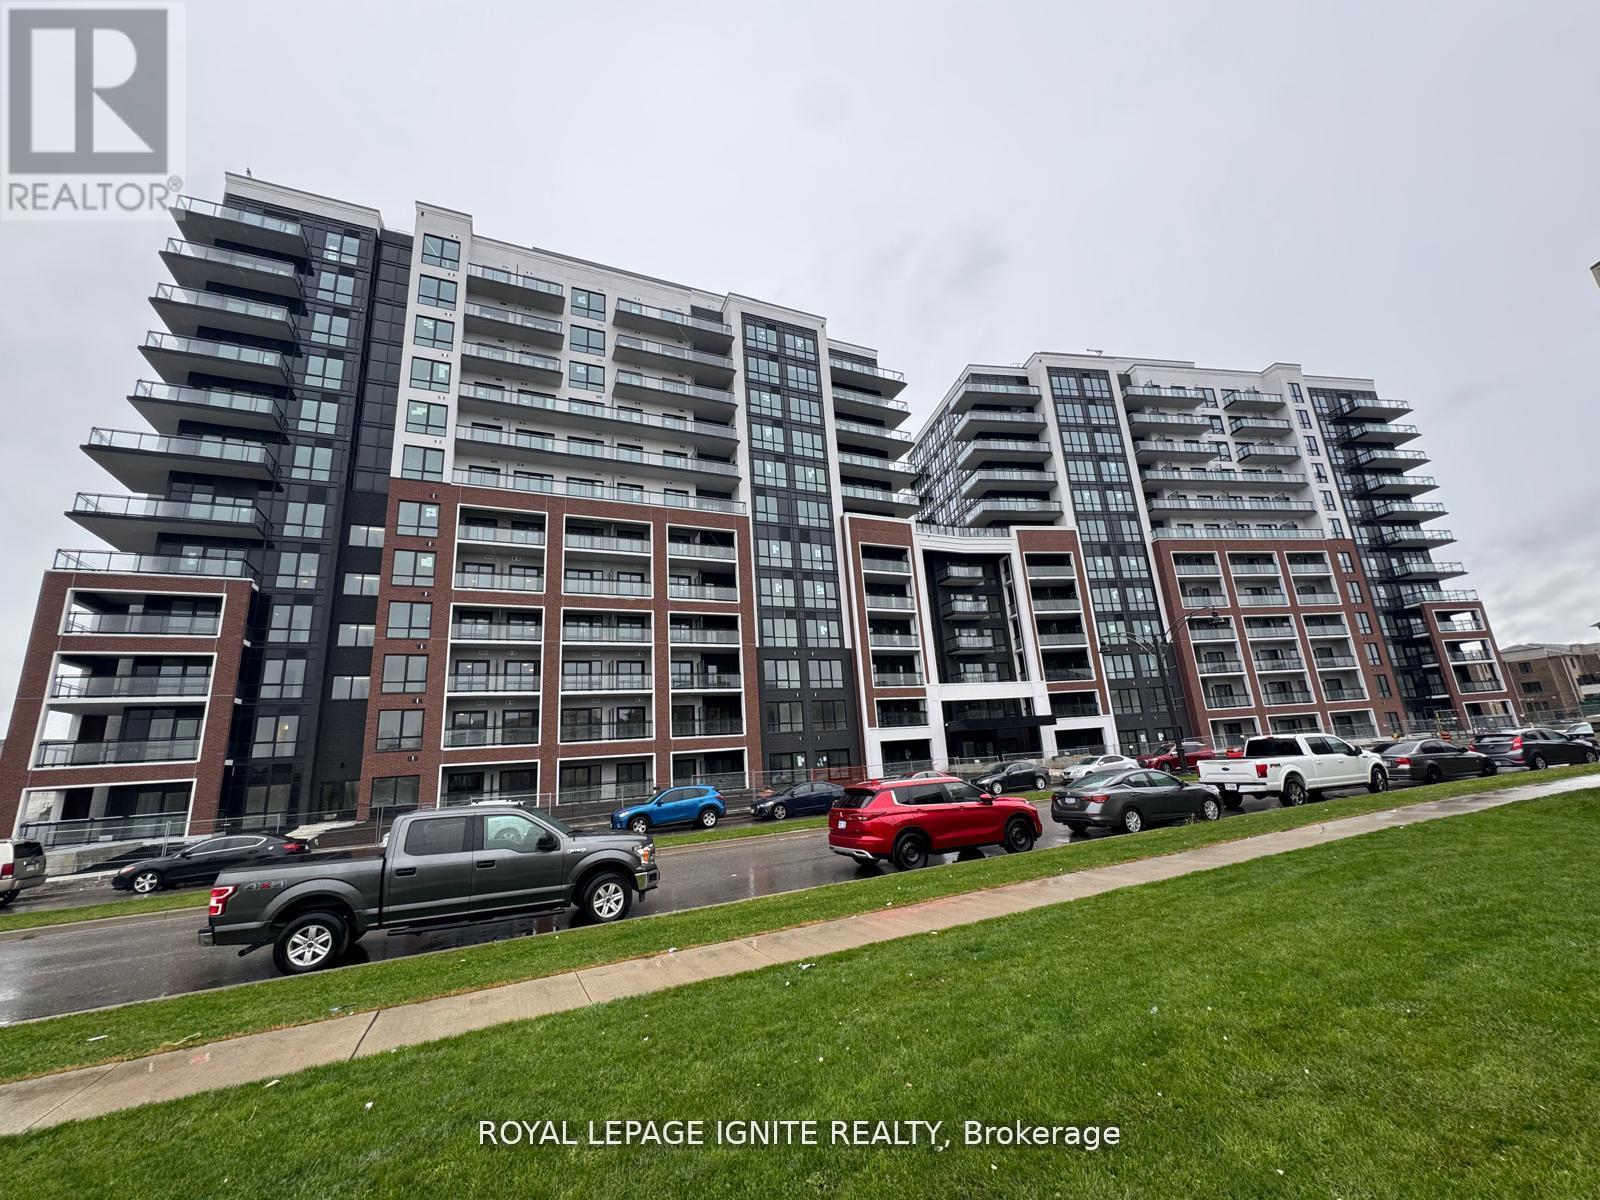
Good Opportunity to rent a condo unit in the heart of Bowmanville! Welcome to MODO Condo - an incredibly vibrant community just 35 minutes east of Toronto, offering a relaxed lifestyle with every modern convenience at your doorstep. This 2 Bed + Den and 2.5 Bath unit offers a lot of luxury living space and large open balcony space. Enjoy browsing unique and eclectic shops, abundant greenspace, fantastic restaurants, and the convenience of the soon-to-be-built GO Train station nearby. Designed with comfort and lifestyle in mind, the building amenities are truly second to none. Host gatherings in the well-equipped multipurpose rooms, entertain guests on the rooftop terrace with BBQ area, stay active in the fully equipped fitness centre or yoga studio, or simply unwind and recharge in the beautifully designed common spaces. This is urban living with a welcoming, community feel - perfect for those seeking both convenience and comfort. (id:67475)
Whitefish, Ontario
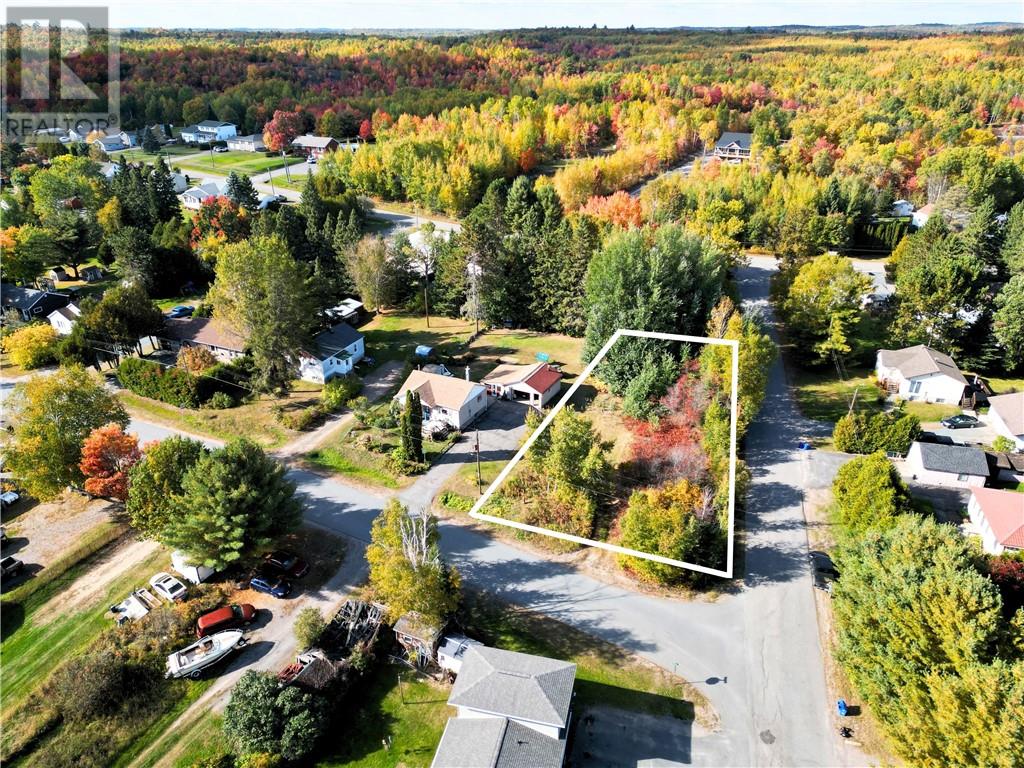
Build your new home in the peaceful community of Whitefish, Ontario! This spacious corner lot, 75’ frontage on Paul St. 160’ along Caroline St. in Whitefish offers flexibility for home placement and easy access with multiple layout possibilities for the home. City water is available at the lot line, making this an excellent opportunity for those looking to build in a quiet residential setting. Preliminary discussions with the city and a local excavation and septic design company indicated the property appears suitable for residential development, however buyer due diligence is recommended. Enjoy the charm of small-town living while being 13 minutes from Lively and all the amenities you might need. Whitefish is known for its beautiful natural surroundings, nearby lakes, outdoor recreation, boating, fishing, camping, snowmobile and cross country ski trails. The area also offers access to parks, beaches, marinas, and year-round outdoor activities, making it ideal for nature lovers and families alike. This affordable vacant lot offers great potential in a growing northern community. Call one of the modular home companies and you could be in your new home by winter. Seller can make property improvements by clearing trees and prepping for a driveway if needed. (id:67475)

Cambridge, Ontario
GREAT IN-LAW AND INVESTMENT POTENTIAL IN A PRIME CAMBRIDGE LOCATION! Situated on a large lot, this well-maintained and versatile R5(CO)-zoned property offers a rare opportunity for multigenerational families, owner-occupiers and investors. The separate main level, with its own private entrance, kitchen and bathroom, is ideally suited to an in-law or nanny suite, allowing the family to live independently under the same roof while staying close. Live in the bright two-bedroom upper residence and enjoy the spacious deck and private garden while using or renting the main level, or rent the upper apartment, which has historically generated between $1,800 and $2,000+ per month in rental income, and explore converting the main floor into an additional apartment, subject to applicable zoning and municipal approvals. The flexible layout also supports combining residential living with permitted professional use, and the main level may be reconfigured into a spacious open-concept great room, main floor bedroom and family living space. Historically fully rented, the property offers established income potential, ample parking for at least three vehicles and convenient public parking next door. With its desirable location, generous lot, adaptable floor plan, and potential for multiple living spaces, 654 Duke Street offers a rare opportunity to house a family, generate rental income, offset ownership costs, and build long-term value. (id:67475)

Gravenhurst, Ontario
Welcome to 1028 Cowbell Lane, an exceptional waterfront property on the picturesque Severn River. This charming 3-bedroom, 1.5-bathroom home offers the perfect blend of comfort, convenience, and year-round waterfront living.The bright and functional layout is designed for family living! The spacious primary bedroom features a private walkout to the deck, where you can enjoy your morning coffee while taking in peaceful water views. The main living spaces are warm and inviting, creating the ideal atmosphere for both everyday living and entertaining. Outside, the newly finished dock provides the perfect place to boat, fish, swim, or simply relax and enjoy life on the water. With direct access to the renowned Trent-Severn Waterway, endless opportunities for recreation are right at your doorstep. Additional features include an attached single-car garage with convenient inside entry, offering practicality and extra storage throughout the seasons.Whether you're searching for a year-round residence or a Muskoka waterfront escape, this property offers an incredible opportunity to experience one of Ontario's most desirable waterfront lifestyles. Don't miss your chance to own this beautiful Severn River property-book your private showing today! (id:67475)
Saugeen Shores, Ontario
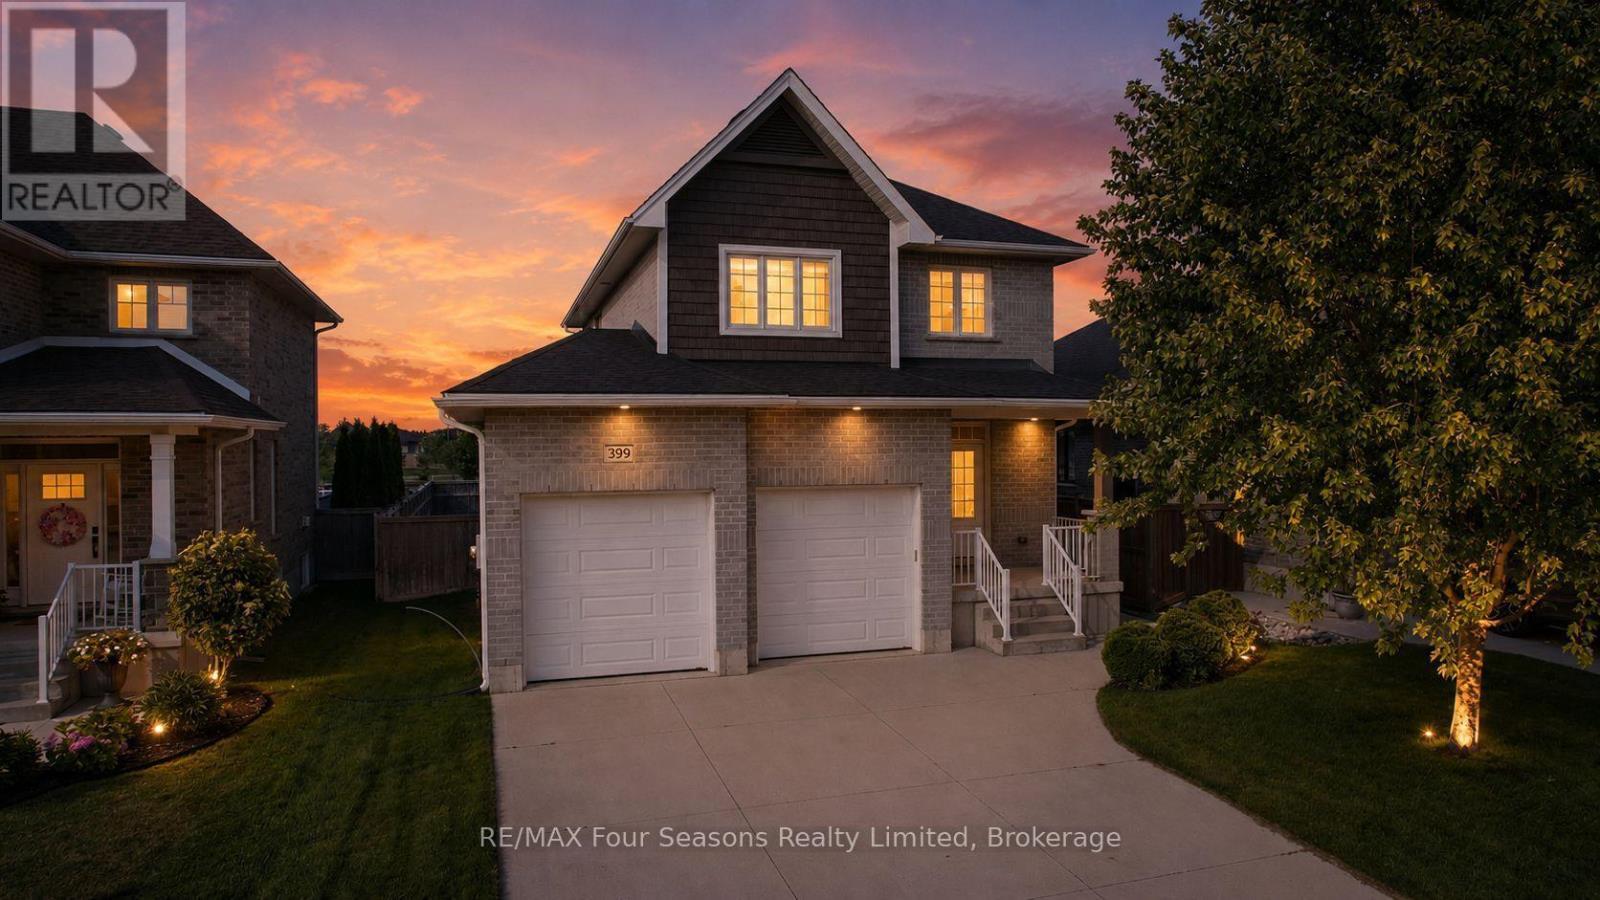
THE WALKER HOMES ANNA MODEL, YOU DON'T HAVE TO WAIT FOR, OR FINISH. Same floor plan they're building new down the street, for about $100,000 less, with no HST, and this one backs onto the trail and park.399 Devonshire Road was built by Walker Homes in 2018 and has everything a new build still needs. Finished basement. Fenced yard. Covered LOW MAINTENANCE deck. Landscaping. Appliances. All done.The main floor is bright and open, with the kitchen, dining and living room flowing together and a gas fireplace for winter nights. Upstairs are 4 bedrooms, including a primary suite with a walk in closet and its own ensuite. 3.5 baths in total.Downstairs, the builder finished lower level has its own side entrance, a 5th bedroom, a full bathroom, a living area and a kitchenette. Parents moving closer, adult kids saving up, grandkids staying the weekend: everyone gets their own space and their own door.Out back is the part you can't order from a builder. No neighbours behind you, just parkland and a walking trail through your back gate. Only one other home backing onto this stretch has sold since these were built.Double garage, 4 car driveway, main floor laundry, central air, and walking distance to schools, parks and the beach.Resale means no HST. The price you see is the price you pay. Watch the FULL walkthrough video, then book your showing ASAP! (id:67475)
Oro-Medonte, Ontario
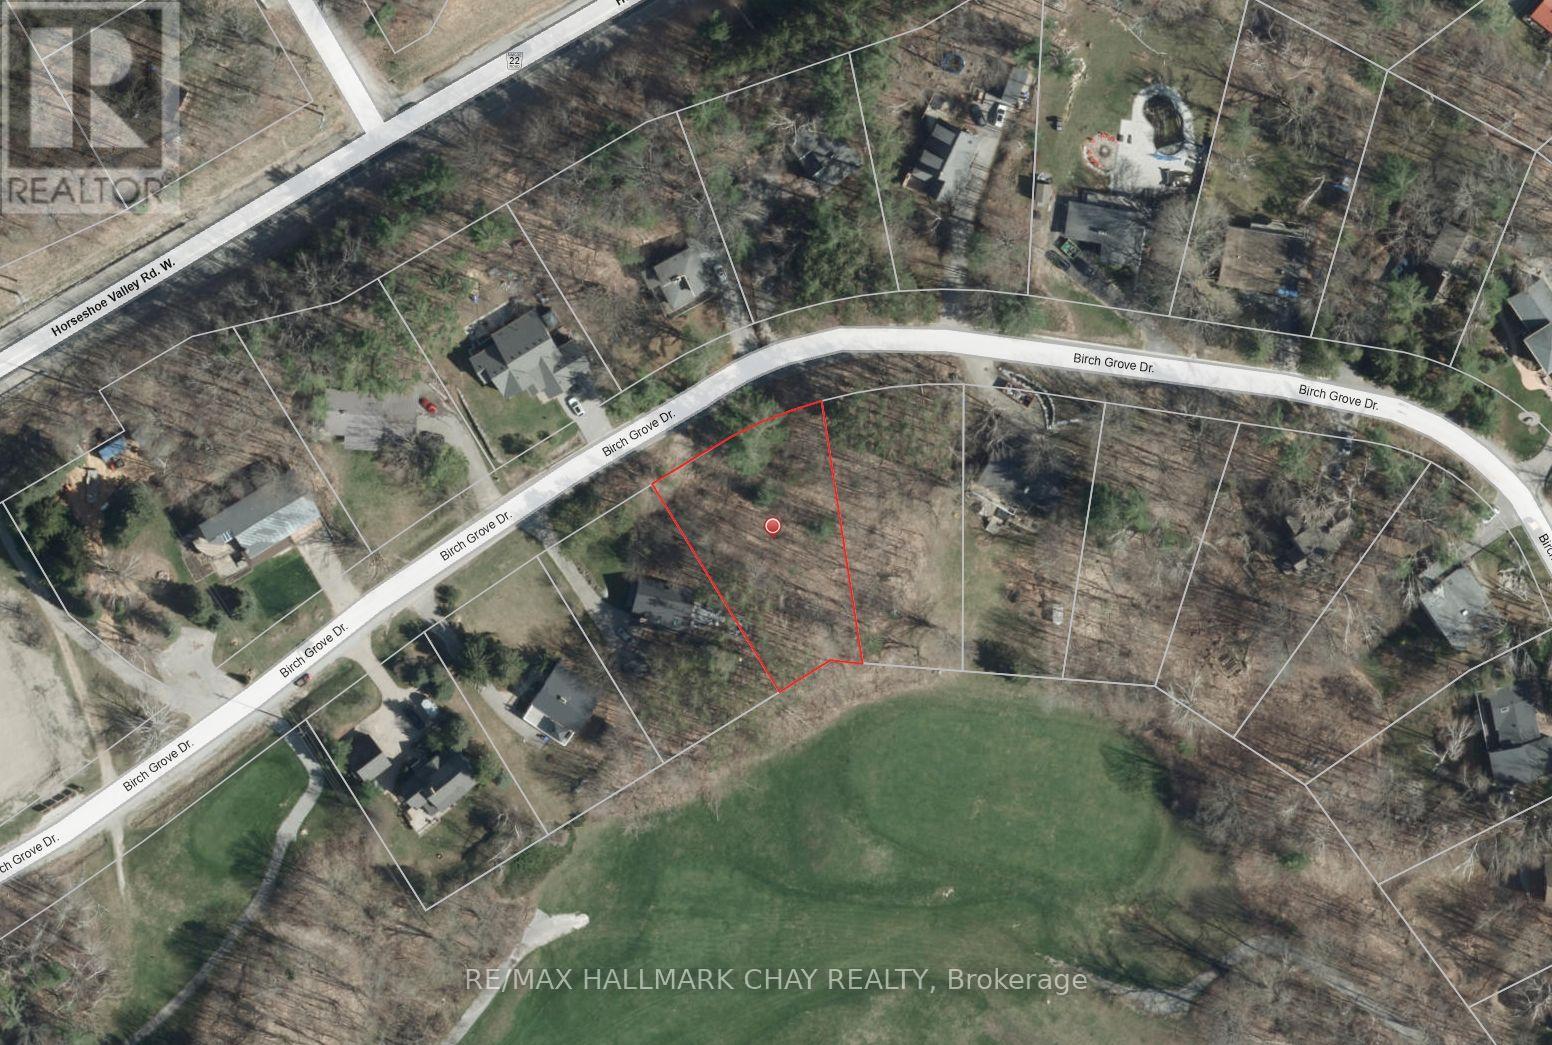
Have you ever dreamed of living in a place where you can walk to the tee-box or the chairlifts? Welcome to 19 Birch Grove Drive, a rare opportunity to build your custom masterpiece in the prestigious heart of Horseshoe Valley. This exceptional level building lot offers a premium vantage point, directly overlooking the lush fairways of Horseshoe Resort's renowned Valley Course with breathtaking views of the ski hills as your year-round backdrop. Perfectly situated for the outdoor enthusiast, this property provides a true four-season lifestyle where world-class amenities are just steps away. In the winter, enjoy immediate access to downhill skiing, snowboarding, and the vast network of cross-country trails. When the snow melts, you are immersed in a golfer's paradise, minutes from two award-winning courses and the adrenaline-pumping mountain bike trails of the 4,000-acre Copeland Forest. For those seeking relaxation, the nearby Vettä Nordic Spa and local resort dining offer luxury conveniences right in your neighborhood. This quiet, established enclave is ideally located for those who want to escape the city without sacrificing accessibility; you are only 15 minutes from the shopping and services of Barrie and Orillia, with easy highway access for commuters. The level topography of this lot is a builder's dream, offering a versatile canvas for a modern chalet or a sprawling estate designed to capture the stunning panoramic views. Start planning your custom retreat today and live where you play! (id:67475)
Aurora, Ontario
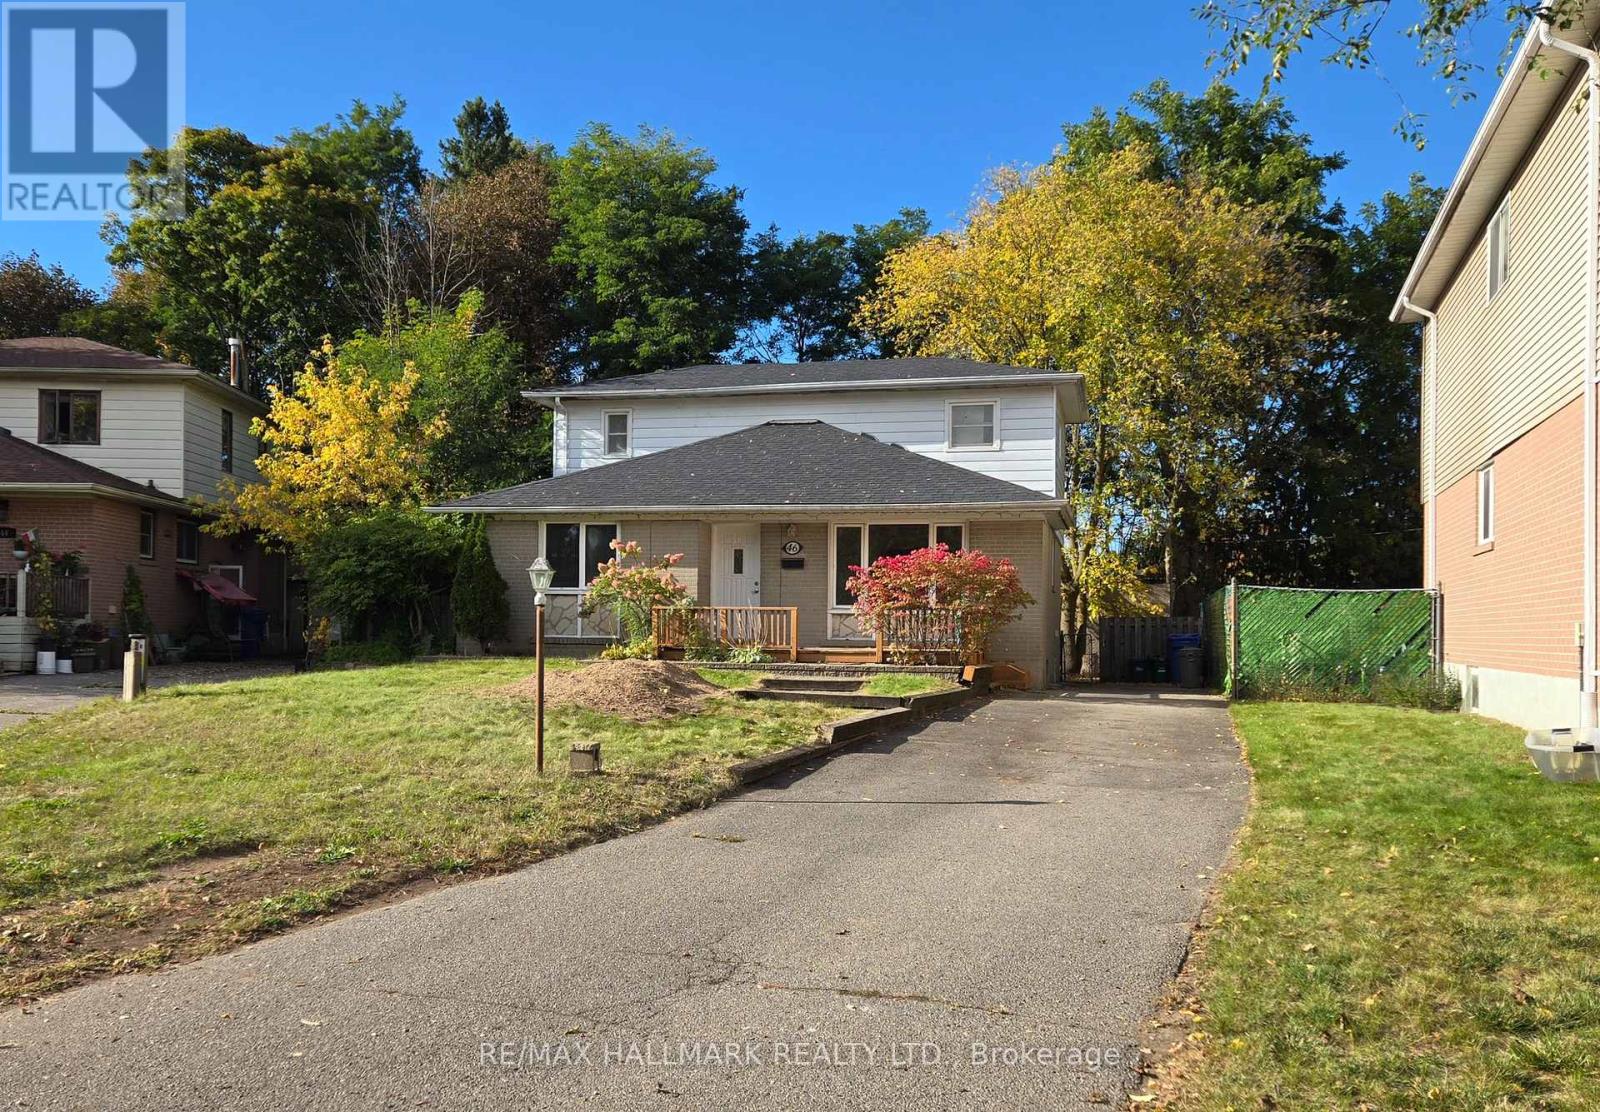
Bright detached 2-storey 4-bedroom home with a separate entrance 1-bedroom basement apartment, offering excellent potential for additional rental income. Situated on an exceptional 131-foot-deep premium lot in the highly sought-after Aurora Heights community.The main floor features a welcoming front deck, spacious family room, large living room, and an updated kitchen with stainless steel appliances and a large window overlooking the backyard. The main-floor bedroom includes a bathroom with a Jacuzzi tub, providing convenient main-floor living for occupants with mobility needs. Large picture windows throughout the home provide an abundance of natural light.The income-generating basement apartment features 1 bedroom, a 3-piece bathroom, and a full kitchen, making it ideal for additional income or extended family living.The extended driveway provides ample parking for 6+ vehicles with no sidewalk, offering exceptional convenience. Whether you're looking to add your personal touch and customize the home or continue operating it as a turnkey investment property, this property offers excellent flexibility, with the lower level currently tenanted. Conveniently located close to highly rated schools, shopping, transit, parks, Yonge Street, and more. (id:67475)

Toronto, Ontario
Rarely Offered Large 2-Bedroom Suite In The Heart Of Yonge & Eglinton! First Time Offered For Sale Since The Building Was Built, Having Been Lovingly Owned And Maintained By The Original Owner. Offering 1269 Sq. Ft. Of Spacious, Well-Laid-Out Living Space, Complete With Underground Parking. The Suite Is In Immaculate Original Condition, Providing An Excellent Opportunity To Move In And Enjoy, Renovate To Your Own Taste, Or Create A Truly Stunning Modern Home. Generous Principal Rooms, Excellent Storage Ensuite And An Exceptional Amount Of Space Rarely Found In Today's Condos. Prime Midtown Location Just Steps To Yonge & Eglinton, TTC Subway And Transit, Shopping, Groceries, Cafes, Restaurants, Entertainment And Everyday Conveniences. Enjoy One Of Toronto's Most Walkable And Established Neighbourhoods With Everything At Your Doorstep. A Rare Opportunity For Buyers Looking For Space, Location And Long-Term Value In The Heart Of Midtown Toronto. (id:67475)
Toronto, Ontario
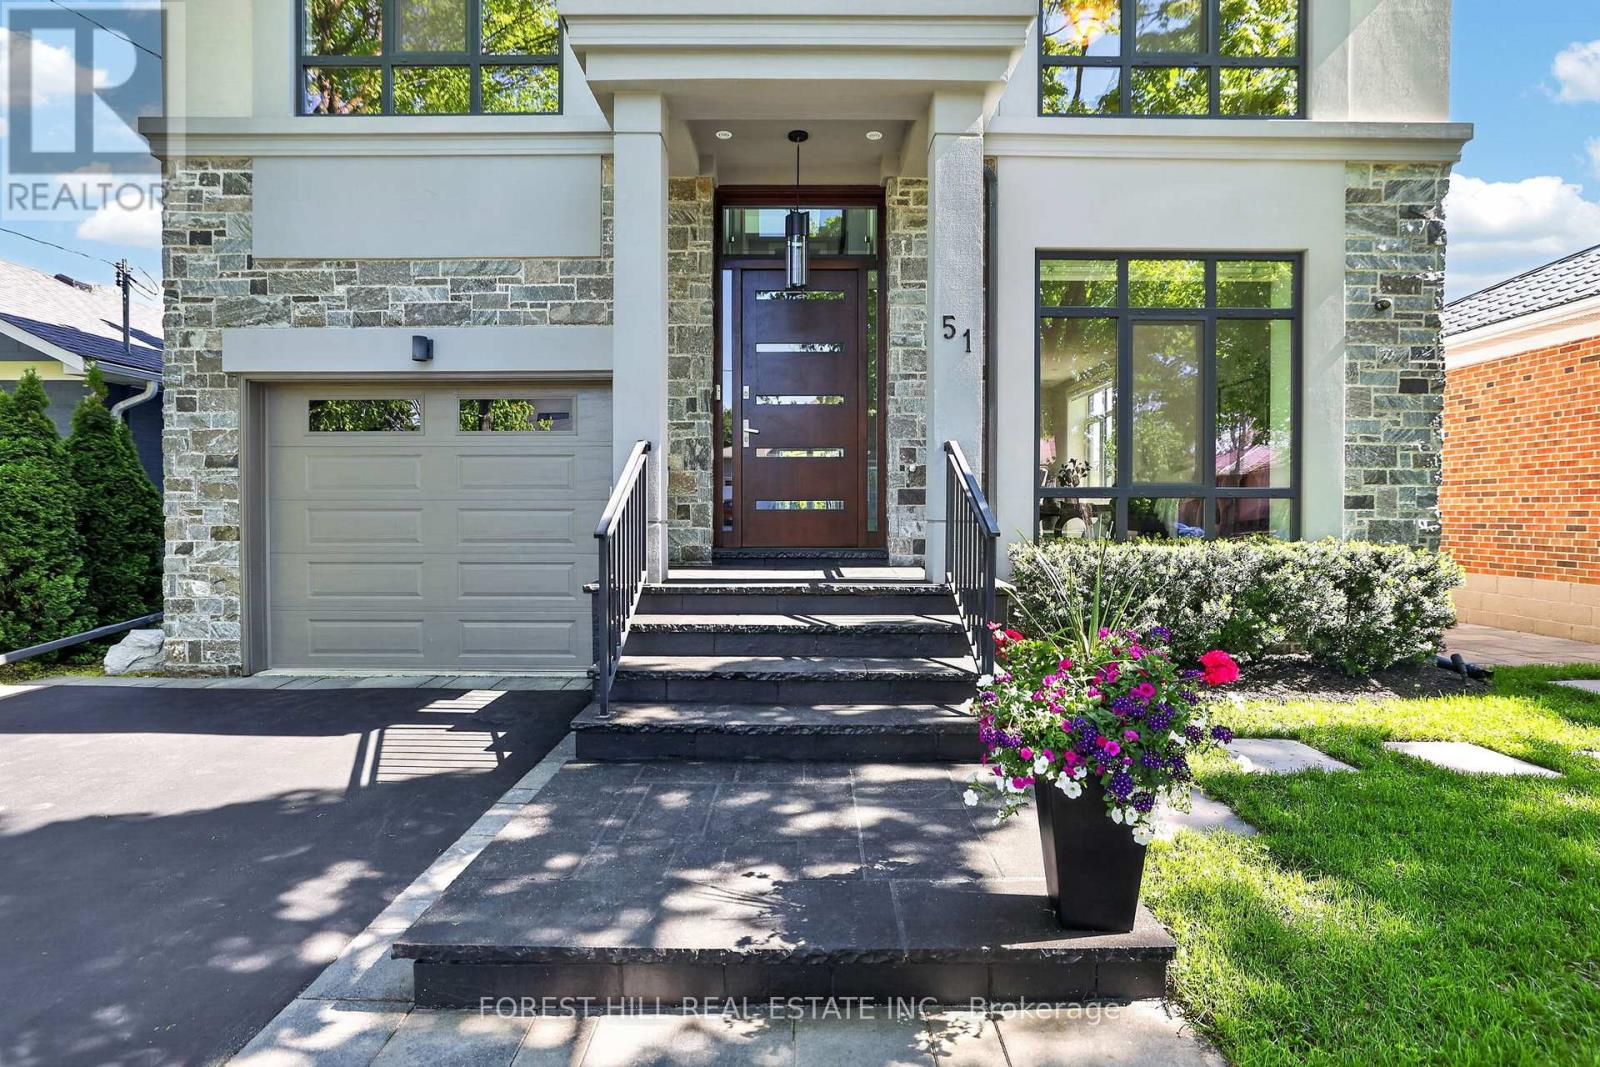
Welcome to 51 Greenfield, a striking contemporary residence offering approximately 4,779 sq. ft. of beautifully finished living space across three levels. Designed for sophisticated family living and effortless entertaining, this exceptional 4+1 bedroom, 5 bathroom home combines generous interiors, thoughtful luxury and an extraordinary private backyard retreat. The bright open-concept main level features 9' ceilings, hardwood flooring and spacious principal rooms. At its heart, the chef-inspired kitchen boasts top-of-the-line appliances and an oversized island with seating for four, opening seamlessly to the family room with gas fireplace and walkout to the deck. Step outside to a spectacular resort-style setting featuring a custom 15' x 30' saltwater pool with dramatic triple 15' Zodiac waterfall, 99 sq. ft. cabana and beautifully designed outdoor living spaces-a rare private oasis in the city. The primary suite is a retreat of its own, with a spa-inspired ensuite featuring heated floors, private electric fireplace and laundry chute. Three skylights fill the home with natural light, while the finished lower level offers a large recreation room with gas fireplace, additional bedroom and flexible space for guests, a home office or gym. Additional highlights include a 1.5-car garage with EV hookup and inside entry, triple-glazed European windows, solid wood front door with multi-point locking system, whole-home audio, security cameras, HDMI/network wiring, central air, central vacuum, LED pot lights and contemporary glass and metal stair railings. Ideally located minutes to the QEW, Hwy 427 and just 10 minutes to Sherway Gardens. An exceptional opportunity to enjoy contemporary luxury, outstanding space and a remarkable private setting in one of Etobicoke's most desirable neighbourhoods. Visit www.51Greenfield.com. (id:67475)
Toronto, Ontario
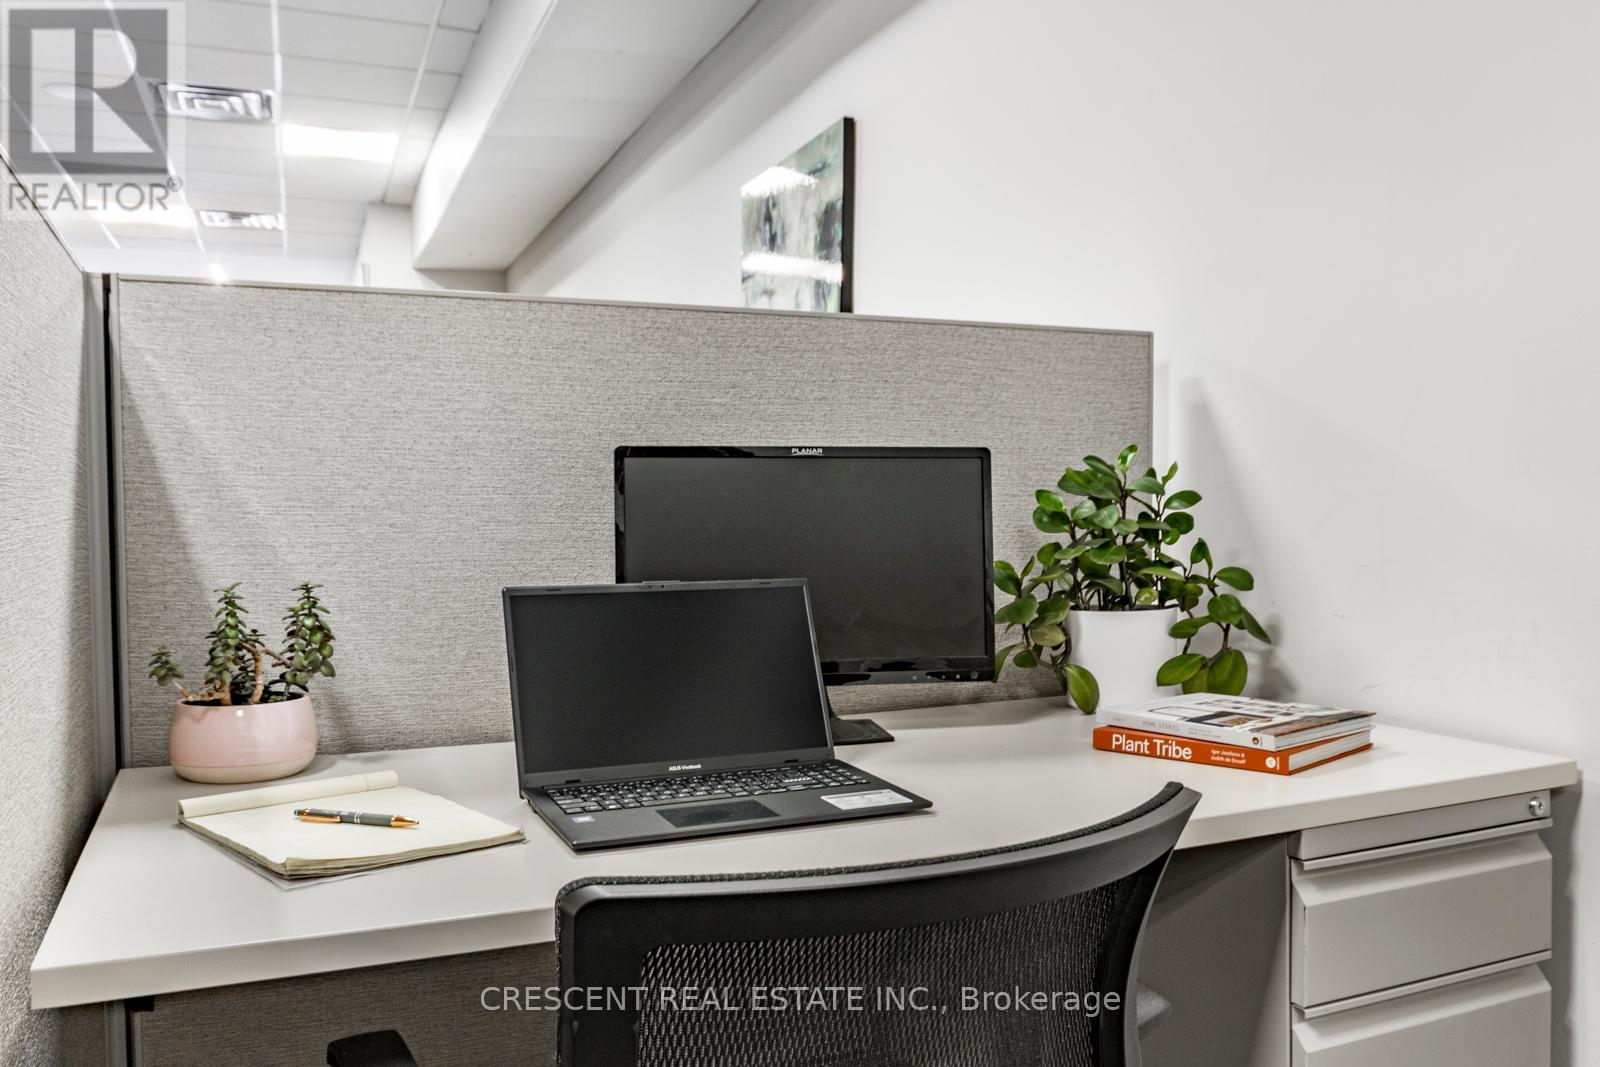
Let your business grow in a welcoming, professional coworking space with 24/7 keycard access offering an all-inclusive flexible leasing terms of spacious 40 sqft private cubicle in prime Bloor West Baby Point BIA, Toronto. Perfect for entrepreneurs launching a new venture, independent professionals seeking workspace away from home distractions, or established business owners wanting a flexible professional setting - the ideal balance of privacy/convenience. The bright modern space w/10 ft ceiling features stylish decor & cubicle includes storage cabinet. Rent includes all utilities, top security systems, & lightning fast high speed Internet (best you can get) - both Wi-Fi & Ethernet connections available. Enjoy complimentary coffee, tea & soft drinks, along w/a shared kitchenette w/cups, plates, utensils, everything you need for a quick break/lunch. 15 hours of Meeting Room/mth included, perfect for hosting client meetings, presentations, or collaborative sessions easily booked through shared internal calendar. Helpful admin staff greet visitors & accepts clients, while the lobby waiting area is a professional first impression. Businesses leasing for a year or longer can use The Office's address as their business' address (with unit #) and business logo added to The Office's business directory, enhancing visibility. The Office community includes professionals from a wide variety of industries & backgrounds. Commuting is simple w/quick access to both Hwy 401 & Gardiner, TTC transit runs directly in front w/convenient service to Jane & Bloor Subway Station just south of The Office. The neighbourhood offers an excellent selection of cafes/restaurants w/a variety of cuisine, daycare options, shops & everyday conveniences. Lots of parking on Jane St (paid on east side of street) available & lots of free parking throughout the nearby residential streets. Ready to elevate your workday w/great amenities & an unbeatable west end location? *Images and virtual tour from 2022. (id:67475)
Toronto, Ontario
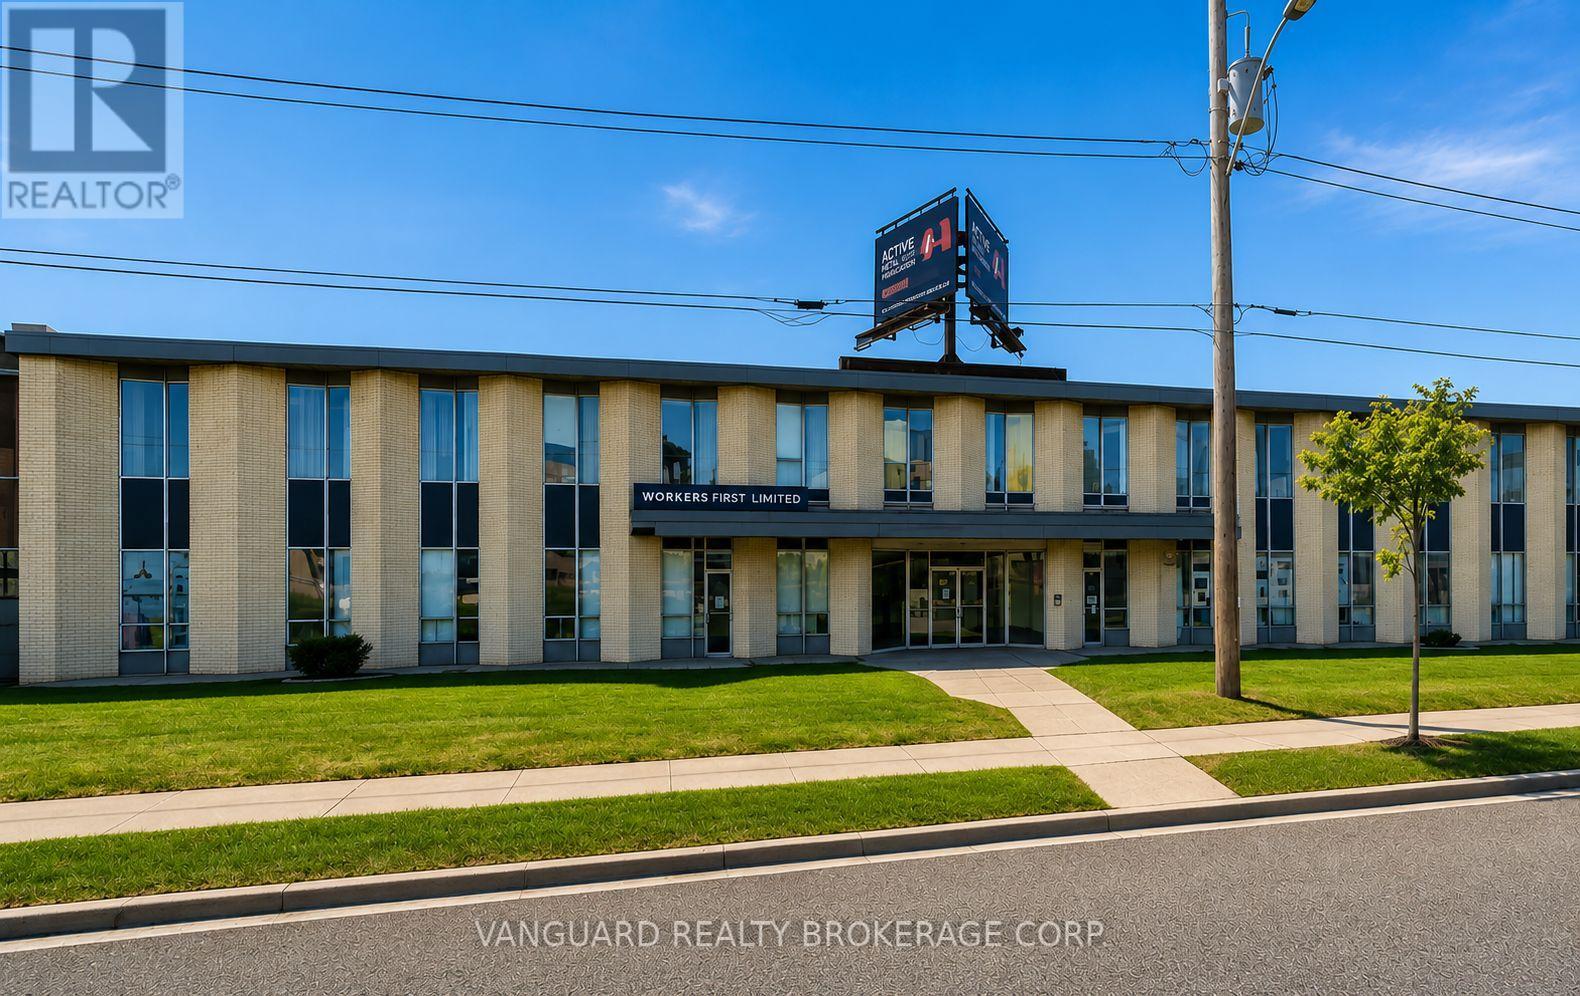
Professional office space available in a well-maintained commercial building in the heart of North York. Ideal for a variety of professional, administrative, consulting, or service-based businesses. Conveniently located with quick access to Highways 400, 401, 407, Allen Road, TTC, and public transit. Features ample on-site parking, a professional business environment, and excellent accessibility for staff and clients. A great opportunity for businesses seeking an affordable and functional office location in a central GTA corridor. (id:67475)
Tay, Ontario
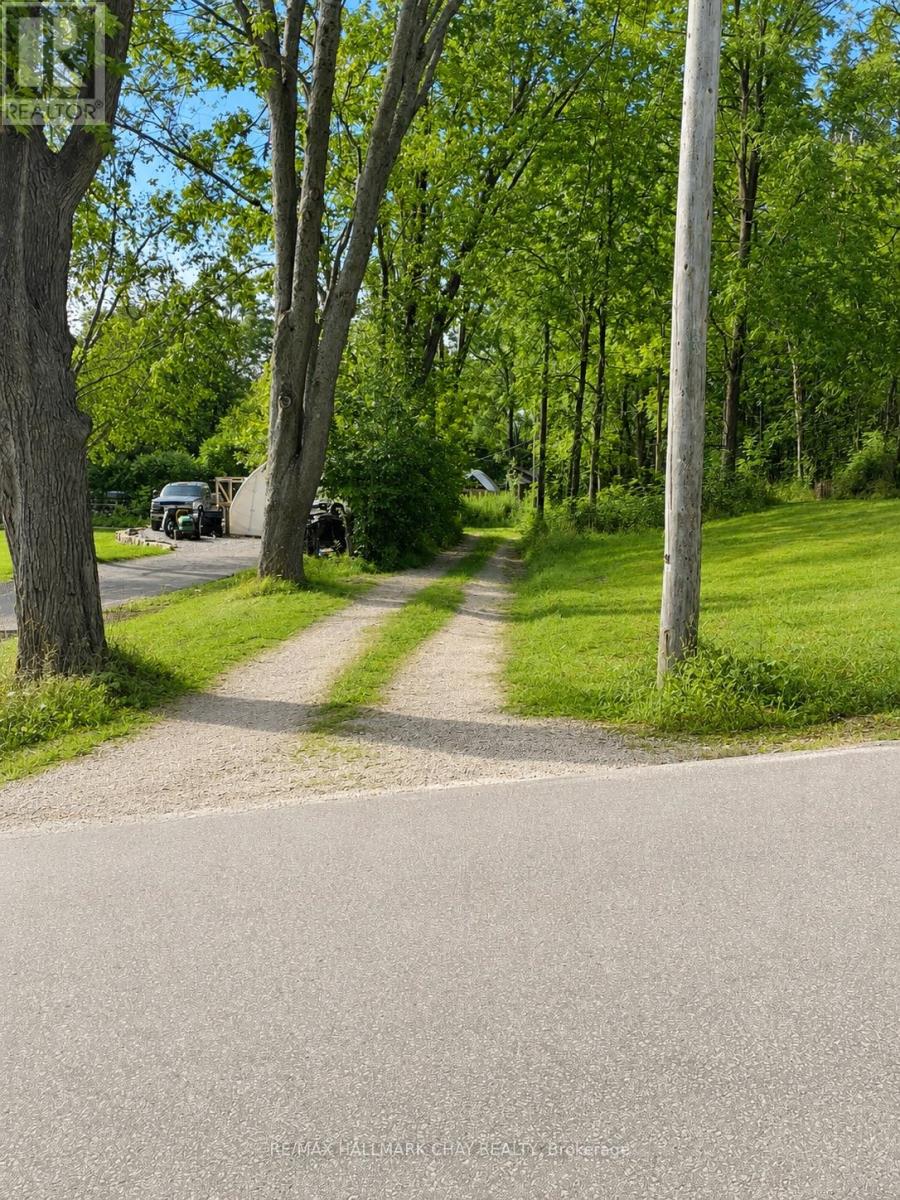
Welcome to 241 Mountain Road in Waubaushene, Where 1.32 Acres of Opportunity Await. This Partially Cleared Property Offers a Head Start for Those Looking to Build Their Dream Home, with a Driveway Already in Place and Multiple Levelled Areas That May Offer Flexibility for Future Plans. Municipal Water, Hydro, Natural Gas, and High-Speed Internet are Available at the Lot Line (Buyer to Verify). The Property Abuts the Trans Canada Trail, Providing Direct Access to Kilometres of Recreational Trails for Walking, Cycling, and Year-Round Outdoor Enjoyment. Ideally Situated Just Minutes From Georgian Bay, Marinas, Parks, Highway 12/400, and the Amenities of Midland, This Property Combines a Peaceful Setting with Excellent Convenience. Buyers to Complete Their Own Due Diligence Regarding Permitted Uses, Zoning, Building Requirements, Development Charges, Servicing, and all Other Aspects of the Property. **SELLER FINANCING AVAILABLE! Seller is Open to Holding a First Mortgage for up to 50% of the Purchase Price at 10% Interest for a 2-Year Term, OAC.** (id:67475)
Barrie, Ontario
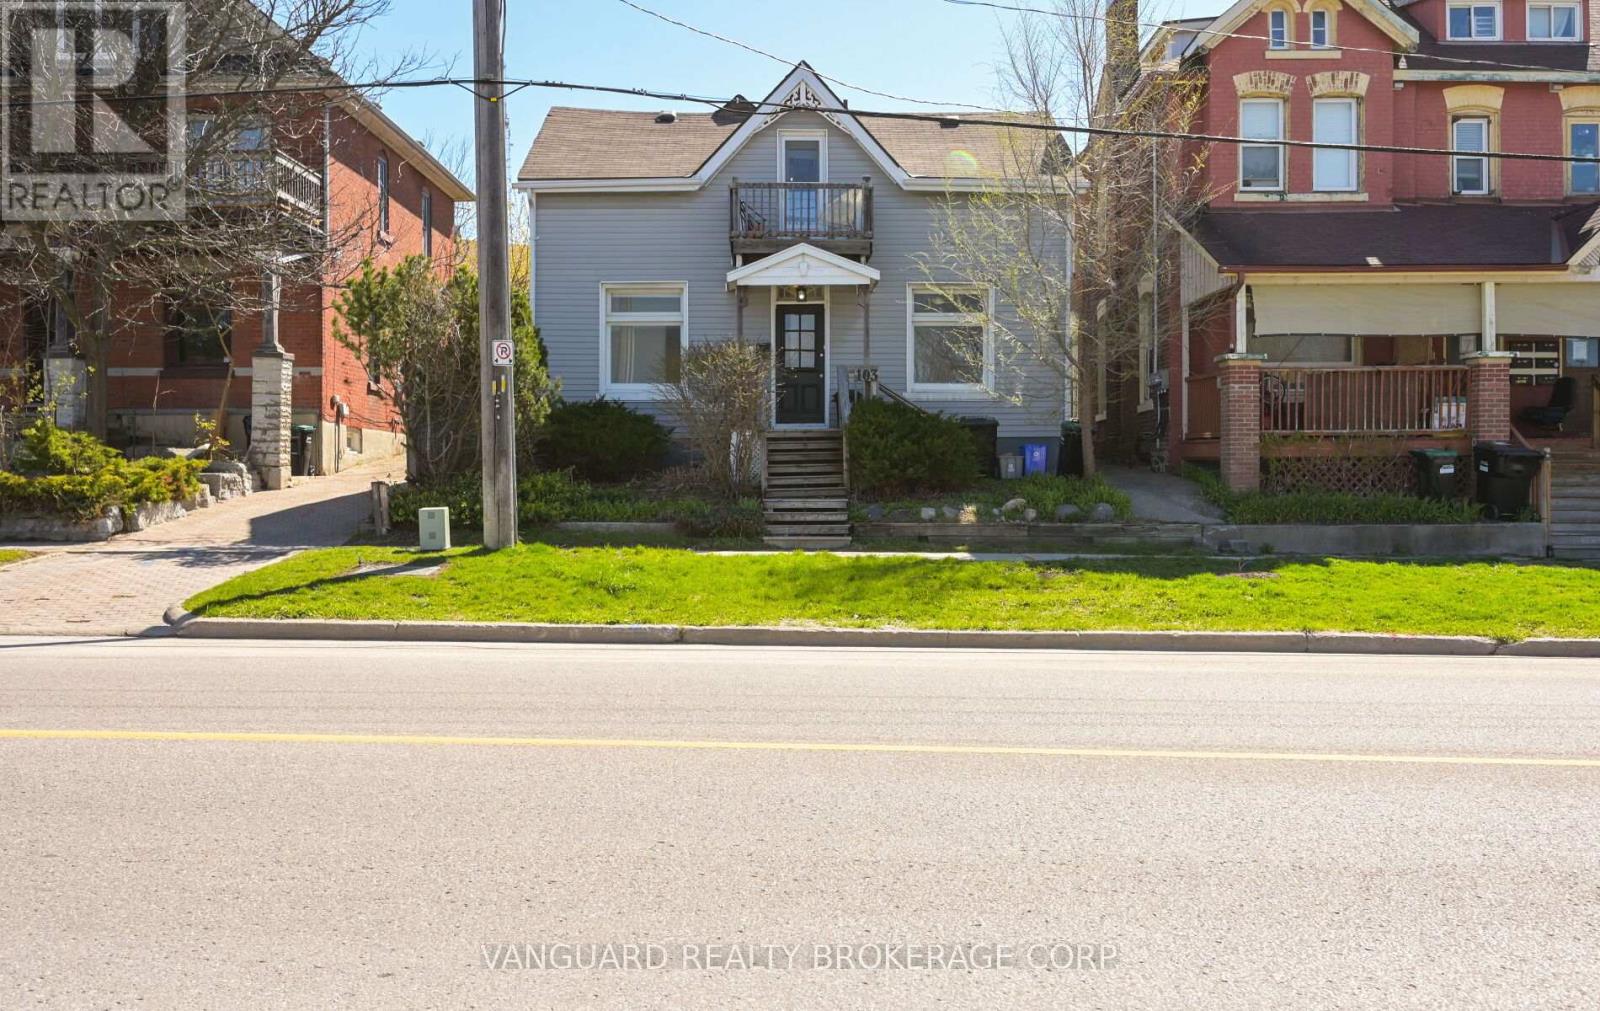
Welcome to the beautifully renovated main-floor unit at 103 Mulcaster Street Unit 1, ideally located in the heart of downtown Barrie. Just steps from Kempenfelt Bay, waterfront trails, restaurants, shopping, schools, public transit, and city amenities, this bright and modern residence offers exceptional convenience and comfort.This spacious unit has been extensively renovated and has never been occupied since the completion of the renovations. Features include brand new flooring throughout, fresh paint, an updated bathroom with a new tub surround, and a modern kitchen equipped with brand new refrigerator and stove appliances, all covered by applicable manufacturer warranties.Offering generous living space and the charm of a mature downtown neighbourhood, this home is ideal for professionals, couples, or small families seeking a move-in-ready rental in a prime location.The monthly rent includes gas and water. Hydro is separately metered and is the responsibility of the tenant. The property also offers convenient on-site parking and easy access to all that downtown Barrie has to offer. Don't miss this opportunity to lease a fully renovated unit in one of Barrie's walkable neighbourhood. (id:67475)

Collingwood, Ontario
Peace and tranquility await you in this quiet, end unit, 3 bedroom townhouse in Living Waters (formerly know as Cranberry). Enjoy the privacy from mature trees surrounding this property on the patio, as well as while tanning on the 2nd floor deck. This tastefully finished townhouse has it all, from an open concept main level that includes engineered hardwood flooring, gas fireplace, quartz countertops in the kitchen, in suite laundry, on demand hot water, main floor powder room and walkout to private patio. The second floor features 3 good sized bedrooms and two beautifully renovated bathrooms, a 4 piece main bathroom and a 3 piece ensuite, both with in floor heating and beautiful tiling, as well as a walkout to a very private deck from the master bedroom. It has been freshly painted, has engineered hardwood flooring on the main level and new carpeting installed in the upstairs and is move in ready!! The central location is convenient to all of the great four season things Collingwood has to offer. (id:67475)
Midland, Ontario
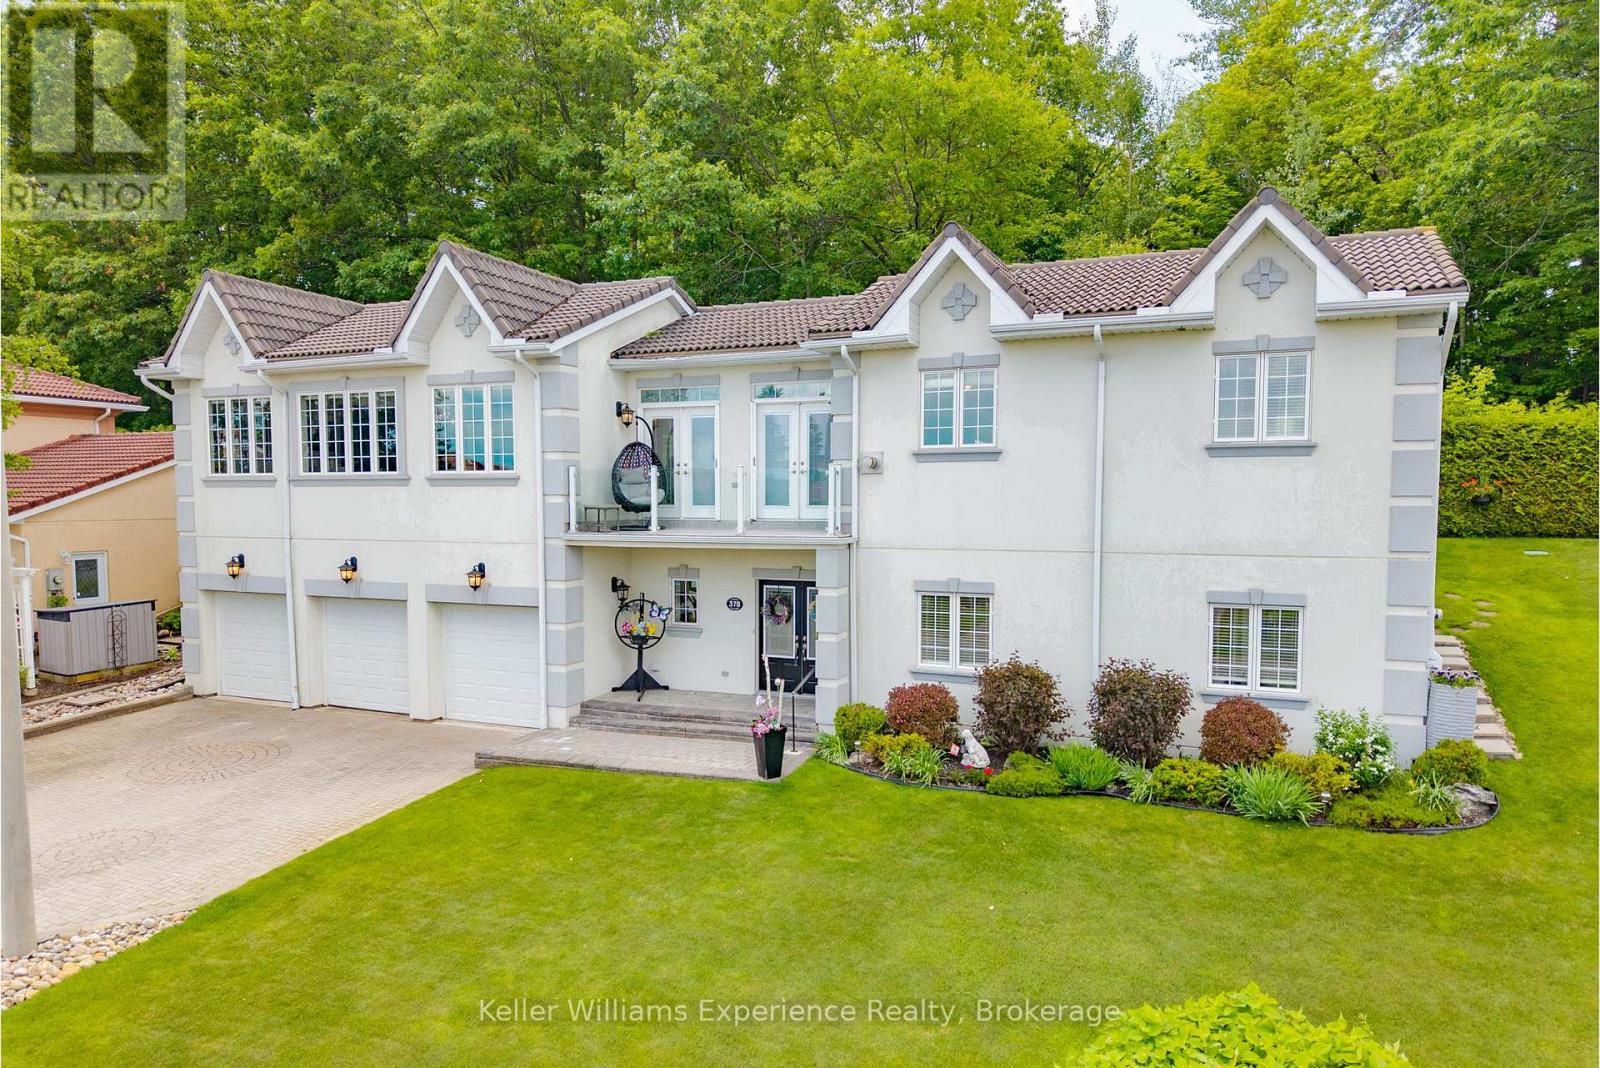
Welcome to this beautifully maintained custom bungalow nestled on a generous lot in one of Midland's most sought-after neighbourhoods. This home offers stunning water views of Georgian Bay, mature gardens, and a lifestyle that blends comfort, convenience, and natural beauty. Bright and inviting interior filled with natural light from the abundance of windows throughout. The spacious living and dining areas provide an ideal setting for both everyday living and entertaining, while the well-appointed chef-inspired kitchen features rich oak cabinetry, granite countertops, and quality built-in appliances. The impressive primary retreat is complete with its own fireplace, spa-like ensuite with jetted tub, and peaceful views of the bay. The fully finished lower level offers additional bedrooms, a full bath, and plenty of flexible living space for guests, family, or hobbies. Outside, meticulously maintained gardens and thoughtfully landscaped grounds create a private oasis to enjoy throughout the seasons. Additional features include a heated triple-car garage, irrigation system, central vacuum, built in generator, and numerous updates including upper-level flooring, water purifier, and newer appliances. Located in a welcoming, neighbourly community, you'll love being just steps to waterfront walking trails, parks, and all the shops, restaurants, and amenities of downtown Midland. This is a rare opportunity to own a distinctive, move-in-ready home in an exceptional location. (id:67475)
Toronto, Ontario
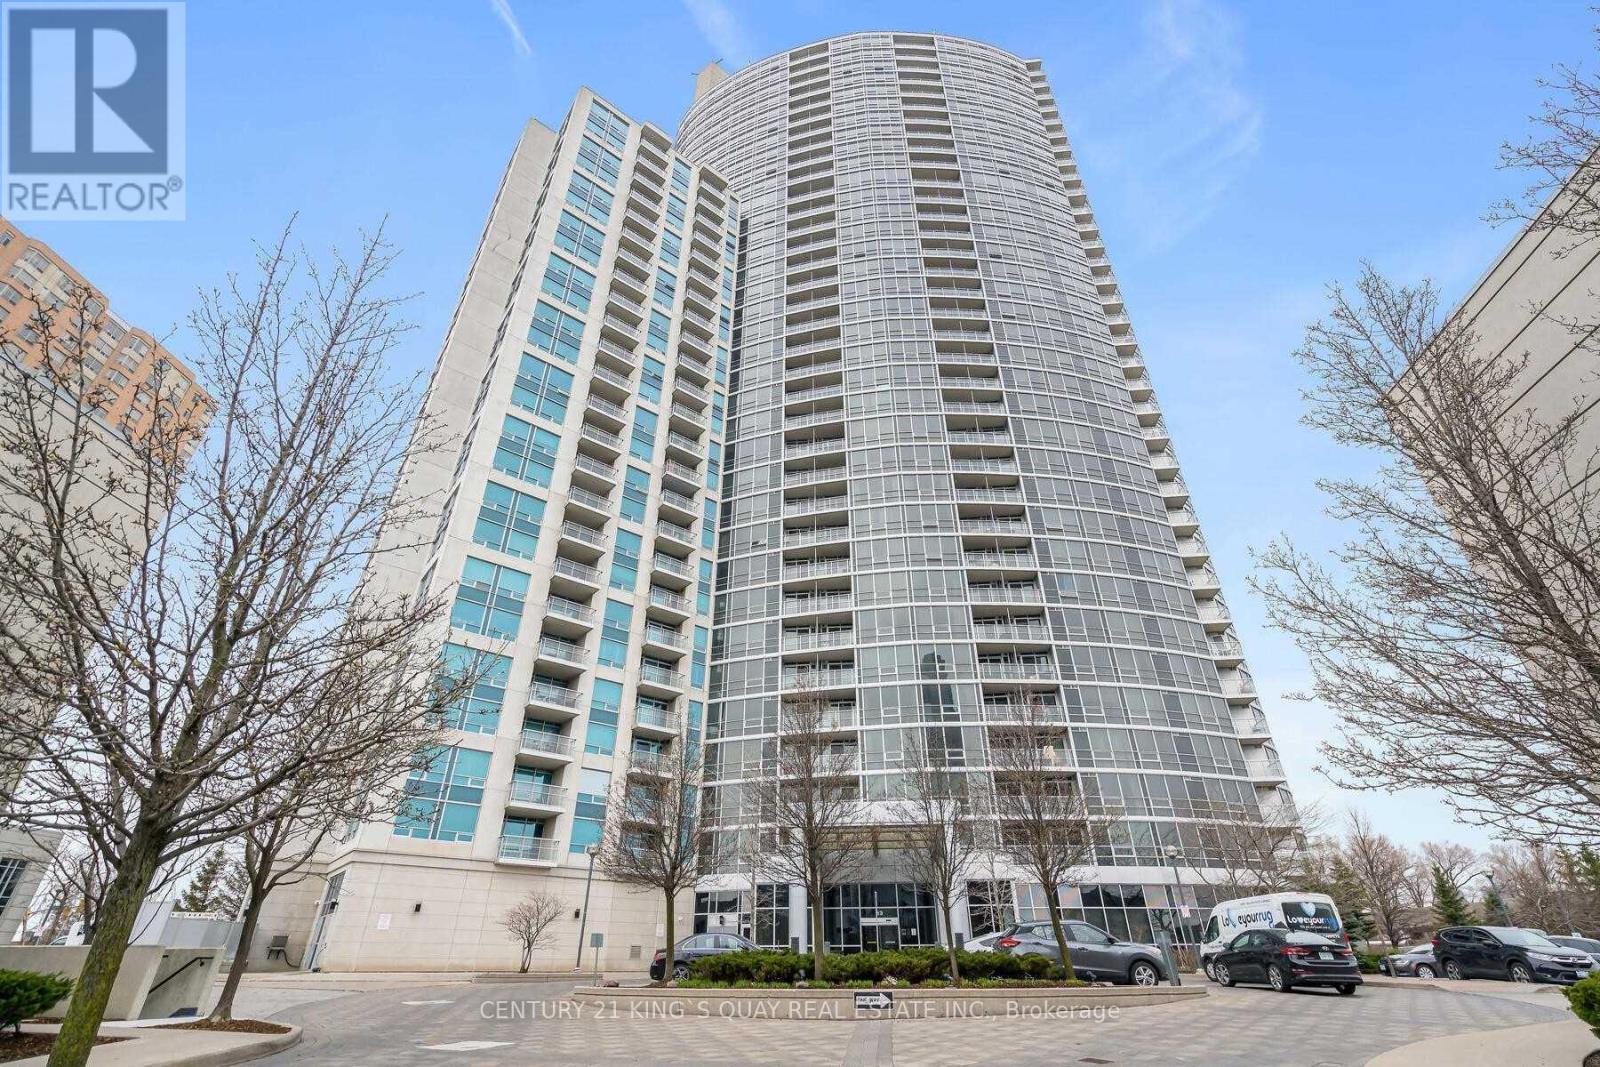
Tridel 360 At Scarborough Center, 2 Bedrooms Corner Unit With Floor The Ceiling Windows. Condo Is Minutes To Ttc, Stc, Groceries, Hwy 401 And Way Too Many To List. It's Boosted With Breathtaking, Unobstructed View & Comes With Luxurious Amenities Including 24 Hrs Concierge, Indoor Pool, Sauna, Hot Tub, Gym, Game Room, Cards Room, Pool Table, Party Room, Meeting Room, Visitor Parking & Also, Includes Parking & Locker. Only Hydro Extra. (id:67475)
Toronto, Ontario
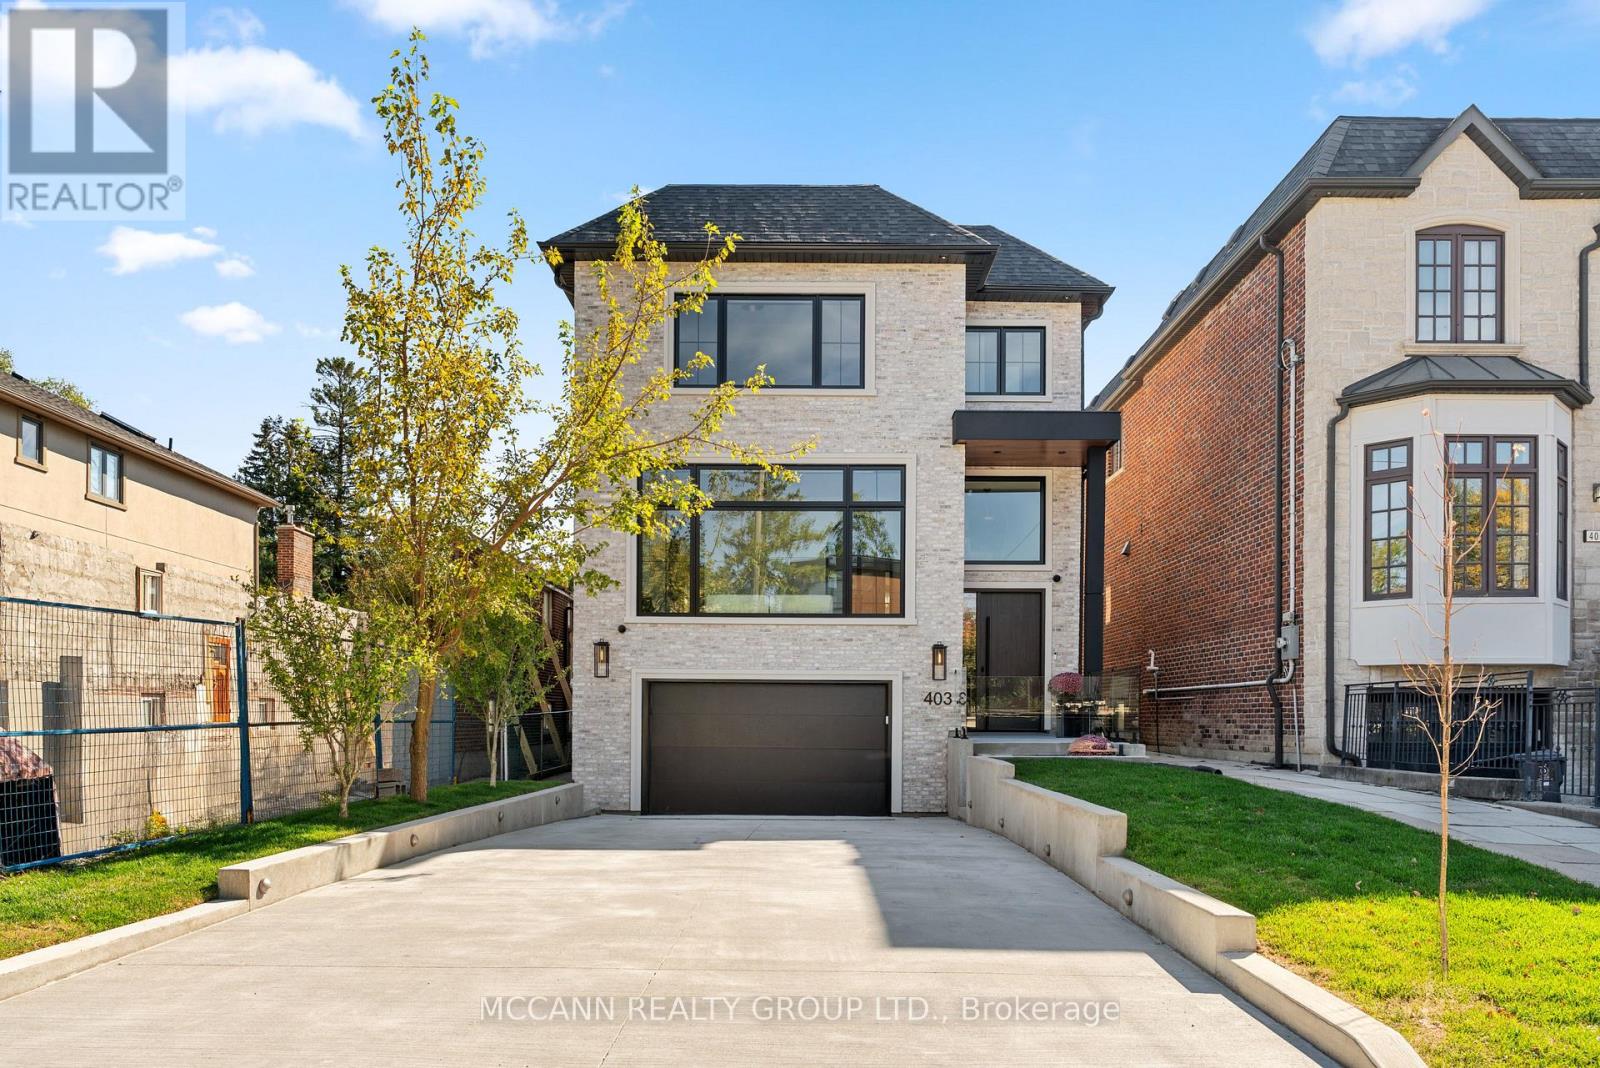
Welcome To 403 Melrose Avenue, A Never-Lived-In Residence Where Custom Details And Extraordinary Attention To Craftsmanship Are Evident Throughout. Set On An Impressive 35 X 150 Ft Lot, A Depth Rarely Found In Midtown Toronto, It Offers A Heated Driveway, South-Facing Garden, 250 Sq Ft Composite Deck, And Walkout Lower Level. Every Room Reflects A Timeless Design, With Bespoke Millwork, Natural Stone And Carefully Considered Finishes. Offering 4+1 Bedrooms And 6 Bathrooms, The Home Features Approx. 10-Ft Main And 9-Ft Second-Flr Ceilings, Wire-Brushed American White Oak Herringbone Floors With Antique Brass Inlay, And Elegant Arched Openings. Large Windows And An Arteriors Chandelier Fill The Home With Light, While A Custom Foyer Bench And Arched Steel-And-Glass French Doors To The Living Rm/Office Highlight The Level Of Detail Throughout. The Custom Two-Tone Kitchen Pairs Painted And White Oak Cabinetry With Polished Monte Canyon Quartzite, A Micro-Cement Hood Fan And Island Base, And Built-In Miele Appliances. The Verias Green Marble Pantry Includes A Prep Sink, Beverage Fridge And Second Dishwasher. A Statement Wall-To-Ceiling Wood-Panelled Feature Wall With Integrated Art Niches Separates The Dining And Family Rooms. The Family Room Centres On A Three-Sided Linear Gas Fireplace With Custom Porcelain Façade. Upstairs, Every Bedroom Has Its Own Ensuite With In-Floor Heating. The Primary Suite Features Custom Built-Ins, An Electric Fireplace, Window Bench And Millwork Dressing Rm With Concealed Entry. Its Ensuite Offers His-And-Hers Showers, Custom White Oak Vanity, Italian Porcelain And Heated Floors. Children's Bedrooms Feature Wall-To-Wall Custom Built-Ins. The Walkout Lower Level Offers Radiant Heated Floors, Rec Room, Wet Bar, Nanny Suite And Direct Garage Access. Google Home Automation And Motorized Blinds Complete The Home. Vibrant And Accessible, With A Strong Sense Of Community And Close To Avenue Road And The 401. New Taxes Have Yet To Be Assessed. (id:67475)
Hamilton, Ontario
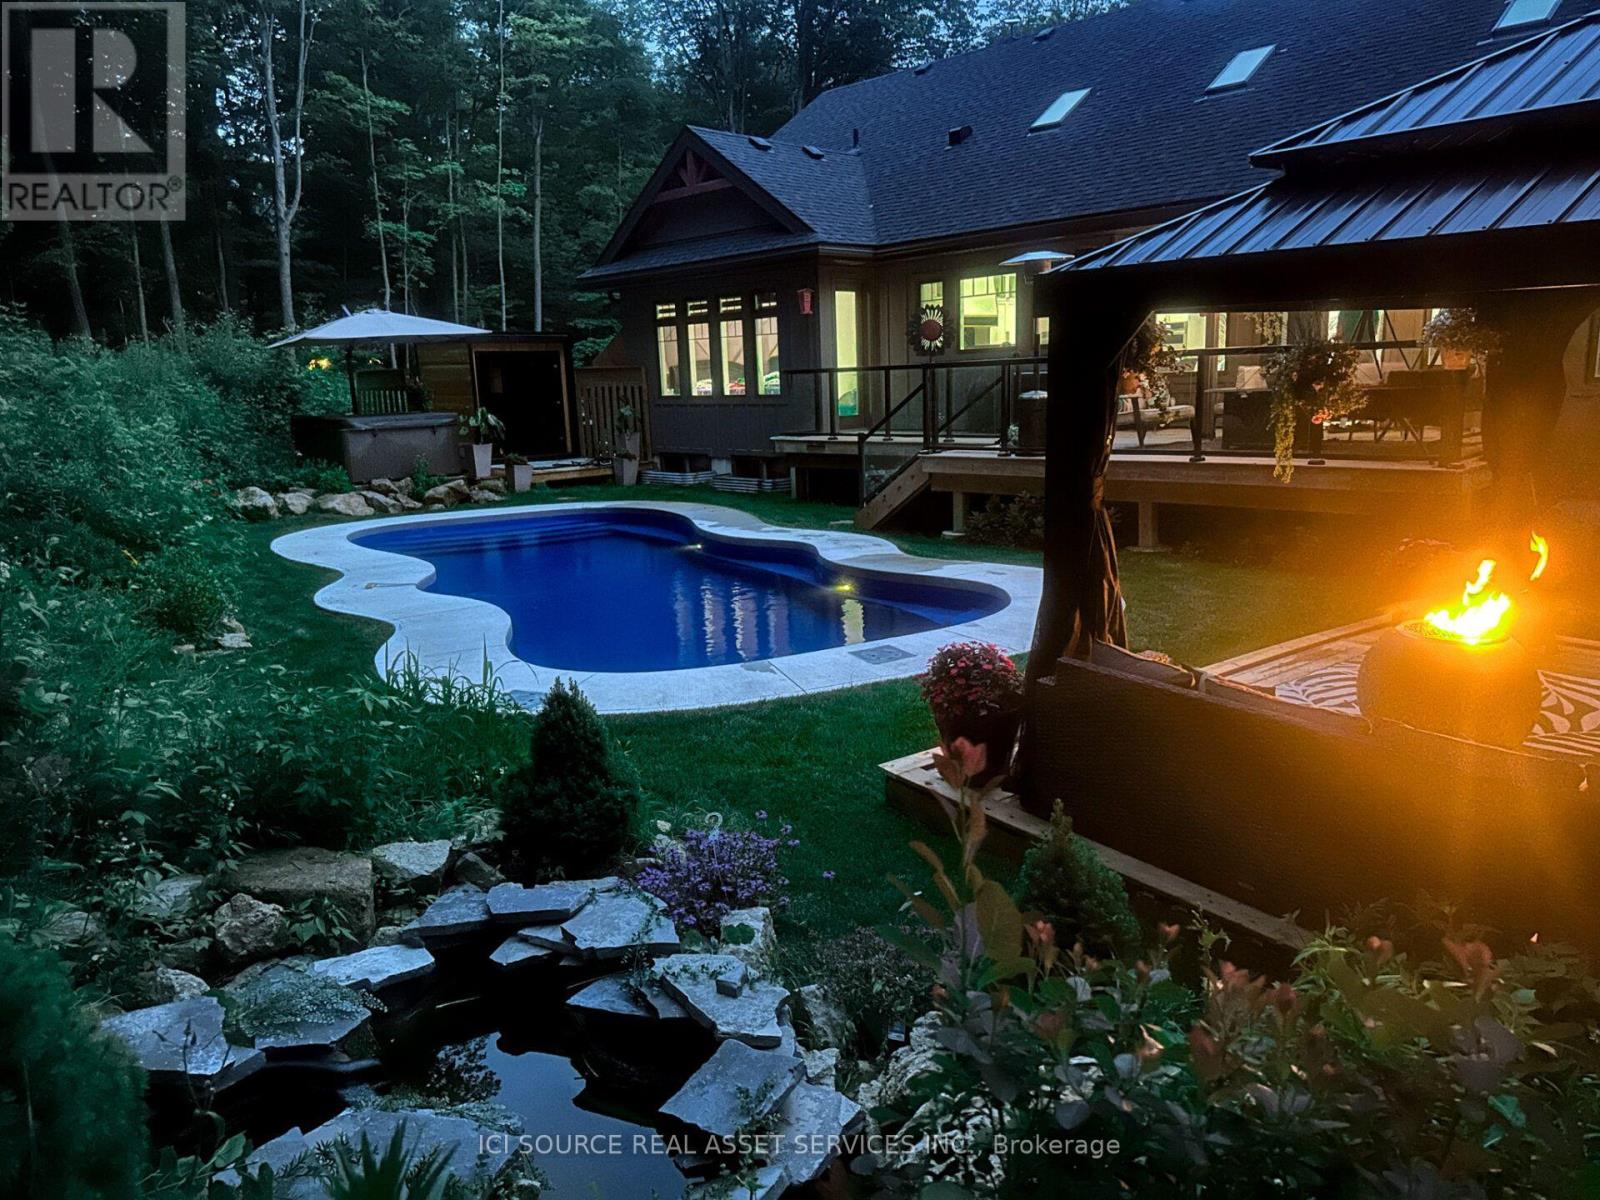
A rare Luxury Retreat on the Halton-Flamborough Border! Minutes to Guelph, KW, Hamilton and Toronto. Nestled on its own private 2-acre ravine cul-de-sac within an exclusive enclave developed by Country Green Homes in early 2000's, This NEW (2024-2025) built with Tarion warranty, energy-efficient bungalow offers timeless estate living with modern craftsmanship in this Muskoka style setting. Extremely challenging to obtain new build permits inside the protected Greenbelt! Boasting apx. 3,300 sq ft on the main level and loft plus potential 2,500 legal sq ft in high ceiling, multi-walkout lower level with rough-ins, ready for an in-law suite or investment space. Showcases 10-15ft vaulted ceilings, 8ft solid core doors, 5 skylights, a 2-way fireplace, and a built-in speaker system. Offers 4 spacious main-floor bedrooms, including a primary bedroom with a 5-pc ensuite and air-jet jacuzzi plus a guest loft suite with a full bath. Enjoy premium living spaces, including a formal dining room, family room, and a sunlit 4-season room. The resort-style backyard oasis features $300K in professional landscaping, large evergreens, a pond with waterfall, a UV-treated large fiberglass inground pool, an 8-seater Jacuzzi, and a 8' red cedar sauna. Includes a 3-car garage equipped with an EV charger. Powered by high-speed Starlink internet, a dual heat pump furnace for low utility bills, certified well water quality and a premium grade solid construction that crafted this forever family home. *For Additional Property Details Click The Brochure Icon Below* (id:67475)
Toronto, Ontario
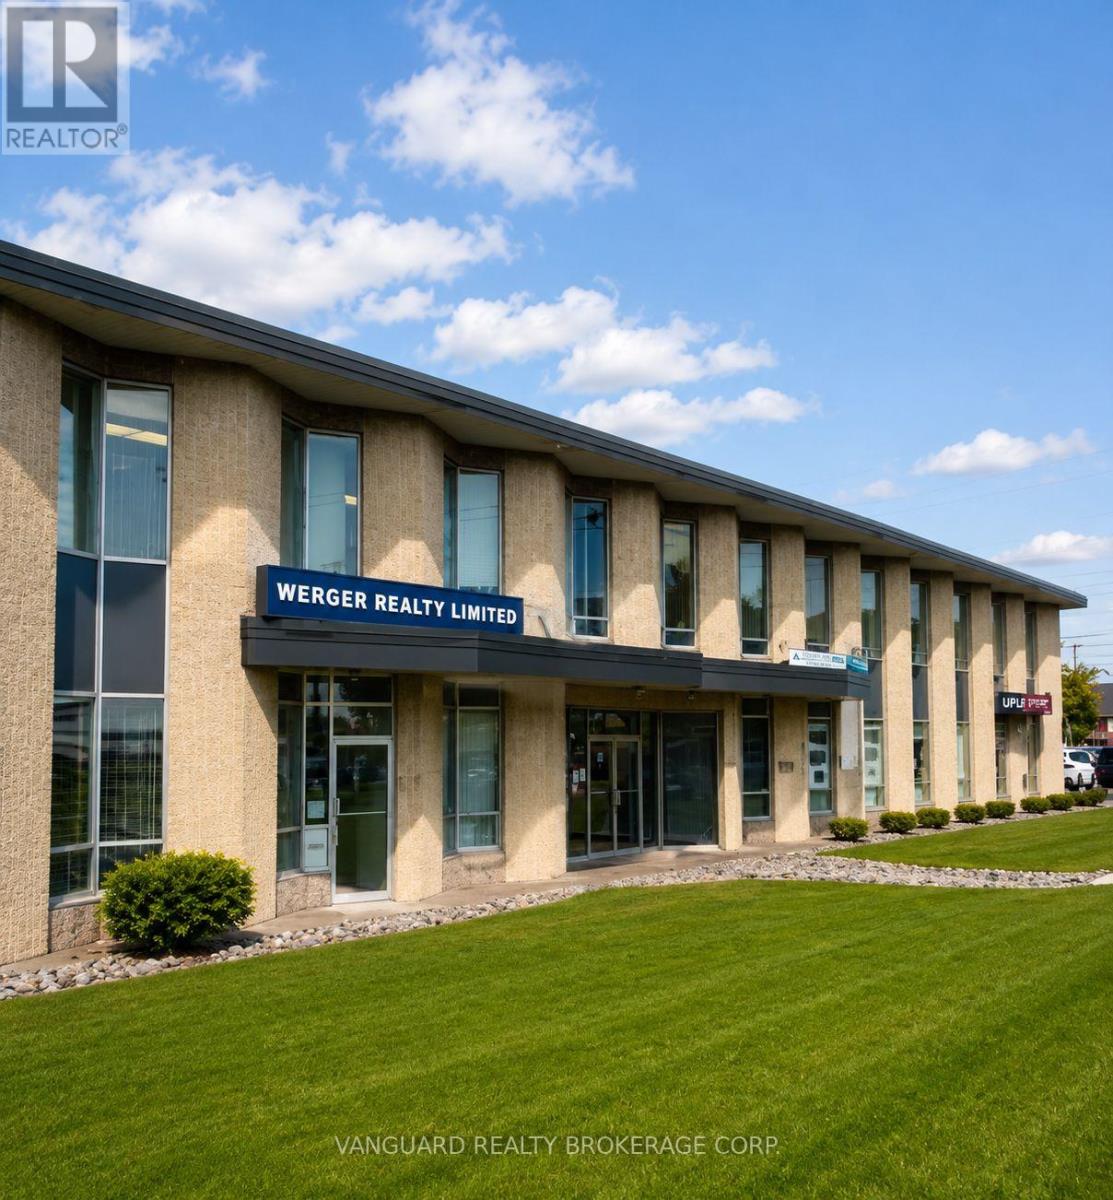
Clean and professional office unit located in a well-managed commercial building in the heart of North York. Ideal for professional services, consulting, accounting, administrative, or other office uses. Conveniently situated near Highways 400, 401, 407, Allen Road, and public transit, providing excellent accessibility for clients and staff. On-site parking included. A great opportunity for businesses seeking an affordable and professional workspace in a central GTA location. No overnight parking. No automotive, welding and woodworking. (id:67475)
Toronto, Ontario
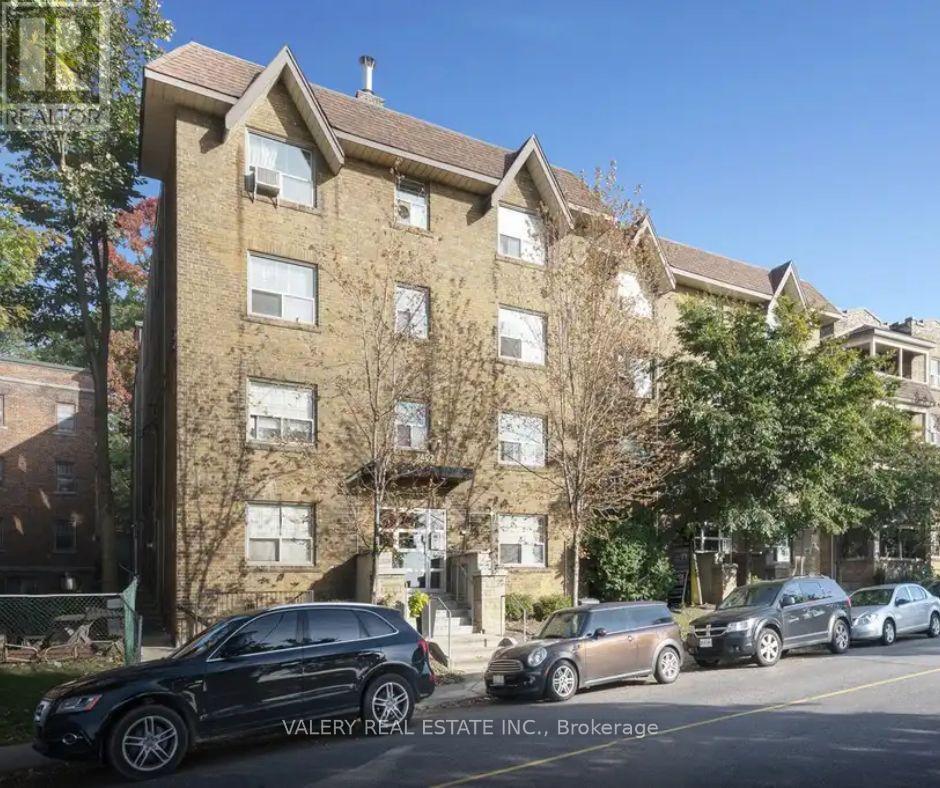
Welcome to this bright and inviting 1 bedroom, 1 bathroom apartment at 2404 Queen St E, nestled in the desirable Birch Cliff neighbourhood, just steps from Victoria Park Avenue and moments from the shores of Lake Ontario. This professionally managed building features durable hardwood floors throughout and a modern kitchen with new appliances, offering both comfort and style. The well proportioned bedroom provides a peaceful retreat, while the functional layout makes the most of every square foot. Heat is included in the rent, offering added value and peace of mind, with water and hydro billed separately. Enjoy the vibrant Beaches area lifestyle with nearby parks, waterfront trails, cafes, and local shops, all within easy reach. This is an excellent opportunity for those seeking a comfortable home in one of Toronto's most charming lakeside communities. (id:67475)