Danielle Beitz, Broker


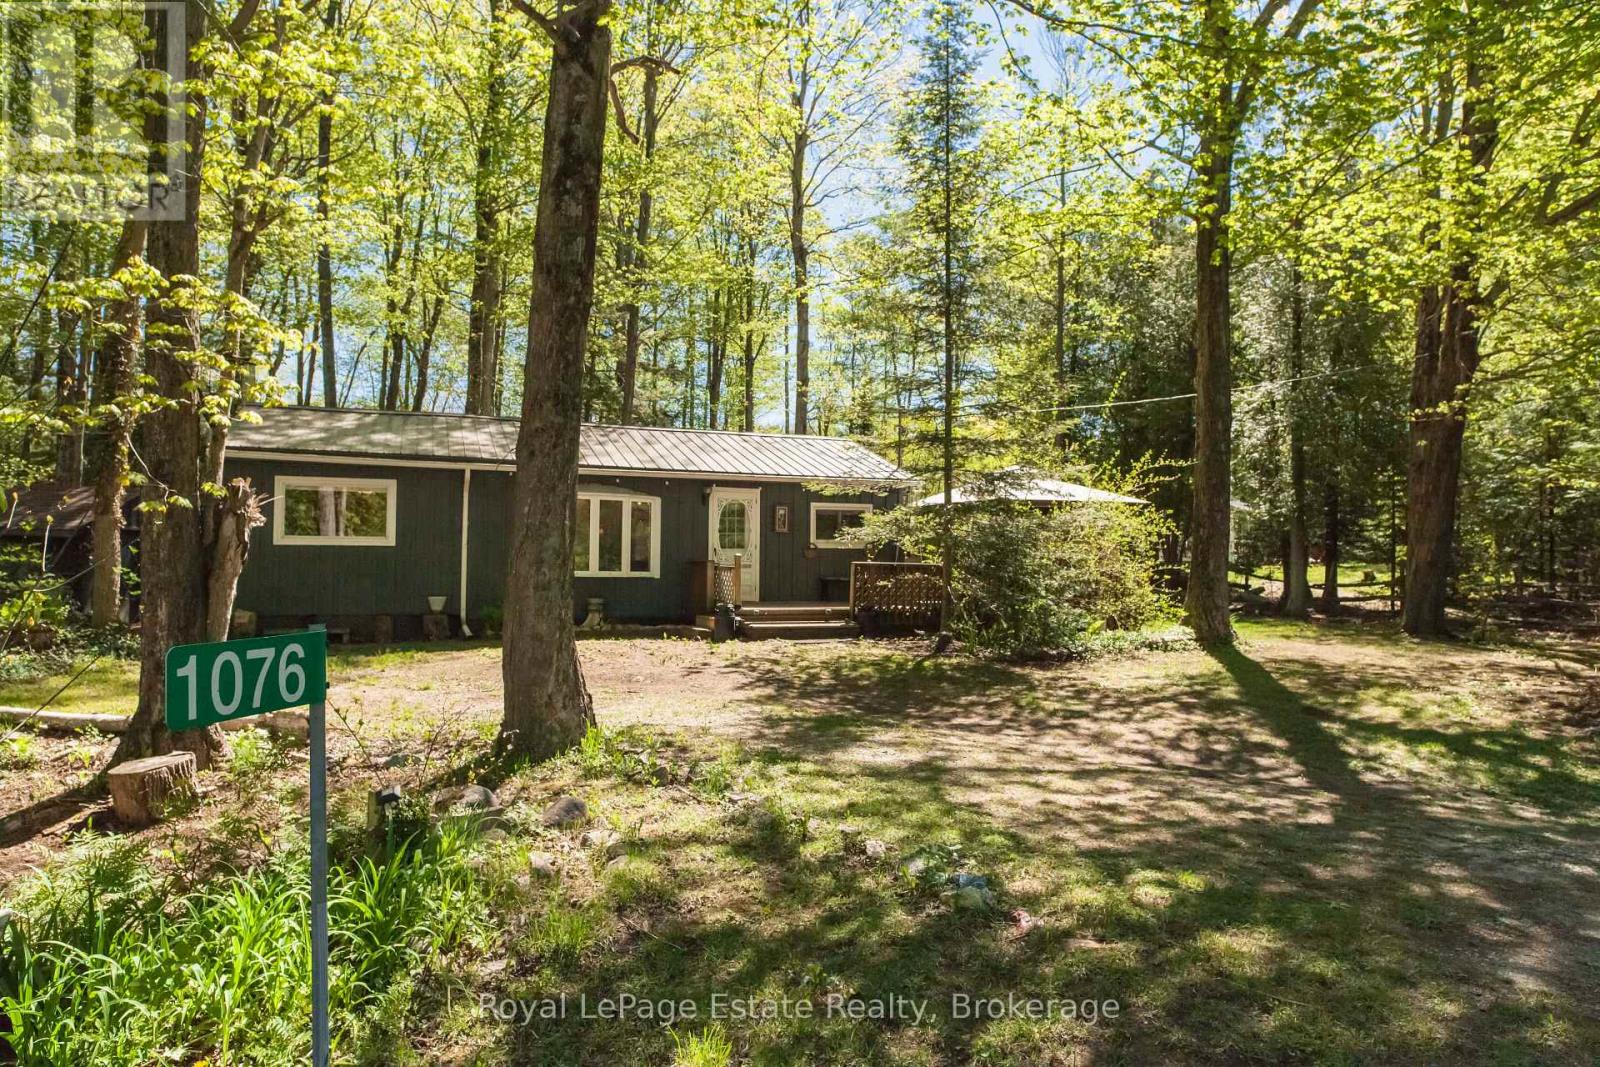
Native Leased Lands, Ontario
YOUR PERFECT SUMMER GETAWAY! Tucked away on French Bay Road, just a short walk to the sandy shores of Lake Huron you will find this charming 4 Bedroom, 1 Bath Cottage. Full of character and charm, the large living space and eat in kitchen provides plenty of comfort for all of your family and friends to enjoy. The large windows and sliding doors create a bright living space while offering seamless access to the generous outdoor space. With mature trees and peaceful natural scenery, you can spend your nights by the fire while listening to the sounds of the waves just a few steps away. Recent updates include the Septic System, Metal roof, and updated Bathroom. Whether you're looking for a family cottage or a weekend retreat, this turn key property is ready for you to start making your summer memories! Located on Leased Land with an annual lease of $5,250 plus a Service Fee of $1300. (id:67475)
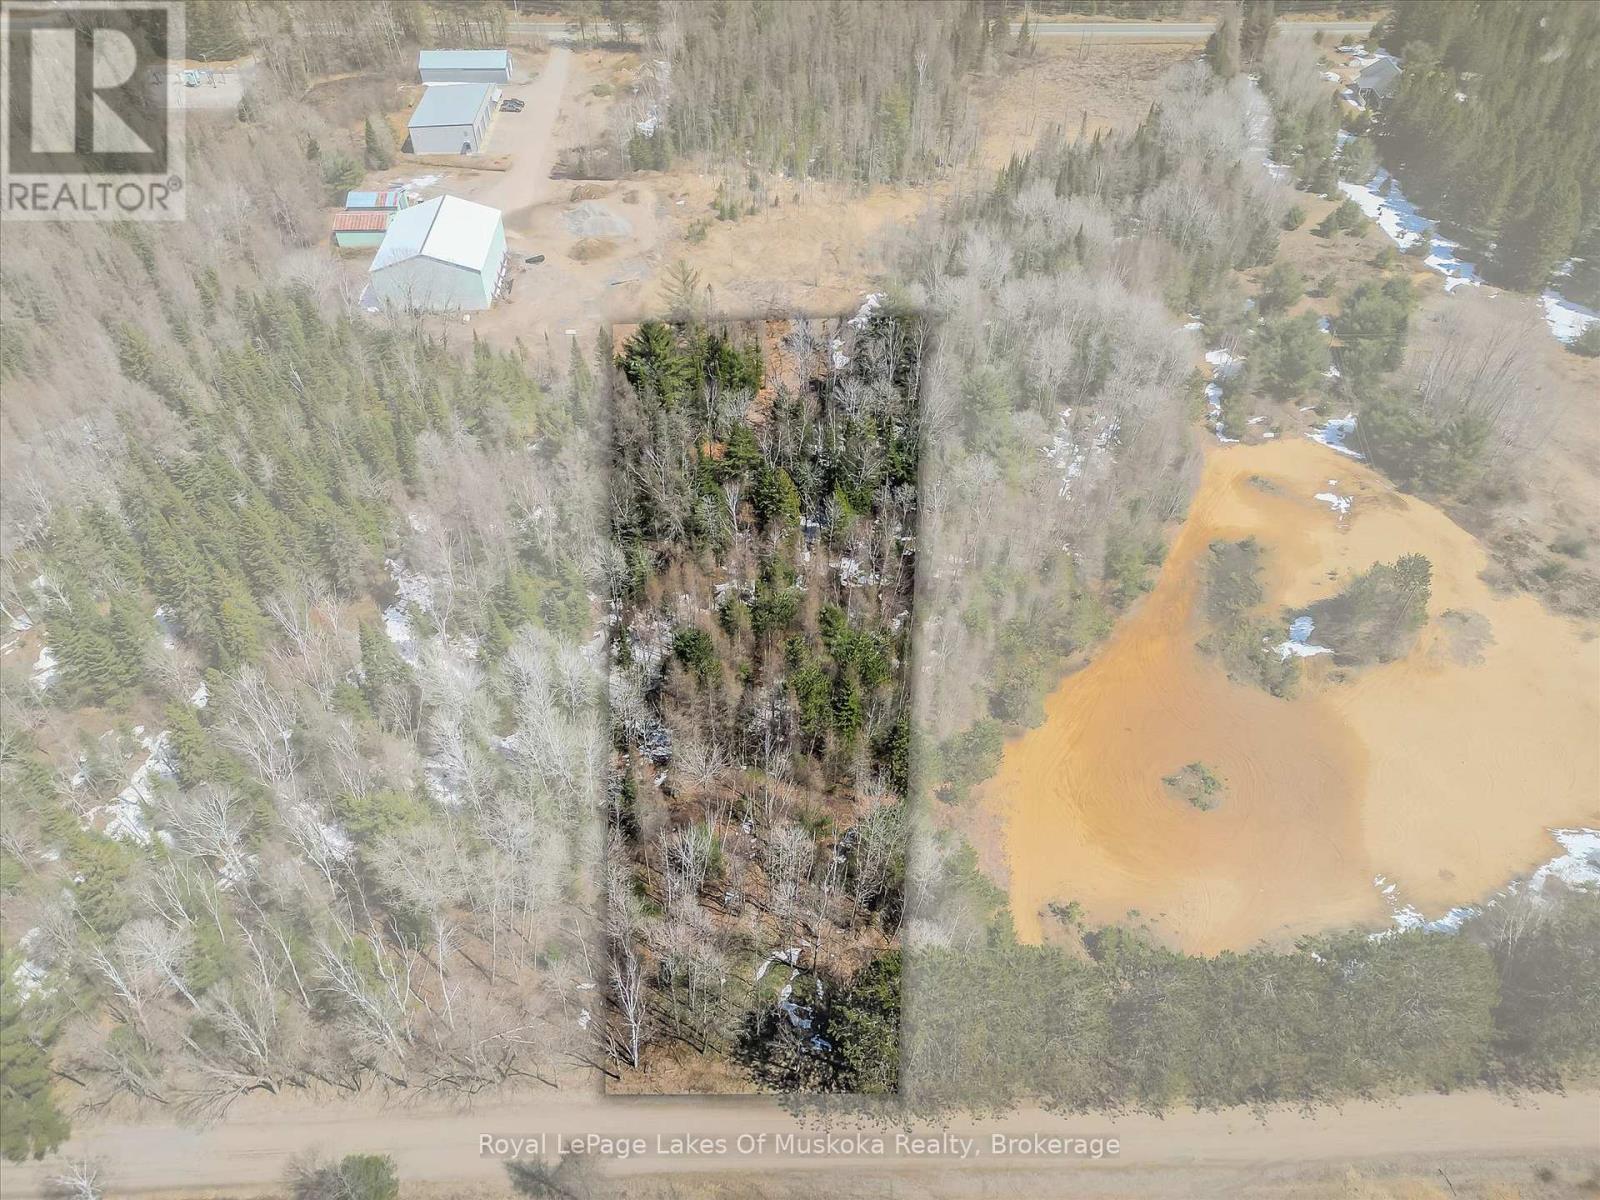
Lake Of Bays, Ontario
Quintessential Muskoka Estate Building Lot in the Quaint Town of Baysville. This Newly Severed Building lot offers 2.08 Acres of Natural Muskoka Landscape. Entrance Permit is Approved by Township. Minutes to the Amenities of Baysville including Restaurants, Beaches, Boat Launch and Snowmobile Trails. Twenty Short Minutes to either Huntsville or Bracebridge. Hydro is at Road. High Speed Internet Available. Sellers are Home Builders and can Build to Suit or Buyers Can Choose their Own Builder. Fantastic Quiet Dead End Location to Build your Dream Home in Magical Muskoka. (id:67475)
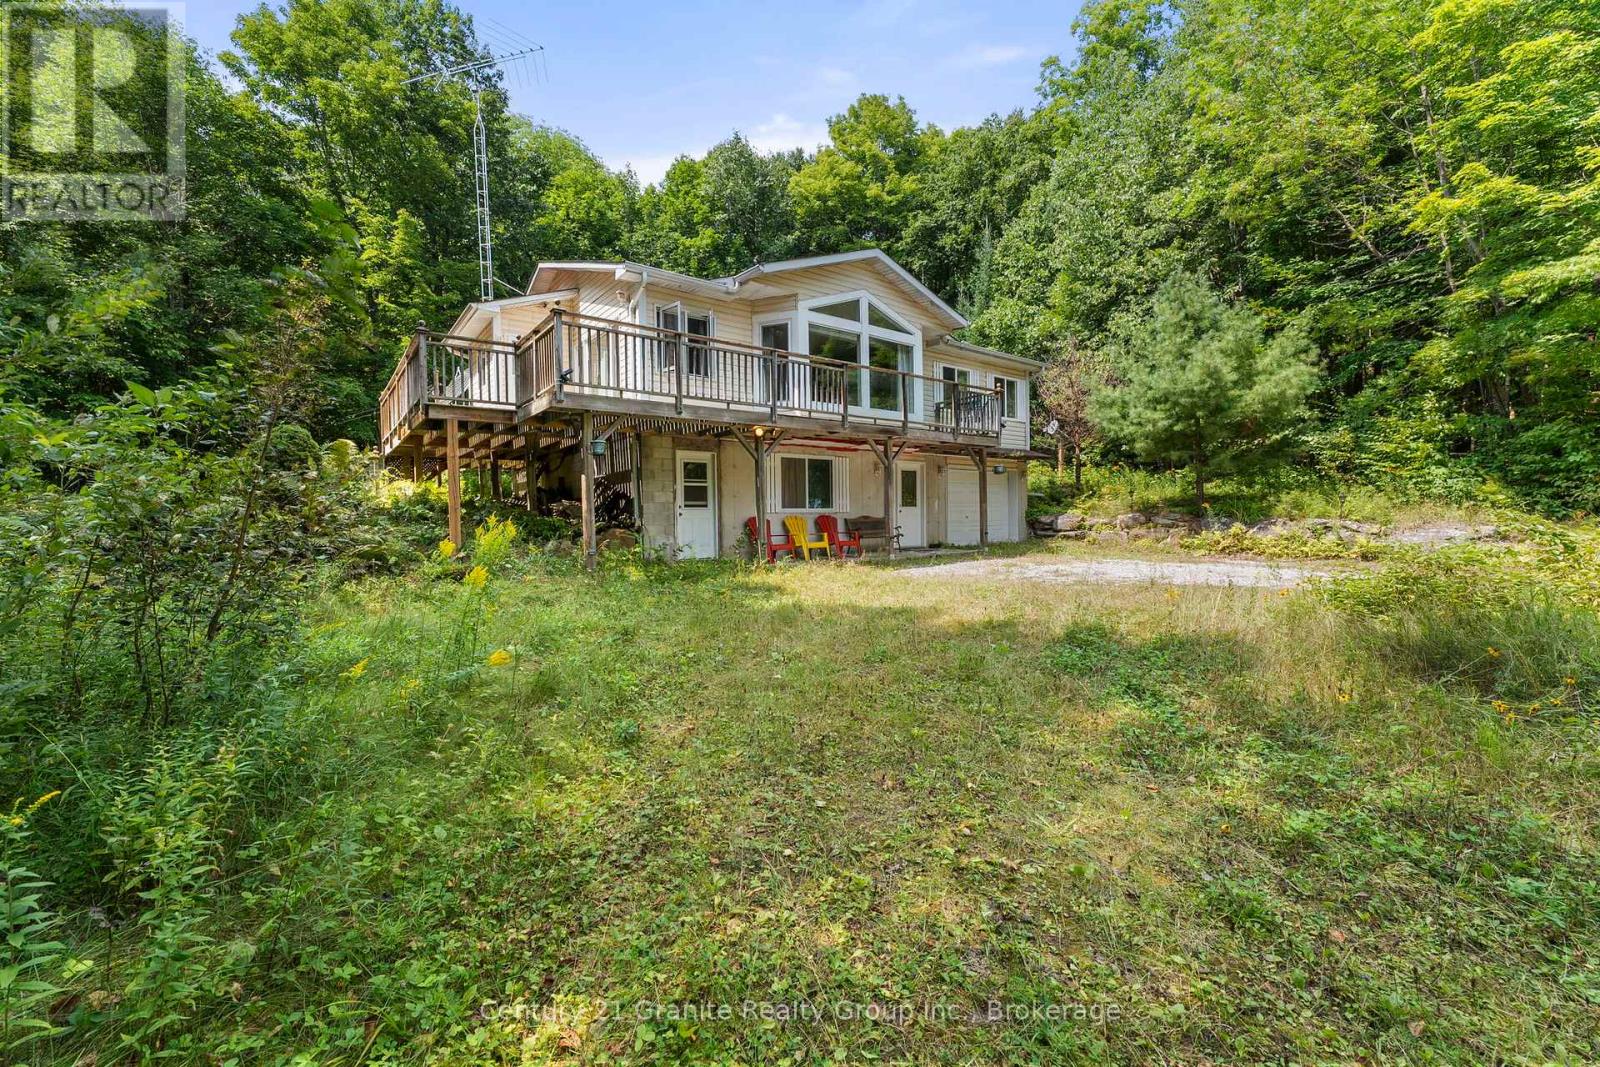
Algonquin Highlands, Ontario
Your Gateway to the Highlands: A Custom Retreat on a 3-Lake Chain. Live where you play in this charming country retreat, perfectly positioned on over three acres of lush, private acreage. Situated on a year-round municipal road, this property offers a fantastic lifestyle balance, located just minutes from local downhill skiing, quality golf courses, and an extensive network of snowmobile trails. The land itself is a natural masterpiece, featuring 3.28 acres of private hiking trails and an expansive front yard designed for family fun and outdoor gatherings. Water enthusiasts will fall in love with the easy access to Maple Lake, where years of enjoyment await at the hard-sand shoreline. As part of a popular three-lake chain including Pine and Green Lakes, this location is a favorite for those seeking excellent swimming and productive fishing for Lake Trout, Bass, and Pickerel. The home is a bright and airy custom-built Royal Home that frames scenic lake views through large, sun-filled windows. The open-concept interior flows seamlessly from the kitchen to the living areas, while the convenient walk-out lower level expands your living space directly into nature's embrace. Practicality meets peace of mind with a dedicated RV parking building, a backup solar system, and updated shingles from 2021. Whether you are spending your days on the water or your evenings exploring your private forest, this property offers a rare blend of outdoor recreation and cozy country comfort. (id:67475)

Toronto, Ontario
Stunning 2-Bedroom Corner Unit with Panoramic Views! Spacious high-foor suite with 10 ceilings and breathtaking views of Torontos skyline,Financial District, and lake. Features a modern loft-inspired layout, 2 bedrooms, 2 baths, and a 181 sq.ft. Balcony with a Gas line. High-end Kitchen with Gas Range, Quartz Counters, and Hardwood foors. Incredible Amenities: ftness facility, lounge, and outdoor pool. Located in the prestigious King St. Theatre Park! **EXTRAS** High End S/S Fridge, Gas Cooktop, Built In Oven, Microwave, Dishwasher, Hood-Fan, FrontLoading Washer/Dryer, Balcony Gas Bbq, 24 Hr Concierge, Gym. One Parking And One Locker included in the Price. (id:67475)

Oakville, Ontario
Unit 36 at Uptown Oakville is a move-in ready Castlefield model crafted by boutique builder DiCarlo Homes, who have been delivering quality and thoughtful design for over 35 years. This home is loaded with extras originally selected, giving you the benefit of upgrades without the wait. Inside, you'll find a striking 50-inch linear electric fireplace with a full floor-to-ceiling drywall surround, conduit for future audio/visual wiring, and an electrical rough-in for an electric vehicle wall connector. The home is powered by 200-amp service and includes smooth ceilings throughout, a fridge water line, deep upper cabinet with side gables, and a Moen Align black-finished kitchen faucet paired with an upgraded single-bowl stainless steel sink. Details like soft-close cabinetry and sleek Black Lisbon lever hardware continue the sense of refinement throughout. Beyond the upgrades, this Castlefield offers everything expected from Uptown Oakville living: soaring 9-foot ceilings on all 3-levels, engineered hardwood on the main floor, a custom-designed kitchen with quartz countertops, extended cabinets, stainless appliances, LED under-cabinet lighting and a subway tile backsplash, plus bathrooms finished with elegant vanities, undermount sinks, and glass shower enclosures. Comfort and convenience are built-in with dual-zone climate control, central air conditioning, USB outlets, Cat5E rough-ins, LED pot lighting, and a central vacuum rough-in, all supported by the peace of mind of Ontario's New Home Warranty. Thoughtfully designed and stylishly finished, Unit 36 is a turnkey opportunity to own a brand-new townhome in one of Oakville's most desirable neighbourhoods ready when you are.*Note List Price is inclusive of HST Rebate however, rebate eligibility may vary, and the final amount payable should be confirmed with the buyer's lawyer. (id:67475)
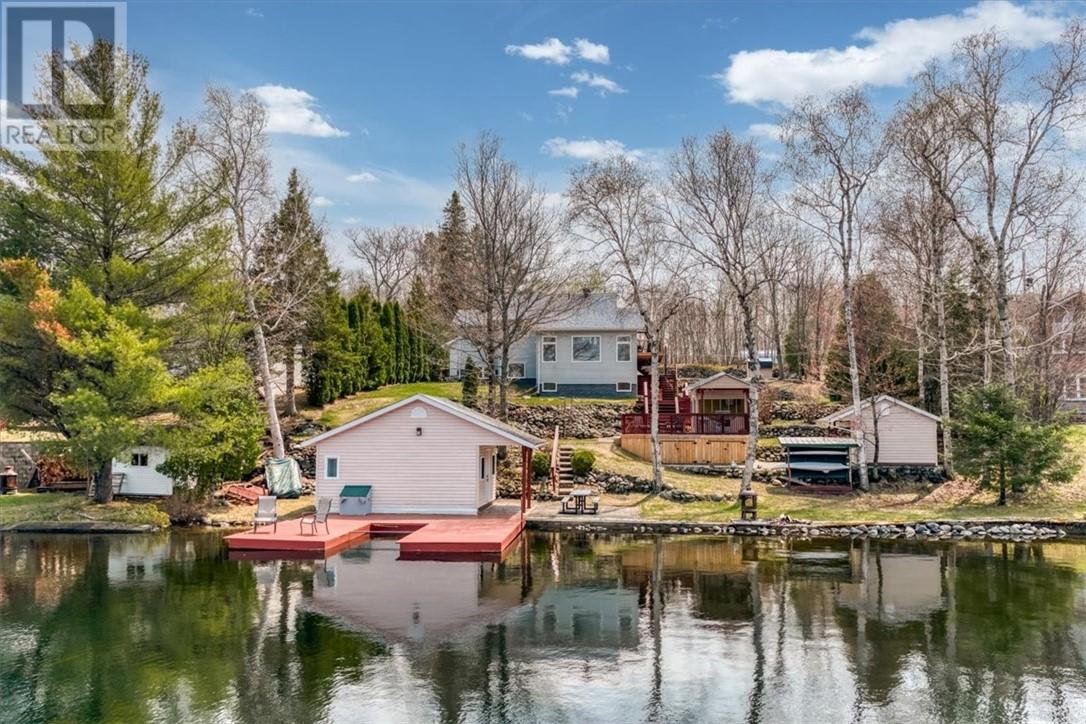
Greater Sudbury, Ontario
“Lakehouse Goals” alert! Set on more than 100 feet of shoreline along the quiet, serene waters of Frenchman Lake, this exceptional one-owner waterfront home offers breathtaking views, peaceful surroundings, and the space to fully embrace life by the lake. Located within Greater Sudbury, it provides a true sense of escape while keeping amenities within easy reach. Purpose-built as a year-round home, this thoughtfully designed multi-level residence follows the natural grade of the property and maximizes its remarkable waterfront setting. Expansive windows fill the interior with natural light and frame the lake and surrounding landscape like living artwork. The spacious kitchen flows naturally into the dining area and out to the large deck and gazebo, creating an ideal setting for morning coffee, and quiet evenings surrounded by nature. The walkout lower level continues the connection outdoors, while in-floor heating in the lower level and basement provides year-round warmth and comfort. Outside, the beautifully maintained grounds are every bit as impressive as the home. A manicured pathway winds past a striking crafted rock wall, leading from the house and large garage toward the shoreline. Several well-constructed outbuildings provide excellent storage and recreational flexibility, while the screened lakeside gazebo offers a peaceful place to enjoy summer evenings without interruption. A private guest house gives family and friends their own lakeside retreat, and the convenient boat slip makes it easy to enjoy clean swimming, paddling, fishing, and recreational boating just steps from your door. Lovingly cared for by its original owners, this is more than a waterfront getaway. It is a genuine home designed for comfortable, four-season living in one of Greater Sudbury’s most desirable lakefront settings. Book your private showing today and experience the views, serenity, and lifestyle that make this Frenchman Lake property unforgettable. “Lakehouse Goals” indeed! (id:67475)
Sudbury, Ontario
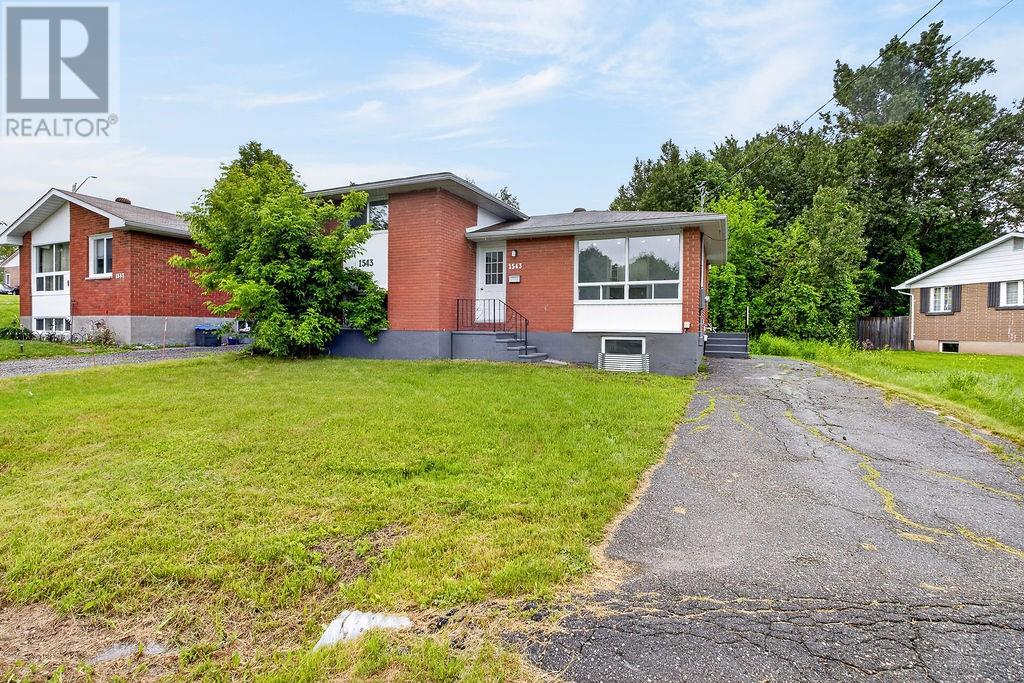
This freshly renovated 2 bedroom upper with a 2 bedroom legal secondary suite is the perfect addition to your investment portfolio! Located in New Sudbury, a popular neighbourhood close to schools, parks, golf and shopping. Maybe you are looking to move in and rent out the other unit? You'll be impressed with the modern updates and finishes, and so will your future tenants. A Home Inspection is available....be sure to ask for a copy! Vacant, easy to show, ready to move in and/or set your own rents.....what more could you ask for? (id:67475)
Toronto, Ontario
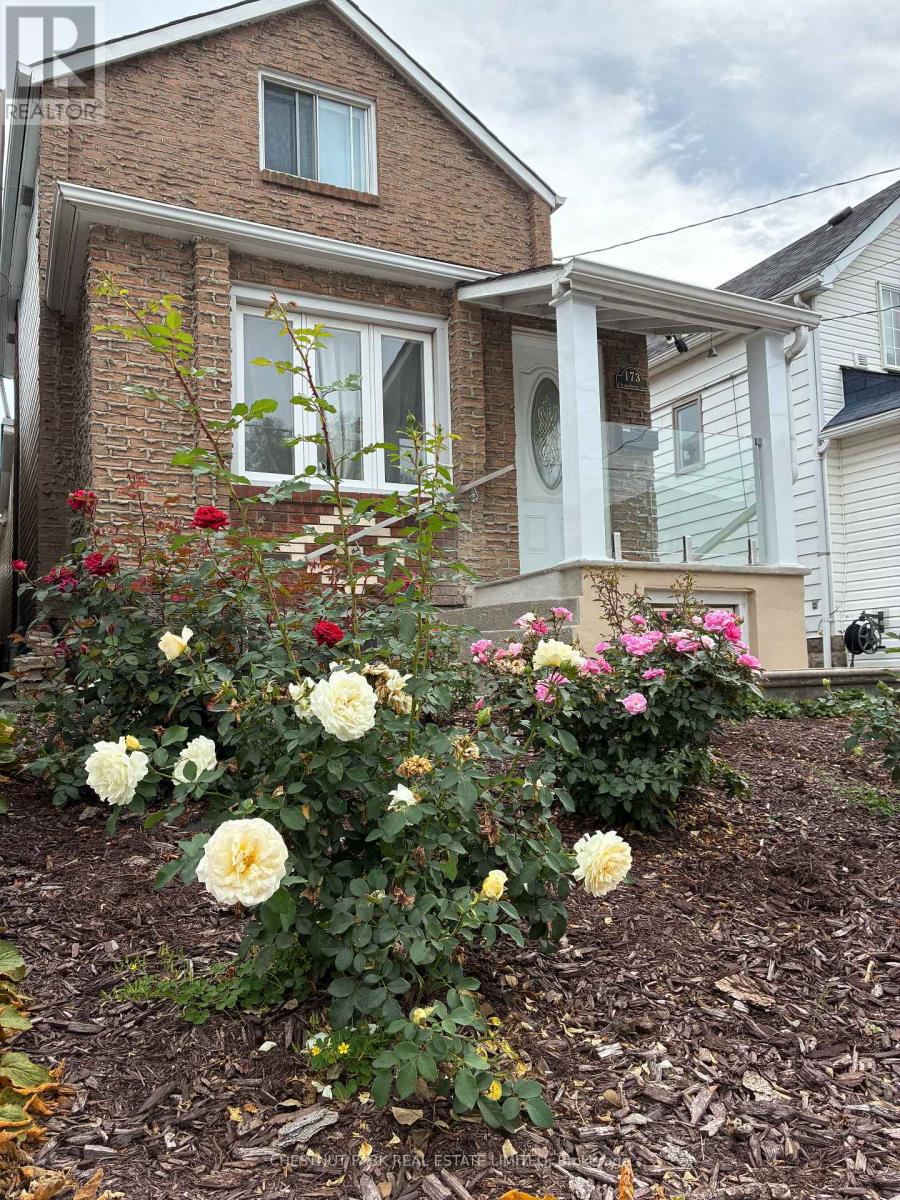
Fresh. Private. Utilities included PLUS INTERNET - A fully self-contained 1-bedroom suite with private entrance. Enter through your rarely found and windowed front vestibule where you will leave coats and boots. This allows for clutter-free living and dry floors during winter months. The living room is comfy and bright - fits a small sectional or couch and table. Natural light from the windows and glass door flows through the apartment. The kitchen with a window has 3 year new appliances. The bedroom fits a double bed, and the bathroom has new fixtures. Fresh and Quiet. Direct access to shared laundry. 1-year lease only. No pets. No smokers. No backyard access. (id:67475)
Burlington, Ontario
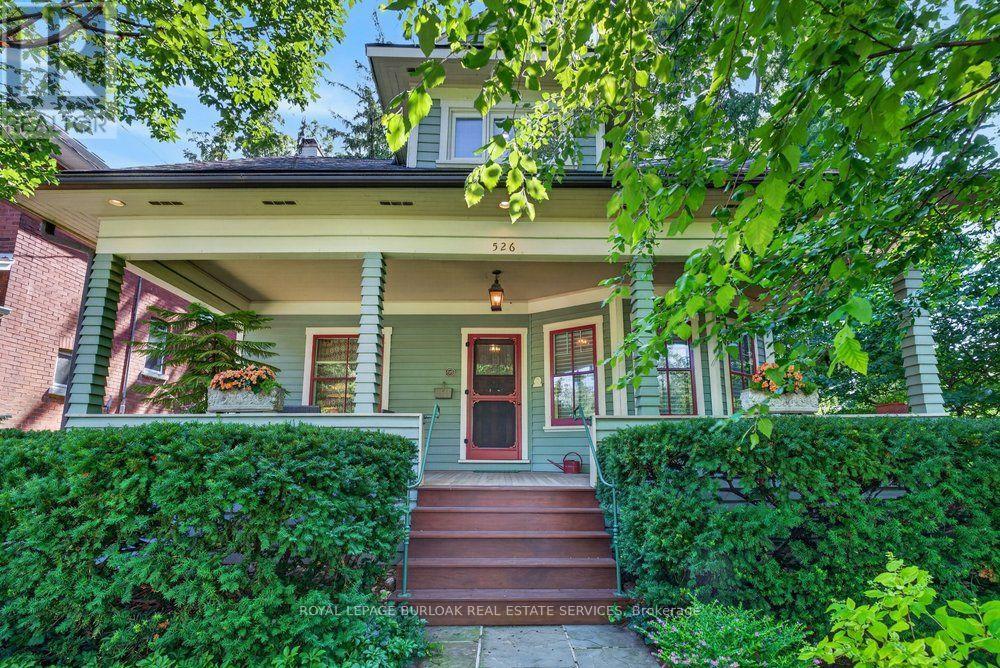
Built in 1913, this well-cared-for home is located on one of downtown Burlington's most attractive streets. It has retained its heritage integrity and has been designated by the City of Burlington. Original character has been beautifully preserved throughout the main level with large baseboards, picture rails, etched glass doors, a built-in window seat, bay windows & warm natural woodwork. The main level offers two bedrooms, a spacious kitchen & a 4-piecebathroom. From the traditional rooms on the main floor, the home transitions to a modern renovation on the second level. Space & light combine to make this level truly special. The open-concept design offers flexibility for family living, a home office, creative space, recreation area or a private guest suite. Cathedral ceilings, Velux roof windows, separate washroom &bathroom, generous storage & built-in bookshelves are thoughtfully integrated throughout. Great care has been taken to ensure the contemporary design remains sympathetic to the home's historic character. The inviting front verandah is perfect for relaxing; the back deck overlooks a mature, beautifully established garden & backs onto a laneway. A cobblestone driveway and slate walkways further enhance the home's timeless appeal. All just a short walk to schools, transit, downtown shops, restaurants, the lake & Spencer Smith Park.*40% rebate on property tax (id:67475)

Vaughan, Ontario
Above grade square footage is 4621. Architecturally striking luxury residence on a ravine lot backing toward the Humber River. Designed w/ meticulous attention to detail, this home integrates sophisticated finishes, breathtaking views, and a functional layout for entertaining & family living. Grand principal rooms feature wide-plank Brazilian walnut flooring, oversized porcelain slabs, custom walnut millwork, linear gas fireplaces, built-in speakers, expansive windows, and seamless indoor-outdoor living. The chef-inspired kitchen showcases Brazilian Cristallo quartzite countertops and backsplash, an oversized waterfall island, premium Thermador appliances, custom floor-to-ceiling cabinetry, a pull-out pantry, and a built-in leathered stone breakfast table. The open-concept layout flows into the dining and family rooms, w/ access to the rear grounds upper-level lounge overlooking the ravine. The upper level offers spacious bedrooms with raised ceilings, generous closets, and private ensuites with heated floors. The primary suite features custom dressing cabinetry with integrated lighting, a spa-inspired ensuite and a private balcony overlooking the ravine. The walk-out lower level is ideal for entertaining or multi-generational living, complete with a recreation room, games/fitness area, second kitchen, guest suite with wet sauna, full bath and direct access to the glorious backyard. Professionally landscaped grounds feature multiple terraces, interlocking patios, a firepit, water feature, perennial gardens, and mature trees. Additional highlights include SulmoRay lighting, Control4 home automation, Neo Smart automated blinds, a hidden hose central vacuum, smart door locks, and a timeless terracotta tile roof. Ideally located near golf courses, conservation trails, Kleinburg Village, Vaughan Mills and major highways, this exceptional residence offers luxury living in one of Vaughan's most prestigious neighbourhoods. (id:67475)
Richmond Hill, Ontario
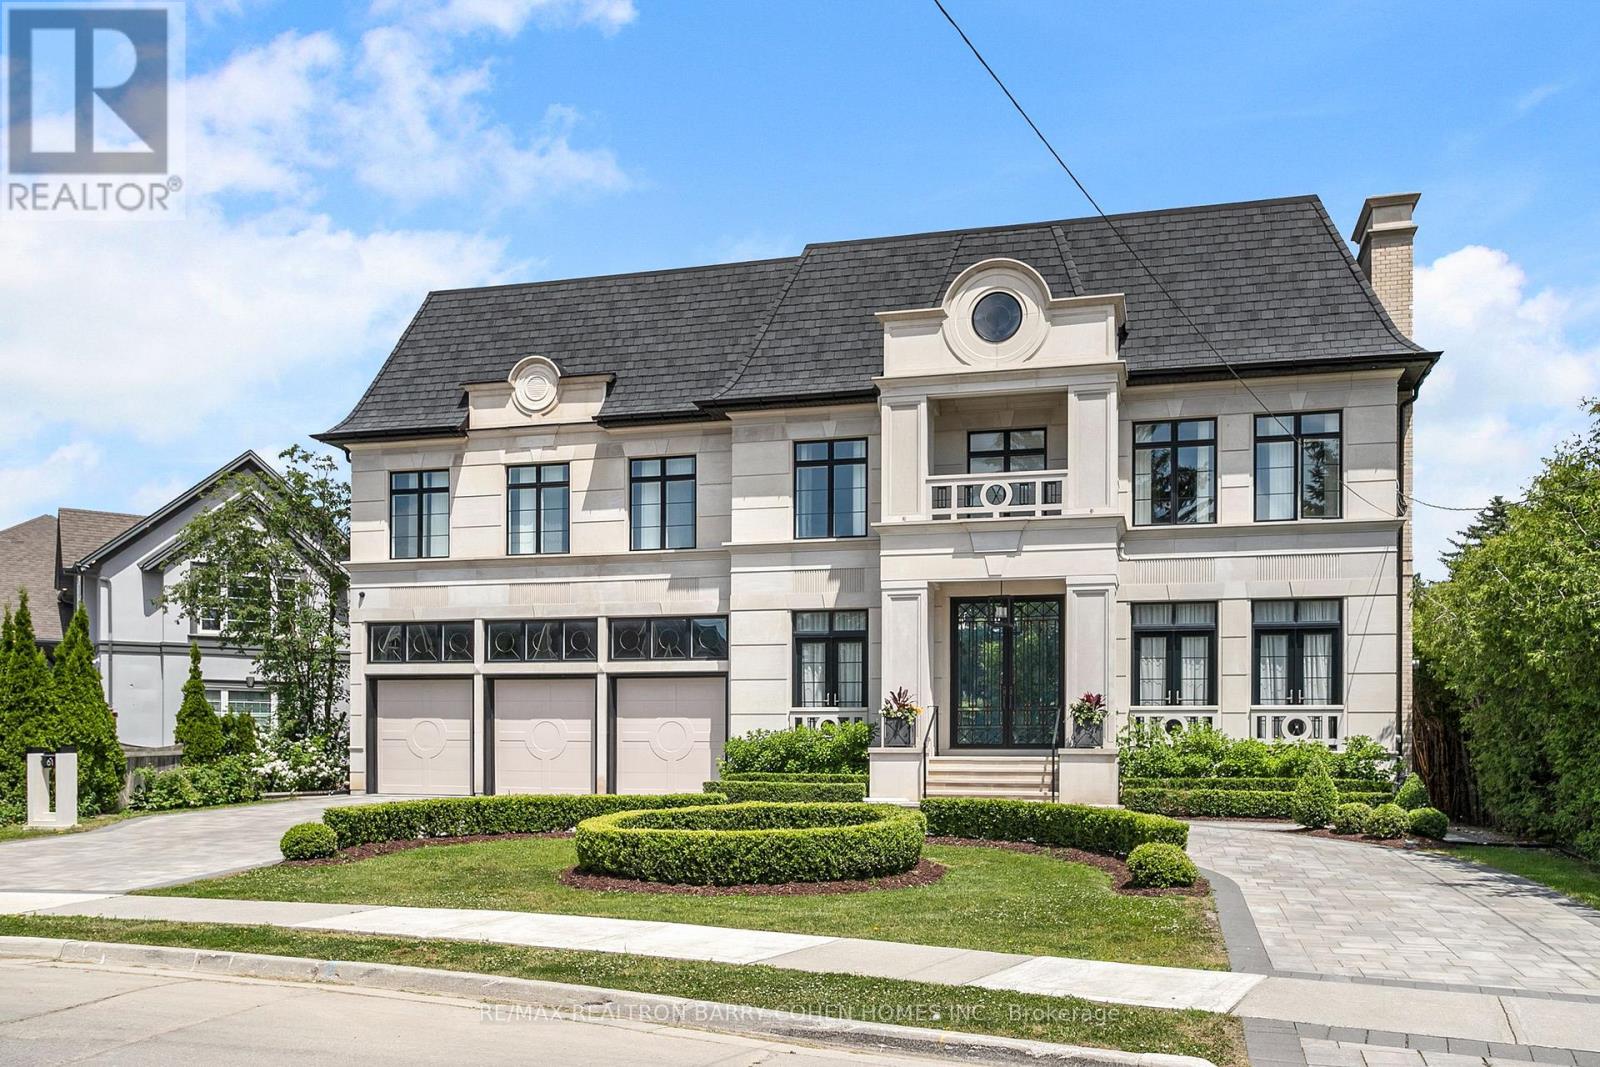
Save up to $250,000.00 on Luxury Land Transfer Tax on This Stunning Custom Residence. An Exceptional Custom-Built Estate In Prestigious Richvale Locale, Defined By Masterful Craftsmanship With No Expense Withheld In Achieving Ultimate Elegance. Coveted Over 8,100 Sq. Ft. Of Unparalleled Luxurious Living Area Boasting 5 Bedrooms & 9 Baths With An Elevator Servicing All Levels. Architecturally Distinctive Exterior With An Indiana Limestone, Genuine Double Shingles, 9-Car Heated Circular Driveway & 3-Vehicle Heated Garages. Impressive Double-Height Entrance Grand Foyer, Dressed Up With Fully Fiberglass Paneled Walls, Exemplary Principal Rooms With High-End Fixtures, Natural Oak Wood Floors, Custom Crown Moulding & Marble Finishes. Double Glass Door Office With Full Custom Wood Paneled and Built-In Shelves Leads to Exquisitely-Appointed. Practical Layout With Principal Rooms Offers 11' Ceiling Heights, Expanded With A Linear Fireplaces, High-End Speaker System & Walk-Out To Terrace. Gourmet Chefs Kitchen Designed With Book-Matched Marble Countertops, Backsplash & Oversized Island, Equipped With A Top-Tier Appliances, Custom Built Cabinetry With High-End Hardware. Primary Suite Exudes Grandeur With Linear Fireplace, Boutique-Quality Custom Walk-In Closet With Central Island & Resplendent 7-Piece Ensuite Furnished With A Book-Matched Marble Throughout The Floor & Walls, Custom Designed His/Hers Vanities. Additional 4 Bedrooms Spanning A Built/In Custom Bed's Headboard With 4-Piece Ensuites Boasting A Custom Vanities & Opulent Walk-In Closets. Lavish Entertainers Basement With A Heated Floors Throughout, Integrated Speakers, Custom Designed Wet Bar & Glass Wine Room, Media Room, Mirrored Wall Gym With A Beverage Cooler & Walk-Out To Professionally Landscaped Backyard Oasis Includes Outstanding Inground Saltwater Pool With Built-In Jacuzzi, Stunning Outdoor Lounge With a California Style Gas Fireplace, BBQ & Waterfall. (id:67475)
Stratford, Ontario
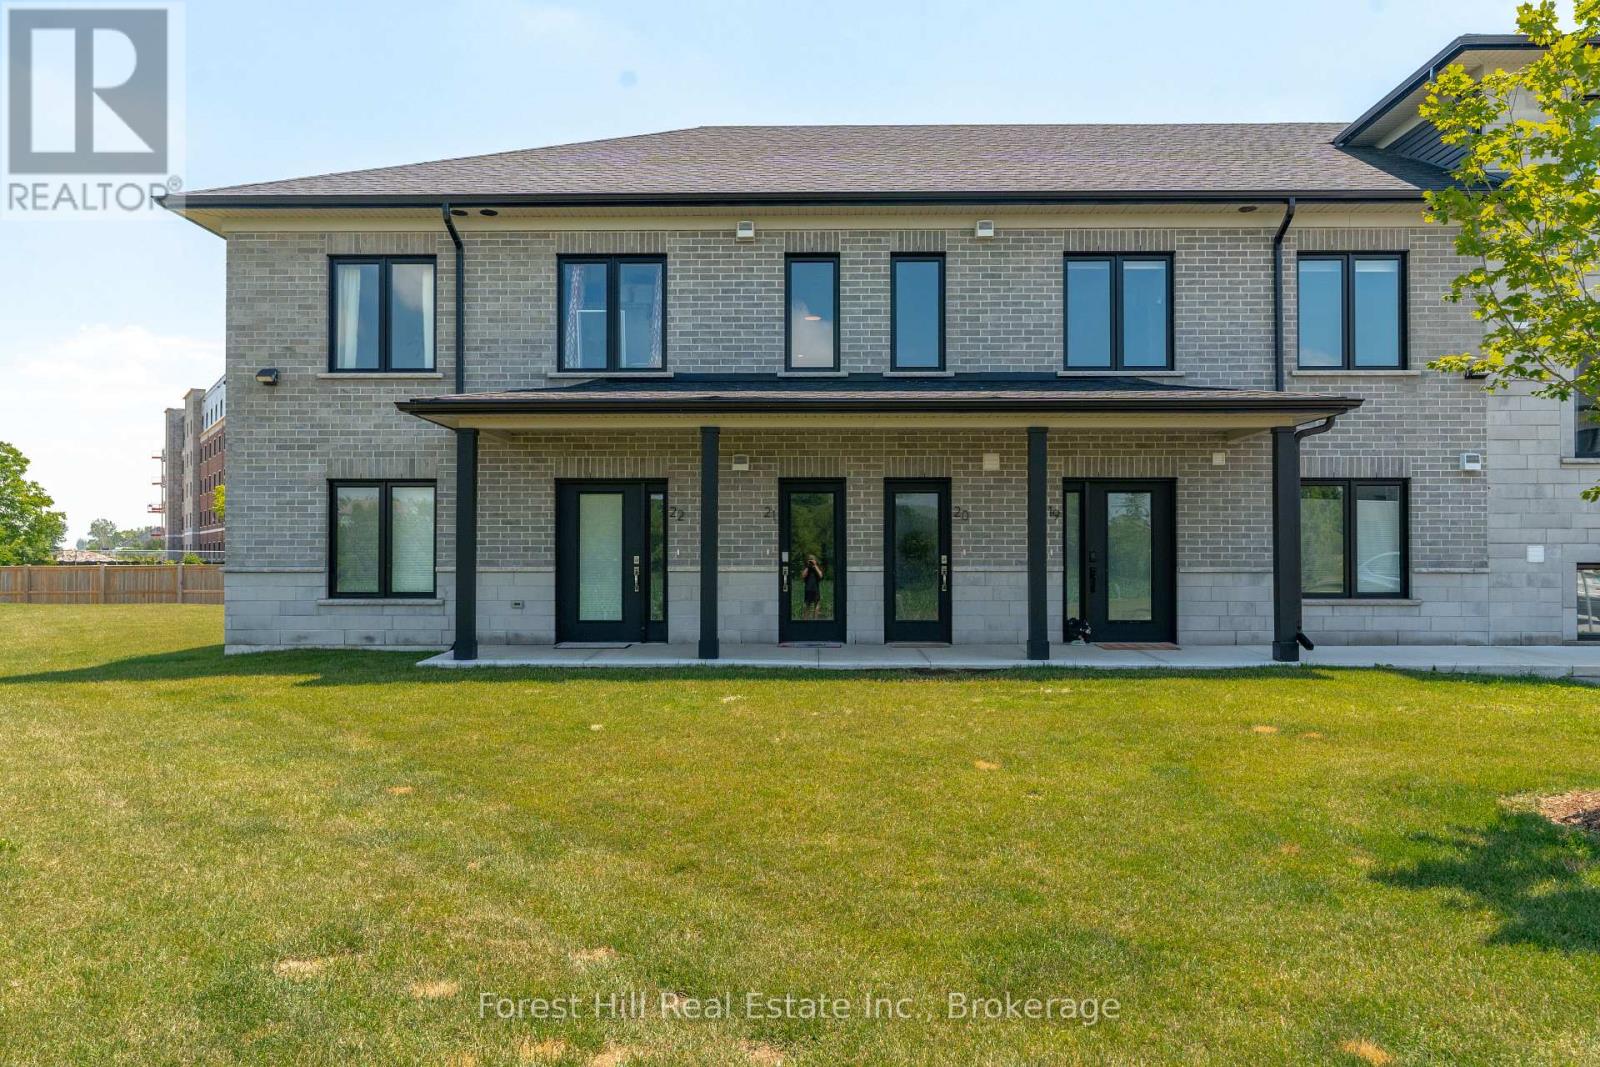
Rare end unit in Vivian Village, tucked privately at the back of the community with unobstructed views of green space and open farm fields. This bright second-floor condo offers a smart layout with a full bath and private balcony - a standout feature few units in this complex enjoy - with excellent sun exposure and a peaceful rural outlook rather than parking lots. The open-concept kitchen features quartz countertops, white cabinetry, stainless steel appliances, double sink, and dishwasher, flowing into a sun-filled living and dining area. The generous primary bedroom includes a walk-in closet and the same tranquil field views. In-suite laundry, central air, air exchanger, owned on-demand hot water heater, water softener, storage locker, and one parking space. Three years young and move-in ready - a turnkey alternative to new construction, close to the Stratford Country Club, parks, and theatre district. (id:67475)
Toronto, Ontario
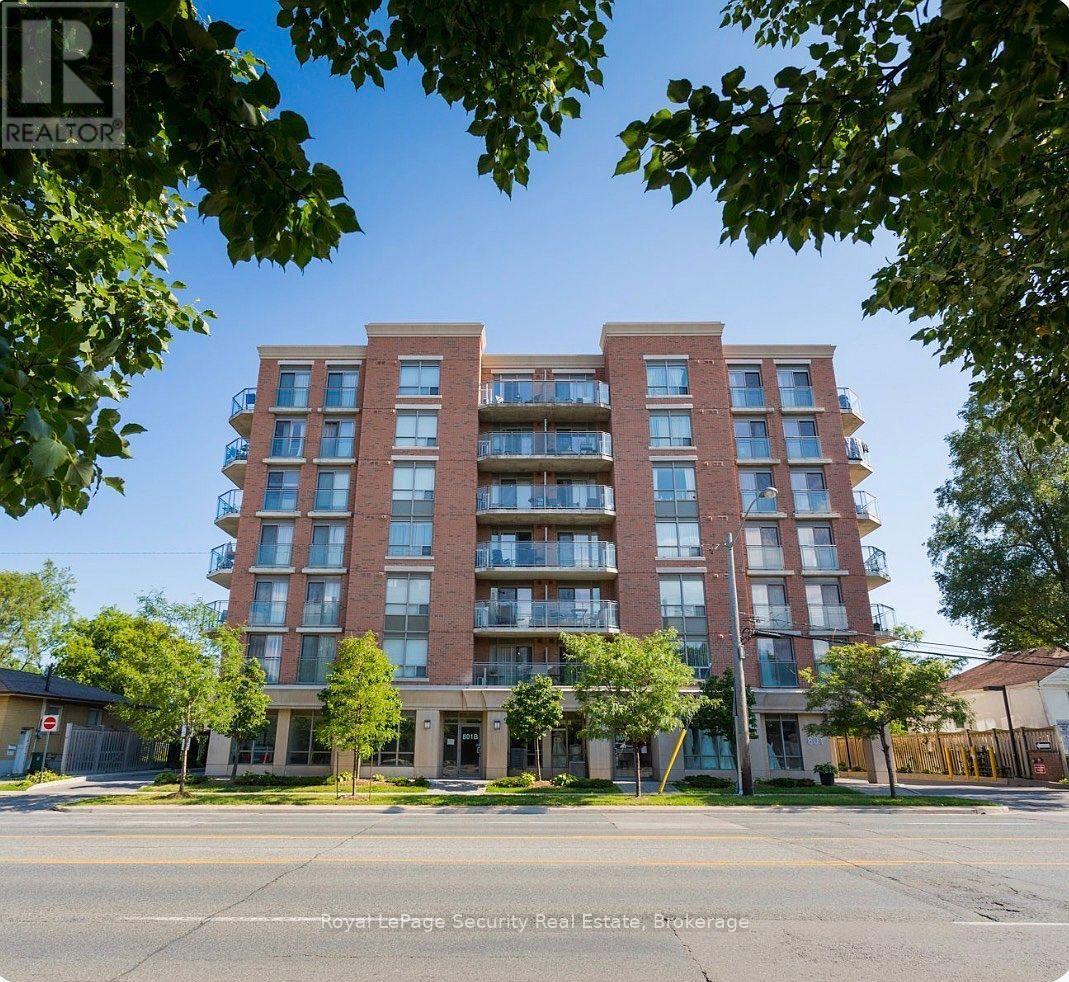
Welcome to this beautifully maintained and thoughtfully designed condo offering modern comfort and exceptional convenience. This bright and spacious one-bedroom plus den suite features luxury vinyl plank flooring throughout with no carpet, combining style with easy maintenance. The contemporary kitchen is equipped with full-size stainless steel appliances and a large centre island, providing ample space for cooking, dining, and entertaining. The open-concept living area extends to a covered west-facing balcony with unobstructed views -an ideal setting to relax and enjoy fresh air throughout the year. Additional highlights include one underground parking space and ample visitor parking. Perfectly situated near Highway 401and just steps from Sheppard West Subway Station, this residence is also minutes from Yorkdale Mall, Costco, Home Depot, and York University, offering an outstanding blend of comfort, style, and urban accessibility. (id:67475)
Lake Of Bays, Ontario
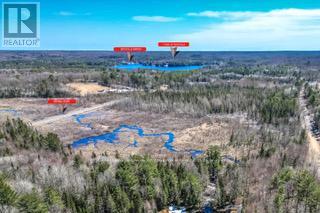
Attention all Developers! Newly Severed Eight Residential Building Lots in Prime Baysville Location. Stately Lots ranging in size from 2 Acres to 24 Acres. Survey has been Completed. Driveway Permits have been Approved. Minutes to Town, Marina, Restaurants and Boutiques. Unique Opportunity to Develop on 54 Plus in Muskoka. (id:67475)
Lake Of Bays, Ontario
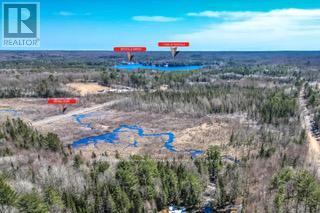
Attention all Developers! Newly Severed Eight Residential Building Lots in Prime Baysville Location. Stately Lots ranging in size from 2 Acres to 24 Acres. Survey has been Completed. Driveway Permits have been Approved. Minutes to Town, Marina, Restaurants and Boutiques. Unique Opportunity to Develop on 54 Plus in Muskoka. (id:67475)
Trent Hills, Ontario
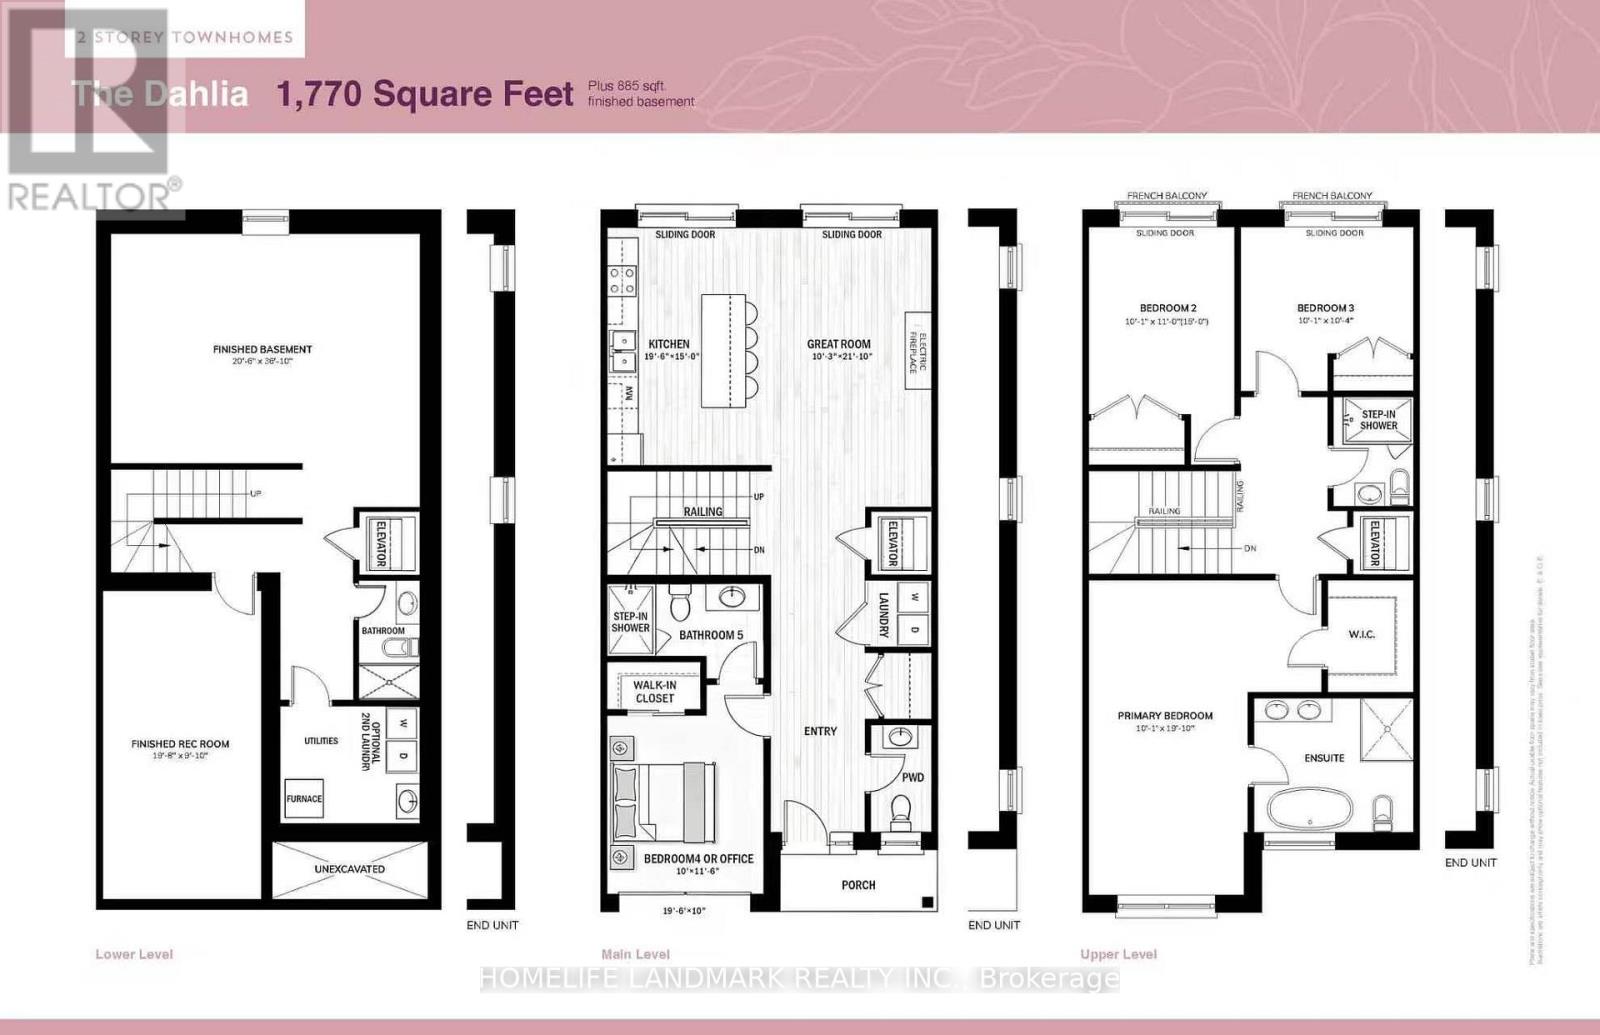
NEW RELEASE FOR SENIORS! One-of-a-kind design, freehold townhouse in Campbellford! This new home has 4 modern finished bedrooms & 5 washrooms. Primary bedroom (or home office) on the main floor with optional elevator runs through 3 floors. It is a great choice for seniors downsizing or 2-generation living together. No maintenance fee, municipal services: water, sewage, and garbage collection. Main & second floor make 1770 sq ft space plus 885 sq ft fully finished basement. Open concept kitchen with quartz countertop, 3 ft x 8ft breakfast island. Red oak stairs throughout three floors. Large glass curbless showers with linear drains. Insulated Concrete Form (ICF) foundation walls are the best value for moisture, sound, and insulation. Natural gas heating, central air conditioning. Minutes to shopping amenities, hospital care center, and new Sunny Life Wellness & Recreation Centre. Please note this is a new lot; tax & legal description have not been assigned yet. All measurements are approximate and subject to change without notice. Please note this is a new home to be constructed. Model home is available to show, please book today! Pictures on MLS are existing finished homes; new homes may vary. Please note HST is additional to the purchase price; the buyer may qualify for a rebate. The elevator is at an additional cost. **EXTRAS** AC, fridge, dryer, washer, microwave, stove, dishwasher, water heater, and EV charger included. 200-amp services. 7 years Tarion new home warranty. Take advantage of the new rule NO HST (may be subject to qualification). DO NOT miss this opportunity, and it will not last long! (42538895) (id:67475)
Toronto, Ontario
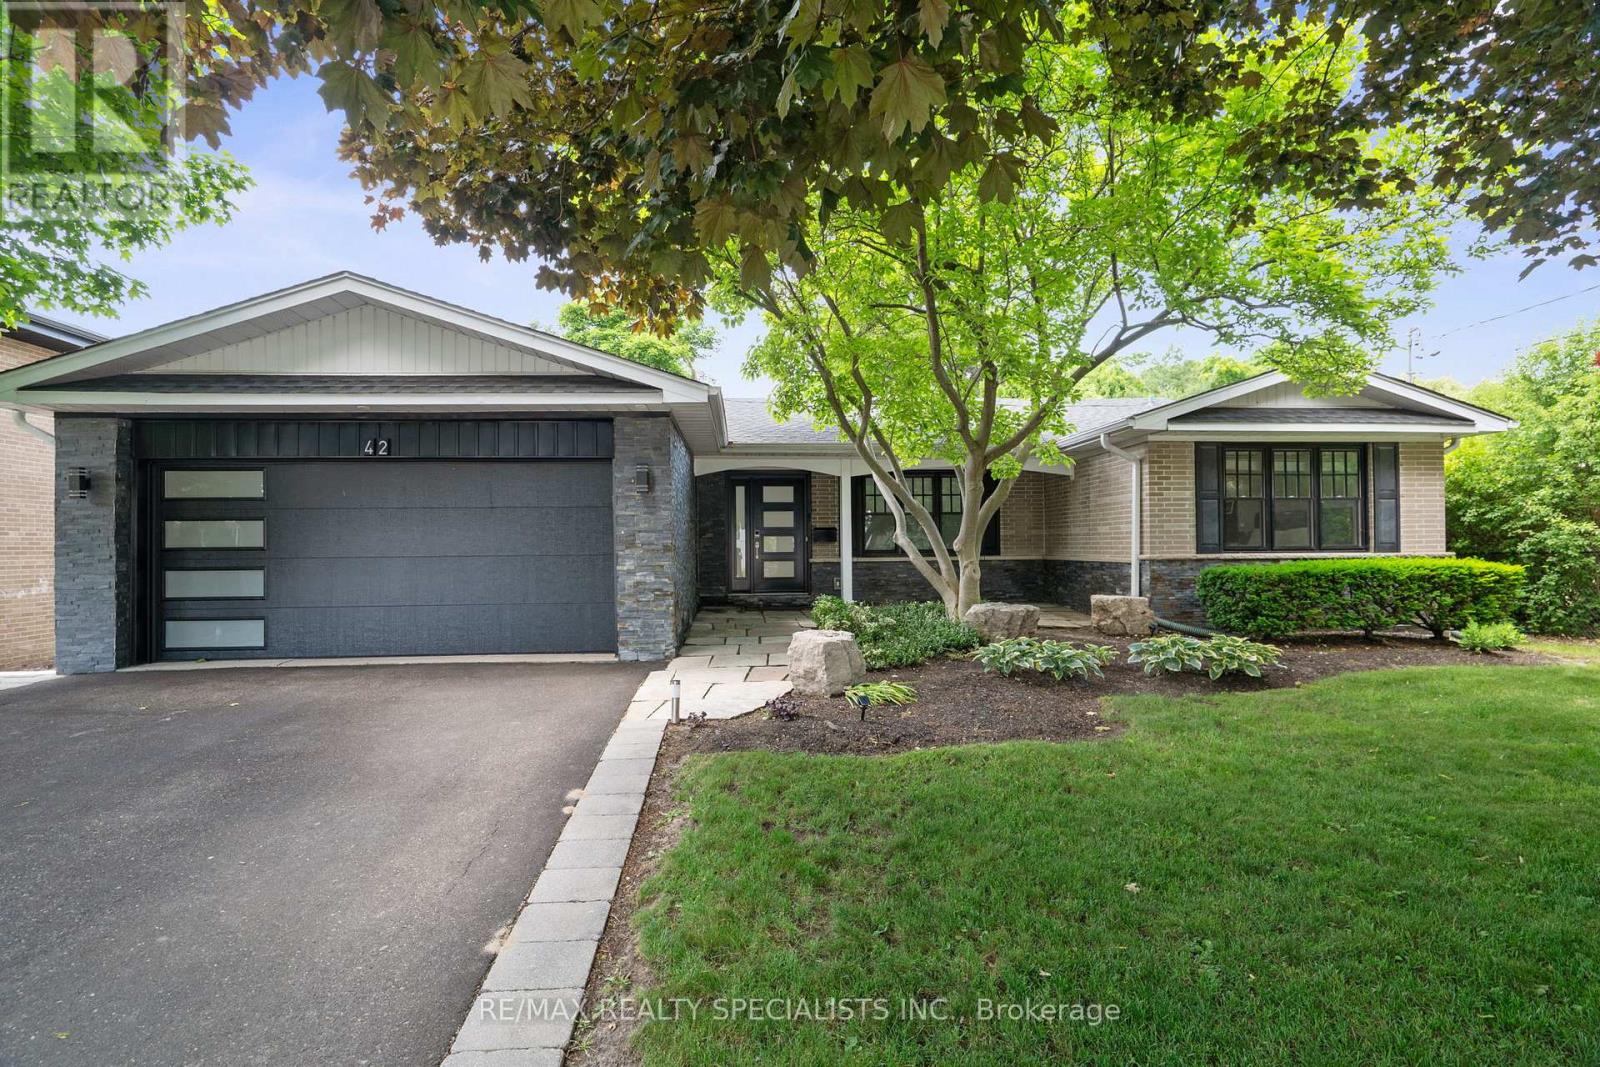
RENOVATED 4BR RANCH BUNGALOW SITUATED ON A 1/3 ACRE (64.47'X 236') RAVINE LOT W/ HEATED INGROUND SALTWATER POOL!!!! Enjoy Unparalleled Privacy Surrounded By Lush Greenery And Mature Trees. This Renovated Four-Bedroom Ranch Bungalow Features Spacious Principal Rooms Bathed In Natural Light From Large Windows And Multiple Skylights. Nearly Every Room Offers Picturesque Views Of The Rear Gardens And Ravine. The Gourmet Kitchen Is Equipped With Stainless Steel Appliances, Quartz Counters, And A Breakfast Area Overlooking The Pool/Ravine. Tranquil Primary Suite With Walk In Closet And 6 Piece Spa Inspired Ensuite With Steam Shower and Heated Flooring. The Home Offers A Seamless Transition Between Indoor And Outdoor Living, With Direct Access To The Rear Gardens From The Living Room, Dining Room, And Lower Level, Making It An Entertainer's Dream. The Lower Level Provides A Recreation Area With A Gas Fireplace And A Walkout To The Rear Gardens, A 1000-Bottle Temperature-Controlled Wine Cellar, Two Additional Bedrooms, An Oversized Laundry Room, And Ample Storage. The Magnificent Rear Gardens Are An Oasis, Featuring A Heated Saltwater In-Ground Pool, Inground Sprinkler System on Wifi, Hot Tub, Stone Sitting Area, And An Upper Terrace. Multiple Skylights, Convenient Central Vacuum, Heated Flooring. Main Floor Freshly Painted. New Garage Door, New Front Door And Pot Lights In 2024. Conveniently Located in the Highly Sought After Bayview Village, Close to All Amenities !! (id:67475)

Toronto, Ontario
This beautifully renovated 1-bedroom condo at 757 Victoria Park Avenue offers a move-in-ready lifestyle with modern upgrades. The unit features fresh paint, new stainless steel appliances, updated flooring, and a refreshed washroom, Pot lights around the unit. Large windows fill the space with natural light, creating a bright and inviting atmosphere. Very conveniently located steps from Victoria Park Subway Station and close to the Danforth GO Train Station, it provides excellent access to transit and major routes like the Don Valley Parkway. Great value for money.The vibrant neighbourhood boasts an array of shops, cafes, and dining options along the Danforth and Queen Street. Nature enthusiasts will appreciate nearby Taylor Creek Park, offering scenic trails for year-round enjoyment. The building includes premium amenities such as a indoor pool, sauna, gym, visitor parking, concierge services, and a library, guest suite, plantation unit, indoor and outdoor party room, game room . This condo is an ideal choice for those seeking comfort and convenience in the heart of the city. Unit is owner occupied. (id:67475)

Toronto, Ontario
Welcome to elevated Forest Hill living in this fully renovated 4+1 bedroom, 4 bathroom home, where timeless style, thoughtful design, and exceptional behind-the-scenes quality come together beautifully. Completely gutted and renovated in 2018, this home was designed for modern family living with premium finishes, smart technology, and everyday comfort in mind. Inside, you'll find elegant principal rooms and a warm, inviting layout designed for both relaxed family life and effortless entertaining. The chef's kitchen is a true showpiece, featuring a Wolf 48" dual fuel range with charbroiler, custom teppanyaki grill with stainless steel hood, Sub-Zero fridge/freezer, Sub-Zero drink cabinet, Sub-Zero wine fridge, Miele dishwasher, Grohe fixtures, reverse osmosis water system, and water softener. A well-appointed butler kitchen adds even more function for hosting, prep, storage, and keeping the main kitchen looking effortlessly polished.Thoughtful upgrades continue throughout the home, including heated floors in select rooms and bathrooms, Lutron lighting control, triple-pane windows, CCTV, network wiring, 200-amp electrical service, EV-ready connection, Copper front eavestrough/soffit and fascia, and a 22KW Generac backup generator. With spacious bedrooms, beautifully renovated bathrooms, double laundry, and a finished lower level with an additional bedroom, every detail has been carefully considered. Outside, enjoy a private drive with manual bollards, garage and spacious backyard, raccoon-proof vents, and even a dog washing station - because muddy paws deserve their own spa moment too. Set in prestigious Forest Hill, surrounded by beautiful homes, top schools, parks, shops, restaurants, and transit, this is a rare move-in-ready opportunity in one of Toronto's most coveted neighbourhoods. See attached for a full list of features & upgrades. (id:67475)
Parry Sound, Ontario
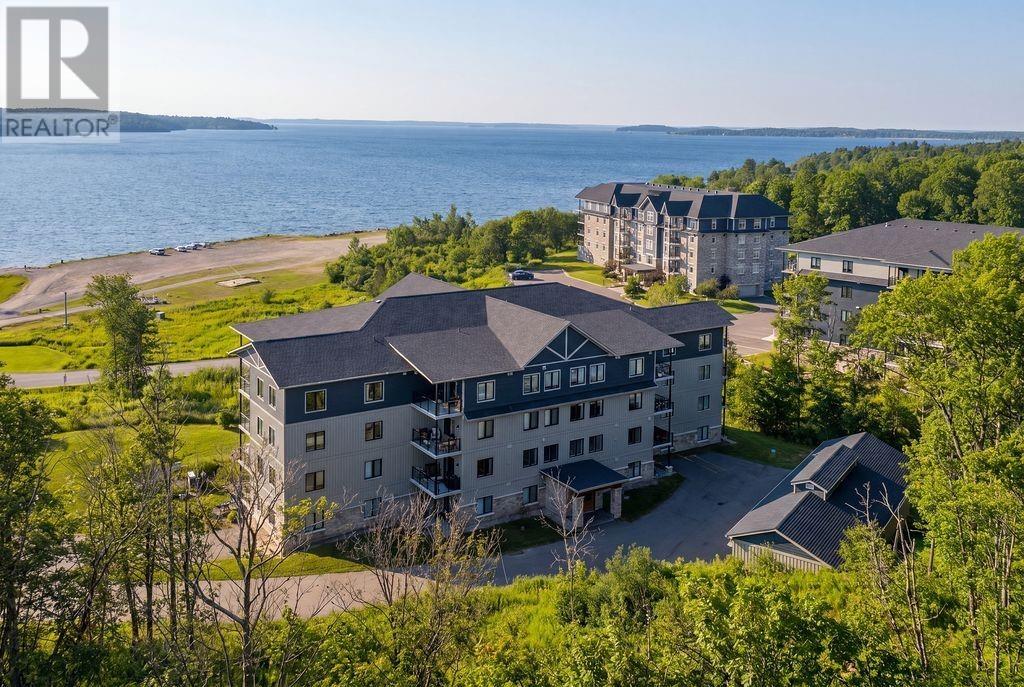
Welcome to this spacious one-bedroom plus den condo, ideally located on the 4th floor just steps from the shores of Georgian Bay. This bright unit features a private balcony with a gas BBQ, perfect for enjoying the surrounding scenery and fresh lake air. Inside, you’ll find all brand-new appliances, in-floor heating, and a modern HRV system, offering both comfort and energy efficiency year-round. This condo unit is also wheelchair accessible. The unit also includes a dedicated parking space and storage locker for added convenience. Enjoy easy access to nearby walking trails, waterfront views, and outdoor recreation, all while being just minutes from schools, shopping, and everyday amenities. An excellent opportunity for first-time buyers, downsizers, or investors seeking a lifestyle-focused condo in a beautiful setting. (id:67475)
Hamilton, Ontario
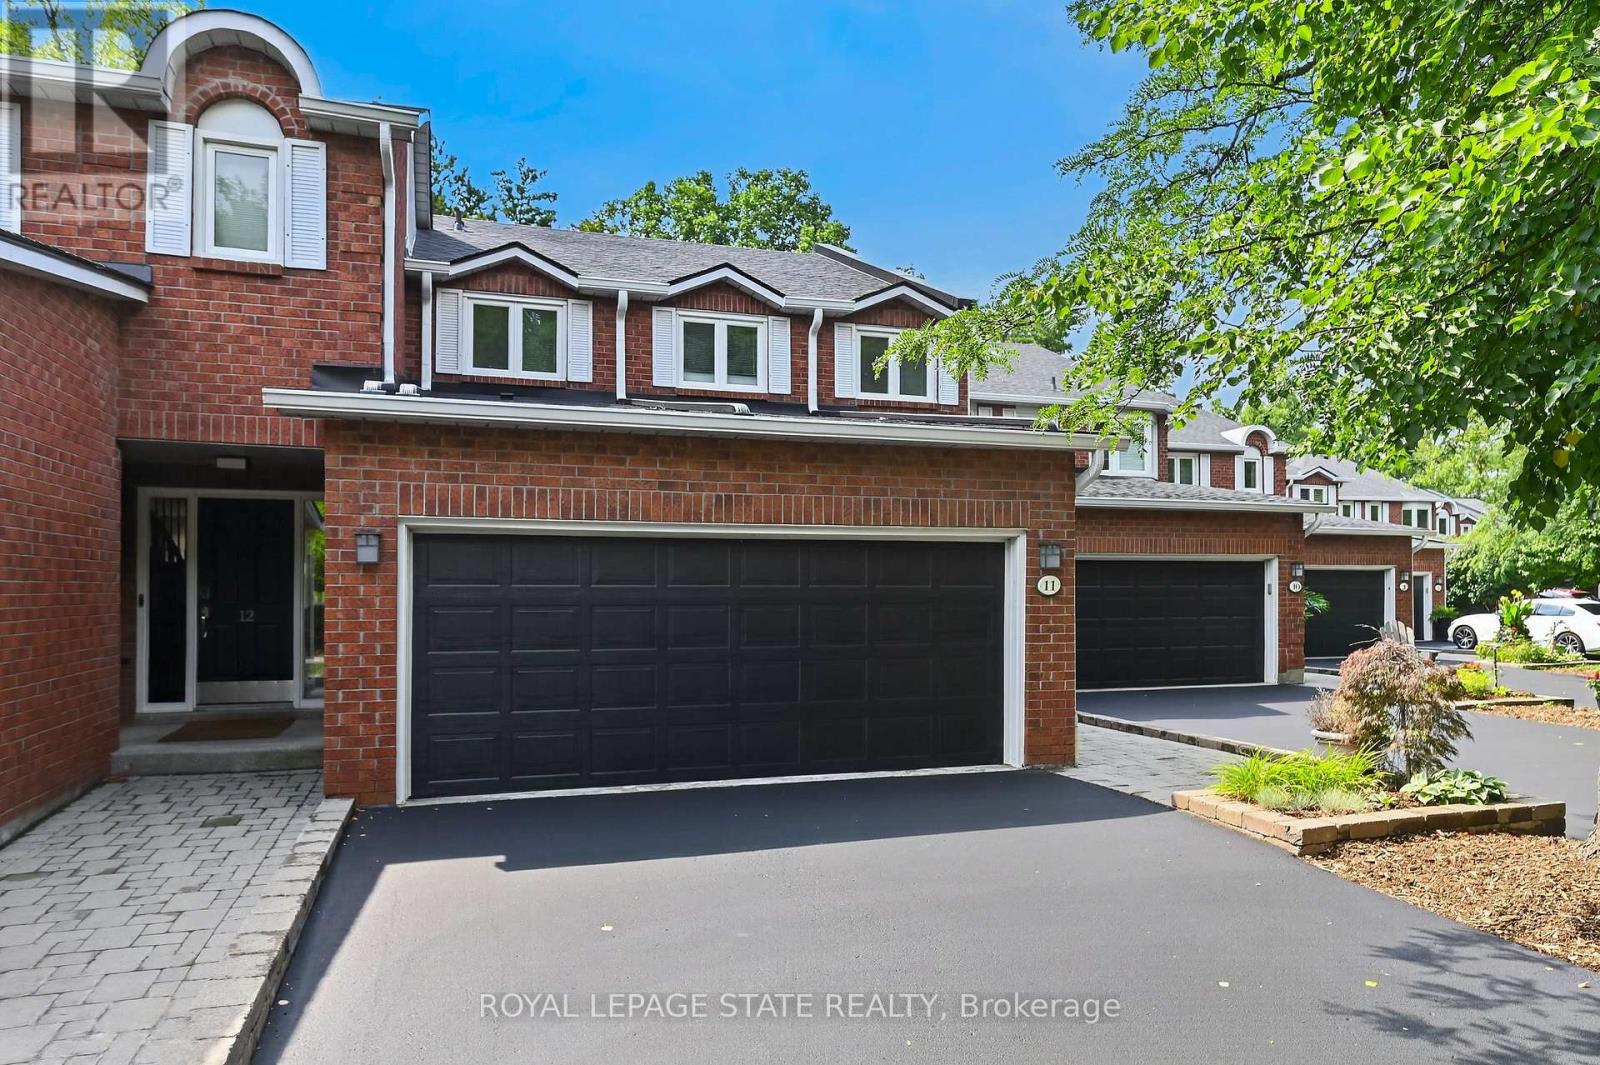
Rarely available, this spacious condo townhouse provides over 2,150 sq. ft. of above-grade living space, plus a finished basement, and backs onto peaceful greenspace in a well-managed Ancaster complex. The open-concept main level features engineered hardwood flooring, a bright white kitchen overlooking the dining area, a generous family room with a gas fireplace, and a separate living room, creating exceptional space for everyday living and entertaining. Upstairs you'll find three generous bedrooms, including a spacious primary suite with an oversized walk-in closet and a private ensuite featuring a separate tub and shower. Convenient bedroom-level laundry completes the upper level. Enjoy the private rear yard with a deck overlooking the greenspace. The finished basement adds a large office, bonus room, and abundant utility and storage space. Additional highlights include a double garage with inside entry, 2.5 bathrooms, and abundant visitor parking. Ideally located close to schools, parks, Meadowlands shopping, and restaurants, with quick access to major highways. Some images virtually staged. (id:67475)
Mulmur, Ontario
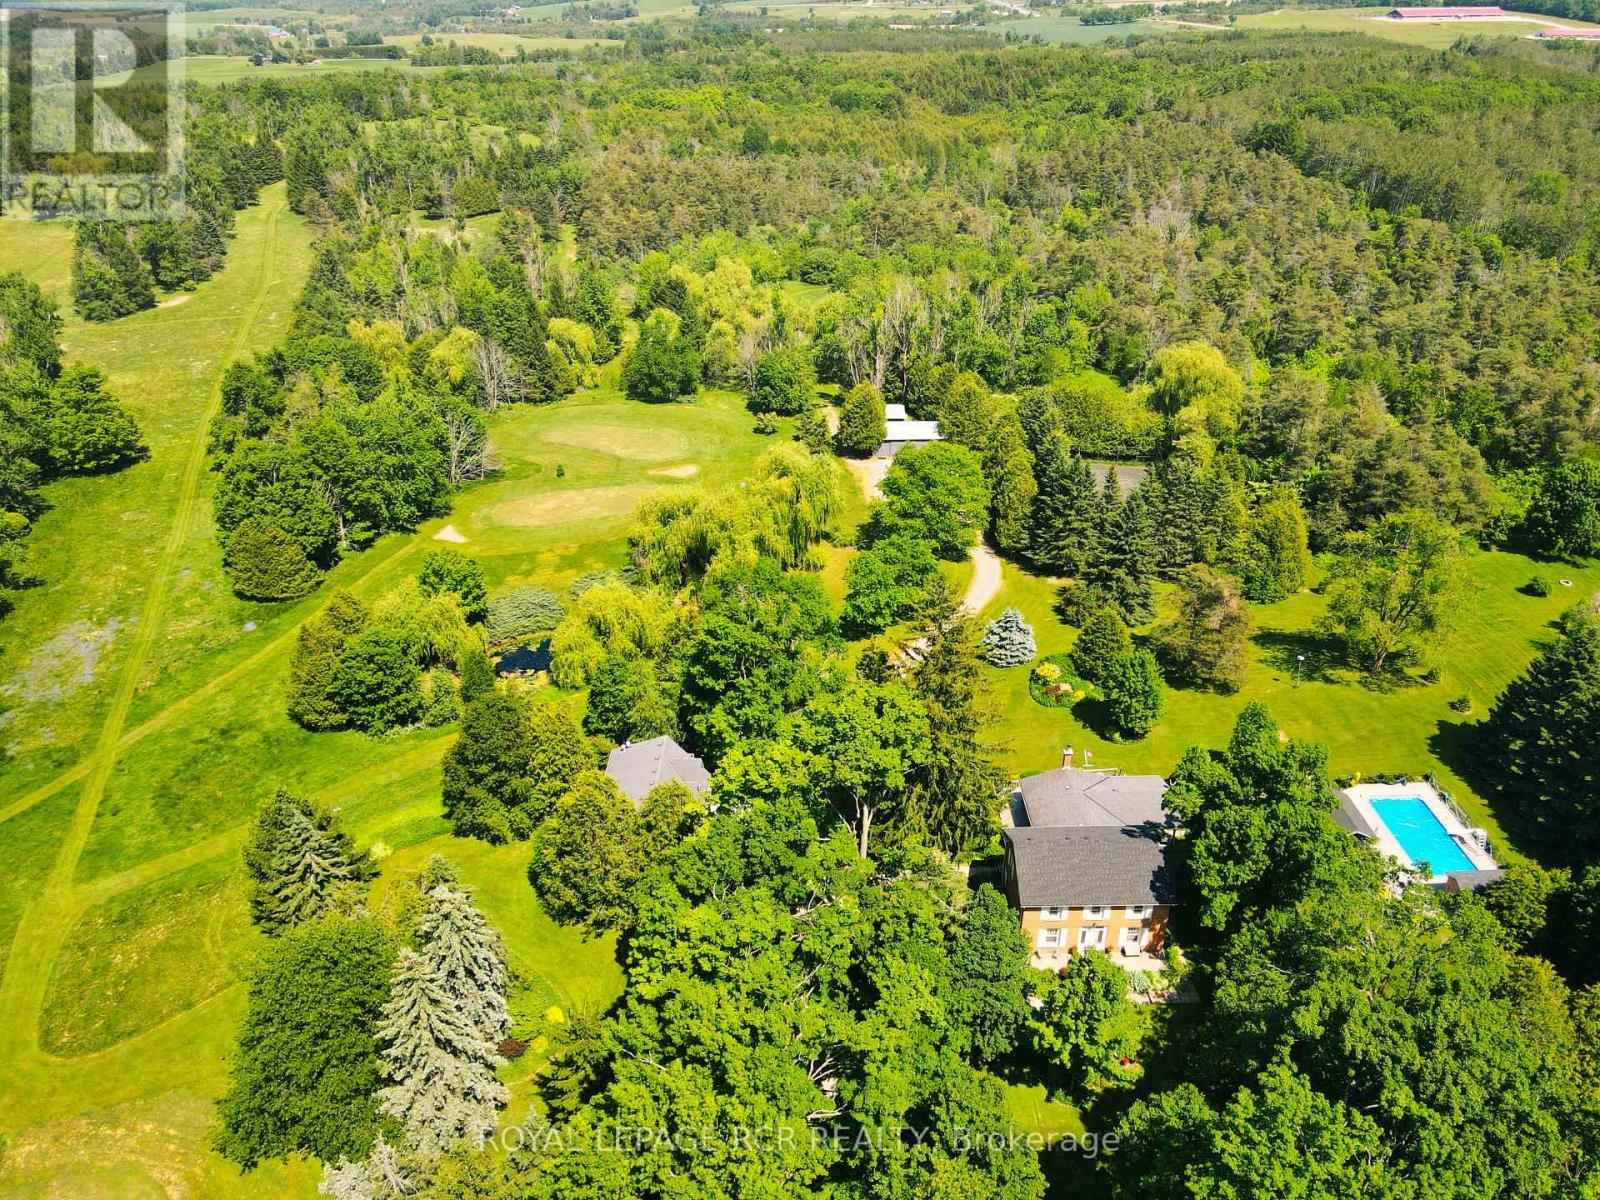
A maple tree lined driveway welcomes you to a 65 acre park setting in the rolling hills of Mulmur. This is Baie Manor, a fabulous country retreat with beautiful walking trails, ponds, and a variety of mature trees throughout the property. The century home offers four bedrooms, country kitchen, living room with wood-burning fireplace and a covered porch overlooking the tennis court and swimming pool. The family room off the back offers a wood-burning insert to warm you up after a gorgeous country walk in the fall. There are two out buildings 40' x 24' and 20' x 20' on the property to store your equipment and hobby activities. The property also offers a coach house with two bedrooms, bathroom, kitchen, living area with a gas fireplace and gorgeous views, situated over the three car garage. Conveniently located on a paved road, the property is close to local favourites like Mrs. Mitchell's restaurant and nearby amenities at Maple Grove Farm. Outdoor enthusiasts will appreciate easy access to Mansfield Outdoor Centre, Mansfield Ski Club, Mad River Golf Club and Mono Cliffs Provincial Park - the area is perfect for gravel bike riding, mountain biking, hiking, snowshoeing, and skiing. Come and see this wonderful four-season property! (id:67475)
Caledon, Ontario
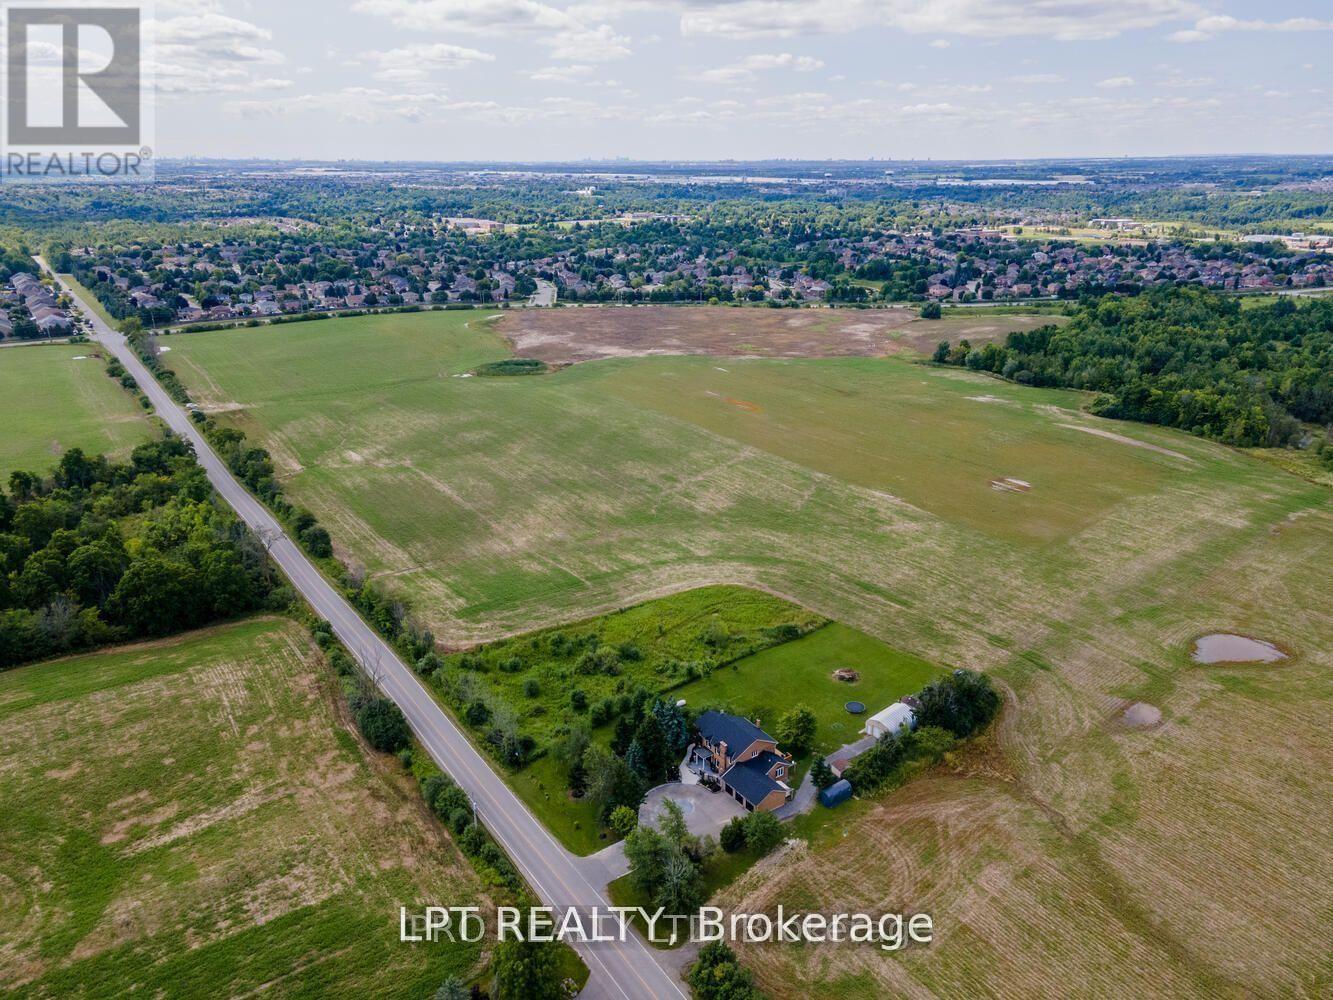
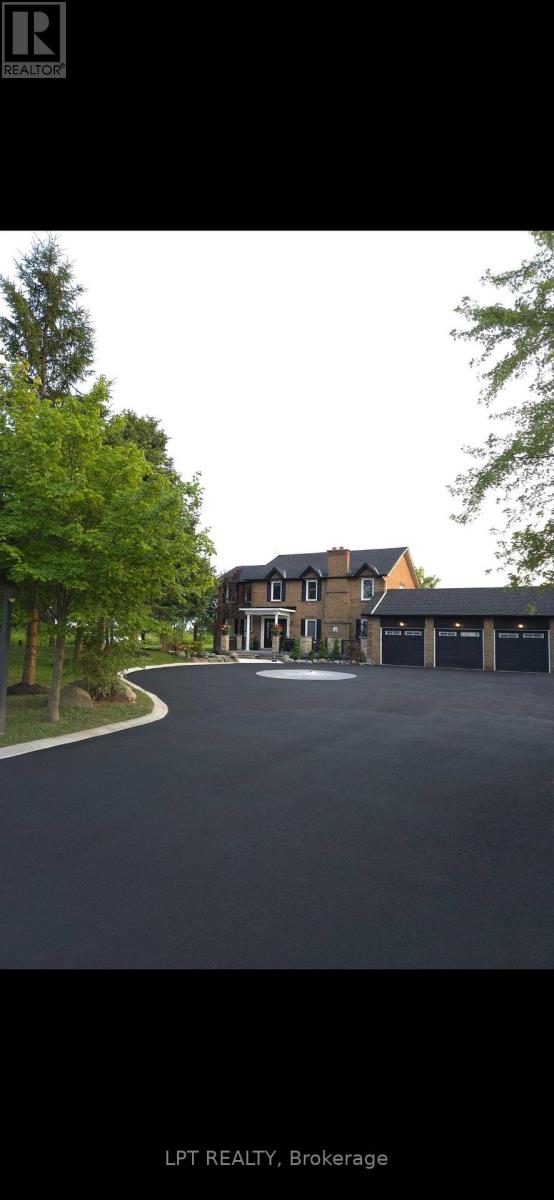
ATTENTION DEVELOPERS AND INVESTORS!! This dream country home on 1 acre is sure to impress you. LOCATED ON PRIME DEVELOPMENT LAND WITH RM zoning which allows for severing the lot and building multiple residential homes OR A MULTIPLEX and many other uses permitted. Call LA for more details on the approved secondary plan which is adjacent to the site plan. This property and home are within minutes to the city, schools and community center. Walk out from the open concept gourmet kitchen, patio with newer pressure treated deck. Large 20x40 FT Quantum hut heated workshop! This beauty offers over 3200 SF of living space. New 3 piece washroom in recreational room area separate from the 2 bedroom self contained in-law suite. This home offers 4+3 spacious bedrooms, brand new premium hardwood flooring on second level, new 5 pc ensuite washroom with stand alone tub & faucet, a large shower with multiple jets & glass door. Rent out the house or live in and enjoy until ready to build. New waffle ceiling and custom crown molding throughout. Triple car garage with large mezzanine with lots of storage space. Perennial gardens, fruit trees, freshly painted throughout. Do not miss out on this opportunity to invest and turn a large profit!! The secondary plan in surrounding area has been approved which has a positive impact on the value of this property. Now zoned RM as per Town of Caledon. Potential to sever 150x 150 feet lot in the back to build 3 detached homes upon approved application to sever permitted as per the planning department and the RM zoning. (id:67475)
Caledon, Ontario
ATTENTION DEVELOPERS AND INVESTORS!! This dream country home on 1 acre is sure to impress you. LOCATED ON PRIME DEVELOPMENT LAND WITH RM zoning which allows for severing the lot and building multiple residential homes OR A MULTIPLEX and many other uses permitted. This property and home are within minutes to the city, schools and community center. Walk out from the open concept gourmet kitchen, patio with newer pressure treated deck. Large Quantum hut heated workshop! This beauty offers over 3200 SF of living space. New 3 piece washroom in recroom area separate from the 2 bedroom self contained in-law suite. This home offers 4+2 spacious bedrooms, brand new premium hardwood flooring on second level, new 5 pc ensuite washroom with stand alone tub & faucet, a large shower with multiple jets & glass door. New waffle ceiling and custom crown molding throughout. Triple car garage with large mezzanine with lots of storage space. Perennial gardens, fruit trees, freshly painted throughout. Do not miss out on this opportunity to invest and turn a large profit!! The secondary plan in surrounding area has been approved which has a positive impact on the value of this property. Now zoned RM as per Town of Caledon. (id:67475)
Mississauga, Ontario
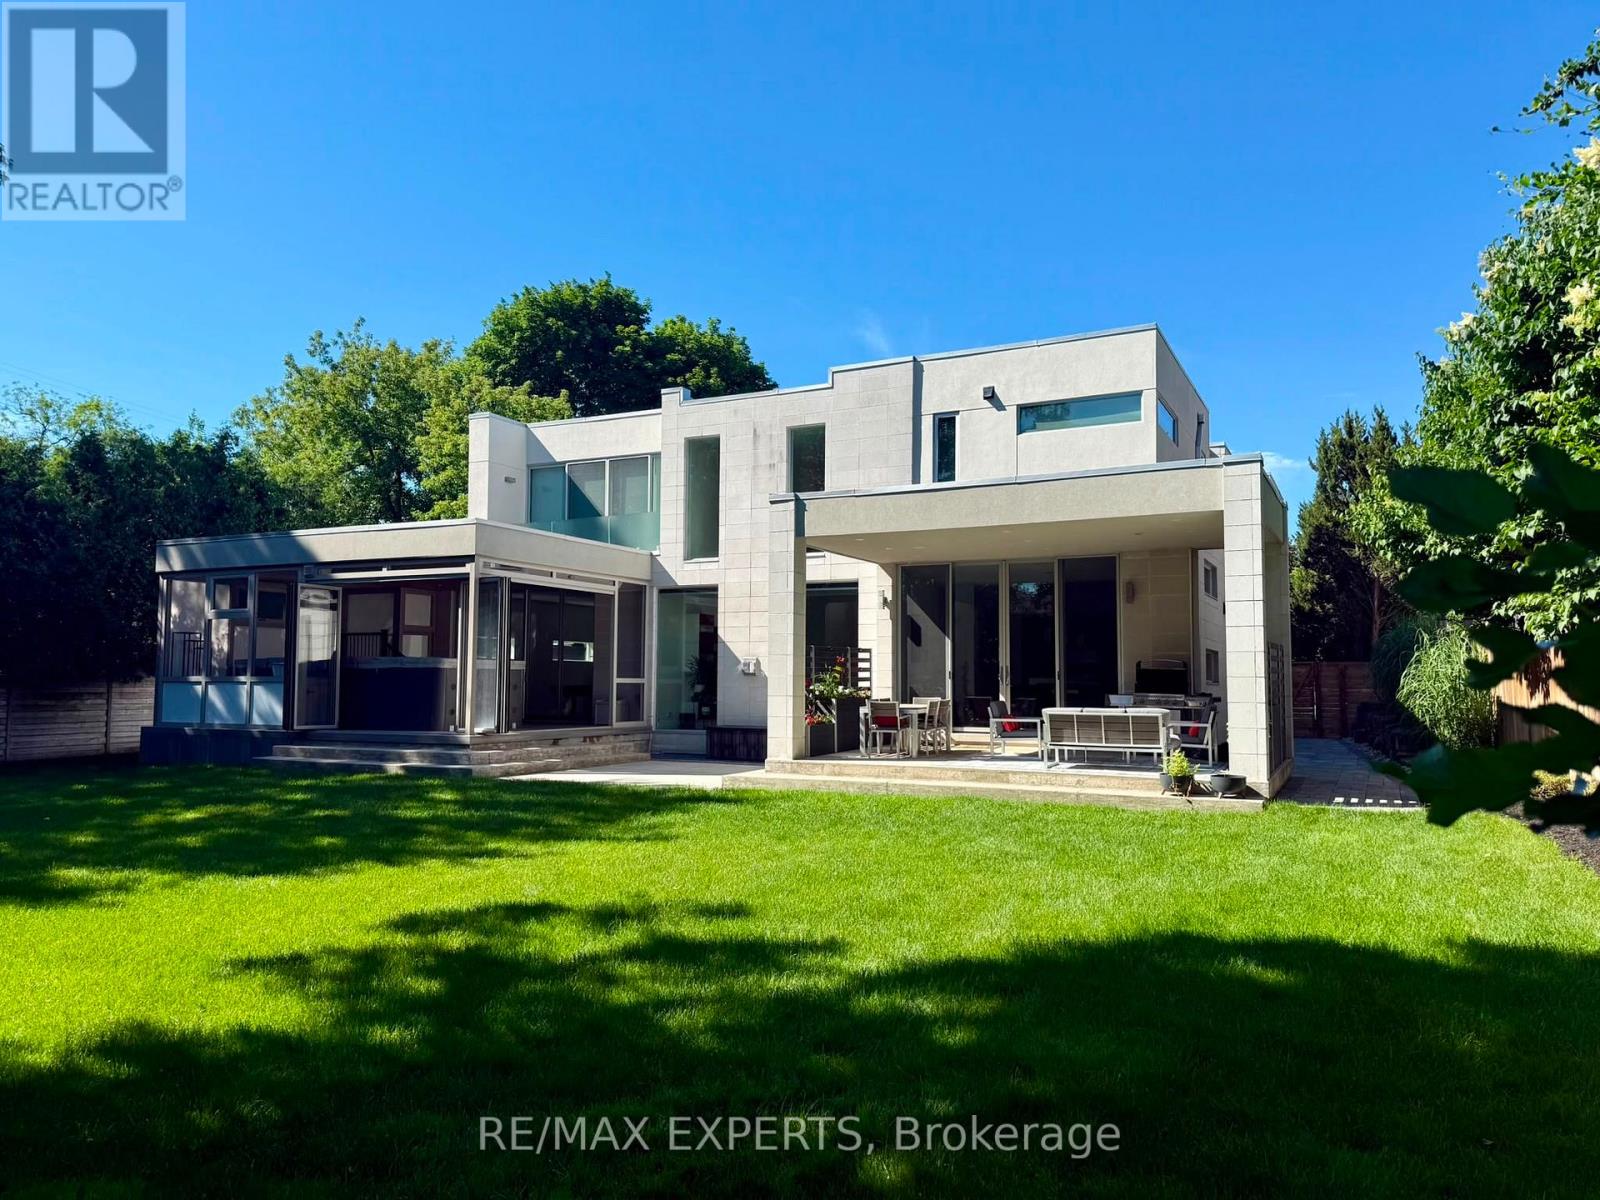
Welcome to this extraordinary custom-built residence in the heart of Lorne Park, where modern design meets uncompromising comfort. From the moment you enter, the home impresses with its refined finishes and thoughtful craftsmanship. Polished concrete floors with radiant heating anchor the main level, while rich hardwood flows seamlessly throughout the upper floor. Every detail has been carefully curated-from heated floors in every washroom to a full suite of air and water systems, including HRV, central dehumidifier, purifier, and softener. Expansive windows flood the home with natural light, enhancing the open-concept living spaces and designer kitchen equipped with premium appliances. Two elegant electric fireplaces add warmth and ambiance, creating inviting spaces for both everyday living and entertaining.The home offers five spacious bedrooms-four on the upper level and one below-each designed for comfort, complete with walk-in closets and complemented by five beautifully appointed bathrooms.The lower level is a private retreat, featuring a state-of-the-art theatre room, a full gym, a game room, and an expansive entertainment space-perfect for hosting or unwinding. Step outside to your own backyard sanctuary: a fully fenced, beautifully landscaped space with a fire pit lounge and a covered, heated, enclosed Hydropool swim spa-offering year-round luxury.Complete with an oversized two-car garage with EV charging and parking for six additional vehicles, this home delivers the ultimate blend of sophistication, functionality, andlifestyle in one of Mississauga's most coveted neighbourhoods. (id:67475)
Tiny, Ontario
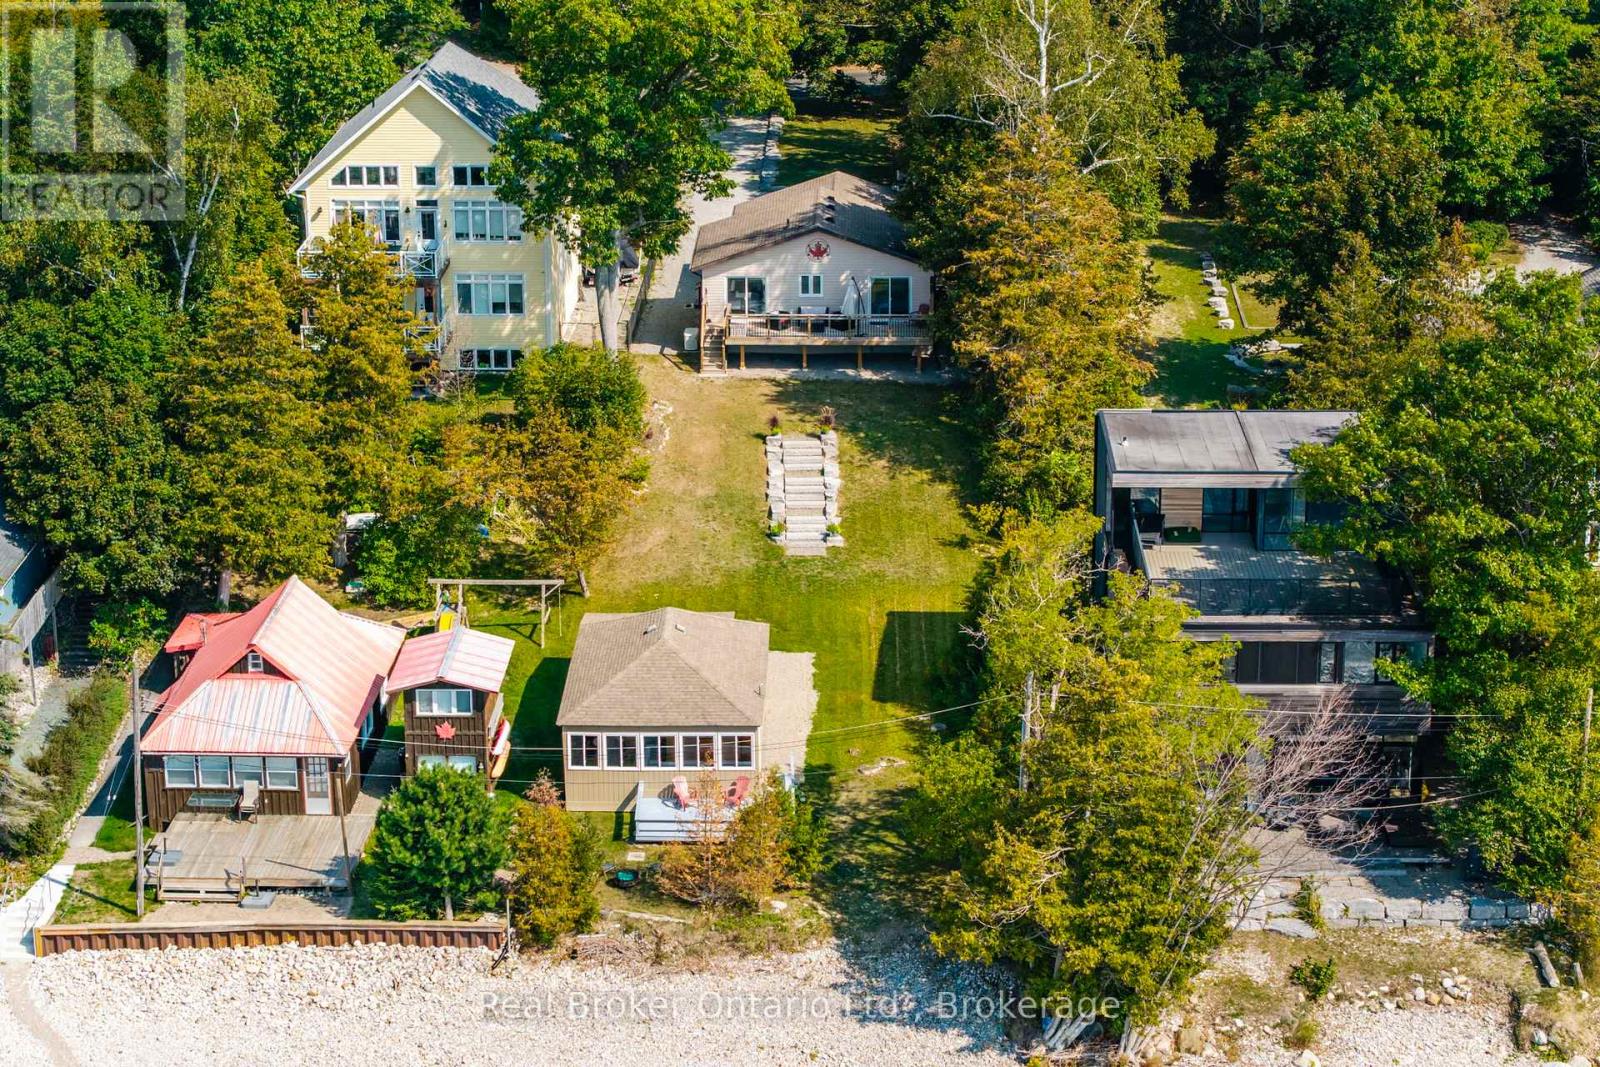
Rarely offered, this exceptional waterfront property features a beautiful waterfront home and a separate guest cottage on a stunning stretch of crystal-clear shoreline with spectacular sunset views. Designed for relaxed waterfront living, the main home offers an inviting open-concept layout with cathedral ceilings, a wall of windows that fills the living space with natural light, a beautiful gas fireplace with a reclaimed wood mantel, and walkouts to the spacious waterfront deck. Three bedrooms plus a den provide flexible living, with the option to combine the den and adjacent bedroom to create a spacious primary retreat. The separate two-bedroom guest cottage is a rare bonus, perfect for hosting family and friends, with an open-concept living area, 2 pc bath and its own deck, and beautiful water views. A gentle slope and attractive stone staircase lead to the shoreline, where crystal-clear water and breathtaking sunsets create the perfect setting for swimming, relaxing, and making lasting memories. In 2017, extensive updates included a new furnace and air conditioner, whole-home water filtration system, gas lines, gas fireplace, rear deck, vinyl flooring, pine interior doors, new windows, and sliding glass doors. In 2020, the kitchen and bathroom countertops were upgraded to quartz, and a storage shed was added. The whole-home water filtration system, hydro, and backup generator also service the guest cottage, providing added convenience and peace of mind. Ideally located in the friendly Woodland Beach community, you're just minutes from Woodland Beach Market, the LCBO, and convenience store, with area ski resorts only a short drive away. A rare opportunity to enjoy waterfront living in one of the area's most welcoming communities. (id:67475)
Tiny, Ontario
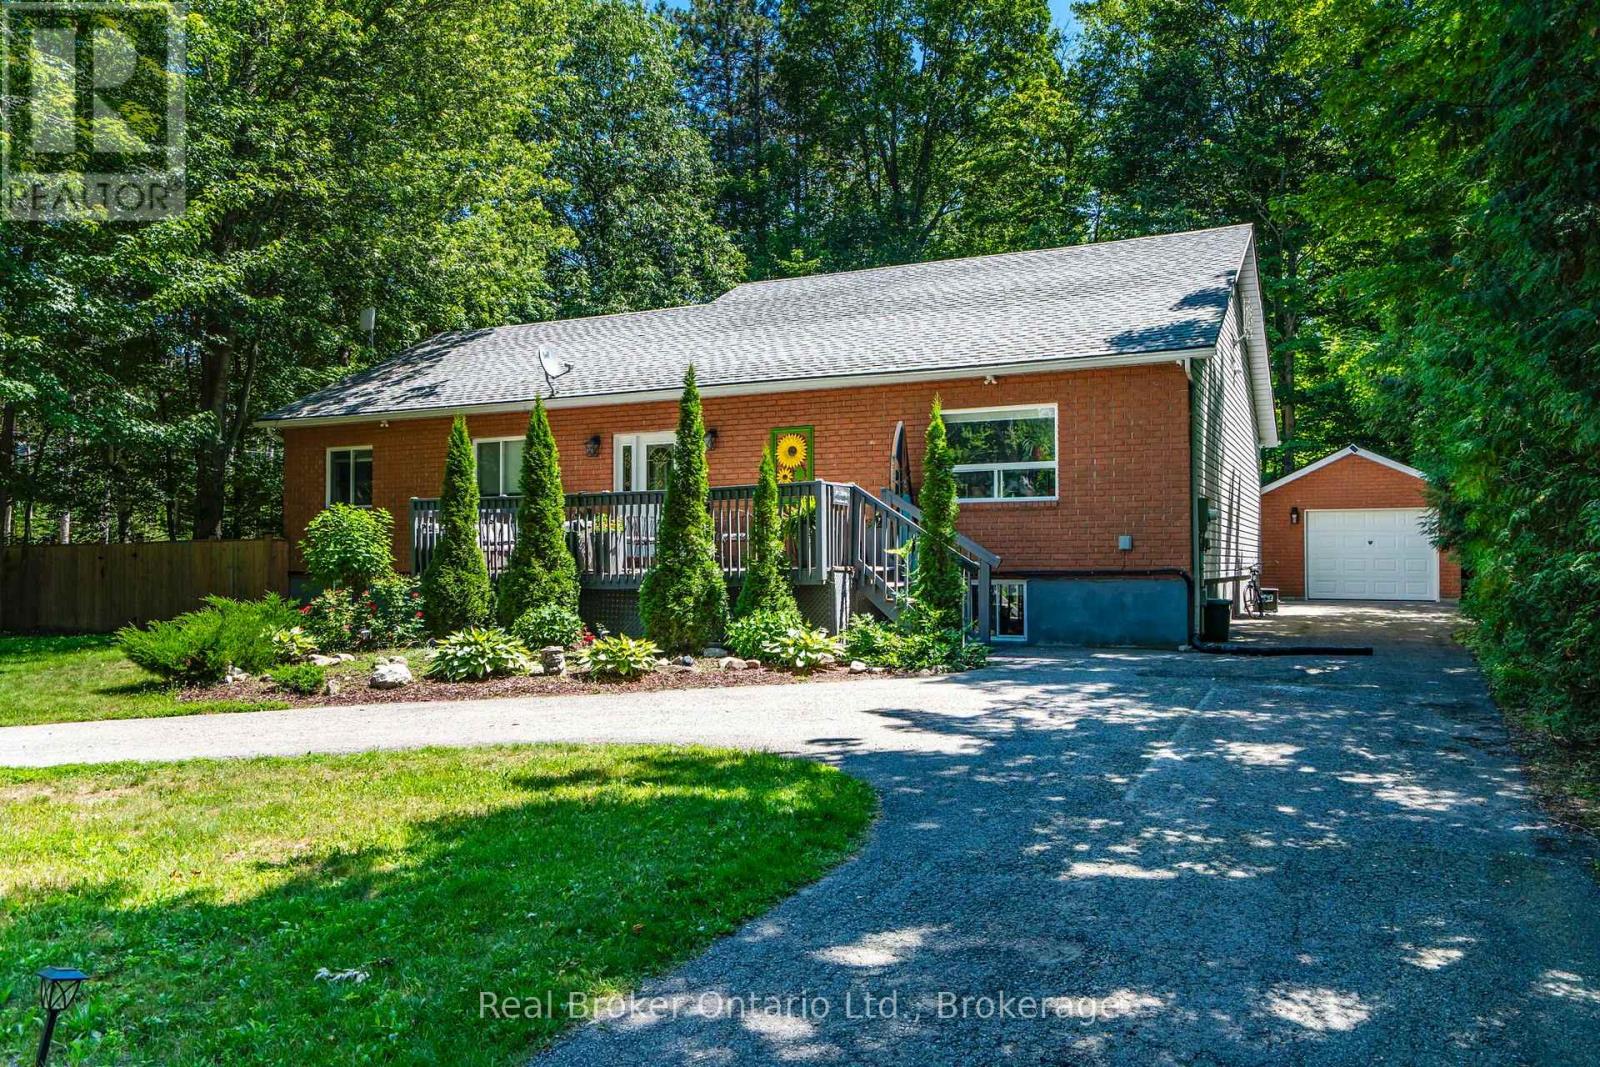
Imagine a place where family traditions are made, lifelong memories are shared, and every weekend feels like a getaway. Whether you're searching for the perfect year-round home or a four-season cottage retreat, this exceptional property offers the space, comfort, and welcoming atmosphere to bring everyone together. Beautiful landscaping, outstanding curb appeal, a wraparound paved driveway, a detached garage, and a welcoming front deck create a wonderful first impression. Don't let the exterior fool you-this home is far larger than it appears. Inside, soaring vaulted ceilings and warm wood accents create a welcoming cottage-inspired atmosphere, while the expansive open-concept kitchen, dining, and living area provides the perfect space for hosting family and friends. Offering an incredible 7 bedrooms and 3 full bathrooms, there's space for every generation. The main floor features 4 spacious bedrooms, including a private primary with a 4-piece ensuite, plus an additional 4-piece bath. The fully finished lower level offers 3 more bedrooms, a 3-piece bathroom, laundry room, and an enormous recreation room complete with a pool table, air hockey, foosball, poker table, and plenty of room for everyone to gather. Step through the garden doors into the bright 3-season sunroom, then out to the private, partially fenced backyard featuring expansive entertaining decks, a fire pit for evenings under the stars, and a separate bunkie that's perfect for guests seeking a little extra privacy. Just a short walk away, the spectacular sandy beaches of Wahnekewening on Georgian Bay invite you to spend your days swimming, boating, building sandcastles, or simply soaking in unforgettable sunsets. This is more than a home-it's a place where family and friends naturally gather, where every season offers something to enjoy, and where the relaxed Georgian Bay lifestyle becomes part of everyday living. (id:67475)
Tiny, Ontario
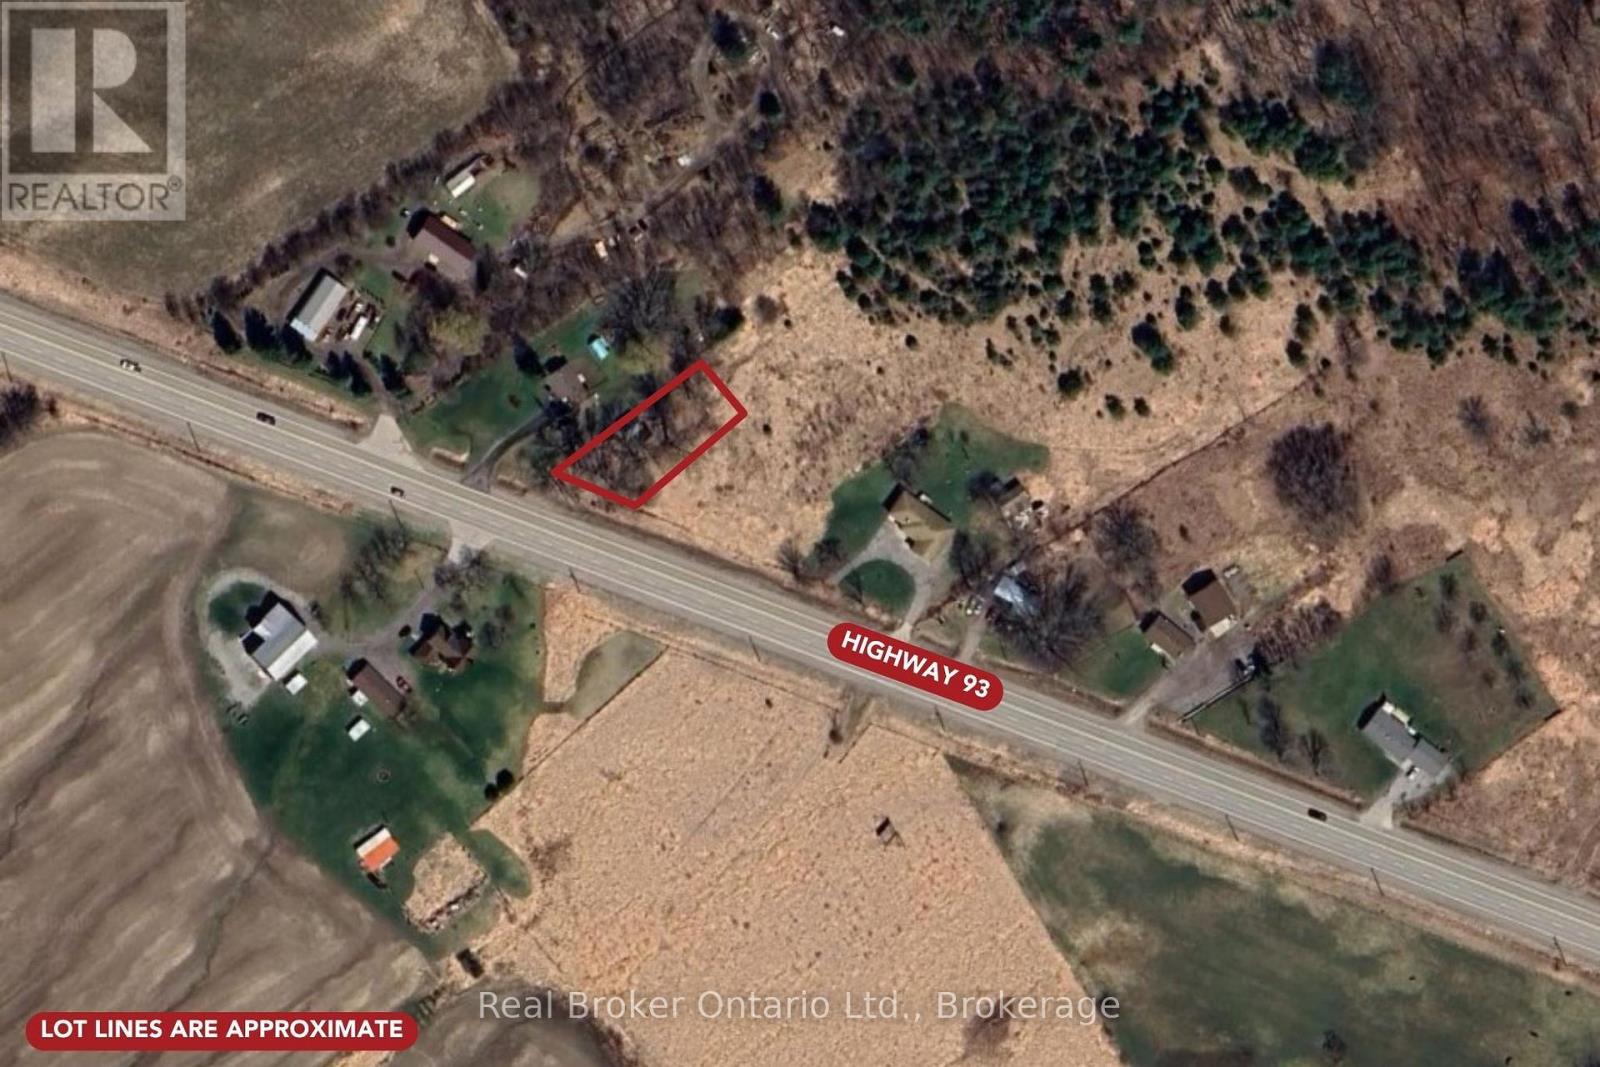
Build your dream home on a property that's already one step ahead. This cleared lot on Highway 93 in Tiny Township is ready for your building permit, with the groundwork done so you can break ground as soon as you're set to go. The lot has been cleared, a driveway is already in place, and hydro is available at the road. A 20 x 20 structure on site gives you a spot to store tools, equipment, or materials while you plan and build. Minutes from Midland for shopping, schools, and services, with easy access south toward Barrie and Highway 400 and Georgian Bay's beaches, trails, and parks close by. A well-located lot for buyers ready to build their own place in cottage country. (id:67475)
Midland, Ontario
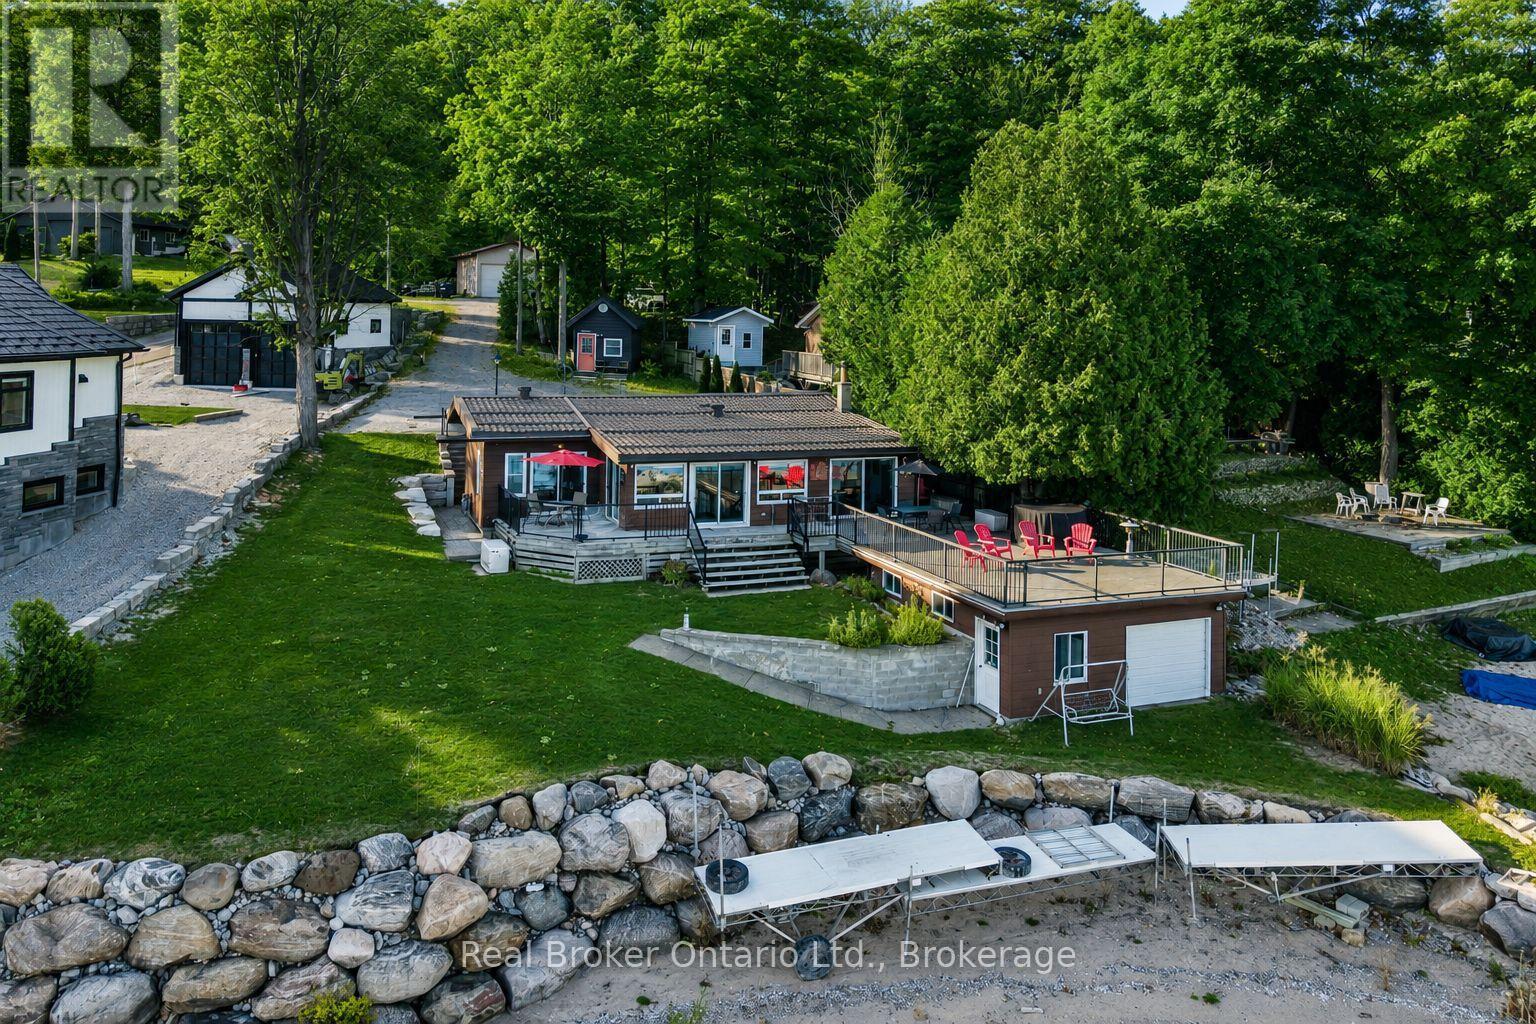
One of Georgian Bay's finest south-facing waterfront settings. Deep water, a beautiful sandy beach, a rare boathouse with a rooftop deck, and breathtaking views create an unforgettable setting. Set on one of the area's most desirable shorelines, this charming Pan-Abode log home offers two bedrooms, three bathrooms, and a bright open-concept design where natural light and warm wood accents create a welcoming space for year-round living or weekend escapes. Spend your days swimming, boating, and exploring beautiful Georgian Bay, then relax in the hot tub or watch the sunset from the rooftop deck above the boathouse. A detached double garage and insulated outbuilding provide excellent space for vehicles, water toys, hobbies, or a workshop. The finished lower-level family room offers additional space for family and guests. The home also features updated windows, a steel roof, a Generac generator, and the furnace, central air conditioning, and hot water heater, all replaced in 2021.Opportunities like this are increasingly rare. 93.87 ft of Premium Georgian Bay waterfront with exceptional value, priced close to lot value. (id:67475)
Tiny, Ontario
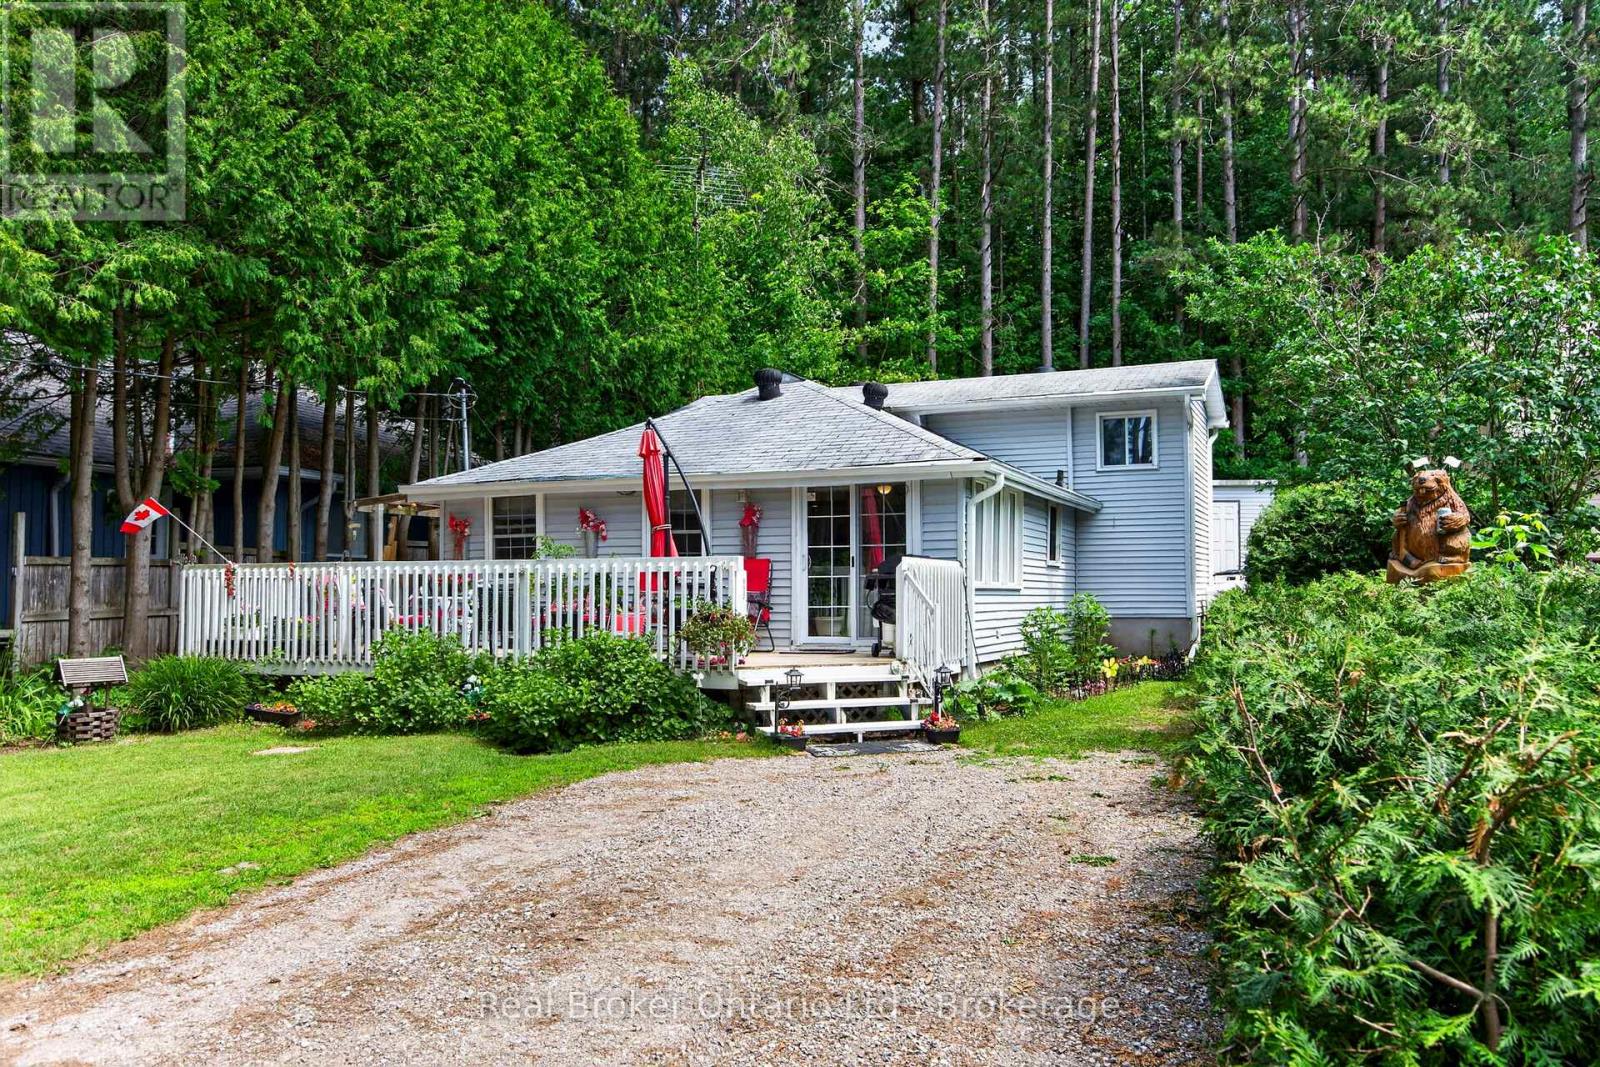
Welcome to your perfect four-season retreat across the road from beautiful Farlain Lake! Whether you're searching for a year-round home or a cozy cottage getaway, this charming back split offers the ideal blend of comfort, character, and an unbeatable location. From the moment you arrive, you'll appreciate the wonderful curb appeal, highlighted by colourful perennial gardens and a spacious front deck that wraps around to the side entrance-an inviting place to enjoy your morning coffee or unwind after a day on the water. Inside, the home is warm and welcoming, featuring solid pine floors and pine wainscoting that add timeless cottage charm to the main living room. Thoughtfully designed for year-round enjoyment, it also includes a GenerLink System to keep essential services running during power outages. Enjoy easy access to the lake just across the street, complete with a shared dock for swimming, boating, or simply soaking in the peaceful surroundings. Nature lovers will appreciate the scenic drive around the north end of the lake to the entrance of Awenda Provincial Park, where hiking trails, beaches, and endless outdoor adventures await. When it's time to stock up or enjoy local amenities, you're just a short drive to Midland and Penetanguishene for shopping, dining, and everyday conveniences. Whether you're looking for a peaceful place to call home or a relaxing lakeside escape, this delightful property offers the best of cottage country living with year-round comfort. Life is Better at the Lake! (id:67475)
Wasaga Beach, Ontario
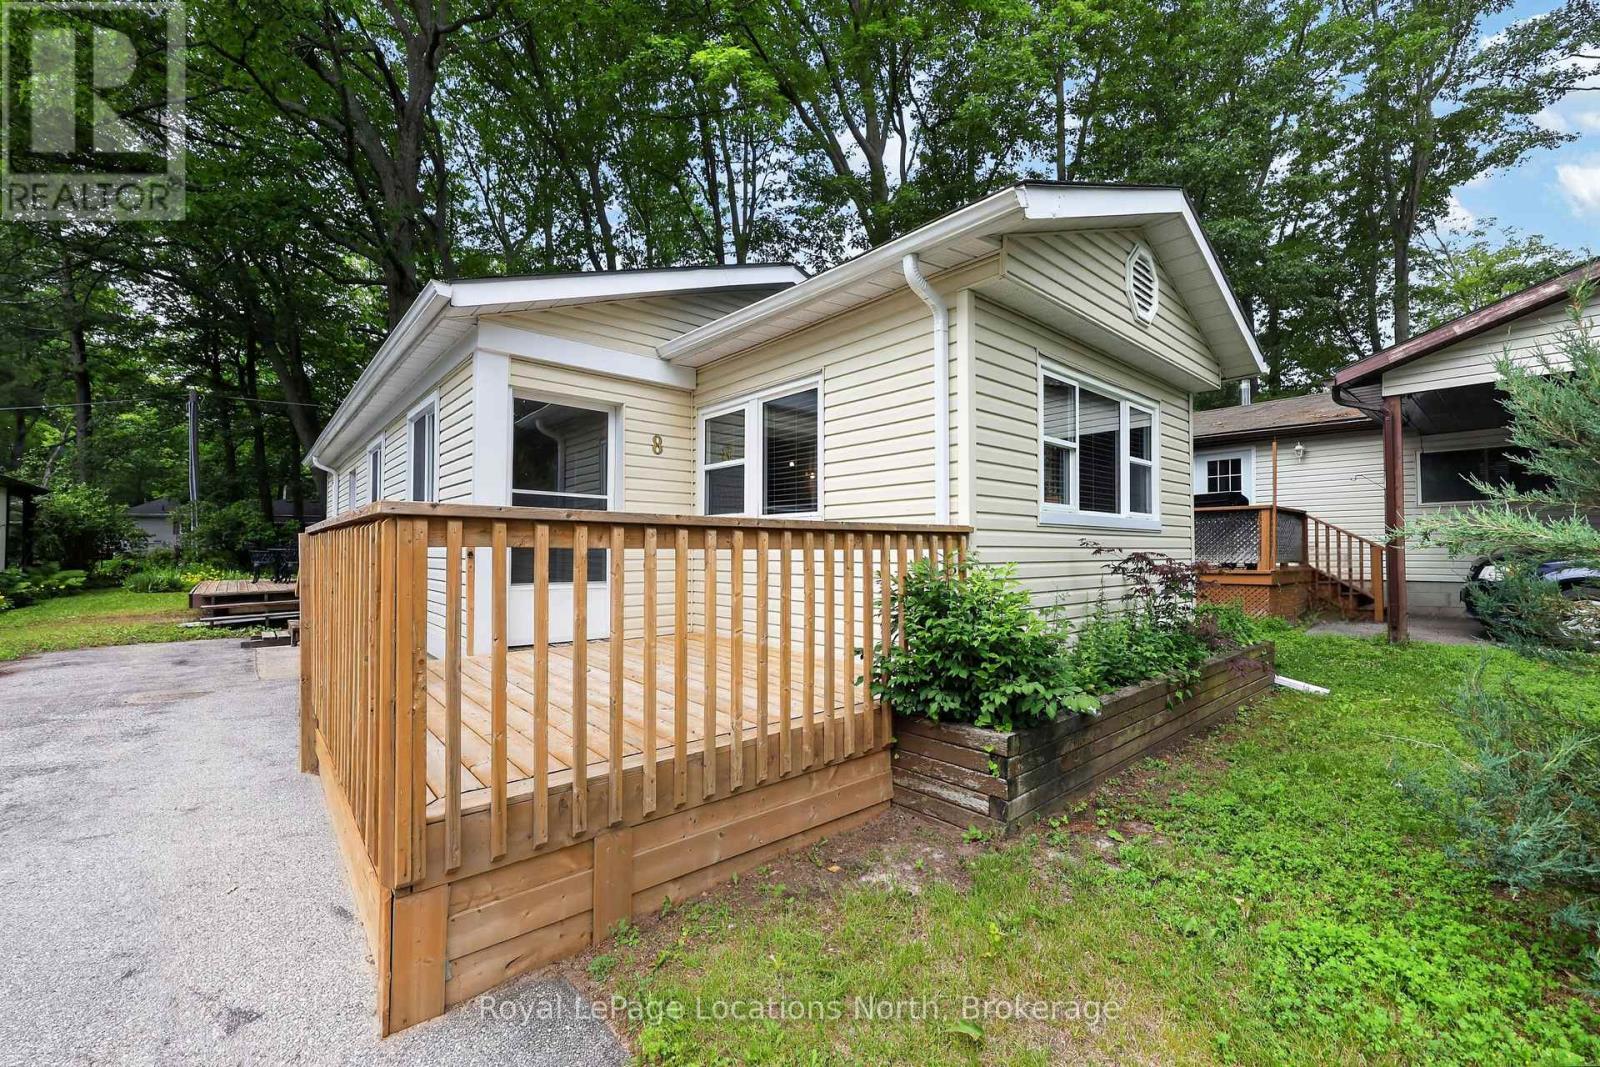
8 Shaw Street offers an exceptional opportunity for an easy, affordable, active retirement within the vibrant 55+, Hometown Park, land lease community. This attractive home is a fresh, modern step up from typical park models, featuring a beautifully updated kitchen with center island & stainless steel appliances. Well maintained 2 bedroom, 1 bath home which boasts pride of ownership. The large 27-foot covered porch serves as a primary 3 season living hub, perfect for quiet relaxation or entertaining neighbors. Inside, the Open-Concept layout is finished with contemporary laminate flooring and neutral tones, creating a fully turnkey opportunity. Hometown residents enjoy unparalleled access to resort-style amenities including an outdoor heated swimming pool, a clubhouse (w/ full kitchen, billiards area, & large flat-screen TV), several patio areas, outdoor shuffleboard & horseshoe pits, along with access to a free & private 9-hole golf course, as well as kilometers of nearby walking/hiking/cross-country ski trails. This property even includes a private rear deck and a dedicated workshop for hobbies, all set within a mature quiet landscape. Located in beautiful Wasaga Beach, this residence provides a low-maintenance lifestyle where social events are just steps from your front door. Call now to book your personal viewing. Monthly fees : Land Lease $775, Site Taxes $36.69 & Home Taxes $15.17 , Total fees $ 826.86 per month. Water is metered & billed quarterly. (id:67475)
Tiny, Ontario
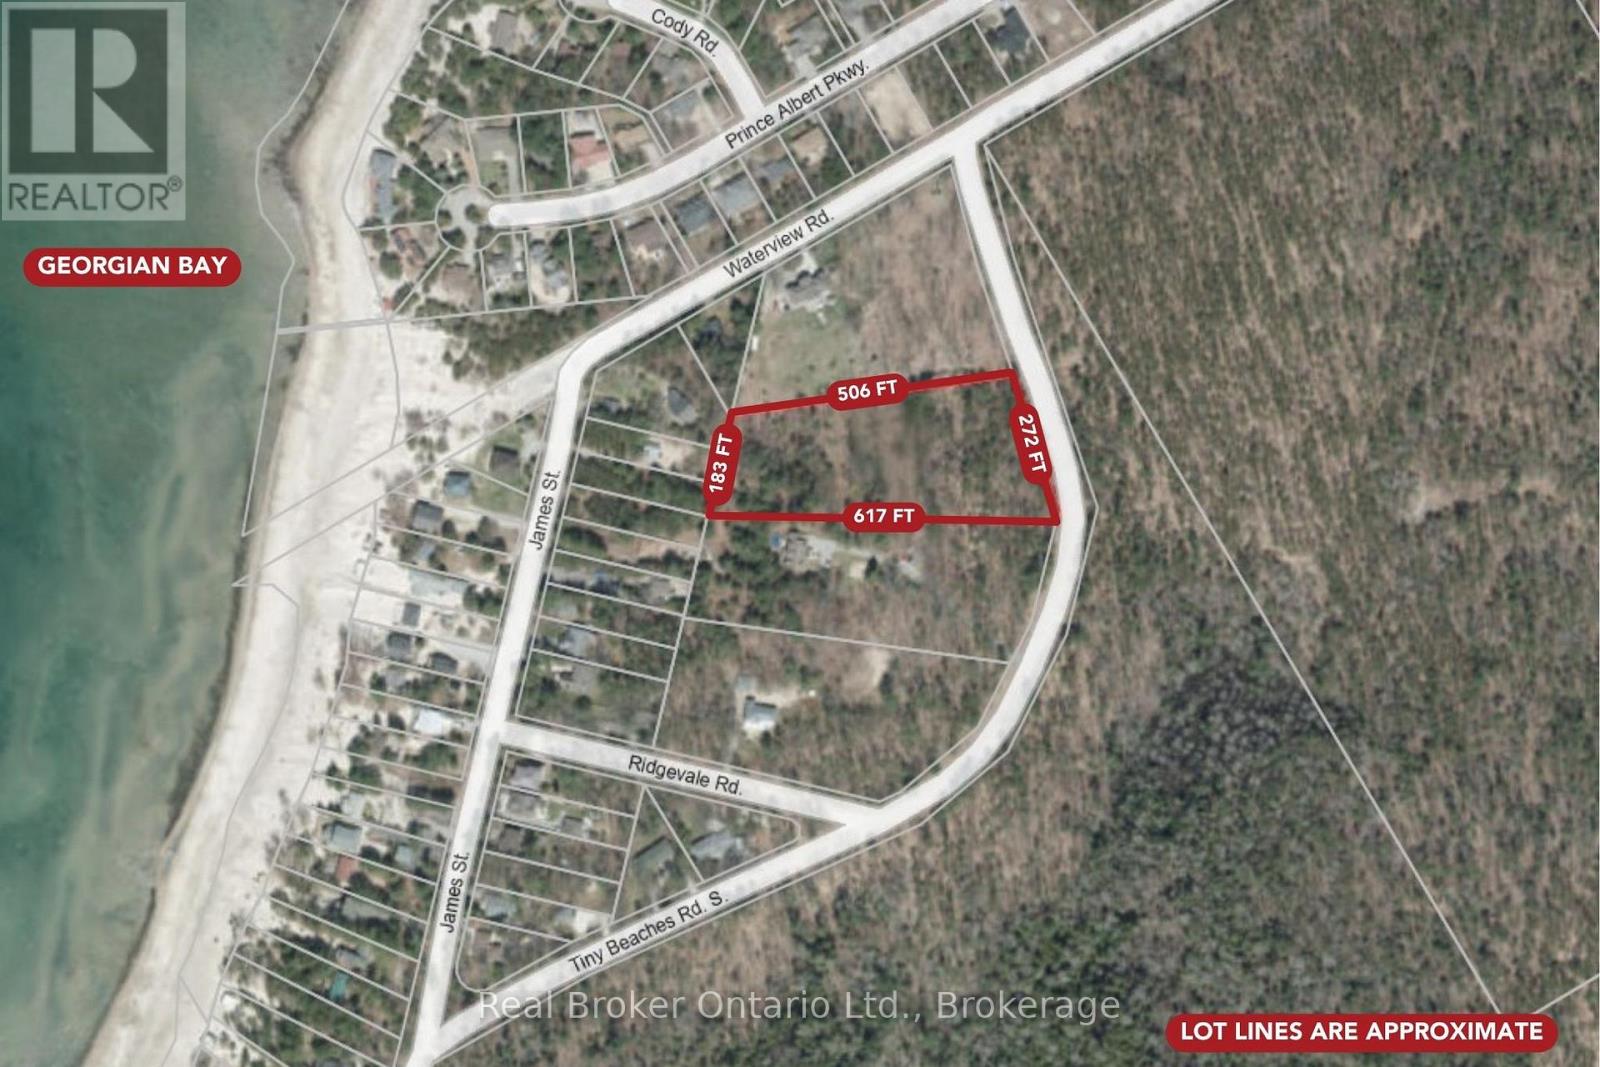
Discover the perfect opportunity to build your dream home or year-round retreat on this sprawling nearly 3-acre executive lot on sought-after Tiny Beaches Road South. Offering an ideal blend of privacy and natural beauty, this expansive property provides plenty of space to create the lifestyle you've been dreaming of. Enjoy a short walk to the crystal-clear waters and sandy shoreline of Bluewater Beach, where you can take in breathtaking Georgian Bay sunsets and spend your days swimming or simply relaxing by the water. Surrounded by nature and located just a short drive from Midland, Penetanguishene, and Tiny Township amenities, this rare parcel combines peaceful cottage living with convenient access to recreation, shopping, and dining. Also a short drive to Highway 400 simplifies commuting from the GTA! Whether you're planning your forever home, a weekend escape, or an investment for the future, this is a remarkable opportunity in one of Tiny's most desirable locations. (id:67475)

Tiny, Ontario
Welcome to a place where life slows down, mornings begin with peaceful country views, and evenings end with breathtaking sunsets over open farmland. Thoughtfully transformed into a turnkey lifestyle retreat, this custom-renovated home blends exceptional craftsmanship, timeless design, & everyday comfort. Surrounded by beautiful landscaping and picturesque rural scenery, it offers the perfect balance of luxury, tranquility, & space to simply enjoy life. Every aspect of the home's transformation was completed with meticulous attention to detail, creating a space that feels both refined & welcoming. Designed for effortless living and entertaining, the heart of the home is a custom kitchen featuring professional-grade appliances, quartz counters, an oversized island, custom cabinetry & a butler's pantry for addn'l storage & prep. The thoughtfully designed laundry room includes custom built-ins, folding counters & a convenient dog wash station. The great room addition is filled with natural light from a dramatic wall of windows, showcasing spectacular sunsets throughout the year, while an architectural stone fireplace creates a warm gathering space for family and friends. The private primary suite offers direct access to its own deck, a custom walk-in closet and a spa-inspired ensuite w/heated floors, dual vanities & a walk-in shower w/heated bench & refined tile work. The finished lower level offers two additional bedrooms, a beautifully finished bathroom featuring a curved walk-in shower & heated herringbone floors, a spacious games room & a flexible media or living space with a striking brick feature wall & fireplace. More than a beautifully renovated home, this is a place where family and friends naturally gather, weekends are spent enjoying the outdoors, and everyday life feels more relaxed. Simply unpack and enjoy the comfort, natural beauty, and peaceful lifestyle this exceptional country property offers. (id:67475)
Severn, Ontario
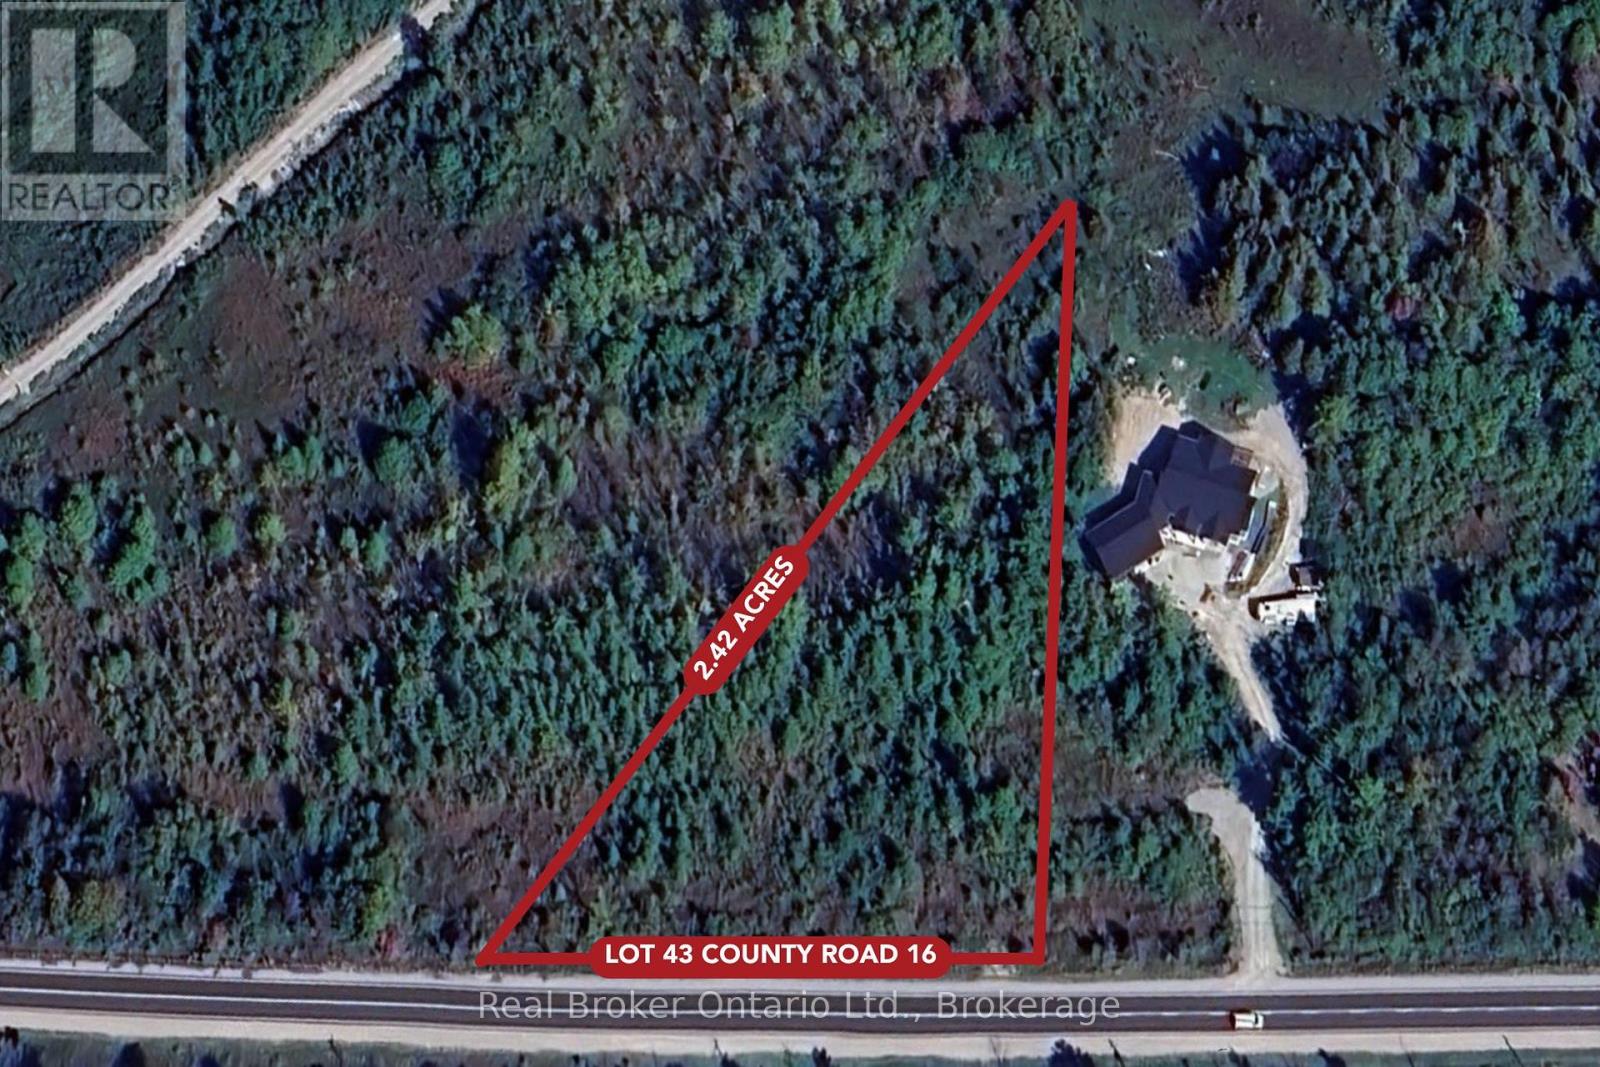
Fantastic Opportunity to Build Your Dream Home awaits on this expansive 2.4 acre wooded lot in Severn/Waubaushene Next to Georgian Bay, This generous parcel of land provides the perfect canvas to immediately build a modern family retreat, year round highly accessible cottage or a luxurious getaway. Nestled among lush trees and the tranquil beauty of Georgian Bay, this property offers the perfect blend of peace, privacy, and potential. Picture designing your perfect sanctuary, surrounded by nature's serenity, where every window frames a picturesque view. With a boat launch just minutes away, you can effortlessly explore the stunning waterways and landscape of Georgian Bay, making every weekend a new adventure. Local Ski Hills Mt St Louis/Moonstone are just a short drive away for the winter months along with multiple OFSC Sled Trails. This isn't just a piece of land; it's your opportunity to build the life you've always dreamed of in a breathtaking natural setting. Conveniently located close to all essential amenities, providing easy access to shopping opportunities, schools, and recreational facilities, Hwy 400, ample public water access with multiple marinas and a beach nearby, launch ramp, and waterfront park. Don't miss out on this unique listing in the picturesque Georgian Bay Township! (id:67475)
Midland, Ontario
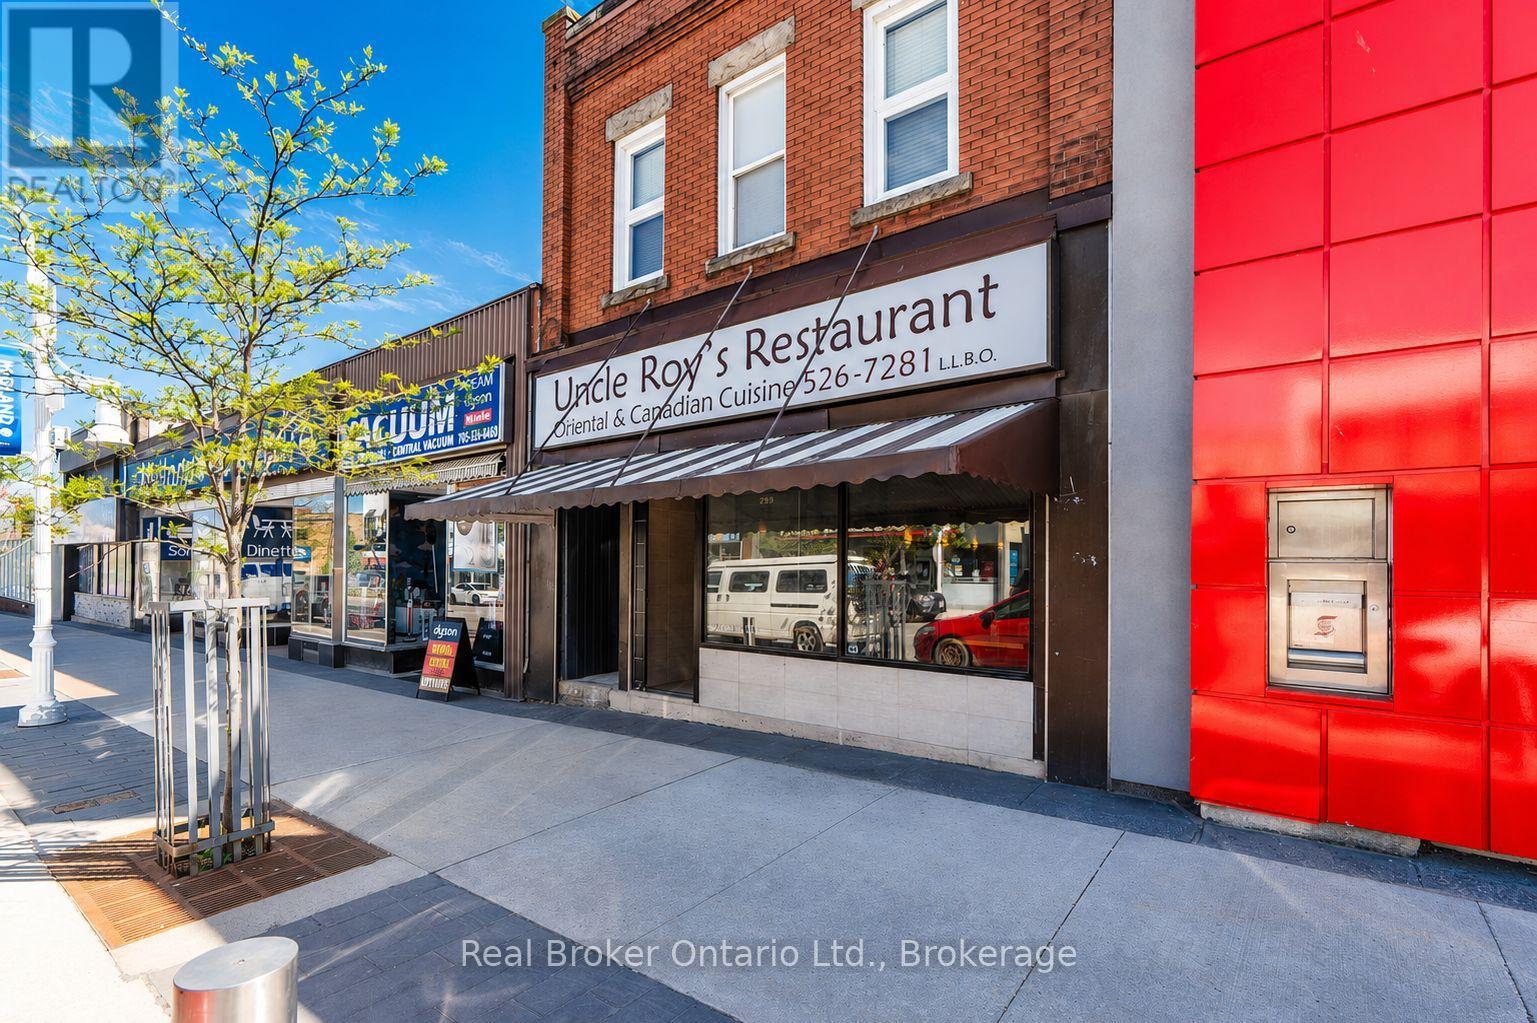
A rare opportunity to own a landmark mixed-use building in the heart of Midland's historic downtown core. Formerly home to the beloved Uncle Roy's restaurant, this versatile property offers the ideal combination of commercial space and residential income potential. The main-floor commercial space is well suited for a restaurant, café, retail store, professional office, or a variety of other business ventures. Much of the existing restaurant equipment remains on site, providing an excellent opportunity for entrepreneurs looking to establish a new dining destination with reduced start-up costs. The current owner has made substantial investments in updating and improving this historic building while preserving its character and street appeal. The commercial space features modern finishes and a welcoming atmosphere, creating a turnkey opportunity for a wide range of uses. Above the commercial space are two very nicely updated residential apartments, each with separate heat sources, offering the flexibility to live on-site while operating your business below or generate additional rental income from both units. The full basement provides extensive storage and utility space, with partial finishing including drywall, excellent lighting, and a convenient 2-piece washroom. A security gate protects the front entrance, providing added peace of mind when the business is closed. Rear access to the building opens directly onto a municipal parking lot with free public parking, offering convenient access for customers, tenants, and staff. Heat sources include gas powered hot water radiant as well as forced air gas and a heat pump in one of the apartment units. Whether you're an entrepreneur seeking a live-work opportunity or an investor looking for a well-maintained mixed-use property with multiple income streams, this downtown Midland property presents exceptional potential in a high-visibility location. (id:67475)
Tiny, Ontario
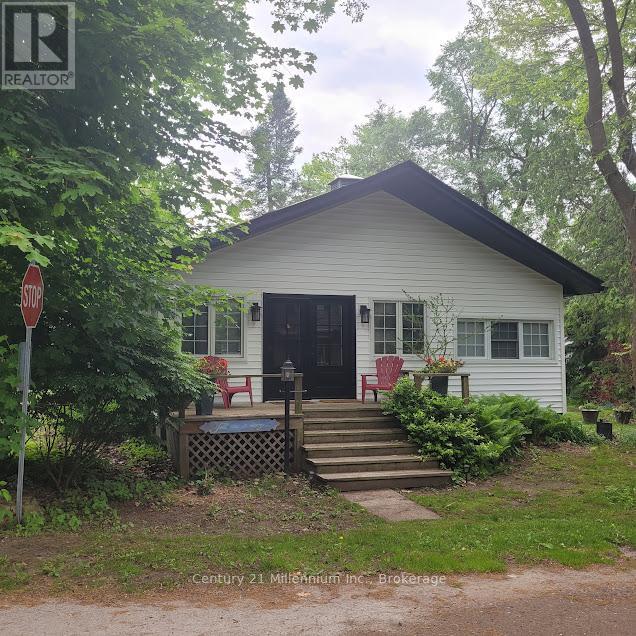
Updated charming three-bedroom, one bathroom home located steps from Woodland Beach. This home offers an open concept kitchen/dining/living room with a new gas fireplace for four season comfort. Enjoy the large, treed lot with perennial gardens. The street ends at the beach! The property includes a single car garage, a garden shed and two decks for entertaining and enjoying the breeze off the bay. This home has many upgrades including a new kitchen with quartz countertops (2021) new hardwood floors in living room (2021) new natural gas fireplace(2022) and new holding tank (2018) Plumbing updated and replaced (2023) Electrical updated(2023). New siding and soffit (2024). New insulation board under siding (2024) New fascia and eavestroughs (2024) New front and back doors (2024) New hardwood floors and inside hatch to the crawlspace(2026).New HWT and dishwasher (2026). Two driveways fronting on both Tiny Beaches Rd and Hastings Ave. Walking distance to shops and LCBO agency. Enjoy the Beach life! (id:67475)
Midland, Ontario
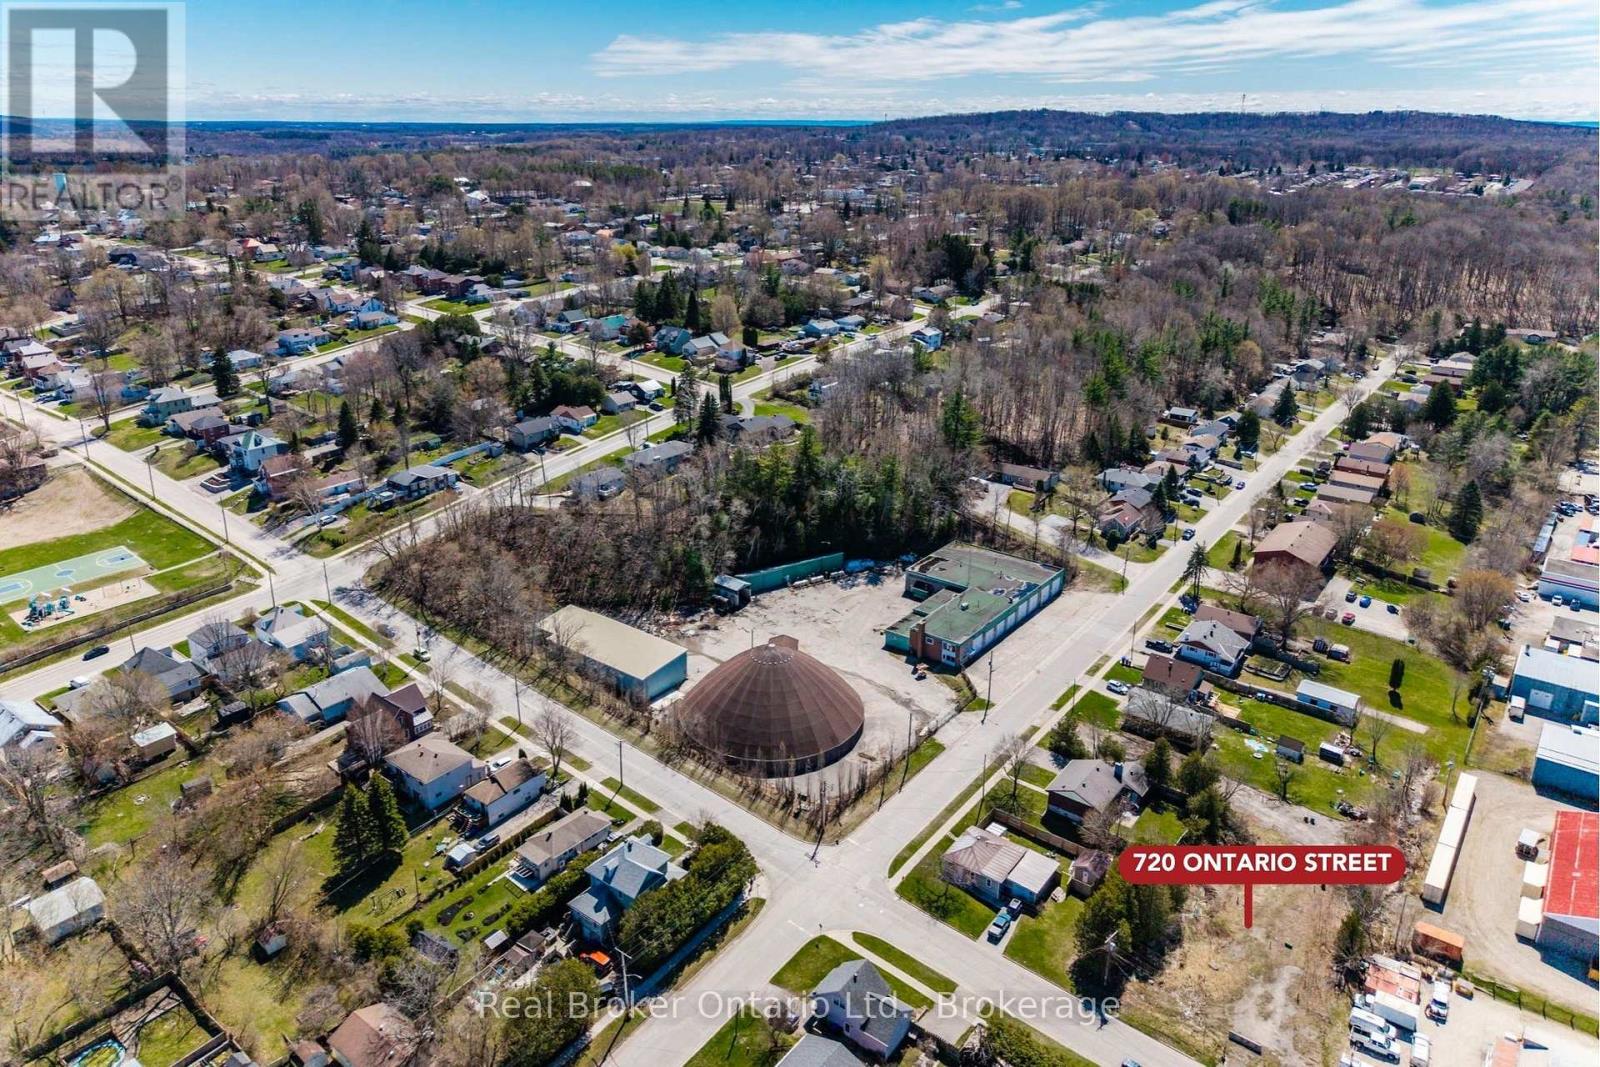
With R3 zoning in place, this site offers flexibility for residential development under the Town of Midland's zoning framework, supporting a range of housing forms that complement the existing neighbourhood character. Potential uses include a multi-unit residential building (subject to site plan and municipal approval) or creative infill solutions that maximize density on a serviced lot (municipal sewer available). The lot's configuration and location also present a severance opportunity - where municipal consent could facilitate division into two building lots (buyer to confirm feasibility with planning staff). Imagine detached homes, semi-detached units, townhomes, or a modest apartment building in this vibrant community! Buyers are encouraged to complete their own due diligence regarding zoning regulations, development charges, site servicing, environmental studies, and official plan policies. A truly unique infill parcel with multiple paths to value creation - bring your vision and development expertise! (id:67475)

Meaford, Ontario
RIGHT PRICE and RIGHT SIZE home to start enjoying this Georgian Bay fall! This 1,189 sq ft chalet is perfect for first time buyers, downsizers, weekenders or investors. Nestled against green space with the Niagara Escarpment as your backdrop - updated, carpet-free, and anchored by a natural gas fireplace that sets the tone the moment you walk in. The main floor opens to a large deck. The primary has its own ensuite and a private deck to itself. Two more bedrooms upstairs for whoever you want to bring along.The best parts happen outside: fire pit evenings, BBQ nights, and a brand-new cedar sauna that will become the thing your guests talk about. Mini-split HVAC and in-floor kitchen heating mean you'll use it in January as comfortably as July.The property has room to breathe - a bunkie for guests or a quiet work-from-cottage setup, a garden, and a storage shed for all the gear that comes with this 4 season Georgian bay lifestyle. The Georgian Trail is minutes away for walking, biking, and snowshoeing. Ski clubs and golf are close. Georgian Bay is down the road. And you're perfectly positioned between two great towns - Thornbury's boutiques and restaurant scene in one direction, Meaford's shops and harbour in the other. Four seasons of reasons to be here.Metal roof, fresh exterior stain, cedar privacy fence. It's move in ready. Bonus for weekenders part timers or investors: For now, Meaford has no short-term rental restrictions or licensing fees so keep it as your escape,rent it when you're away. This kind of flexibility doesn't come up often at this price! (id:67475)
Toronto, Ontario
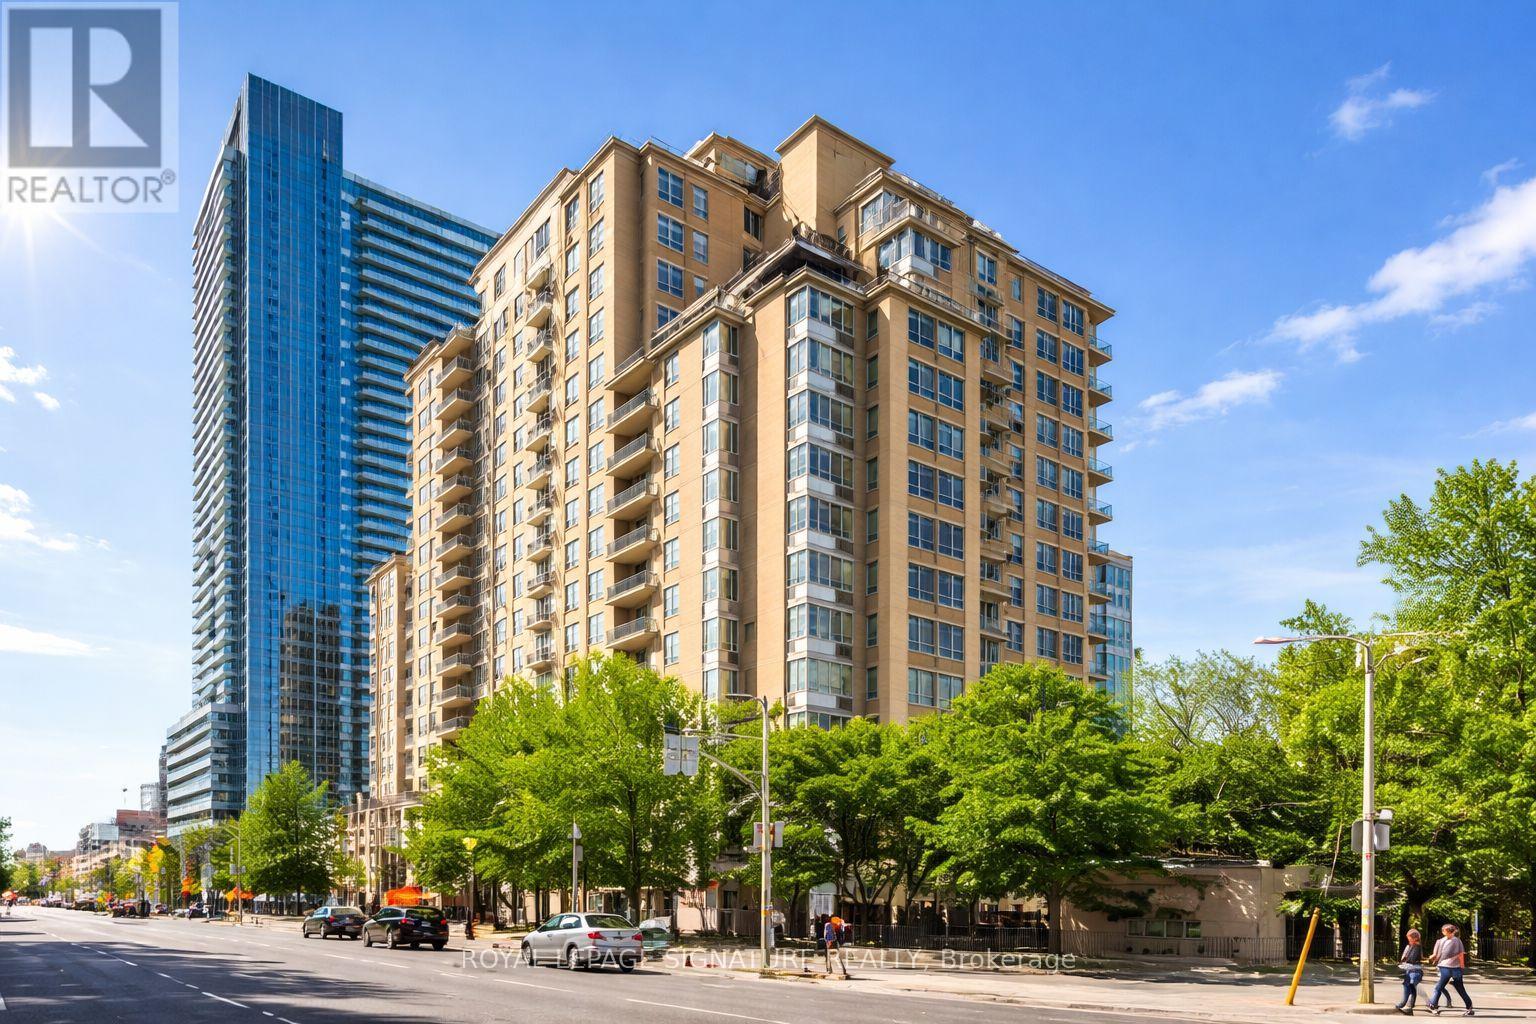
Welcome to Tridel's Eglinton Place in the heart of Midtown at Yonge + Eglinton. This beautiful, spacious open concept 1 bedroom plus fully enclosed den offers exceptional versatility- perfect as a 2nd bedroom or private home office. Enjoy a functional layout designed for comfortable urban living. Residents benefit from premium amenities including 24-hour concierge, gym, sauna, outdoor pool, visitor parking, and a rooftop garden. Unbeatable location just steps to the new Eglinton LRT, Subway, Loblaws, and the vibrant Shops and Restaurants along Yonge + Eglinton. Ideal for professionals seeking convenience, lifestyle and connectivity in one of Toronto's most sought-after neighbourhoods. (id:67475)
Tiny, Ontario
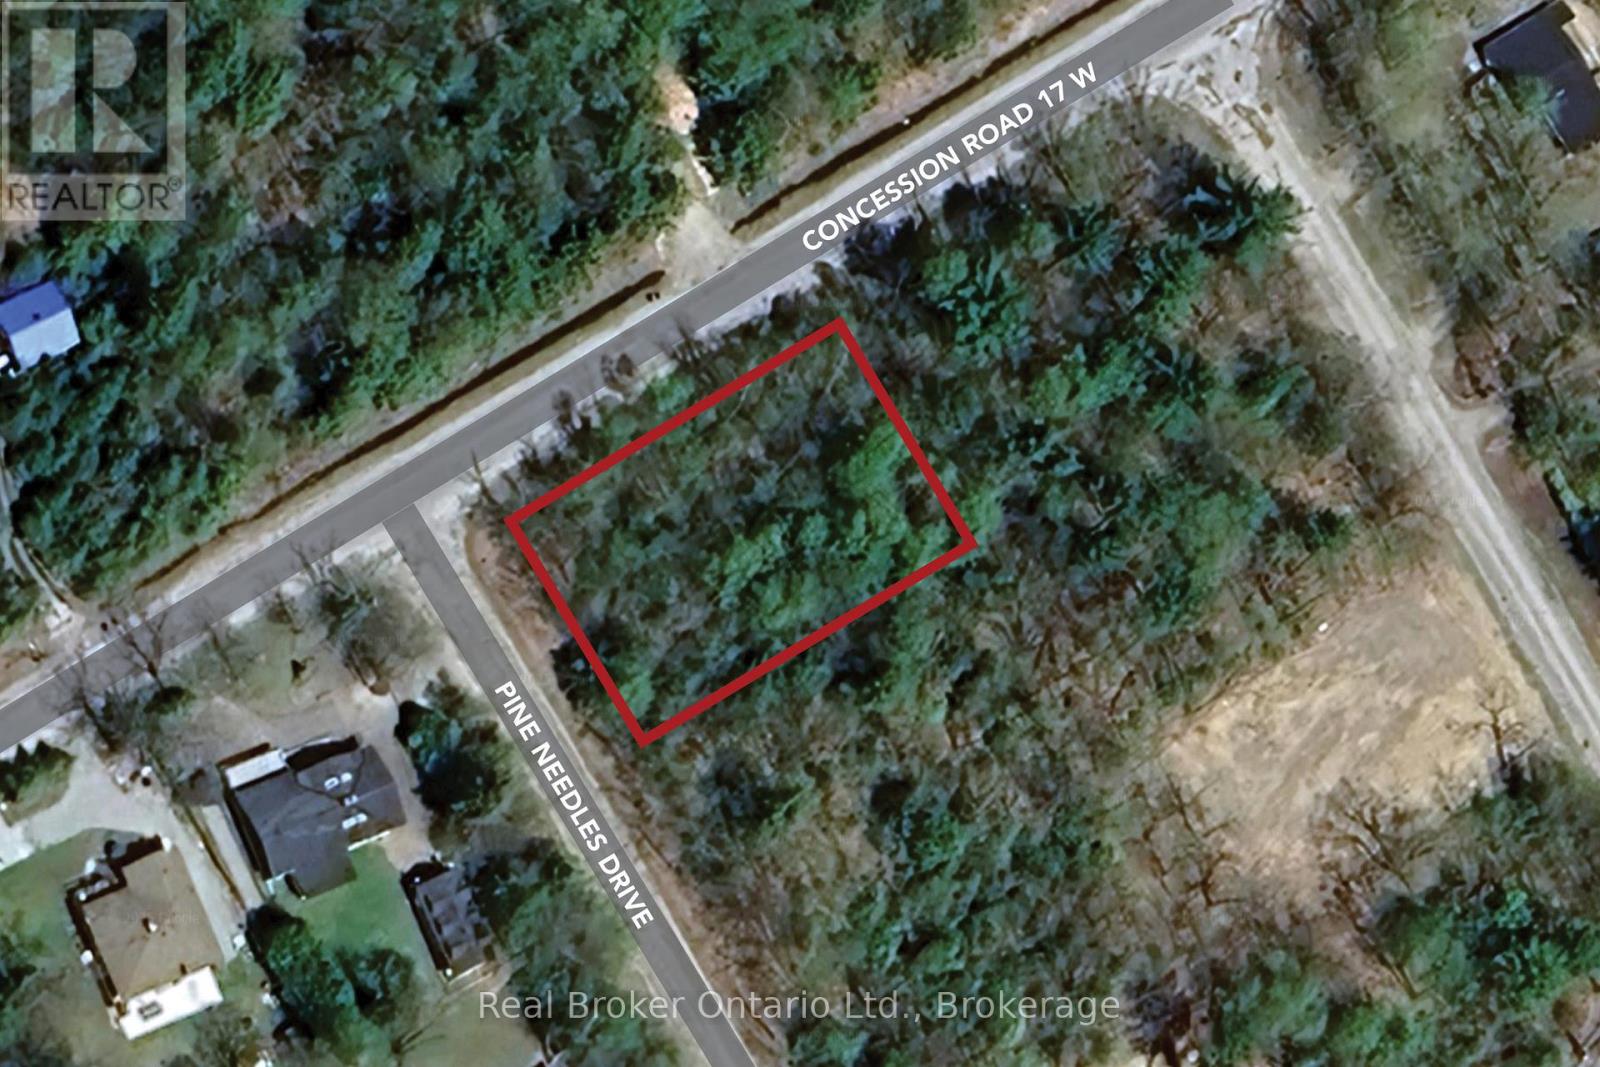
Vacant Building Lot in the Heart of Tiny - Welcome to Pine Needles Drive, a charmingly named street where you can bring your dream retreat to life. This level, wooded corner lot (approx. 99.97 x 149.93) fronts on Pine Needles and Concession Rd 17 W, just a short stroll to Cove Beach and a 2-minute drive to Tiny Cove Marina. The lifestyle here is second to none: cycle along quiet country roads, swim in the sparkling waters of Georgian Bay, spend sunny days boating or fishing, and explore scenic trails year-round. In winter, enjoy snowshoeing, cross-country skiing, or snowmobiling right from your doorstep. With natural gas available at the street, plus a landowners parking pass for all Tiny beaches requiring a permit, convenience meets recreation. Penetanguishene and Midland are only 20 minutes away for shopping, dining, and amenities, while Barrie is under an hours drive. This property isn't just a place to build its an opportunity to live the lifestyle you've been dreaming of. (id:67475)
Amaranth, Ontario
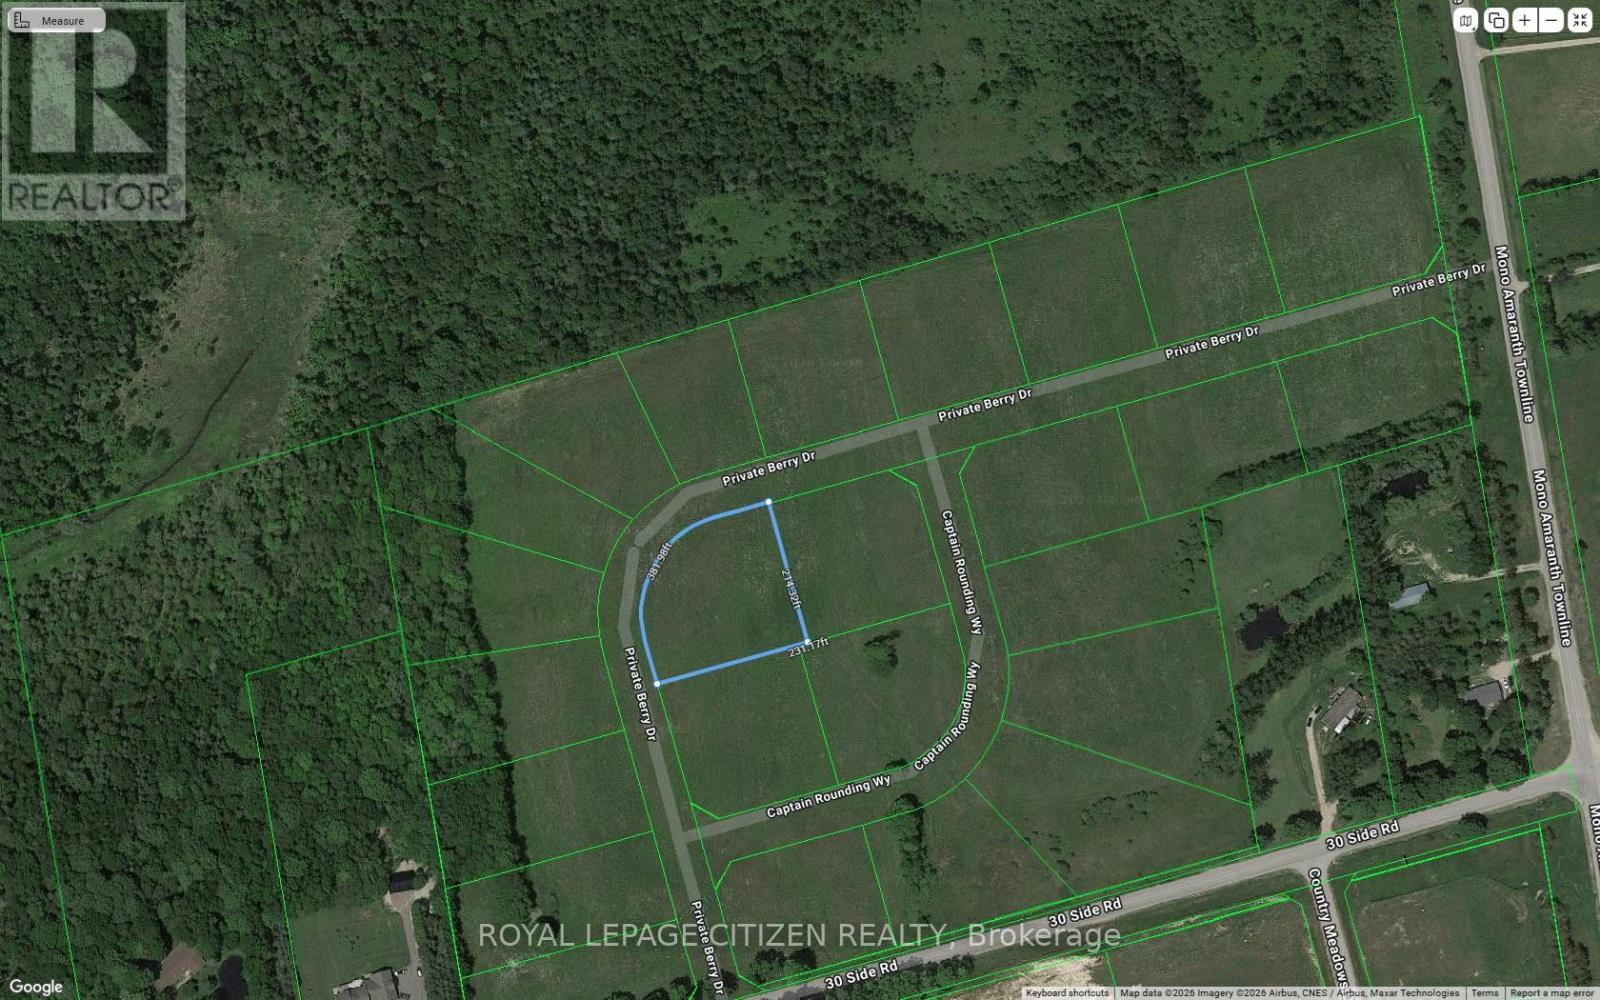
Rare Opportunity! Build your own Multi million Dollar Estate Dream Home on a 1.03 acre lot in Shelburne!! Surrounded By Farms For a Peaceful setting. Streets are in. Just minutes from Shelburne, local shopping, restaurants, and nearby parks, this property offers the perfect balance of country living with in-town convenience. Lot already serviced for hydro, gas, cable at lot line. Lot is in a subdivision of 23 lots. This lot awaits you to plan and build and make it your custom home. (id:67475)
Amaranth, Ontario
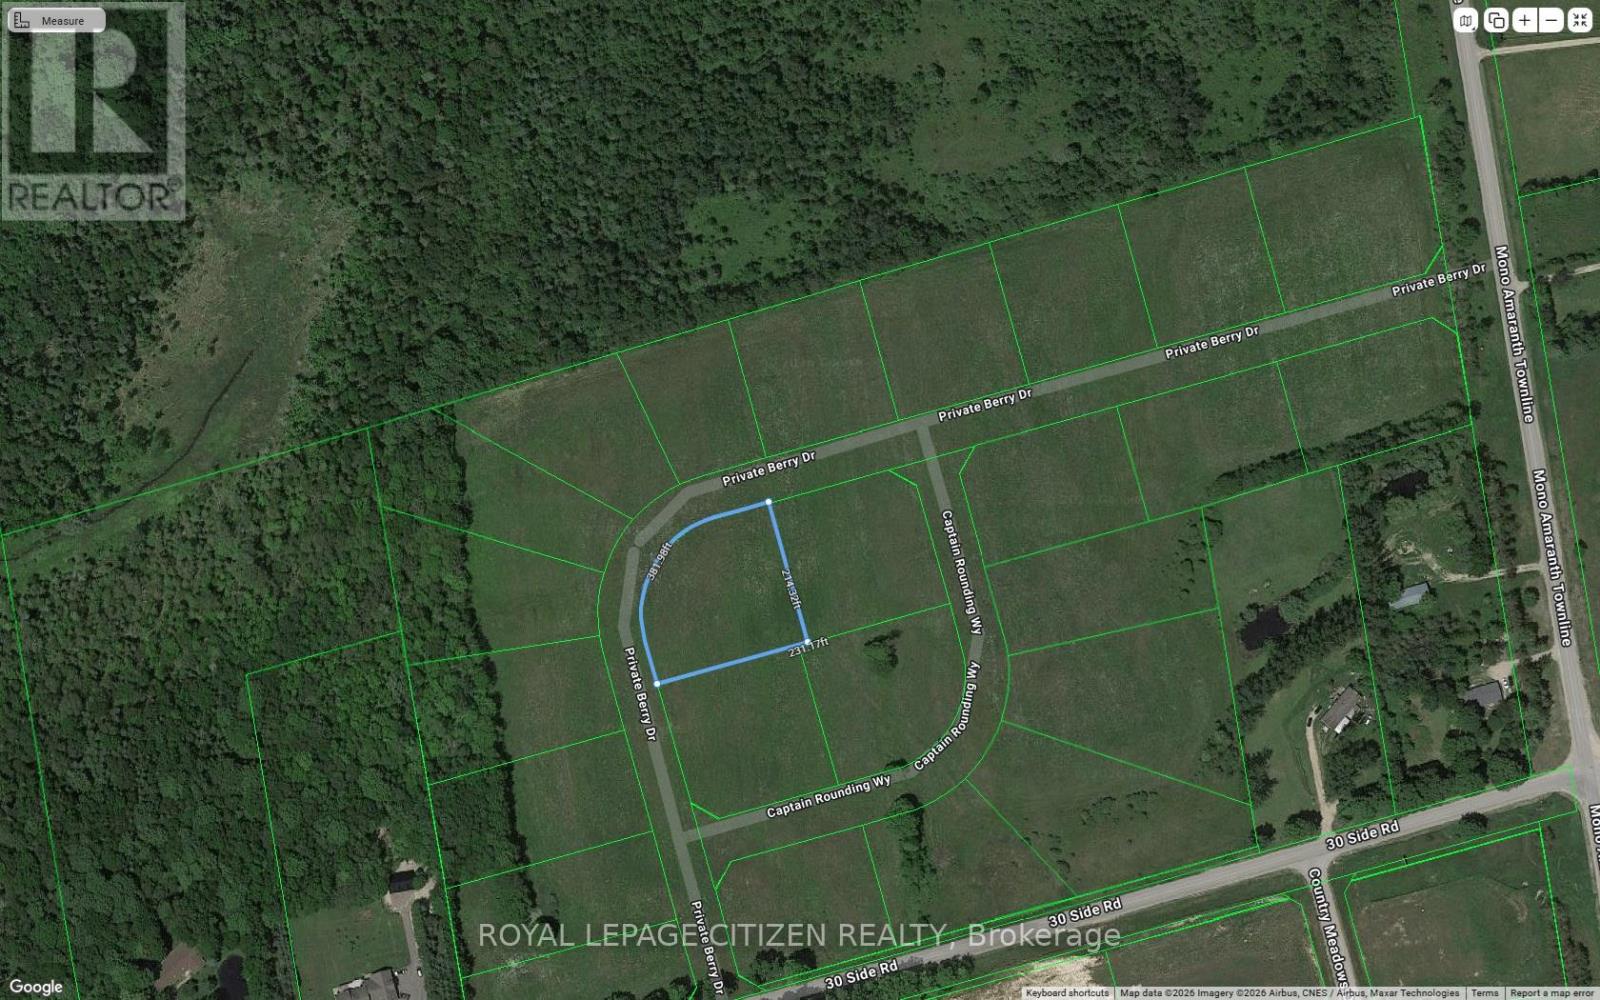
Rare Opportunity! Build your own Multi million Dollar Estate Dream Home on a 1.03 acre lot in Shelburne!! Surrounded By Farms For a Peaceful setting. Streets are in. Just minutes from Shelburne, local shopping, restaurants, and nearby parks, this property offers the perfect balance of country living with in-town convenience. Lot already serviced for hydro, gas, cable at lot line. Lot is in a subdivision of 23 lots. This lot awaits you to plan and build and make it your custom home. (id:67475)
Owen Sound, Ontario
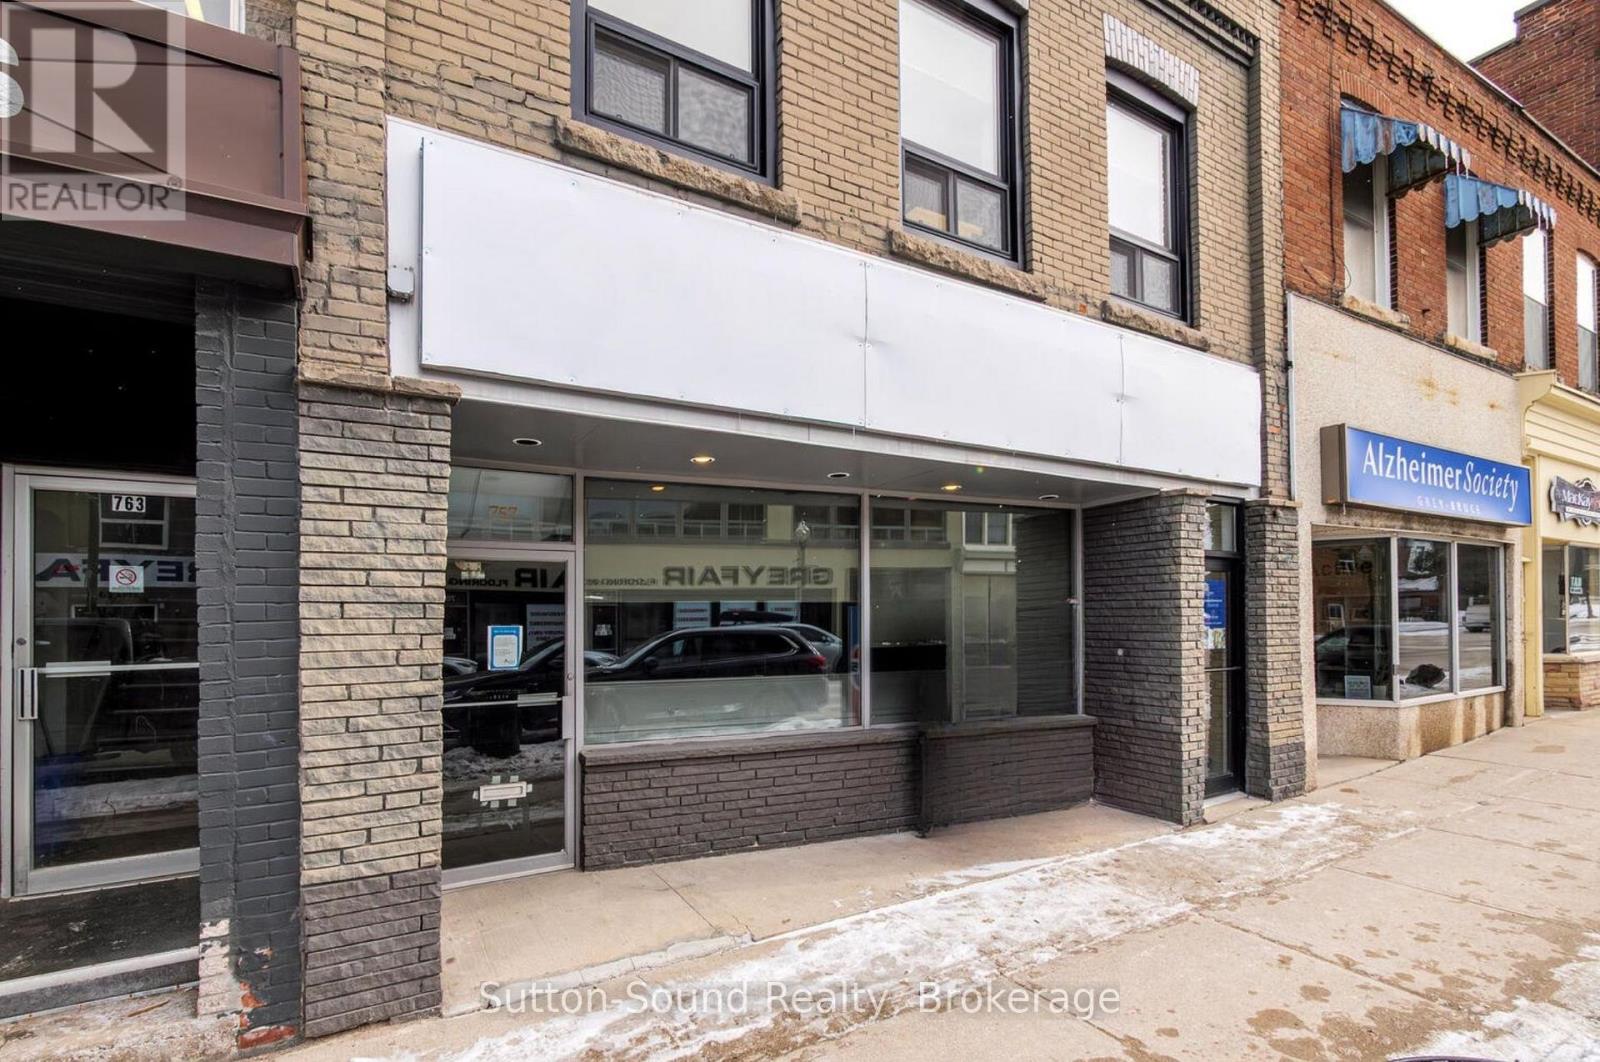
Extremely Well-maintained Professional Office building, formerly known as the Hanbidge and Bowman Building-ideally situated in a quieter area of the Downtown Core. This Impressive Main Floor Entry offers 2,106 sq. ft. and features a welcoming Reception Area leading to Nine Executive Offices, a spacious Lunchroom that could easily function as a Boardroom, plus an additional room previously used as a File/Storage room. The well-appointed existing office furniture is included in the lease, providing a turnkey opportunity for a variety of professional users. Six Exclusive Parking Spaces are located at the rear entrance and designated for the Main Floor tenant. Ample street parking is available directly in front, with Municipal Parking lots nearby for added convenience. The Lower Level is partially finished and includes a two-piece washroom, additional kitchenette area, and a large, spotless unfinished utility/storage room. Property taxes and utilities are included in the rent. Tenant responsible for winter maintenance. (id:67475)
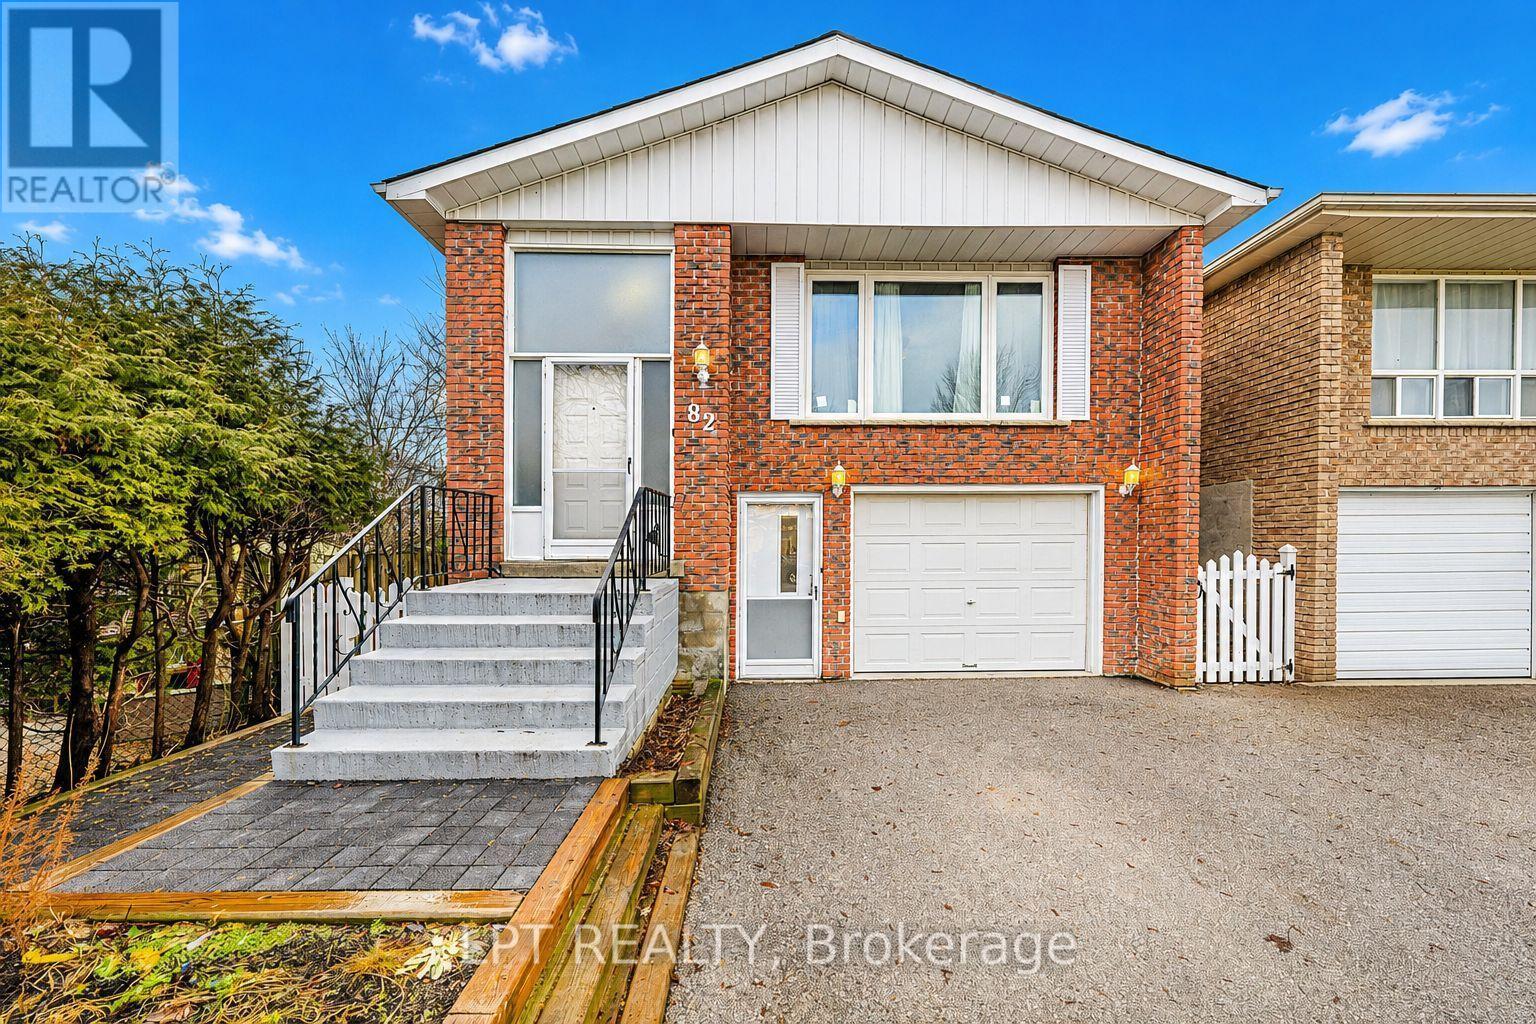
Bradford West Gwillimbury, Ontario
Spacious 1 bedroom, 1 bathroom legal basement apartment with a separate entrance, located in the heart of Bradford. The unit will be freshly painted with new flooring installed throughout. Additional updates include a newer stove, kitchen backsplash and windows. Parking for two vehicles. Walking distance to the GO Station, shops, restaurants, parks and schools, with easy access to Highway 400. Tenant is responsible for 30% of utilities. ** This is a linked property.** (id:67475)

Vaughan, Ontario
Functional Layout Freehold Townhouse On Great Neighborhood In Desirable Dufferin Hill. Hardwood Floor Throughout. Granite Counter Top (As Is). Marble Back Splash, Pot Lights In Kitchen, Oak Stairs. Master Bedroom W/ Ensuite 4Pc Bath & Walk-in Closet. Finished Basement W/ Laminate Fl, 3Pc Bath, Pot Lights. No Sidewalk, 2 Car Parking Driveway. Interlocking Walkway To Backyard W/Deck & Patio. Mins To Shopping Malls, Go Station(Rutherford), Schools, Parks, Etc. (id:67475)

Huntsville, Ontario
134 acres minutes from downtown Huntsville. A rare large-acreage offering with approx. 1,475 ft of year-round municipal frontage on Yonge Street South. Mostly forested, gently rolling Muskoka terrain, formerly operated as a snow-tubing and outdoor recreation park. Zoned Rural (RU) under the Town's Community Planning Permit By-law with two valuable site-specific exceptions carried forward and in force: Exception 1433 permits an Outdoor Recreational Park as-of-right - snow-tubing hills, summer tubing slides, snowboarding hill, driving range, mini-golf, tennis and volleyball courts, skating rink, climbing wall, batting cages, recreational trails and an accessory restaurant/concession - allowing a buyer to re-establish the recreation operation without rezoning, subject to applicable permits. Exception 1809 adds a farm-goods market use. Base rural permissions also allow a single detached dwelling, farm, forestry, equestrian establishment and more. Private well and septic. An exceptional opportunity for operators, investors or land bankers seeking scale in one of Ontario's fastest-growing four-season destinations, near Hwy 11, Deerhurst and Hidden Valley. Sold strictly "as is, where is" under Power of Sale; Seller makes no representations or warranties. Buyer to verify all information and conduct own due diligence regarding permitted uses, permits, services and development potential. (id:67475)
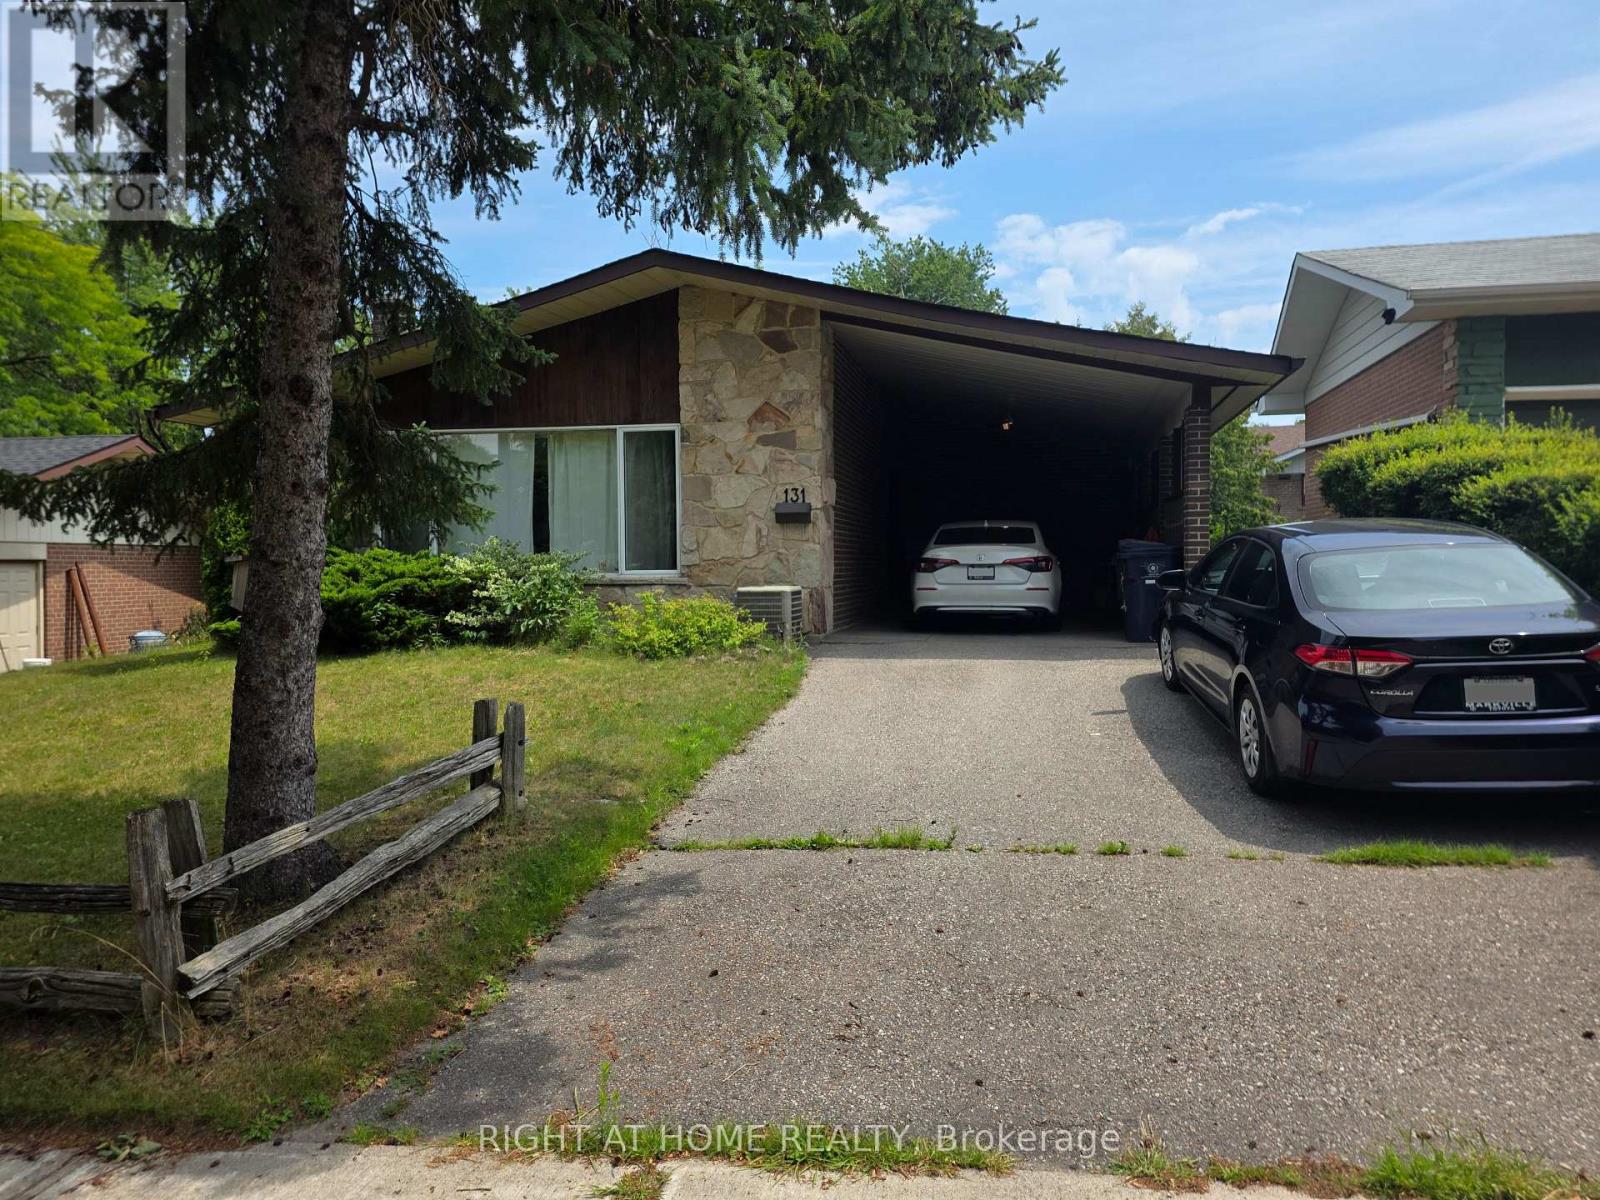
Toronto, Ontario
Spacious 2 Bedroom, 2 Full Bath Walkout Basement Apartment in the Heart of Scarborough. Family Friendly Neighborhood. Separate Entrance. Newly built eat-in Kitchen with Marble Countertops and Custom Cabinets. Large Family Room with Walkout to Private Backyard. **ALL UTILITIES INCLUDED** 1 Parking Spot. Shared Laundry. **FURNISHED** with 2 queen beds, sofa, table etc. Steps to TTC, 15 min to Kennedy Station, 5 min to Eglinton GO Station, Scarborough General Hospital, STC, Restaurants, No Frills, Stores, Schools, Parks & much more. (id:67475)
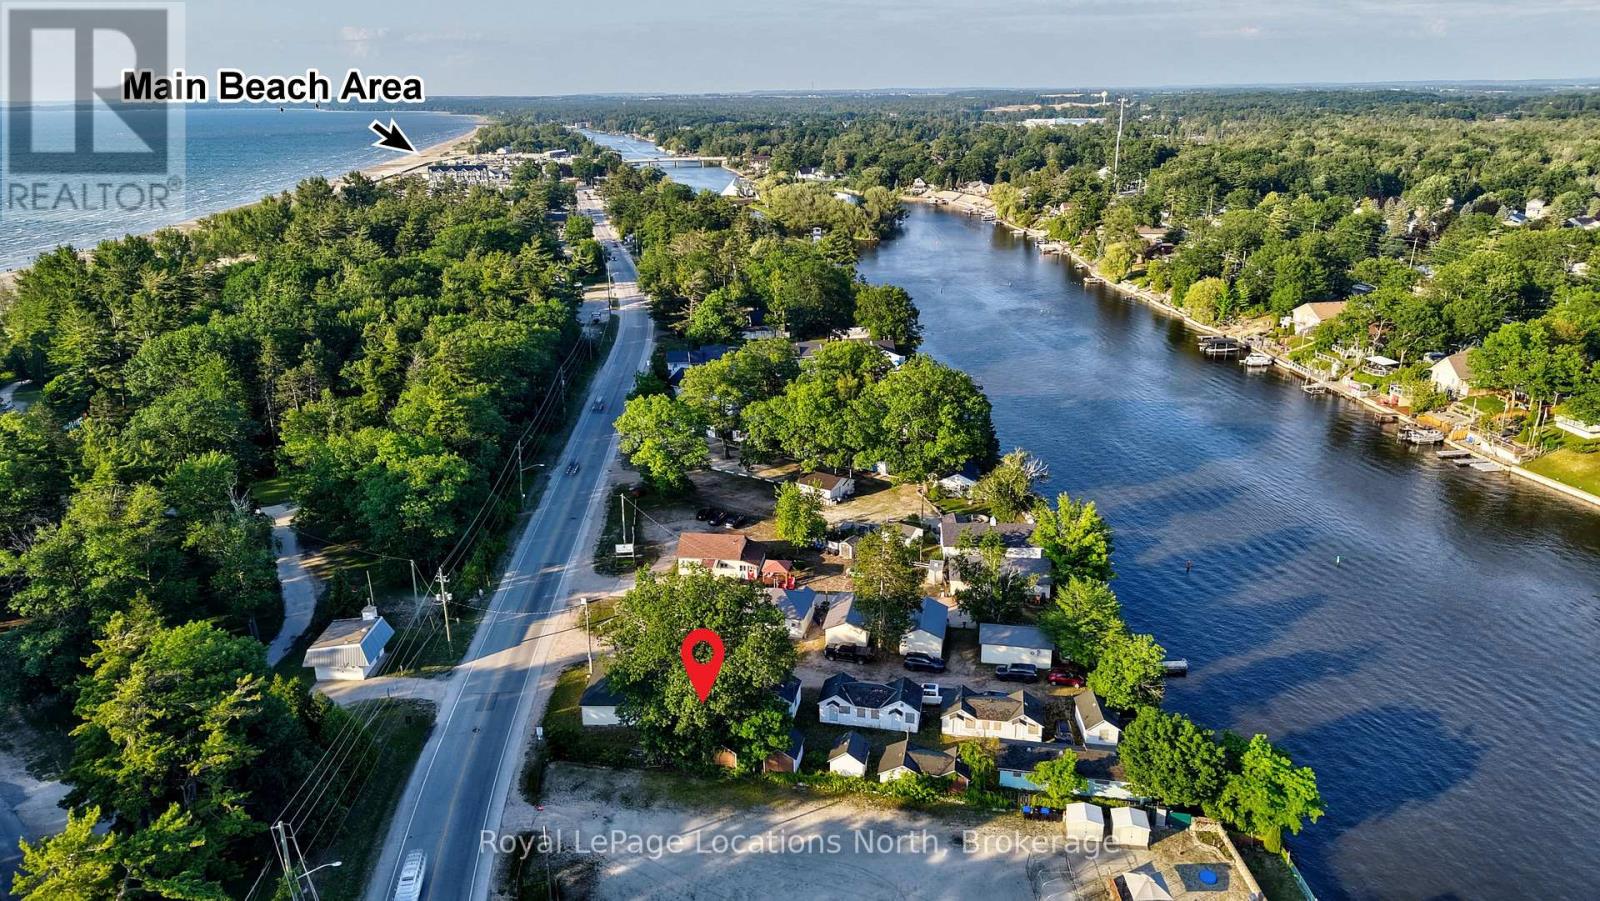
Wasaga Beach, Ontario
Rare riverfront opportunity in the heart of Wasaga Beach. Set on approximately 0.28 acre (12,077 sq ft) fronting the Nottawasaga River, directly across from Beach Area 2 and a short walk to the world's longest freshwater beach, downtown shops and the Town's ongoing waterfront revitalization. Formerly operated as Blue Heron Cottages & Cabins, the property holds approximately 14 units across 10 structures on a commercial-tourist (CA-CAF) lot - a grandfathered density that would be difficult to replicate under today's zoning and setbacks. Renovate the existing cabins for seasonal or year-round rental income, or reposition a scarce piece of waterfront in one of Ontario's premier four-season destinations. Steps to the beach, trails, marina and the vibrant new downtown district. Offered under Power of Sale and sold "as is, where is," with flexible possession. Buyer to verify permitted uses, unit count, measurements and redevelopment potential with the Town of Wasaga Beach. Riverfront parcels this close to the main beach rarely come to market - book your showing today. (id:67475)