Danielle Beitz, Broker



Burlington, Ontario
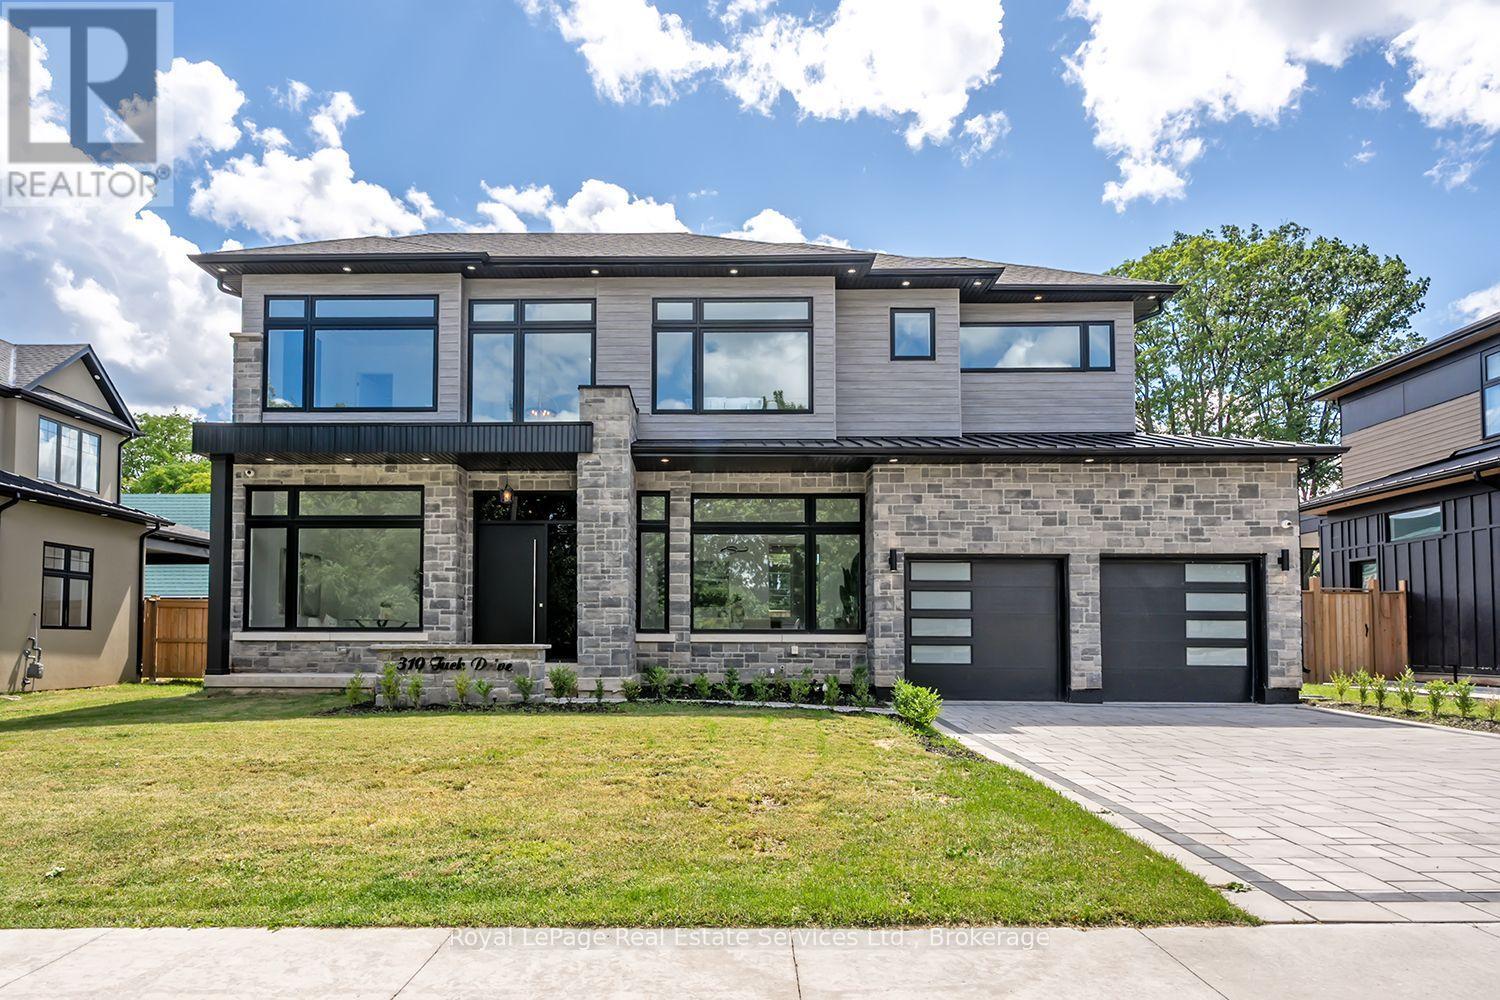
Wow! Stunning Custom Build in Prime South Burlington Location! Boasting over 5000sq.ft. of Luxury Living Space with 5 Bedrooms, 5 Bathrooms & completely finished lower level. Step inside to an impressive 2 storey foyer, the main floor has 11' ceilings, wide plank wood flooring, Gourmet Chef's Kitchen w top of the line panelled JennAir Appliances, Custom Cabinetry & Hood, Dove tail birch drawers, Pot-Filler, Servery to Separate Dining Room with Glass Wine Display & Spacious Pantry. Open to Great Room anchored by the gas fireplace, custom Built-ins, oversized picture windows & two-storey Ceilings. Main floor office, direct access to covered back patio from the Kitchen, 2 piece bath w high end fixtures, main floor mud room w Custom B/I cabinetry & direct access to garage. The floating custom stairwell w glass panels & motion sensor lights leads to the 2nd flr. w 10' & 11' ceilings. The luxurious Primary Suite offers a gorgeous Spa like 5 piece Bath w Sep. soaker tub, custom curb-less glass shower, lite wall inserts, free Floating Vanity w Double Sink & heated floors, as well as a spacious walk-in closet. The 2nd Bedrm offers custom B/I & 3 pc ensuite, 3rd Bedrm w custom B/I & ensuite privileges w 4th Bedrm., 2nd flr Laundry w custom cabinetry. The lower level is an Entertainers Dream w Home theatre, Rec. Rm w Custom bar area, 2nd family rm w gas fireplace & custom B/I, 3 pc bath, glass walled home gym w sauna rm., 5th Bedroom, 10' ceilings & sep. walk-up to the backyard. The Exterior offers interlocking driveway, back covered porch w outdoor kitchen & fireplace, fenced rear yard, Sep. entrance to Lower lvl & space for a swimming pool. This homes fantastic location is across from Brecken Park, mins to major HWY's, great schools, the Lake & amenities. This list of features is endless!! Don't miss this fantastic opportunity to live in one of Burlingtons most coveted neighborhoods! (id:67475)
Hamilton, Ontario
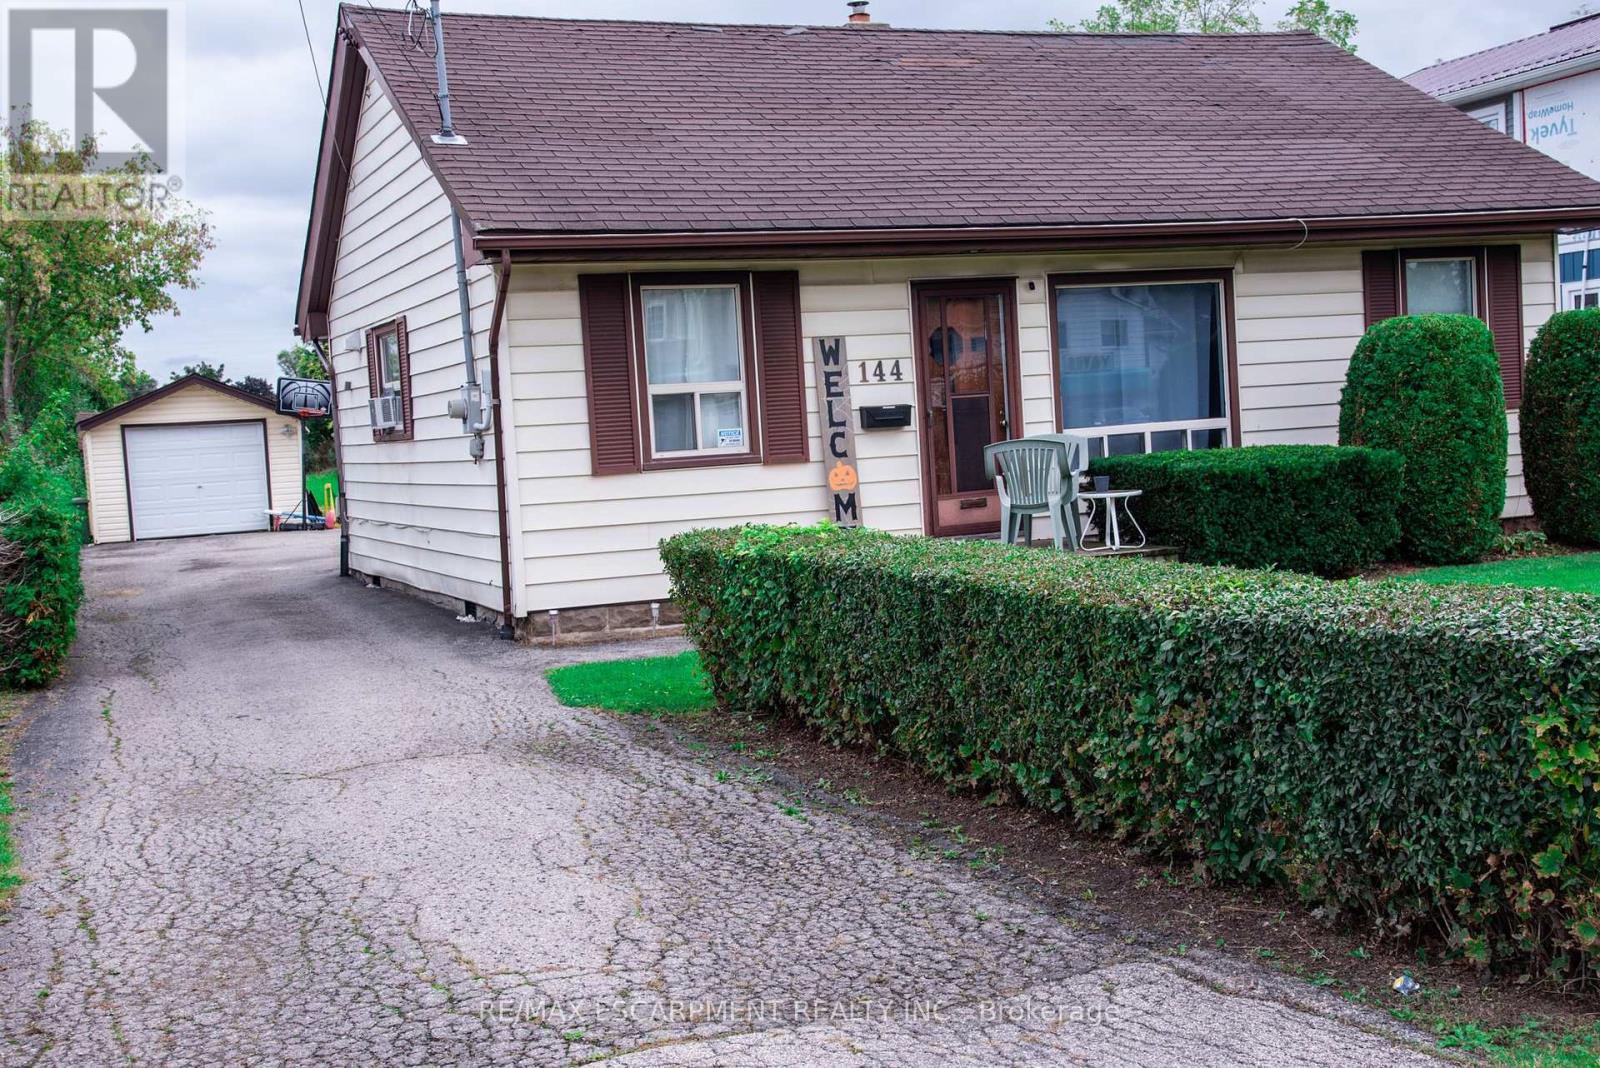
3 bedroom bungalow with detached garage on fabulous 50 ft. wide x 354 ft. deep lot nestled in desirable Stoney Creek area. Eat-in kitchen. Hardwood flooring in living room. Bathroom updated 2020. 200 amps. Updated panel box 2014. Newer garage door 2022. Long driveway with parking for 9 cars. Close to schools & all amenities. Lot size offers potential to add on or knock down & rebuild. (id:67475)
Paris, Ontario
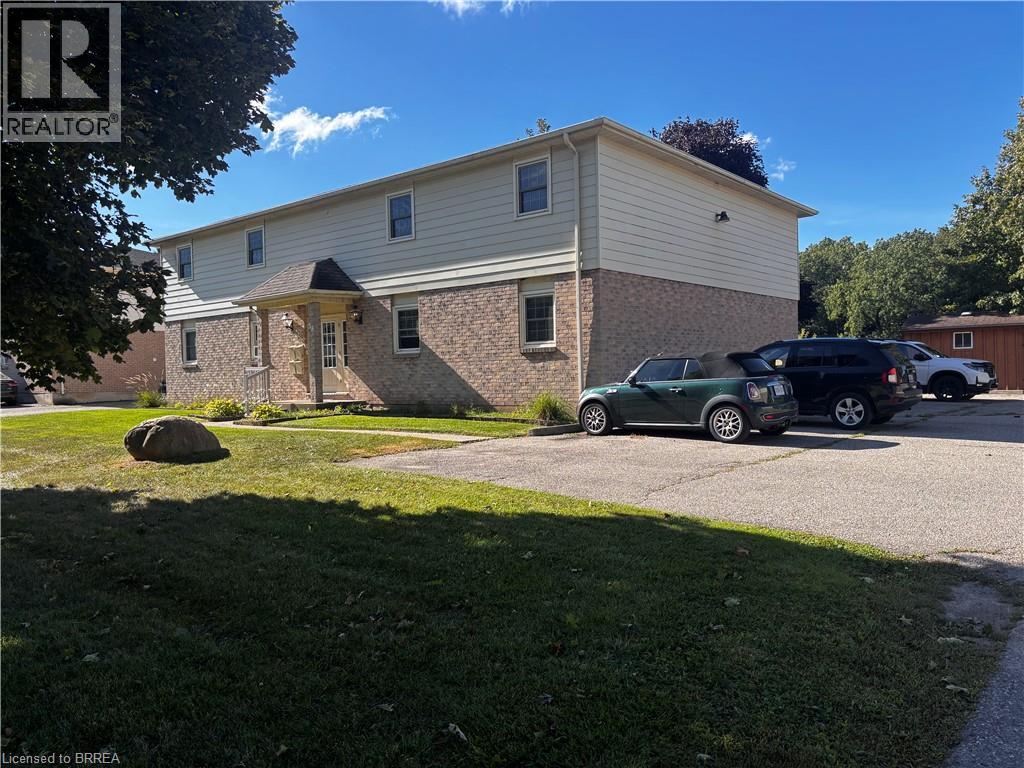
Well maintained 4 plex directly on the Grand River in the pretty town of Paris, Ontario. All units face the water with the upper floor having balconies and the lower patio deck. All units are two bedrooms, one bath and in clean original condition. Most units long term tenants. Great opportunity for investment or for a buyer retiree who wants to live in one unit themselves half the year and enjoy the riverfront quaint community while going down to a warmer climate for the winter months and still collect an income. Paris is a vibrant community and this building is located within walking distance to the downtown core with its many shops, restaurants, hotels , library, banks and bistro's. (id:67475)

Stratford, Ontario
New Home with, BRAND NEW PRICE! With Ontario's HST rebate now in place, owning your dream home is more attainable than ever. Located in Stratford's premier new community - this custom stone & brick home displays exquisite design and modern sophistication. Offering main-floor living, the open-concept layout features a designer kitchen, dining, and living area that leads through sliding glass doors to a covered rear porch and concrete patio. The main floor showcases two bedrooms, a private office, a luxurious primary suite with a walk-in closet, spa-like ensuite, and main floor bathroom. The partially finished basement includes a full 4 piece bathroom, with the option to finish even more living space with a rec room, and additional bedroom. Ready for occupancy, this home offers exceptional craftsmanship and modern comfort in a peaceful Stratford setting. (id:67475)
Paris, Ontario
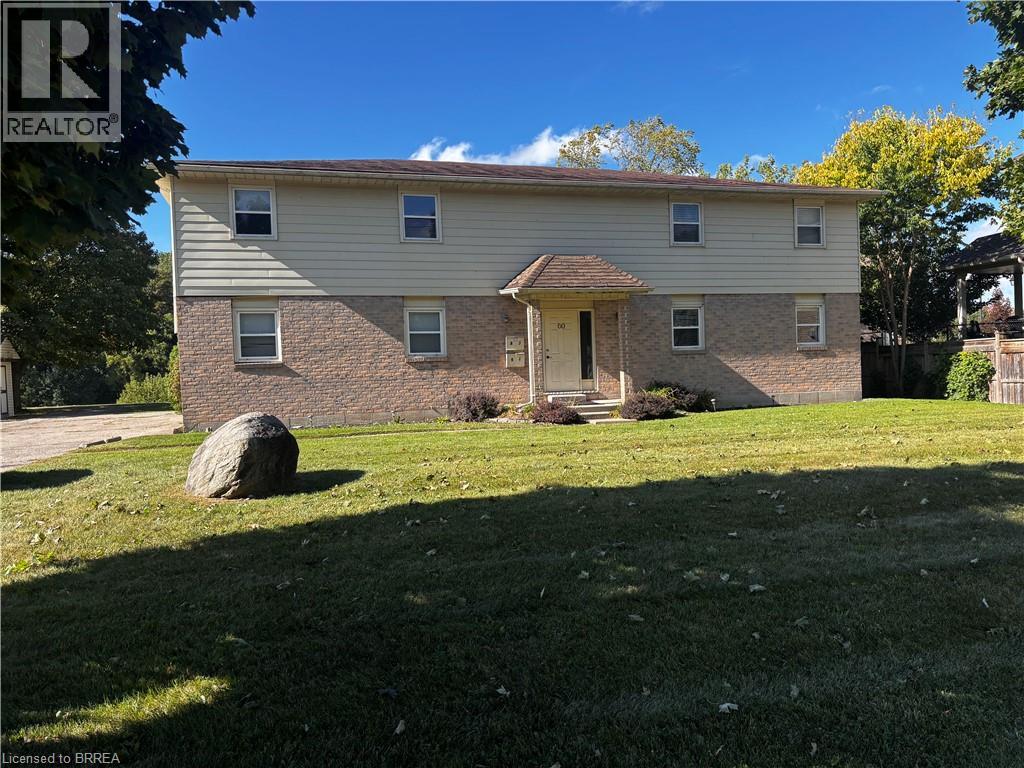
Renovated and gorgeous 4 plex on the banks of the Grand River in the pretty town of Paris, Ontario. Updated with flooring, open concept kitchen with quartz counters, cabinets, lighting. Bath updated. In suite laundry in each unit. Gas furnaces and central air. Each unit faces the water from the living areas. Upper floor with balconies, lower floor with patio deck. Interior hallways with doors to each unit. Outbuilding has potential. Watch the sunsets and wildlife over the river ! Beautiful. Good long term tenants in most units. Well maintained property. (id:67475)
Paris, Ontario
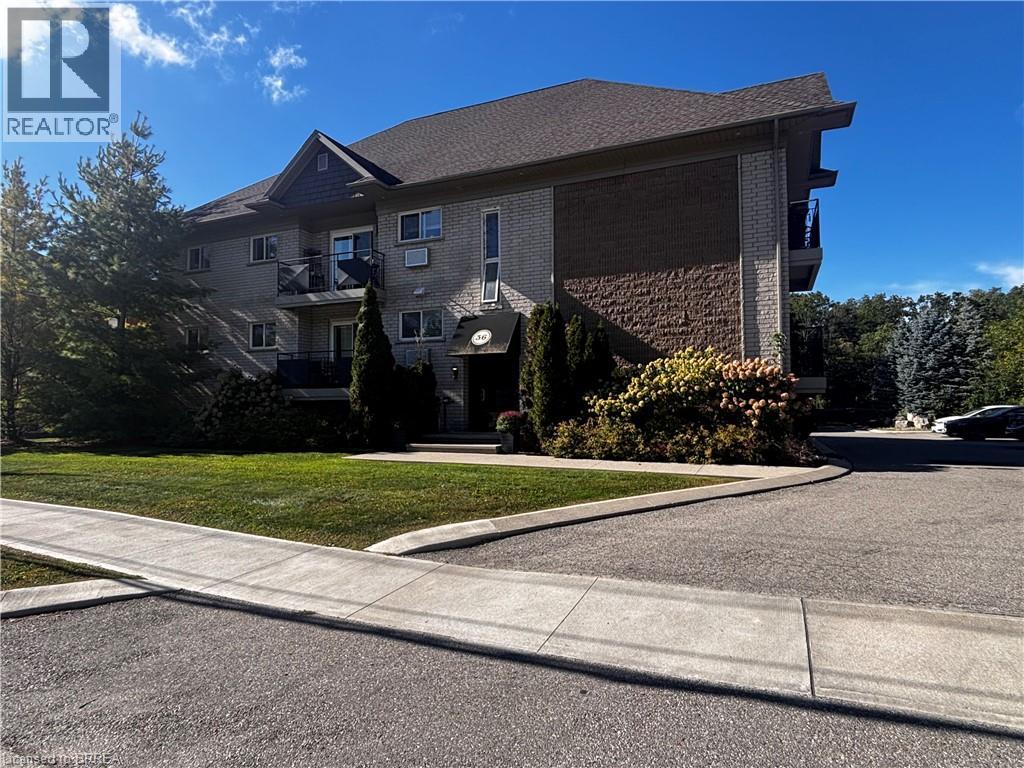
Fabulous, well maintained 9 plex offers 7 two bedroom units and two one bedroom units. Finished common coin operated laundry room. Located directly on the Grand River in quaint pretty town of Paris, Ontario. Open concept layouts with all apartments remodelled to include kitchen islands, updated cabinets, floors, bath and tile. Good long term tenants .Lots of parking. Well landscaped with a lovely look out over the river where you can enjoy wildlife ( eagles, geese and many ducks and deer) as well as amazing sunsets. Paris is a vibrant artsy town with this property being within walking distance to many restaurants, bakery, shops, library, churches and bistro's. (id:67475)
Norfolk, Ontario
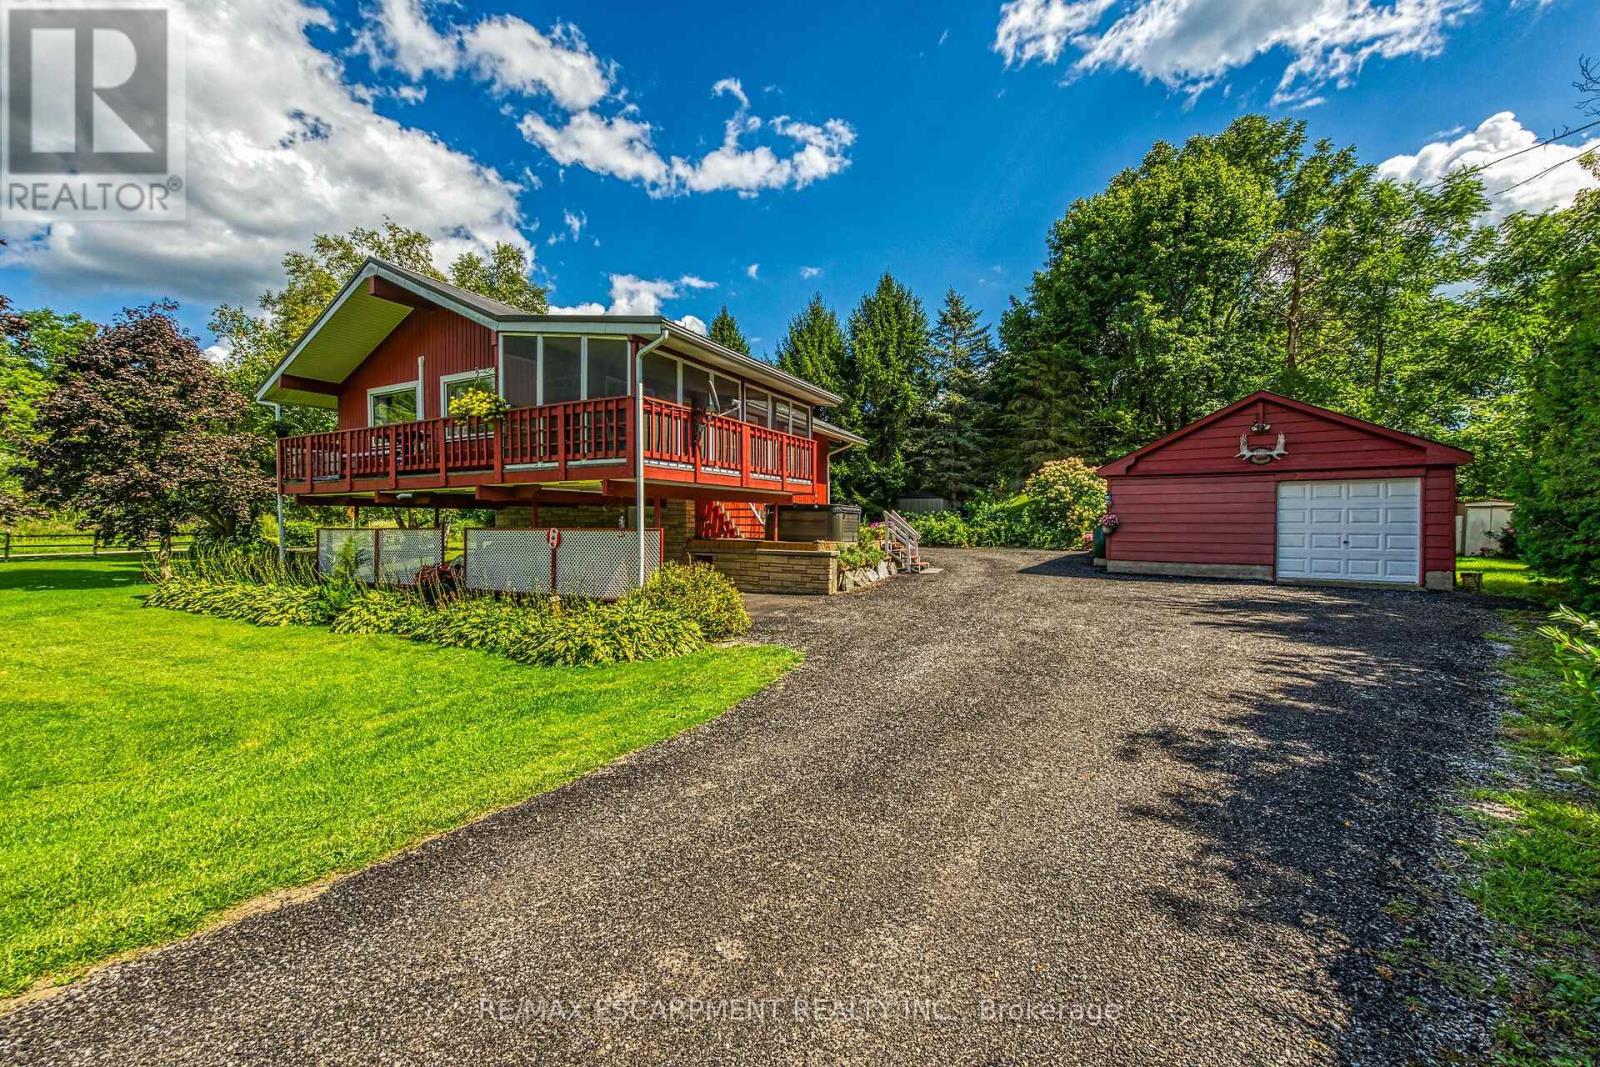
Envision life in Norfolk County - Ontario's Garden County - 10 mins south of Simcoe's amenities - 15 min drive to Port Dover's attractions - in-route to popular destination villages & towns dotting Lake Erie's Golden South Coast. Turn your vision to reality as you discover this well maintained, uniquely designed chalet style home oozing w/country charm positioned majestically on 0.56ac lushly landscaped lot nestling up to towering pines & hardwoods. Enjoys 63.78ft of frontage on Old Brock Rd (known as Vittoria Rd) & Mill Pond Rd - lightly travelled road ideal for walking, ATVing or snowmobiling - loaded w/nature trails dead ending at Young's Creek. Recycled asphalt circular driveway extends past home & det. garage continuing to 2nd entrance off Mill Pond Rd. Embrace outdoor natural beauty in abundance from lower 12x20 freshly stained deck & similar sized upper deck boasting screened-in sun room accessing 2nd level living area introducing 933sf of freshly redecorated, classic décor highlighted w/impressive great room ftrs vaulted ceilings, newer low maintenance flooring (thru-out main floor), ductless heat/cool HVAC & 5 oversized windows letting the "sun shine in". Leads to galley kitchen sporting wood cabinetry, adjacent dining room & stylish updated 3pc bath culminating w/spacious primary bedroom. Convenient staircase descends to 649sf finished grade level incs roomy guest bedroom, rustic family room/poss. 3rd bedroom enhanced w/barn board wainscot, 2pc bath, large laundry room, storage/utility room & walk-out to attached 284sf carport. Mechanics or Hobbyists will appreciate 22x30 det. garage/shop incs insulated front bay, sizeable 2nd bay, conc. flooring, hydro, 2 roll-up doors & roof-2025. Extras-"Navien" n/g hot water boiler HVAC, metal roof-2020, vinyl windows, n/g stand-by generator, 2 garden sheds, excellent drilled well & septic. (hot tub negotiable). Experience a slice of Paradise - with Spring nearing - make that LIFE-STYLE change you have "DREAMT" a (id:67475)

Brampton, Ontario
Don't miss owning this popular, cash-flowing restaurant located in a densely populated, high-traffic area. "Neighboring With National Chains: LCBO, McDonald's, Tim Hortons, Metro, Plenty Of Parking Spaces. Well Equipped Kitchen With Dine-In, Take-Out ready, waiting for a new owner. (id:67475)
Barrie, Ontario
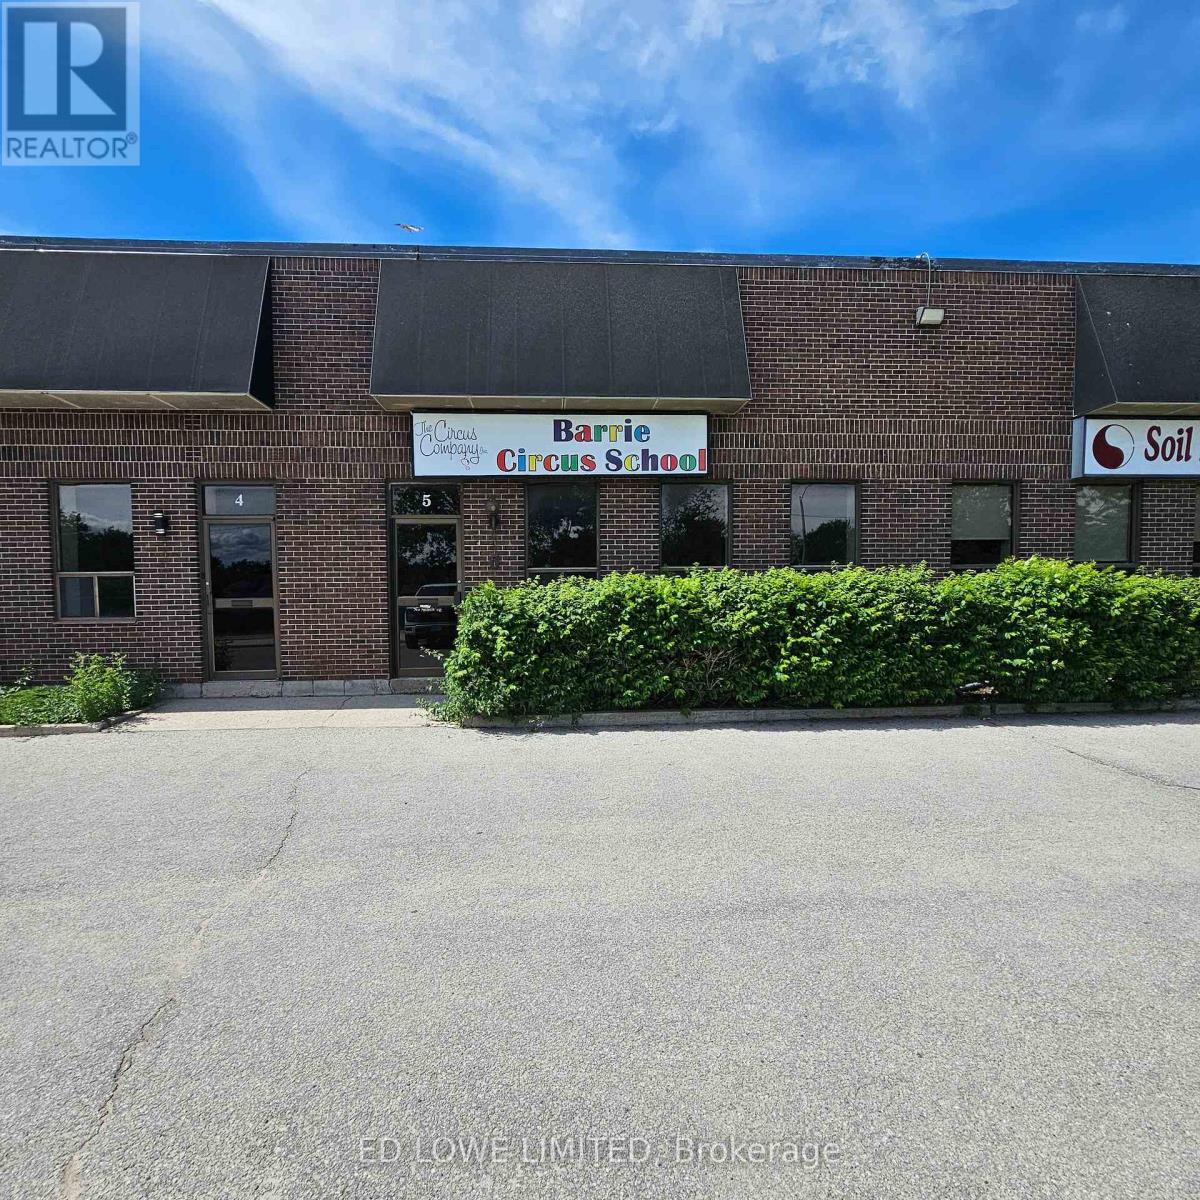
2500 s.f. Industrial unit located in Barrie's north end just off of Hwy 400 on Bell Farm Road. Reception area, open area and washroom. 1 dock level door. Annual escalations. $12.50/sf/yr & $5.56/sf/yr TMI + HST. Unit heater, no a/c. (id:67475)
Wasaga Beach, Ontario
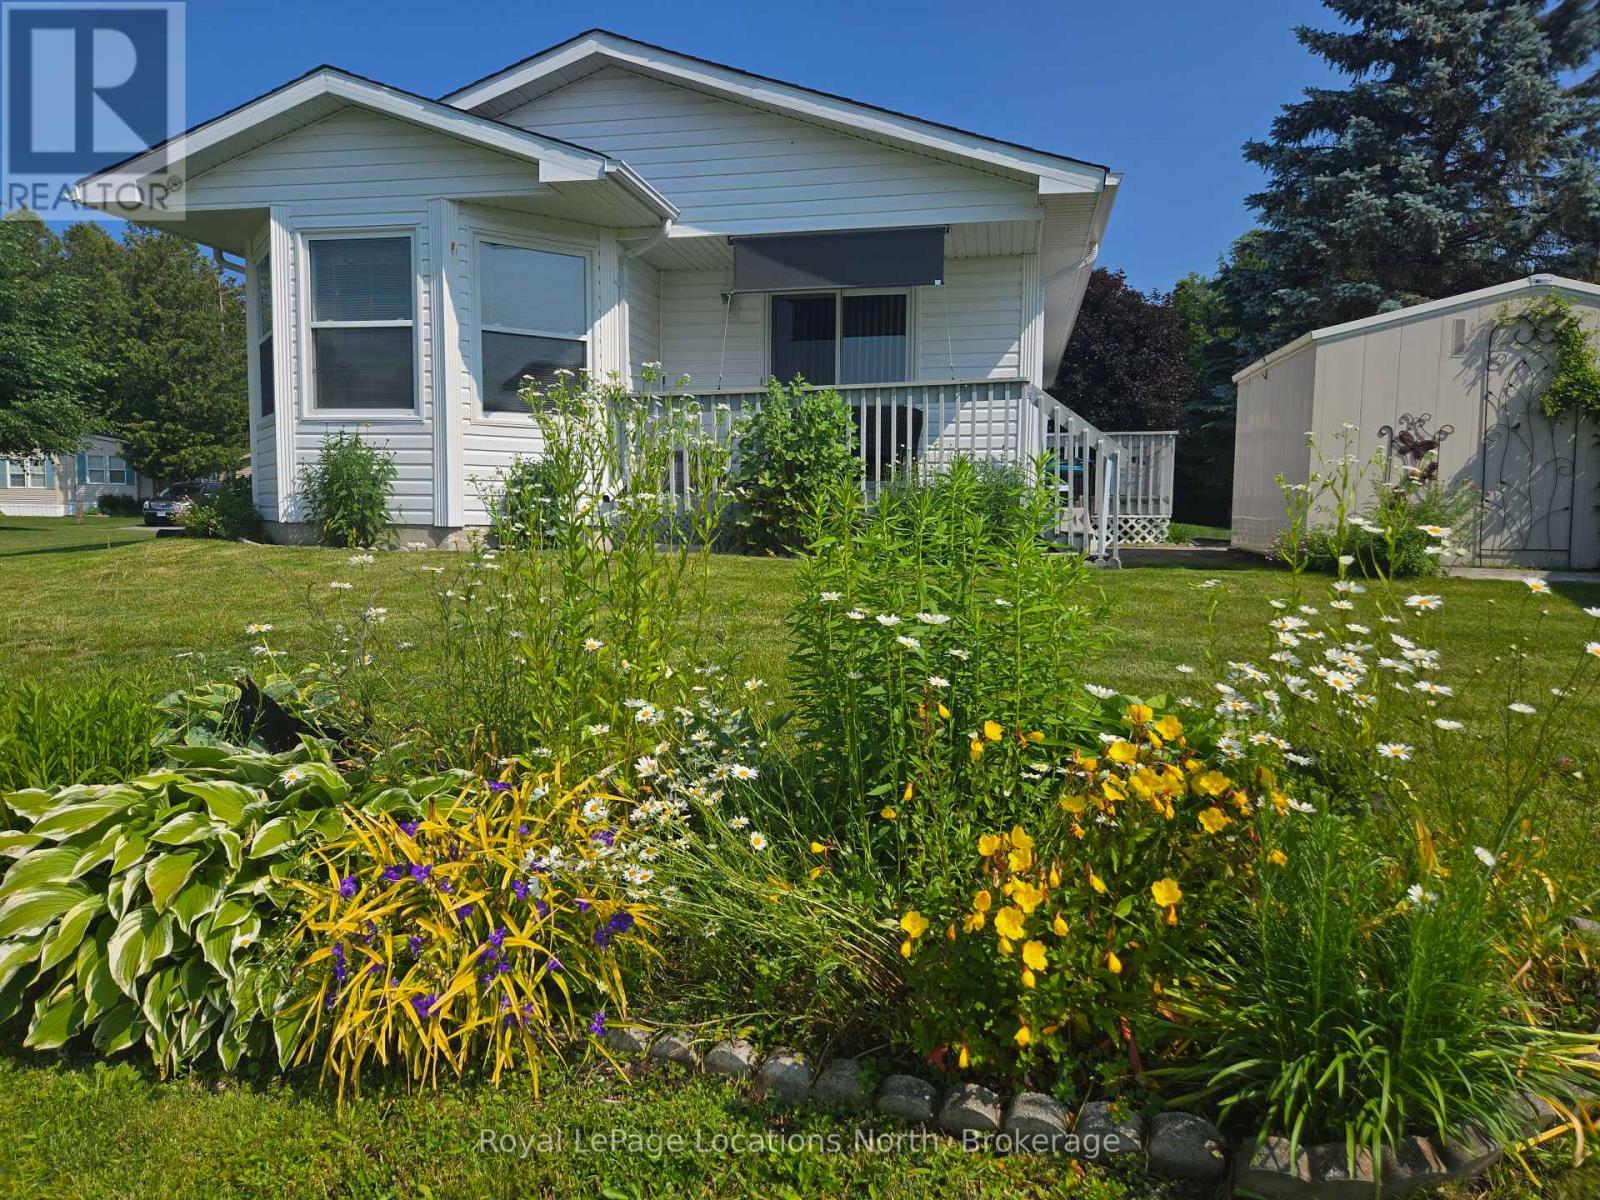
Amazing opportunity to own a fully detached home in Park Place, one of Wasaga Beach's premier adult retirement land lease communities. Lovely 2 bedroom home backs onto beautiful pond. Eat-in Kitchen, Living Room with sliding doors to deck. Bonus sun drenched Sunroom offers stunning pond views. Stackable washer/dryer for laundry convenience. Crawl space with concrete and carpet floor, offers lots of storage space. Park Place is a gated adult age 55+ community on 115 acres of forest, fields & wilderness. Amenities include a 12,000 sq. ft. recreation complex, indoor saltwater pool, games rooms, library, gym, woodworking shop, and more. Ideally located within minutes from the beach, shopping, Marlwood Golf Course, an extensive trail system, and other amenities. Home is now vacant for anytime possession. Monthly fees: $924.65 (Includes Land Lease $800.00, Site Tax $39.12, Home Tax $85.53). Water is metered. (id:67475)

Toronto, Ontario
Welcome to 32 Kirknewton Rd! Ideally located in the desirable Eglinton Ave W & Dufferin St neighbourhood, this well-maintained 2-storey home offers approximately 2,300 sq. ft. of finished living space, including a finished seperate enterance basement. The main floor, staircase, and all three spacious bedrooms feature hardwood flooring. Enjoy a large eat-in kitchen with a walk-out to the backyard porch, perfect for entertaining. The finished seperate enterance basement includes a 3-piece bathroom and a separate rear entrance, offering excellent potential for extended family or in-law living. Rare detached 2-car garage plus additional drive way parking. Roofs on both the house and garage were replaced approximately 8 years ago, and a gas line has been added. Conveniently located close to TTC, schools, parks, shopping, restaurants, banks, and all essential amenities. A fantastic opportunity in a sought-after family-friendly neighbourhood! (id:67475)
Mississauga, Ontario
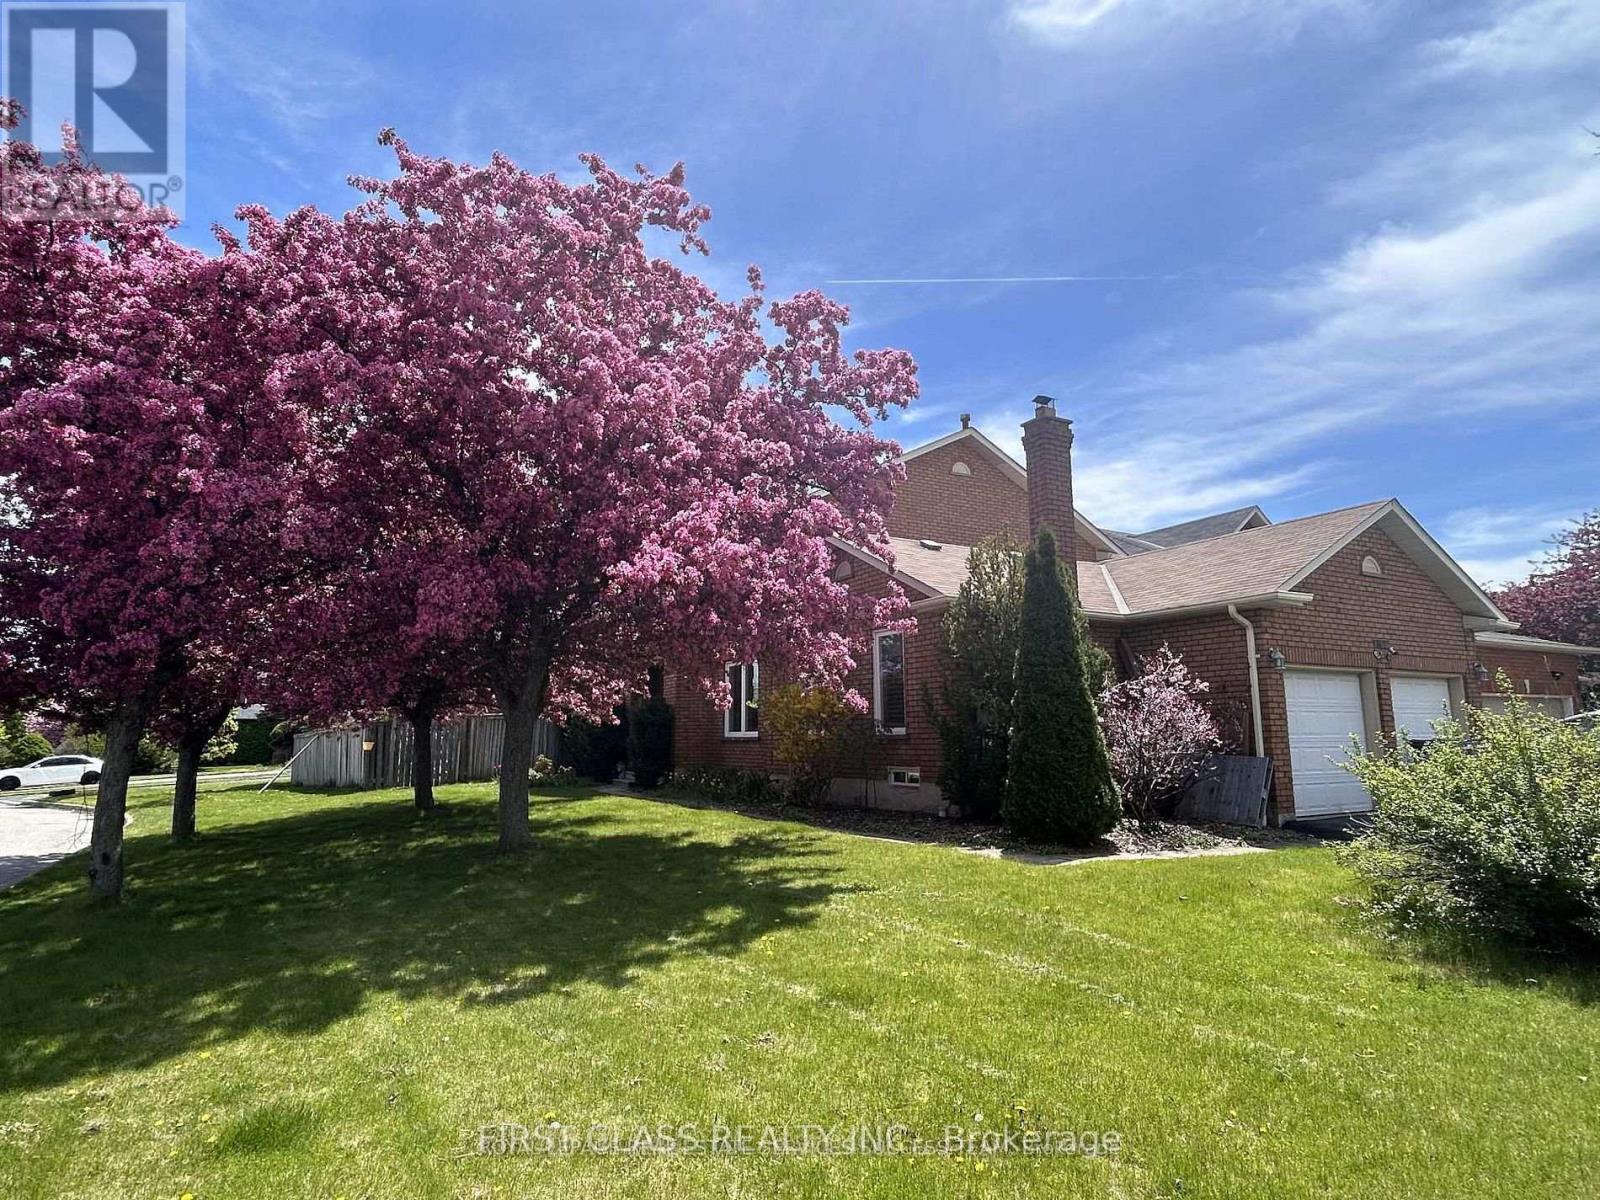
Owner occupied well maintained and upgraded spacious 4+1 BR double garage detached House locates In The Heart Of Central Erin Mills! Large Premium Corner Lot w professional landscaping & John Fraser/Gonzaga High School zone.The Layout Boasts main level Hardwood & Crown Molding. Lots of upgrades throughout including recent Kitchen (2022), Flooring (2022), Light Fixtures, Bathrooms. Spacious main floor with individual rooms, separate family room, and a Den that could be an office or bedroom. Open concept kitchen with separate breakfast and Dinning areas. Large master BR with walk-in closet and ensuite. Upgraded common washroom. Newer Energy-Saving Windows (2017); Finished basement with large recreational area, plus another Bedroom and Full washroom. Furnace and A/C updated (2018). Owned Tankless Water Heater(2022). Entry from garage into the laundry room. Stone Patio in fenced backyard and lots of room for your own garden! Situated directly across from the Credit Valley P.S., Steps away from the Hospital, Erin Mills Town Centre, Walmart, Loblaws, Nations Supermarket, Community Centres. Fast access to highway 403, 407, 401, QEW, and City Transit/GO. Finished Basement Features great potentials and could be used as In-Law suite or potential generous rental Income bsmt apartment. Deep good size corner Lot With Abundant sunshine & perfect walk score w Top School Zone (John Fraser & Gonzaga). Mins To Hospital & Mall. It is a great location to raise your family in Mississauga! (id:67475)
South Algonquin, Ontario
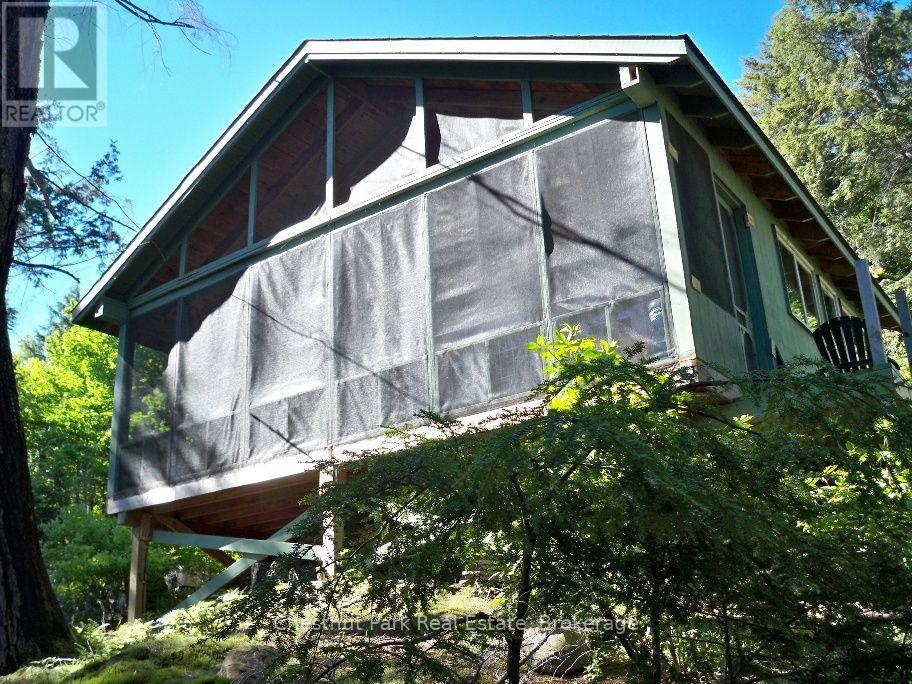
Come explore the islands & bays of Algonquin Park's Cache Lake at this off-grid, rustic leasehold. Park at the landing, jump in your boat (max 20Hp)or canoe & leave the world behind as you head down the lake to your private getaway. After a complete loss to fire, the buildings at this lease were built new in 2009 & include a main cottage, bunkie & storage building plus an outhouse w/ composting toilet. One room main cottage currently set up as large kitchen/dining area with wood cookstove & sleeping area. 3 French doors open onto a massive screened porch overlooking the lake, the ultimate relaxation spot. Large bunkie also has a great covered porch ready for screening and 8x12 storage building is handy for all your tools & gear. Large dock needs to be repaired/replaced. Lease site is surrounded by Crown Land with your only neighbours being across the bay or around the point. Cache Lk offers endless exploration, a friendly community with annual regatta, girls' summer camp, Bartlett Lodge if you're in the mood to boat over for some fine dining & multiple options to begin your backcountry trip in the Park's interior. Take advantage of nearby Canisbay/Lake of Two Rivers campgrounds' amenities. Follow the moose trails onto Crown Land behind the cottage for daytripping adventures to beaver dams, a moose bog, etc. All buildings here are bright yet cozy with plenty of windows & vaulted ceilings & each has its own deck (cottage deck will be replaced by the seller) . Sloping site, open grassy areas, towering pines & hemlocks & hardwood forest at the rear. Swimming is natural at the shoreline & about 12' off the dock. Summers on Cache are where lifetime memories will be made enjoying nature & keeping it simple. Current lease through 2038. 2026 fees $12,195 & fees for the next 5 years are $4418/yr+$500 service fee. Comes with all contents including boat/motor, canoes, tools & much more. Love the Park? Here's your chance to own your own spot in this beautiful wilderness. (id:67475)
The Archipelago, Ontario
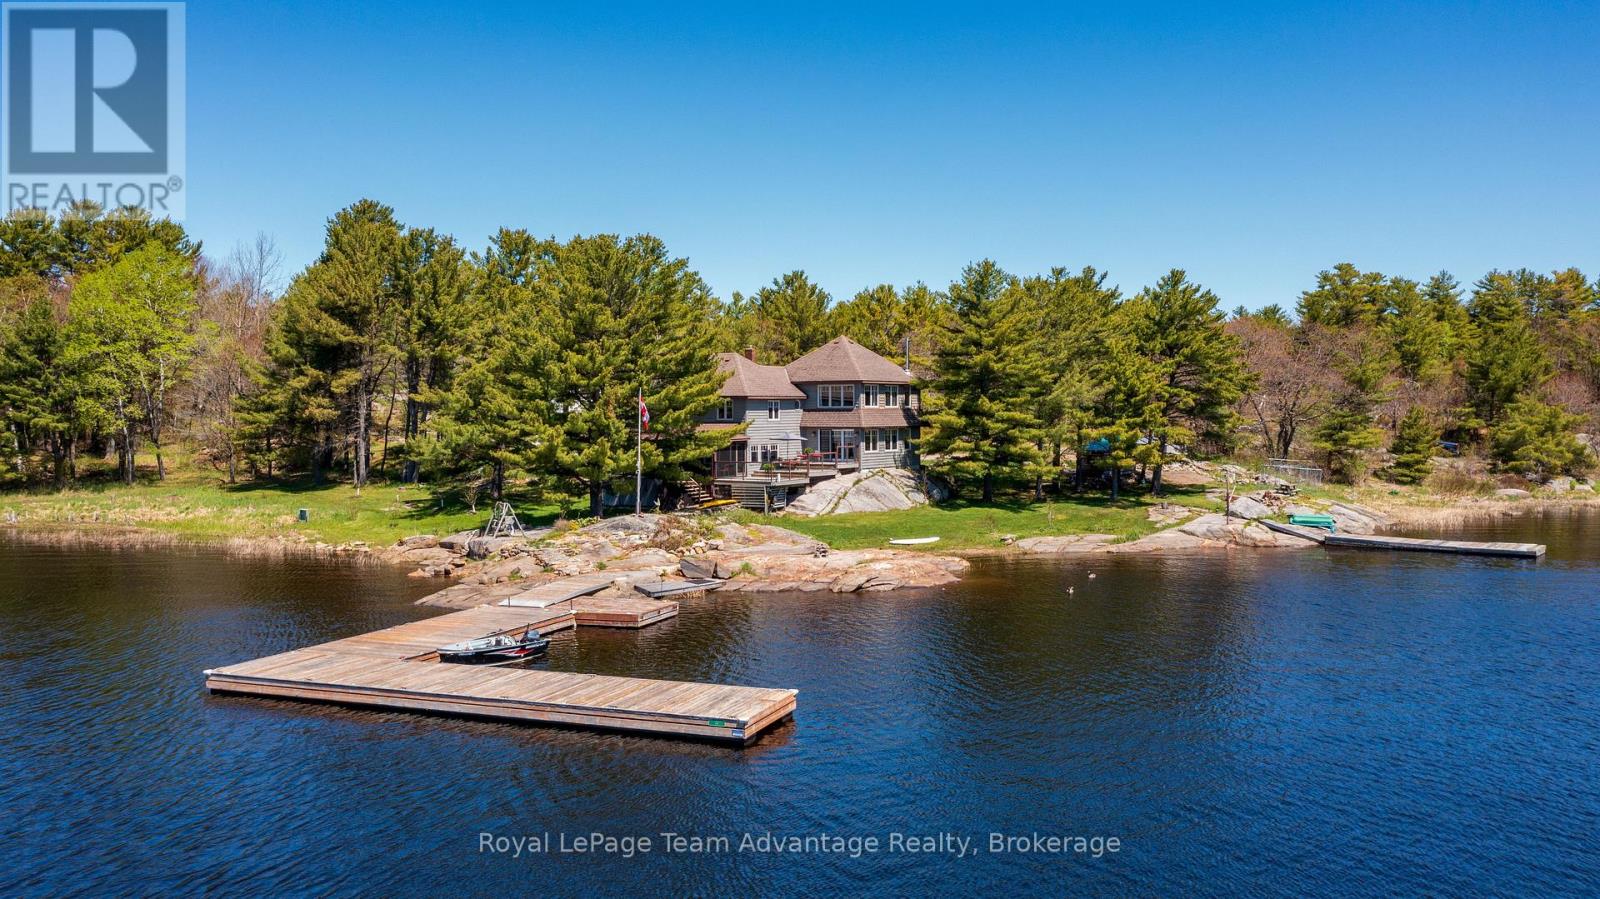
A rare 38-acre Georgian Bay estate offering exceptional privacy, sheltered dockage, and refined four-season living in Pointe au Baril. With 840 ft of private shoreline and its own point of land, the property delivers sweeping water views, remarkable seclusion, and effortless access to Georgian Bay's natural beauty. Beautiful gardens, natural landscaping, and wild berries and fruit trees enrich the granite shoreline and forested setting. The well-maintained 3-bedroom, 3-bath century home, complemented by a thoughtful newer addition, blends classic Georgian Bay character with modern comfort. The inviting kitchen features JennAir stainless-steel appliances, granite countertops, and an open layout flowing into the dining area-ideal for hosting family and friends. A 3-season screened porch extends the living space and offers a peaceful place to enjoy breezes off the Bay. Abundant windows capture stunning water views from nearly every room. Designed for year-round living, the home includes in-floor propane heating with a newer boiler and glycol lines, plus a Pacific Energy woodstove for cozy winter evenings. A charming 2-bedroom guest cabin with a two-piece bath and an office/sleeper cabin provide private accommodations for visitors. Additional structures include a tool shed, a wood shed, and a 40' x 24' Dura Shelter. For boaters, the waterfront is exceptional. Two docks offer deep, sheltered mooring and easy docking, while calm, protected waters create ideal swimming conditions. Expansive acreage with direct access to adjoining Crown land offers endless opportunities for ATV adventures, hunting, and backcountry exploration. Despite its privacy, the property is easily accessed from the highway and is minutes from local amenities. (id:67475)
Dysart Et Al, Ontario
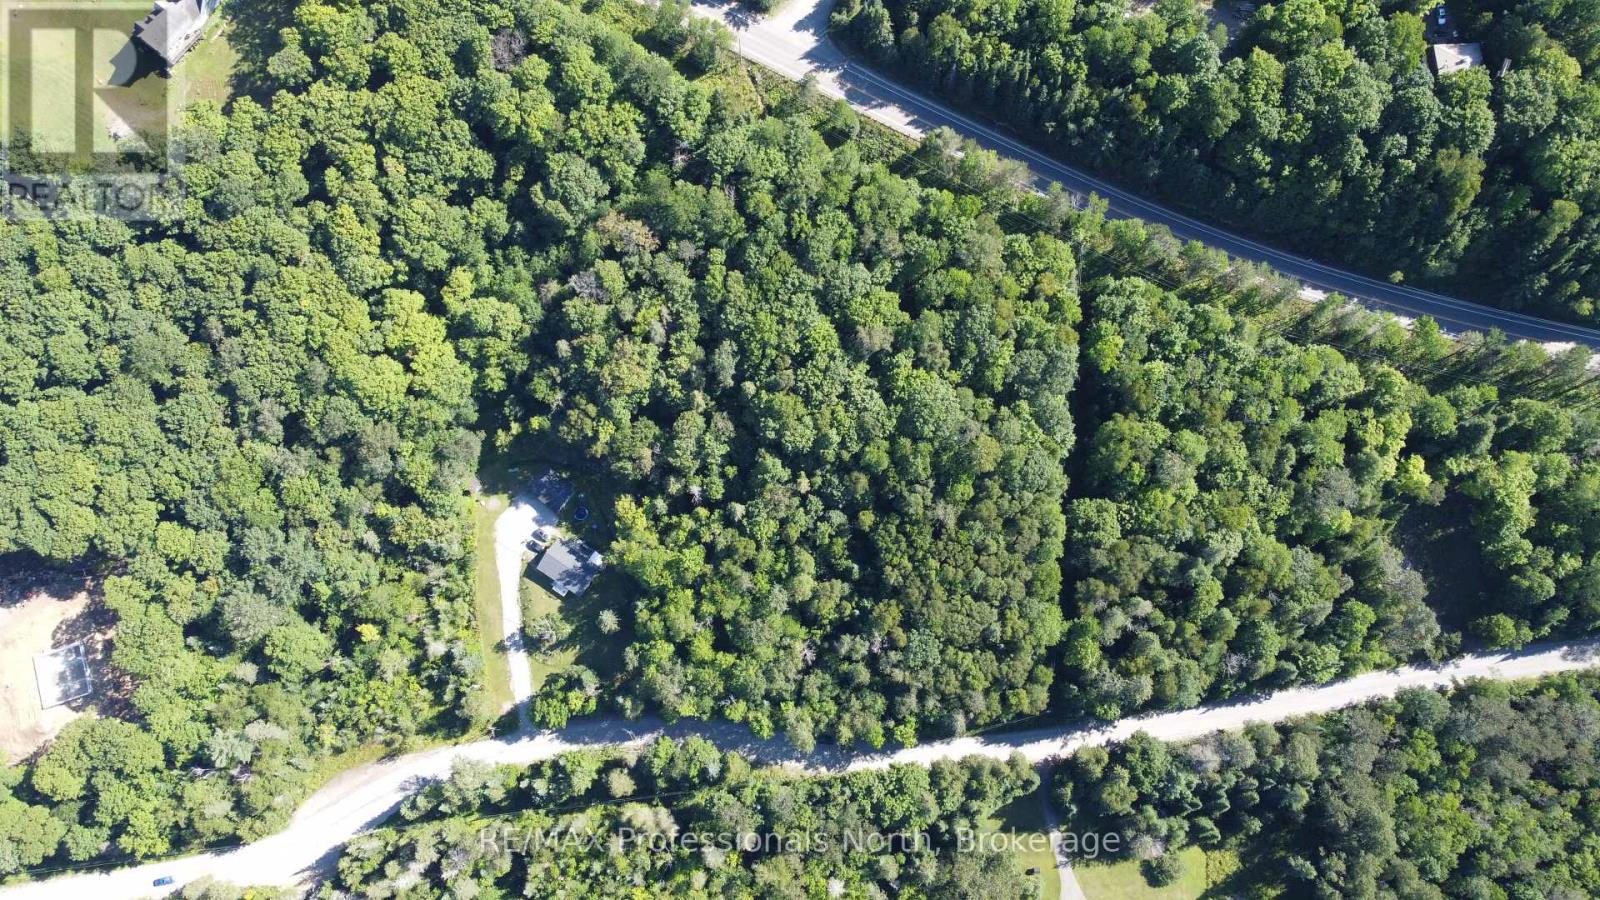
Great location to build your cottage country getaway! Welcome to Fred Jones Rd, an affordable building lot just over an acre in a country setting within walking distance to the Village of Haliburton. This sloping property is nicely treed and sits on a year round municipal road, less than a kilometer from Highway 118. Enjoy all the amenities of the village, good cell service, internet, shopping, restaurants, healthcare and public access to multiple lakes close by. (id:67475)
Toronto, Ontario
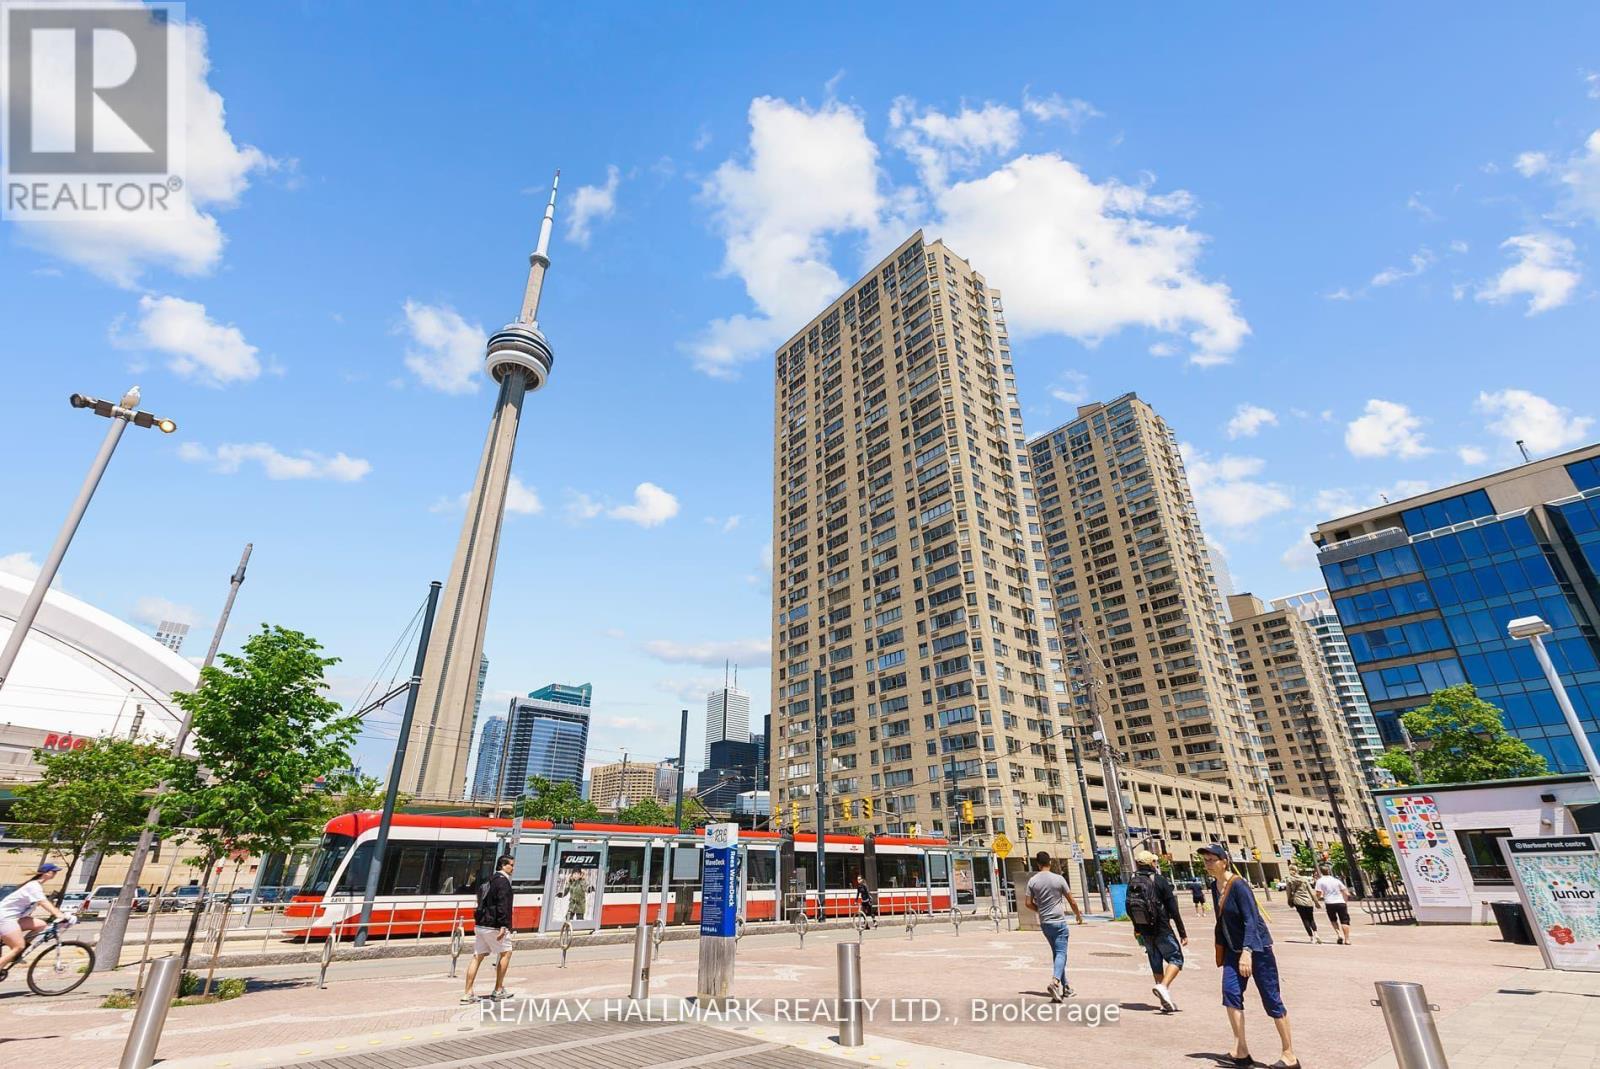
Enjoy the best of downtown waterfront living at 270 Queens Quay W! A renovated, bright and spacious unit with completely unobstructed southwest views. Optimal sized solarium. 1 locker unit included. Ideally situated steps from Lake Ontario, the waterfront promenade, parks, scenic walking and cycling trails, and Harbourfront Centre. This exceptional location puts you just minutes from the CN Tower, Rogers Centre, Scotiabank Arena, Entertainment District, Financial District, and an array of restaurants, cafés, and shopping. Convenient TTC streetcar service along Queens Quay provides easy access to Union Station, GO Transit, the subway, and VIA Rail, while the Gardiner Expressway and Billy Bishop Airport are also nearby. With the lake at your doorstep and downtown Toronto just moments away, this is a truly connected and vibrant waterfront lifestyle. Welcome Home. (id:67475)
Goderich, Ontario
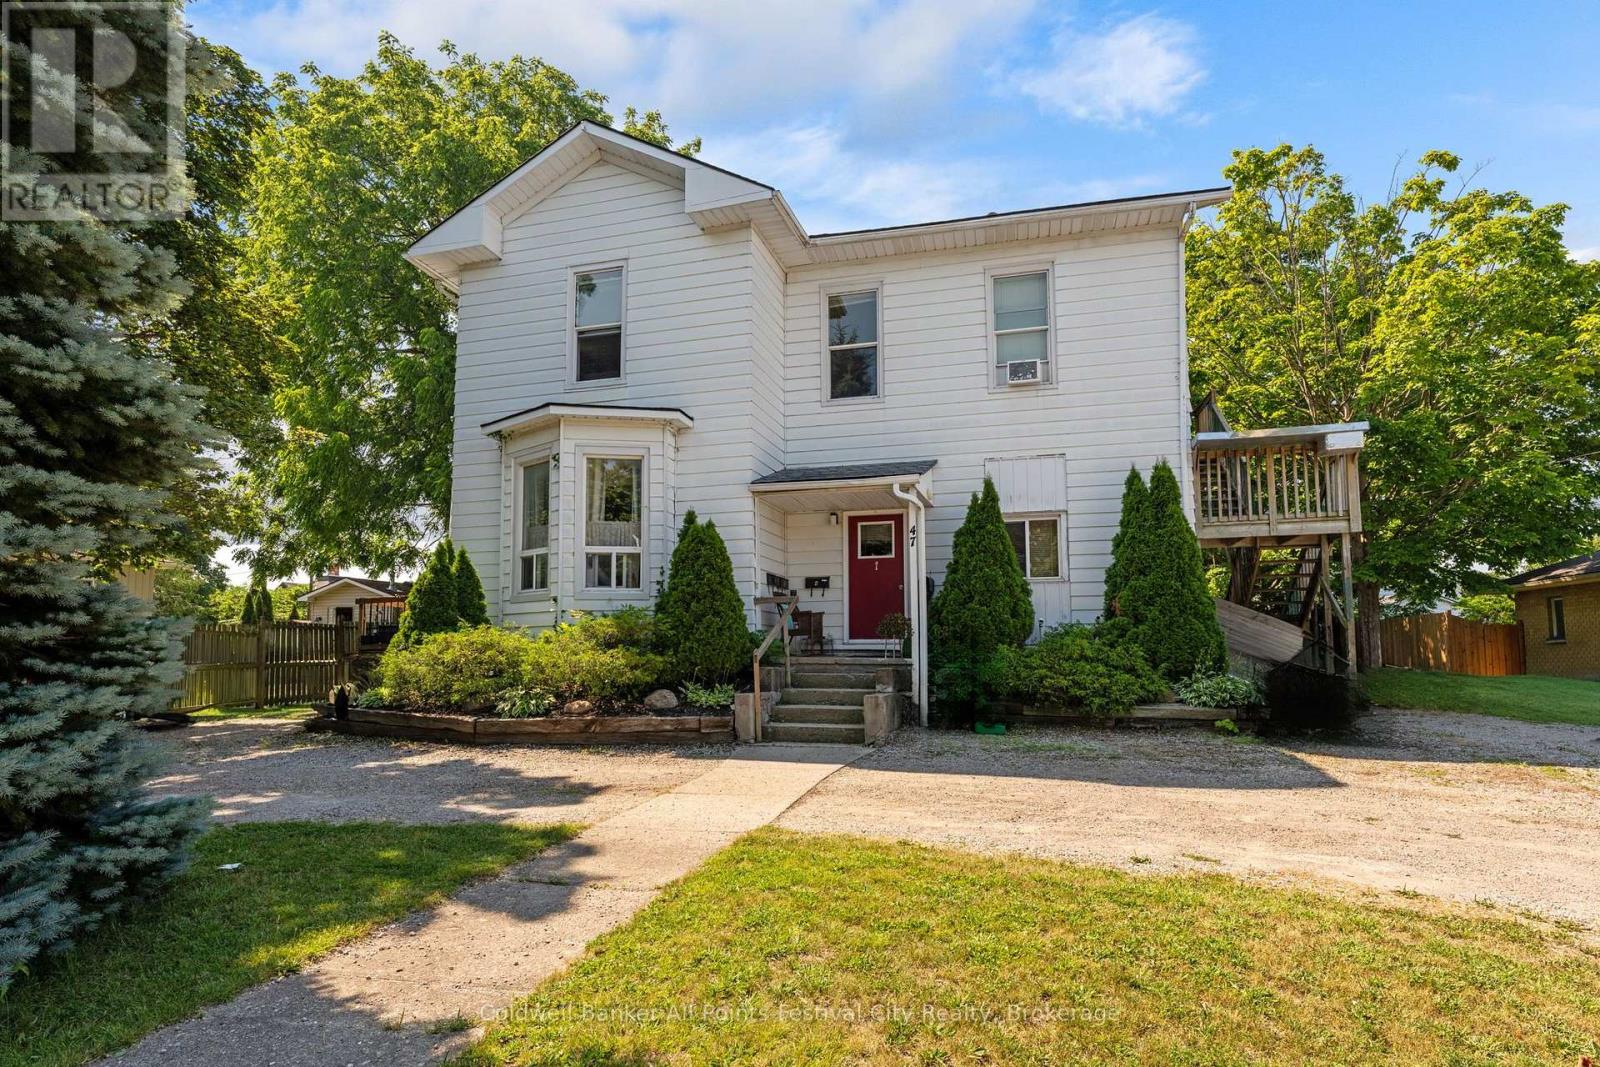
Turnkey investment opportunity in the heart of Goderich! This fully rented fourplex offers immediate cash flow with all tenants paying their own utilities. The building features two 2-bedroom units and two 1-bedroom units with the following monthly rents: Unit 1 - $988, Unit 2 - $1300, Unit 3 - $805, and Unit 4 - $1,000, total gross rental income: $4,093.00/month ($49,116.00 annually). Landlord expenses are limited to snow removal and lawn maintenance, helping maximize your return. Ideally situated within walking distance of the historic Goderich Square, shopping, restaurants, parks, and everyday amenities. Whether you're expanding your investment portfolio or purchasing your first income property, this well-located fourplex offers strong cash flow and excellent long-term investment potential. (id:67475)
Saugeen Shores, Ontario
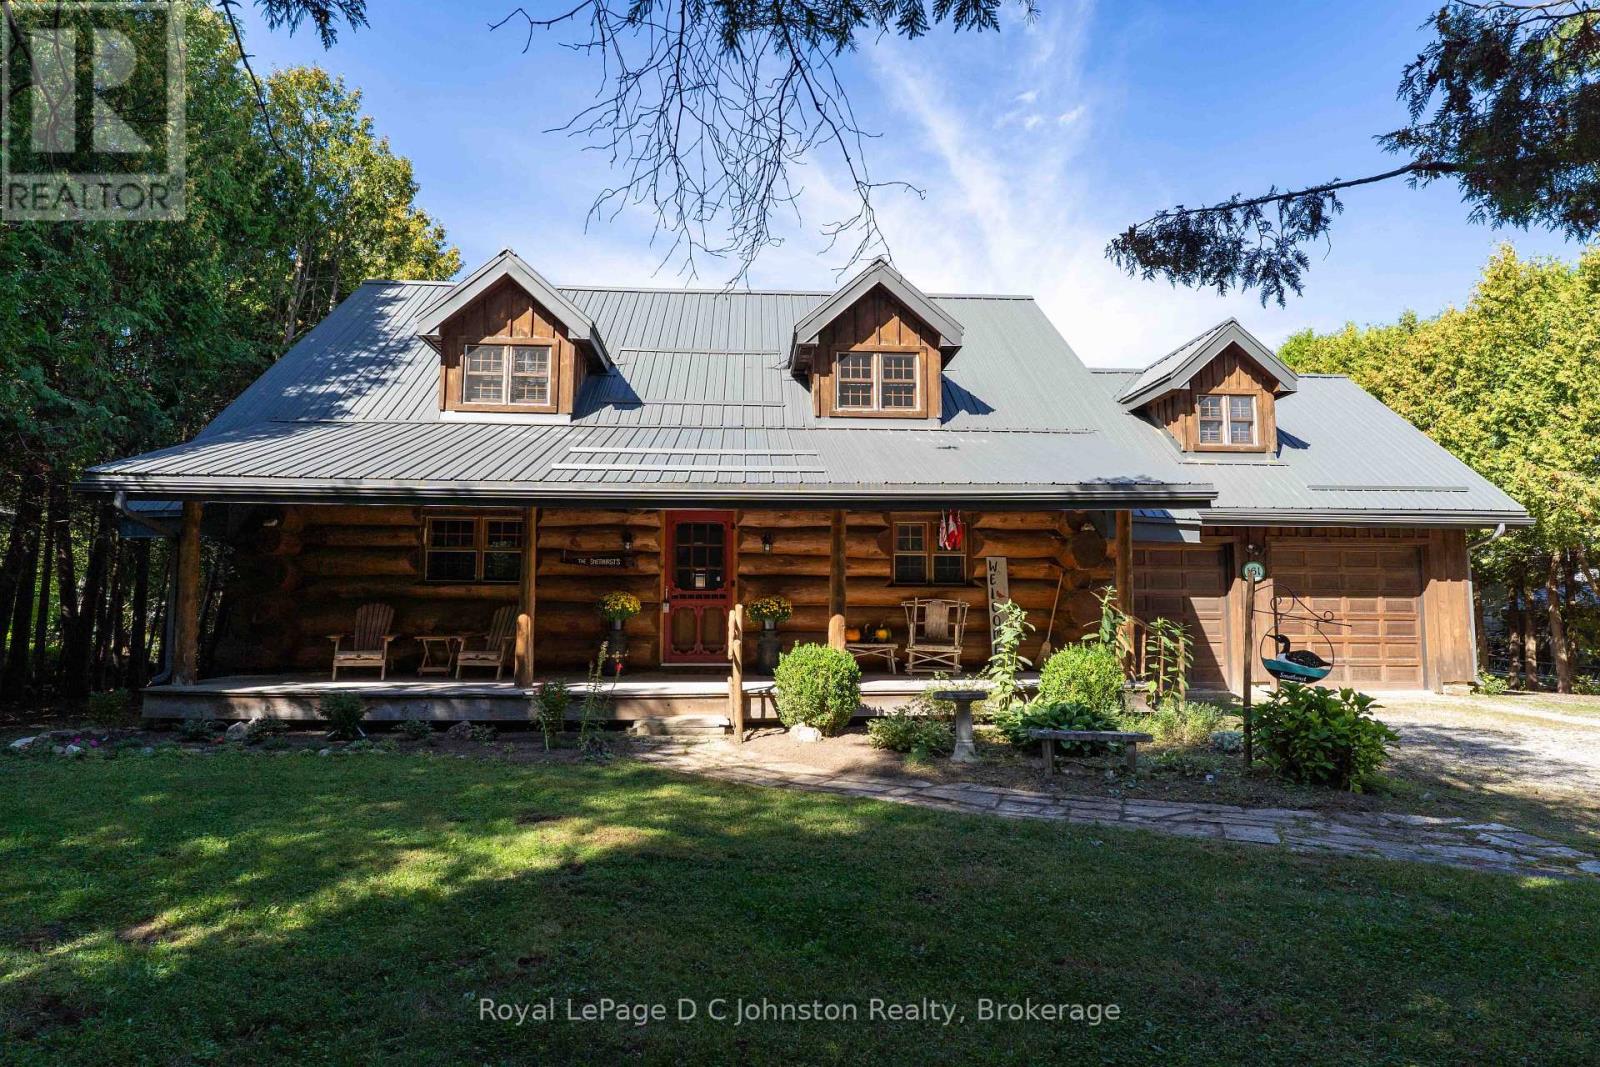
Welcome to your ultimate Scandanavian-inspired retreat! Stepping into this charming, custom-built log home is like wrapping yourself in a warm embrace. Masterfully constructed for the current owner in 2000, this one-of-a-kind property perfectly balances rustic character with modern convenience. From the moment you arrive, you'll fall completely in love with the timeless appeal and cozy ambiance that only a true log home can provide. Perfectly situated on a beautifully treed half-acre lot, this property offers a rare combination of private, serene outdoor living with the total peace of mind that comes from full town services. The location is absolutely unbeatable centrally nestled close to the hospital and the new Southampton Care Centre, you are also just a scenic, short bike ride away from the pristine shores of Southampton's famous sandy beach. Designed with a highly functional layout, the main floor features a comfortable bedroom, a 3 pc bathroom, and a convenient main-floor laundry room. The heart of the home flows seamlessly, kept perfectly cozy year-round by efficient gas forced-air heating. Upstairs, you will find two additional bright bedrooms and a stunning, open-air loft that is just waiting to become your new home office, reading nook, or creative studio. One of the true highlights of this home is the attached heated sunroom, a sun-drenched sanctuary that serves as the perfect spot for your morning coffee or evening unwinding. From here, walk right out onto the spacious rear sundeck. It overlooks an incredibly private, tree-lined backyard which also features the added bonus of a back lane for convenient seasonal access. Complete with an attached double garage for all your vehicle and storage needs, this home is also getting some fantastic exterior updates, with brand-new aluminum fascia and aluminum eavestroughs soon to be added. Don't miss your chance to own a slice of this Southampton paradise, because truly, who doesn't love the charm of a log home? (id:67475)
Orillia, Ontario
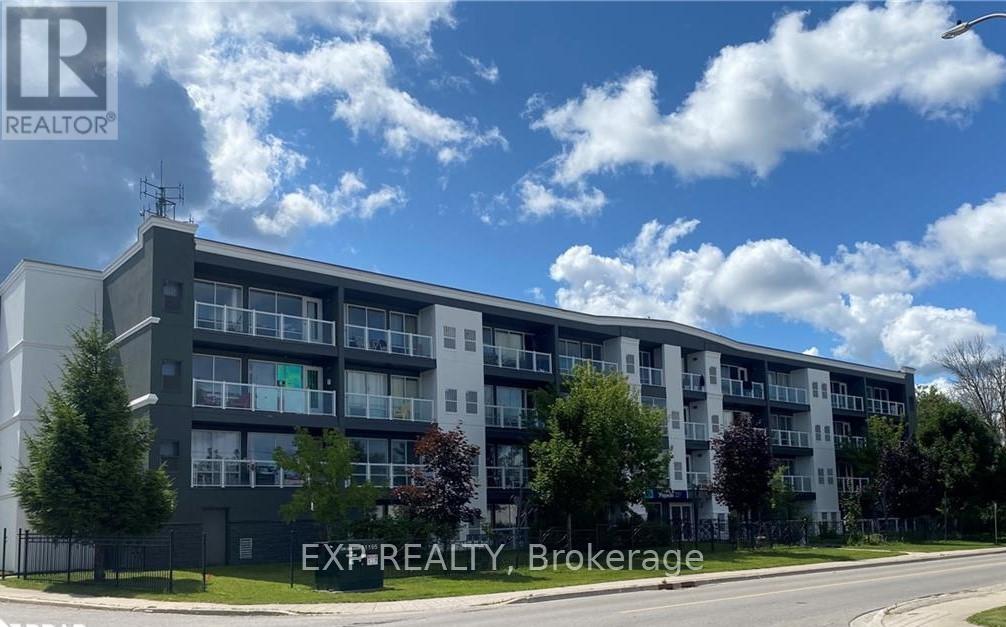
Welcome to 95 Barrie Road, a newer residential building, in a prime location, just minutes away from downtown, the Rec Centre, and many other amenities. This bright and efficient one-bedroom unit boasts modern design and features, including the walkout to a private deck and appliances. On-site laundry services add to the convenience of living here. Tenants are responsible for their individual hydro, gas and water usage, and units are individually metered. Smoke free building and security cameras at entry points. Barrier free units are also available. First and Last month rent is required. (id:67475)
Kawartha Lakes, Ontario
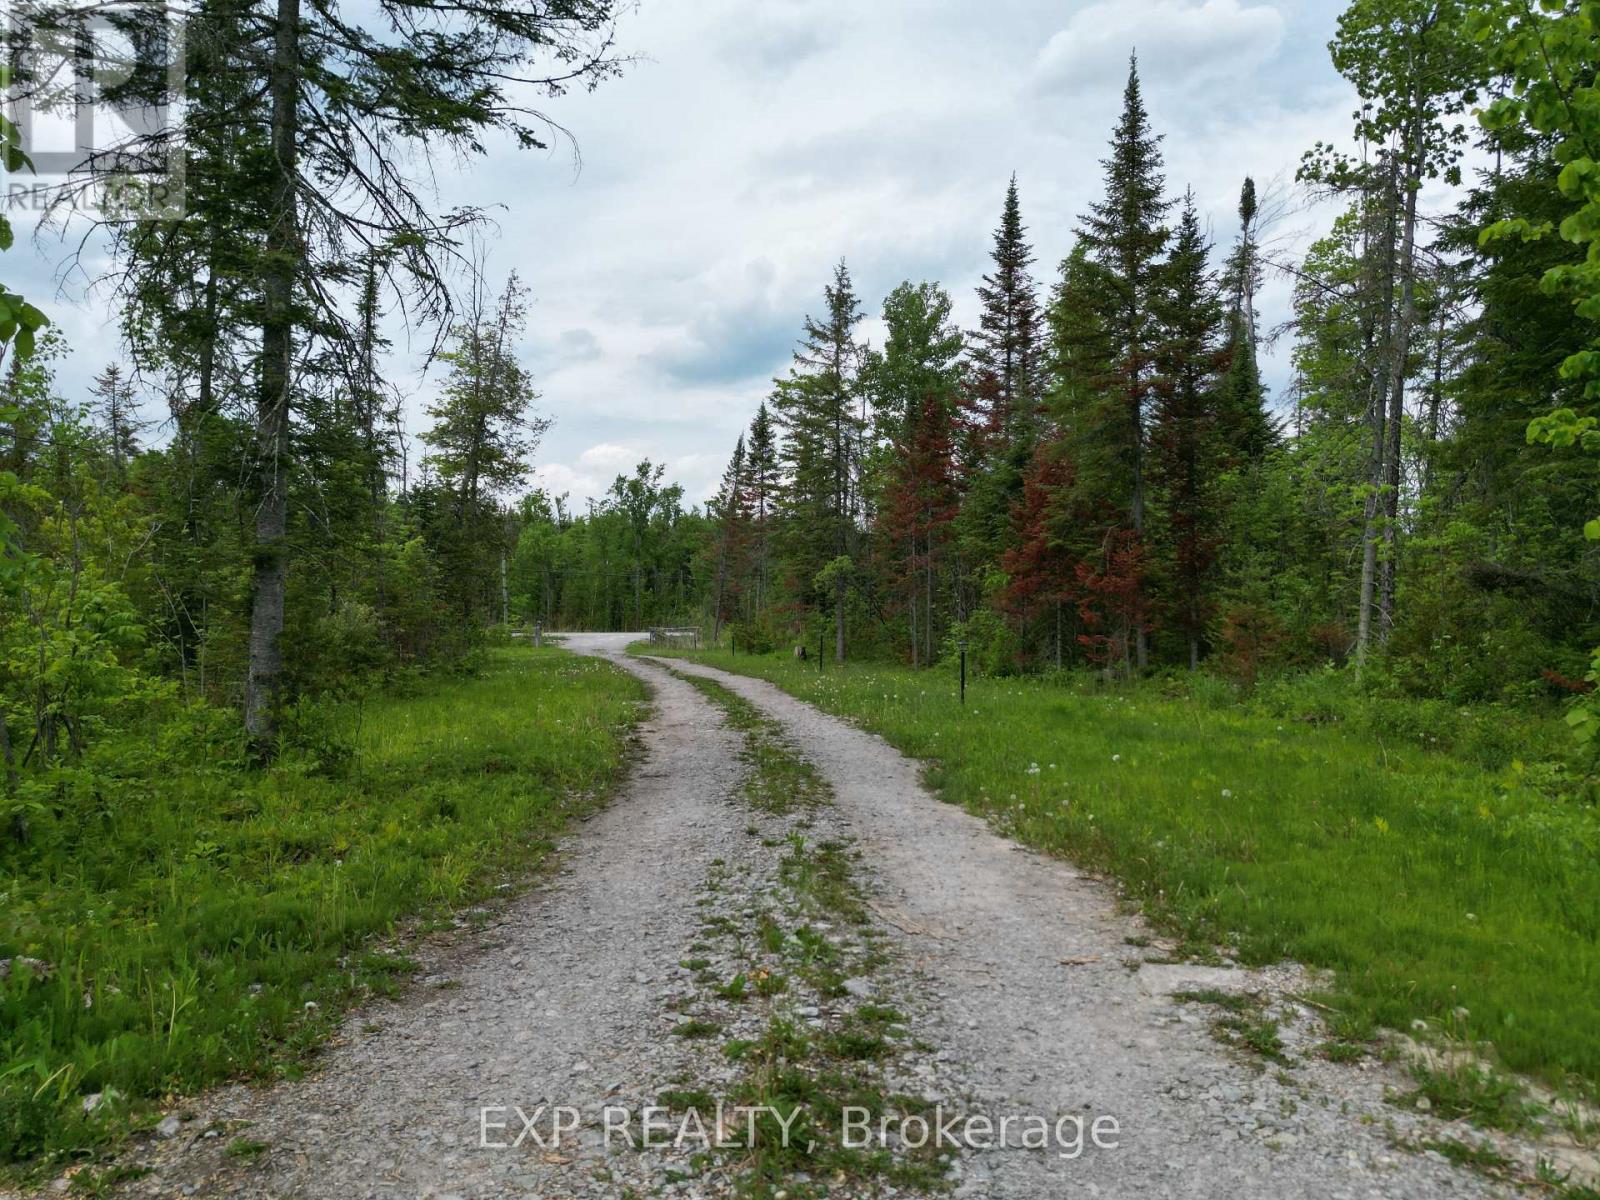
Over 47 acres in the City of Kawartha Lakes with 1,086 ft of frontage on a year-round, municipally maintained road nestled in-between Head Lake and Shadow Lake. Approximately 2 km to boat launch on Shadow Lake . Relatively flat and well-treed, with a driveway brought in and a cleared area in place. A solar-powered park model trailer, currently used as an off-grid camp, is included - ready to enjoy as your private retreat. Hydro is available at the lot line for those looking ahead. A small pond and mature bush add privacy and a true country setting. Wood chipper, splitter and backhoe included. Zoned General Rural (A1). A rare chance to own acreage of this size and character; bring your vision and explore the possibilities. Prospective buyers are encouraged to confirm intended use, permitted activities and available services with the City of Kawartha Lakes. (id:67475)
Tiny, Ontario
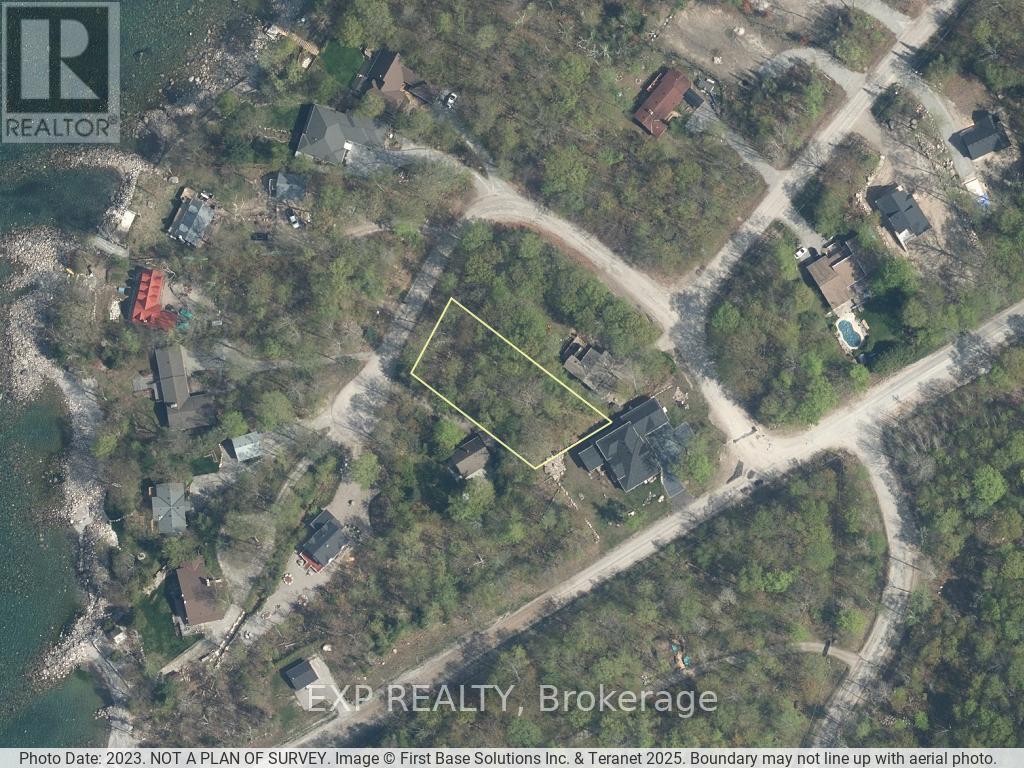
Build your dream home in one of Tiny Township's most desirable neighbourhoods. This ideal lot on Mulberry Crescent is nestled in a peaceful, private setting that offers a truly tranquil lifestyle-perfect for families, retirees, or those seeking a seasonal escape. A standout feature of this property is the 1/33 ownership of a nearby private beachfront, providing exclusive access to a stunning shoreline ideal for relaxing, strolling, or enjoying breathtaking sunsets. Conveniently located close to the town of Lafontaine and just 90 minutes from the north end of the GTA, this property offers the perfect balance of nature, privacy, and accessibility. (id:67475)
Severn, Ontario
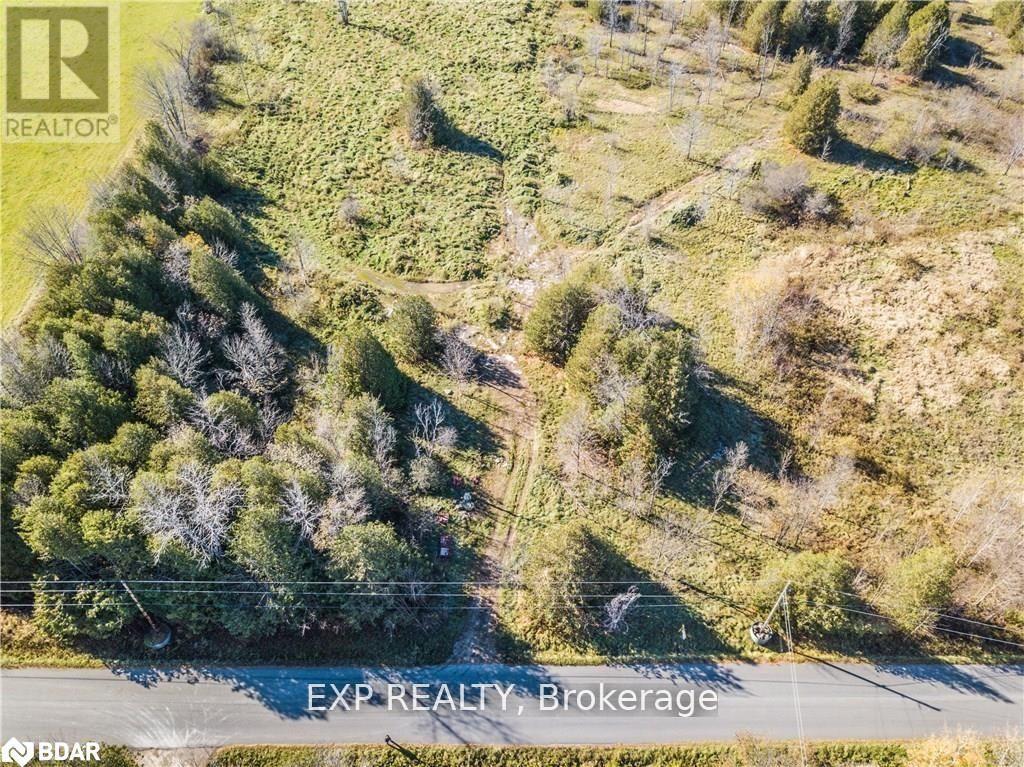
Excellent opportunity to build your dream home on approximately 13.6 acres. Located just a short drive from Orillia, you'll enjoy easy access to all the city's amenities while still embracing the peace and privacy of country living. All development charges, levies, and associated fees are the responsibility of the Buyer. Storage building on site "as is". *Property measurements: 1,229.52 feet x 465.19 feet x 1,239.29 feet x 495.64 feet - per Geowarehouse. (id:67475)