Danielle Beitz, Broker


Owen Sound, Ontario
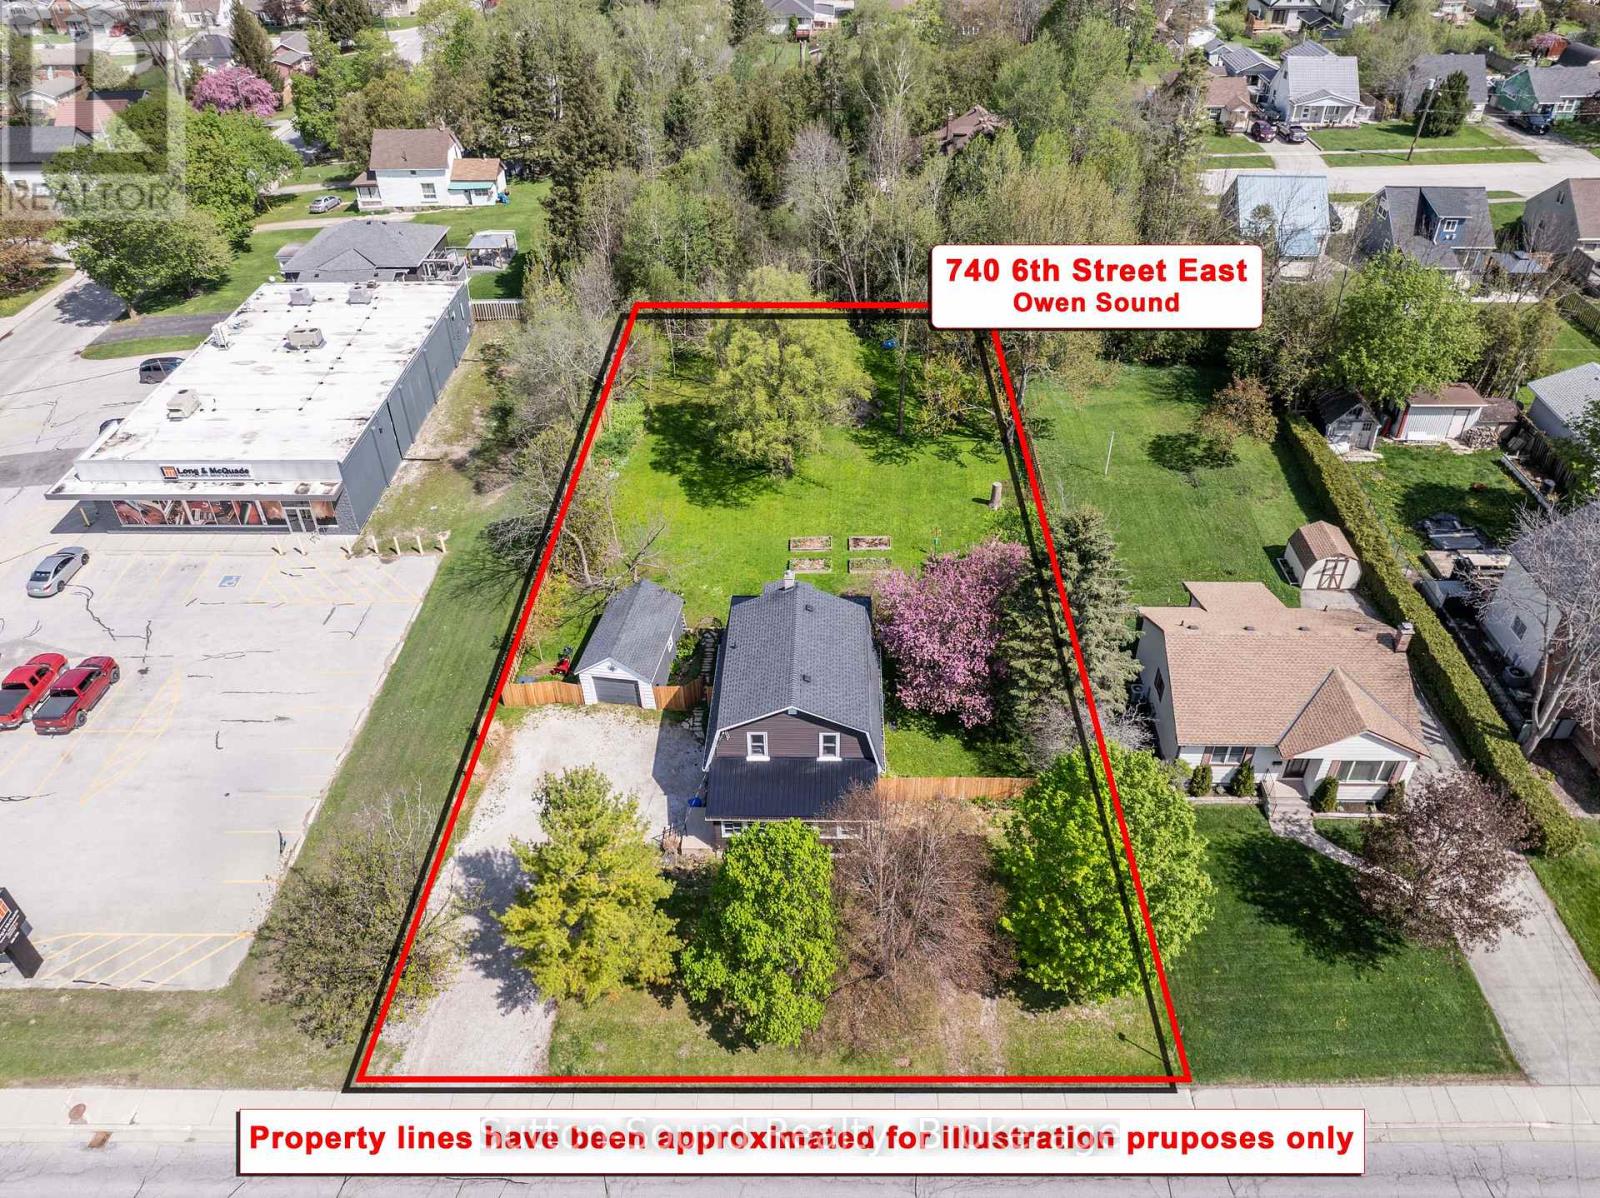
Turn-key 3 bedroom, 2 bathroom home with park-like back yard, in the city! This exceptional property offers an impressive 96' x 196' lot with a fully fenced yard, creating the perfect space for children, pets, gardening, or entertaining. Mature trees and established landscaping provide outstanding privacy .Inside, the main floor offers two generous living areas, providing flexibility for families or those who love to entertain. Original arched doorways add timeless character throughout the living and dining spaces, blending classic charm with modern updates. The bright kitchen offers abundant cabinetry along with a newer stove and dishwasher. Enjoy your morning coffee in the sun-filled sunroom or relax outdoors on the backyard patio overlooking the beautifully landscaped yard. Upstairs, you'll find three comfortable bedrooms, including a spacious primary suite complete with a walk-in closet, along with a four-piece bathroom. Additional storage is available in the detached garage and the large basement. Offering an outstanding combination of space, privacy, character, and extensive updates, this home is ready for it's next family to move in and enjoy. (id:67475)
Parry Sound, Ontario
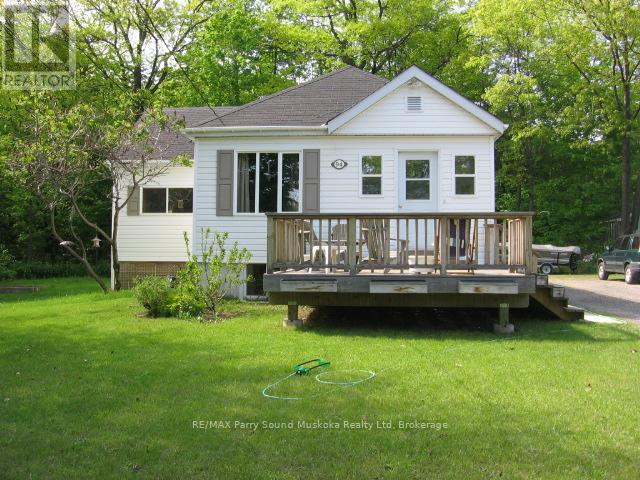
Discover an exceptional real estate and investment opportunity located at the north end of Parry Sound. This unique property features a three-bedroom main layout complemented by a separate, self-contained accessory apartment. Whether you are looking for a savvy mortgage helper to offset your monthly payments, a comfortable multi-generational family living setup, or a turn-key addition to your investment portfolio, this versatile home delivers on every front. The main living space boasts a bright, welcoming layout designed for effortless daily living, offering three nicely sized bedrooms that provide peaceful retreats for the entire household. The independent accessory apartment offers excellent privacy and layout flexibility, making it ideal for steady rental income, extended family, or a premium home office setup. Outside, the property sits on a unique lot that backs directly onto the rail corridor. This layout means you benefit from absolutely no rear neighbors looking into your space, giving the backyard an added layer of privacy and an open-sky feel that is tough to find right in town. (id:67475)

Markham, Ontario
Stunning and spacious 3-bedroom home in the sought-after German Mills community. 1,900 square feet of living space. Features a practical layout with soaring two-storey ceilings and large windows in the living room. Upgrades include gas stove, range hood, sinks, shower, toilets, hard wood floor, lighting, washer, gas dryer, dish washer, garage doors, basement room, roof and stucco wall. Located in a top-ranking school district including German Mills Public School, Thornlea Secondary School and St. Robert Catholic High. Conveniently minutes to Hwy 404/401/407, TTC, GO station, community centre, and shopping. Closer to Scarborough, North York, Downtown Markham, Richmond Hill and Vaughan. (id:67475)

Collingwood, Ontario
Welcome to The Galleries! This bright, spacious and freshly painted fourth floor 2-bedroom, 1-bathroom condo located in a sought after building which is perfect for the retiree lifestyle. Nestled in the heart of Collingwood, this unit offers Easterly views of town providing the perfect place to enjoy your morning coffee from the large, covered balcony. No more snow to brush off your vehicle during the winter months with the convenience of one owned underground parking space (#80) in addition to a generously sized main floor locker (#409) for extra storage space. On-site amenities abound including a fully equipped fitness & games room, saunas, and a communal event room which is also available for private bookings to host your family gatherings and celebrations. In addition, the monthly condo fees include heat, air conditioning, and water, providing hassle free monthly budgeting. Other notable features include secure building access, concierge service, convenient mailboxes in lobby, additional ground floor guest suite available at a nominal fee for visiting friends and family, small pets permitted, convenient access to public transit as well as ample visitor parking. Call today to book your viewing in one's of Collingwood's most desirable mature lifestyle developments! (id:67475)

Oakville, Ontario
Stunning freehold semi-detached home in Oakville's coveted Clearview community! Over $100k invested in premium upgrades. Offering 1,261 sqft of above-grade living space plus a beautifully renovated basement for a total of around 1,600 sqft of total living space! Located in a top-rated school catchment (Oakville Trafalgar HS & James W. Hill PS) and just steps from the scenic Avonhead Ridge Trail. This immaculate 3-bed, 2.5-bath home features a fully redesigned custom kitchen (2023) with brand-new appliances and a bright breakfast area(Center Island). The generous living room flows effortlessly to a beautifully landscaped, deep backyard oasis, featuring a private outdoor gazebo framed by blooming roses and lush hydrangeas. A freshly renovated laundry room (2020) boasts excellent space with the potential to add a future shower if needed. Enjoy a professionally finished basement (2023) for extra living space. Massive mechanical updates for low-maintenance living: furnace (2021), new energy-efficient heat pump (2022), tankless hot water heater (2025), and upgraded attic insulation (2022). Complete with an expanded interlocking driveway (2022) that not only improves the curb appeal but also provides excellent parking capacity (3 cars). A true commuter's dream-only 5 minutes to Clarkson GO, QEW, and Hwy 403. Absolutely turn-key! (id:67475)
Georgian Bluffs, Ontario
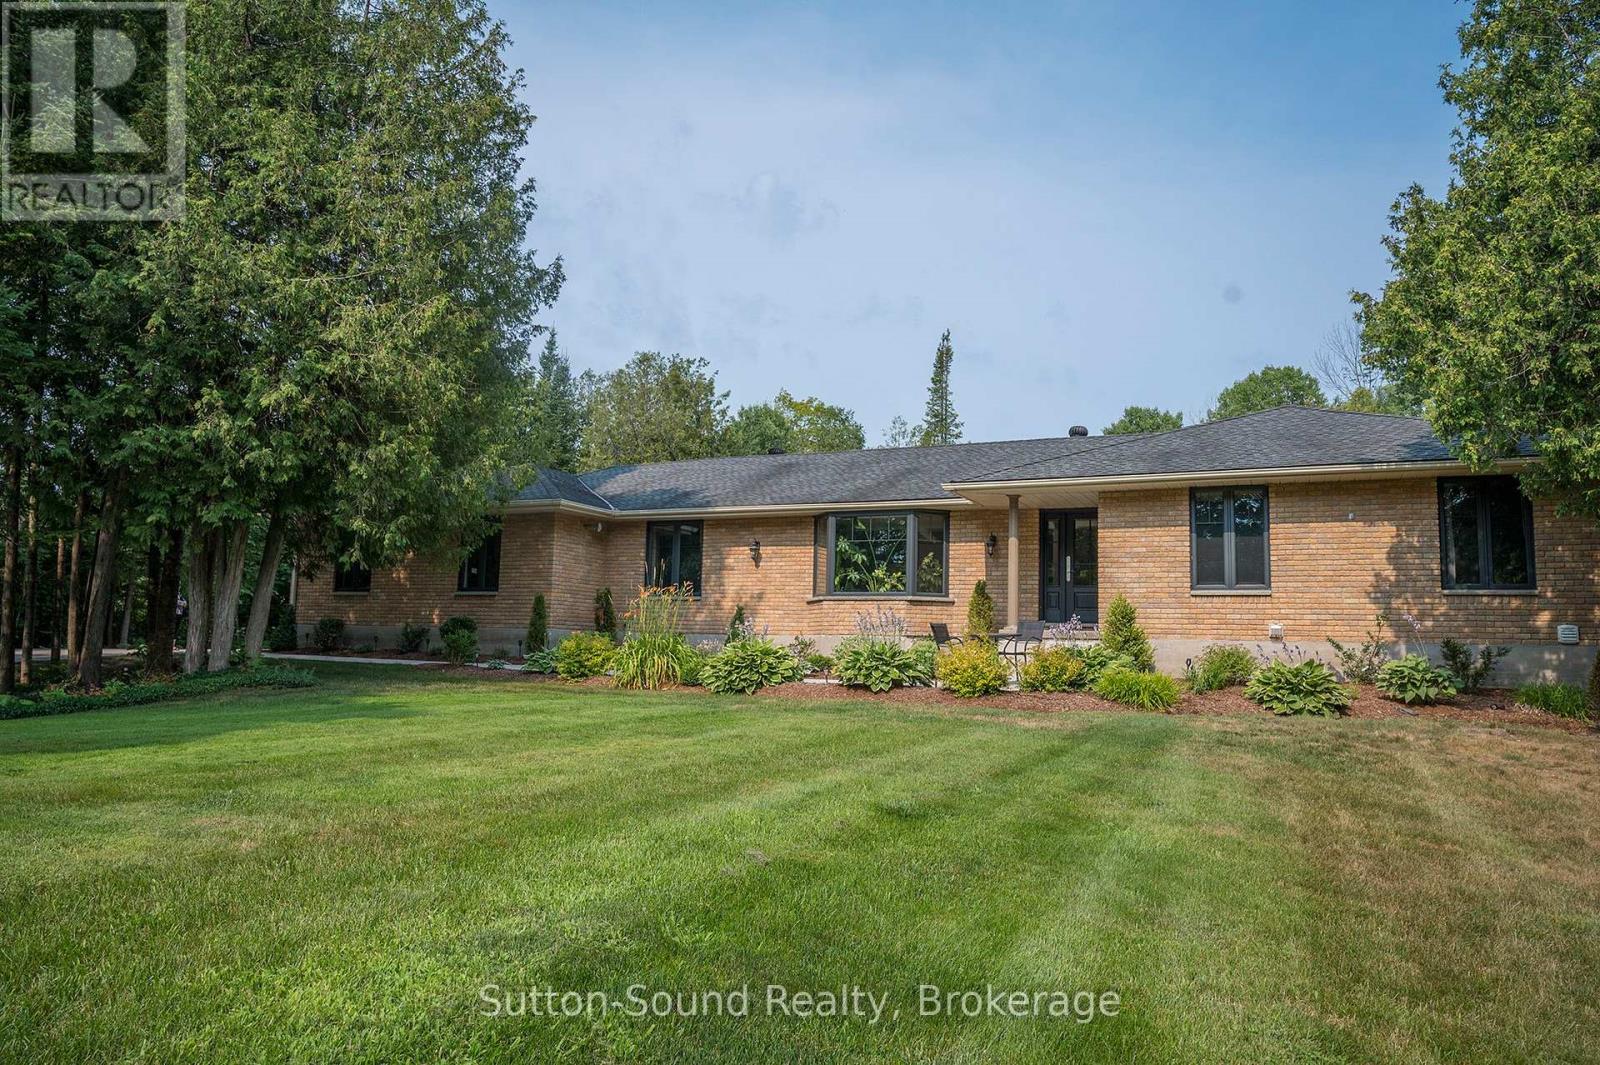
Discover refined living in this beautifully renovated bungalow, where timeless design, exceptional craftsmanship, and thoughtfully curated spaces create an extraordinary place to call home. A grand foyer welcomes you into the heart of the home, where an impressive, oversized chef's kitchen flows into a warm and inviting gathering room, highlighted by a stunning fireplace overlooking the backyard. Step outside to your own private outdoor featuring a newer composite deck with sleek metal railings, a built-in hot tub, and space for entertaining, dining, or simply unwinding in comfort. Every inch of this home has been tastefully updated from the main floor to the fully finished lower level, showcasing quality finishes and modern sophistication. With everyday living in mind, the spacious mudroom features built-in cubbies and abundant storage before leading into the laundry room. The primary suite offers a peaceful escape, complete with a private ensuite. Two additional spacious bedrooms and a beautifully finished four-piece bath providing comfort and style for the entire family. The living and dining room complete the main level, offering refined spaces for both intimate gatherings and formal entertaining. The lower level extends the home's luxurious lifestyle with an expansive family and media room featuring a quaint bar area. The fitness room provides the convenience of exercising at home, while the spa-inspired bathroom offers a luxurious walk-in shower and a private water closet creating a true retreat. The garage is an extension of the home, designed as the ultimate workshop or private man cave. Perfectly balancing luxury, comfort, and everyday functionality, this exceptional home located near the waters of Georgian Bay, offers a rare opportunity to enjoy living in one of the area's most desirable locations. From the beautifully landscaped outdoor oasis to the impeccably finished interior, every detail has been thoughtfully designed to elevate your lifestyle. (id:67475)
Stratford, Ontario
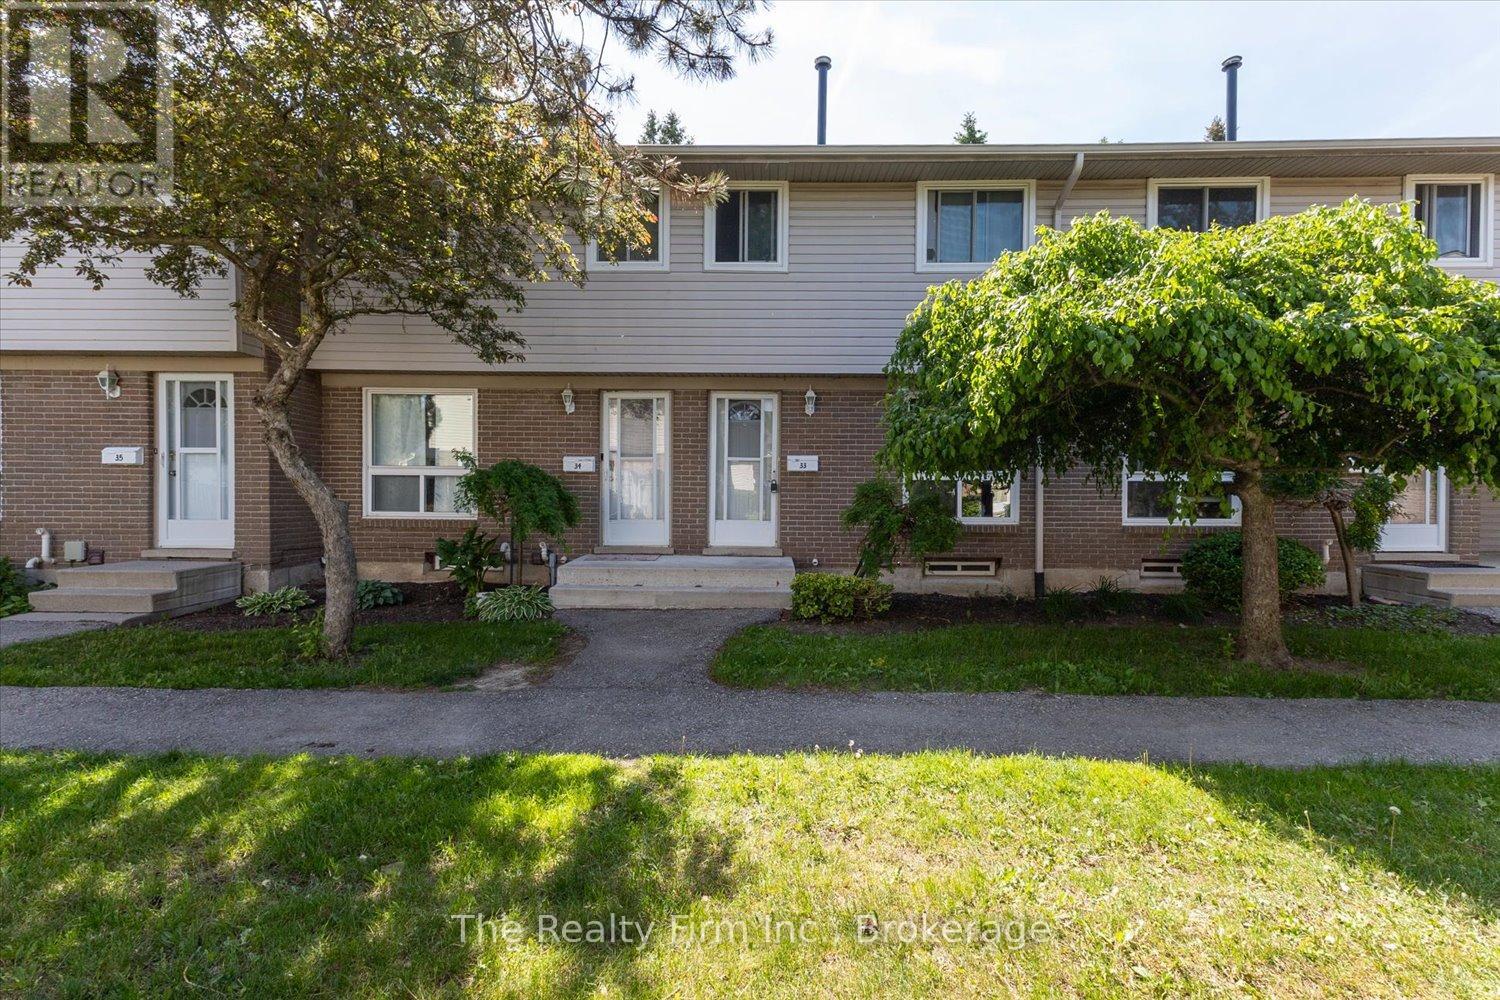
Looking for an affordable home and a chance to add your own style? This 3-level condo townhouse offers a great opportunity for first-time buyers, investors, or handy homeowners. The unit is nestled in a quiet courtyard of the complex. The main floor features a living room, dining area and kitchen. The second floor offers 3 bedrooms and 4pc bathroom. The basement adds extra space with a rec room and utility/laundry area. Step outside the living room to your private fenced yard with patio that is perfect for relaxing. Condo fees are $405.51/month and include water & sewer, lawn maintenance, snow removal, garbage removal, and common elements. Furnace & central air replaced in 2020. Conveniently located close to shopping and everyday amenities. (id:67475)

Stratford, Ontario
New Home with, BRAND NEW PRICE! With Ontario's HST rebate now in place, owning your dream home is more attainable than ever. Located in Stratford's premier new community - this custom stone & brick home displays exquisite design and modern sophistication. Offering main-floor living, the open-concept layout features a designer kitchen, dining, and living area that leads through sliding glass doors to a covered rear porch and concrete patio. The main floor showcases two bedrooms, a private office, a luxurious primary suite with a walk-in closet, spa-like ensuite, and main floor bathroom. The partially finished basement includes a full 4 piece bathroom, with the option to finish even more living space with a rec room, and additional bedroom. Ready for occupancy, this home offers exceptional craftsmanship and modern comfort in a peaceful Stratford setting. (id:67475)
Orillia, Ontario
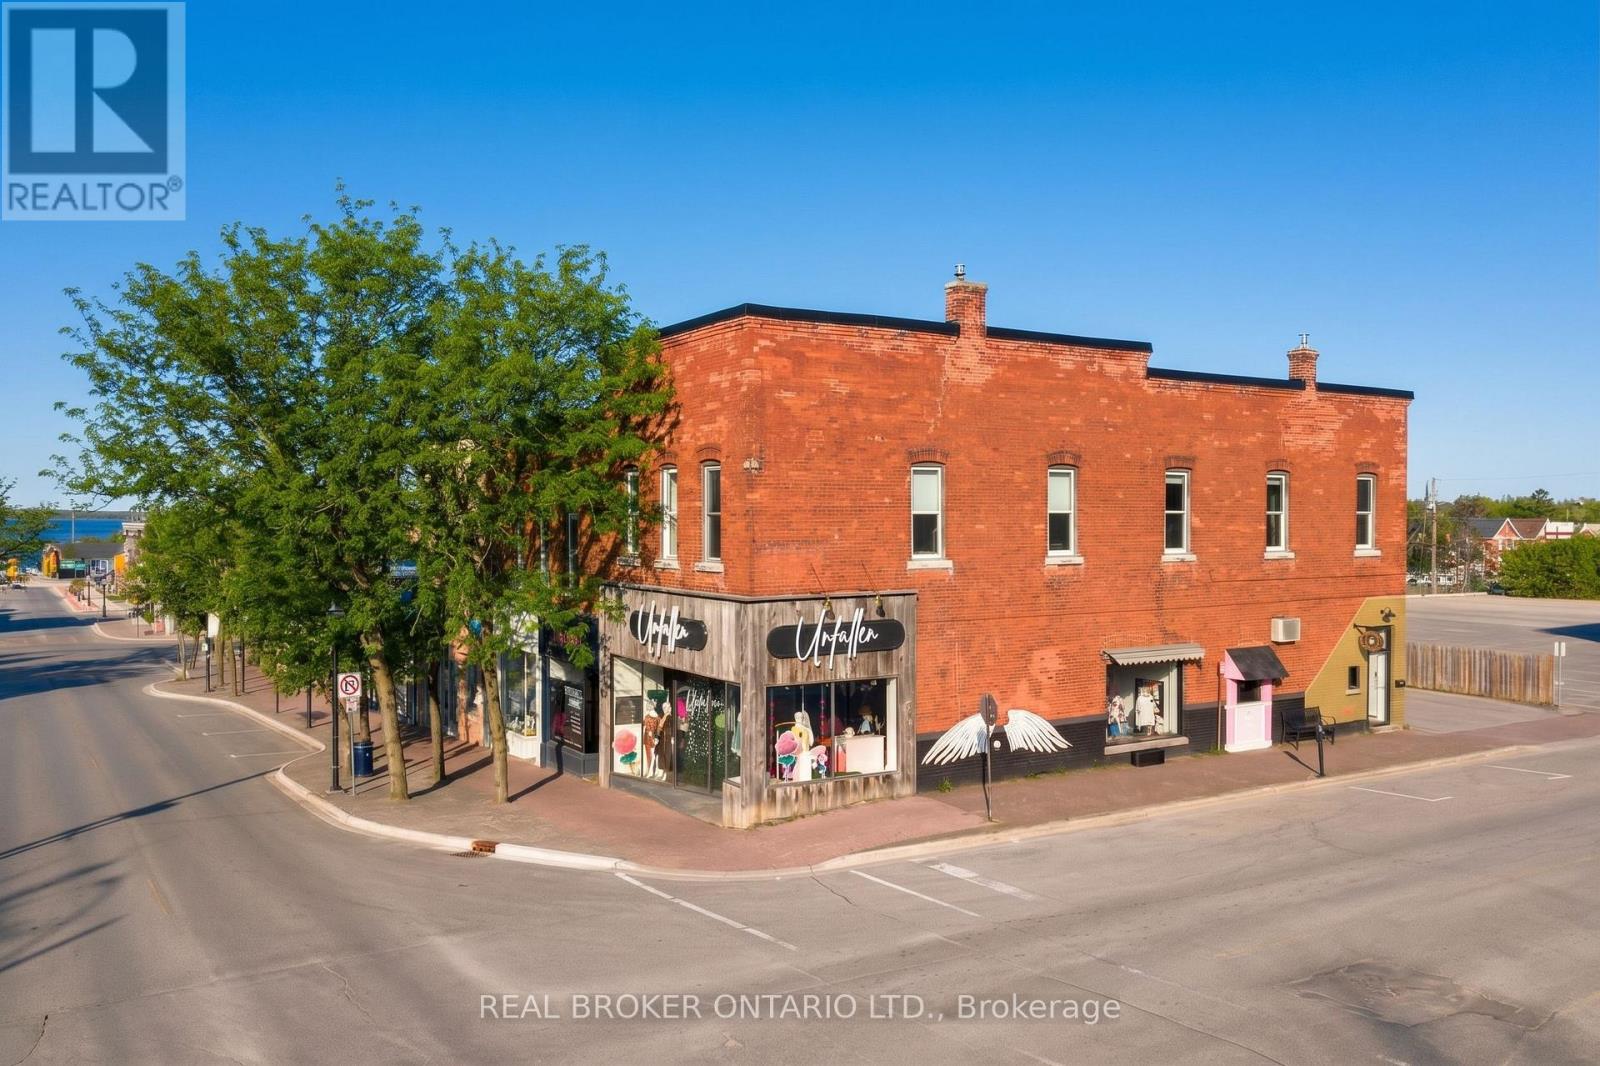
Rare opportunity to own a freestanding mixed-use commercial building on the corner of Mississaga Street East and Matchedash Street South, in the heart of downtown Orillia's Business District. Approximately 6,908 finished square feet across seven units , zoned C1. Fully tenanted with a diversified mix that includes a cafe, a clothing boutique, a pilates studio, a jewelry store, and an interior design firm, plus two long-tenured residential units. Stabilized income with no single-sector concentration and no vacancy to manage at acquisition. The building occupies one of downtown Orillia's most active commercial corners, with frontage on both Mississaga Street East (the city's main commercial corridor) and Matchedash Street South. Foot traffic is strong year-round, anchored by the surrounding mix of restaurants, retail, professional services, and the steady reinvestment that has shifted downtown Orillia's market over the past decade. The asset suits three buyer profiles: an income investor seeking stabilized cash flow in a growing Ontario market, an owner-occupier looking to operate one unit while collecting income from the others, or a long-term holder positioning for appreciation as the downtown core continues to grow. Within walking distance of Lake Couchiching, Couchiching Beach Park, and recent residential developments, Matchedash Lofts, Sunshine Harbour, Orillia Fresh Towns, and Elgin Bay Club - all part of a city projected to grow 26 percent by 2031, with downtown reinvestment and foot traffic growing alongside it. The full financial package is available to qualified buyers under a standard confidentiality agreement. (id:67475)

Vaughan, Ontario
This bright and spacious 2-bedroom, 2-bathroom luxury stacked townhouse condo offers contemporary living in the heart of Woodbridge. Enjoy the serene, private ground-level entrance tucked away from the street, creating a peaceful retreat with the feel of a townhome. Boasting 9-foot ceilings and an open-concept layout, this beautifully appointed home features caesarstone countertops, a stylish backsplash, quality appliances, and a breakfast bar/island-perfect for everyday living and entertaining. Enjoy generous bedrooms, including a primary suite with a walk-in closet and private ensuite. Step outside to your private patio with stunning year-round views of the Humber River and surrounding conservation lands, where nature abounds. Ideally located close to transit, parks, shopping, restaurants, schools, and Highways 7, 407, 400, and 401, this home is perfect for professionals, downsizers, or first-time buyers seeking a peaceful setting with every urban convenience just moments away. (id:67475)
Toronto, Ontario
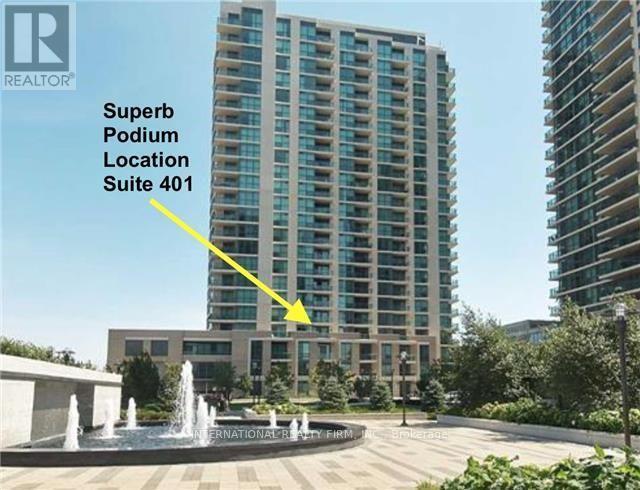
Live In The Most Desirable Condo Building At Sherway Gardens In Etobicoke! Gorgeous Sunfilled Park Views! Functional &Comfortable Floor Plan With Open Concept Living Areas + Balcony Walkout. Large Den Which Can Be Used A Second Bedroom With Custom Opaque Glass Doors Or Can Be Used As A Home Office. Tastefully Finished With Hardwood Floors *Thruout*+ Stainless Appliances & Granite Counters In Kitchen. 9 Ft Ceilings Extra Large Front Hall With Pantry Shelving, Glass Shower Screen And More. Only Steps To Sherway Gardens Mall Shops & Markets. This Building Offers Resort Style Amenities With 24Hr Concierge, Indoor Pool/Spa, Professional Gym, Party Room, Guest Suites & Visitor Parking. Steps To Ttc, Close to Trillium Health Centre + Easy Access To 427/Gardiner. Perfectly situated for those seeking both urban access and a quieter pace of living. The Sherway Transit Hub is Just Steps Away, Providing Direct Access Into Toronto, Subway Stations, the GO train, and Mississauga Transit. Nearby parks and scenic paths offer a peaceful escape, while Sherway Gardens Mall is moments from your door, delivering an exceptional mix of shopping, dining, and everyday essentials. Don't Miss This Opportunity ! (id:67475)

St. Marys, Ontario
BRAND NEW HOME, NEWLY ADJUSTED PRICE! Take advantage of Ontario's latest announcement-now offering a full HST rebate, making your dream Teahen Home more attainable than ever! Located in the north end of St. Marys, this home displays exquisite craftsmanship, and modern comfort throughout. Scheduled for completion in 2026, this stunning one-storey home features 3 bedrooms, 2 bathrooms, and approximately 2,170 square feet of beautifully finished living space. Inside you will find engineered hardwood flooring, soft-close cabinetry, and stone countertops that reflect Teahen's signature attention to detail. The open-concept main floor is highlighted by a tray ceiling, creating an elegant sense of height and space, while the rear patio door opens to a covered classic wood deck-perfect for relaxing or entertaining outdoors. If that wasn't enough you can choose to finished the basement a third bedroom, and spacious rec. room. Every detail of this home has been thoughtfully designed to deliver beauty, functionality, and lasting value. Experience small-town living with modern luxury-your brand new Teahen home awaits in St. Marys.. (id:67475)