Danielle Beitz, Broker


Toronto, Ontario
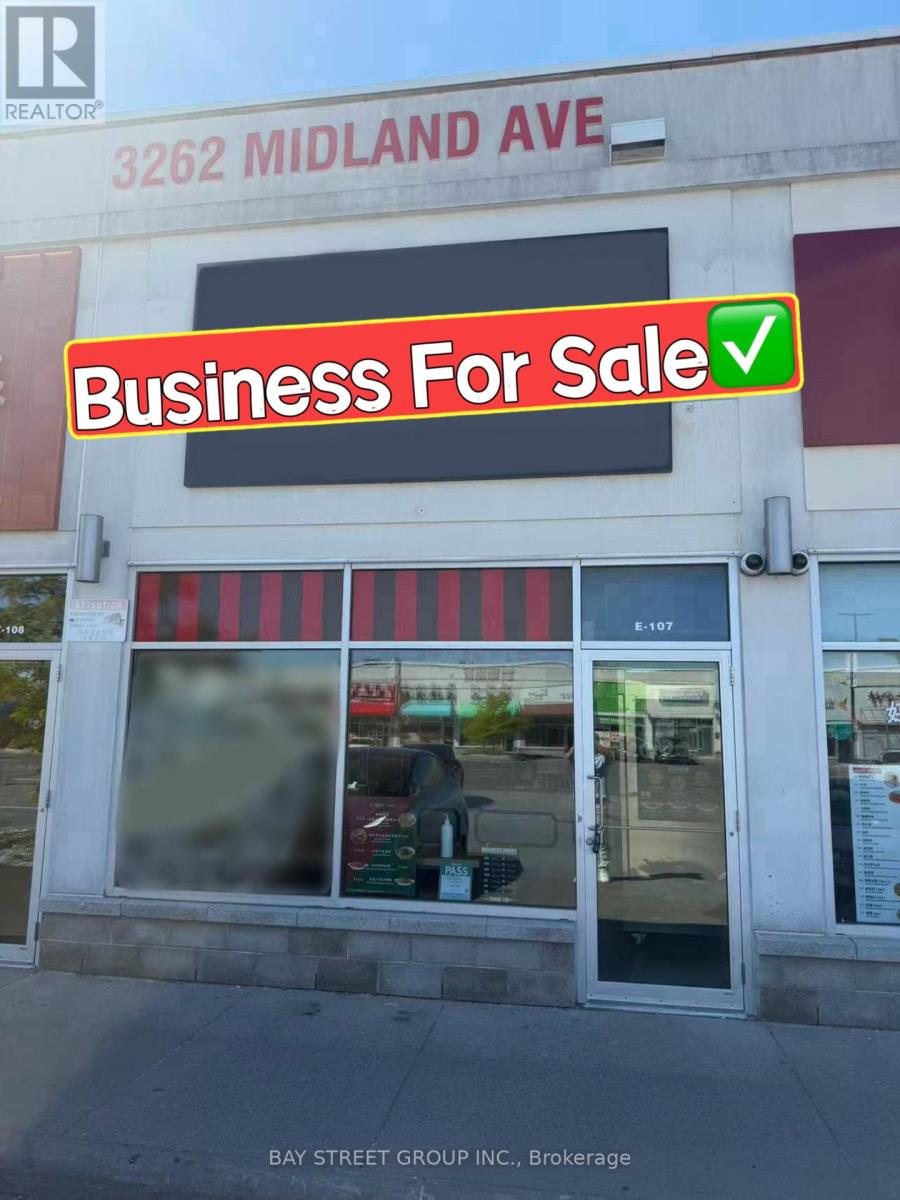
Excellent Opportunity To Own A Take-Out Restaurant In The Popular Skycity Shopping Centre At The Busy Intersection Of Midland Ave & Finch Ave E. Prime Location With Ample Surface Parking, Surrounded By Retail, Office, And Residential Traffic. Recently Renovated With Modern Equipment And A Functional Layout. Features An Extra-Large Commercial Kitchen, Exhaust Hood System, Walk-In Cooler, And Additional Storage Room At The Rear. Fully Equipped Turnkey Operation Suitable For Owner-Operators Or Investors. Low Operating Costs And Strong Potential For Growth. Flexible Setup Allows Easy Conversion To A Wide Variety Of Cuisines. Ideal Opportunity To Establish Or Expand Your Food Business In A High-Demand Commercial Plaza. (id:67475)
Toronto, Ontario
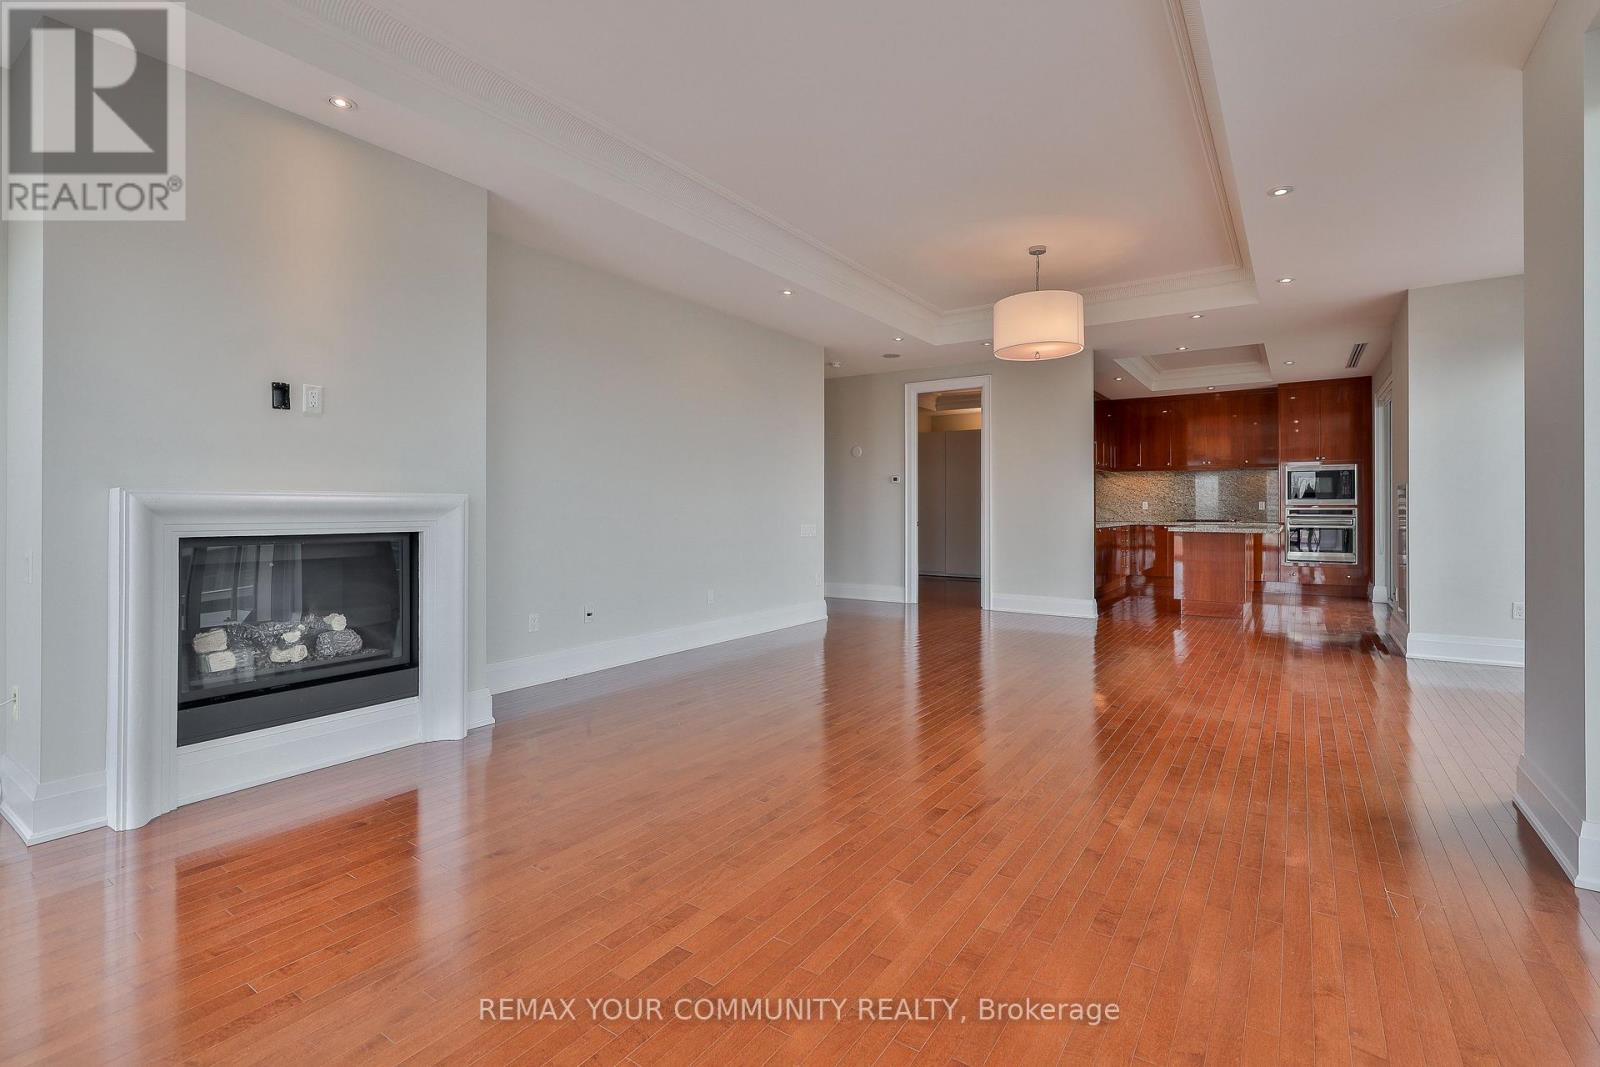
Quintessential Yorkville living in one of the city's best luxury boutique buildings! 80 Yorkville is highly sought after due to its quiet elegance and privacy. Only a stroll to all imaginable amenities including groceries, world class boutiques, restaurants, and all transportation. This rare unit has 10 foot ceilings, luxurious finishes, a wall of 8 foot tall windows facing sunny northwest with vistas over Yorkville. Large den with closet that could be used as office or third bedroom. 3 oversized balconies, a gas fireplace, full size appliances, grand living and sleeping quarters, 2 side by side parkings spots and a locker offer complete comfort. Spotless and in great condition, ready for a discerning resident! The building is equipped with a board room, billiards room, 24 hour concierge, valet parking, party room, fitness room, lap pool & whirpool and guest suites. (id:67475)
Kawartha Lakes, Ontario
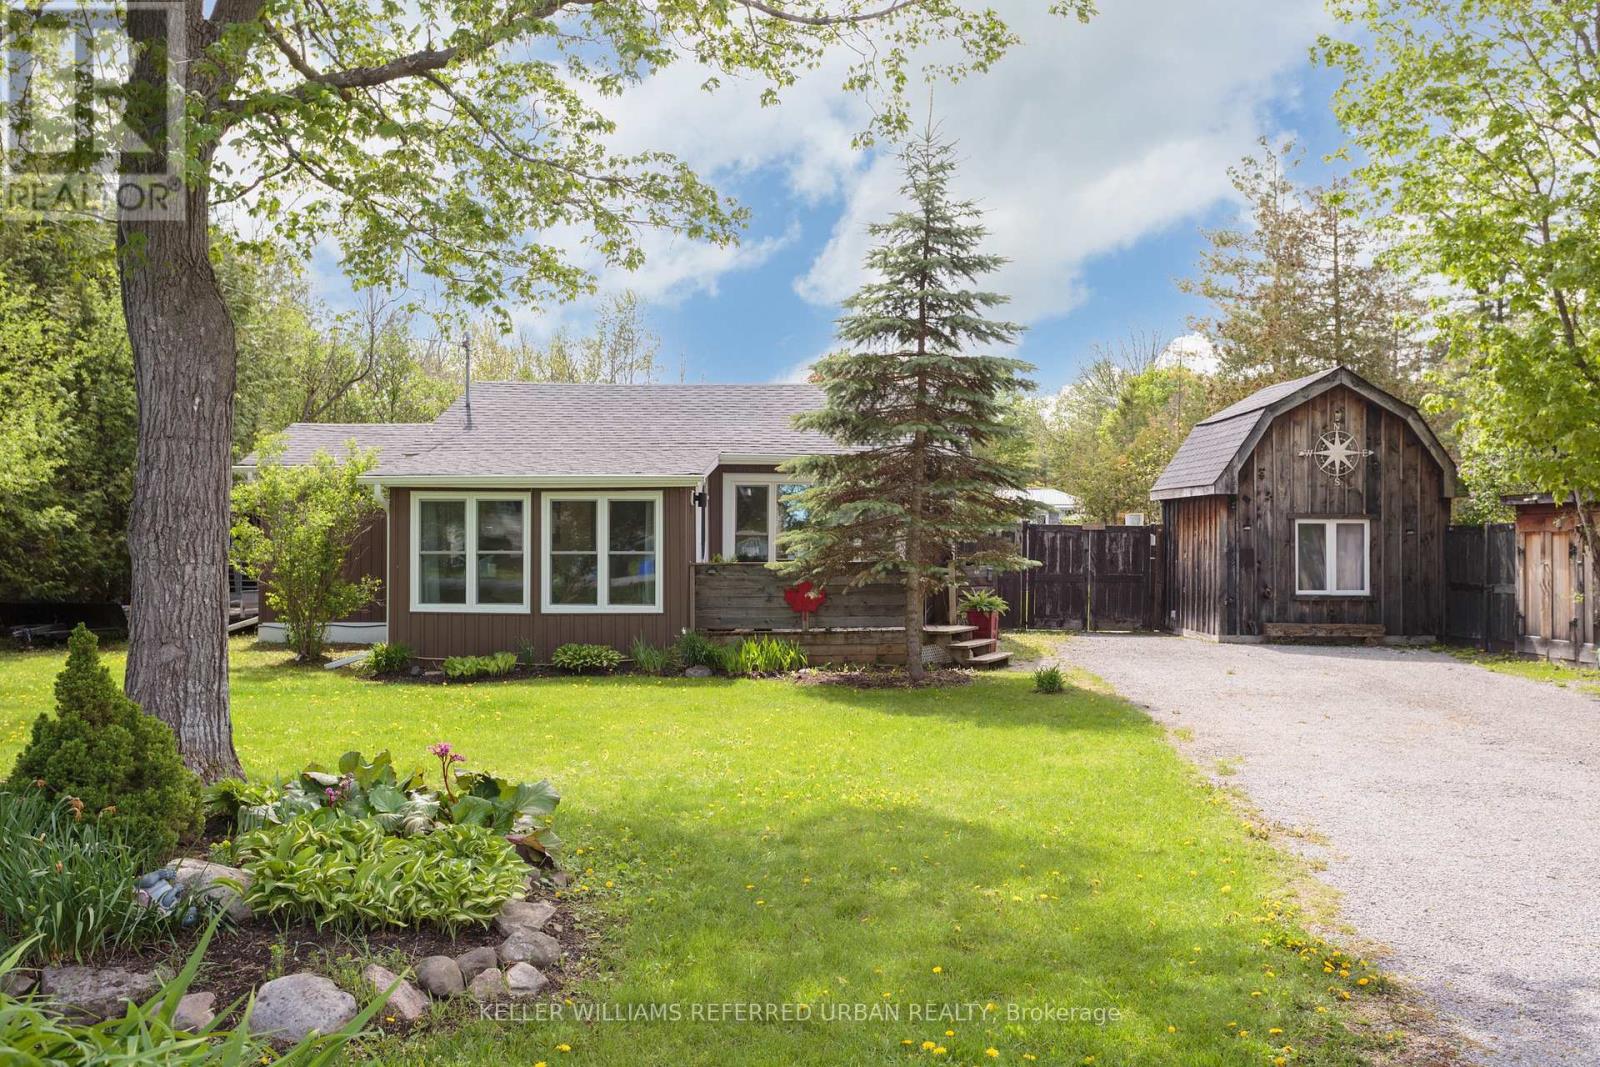
Whether you're looking for a year-round family home or a cottage-like getaway, this completely reimagined and renovated property has everything you need! Surprisingly spacious, it offers 3 generous bedrooms in the main house, each with built-in storage and closets, plus a self-contained 1-bedroom loft bunkie. Enjoy your morning coffee on the sunny front porch, or stay cozy on a winter's day in front of the many fireplaces (all included for you!). Entertain friends and family on two back decks, one open to full sun with a built-in barbecue and dining area, and one covered with a built-in projection screen and lounge area for movie nights. Create memories over meals prepared in the updated kitchen, and shared at the large dining table that comes with the home! The double-sized lot offers endless possibilities for play, gardening, or even pool potential! Multiple sheds provide plenty of room to store your tools, your toys, and even your ATV for riding the incredible network of trails through the Kawarthas! Kenrei Park residents also have deeded community access to Sturgeon Lake, complete with public boat launch area. It feels like true country living, yet you're just ten minutes from the town of Lindsay! (id:67475)
Amaranth, Ontario
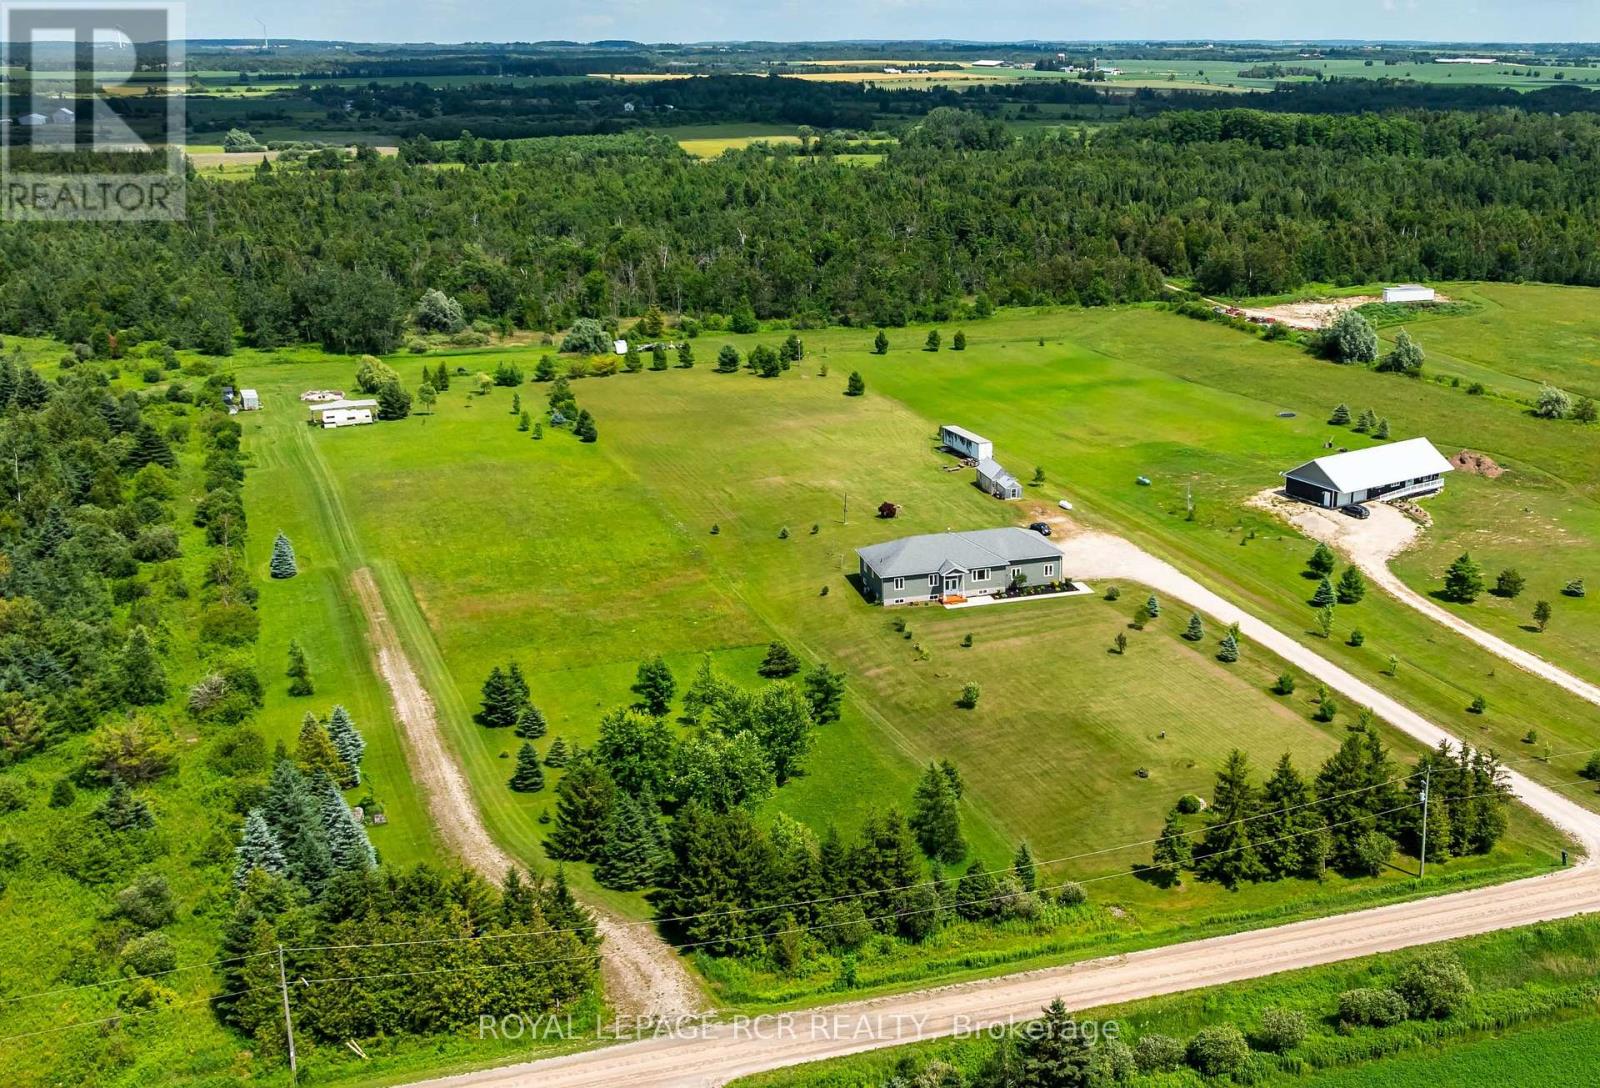
Welcome to 334409 7th Line, Amaranth. Nestled in the peaceful countryside on 3.66 acres, this well-maintained raised bungalow offers the perfect blend of space, privacy, and comfortable living. Step inside to a spacious front foyer complete with a large entry closet for added convenience. The bright kitchen is designed for both everyday living and entertaining, featuring a massive laminate island, ample cabinetry, a pantry, vinyl flooring, pot lights, and a built-in oven. The adjoining dining area offers a walkout to a deck with sleek glass-panel railings-an ideal spot to enjoy your morning coffee or host summer gatherings while taking in the surrounding property. Durable vinyl flooring extends throughout the entire main level, creating a cohesive, low-maintenance living space. The inviting living room is filled with natural light from a large picture window. The primary bedroom features two windows and an oversized double closet, while two additional bedrooms each offer their own closets. A well-appointed 4-piece bathroom with a linen tower, and updated soaker tub and shower ('25) with a ceramic floor, completes the bedroom wing. Conveniently also located on the main level, the laundry room includes a 2-piece bathroom and provides direct access to the heated oversized attached garage, adding everyday functionality and year-round comfort. Built with ICF (Insulated Concrete Form) construction and enhanced with hurricane clips, this home offers added durability, structural strength, and energy efficiency for lasting peace of mind. Almost 2000 sq ft of unfinished space (drywall installed) on the lower level, offering bright above grade windows awaits your finishing touches. Enjoy the privacy and open space of country life while being approximately 10 minutes from Grand Valley, 20 minutes to Orangeville and Shelburne, and within a comfortable commute to the GTA. Extra Pony panel for a Generator (id:67475)
Mississauga, Ontario
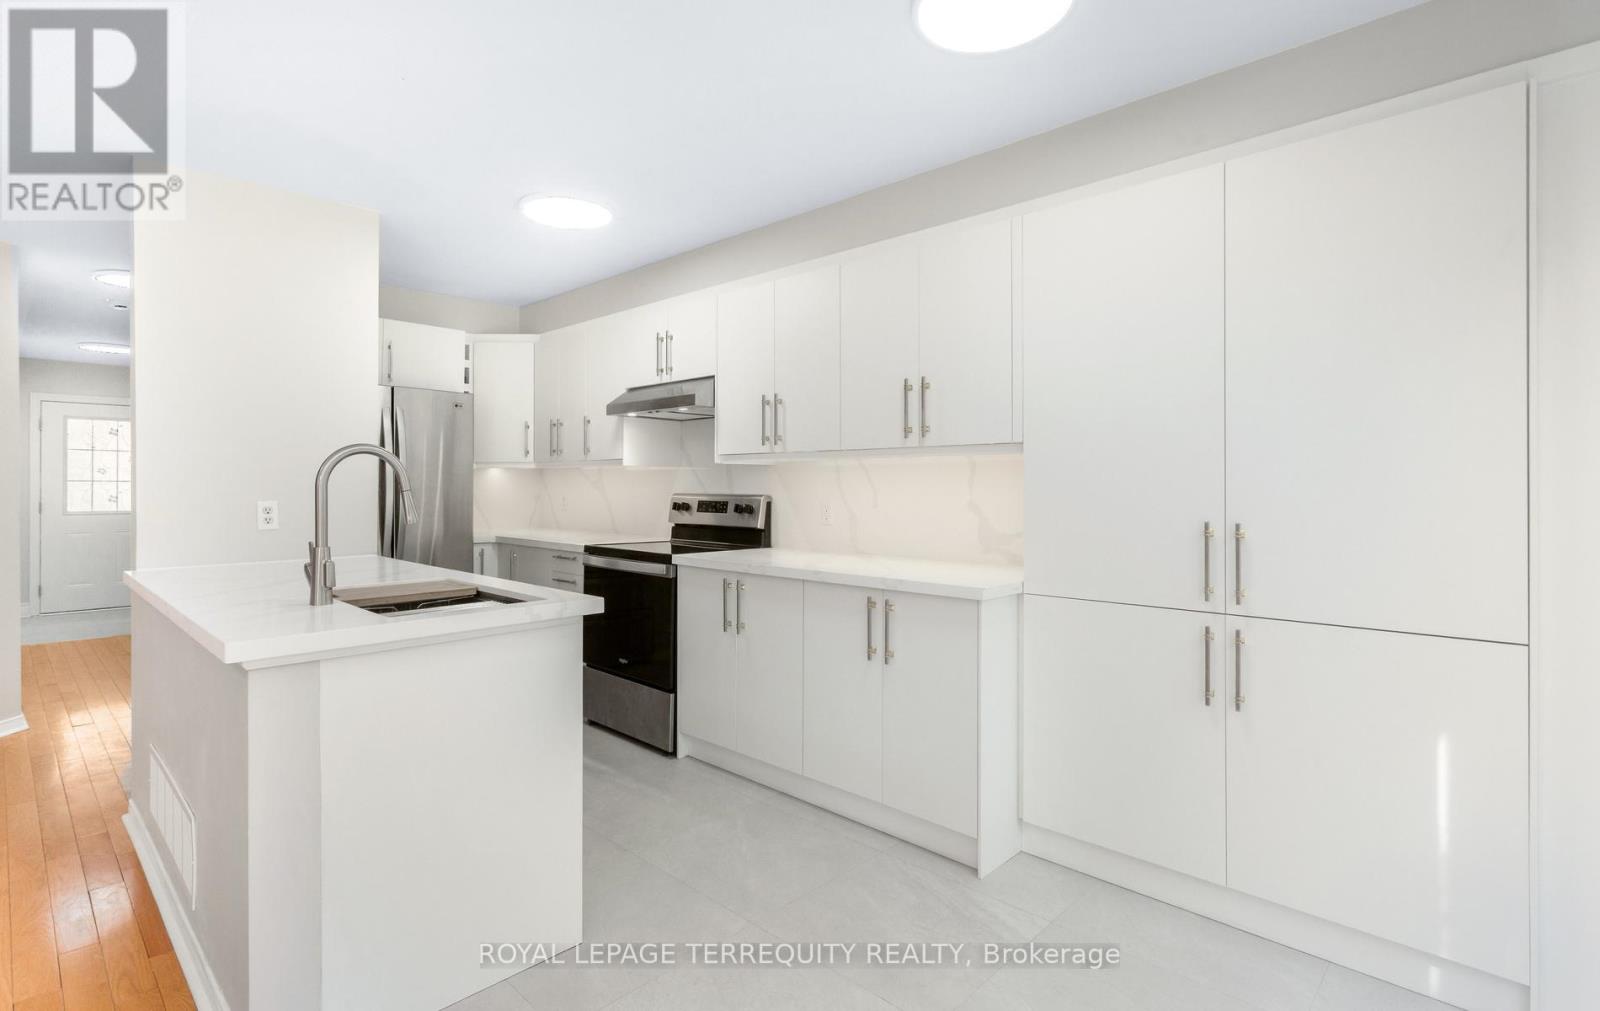
Nestled within the highly coveted, family-centric Central Erin Mills enclave, the Daniels Britannia Terraces complex has one of the lowest maintenance fees in the area. This rare, sun-drenched end-unit unit showcases an airy, open-concept layout enhanced by extra windows and a premium lot position backing onto a serene parkette. Newly renovated interior! The whole house has been repainted including ceiling, door frames, window trim & baseboards. New light fixtures. The kitchen boasts all brand new cabinetry with custom pullout spice rack & wine rack, quartz counter top with matching backsplash, rangehood, modern workstation sink with rollup drying rack & sliding cutting board plus digital temperature display faucet. New light fixtures & accessories in powder rm. New bathrm vanities, mirrors, lighting, sinks, faucets & accessories on 2nd level. Brand new large tile flooring in foyer & kitchen plus new vinyl flooring & stairs in bsmt. The fully fin bsmt expands the living space with a versatile rec rm and a convenient 3pc bath. Seamless daily functionality is assured with direct garage access & private driveway. This blue-chip location boasts an exceptional walkability profile, positioning residents mere steps from bustling retail strips, daily gourmet conveniences, and pristine local parklands. Strategically engineered for discerning families & commuters alike, the property commands an elite educational cachet with seamless district access to top-tier ranked institutions including John Fraser & St. Aloysius Gonzaga Secondary Schools. Commuter logistics are equally unparalleled, offering rapid transit connectivity via the immediate Hwy 403/407 network, the Erin Mills Transit way, and both the Streetsville & Lisgar GO Stns, solidifying this property as a premier residential address and a highly stable, appreciating real estate investment. Move in ready! Note: Selected images feature digital staging; furnishings/decor have been added for illusration purposes only. (id:67475)
Mississauga, Ontario
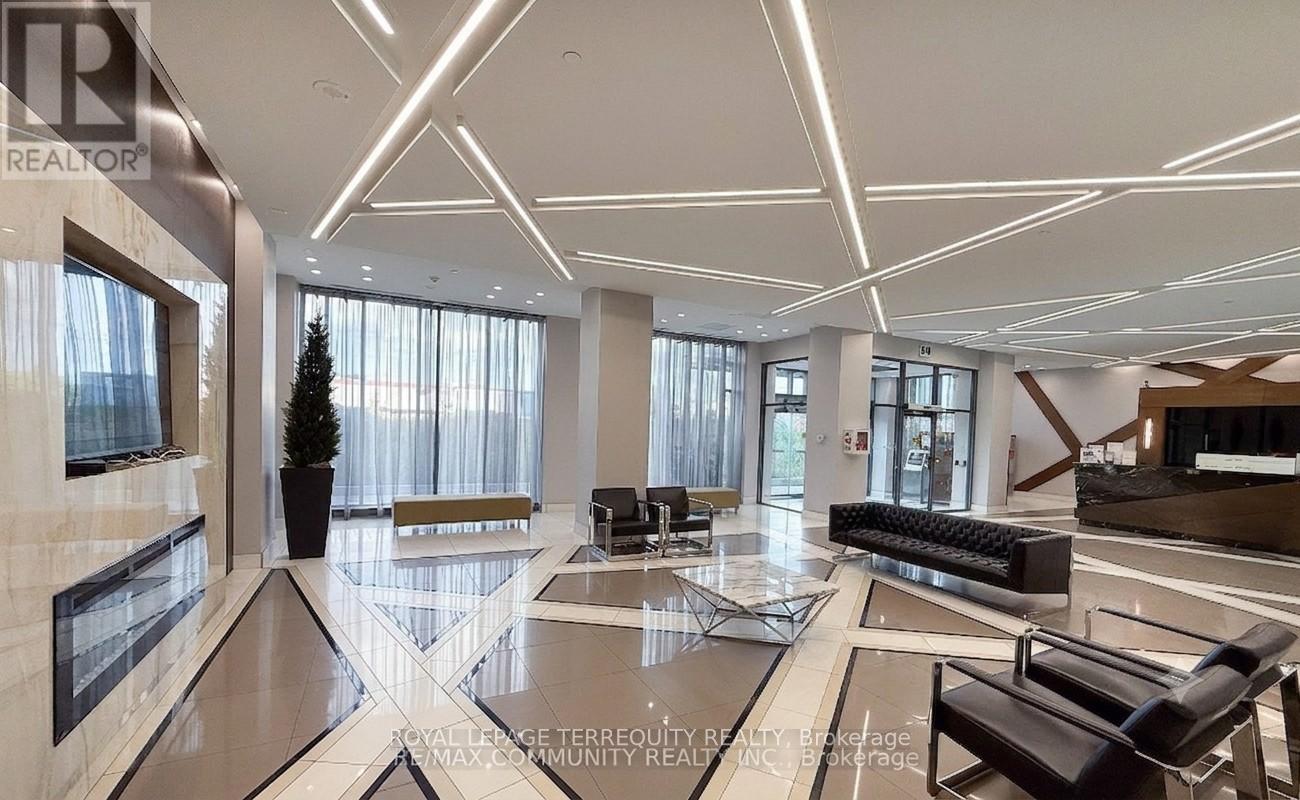
This stunning 2 bedroom, 2 bath corner suite has been meticulously maintained by its original owner and feels virtually brand new. The sun-drenched interior features 9ft ceilings, quality laminate flooring, and walls of floor-to-ceiling windows with an eastern exposure. The modern, open-concept kitchen is equipped with quartz countertops, stainless steel appliances, and a recently upgraded high-power Sakura range hood. Plus, 1 underground parking sapce and 1 storage locker. Residents of Amber Tower II enjoy comprehensive list of luxury amenities located within the connected podium structure, including: Indoor swimming pool, hot tub, sauna, fully equipped fitness centre, yoga room, theatre room, games room with billiards, party room featuring a kitchenette, outdoor terrace equipped with BBQ areas, 24-hour concierge, guest suites for visitors and more. Perfectly situated in the heart of the Hurontario community, Amber Towers offers unparalleled connectivity and convenience. You are minutes away from Square One Shopping Centre, major dining destinations, and Highways 401 & 403. The neighbourhood is a transit-oriented hub, soon to be enhanced by the Hazel McCallion LRT line connecting Port Credit to Brampton. Despite its central location, the building is surrounded by 15 acres of lush parkland and green spaces like Kingsbridge Common, providing a perfect balance of urban excitement and natural tranquility. Note: Selected images feature digital staging; furnishings and decor have been added for illusration purposes only. (id:67475)
Guelph, Ontario
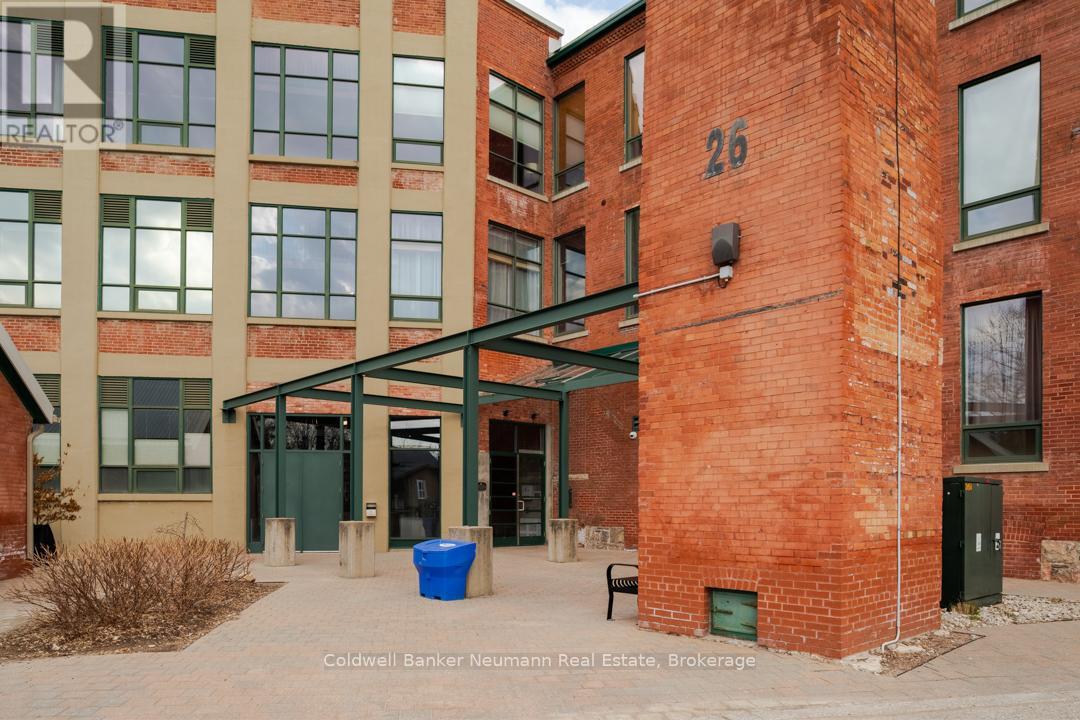
Experience true loft living in the heart of Guelph's vibrant and historic St. Patrick's Ward. This beautifully designed one-bedroom unit offers 700 sq. ft. of character, charm, and comfort in the award-winning Mill Lofts conversion at 26 Ontario Street.Originally built in 1902 as a spinning mill, the building was transformed between 2003-2004 into 78 boutique residential lofts-carefully preserving its industrial heritage while adding modern sophistication.Inside, you'll find exposed brick, soaring wood-plank ceilings, and oversized windows that flood the space with natural light. The open-concept layout includes an updated kitchen with contemporary finishes, a spacious bedroom retreat, and a cozy living area perfect for relaxing or entertaining.Additional conveniences include:* A designated parking spot* A private storage locker* Condo fees that include heat and water* Average hydro costs of approximately $85/month* Access to a rustic party/meeting room in a separate building on-site* Surface parking for residents and visitorsStep outside and you're just a short walk from downtown Guelph's GO/Train and Transit hub, parks, trails, the farmer's market, boutique shops, pubs, and restaurants. The Ward is one of Guelph's most desirable neighbourhoods-known for its culture, community spirit, and unique urban lifestyle.Units in this building range from 515 sq. ft. studios to two-storey, 1,225 sq. ft. lofts, each showcasing exposed brick, original mechanical features, hardwood accents, and large industrial windows.Don't miss your chance to make this exceptional loft your home. Call today for more details or to schedule a private viewing. (id:67475)
Cambridge, Ontario
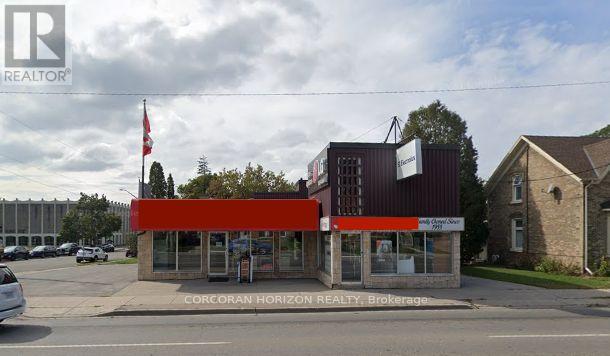
Opportunity to acquire an established appliance retail business together with the freestanding commercial building it operates from, located on one of Cambridge's busiest commercial corridors. Sale includes real property and business goodwill/operations. Long-operating business with an established customer base in appliance retail. Building offers flexibility for continued retail use or alternative commercial use, subject to zoning. Excellent exposure and traffic count. Financial statements and further business details available to qualified buyers upon execution of a confidentiality agreement. Buyer to conduct own due diligence regarding zoning, permitted uses, and business operations. (id:67475)
Mississauga, Ontario
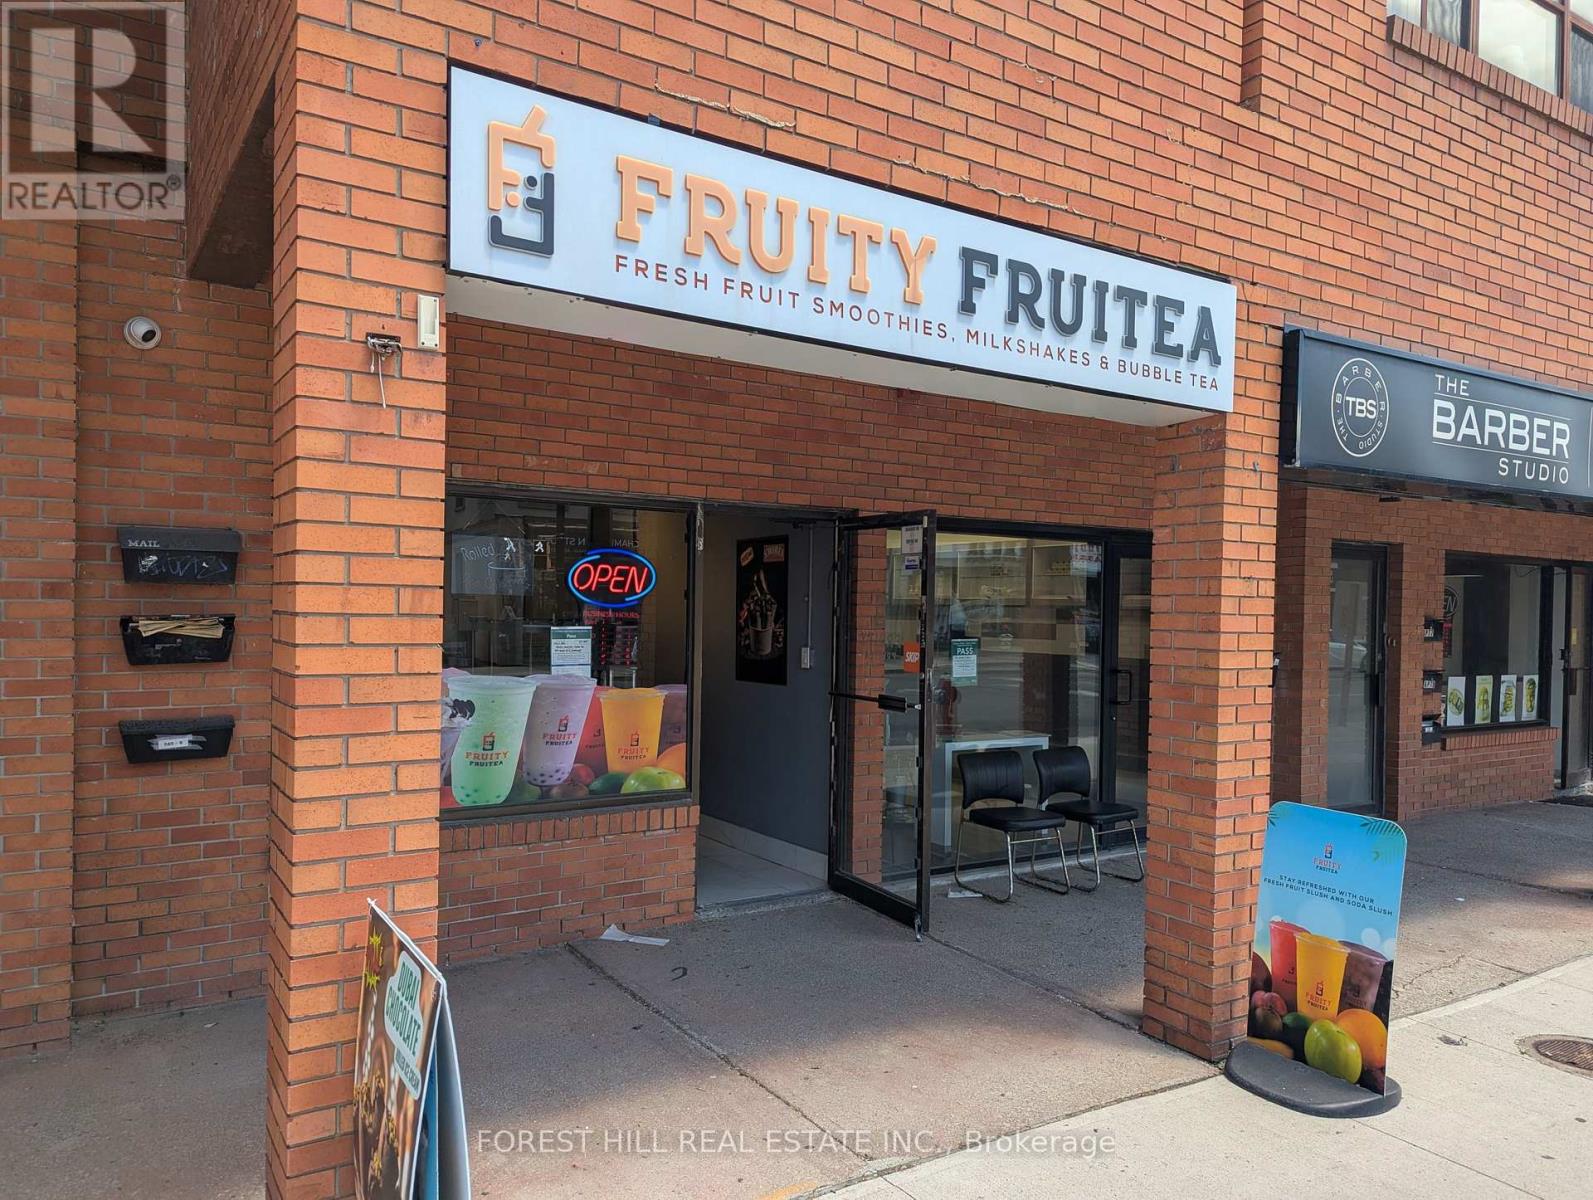
LOCATION LOCATION LOCATION! Located in the heart of Streetsville, this business benefits from a prime, high visibility location in one of Mississauga's most charming and well established communities. Surrounded by popular shops, restaurants, festivals and events year round, the area enjoys consistent foot traffic, excellent vehicle exposure, and easy access to major roads and transportation. With a strong local customer base and a welcoming village atmosphere, this location offers an outstanding opportunity for continued growth and long term success. Lots of Foot Traffic, Great Signage, Parking Available at Rear and on the Street. Can Be Converted Into Any Approved Business With Proper Permits. Low rant and TMI! THE BUSINESS BRAND AND NAME IS NOT INCLUDED. (id:67475)
Nipissing, Ontario
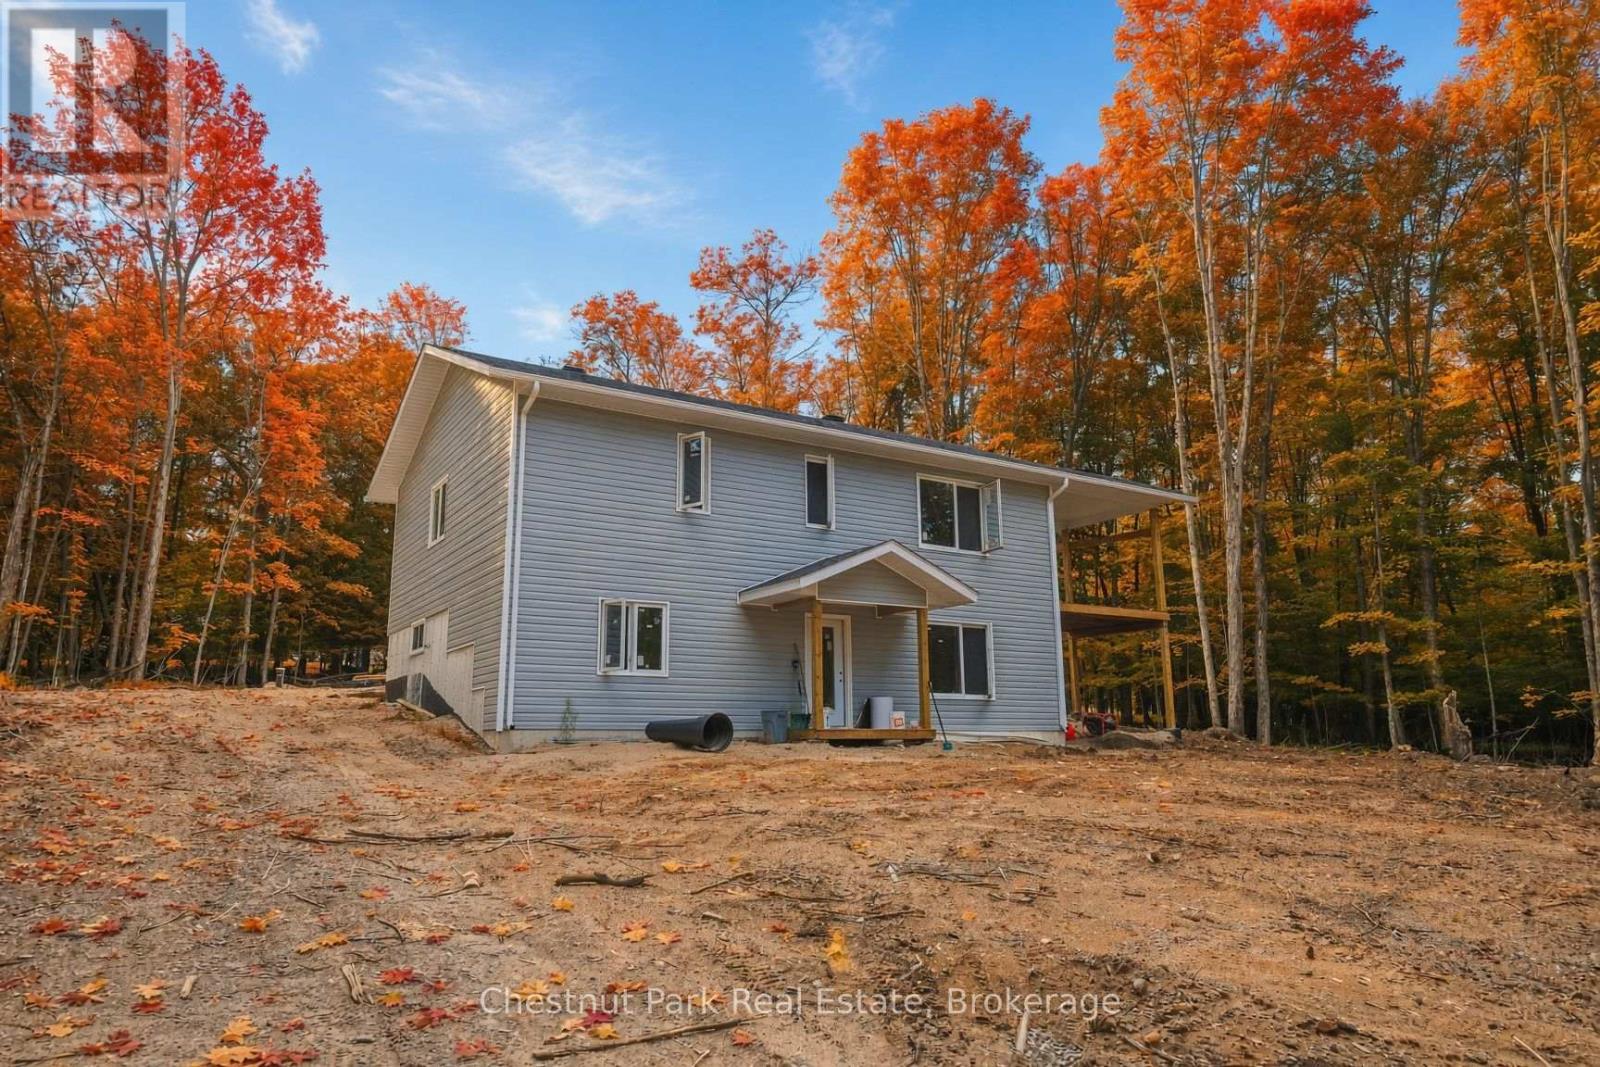
Maple Ridge Road is a quiet, family friendly, cul de sac, with over sized, treed lots and seasonal skyline views of Lake Nipissing. This custom home is being built by a local reputable builder in the area whom has other homes for sale at various stages of completion. Choose your own finishes here! Buy now and have your say in how this custom home will be finished on the inside. Choose your flooring, tile, bathroom vanities, wall paint colours and light fixures. Kitchen is already built in a beautiful mint/grey colour with oak island and gold fixtures. This 4 bedroom, 3 bathroom, 1 storey with walk out basement, covered deck off the kitchen, insulated garage and fully finished basement is projected to be complete by mid October 2026. (id:67475)
Cambridge, Ontario
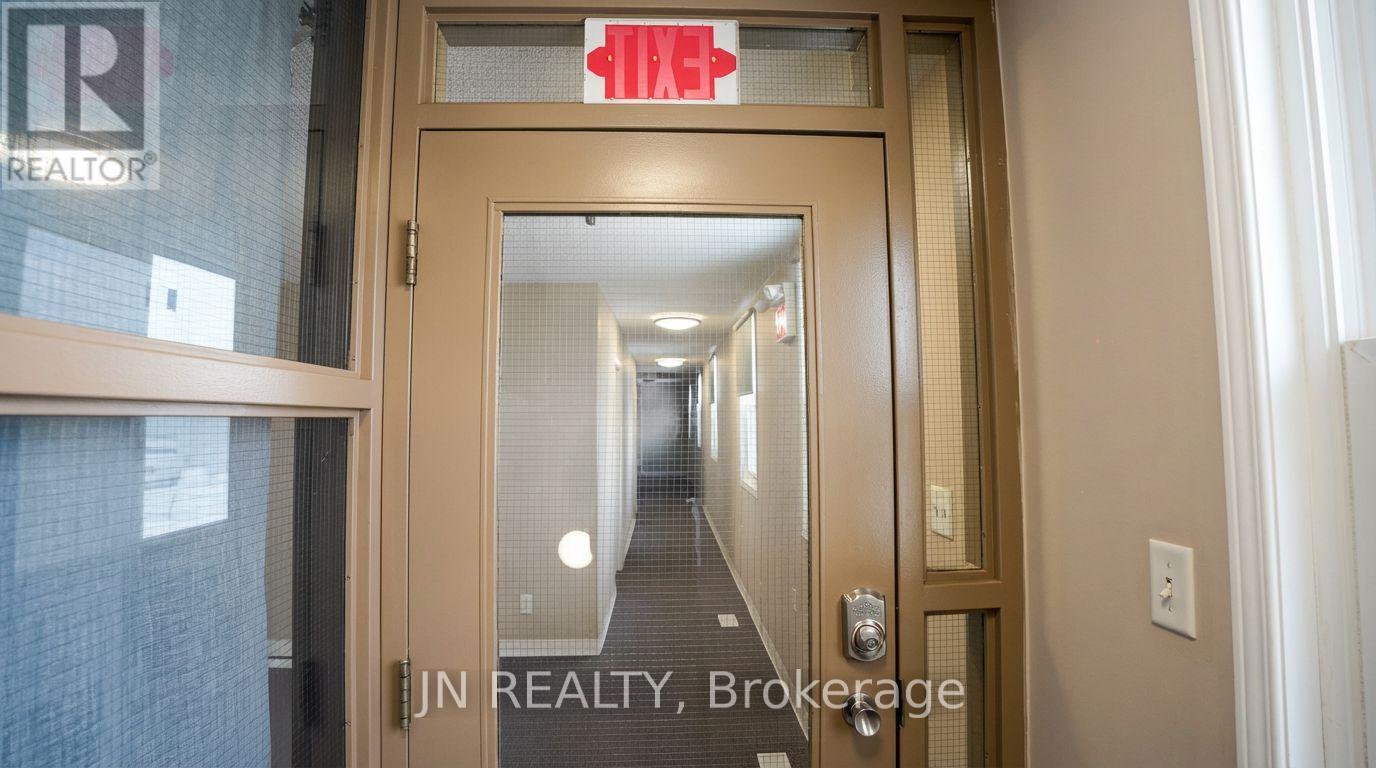
Approximately 1,934 of versatile multi-use space available for lease at 700 Franklin Blvd., Cambridge. This is a fantastic opportunity to secure a two-unit commercial space in the heart of Cambridge, positioned along one of Cambridge's busiest and most highly traveled commercial corridors. The property is ideal for a variety of uses, including offices, a travel agency, medical or massage clinics, production or rehearsal space, educational facilities, dance or training studios (such as martial arts or women's fitness), entertainment or recreational concepts, operational uses, storage etc. With flexible zoning and layout, this space can accommodate a wide range of business models. Opportunities like this in growing Cambridge core are rare and definitely worth serious consideration. Net Lease plus TMI, plus utilities . Listing agent has an interest in the property. (id:67475)
Bradford West Gwillimbury, Ontario
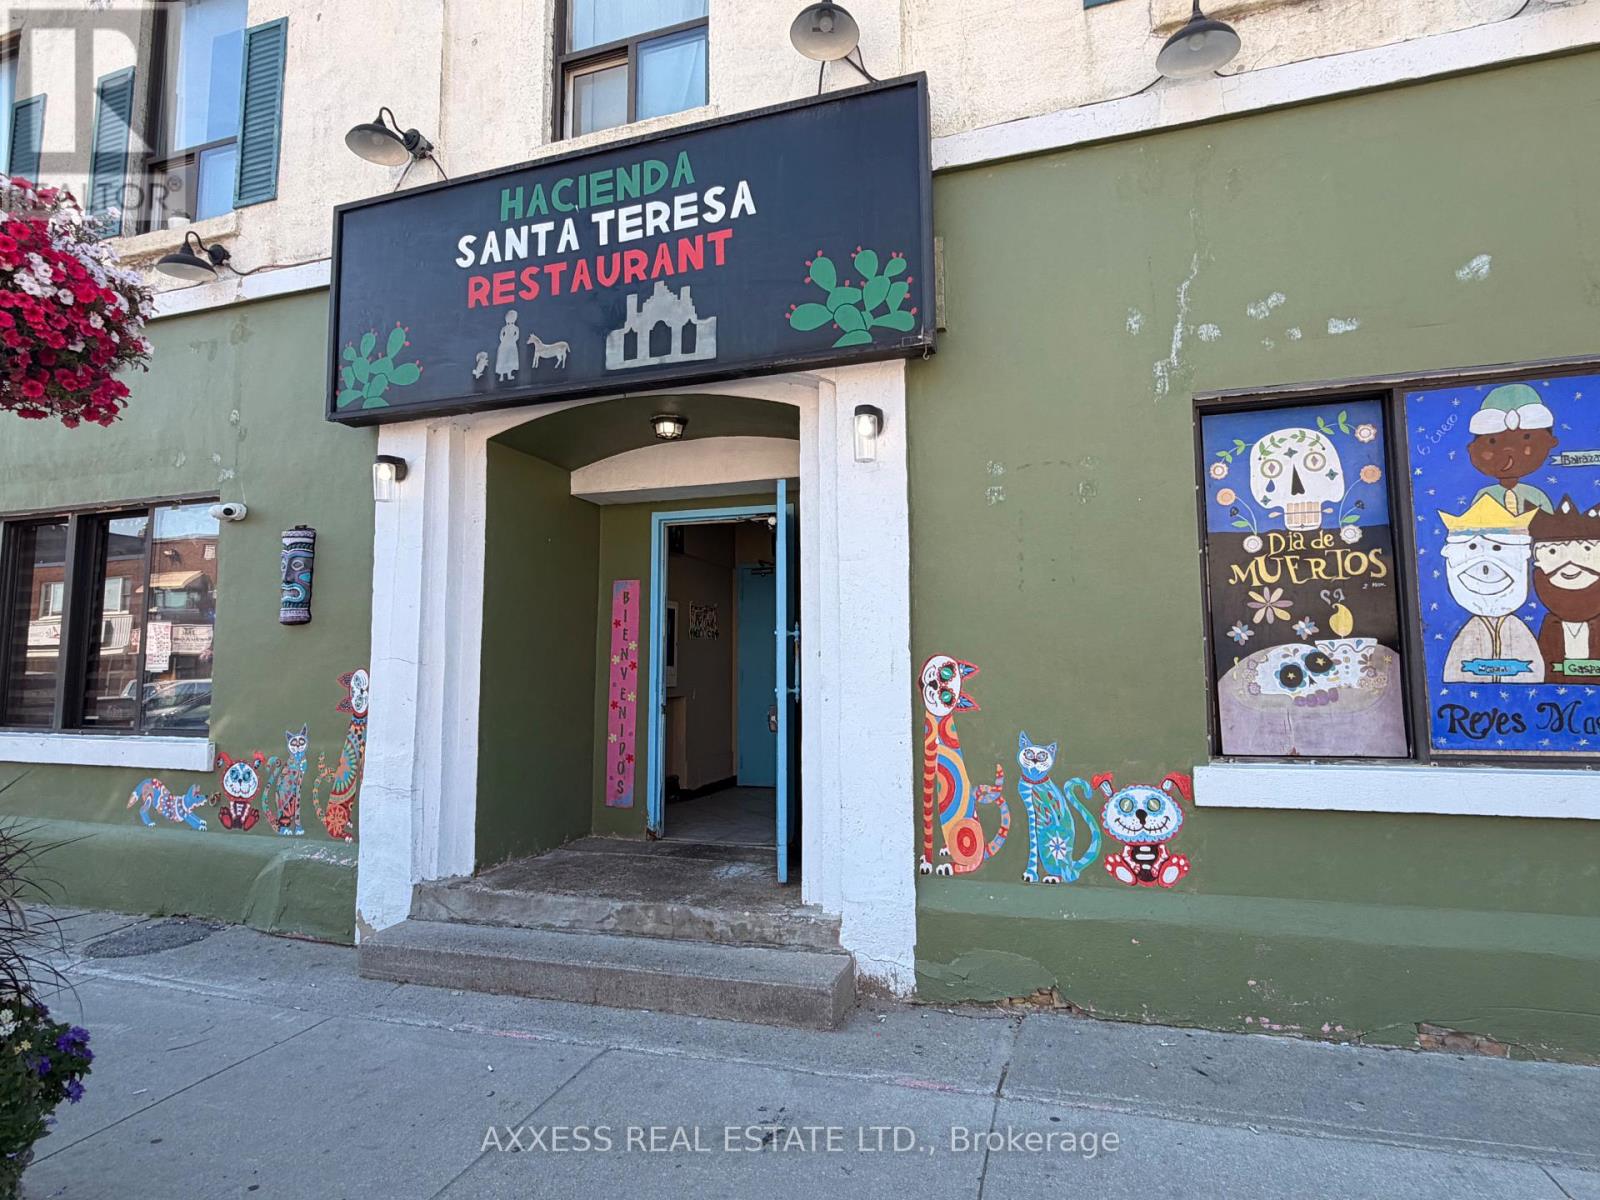
Mexican restaurant/Bar in the fast growing city of Bradford. Prime downtown location that has been serving the community with delicious and authentic Mexican cuisine. Taste the the Mexican cuisine especially from the regions of Yucatan, Hidalgo, and Veracruz. Enjoy the the weekend activities, Open till till 2:00 a.m. Large dining room with Bar/lounge area. Add to this the large outside rear patio that compliments the whole operation. Rent $ 5,000/Month + H.S.T. THis location is close to Highway, lake Simcoe, Barrie and other amenities. (id:67475)
Toronto, Ontario
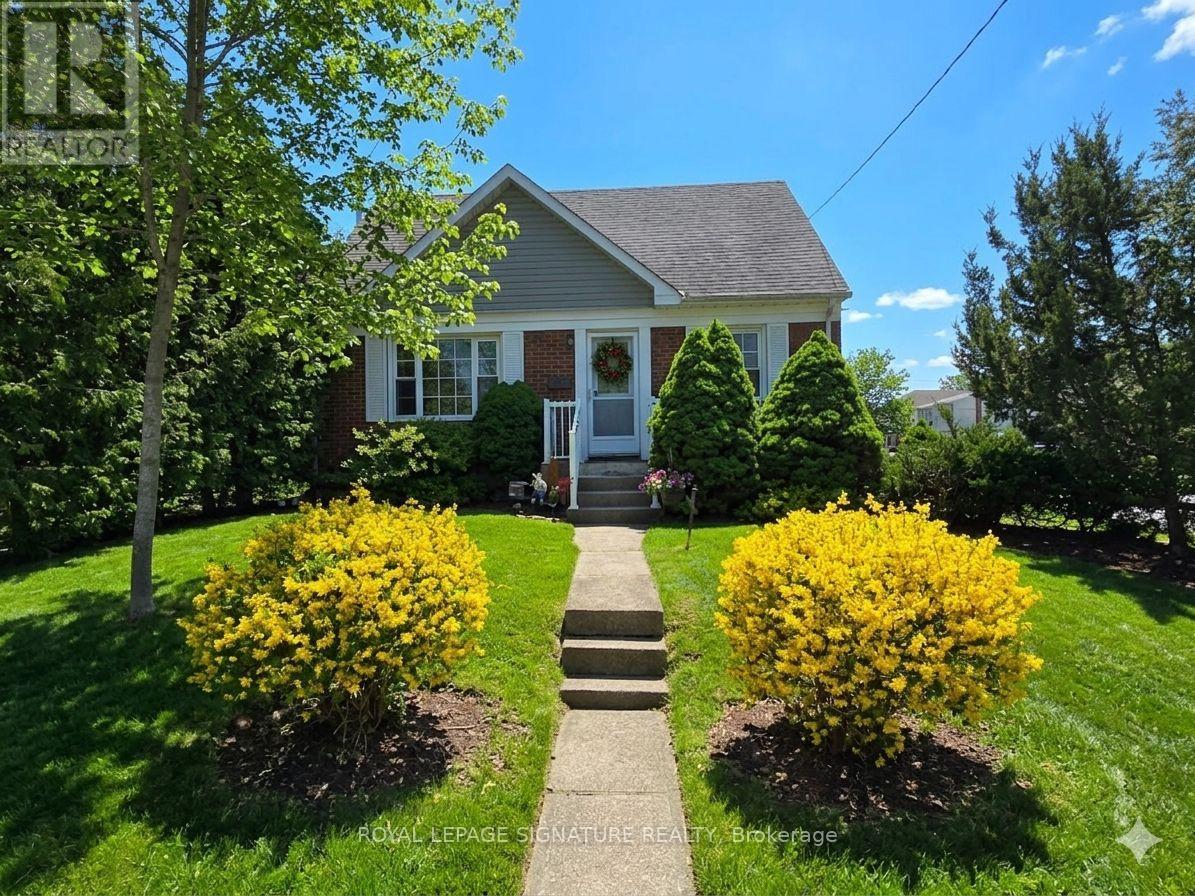
Located in a quiet, friendly neighborhood, this cozy one-bedroom basement unit is bright and welcoming. It features a spacious open concept living area, bright updated bathroom, a large functional kitchen with a dishwasher and ceramic cooktop stove & a wonderful covered patio.You'll have the comfort of a responsive landlord living upstairs, providing peace of mind and ensuring the home is well-maintained. With a private entrance and shared laundry access, the unit offers both privacy and convenience. Just steps away from Warden Subway Station and major transit routes,you'll have easy access to Golden Mile shopping, grocery stores and local green spaces for peaceful walks (Gus Harris Trail), nearby fitness centers and community programs, as well as medical/dental and wellness facilities nearby. This unit is ideal for a single professional or retiree, fully furnished, and ready for you to move in and enjoy. Tenant responsible for 30%of utilities cost per month. no parking available. Note, the landlord has a very lrg dog. No Pets allowed. (id:67475)
Midland, Ontario
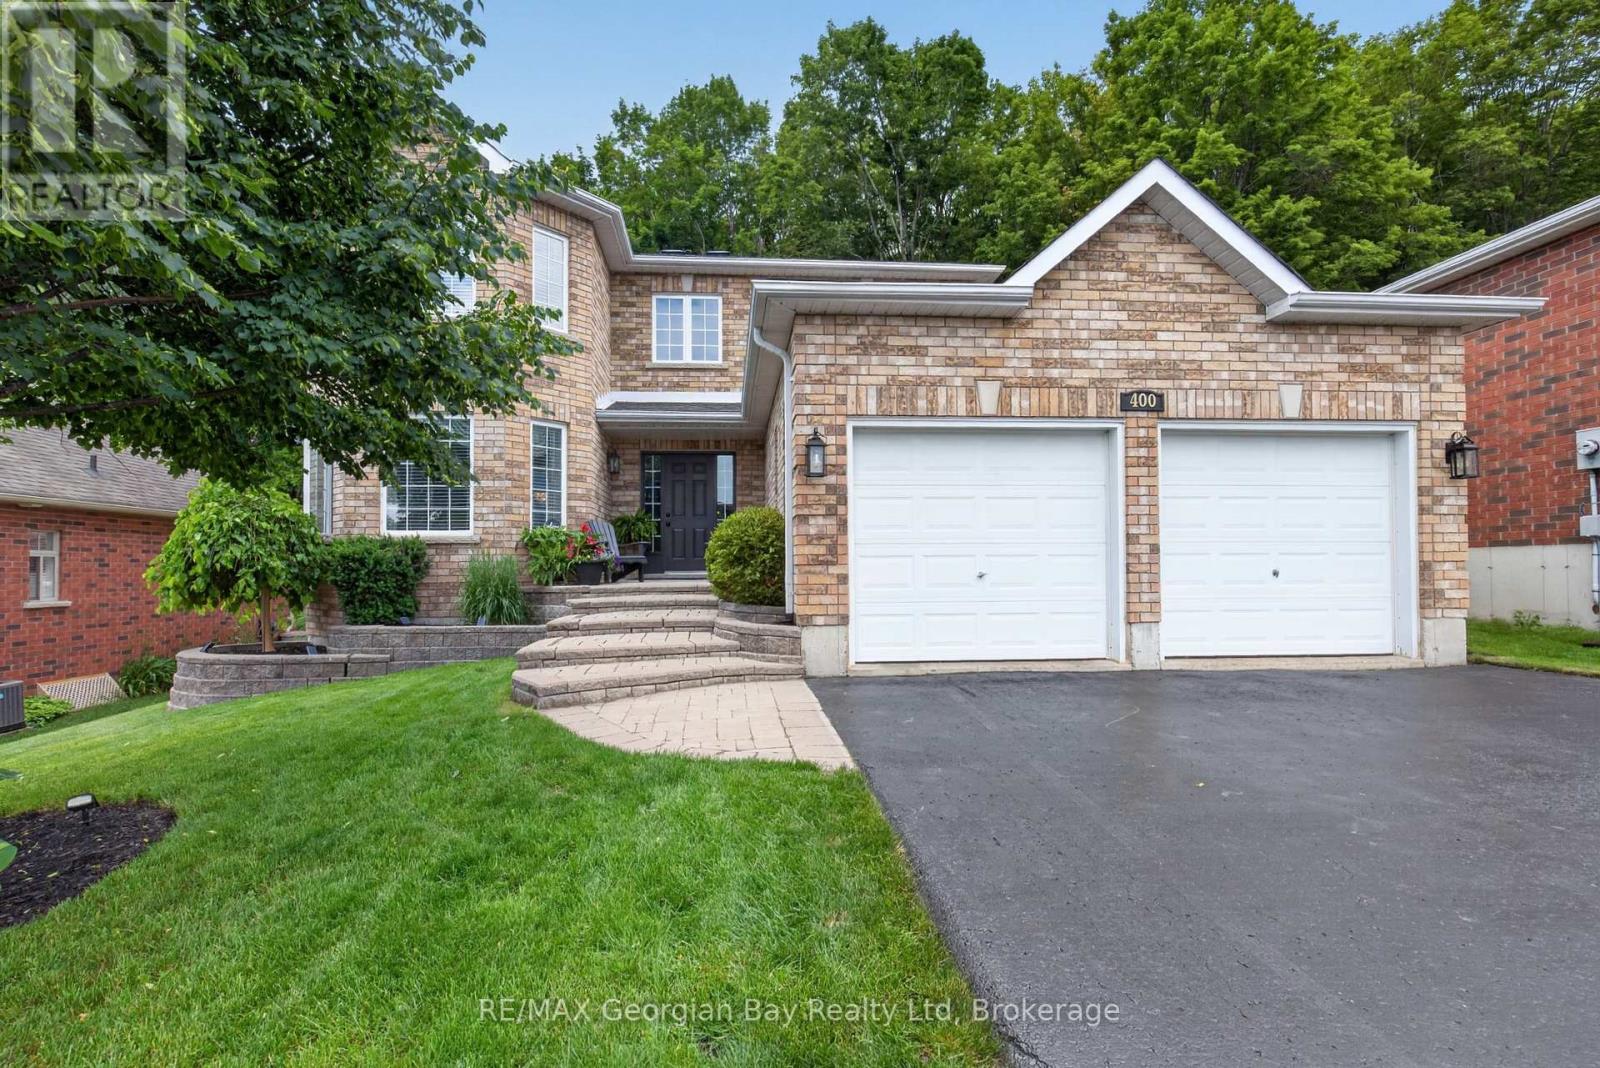
Welcome to 400 Keller Drive in Midland's desirable West end, an exceptional executive or family home ideally located close to all amenities, Little Lake Park, and the beautiful shores of Georgian Bay. This well-maintained all-brick home offers impressive living spaces, a private backyard, and a fantastic layout designed for comfortable family living. Featuring 4+ bedrooms and 3 bathrooms, the home includes an oversized primary suite complete with a walk-in closet and ensuite bathroom. The main floor offers a functional kitchen with pantry, dining and living areas, and a sunken family room highlighted by a cozy gas fireplace. Gas heating and central air provide year-round comfort throughout the home. Step outside to the private backyard and walk out to the deck, creating the perfect setting for entertaining family and friends. Additional highlights include a double car garage, paved driveway, and beautifully landscaped grounds with interlock stone accents. A fantastic opportunity to own a spacious home in one of Midland's most sought-after neighbourhoods. (id:67475)
Toronto, Ontario
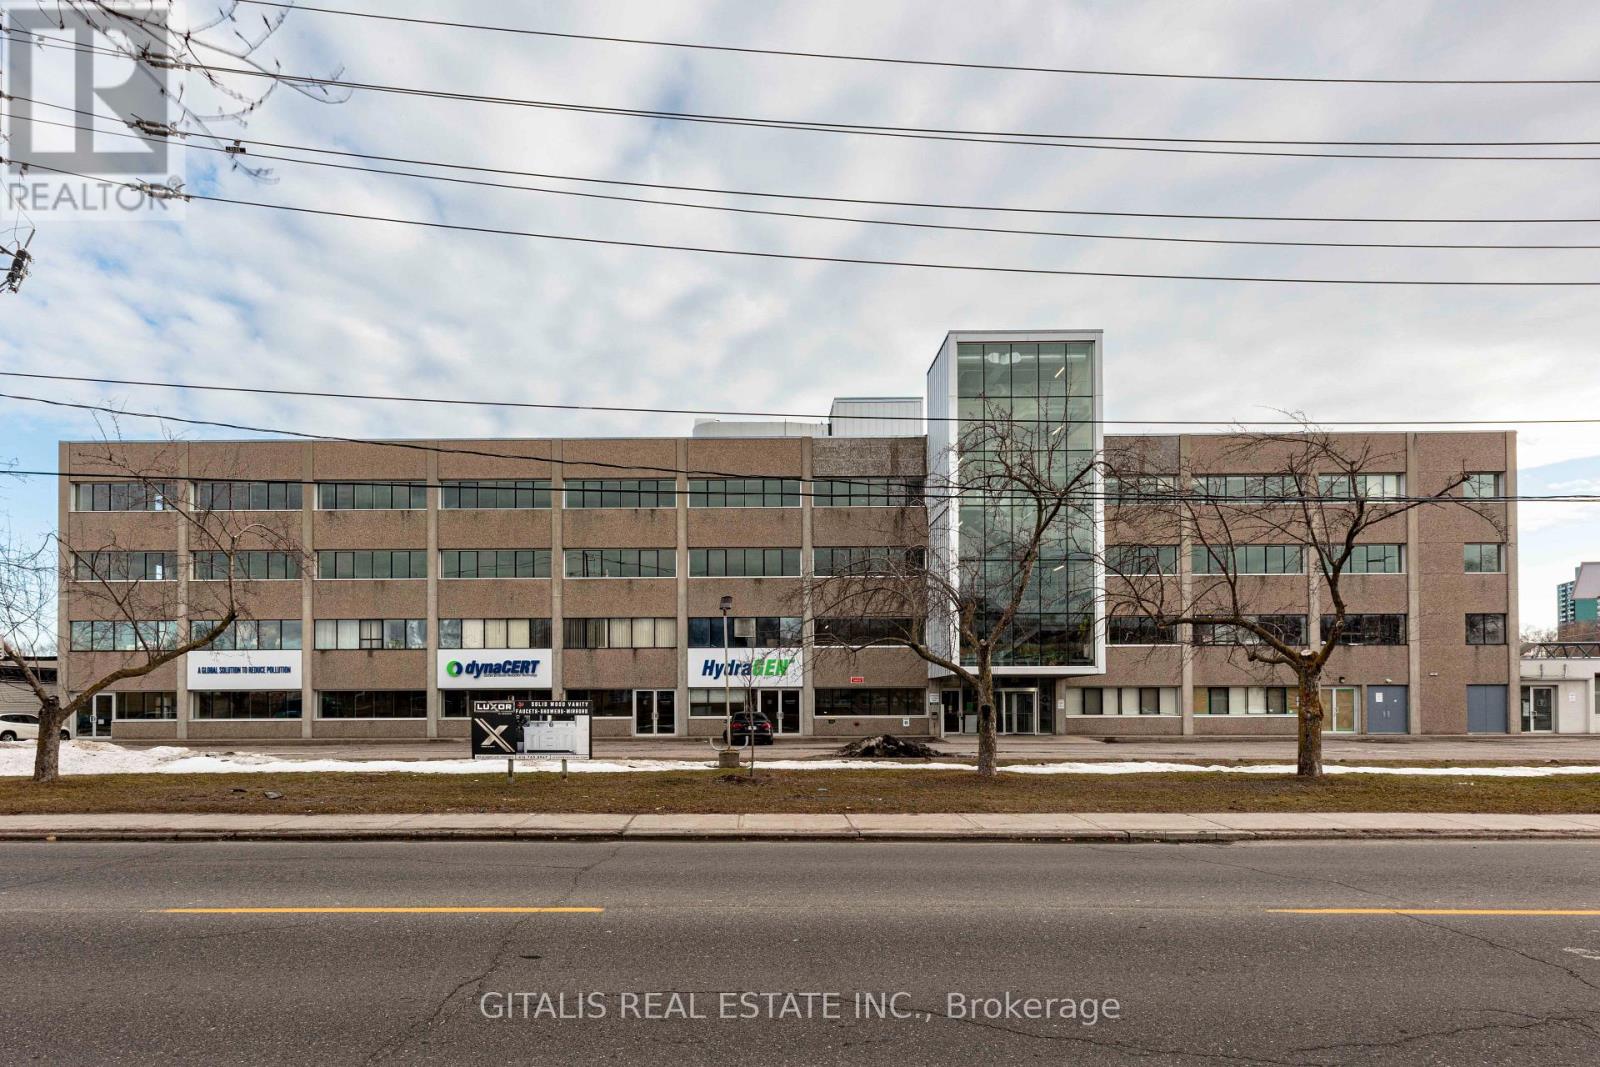
Excellent opportunity at 501 Alliance Avenue! Functional and versatile interior flex-use unit featuring impressive high ceilings and an efficient open layout suitable for a variety of business operations. The space offers convenient access to multiple loading docks, providing excellent functionality for receiving, shipping, storage and day-to-day operations. Well suited for creative, studio, production, showroom, warehousing, light industrial, e-commerce, office or other flex users. Located within an established commercial/industrial building with convenient access to major Toronto transportation routes and surrounding employment areas. A practical, adaptable space for businesses seeking flexibility and loading capabilities. Asking rent is negotiable. Uses subject to zoning and landlord approval. (id:67475)
Mississauga, Ontario
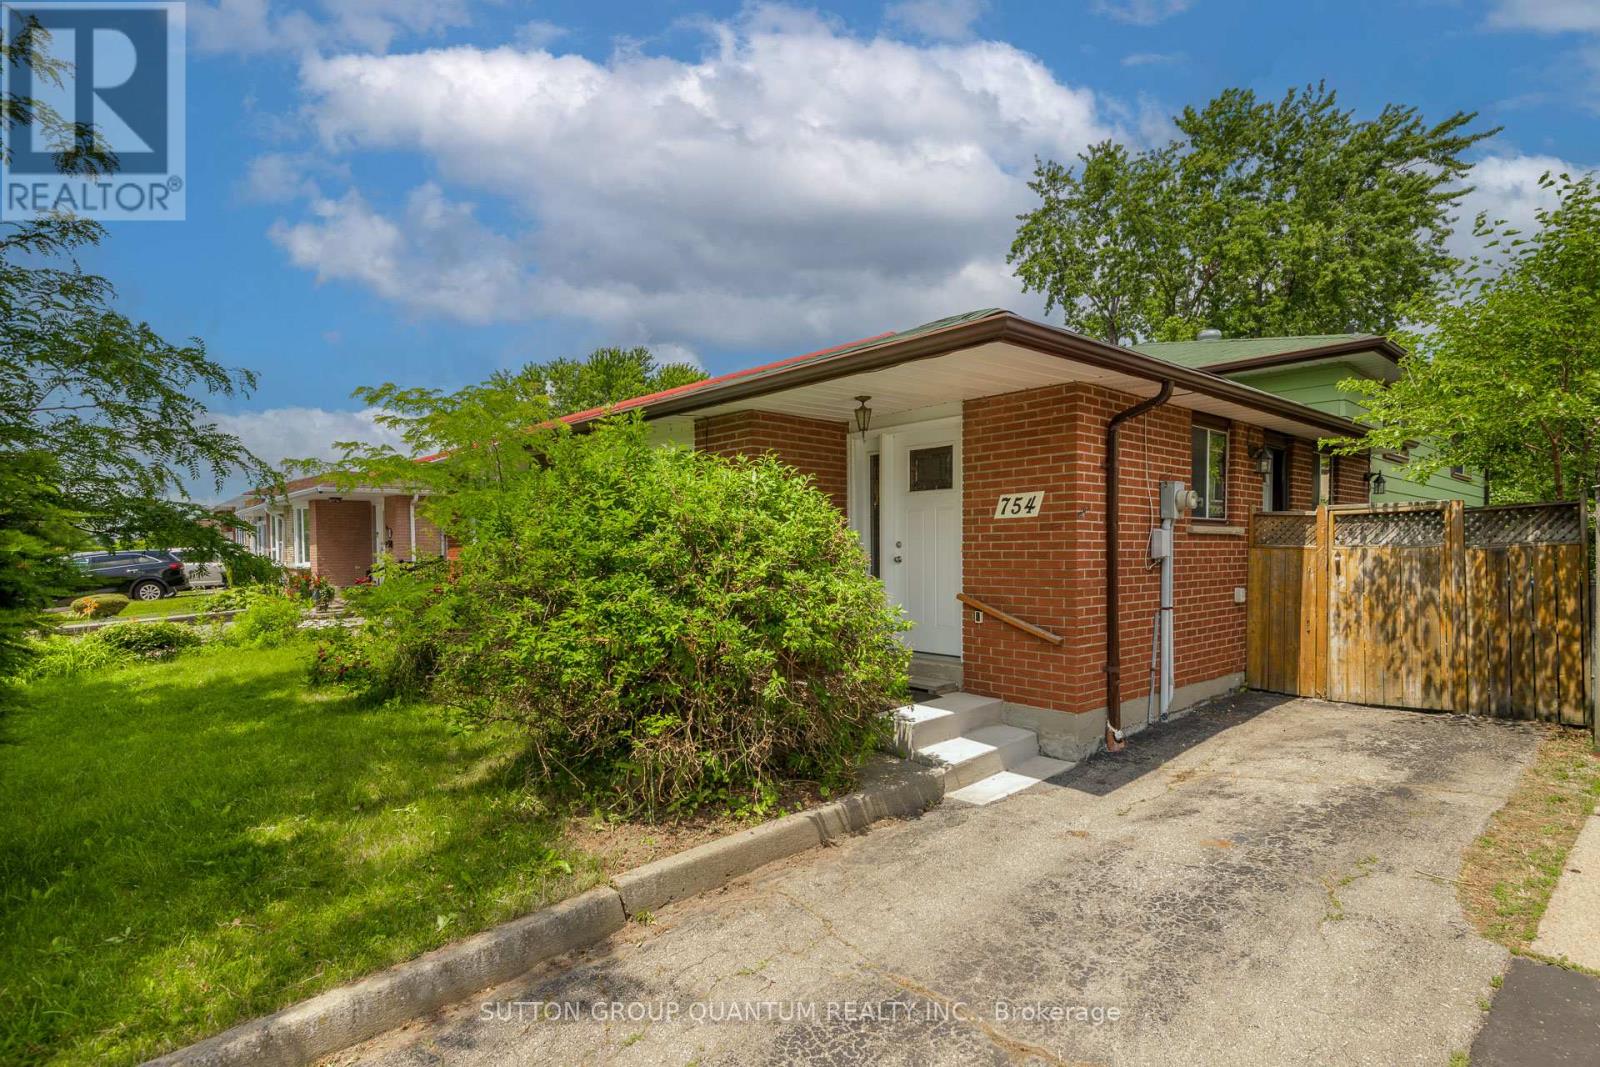
Spacious 4 level backsplit situated on premium 170' deep mature treed lot, fabulous family home which can easily be converted to a two family home to generate excellent rental income, large open concept living and dining room with sunny bay window provides a lovely view over front garden, eat-in kitchen features side entrance, hardwood floors throughout main and 2nd level are in excellent condition, upper level features 3 spacious bedrooms and extra large 4 pc bathroom and walk-in storage closet, plenty of room to have 2 full bathrooms, lower 3rd level features large above grade windows, open L shaped family room ideal for a growing family, 2 pc bath and laundry room, the spacious lower 4th level features two extra large unfinished rooms which are perfect for renovating in your own style, this lovely home is wonderfully situated on quiet child-safe crescent just steps to Woodlands Park and highly regarded Woodlands Secondary School, short walk to Mississauga transit on Wolfdale and Dundas, one bus to subway, 10 mins to QEW and 403 and only 5 minutes to GO Train. Ideally located in highly sought after central Mississauga close to hundreds of shops, stores and restaurants on Dundas, Mavis and Burnhamthorpe. Treat your family to a wonderful lifestyle in beautiful Erindale. (id:67475)
Brampton, Ontario
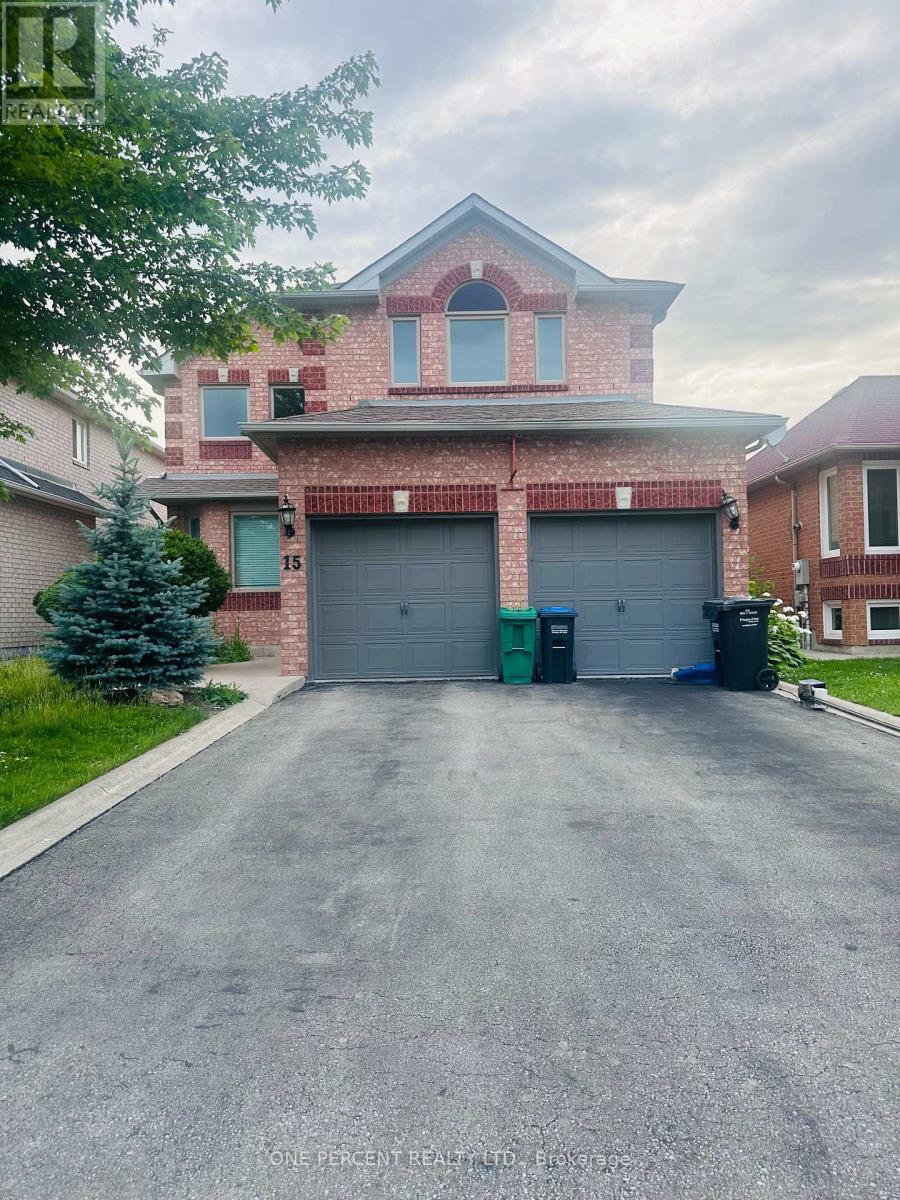
This Meticulously Maintained Detached Home Sits In The Coveted Neighbourhood of Brampton West On a 40 x 100 Lot. Feature 5 Bedrooms, 3000 SqFt of Above Ground Living Space, 6 Car Parking and A Fully concrete Backyard. With Tasteful Upgrades Throughout, This Home Has Had No Expenses Spared. From New Windows & Doors To The Custom Cherry Finished Oak Kitchen, This Home Is Perfect For a Family Looking To Upsize Or Looking For More Space. Additionally, It Has A Finished Basement That Can Be Used To Host Guests Or Be Converted Into a Basement Apartment/In-Law Suite. New AC, Furnace (2020) & Roof (2018) Done. " MOTIVATED SELLER". (id:67475)
Markham, Ontario
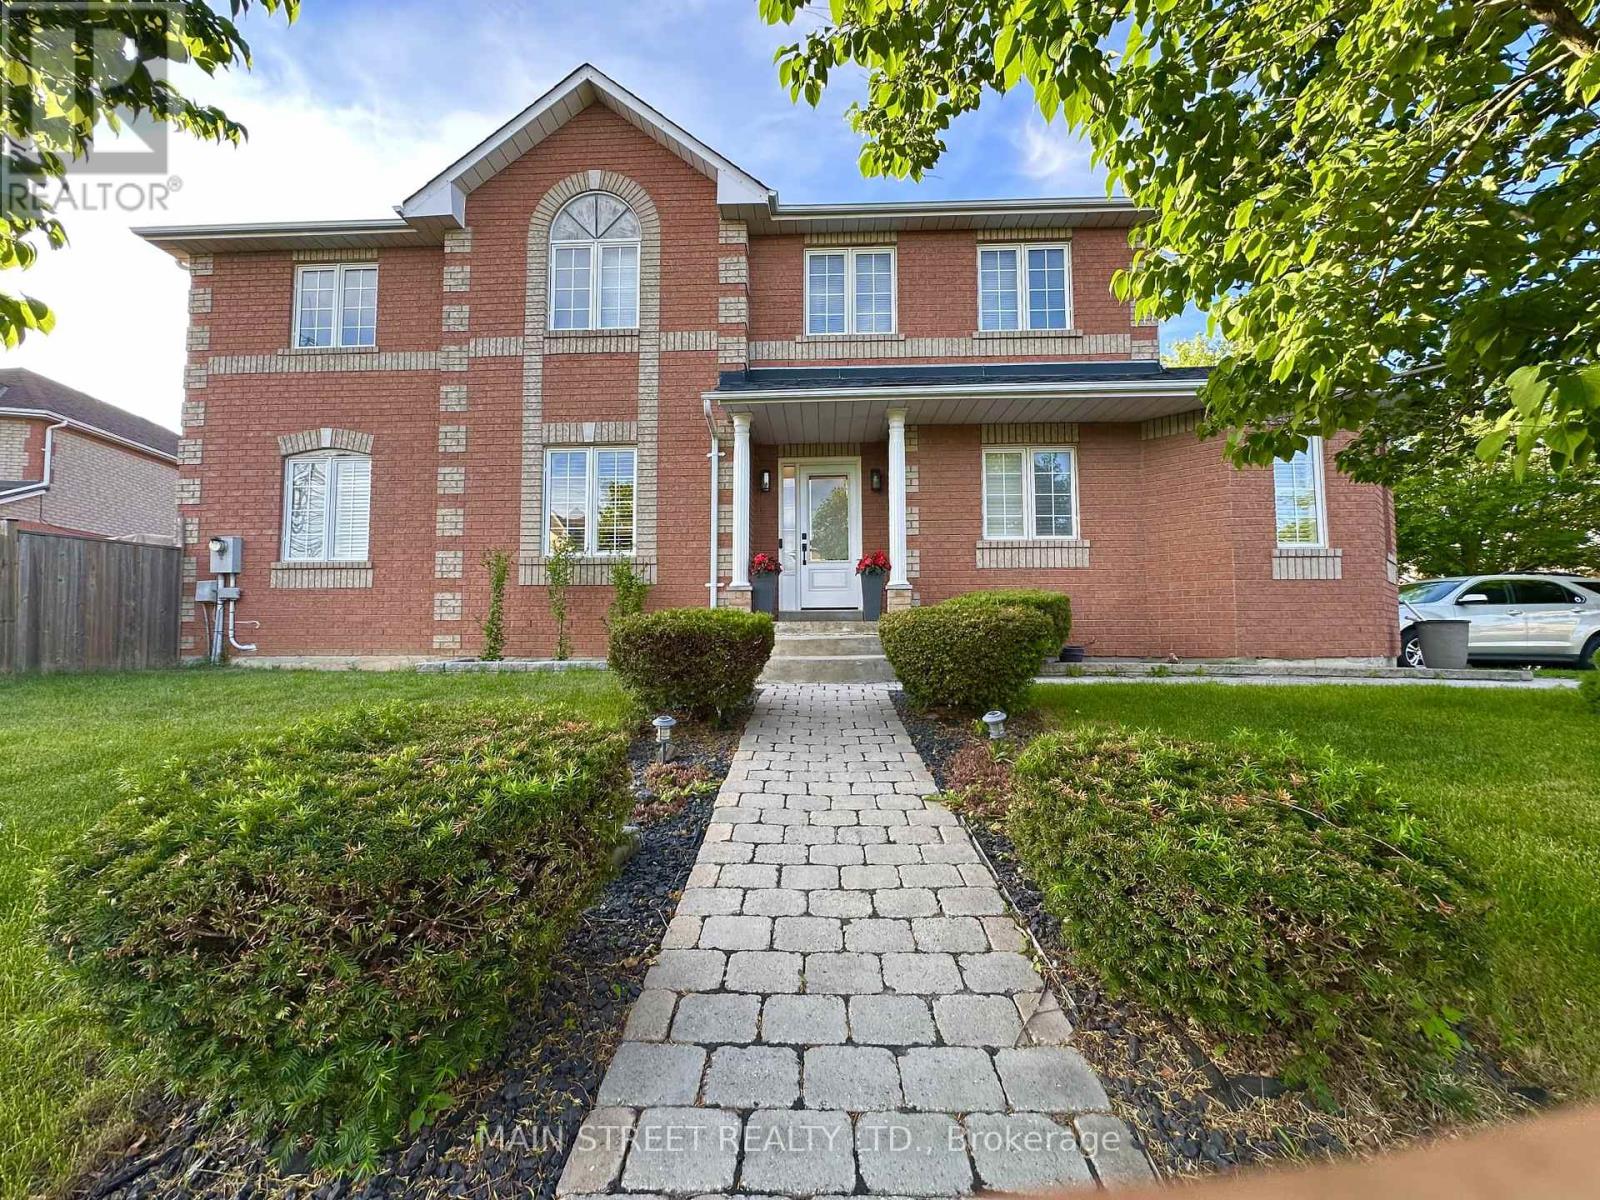
REDUCED 4 BEDROOMED beautifully maintained corner lot home located in the sought after area of Rouge Valley Estates. This stunning Remington built, full brick home offers easy access to major roads, HWY 407, Top schools, Public Transportation, GO Station, Costco, Supermarkets, Home Depot and the Aaniin Community Centre. Great walking trails Rouge National Park, Baseball Diamonds, Golf Courses. This home features a sun drenched living room and dining room both with gleaming hardwood floors. Family room with open half wall to a modern eat-in kitchen. Ideal for watching kids while cooking. Kitchen has walk-out to garden. Upstairs you will find four generous sized bedrooms. The relaxing spacious primary bedroom has an ensuite and walk-in closet. Partially finished basement with plumbing and surround sound rough-ins. Parking for 5 vehicles. Dont miss this 4 bedroomed beauty! Come take a look you will not be disappointed. ** This is a linked property.** (id:67475)
Paris, Ontario
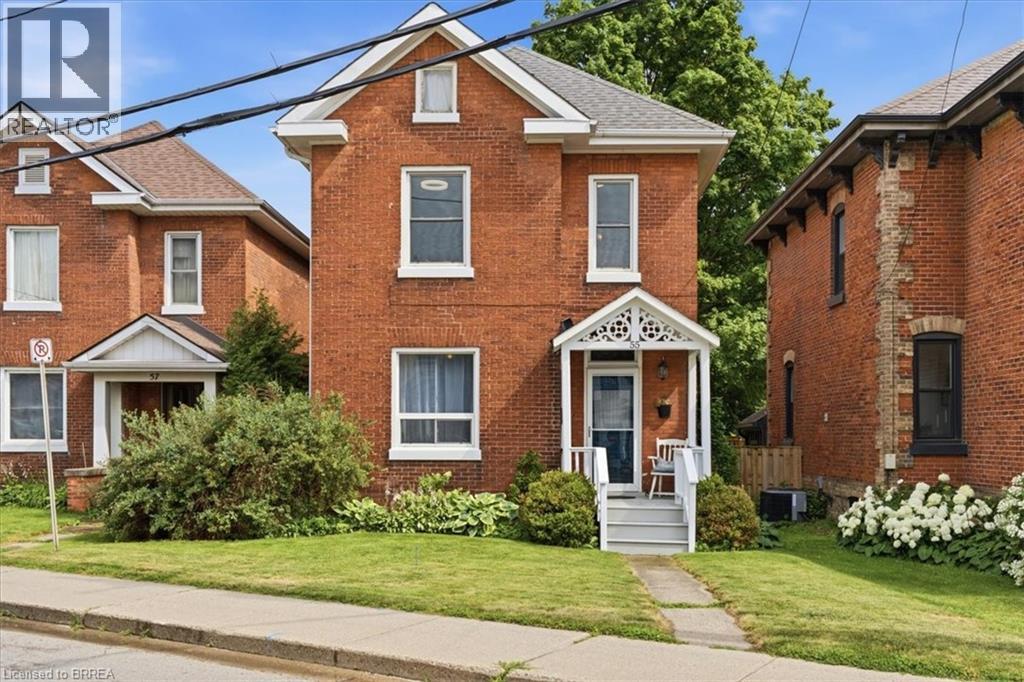
Step back to a time when homes were built with craftsmanship, character, and pride. Originally constructed to house employees of the historic Penman Textile Mill, a cornerstone of Paris' rich industrial heritage, this beautifully restored century home offers a rare opportunity to own a piece of the town's history while enjoying the comforts of modern living. Lovingly restored by a historic restoration specialist, every update has been completed with exceptional care while preserving the home's original character. From the original, fully functional early-1900s doorbell to the rich hardwood floors, soaring ceilings, and solid wood trim, the craftsmanship of a bygone era is evident throughout. The custom solid wood handcrafted kitchen, blends seamlessly with the home's historic charm, newly refinished hardwood floors and a fully renovated bathroom. Original pocket doors glide effortlessly into their hidden walls, showcasing the thoughtful design of the era. Upstairs, the second-floor bathroom features a classic clawfoot tub, the perfect place to relax while embracing the home's timeless character. Original transom windows above the bedroom doors continue to allow natural light throughout the home. A convenient pull-down attic ladder provides access to an expansive attic, offering an abundance of valuable storage space. Major updates include a brand-new furnace (2026), central air conditioning (approximately two years old), hot water heater (approximately three to four years old), roof (2021), and a spacious rear deck rebuilt in 2020. Outside you'll also find a quality storage shed and parking with room for two trucks. Located just steps from downtown Paris, you can walk to coffee shops, restaurants, boutique shopping, riverside parks, and the scenic Paris to Cambridge Rail Trail. This is more than a beautifully restored home. It is an opportunity to own a piece of Paris' history while enjoying one of Ontario's most walkable and picturesque communities. (id:67475)
Toronto, Ontario
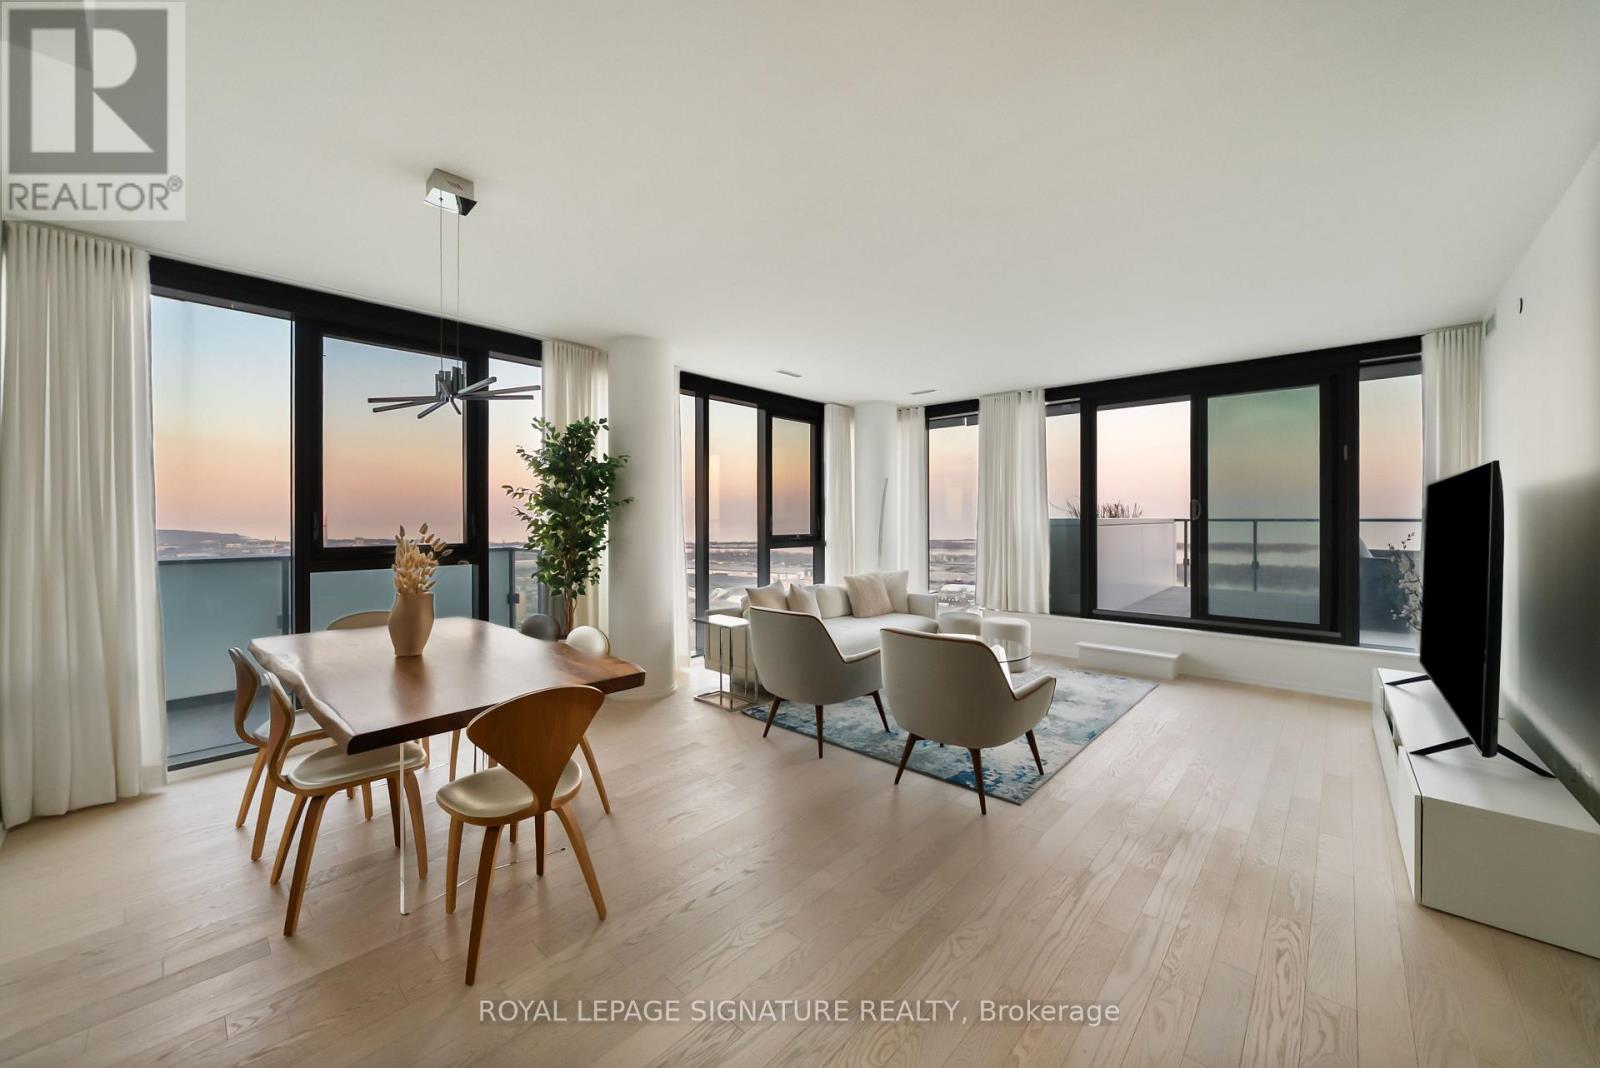
Perched high above the city on the 43rd floor, this expansive and impeccably updated 3-bedroom residence at 16 Bonnycastle offers a rare blend of luxury, space, and breathtaking panoramic views. Floor-to-ceiling windows wrap the suite in natural light, showcasing of the lake and skyline from nearly every room. Designed for both comfort and sophistication, the open-concept layout features modern upgrades throughout, with elegant finishes and generous principal rooms ideal for entertaining or everyday living. The seamless indoor-outdoor flow extends to two private terraces, perfect for morning coffee, sunset dining, or simply taking in the serene waterfront scenery. The spacious primary suite offers a tranquil retreat, complemented by well-appointed secondary bedrooms that provide flexibility for family, guests, or a dedicated home office. Every detail has been thoughtfully curated to elevate the living experience. Located in a prestigious, amenity-rich building, residents enjoy access to world-class facilities including a state-of-the-art fitness centre, outdoor pool, concierge service, party room, and more. Just steps from the waterfront, parks, trails, and vibrant downtown conveniences, this address combines the best of urban living with the calm of lakeside luxury. A truly exceptional offering in one of the city's most sought-after waterfront communities. (id:67475)
Toronto, Ontario
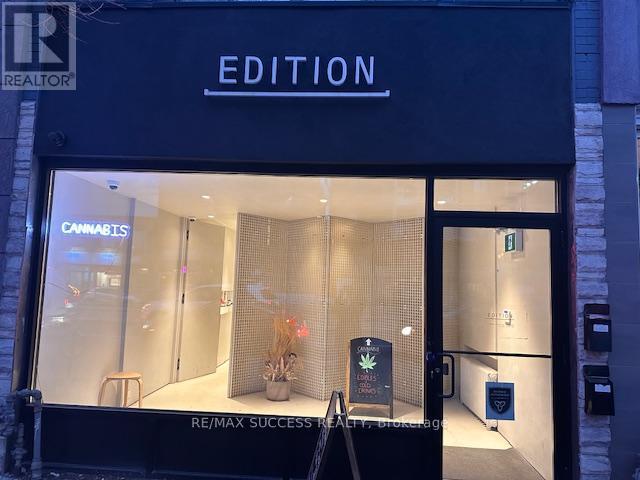
Cash Flowing & Money Making Cannabis Dispensary Business For Sale! Check Out Our Professional Website helloedition.com. $35,000 to $42,000 in Sales per Month with Tons of Potential to Increase & Grow Sales! Just for You, Approximately $10,000 of Inventory Will be Included with the Sale! Edition X Was One of the First Dispensaries to Open & Has Won Awards & Has Been Highlighted in Many Articles! The Entire Business is For Sale, Including the Corporation, Licenses, Equipment, Lease Take Over, Inventory & Stock, All Furniture & Renovations, All Signs & More! Extra Low Monthly Rent & Very Healthy Gross Margin & Profit! Huge Amount of Inventory Included with the Sale! Located in a Very Heavy Traffic Area Beside St Clair TTC Route, Between Dufferin St. & Bathurst St. This is NOT a Franchise, Only 1 Location, Enjoy Having No Franchise Fees & Be Your Own Boss. Diversified Ordering Including Deliveries & Website Orders - Turnkey System! You Will Pay Off the Business Cost in Less Than a Year. Over $200,000 Was Spent to Renovate the Place & Get this Business Up & Running - and Now For Sale at a Fraction of the Price - Totally Turn-Key For You! Operating for 6 Years Come June, Great Client, Customer Base & Loyalty Members. Online Ordering & Deliveries Have Been Mastered & Also Tons of Potential to Grow. Take Over This Business with 100% Equity Ownership, No Loans! Approximately 950 sqft of Finished Commercial Space + an Unfinished Basement for Your Storage Needs & a Bathroom for Employees. 2 Parking Spots with This Unit Including in the Attached Garage + Driveway Area + More Spaces at the Back. If You Have Dreamed to Own a Neighborhood Oriented Stand-Alone Cannabis Dispensary Where You Can Apply Your Touch and Make Your Business Unique with High Quality Products & Service Compared to the Large Chains, then This For You! Owner Will Provide Training & All the In's & Out's! Open Friday & Saturday 10am-10pm, Sunday 10am-7pm, Monday-Thursday 10am-9pm. (id:67475)
Bradford West Gwillimbury, Ontario
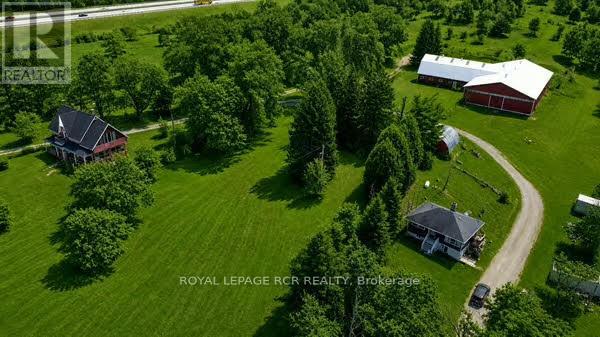
Rare Opportunity To Own An Extraordinary 26+ Acre Horse Farm Featuring Two Fully Independent Residences In Highly Desirable Bradford West Gwillimbury. This Beautiful And Historic Century Home, Built In 1880, Seamlessly Combines Original Character With Thoughtful Updates, Showcasing Exposed Beams, Wide Pine Floors, And Classic Country Charm Throughout. Important Improvements Include A New 2025 Roof With New Plywood, Vents, Eaves, And Soffits, A 2021 Furnace, Electric Hot Water Tank, 100 Amp Service With Pony Panel, Dug Well With Report, And A Properly Maintained Septic System. Offering Approximately 2146 Sq Ft, The Main House Features A Warm Country Kitchen, Cozy Dining Room With Pine Flooring, Inviting Living Room, Charming Piano Room, And A West-Facing Screened-In Porch Addition Perfect For Enjoying Peaceful Rural Sunsets. The Second Floor Includes Four Bedrooms With Original Pine Floors; The Fourth Bedroom Has Been Converted Into A Bathroom, And An Additional Room Off One Bedroom Provides A Walk-Out Balcony Overlooking The Sprawling Property. The Walk-Out Basement Adds Exceptional Functionality With A Covered Back Porch, A 3-Piece Bathroom, Laundry Area Within An Addition, And The Original Dumbwaiter Preserved As A Unique Historic Element. The Second Residence, Approximately 654 Sq Ft, Offers Additional Living Space For Extended Family, Guests, Or Rental Income, With Full Details To Come. Outbuildings Include A Detached 2-Car Garage, A Rustic Bunkie-Style Log Cabin, And An Impressive Horse Barn Equipped With Hydro, Water, Five Standing Stalls, Seven Box Stalls, And A Large Riding Arena. This Rare Offering Provides A Perfect Blend Of Rural Beauty, Equestrian Facilities, And Multi-Generational Living-An Ideal Setting For Horse Enthusiasts, Hobby Farmers, Or Anyone Seeking A Private Country Retreat With Endless Potential or Future Land Banking Opportunities. Some Photos Have Been Virtually Rendered To Match Seasonal Presentation. (id:67475)
Toronto, Ontario
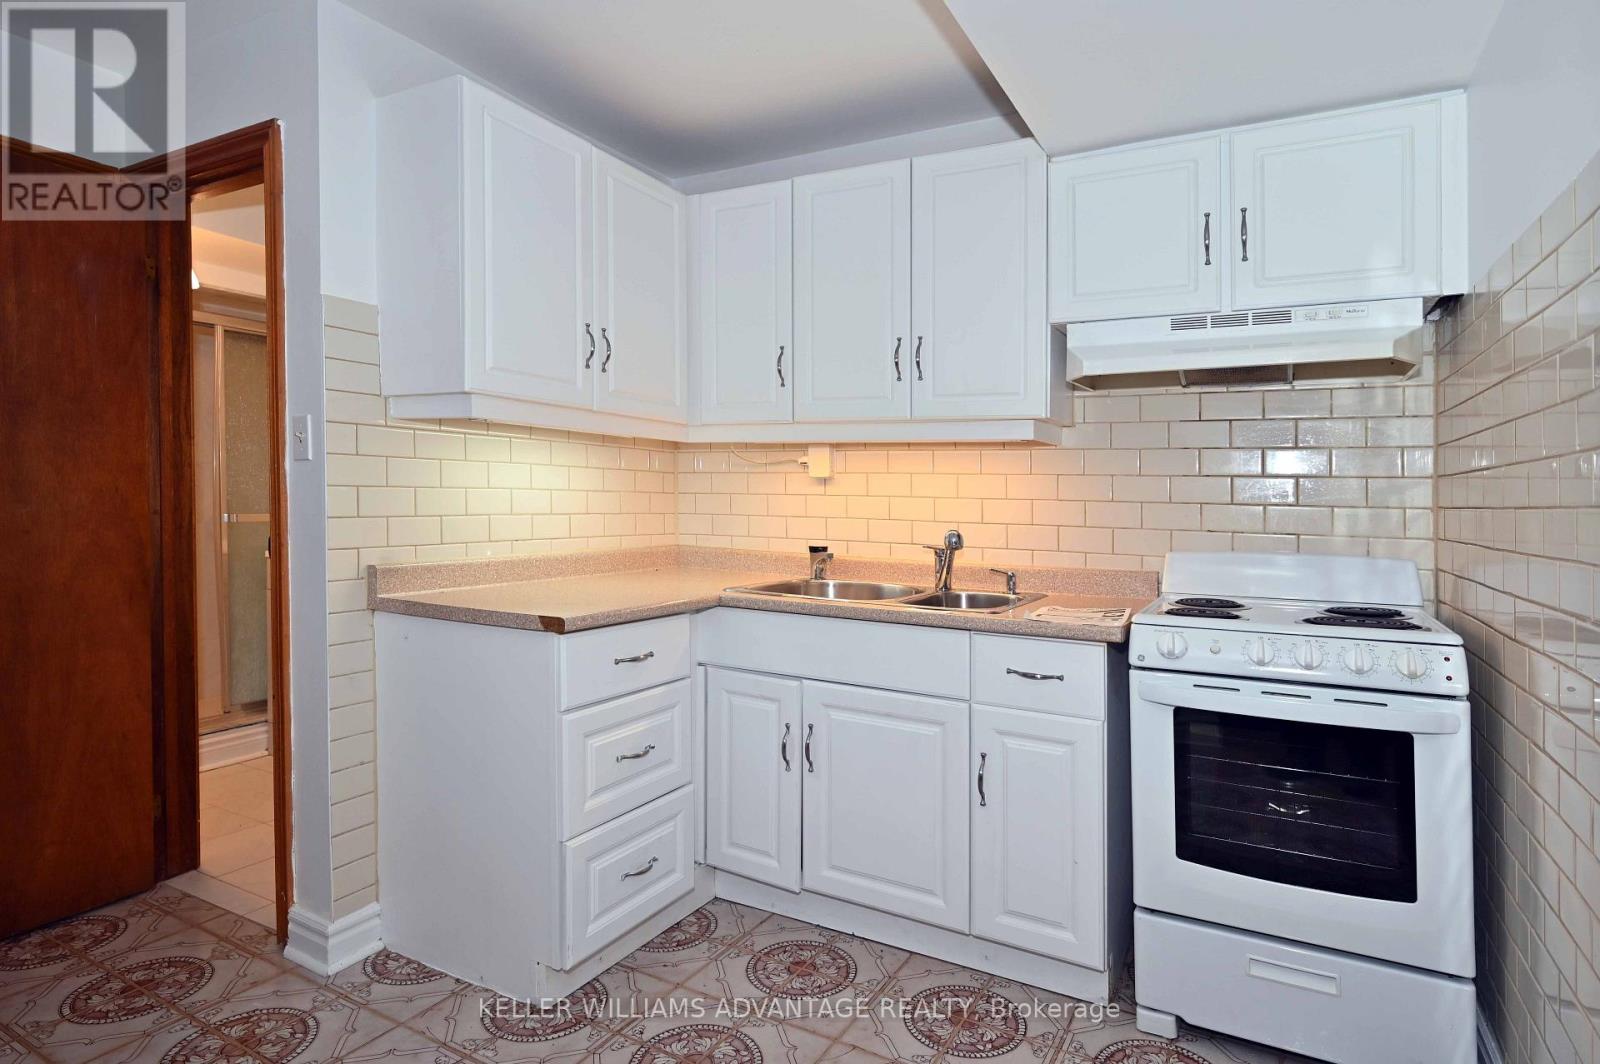
Large Lower Level, 2 Bedroom Unit With Walk-Out To Opulent Shared Yard - With Parking For 1 Car In Drive. Spacious 800+Sf Of Living Space On Quiet Secluded Area In Desired South Highland Creek Area. Private Entrance, Full Height Ceilings, Open Concept Layout, Full Sized Appliances In Kitchen, Not To Mention A Huge Walk-In Closet Off The Second Bedroom. Ideal Country-Like Location. Short Walk To U Of T, Centennial College,. Easy Access To Kingston Road And The 401. Small Plaza Around The Corner. Major Stores Nearby. (id:67475)
Muskoka Lakes, Ontario
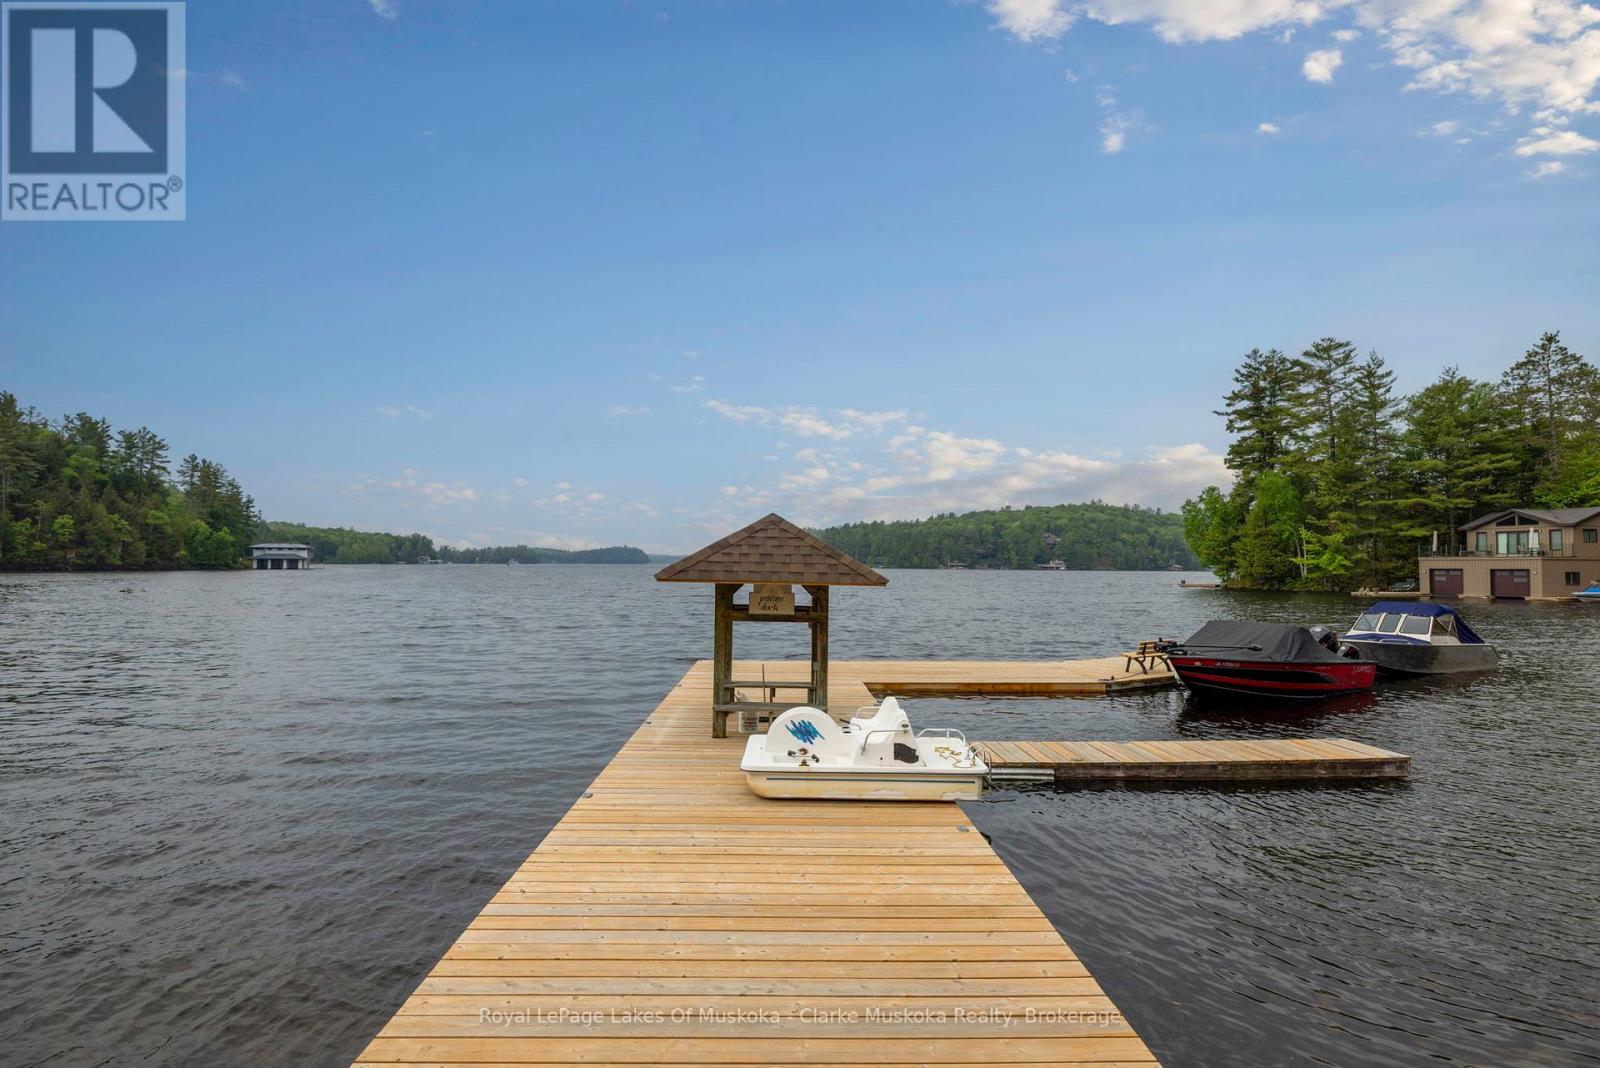
Lake Rosseau living without the Lake Rosseau price tag! Enjoy beautiful Lake Rosseau views from this spacious 4-season home or cottage offering approximately 2,200 sq. ft. of living space. Inside, you'll find 3 bedrooms, 2 bathrooms, two generous living areas, and a loft that's perfect for guests or kids. Step outside to two expansive decks designed for relaxing and entertaining. Enjoy a designated boat slip on Lake Rosseau, along with access to over 120 acres of wooded land to explore by snowmobile, ATV, or on foot. Located just minutes from the Village of Rosseau, this property offers the perfect blend of year-round comfort, outdoor recreation, and exceptional value in one of Muskoka's most sought-after locations. (id:67475)