Danielle Beitz, Broker



Welland, Ontario
Set on 25.82 acres in the desirable Coyle Creek area, 129 South Pelham Road is a newly completed custom estate that blends refined living with exceptional long-term potential. This impressive residence offers 5 bedrooms, 4 bathrooms, and over 3,500 sq ft of beautifully designed living space, highlighted by a grand family room with soaring 19-foot ceilings and a layout built for both everyday comfort and upscale entertaining. Beyond the home itself, the value proposition becomes even more compelling. The seller notes that over $100,000 was invested in perimeter fencing spanning roughly 4 acres, adding utility for hobby farming, agricultural pursuits, or enhanced privacy. With a separate entrance to the partially finished basement, expansive grounds, and a location adjacent to existing subdivision growth, this property offers a rare opportunity to enjoy luxury country-style living today while holding a high-upside asset with strong future development appeal. Some photos have been virtually staged. (id:67475)

Georgian Bluffs, Ontario
An extraordinary lifestyle opportunity awaits in sought after Georgian Bluffs, where refined design and natural beauty come together on nearly 3private, forested acres. Built in 2020, this custom timber frame estate offers over 4,600 sq. ft. of thoughtfully designed living space, blendingluxury, comfort, and year round recreation in one remarkable property. Inside, soaring 24 foot cathedral ceilings, a stunning stone fireplace, andexpansive windows fill the home with natural light and peaceful forest views. The open concept layout flows into a chef's kitchen featuring a 9x5quartz island, premium appliances, and a spacious walk in pantry, creating a space that feels both functional and inviting. The main floor primarysuite offers a spa inspired ensuite and walk in closet. Upstairs, two additional bedrooms, a full bath, and loft area provide flexible space forfamily or guests. The finished lower level adds two more bedrooms, a large rec room with bar area, and direct garage access. Over $135,000 inupgrades include a Generac whole home generator, new asphalt driveway, professional landscaping with armour stone, and a full securitysystem. The heated and insulated triple garage features oversized doors and high ceilings with room for vehicles, storage, ATVs, boats, andrecreational equipment. Perfectly located near Georgian Bay, beaches, marinas, hiking and biking trails, golf courses, and snowmobile routes,this property offers the best of four season living while still being close to shopping, restaurants, schools, healthcare, and everyday amenities. (id:67475)

Halton Hills, Ontario
Beautifully maintained 3-bedroom home family home featuring a functional layout and numerous updates throughout! The beautiful home showcases an upgraded kitchen which boasts granite countertops, a stylish backsplash, stainless steel appliances, a gas stove, and a bright eat-in area with plenty of space for family dining. The main level offers a welcoming family room with hardwood flooring and a cozy gas fireplace, a formal dining room with hardwood floors, a separate living room, convenient main floor laundry, and an elegant oak staircase.The upper level features a spacious primary bedroom with hardwood flooring, a walk-in closet, and a private 4-piece ensuite. Two additional generously sized bedrooms both offer hardwood flooring and wall-to-wall closets, while a large linen closet provides excellent additional storage.Notable updates include an owned water softener, roof (2021), furnace (2022), and central air conditioning. A wonderful opportunity to own a move-in ready home with quality finishes, generous living space, and exceptional pride of ownership! (id:67475)

Whitchurch-Stouffville, Ontario
Stunning Home by Fairgate in The Heart of Stouffville! Linked at Garage only, 3 Bedrooms, 2 Indoor Car Garage and 4 Parking spaces in driveway with no Crosswalk. Beautiful Kitchen with upgraded extra Cabinets, Quarts Countertops and Upgraded to deep Stainless Steel double sink. Gleaming Oak Hardwood Floor upgraded with matching Metal Staircase. Ceramic on all 3 Bathrooms, Main Entrance and Laundry room with Stainless steel sink. 5 Appliances. Walk out Basement, Lots of Natural Light, Added 4 pot lights in Living Room and Extra 3 Exterior Pot lights Custom made Double Front Door and Custom made a large size Deck with stairs. A/C and Central Vac-Fully Fenced, Quite Street. (id:67475)
Brantford, Ontario
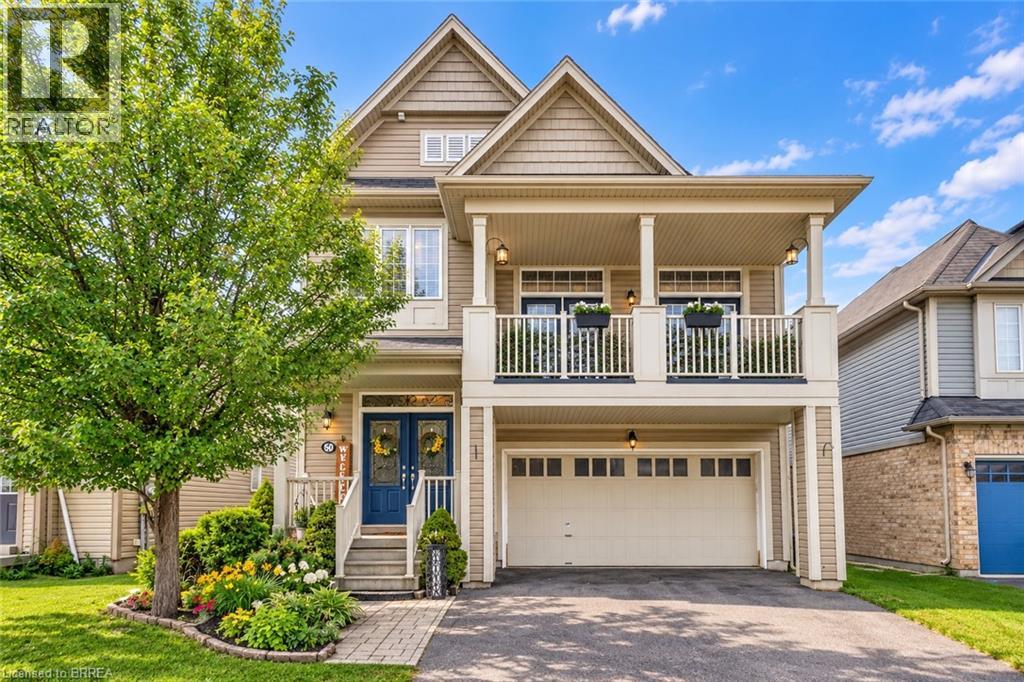
If your family is running out of room, 50 Bisset Avenue may be the move that finally gives everyone their own space. Offering over 2,200 sq. ft. above grade PLUS a finished lower level, this West Brant home delivers an impressive amount of usable family living space. The main floor is designed for everyday life, with a bright kitchen, dining area and welcoming living room with fireplace, plus plenty of space for everyone to gather. Upstairs is where this home really stands apart. In addition to 3 bedrooms, you’ll find an incredible 20' x 17' family room with access to a private front balcony. Create the movie room, kids' hangout, playroom, home office or second living space your family has been missing. Convenient upper-level laundry makes busy family life a little easier too. Need even more room? The finished lower level adds a recreation room, additional bedroom and den, creating flexible space for teenagers, overnight guests, working from home, hobbies or a home gym. Outside, enjoy a backyard with no rear neighbours and greenspace behind, giving you added privacy and a peaceful place to relax, entertain or let the kids play. A double attached garage, parking for four vehicles and a sought-after West Brant location close to schools, parks, trails, shopping and everyday amenities complete the package. This isn't simply a home with more square footage. It's a home with multiple living areas and space that can change as your family does. Over 2,200 sq. ft. above grade. Finished lower level. Multiple family spaces. Double garage. Private backyard with no rear neighbours. If you've been waiting for a home where your family can finally spread out, this one deserves a closer look. (id:67475)
Chelmsford, Ontario
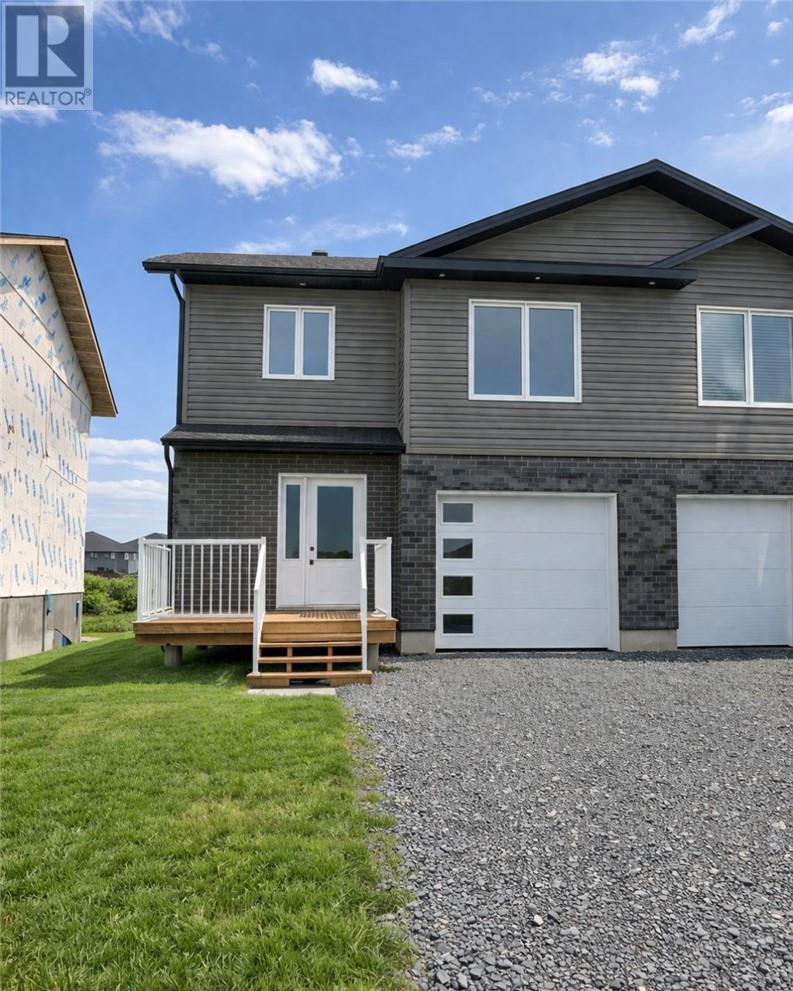
Introducing the Aspen model - a true masterpiece of luxury living, crafted by award-winning builders SLV Homes. A stunning home located in Marquis Park, Rayside Balfour’s premier subdivision. Offering 1,614 sq. ft. of modern living, this home is designed for comfort and style. The open-concept main floor features a spacious kitchen, living, and dining area with patio doors to a backyard deck, plus a convenient powder room. Upstairs, enjoy a luxurious primary suite with an ensuite and walk-in closet, two additional bedrooms, a full bath, and a laundry room. The Basement is unfinished, there is rough in for a 3 pcs bathroom, ready for your vision. Experience high-quality craftsmanship in Marquis Park—your dream home awaits! (left side). Please Note: HST Rebate has been applied to purchase price. (id:67475)

Toronto, Ontario
Set within Toronto's vibrant Bloorcourt Village enclave, One Roof Garden Lane is a rare live-work loft conversion that seamlessly blends industrial heritage with contemporary design. Originally conceived as a warehouse, the building has been meticulously transformed into an expansive and highly adaptable loft environment, offering approximately 7,500 square feet of refined residential and commercial-style space. Defined by its authentic industrial character, soaring proportions, and thoughtful renovation, the property presents a singular opportunity for those seeking an architecturally significant space equally suited for living, creating, and entertaining. The most likely buyer is not simply shopping for square footage, they are seeking a distinctive urban asset with identity: a founder's private headquarters, a creative office, a design studio, a gallery, a showroom, a live-work residence, or a private event-oriented environment. The building can support immediate occupancy while preserving longer-term optionality and possible redevelopment. This space should not be overlooked as it would make an excellent headquarters, creative commercial use, hybrid residential-work programming, private events and studio operations. (id:67475)
Penetanguishene, Ontario
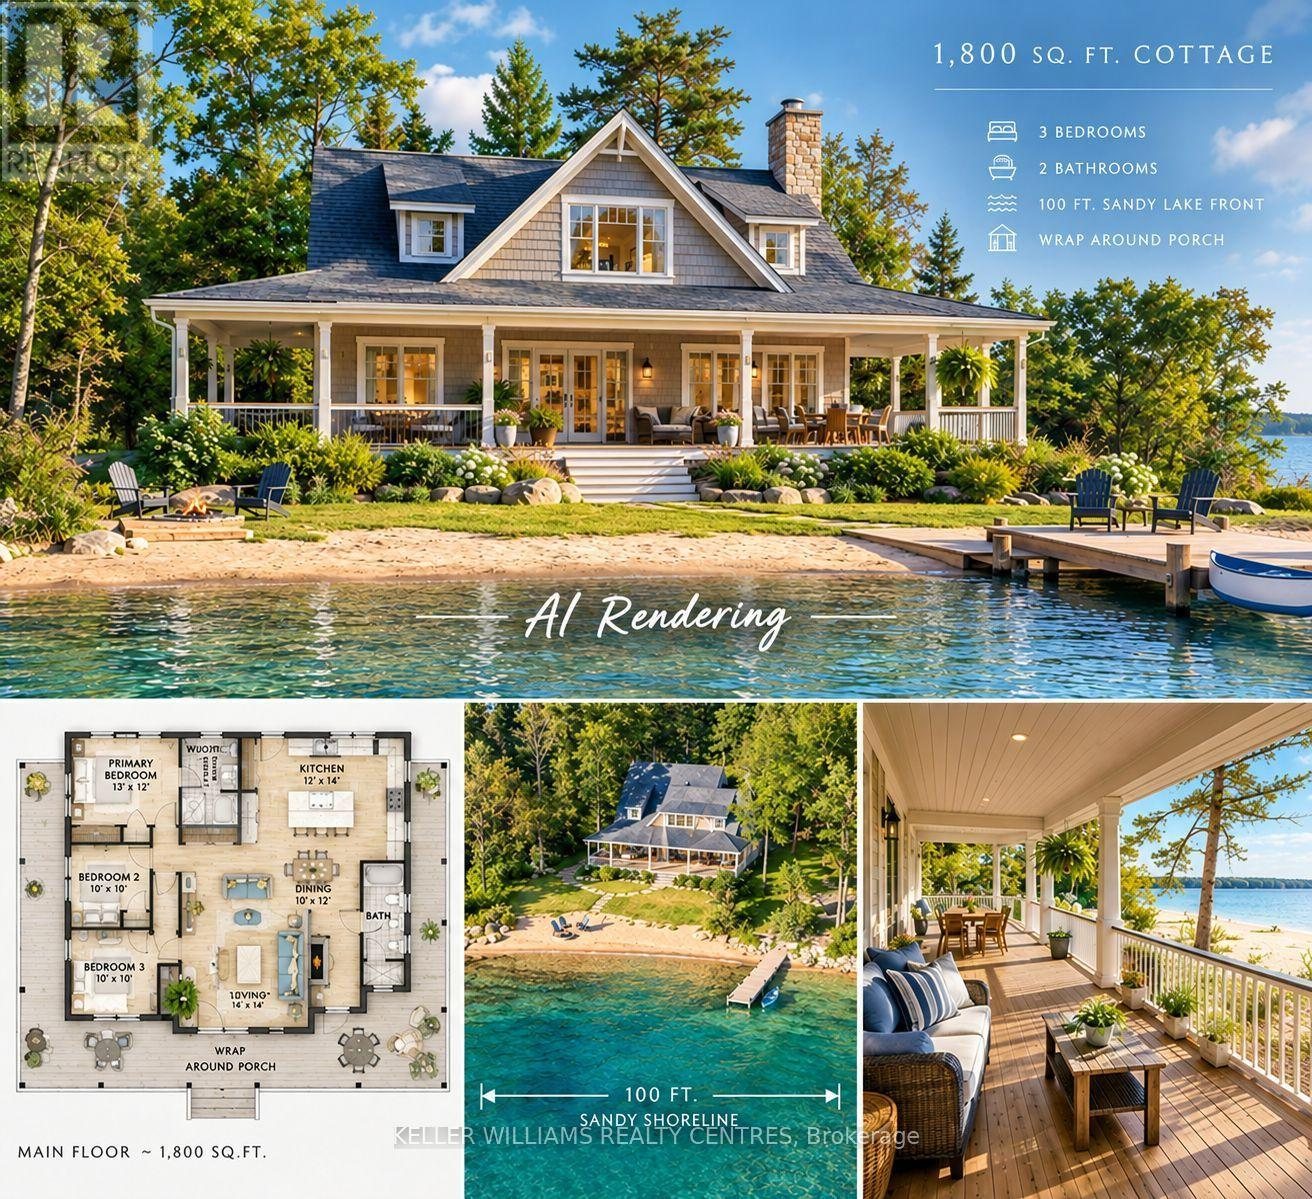
** 100 FEET OF GEORGIAN BAY WATERFRONT ** BUILD YOUR DREAM COTTAGE ** Rendering Image Display ** 100 feet of waterfront becomes more treasured - and harder to find - with every passing season. Here's your opportunity to own a spectacular piece of beautiful Georgian Bay without paying Muskoka prices! Imagine building your four-season dream cottage on this gently sloping waterfront, where morning sunrises, sandy shoreline and sparkling bay waters become part of your everyday life. With two road accesses and services already in place, the possibilities are here to create the waterfront retreat you've always dreamed of. Spend summer days swimming from your own sandy beach, canoeing, kayaking or boating on the bay, then gather around for star-filled evenings. When you're ready to explore, you're minutes from the King's Wharf Theatre and Penetanguishene's waterfront, with restaurants, shops and local amenities nearby, while Midland offers additional shopping, dining, strolling and community attractions. A rare 100-foot waterfront canvas - build it, enjoy it and make it your own. (id:67475)
Whitby, Ontario
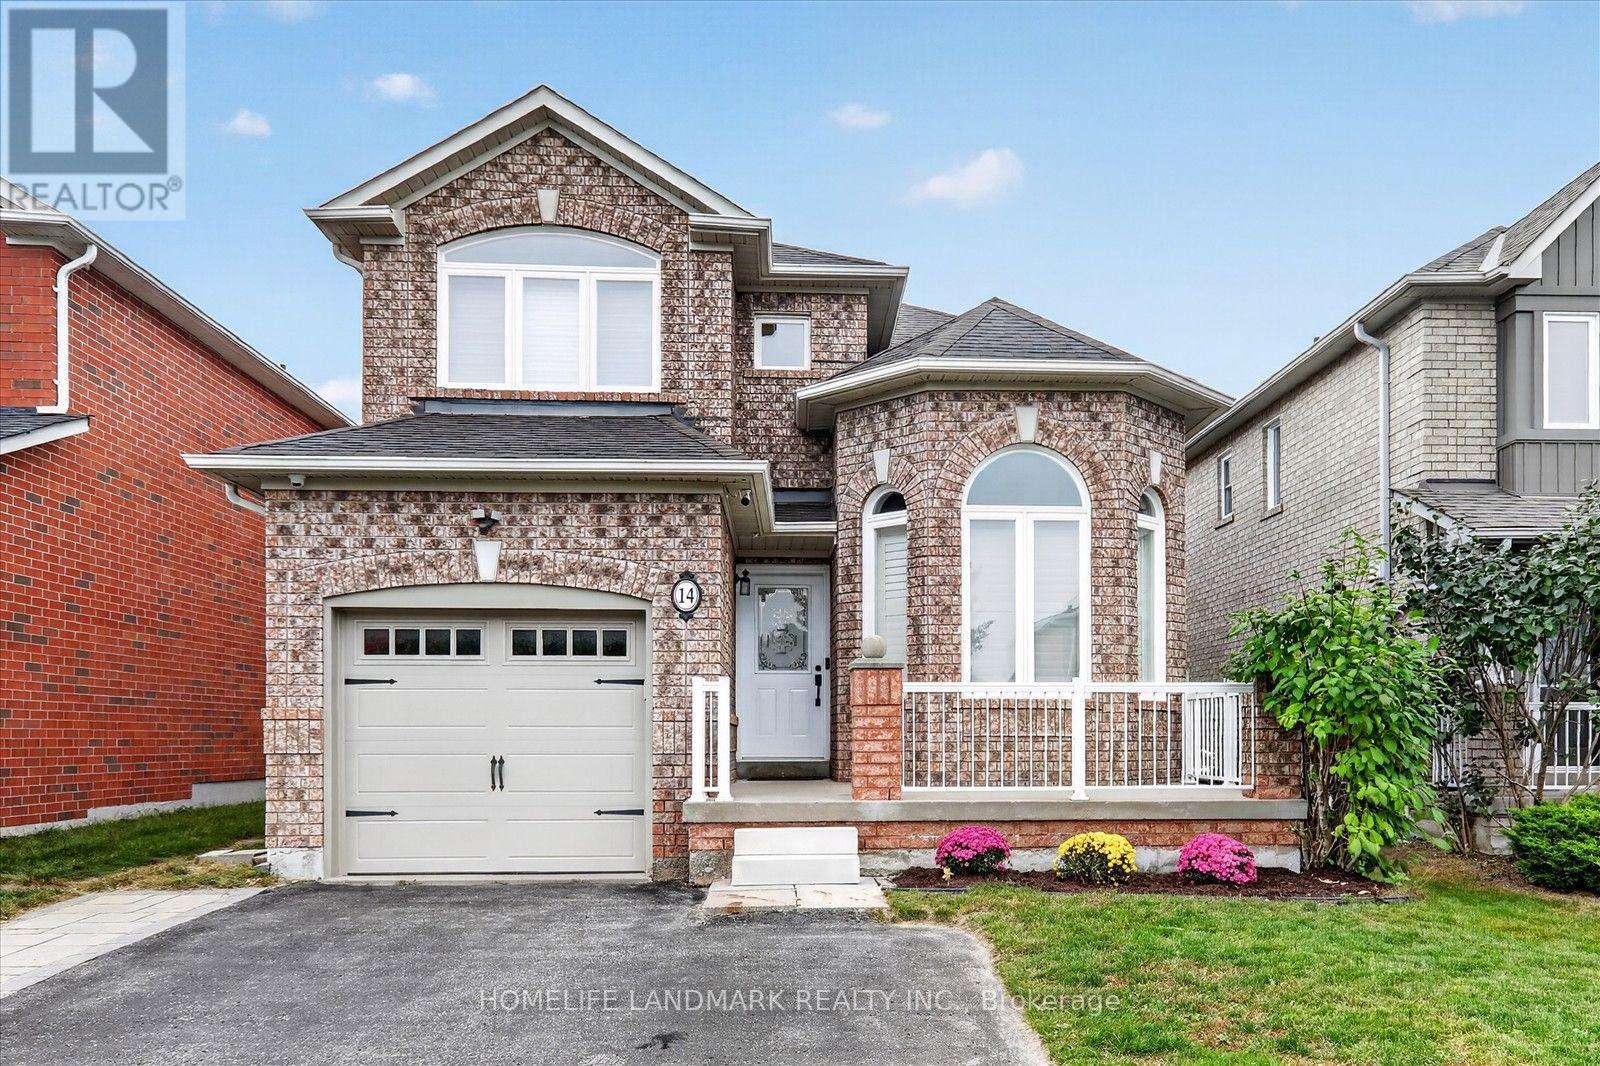
Welcome to this bright and well maintained family home nested in the highly desirable Taunton North community of Whitby. This move-in ready property is perfect for families who can enjoy the peacefulness of a quiet street and wonderful neighbours. Offering 3+1 bedrooms and 3.5 washrooms, step inside to a bright, sun-filled layout designed for contemporary living. The spacious living room invites relaxation with its cozy fireplace. The kitchen has beautiful new countertops for a modern touch to the heart of this house. The large formal dining room has a 12 ft ceiling with a palladium window for a great garden view. The hardwood floors, pot lights, freshly painted walls, and built-in interior wood shutters all offer a clean look throughout the house . The second floor hosts 3 good-sized bedrooms including a spacious primary retreat with a large walk-in closet and ensuite access with a luxury shower. The finished basement with brand new laminate flooring, a full washroom, and additional bedroom offers valuable additional space for endless potential. Create a fun playroom for children, a comfortable family retreat, a guest room, or a spacious home office. The backyard offers a perfect area for relaxation, gardening, or activities. The shed also offers ample area for all-seasons storage. The beautiful patio and deck provides the perfect spot to both enjoy your morning coffee and also host a barbecue/party with friends/family. The driveway offers space to easily fit 4 cars (no sidewalk). This home is very close to schools, and sits just behind 2 shopping plazas that hosts several stores and restaurants, with additional shopping plazas nearby. The local fire and police departments are very close, as well as 2 large community centres. Highways 407/412/401 are a quick drive away. This is a wonderful opportunity to own a spacious and well-cared home that you will keep finding more reasons to love as time goes on. (id:67475)
South Bruce, Ontario
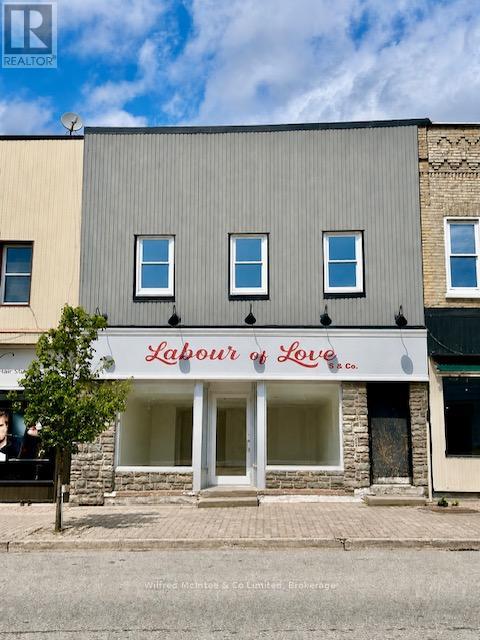
Excellent investment opportunity in the heart of downtown Mildmay! This well-maintained commercial/residential property features three income-generating units, including two street-level spaces and a spacious residential two bedroom, one bathroom apartment upstairs. Recent updates throughout the property include an updated electrical panel and new pot lights throughout the residential unit. The retail unit has also been upgraded with new windows, providing improved natural light and a fresh, updated appearance. This property comes with a flexible financing opportunity as the Seller is open to entertaining a Vendor Take-Back (VTB) mortgage, offering an attractive option for qualified buyers. All units are fully tenanted, providing immediate and consistent rental income. Located in a high-visibility area with great foot traffic, this versatile building is perfect for investors looking to grow their portfolio with a stable, turnkey property. Don't miss out on this rare chance to own a solid income-producing asset in a vibrant small-town setting! (id:67475)
Waterloo, Ontario
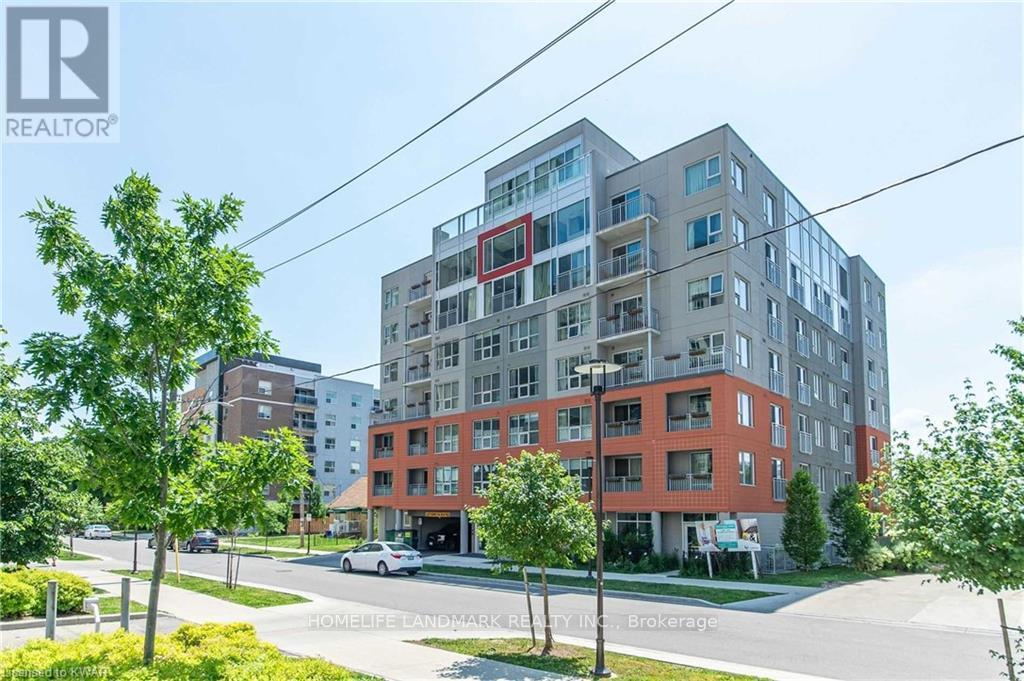
Excellent Investment Opportunity. 1+1 Corner Condo Unit Located In The Center Of University Town In Waterloo. Steps Away from Wilfred Laurier University, University Of Waterloo And Conestoga College. The unit features a well-designed layout, quartz countertops, premium laminate flooring throughout, in-suite laundry, and comes with furniture (sold as-is). The bright den includes two windows and can serve as a second bedroom. A weekly cleaning service costing $126.72 per month makes the unit easier to rent out and generates higher rental returns. The building offers excellent amenities, including a gym, shuttle service, keyless entry system, guest suites, a rooftop terrace, and more. The current tenant will move out on May 31, 2026. The seller is highly motivated - don't miss out on this prime opportunity! (id:67475)
Mississauga, Ontario
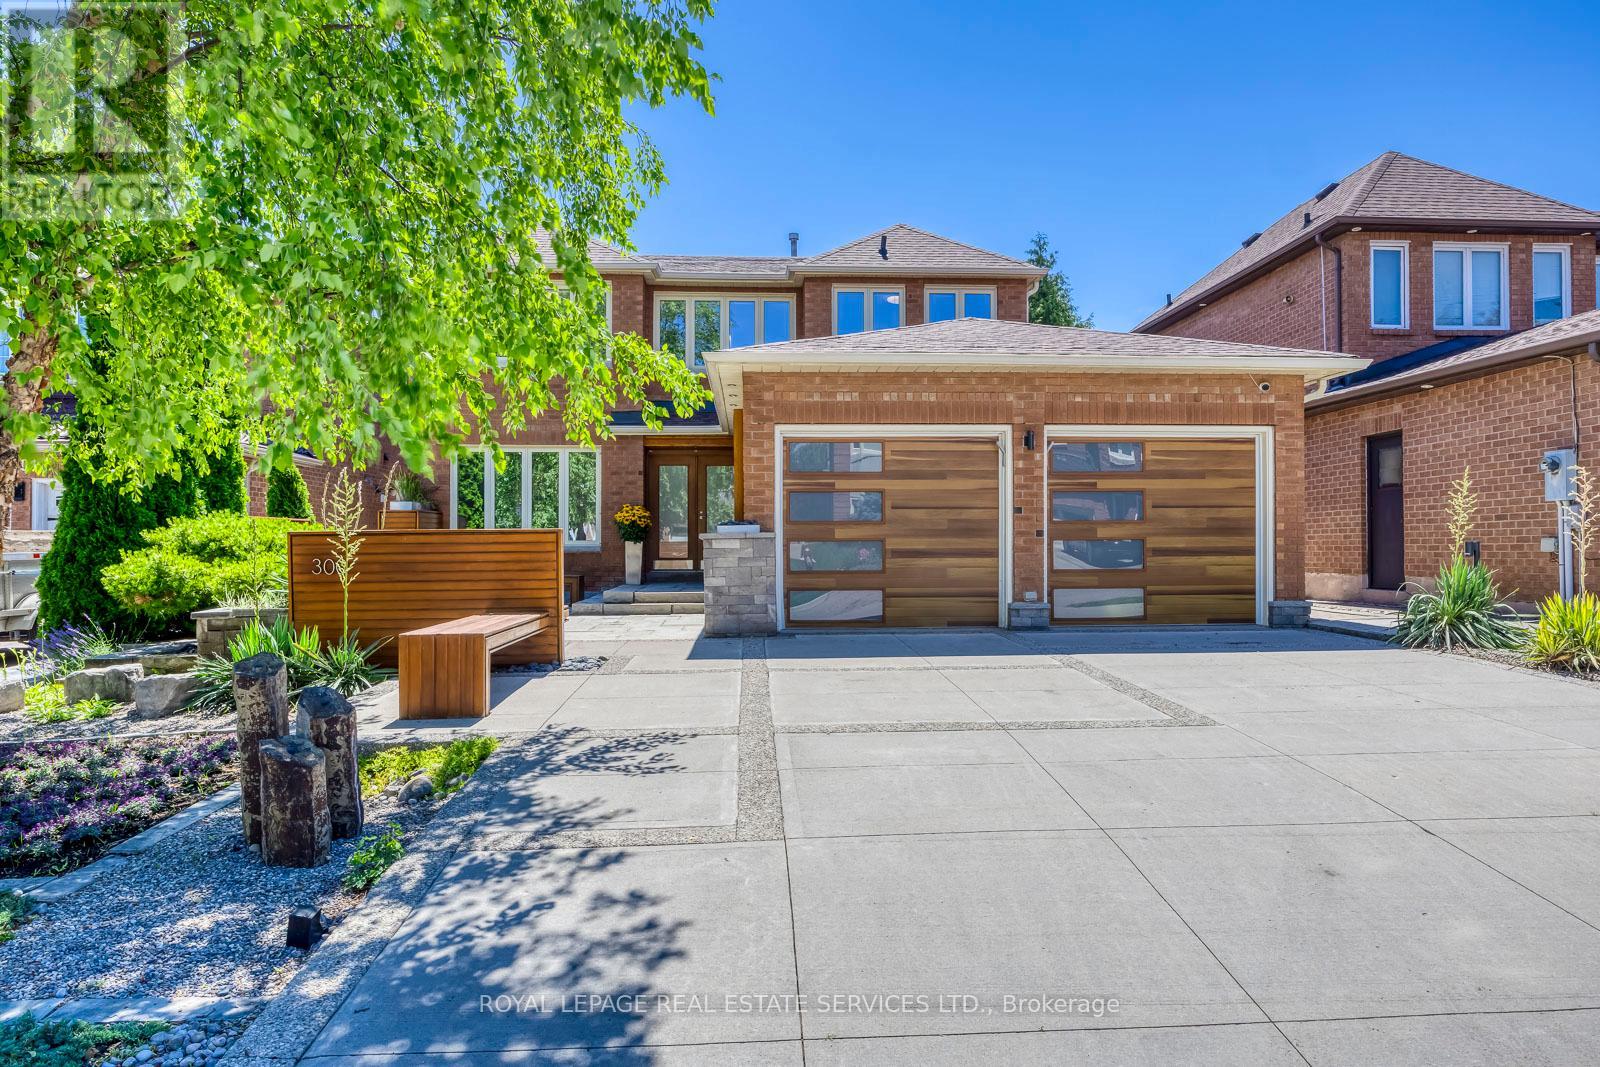
True pride of ownership is evident throughout this impeccably maintained, originally owned home-offered on the market for the very first time! Nestled in a highly desirable, quiet court where properties rarely become available, this stunning 4-bedroom, 4-bathroom residence is completely move-in ready and ideally located close to schools, parks, and a community centre.The spotless interior features gleaming hardwood flooring throughout, a spacious dining room, and a welcoming family room. The beautifully updated kitchen boasts premium finishes and custom built-in appliances, opening seamlessly to the main living and dining area. Upstairs, the generous primary suite is a true retreat, complete with a walk-in closet, a built-in vanity, and a newly updated ensuite featuring heated flooring, a heated towel rack, a sleek stand-up shower, and a beautiful standalone tub. Three additional spacious bedrooms include custom built-in closets for maximum organization.The exceptional living space extends to a fully finished basement featuring a second kitchen, an additional bathroom, a comfortable living area, and dedicated work and craft rooms.The exterior is equally spectacular, starting with a beautiful front yard that has been meticulously landscaped to offer unmatched curb appeal. Step outside to your private outdoor paradise, boasting beautifully landscaped back yard kept lush all season by an in-ground sprinkler system. The backyard features a spacious wooden deck, perfect for summer barbecues and outdoor relaxation. From the pristine interiors to the gorgeous grounds, every single detail of this property has been thoughtfully and lovingly cared for. A must-see! (id:67475)