Danielle Beitz, Broker


Wasaga Beach, Ontario
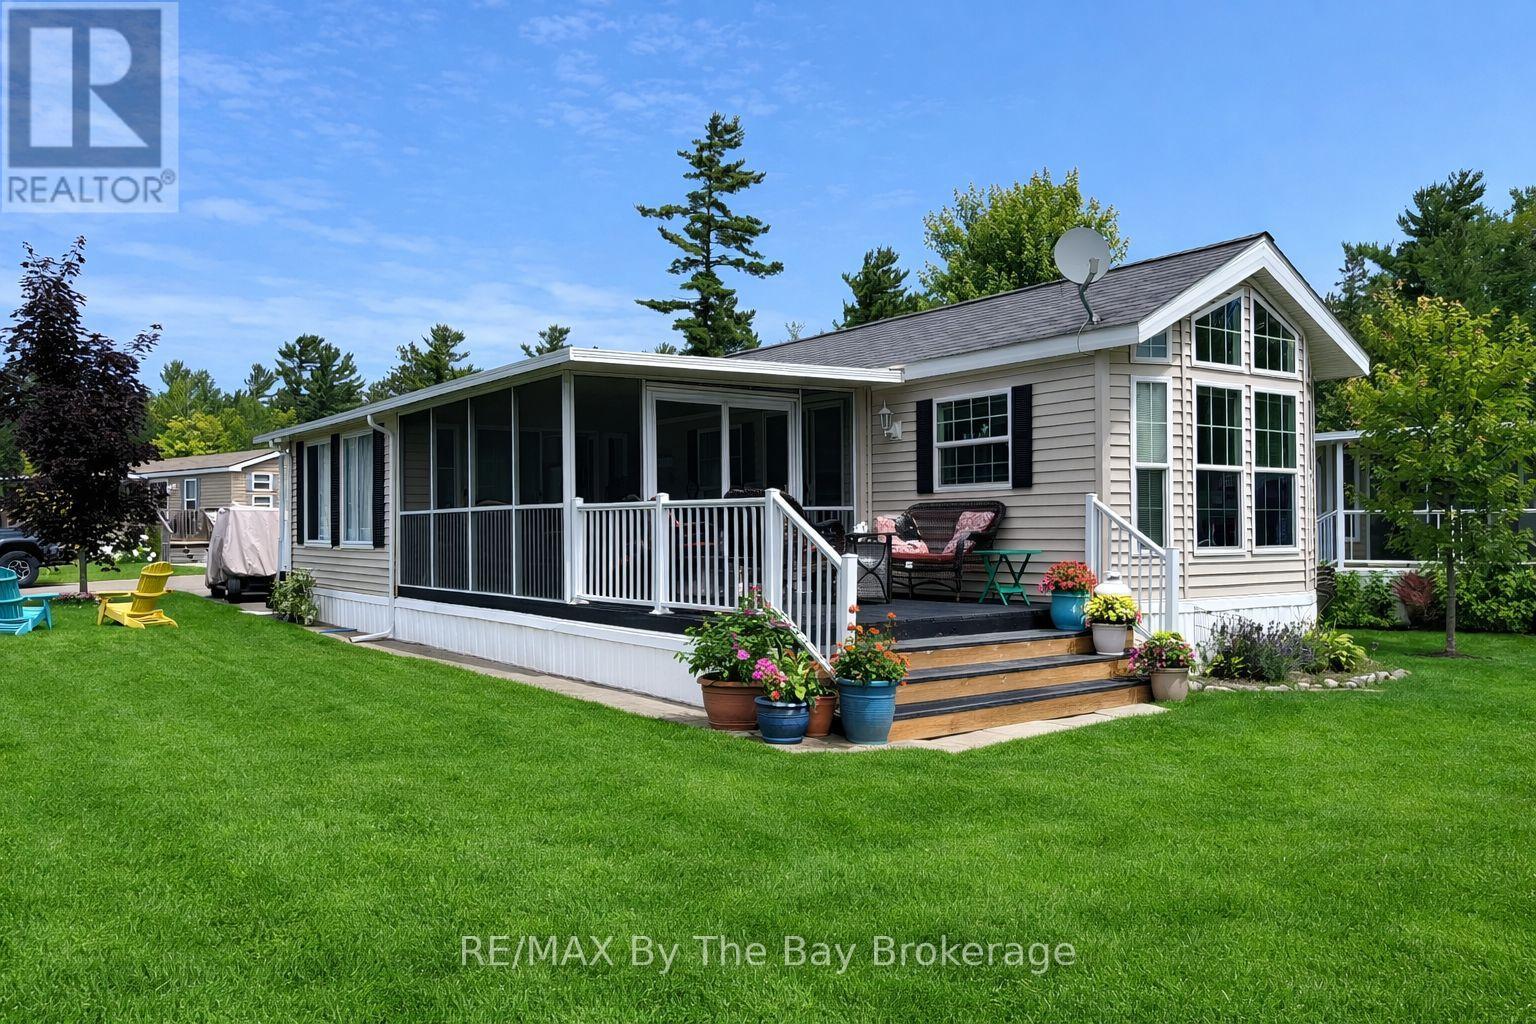
Golf cart included! Embrace the charm of a seasonal retreat in the coveted Countrylife Resort, where tranquility meets recreation from end of April to mid November. Nestled on a premium waterfront lot, this 2011 Woodland Park Muskoka Model exudes a cozy allure. Boasting 2 bedrooms and 1 bathroom, along with two sunrooms, there's ample space to host family and friends. Step outside to a spacious deck, complete with a separate 15x11 screen room, all offering picturesque water views. With paved parking for two cars, convenience is at your fingertips, and a brief stroll leads you to the sandy shores. Enjoy modern comforts with central A/C, natural gas heat, and municipal water and sewer, ensuring minimal upkeep. This cottage is poised for your family's enjoyment. The resort itself offers an array of amenities including pools, a splash pad, clubhouse, tennis court, pickle ball, playgrounds, and mini golf, ensuring endless entertainment. Rest easy in this gated community with seasonal security. Meticulously maintained, this unit is a must-see. Secure your spot in this idyllic retreat with seasonal site fees for 2026 priced at $7,990. Don't miss the chance to create cherished memories in this welcoming lakeside haven. (id:67475)
Clearview, Ontario
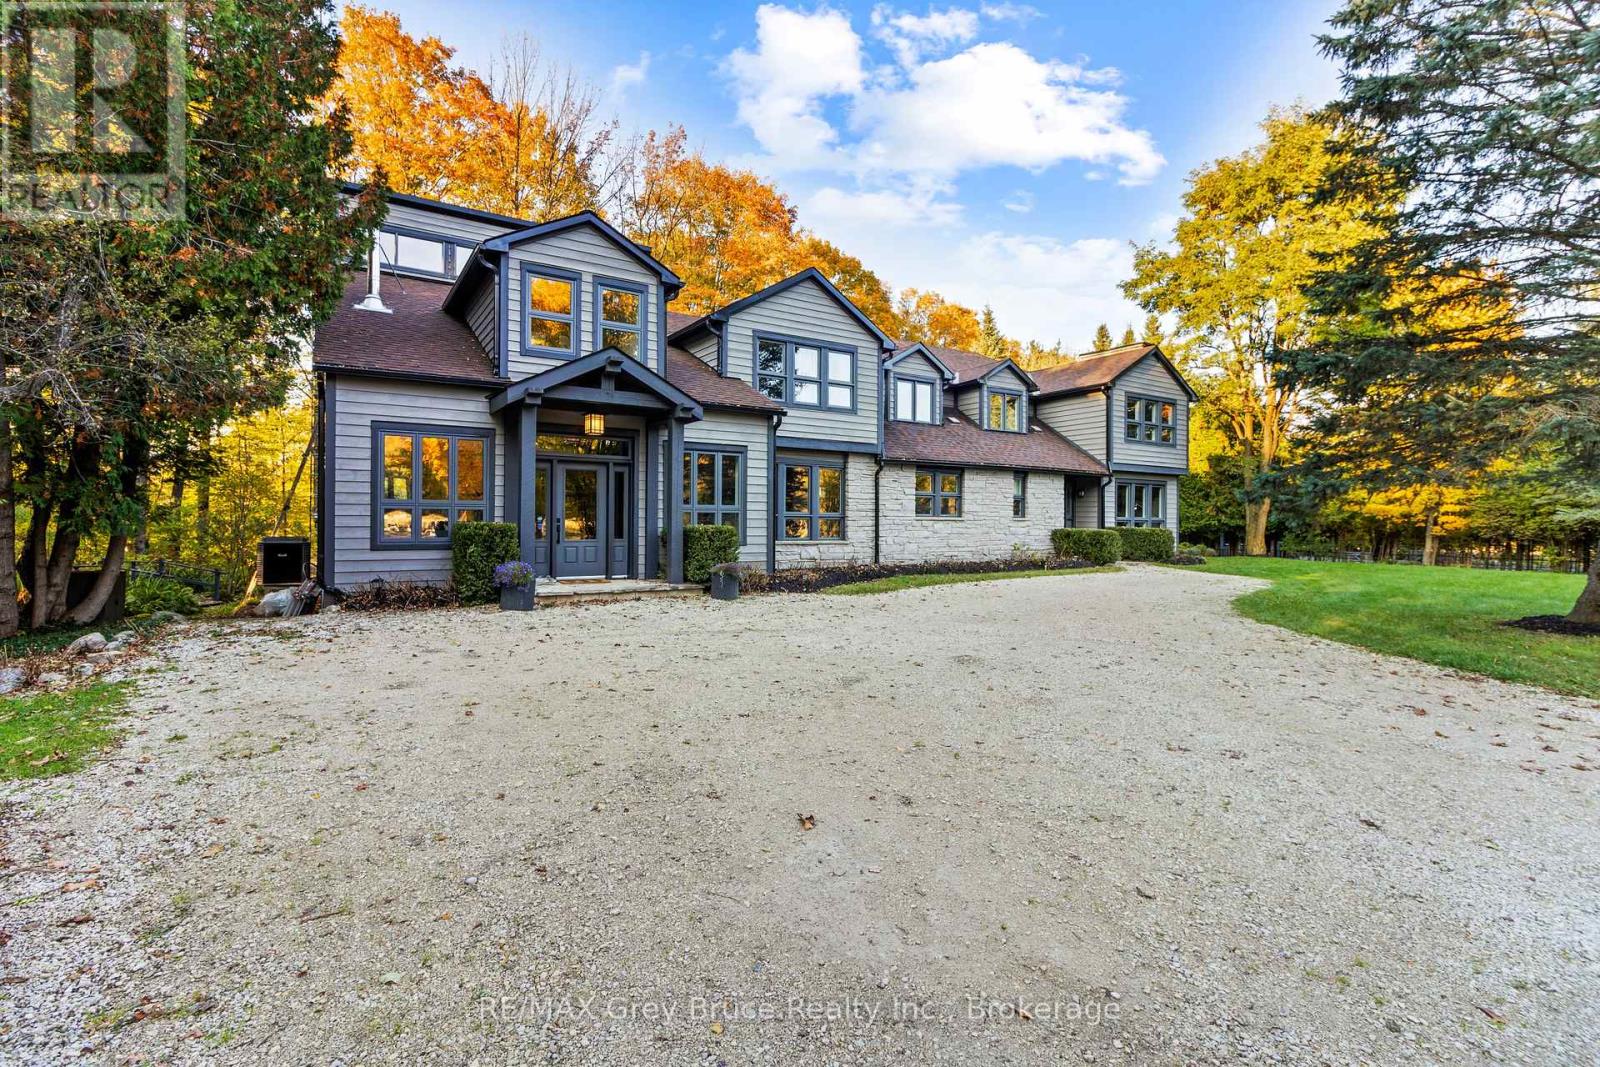
Set on an extraordinary 50-acre parcel just minutes from the heart of Creemore, this exceptional executive home offers refined living surrounded by a thriving natural ecosystem. With 700 feet of private frontage on the Noisy River, the property blends luxury, privacy, and environmental stewardship in a truly rare offering.Originally built in 1989 and fully renovated in 2013, the residence features heated floors throughout and a robust 400-amp electrical service. The home is anchored by a dream chef's kitchen, complete with stainless steel countertops and premium stainless steel appliances, designed for both everyday living and entertaining at scale.The layout includes seven spacious bedrooms, 5 each with ensuite.. Two dedicated dining areas and a stunning great room with a wood stove create warm, inviting spaces for gatherings large and small. A fully equipped gym supports an active lifestyle, while the lower level offers three additional bedrooms, ideal for extended family, in-laws, or income potential.Resort-style amenities elevate the experience, including a saltwater pool, sauna, hot tubs, and expansive outdoor living and recreation spaces designed to maximize enjoyment of the surrounding landscape.The land itself is exceptional:18 acres of open fields 32 acres of forest 14 acres of Ontario Managed Forest, offering valuable tax benefitsNo pesticides used on the land for over 10 years, supporting a rich and healthy ecosystemThe property includes multiple workshops, storage sheds, and a barn with concrete floors-perfect for hobbyists, agricultural use, or equipment storage.Located just 10 minutes from Devil's Glen, this estate offers four-season recreation, privacy, and convenience in one of the region's most desirable rural settings.A rare opportunity to own a legacy property where luxury living meets nature at its finest. (id:67475)
Clarington, Ontario
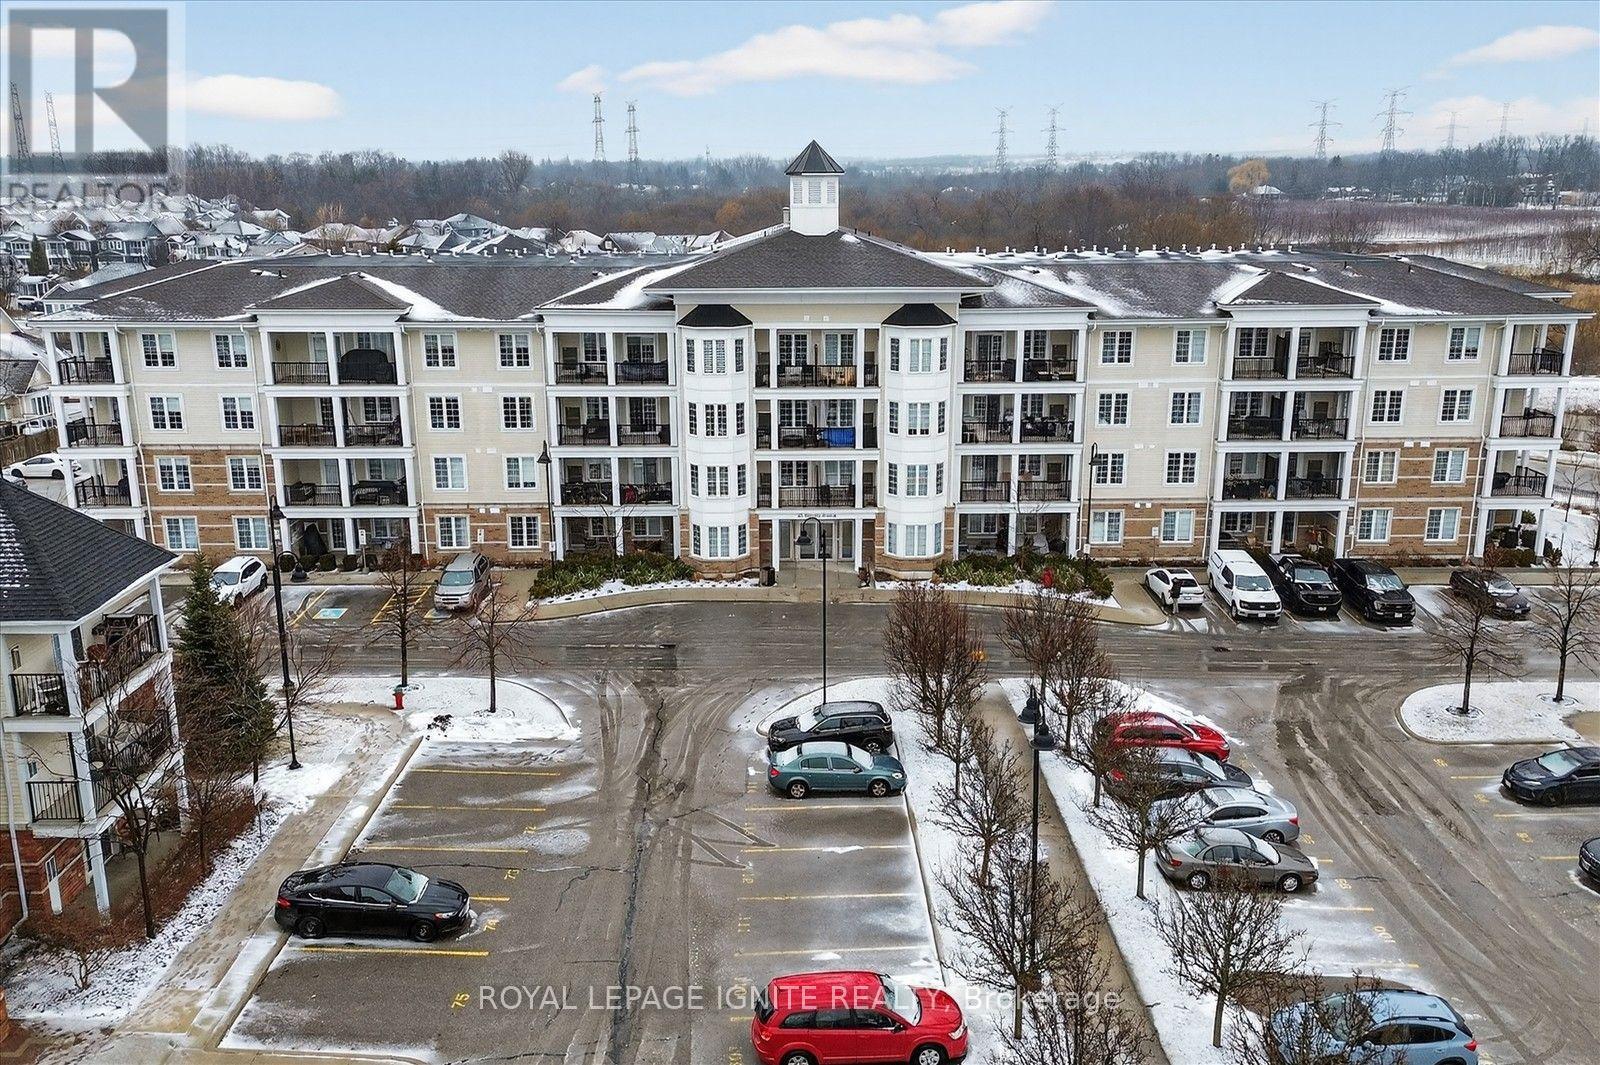
Live by the lake in the charming Port of Newcastle community!Welcome to this beautiful Cape Cod Villa condominium by Kaitlin Corporation, offering 721 sq. ft. of bright, open-concept living in one of Newcastle's most desirable waterfront neighbourhoods. This well-designed suite features 1 bedroom plus a spacious den and 1 full bathroom, making it ideal for professionals, downsizers, or first-time buyers. Premium vinyl flooring flows throughout the unit, while the generous primary bedroom includes a walk-in closet for added convenience. Step out onto your private northwest-facing balcony, the perfect spot to unwind and enjoy peaceful views. As a resident, you'll enjoy exclusive access to the renowned Admiral Club, featuring exceptional amenities including an indoor pool, fitness centre, theatre room, library, residents' lounge, and marina. Explore the nearby waterfront trails, parks, and Lake Ontario shoreline, all while experiencing the relaxed lifestyle that makes the Port of Newcastle such a sought-after lakeside community. Don't miss this opportunity to own a stylish, low-maintenance home in a vibrant waterfront neighbourhood with resort-style amenities. (id:67475)
Clarington, Ontario
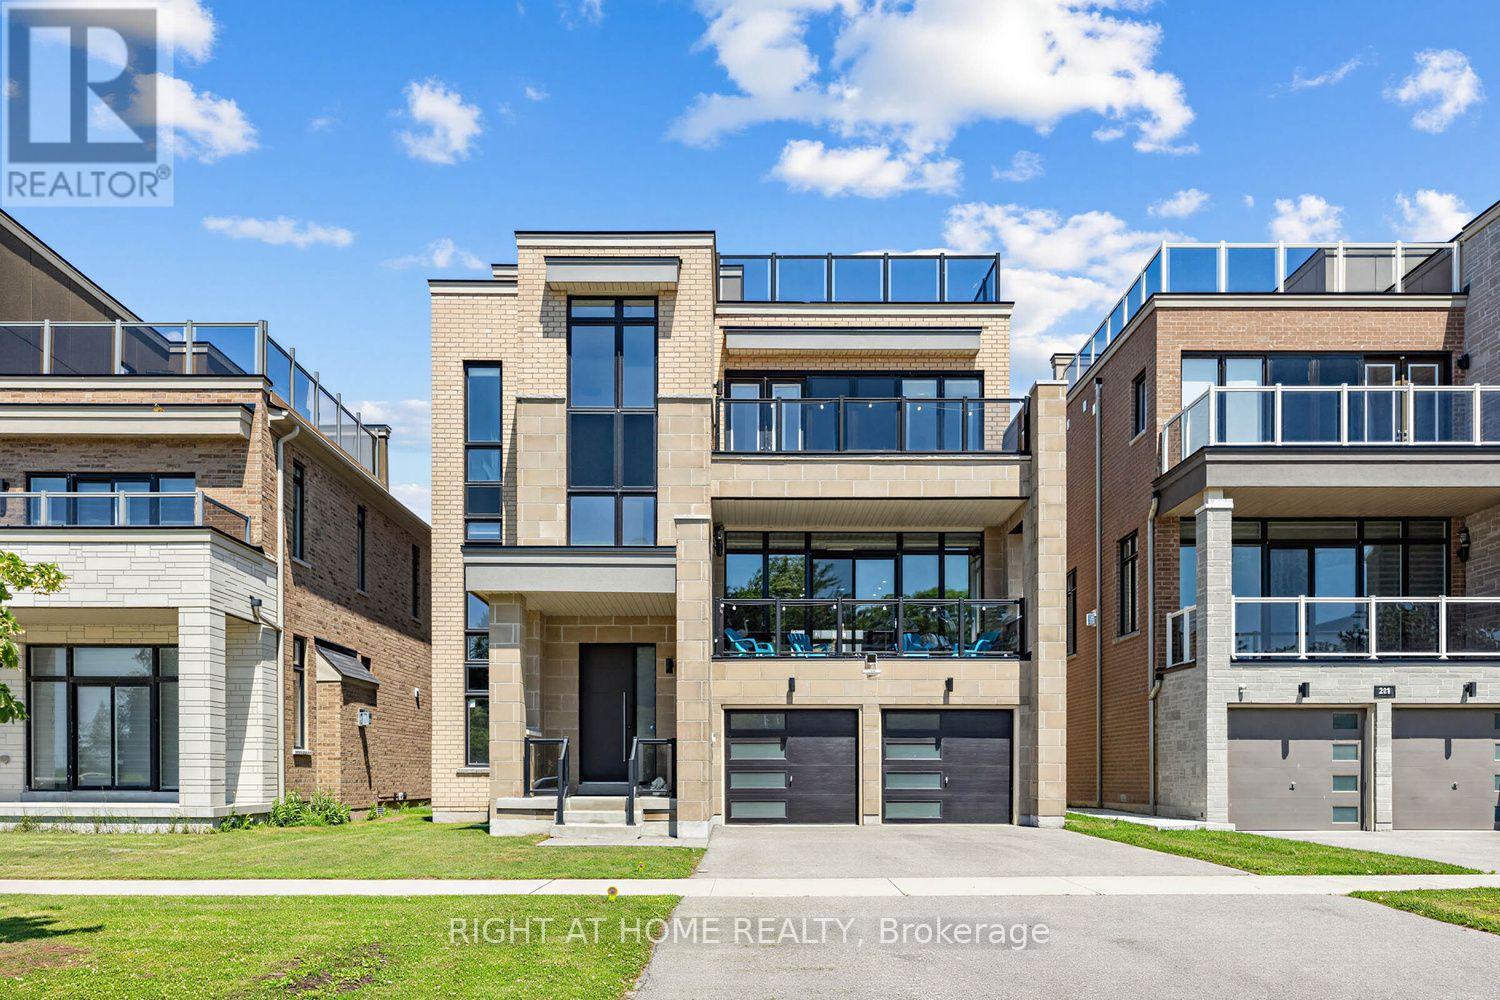
Discover lakeside luxury just 40 minutes from Toronto in the prestigious Lakebreeze waterfront enclave. This fully detached executive home presents a rare chance to embrace refined living on the shores of Lake Ontario, boasting more than 4,000 sq. ft. of meticulously crafted living space, a generous 792 sq. ft. outdoor terrace, and three walk-out balconies that showcase sweeping lake vistas from multiple points throughout the home. The residence offers four generously sized bedrooms and three-and-a-half bathrooms, an impressive 10'6" ceiling on the main level and a 9' ceiling above, lending an airy, light-filled feel to every room. Sophisticated details- oversized windows, sleek pot lighting, and premium hardwood floors are complemented by a private four-stop elevator for seamless movement between levels. Anchoring the home is a chef-inspired kitchen featuring built-in appliances, a bar sink, and a dedicated pantry, designed for both daily comfort and effortless hosting. The outdoor spaces are equally captivating, featuring a sunlit terrace, a truly remarkable rooftop escape with unobstructed views across Lake Ontario, and an ideal spot for quiet mornings, sunsets, or entertaining friends and family. A spacious tandem three-car garage, plus ample storage. Embrace a vibrant lakeside lifestyle just steps away from picturesque trails, a marina, waterfront parks, and beaches, with quick access to Highway 401, Highway 35/115, Enjoy Seamless Commuting Without Compromising the Waterfront Lifestyle, top-rated public and Catholic schools, a bus stop, and a host of local conveniences. Whether envisioned as a grand family residence, a home suited for multi-generational living, or an investment with income potential, the unfinished above-grade lower level provides tremendous flexibility to design the space to fit your lifestyle. Don't miss this exceptional chance to own a standout waterfront property in one of the GTA's most sought-after lakeside neighbourhoods. (id:67475)
Clarington, Ontario
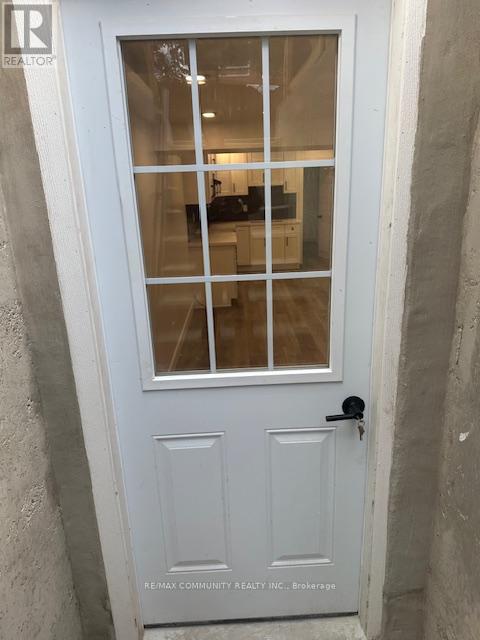
This newly renovated legal basement apartment offers two spacious bedrooms plus a versatile den that can be used as a home office, study, or guest room. Bright and cozy, the unit is self-contained and well aid out, with large windows and a glass entrance door that allow natural light to flow throughout the space. It includes two driveway parking spots and shared access to the backyard. Ideally located, the apartment is just a short 1km walk to transit, a 6min drive to Highway 401, and close to schools, shopping, dining, and all amenities. Conveniently situated adjacent to Oshawa and welcomes young professionals, students and gainfully employed newcomers. (id:67475)

Oshawa, Ontario
This home site on the corner lot; Prime location of North Oshawa, Corner of Taunton & Somerville St, Amenities at your door step, This home is ready to move in, All windows California shutters, Hardwood floor on main second floor, Kitchen double sink floor, Tile 12 inch, Stainless steel appliances, Fridge, Stove, Microwave above stove (not working), Oversize washer and dryer, Single pantry, Side walk out to backyard, Deck and garden, Walkthrough garage, Large side corner yard, Garage door opener. 24 hours bus service at your door. Front patio is enclosed front glass patio. (id:67475)
Pickering, Ontario
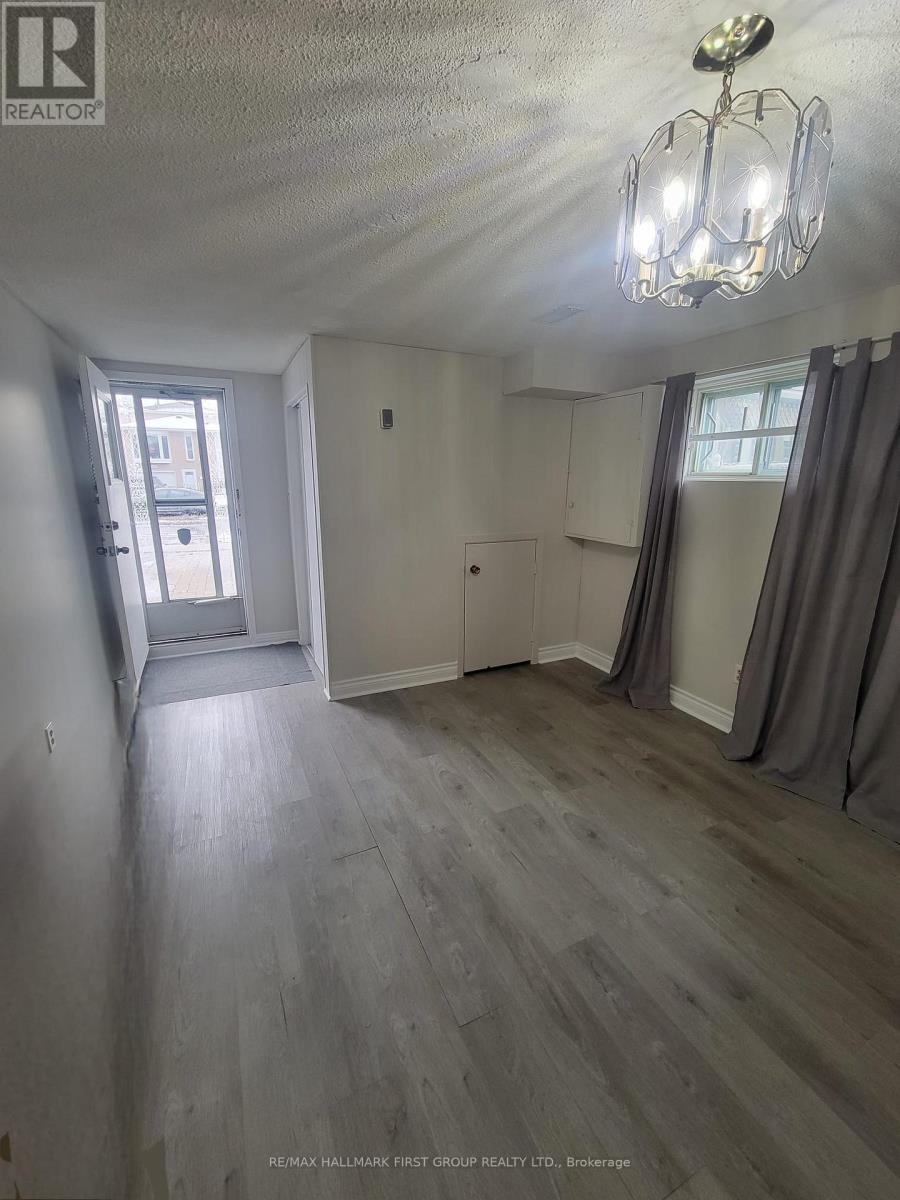
Spacious walk-in split-level basement apartment featuring an open concept layout with one (1) bedroom and one (1) bathroom. Laundry, windows for natural light, ample storage and one (1) driveway parking spot included. Fantastic location close to Pickering City Centre, shopping, restaurants, grocery stores, community centre, parks, schools, and much more. Conveniently located near local transit, GO Station, and Hwy 401 for easy commuting. Additional Information: Tenant pays 30% off all utilities. Ideal for a single professional. (Photos were taken previously by tenant and Landlord) (Note: Washer & Dryer to be installed my the landlord) (id:67475)
Toronto, Ontario
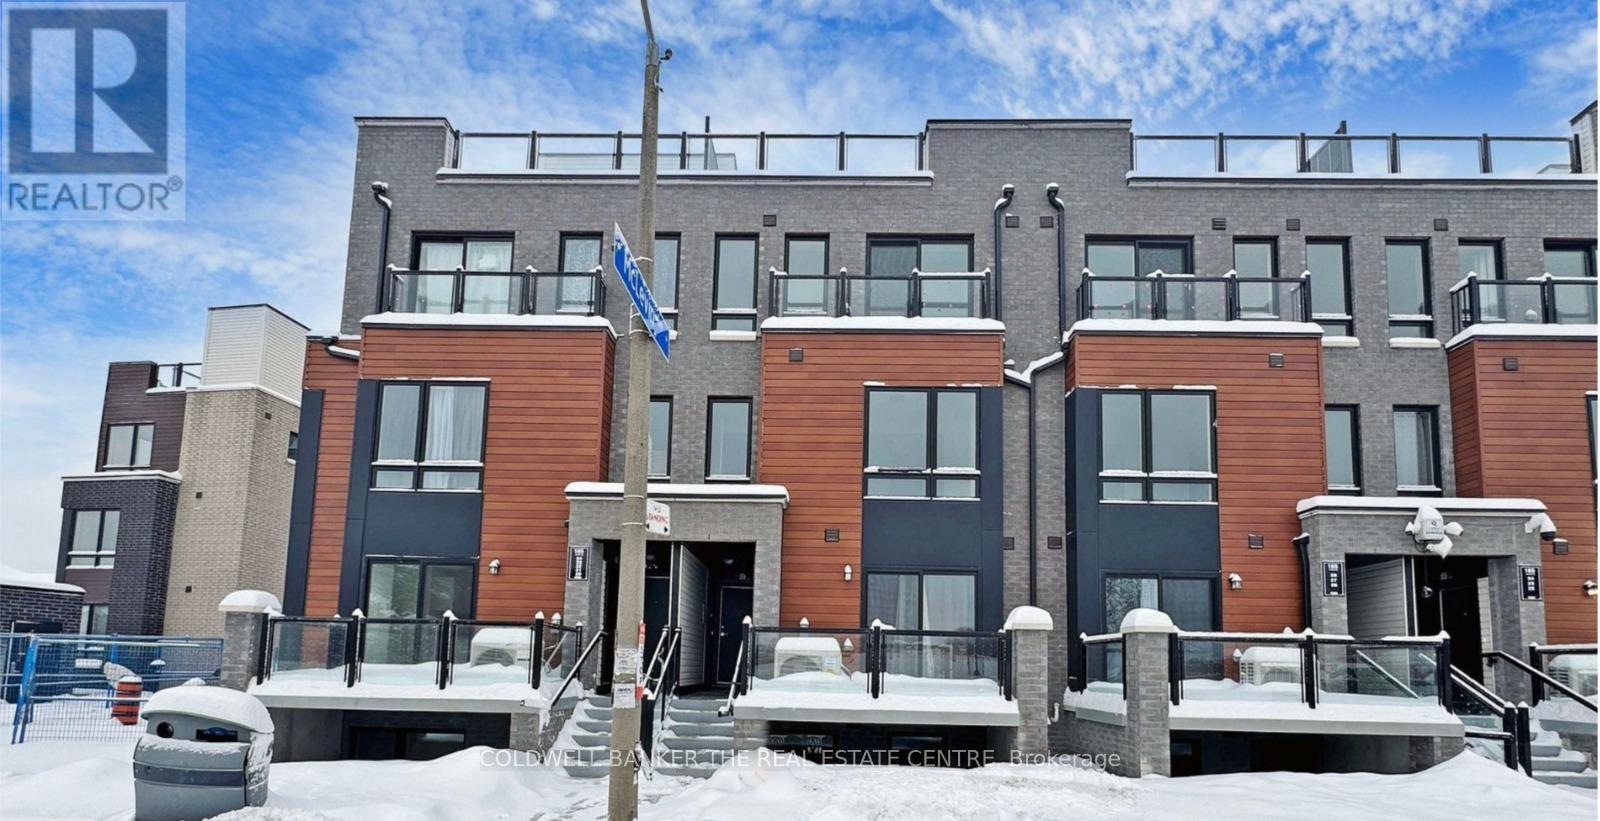
Modern townhome located in the desirable Malvern community at Tapscott Rd and McLevin Ave. This well-designed residence features an open-concept living and dining area, a bright contemporary kitchen with stainless steel appliances, and two comfortable bedrooms. Enjoy outdoor living with a private terrace and a spacious rooftop terrace, ideal for relaxation or entertaining. Includes one designated parking space and bicycle parking. Conveniently located close to shopping, parks, schools, public transit, and nearby post-secondary institutions including University of Toronto Scarborough and Centennial College. A great option for buyers seeking a balanced urban lifestyle with outdoor space. (id:67475)

Pickering, Ontario
Welcome To Your New Custom Built Estate Home! This Stunning Property Offers Unparalleled Luxury and Privacy on a Premium Ravine Lot Backing Directly Onto Protected Conservation Land. With 6 Spacious Bedrooms and 6 Luxurious Bathrooms, This Residence Provides Ample Space for Family Living and Entertaining While Embracing Serene Natural Surroundings. Step Inside to Discover a Meticulously Maintained Interior With Heated Floors Throughout the Main Floor, Walk-Out Basement and 3 Car Garage. The Entire Home has been Freshly Painted Inside & Out and Illuminated by All Brand-New, Designer Light Fixtures That Add Modern Elegance to Every Room. The Main Floor, Basement, and Even the Garage Feature Luxurious Zone Controlled Heated Floors, Ensuring Year-Round Comfort No Matter the Season. The Heart of the Home is the Spectacular Chef's Kitchen, Designed for Serious Culinary Enthusiasts With High-End Commercial Grade Built-In Appliances, Generous Counter Space, and Seamless Flow Into Living Areas-Perfect for Hosting Gatherings or Everyday Gourmet Meals. Descend to the Lower Level for Your Private Movie Theatre, a True Entertainment Retreat Complete With a 150" Projector Screen, High Definition Projector and Immersive Viewing-Ideal for Family Movie Nights or Sports Viewing in Style. Outside, the Entire Backside of the Home Showcases Breathtaking Panoramic Views of the Conservation & Ravine Which is a Branch of Lynde Creek. Enjoy Dramatic Sunsets That Paint the Sky in Vibrant Hues, Visible from Nearly Every Rear-Facing Window, Deck, or Patio-Creating a Peaceful, Nature-Inspired Backdrop That's Truly One-Of-A-Kind. Additional Highlights Include a 3-Car Garage for Vehicles and Storage With Tall Ceilings Perfect for Future Car Lifts or Additional Storage Space, Offering Convenience and Protection. This Rare Property Combines Sophisticated Modern Finishes with the Tranquility of a Conservation-Backed Setting-Your Opportunity to Own a Private Sanctuary in an Unbeatable Location. (id:67475)
Sudbury Remote Area, Ontario
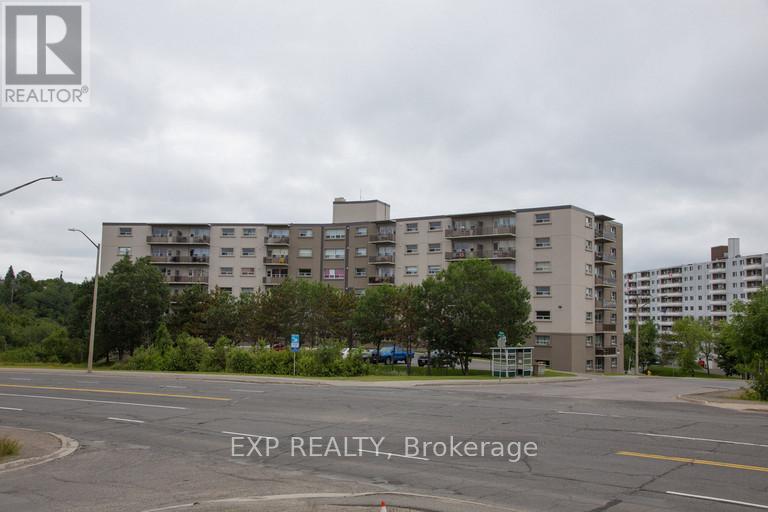
Welcome to 1140 Ramsey View Court in Sudbury! This spacious 1-bedroom standard suite offers comfortable living with a bright layout, ample closet space, fridge and stove included, and convenient on-site laundry facilities. Enjoy peace of mind with 24-hour emergency maintenance and staff on site. Located in a well-maintained building close to everyday amenities, transit, shopping, and Ramsey Lake area conveniences.Promo offer: $1,899/month plus hydro. Water/Gas included. (id:67475)
Sudbury Remote Area, Ontario
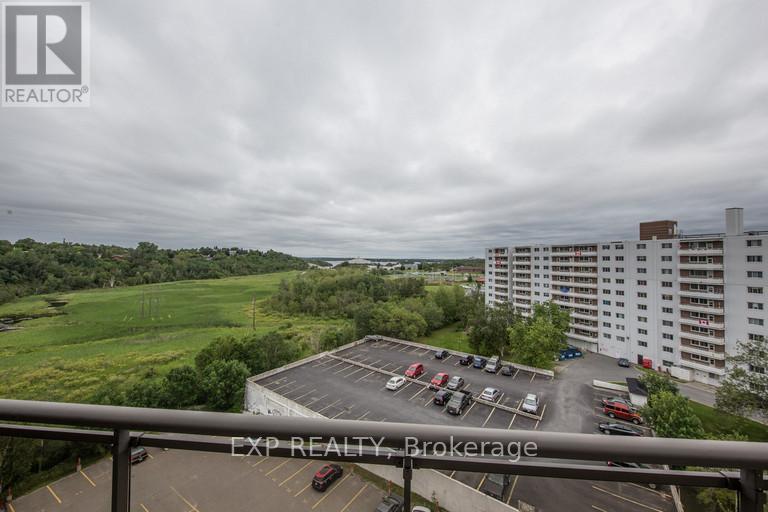
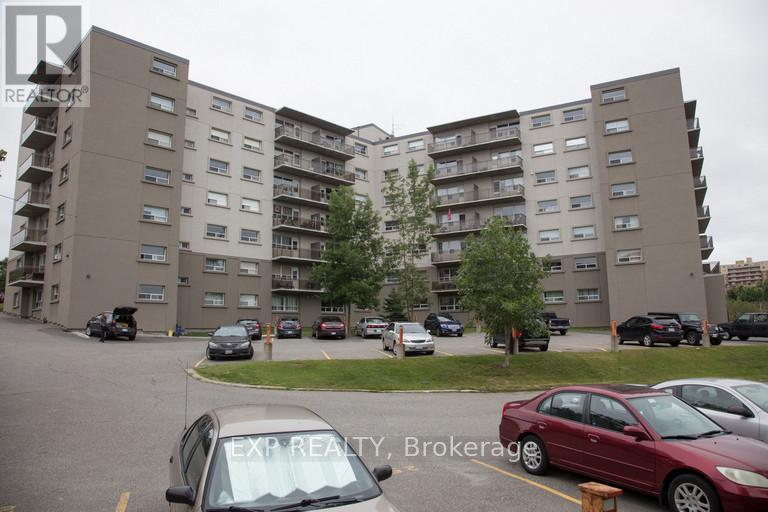
Bright and spacious deluxe unit offering an open-concept kitchen with dark cabinetry and white appliances, including fridge, stove, dishwasher, and microwave. The unit features laminate and tile flooring throughout, in-suite laundry, and a private balcony overlooking the parking area with city views. Pet-friendly building. Heat and water are included in the lease. Hydro and parking are extra at an additional monthly cost. (id:67475)
Sudbury Remote Area, Ontario
Welcome to this deluxe 2-bedroom unit featuring an open-concept kitchen with dark cabinetry and stainless steel appliances, including fridge, stove, dishwasher, and microwave. Enjoy laminate and tile flooring throughout, in-suite laundry, a spacious 4-piece bathroom, and a private balcony overlooking the lake. Ideally located within walking distance to amenities, trails, and everything you need for convenient everyday living. (id:67475)
Grimsby, Ontario
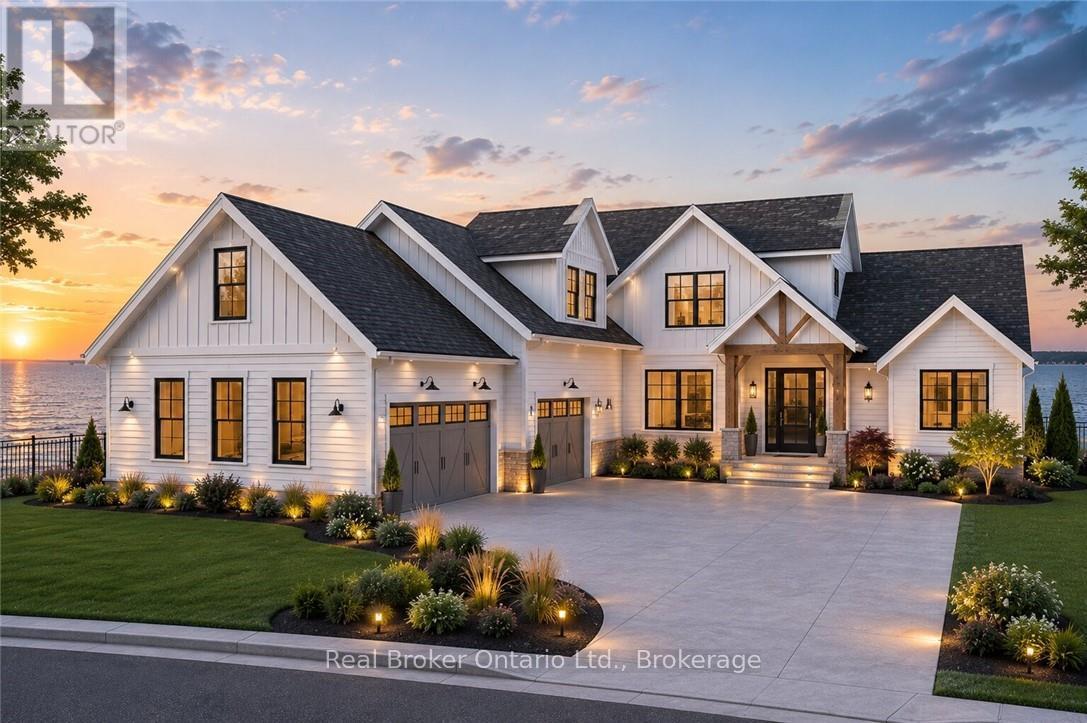
Rare chance to purchase premium lakefront land on Lake Ontario. This exceptional location offers sweeping views stretching from Burlington to the Toronto skyline, complete with full riparian rights. Imagine crafting your dream home on the lakeshore, with ample space for a nearly 5,000 sq ft residence. Surrounded by upscale homes, this property is situated in close proximity to wine country. Embracing stunning sunrises and sunsets, this lot is perfectly positioned with a good wide building area and plenty of depth for endless possibilities. Conveniently situated near major highways for easy access to the USA or Toronto, the site also features full municipal services including water, sewer, telephone, cable, and electricity at the property line. Envision sitting on your own custom patio enjoying the view of the unobstructed and expansive waterfront in the privacy of a beautiful home . With its proximity to the QEW and all amenities, seize this unique opportunity today! (id:67475)

Cambridge, Ontario
Set on almost two acres with frontage along the Grand River, 265 West River Road offers a rare opportunity to enjoy riverfront living in one of Cambridge's most desirable settings. The Craftsman-inspired bungalow was thoughtfully designed to embrace its surroundings, the home balances generous, light-filled living spaces with the warmth and character of natural stone, rich wood finishes, and timeless architectural details.At the heart of the home, the open-concept great room features soaring wood-clad ceilings, exposed timber beams, expansive windows, and a striking floor-to-ceiling stone fireplace. The custom kitchen and spacious dining area flow seamlessly together, creating an inviting space for everyday living, family gatherings, and entertaining. Large windows and sliding doors throughout the principal living areas maintain a constant connection to the surrounding landscape and open onto an expansive covered deck overlooking the property. The bungalow layout offers the convenience of a main-floor primary suite, complemented by two additional bedrooms, four bathrooms, and a bright walkout lower level that provides exceptional flexibility for recreation, entertaining, or accommodating guests. A geothermal heating and cooling system provides year-round comfort with exceptional energy efficiency.Outside, mature trees, expansive lawns, and Grand River frontage create a setting that is both private and peaceful. Whether enjoying a morning coffee on the deck, launching a canoe from your own property, or simply appreciating the changing seasons, the connection to nature is woven into everyday life. From quiet mornings overlooking the grounds to afternoons spent on the river, this is a property designed to be enjoyed in every season. Offering the setting and lifestyle many seek in a cottage, together with the comfort and convenience of home, 265 West River Road presents a rare opportunity to enjoy both in one exceptional property. (id:67475)
Waterloo, Ontario
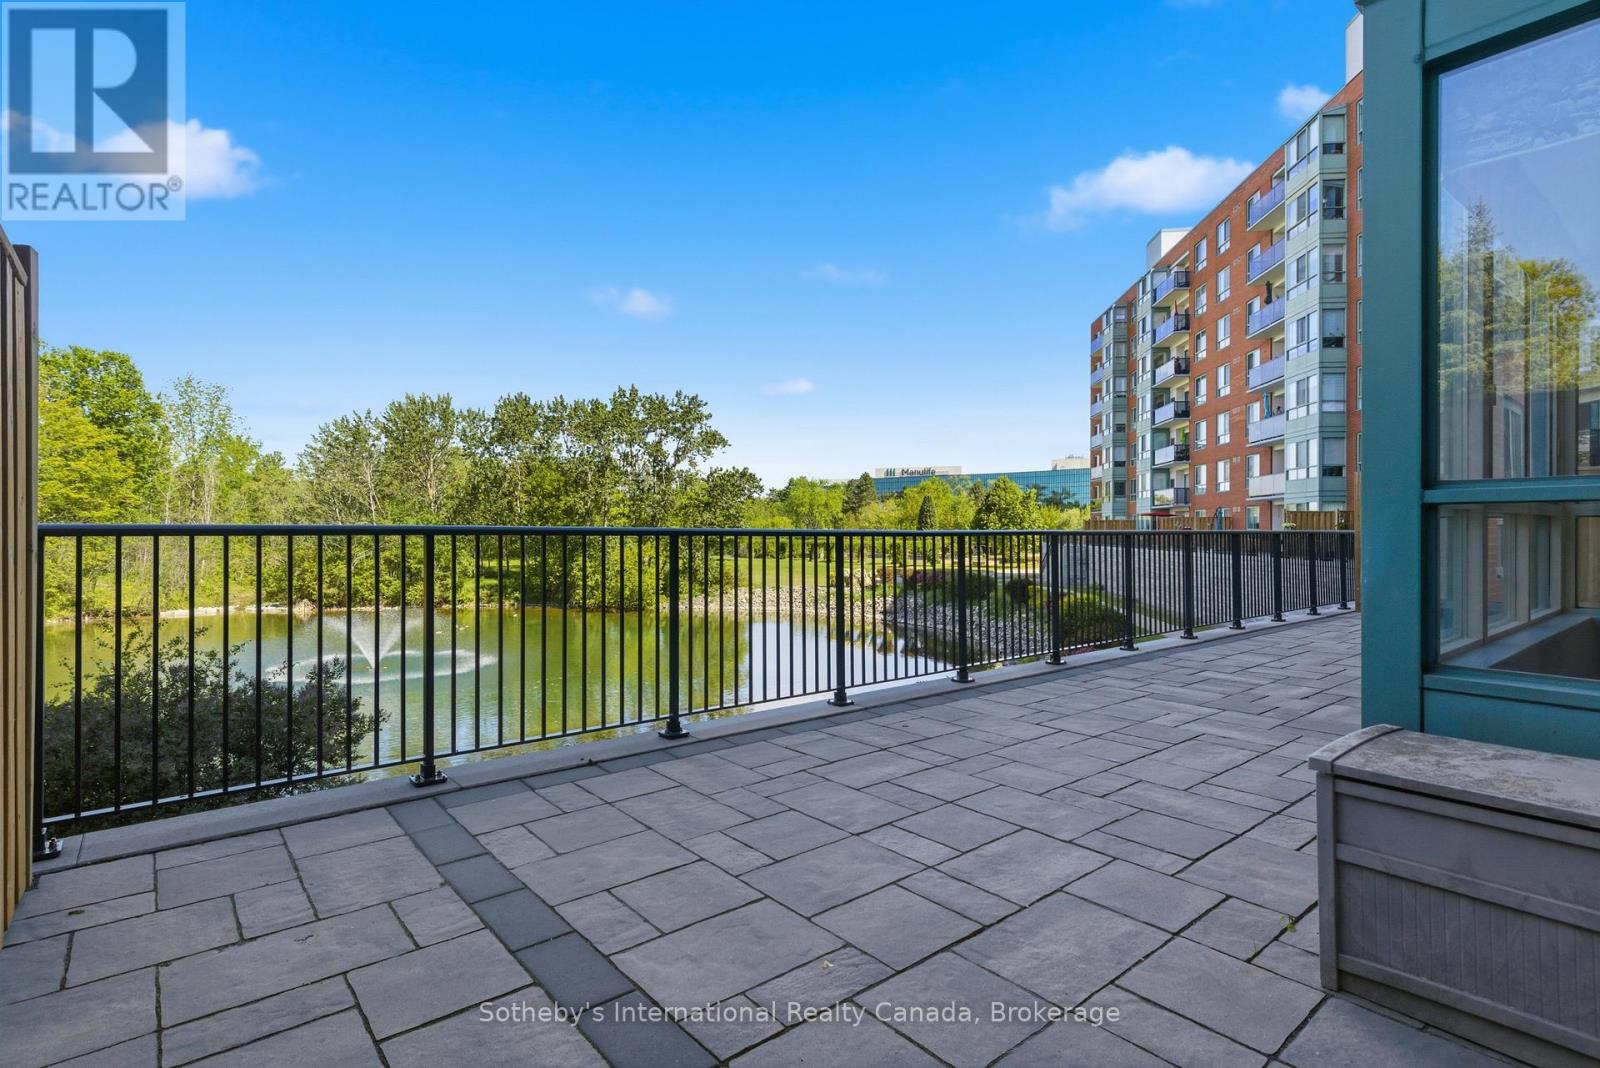
Welcome to 30 Blue Springs Drive unit #102. Rare opportunity to own a main-floor condominium overlooking the water in Waterloo's highly sought-after Blue Springs community. Surrounded by mature trees, scenic walking trails, and tranquil ponds, this well-managed building offers a peaceful, nature-inspired setting while remaining just minutes from shopping, restaurants, transit, universities, and expressway access. Inside, the thoughtfully-designed floor plan offers approximately 1,000 square feet of comfortable living space, featuring two bedrooms and two full bathrooms. Large windows fill the unit with natural light and showcase beautiful views of the water and surrounding greenery, while the spacious living and dining area provides plenty of room for everyday living and entertaining. One of the home's most appealing features is its expansive private patio overlooking the pond, offering exceptional outdoor living space rarely found in condominium living. The split-bedroom layout places the bedrooms on opposite sides of the unit, providing privacy and flexibility for guests, family members, or multi-generational living. The primary suite features its own ensuite bathroom, while the second bedroom and full bath offer comfortable accommodation for visitors or a home office. Lovingly maintained and ready for its next chapter, this unit presents an excellent opportunity for buyers to move in and enjoy immediately or personalize the space over time. Additional features include in-suite laundry, an assigned underground parking space, a storage locker, and access to additional building amenities such as a rooftop terrace with BBQs, a guest suite, library, party room, controlled entry, and ample visitor parking. (id:67475)
Oakville, Ontario
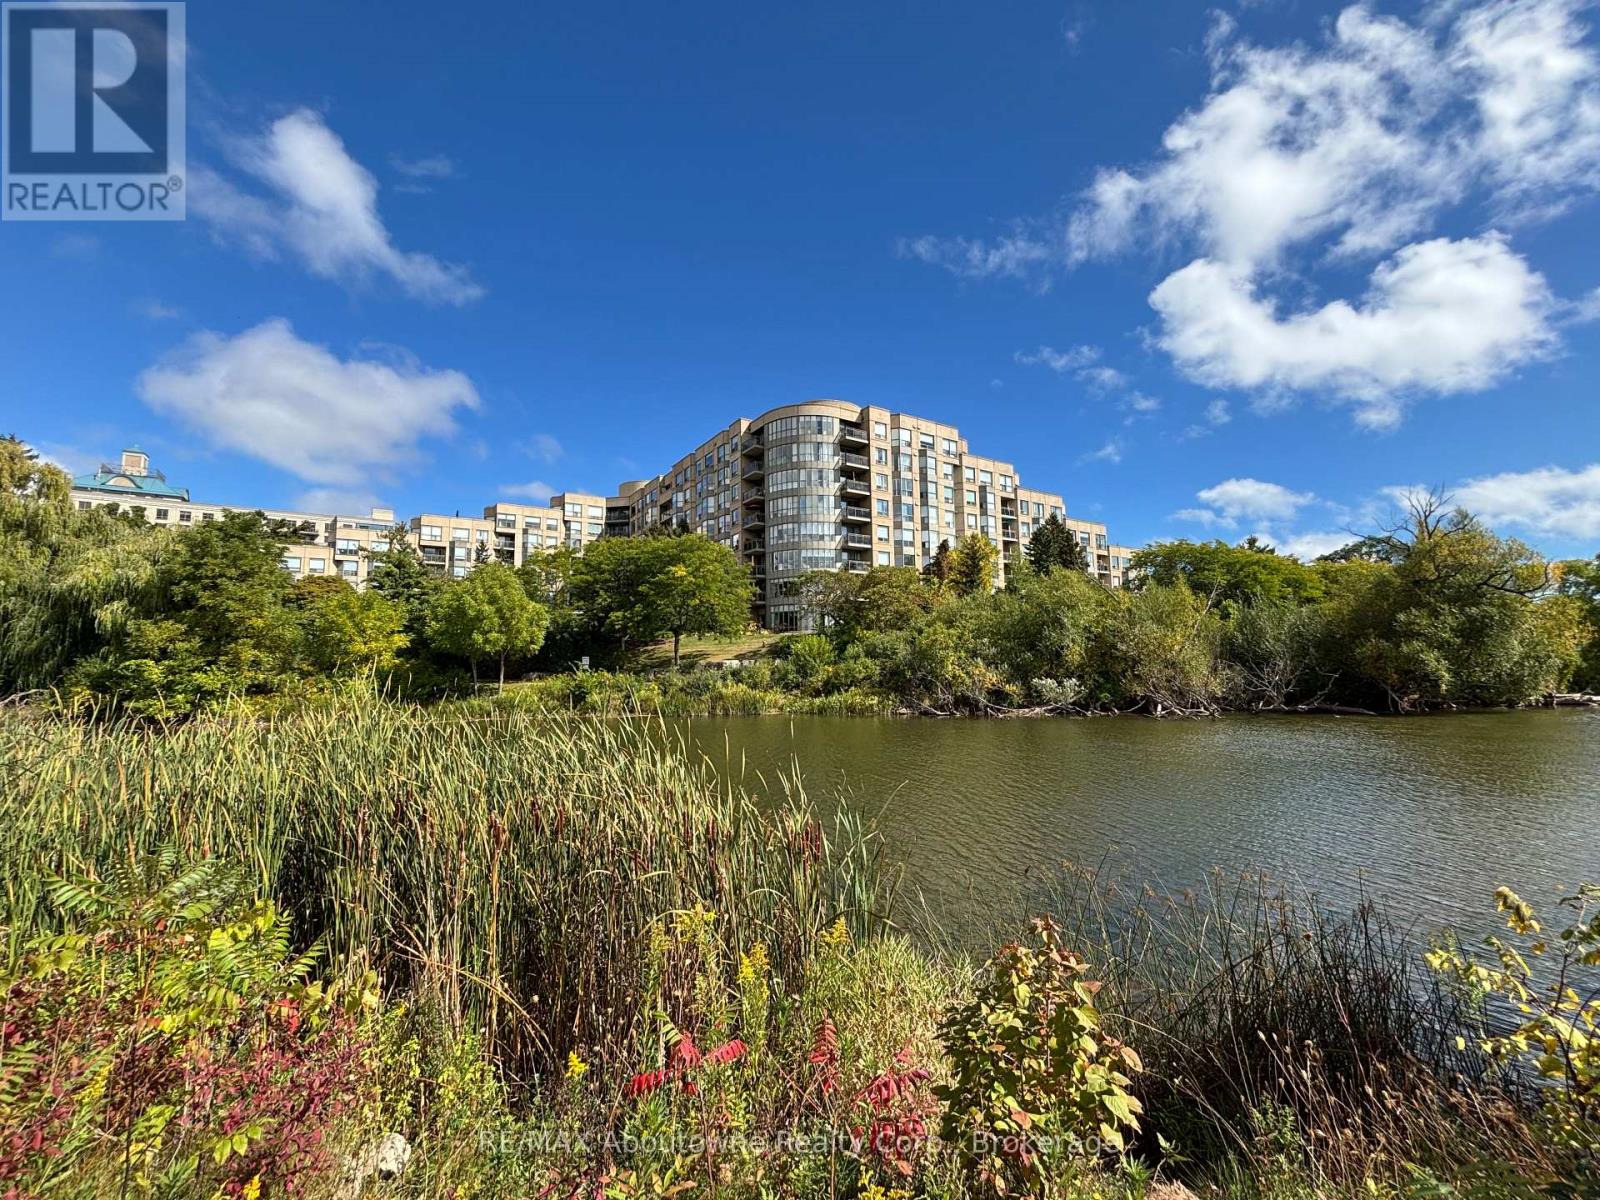
High demand Bronte Harbour Club. Sun-filled, updated corner suite overlooking the trees and Bronte Creek. Quiet side of the building with no neighbours above. 9 ft ceilings, large expanse of windows. Approx 1188 sq.ft. Stunning renovated kitchen with granite, stainless appliances, under cabinet LED lighting. Spacious eating area with wall of windows. French door entry to the great room with serene views of the conservation area and gardens. Walkout to private balcony. Master bedroom features large ensuite with whirlpool tub and separate shower, his & hers closets with organizers. Second bedroom makes a great office or sitting area. Second updated 4 piece bath. In suite laundry and extra storage room. 24 hour security guards. Fabulous facilities (Pool, gym, party room, billiards, hobby room, guest suite) Walk to the Harbour, Lake and Shops. 1 underground parking plus locker. Condo Fee includes heat, A/C, water, access to all amenities, and Bell Fibe Internet/Cable TV package. Owner is Registered Real Estate Agent. (id:67475)
Oakville, Ontario
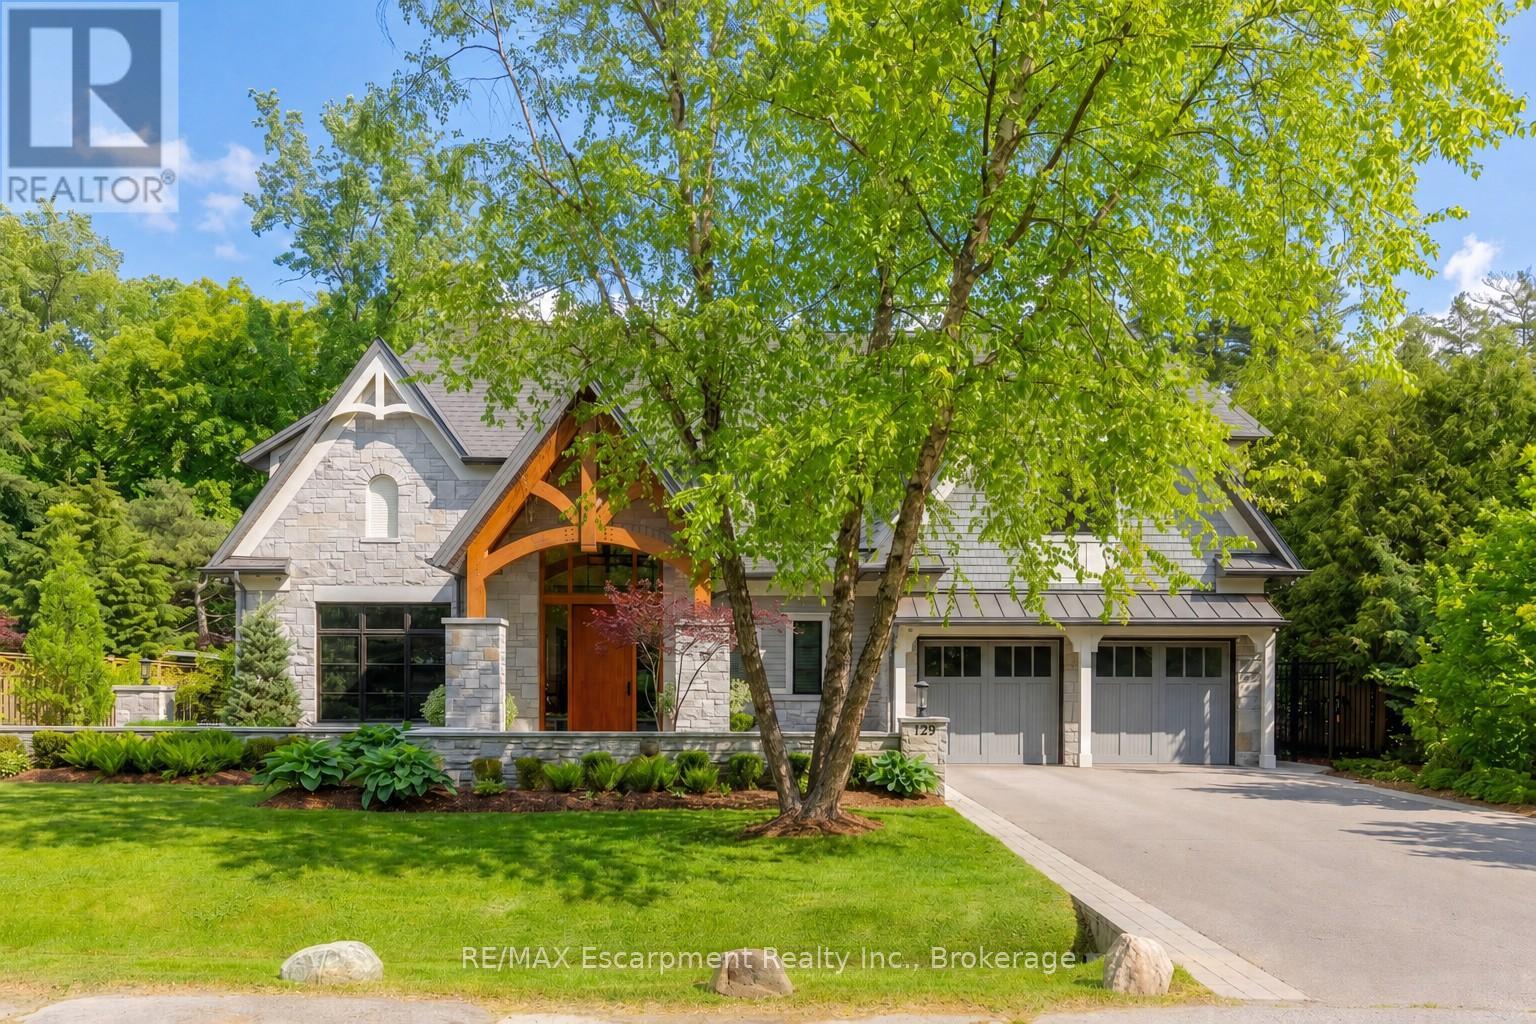
Welcome to 129 Wolfdale Ave, a custom-designed modern craftsman estate, positioned on a premium lot in Southwest Oakville. With approximately 7,300 sq.ft. of living space, and an incredible 1,700 sq.ft. two level garage that stores 6 cars indoors, serviced by a car elevator. This exceptional home blends refined architecture resort-inspired outdoor living, surrounded by a private, tree-lined backdrop. The portico leads into a breathtaking foyer, setting the stage for the elegant interiors beyond. Considered finishes include coffered ceilings, herringbone marble flooring, and wide-plank oak throughout the principal spaces. A stylish main floor office, complete with bespoke millwork. The great room features 14' ceilings, a custom walnut media wall, and a floor-to-ceiling stone fireplace. This space flows effortlessly into the chef's kitchen, beautifully appointed with a full Thermador fridge and freezer, Gaggenau double ovens, range, steam oven, warming drawer, and quartz countertops. A fully equipped butler's pantry that keeps entertaining effortless. The upper-level hosts four spacious bedrooms, each with private ensuites with heated floors. The primary suite is a true retreat, featuring a private balcony, a spa-inspired five-piece ensuite, and a custom walk-through closet. The finished lower level offers additional living space, including a fifth bedroom, walk-up access to the rear garden, gym and home theatre. All six garage spaces, along with driveway and front walkway are radiant heated, ensuring year-round comfort and no snow buildup. Luxury Certified. (id:67475)
Oakville, Ontario
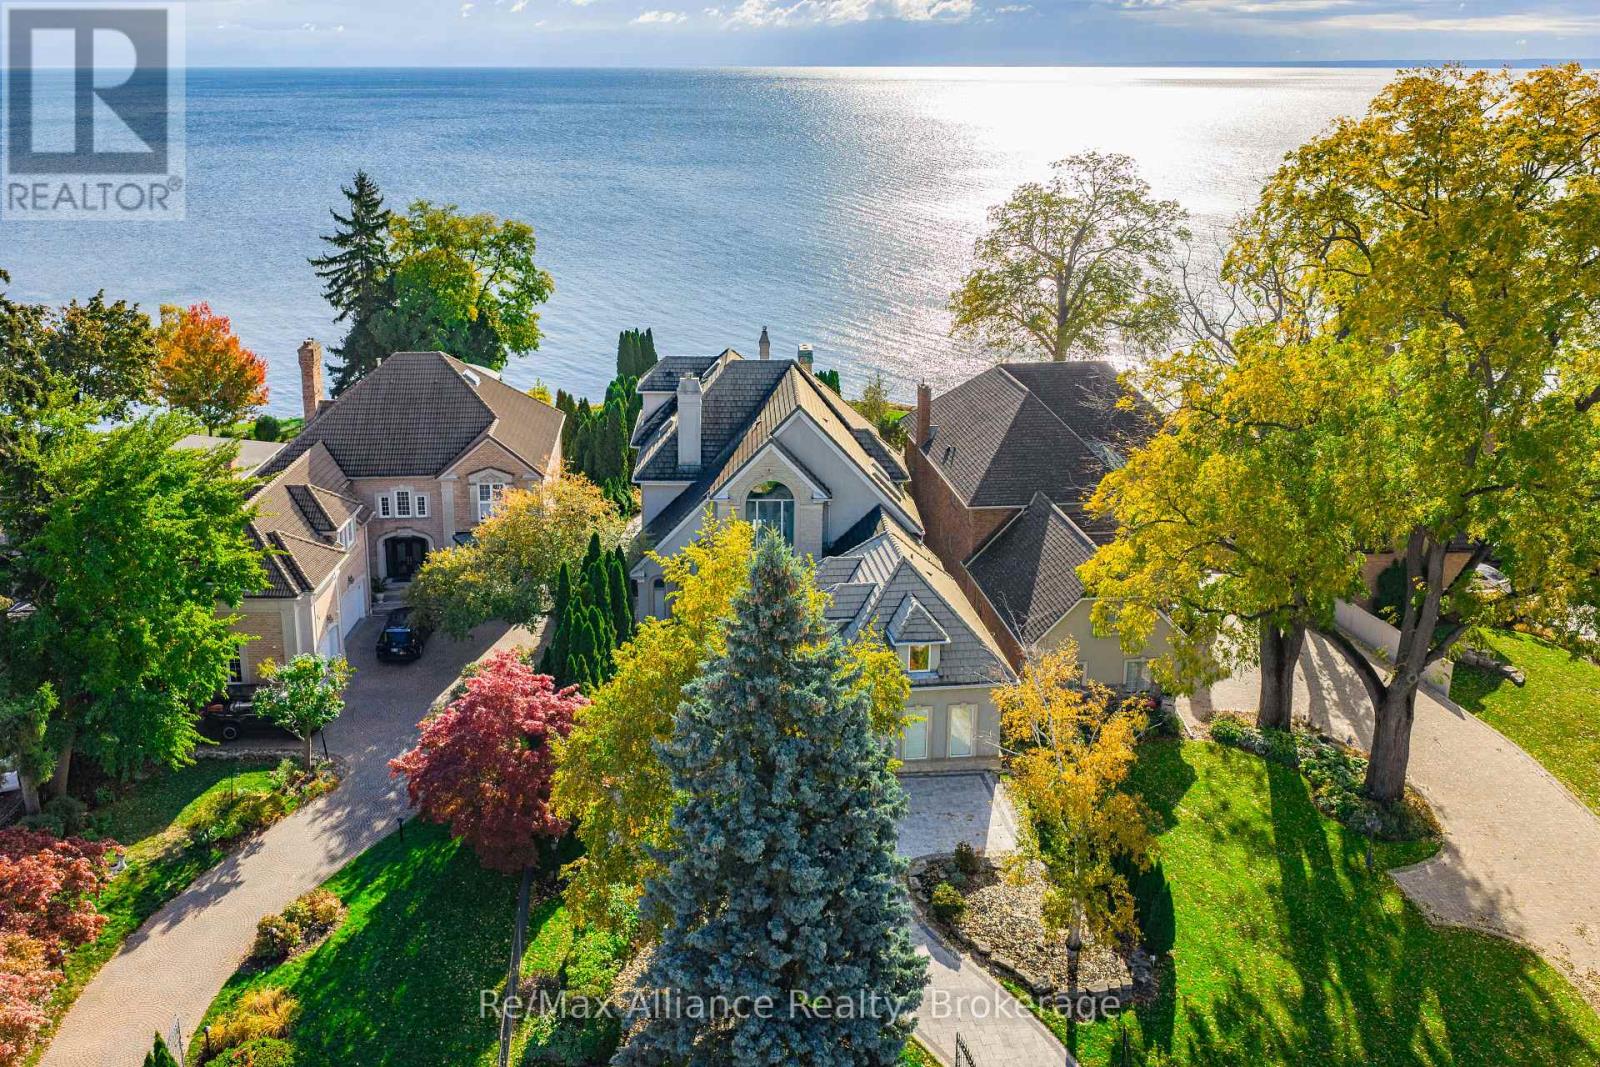
Crafted as the personal residence of a renowned designer, this 5+1 bedroom, 10,000+ sq.ft. waterfront estate is a rare offering in one of Bronte's most coveted settings. While neighbouring homes were also designed by him, none compare to the scale, craftsmanship, and artistry dedicated to this residence-his own masterpiece. Expansive windows and soaring ceilings flood the home with natural light, framing breathtaking lake views on every level. Multiple balconies and terraces offer front-row views of sunrises, sunsets, and moonlit water-creating a seamless connection to nature from morning to night. Thoughtfully designed for both family living and elegant entertaining, the main level features grand principal rooms, multiple gas fireplaces, formal and informal living spaces, and a gourmet kitchen with walkout to the lakeside terrace. Each level offers outdoor retreats - private balconies off bedrooms, and expansive terraces perfect for gatherings. The upper level includes generously sized bedrooms, including a luxurious primary suite with private balcony, spa-like ensuite, and unobstructed views of the lake. A full lower level adds an additional bedroom, recreation spaces, gym, and walkout access. Set on a quiet street with a strong sense of community, this home offers a rare blend of privacy and connection. The saltwater pool, manicured grounds, and lakeside setting make every day feel like a peaceful escape. Minutes to Bronte Harbour, boutique shops, trails, parks, and top-rated schools-this residence is more than a home; it is a lifestyle on the water. (id:67475)
Oakville, Ontario
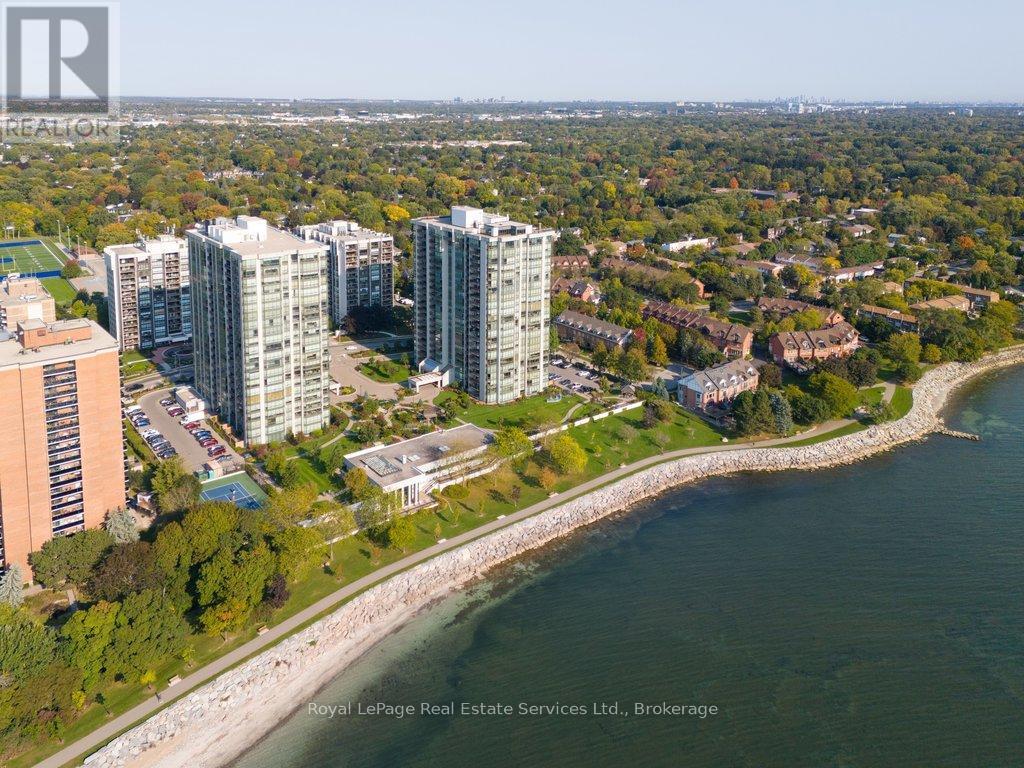
Highly desirable Esplanade Model (1,828 sq ft) featuring unobstructed south-facing lake views. This unit offers a spacious eat-in kitchen, den/study, gracious living and dining areas overlooking the water. Large primary bedroom with walk-in closet and full ensuite, second bedroom, 4 piece bath, 3 walkouts to a private balcony, 2 parking spaces and 1 storage locker. The Ennisclare building provides outstanding amenities including an indoor pool, sauna, clubhouse with library and billiards, fireplace, lounge, workshop, waterfront terraces and more! (id:67475)
Burlington, Ontario
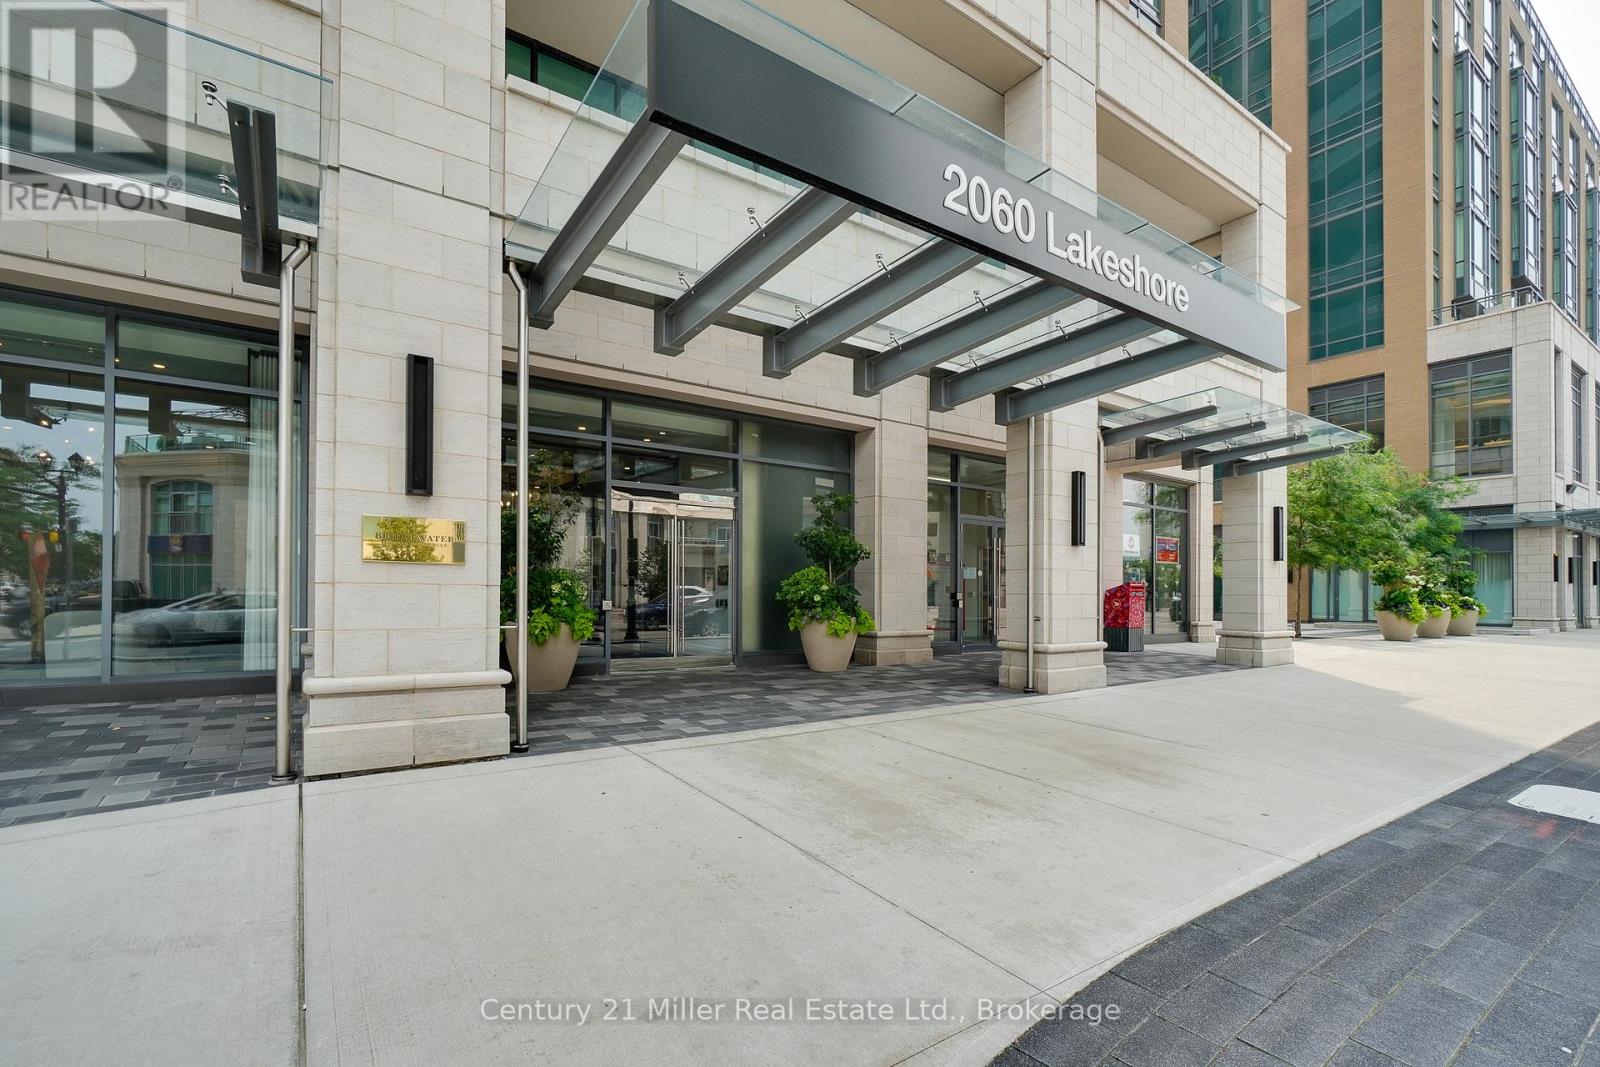
Experience breathtaking views of Lake Ontario from this stunning 3-bedroom, 2-bathroom residence in one of downtown Burlington's most prestigious buildings. Thoughtfully designed with meticulous attention to detail, this unit showcases premium finishes and sophisticated style throughout-from elegant flooring to curated designer fixtures. The spacious, open-concept layout is perfectly suited for modern living and effortless entertaining. The seamless flow between the kitchen and living areas creates a bright, inviting atmosphere, while three generously sized bedrooms offer comfort and flexibility for families or guests. Enjoy the convenience of two underground parking spaces, including one equipped with a Tesla charger. Residents enjoy access to an exceptional collection of amenities, including a state-of-the-art fitness centre, indoor pool, stylish resident lounge, and full concierge service-delivering a truly elevated lifestyle. Ideally located in the heart of downtown Burlington, just steps to the waterfront, pier, top-rated restaurants, boutique shopping, and vibrant entertainment. (id:67475)
Toronto, Ontario
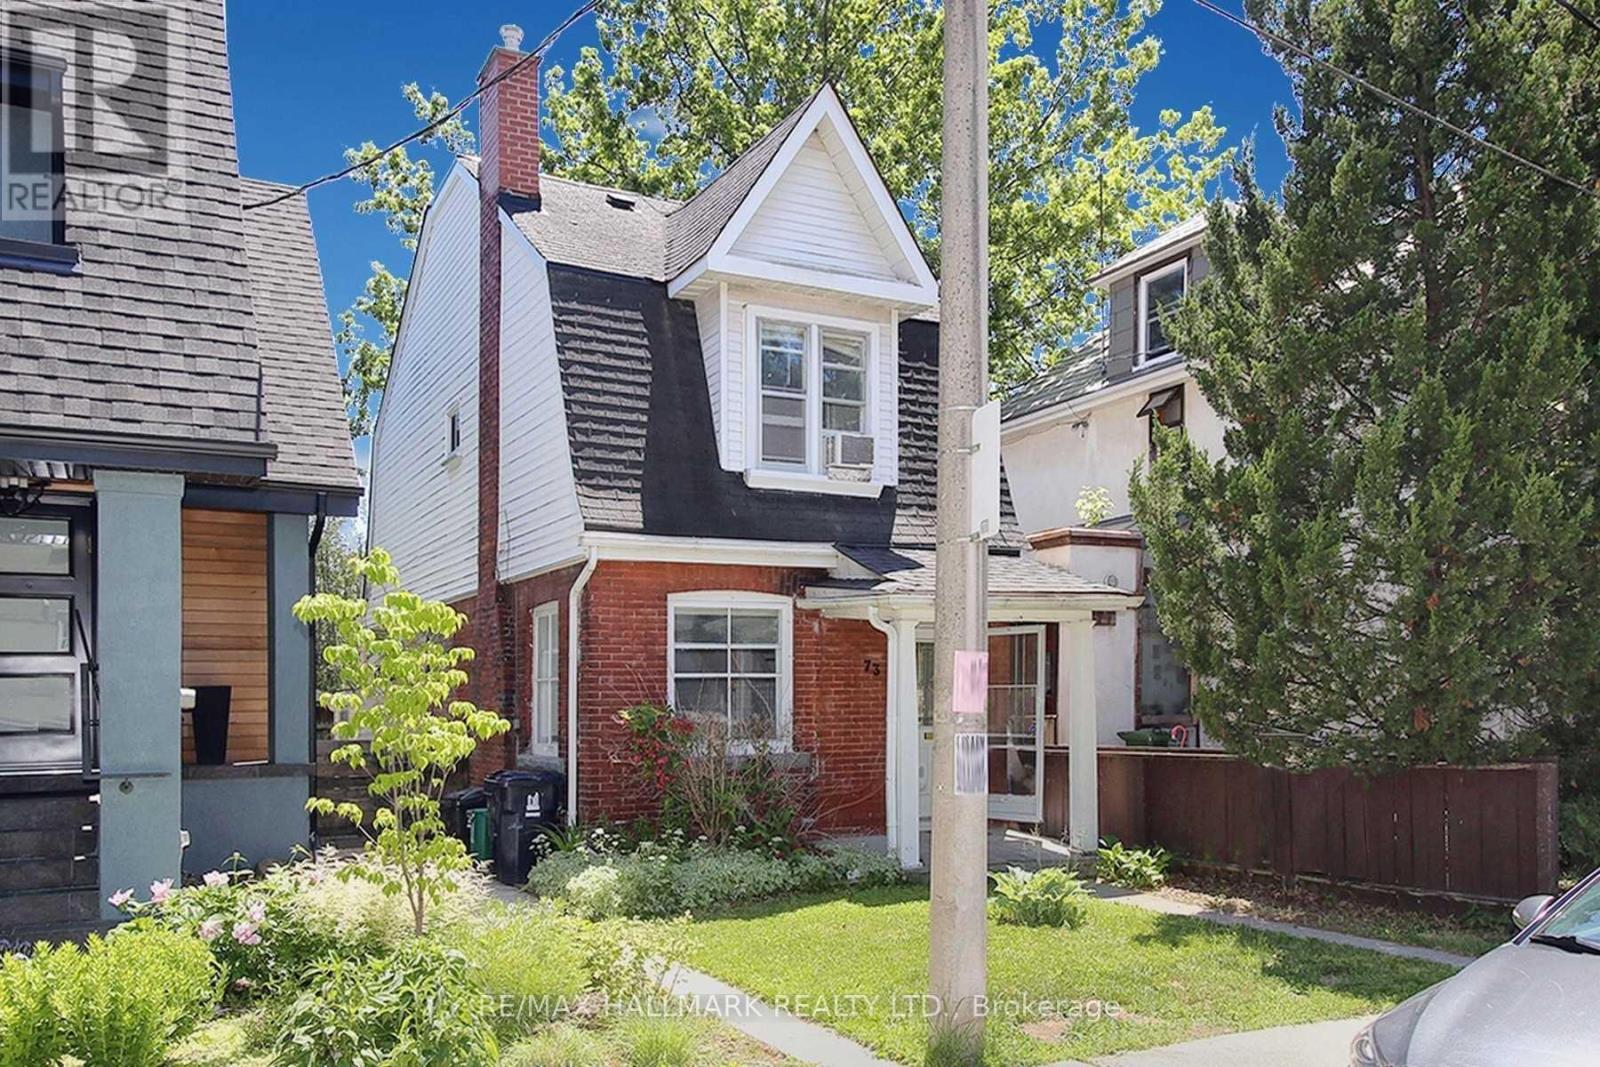
Opportunity.Welcome to *73 Hocken Avenue*-an exceptional opportunity in the heart of prestigious Wychwood, one of Toronto's most sought-after neighbourhoods. Situated on a quiet, tree-lined street, this rare offering provides incredible flexibility for builders, investors, renovators, and end-users alike. Whether you're looking to thoughtfully renovate, build your dream home, or take advantage of the approved redevelopment plans, this property offers endless potential to bring your vision to life. Included are **approved architectural plans and building permits**, eliminating months of planning, approvals, delays, and carrying costs, allowing you to begin construction immediately should you choose. Choose between **two outstanding approved development options**: build a purpose-designed **3-unit multi-residential property** featuring 1+1 bedroom, 2-bedroom, and 3-bedroom suites, ideal for strong rental income and long-term appreciation; or construct an impressive **approximately 3,300 sq.ft. three-storey custom home** with 4 bed, 5 bath, soaring 10' ceilings, expansive principal rooms, multiple outdoor living spaces, and the potential for a *2-car garage with a laneway suite* for extended family, guest accommodations, or additional income. For buyers with a vision to renovate, this property also presents an exceptional opportunity to restore, expand, and personalize a home in one of Toronto's premier communities while benefiting from the long-term value Wychwood continues to offer. Enjoy everything Wychwood has to offer-steps to Wychwood Barns, Hillcrest Park, St. Clair West, top-rated schools, cafés, restaurants, shopping, TTC, and everyday amenities, all just minutes from downtown Toronto. Opportunities offering this level of flexibility, location, and future potential are exceptionally rare. Whether your goal is to renovate, build, invest, or create your forever home, **73 Hocken Avenue** is ready to make that vision a reality. *Property sold as Is* (id:67475)
Toronto, Ontario
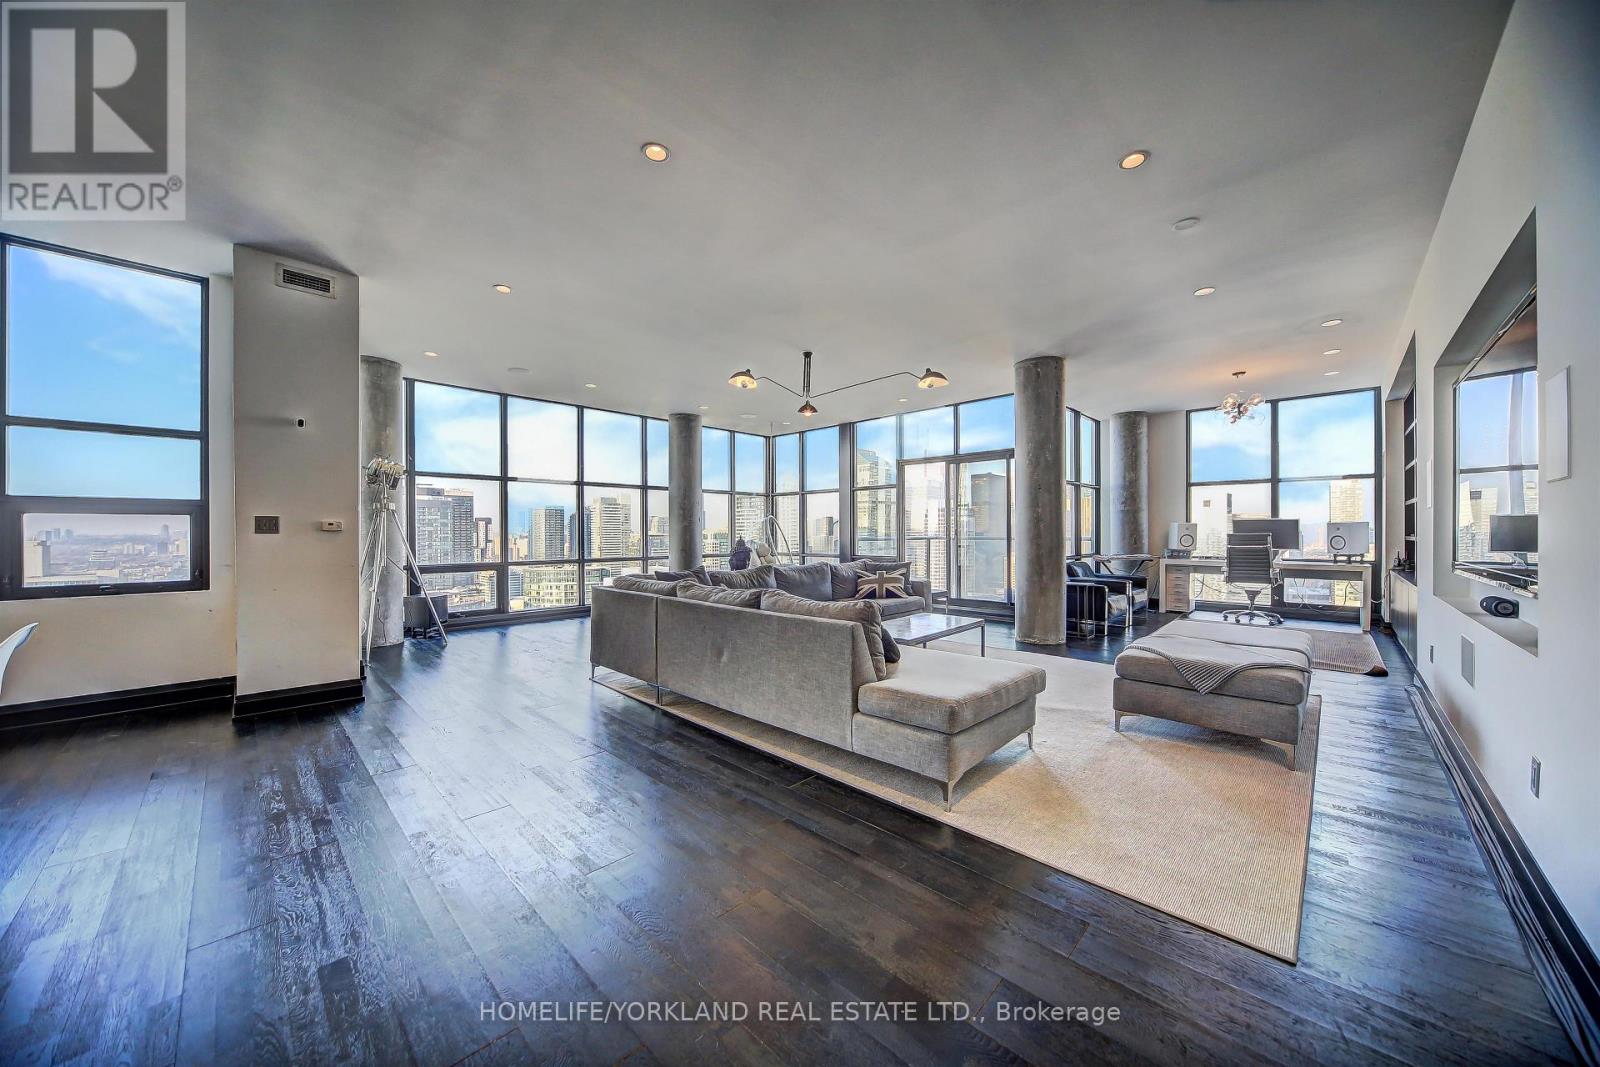
This Breathtaking Furnished Centrally Located Penthouse Unit Offers 270 Panoramic views of Toronto City Skyline, CN Tower, & Lake Ontario. Two Bedrooms Plus Den with Three Parking Spaces. Remarkable Sunrises and Sunsets. Bright, Open Concept with 10 ft Floor-to-Ceiling Windows All Around. The Chef's Kitchen is Equipped with state-of-the art Appliances perfect for Culinary Enthusiasts. Primary Bedroom Features a Very Large Closet and the Ensuite Concept Shower w Heated Floors. Access to 22,000 SQFT of amenities offered at the SuperClub Fitness Centre. This exceptional unit is just steps away from Roger's Centre, CN Tower, Metro Convention Centre & Scotia Arena. Easy access to the Gardiner Expressway, Entertainment, and all the amenities the city has to offer! (id:67475)
Toronto, Ontario
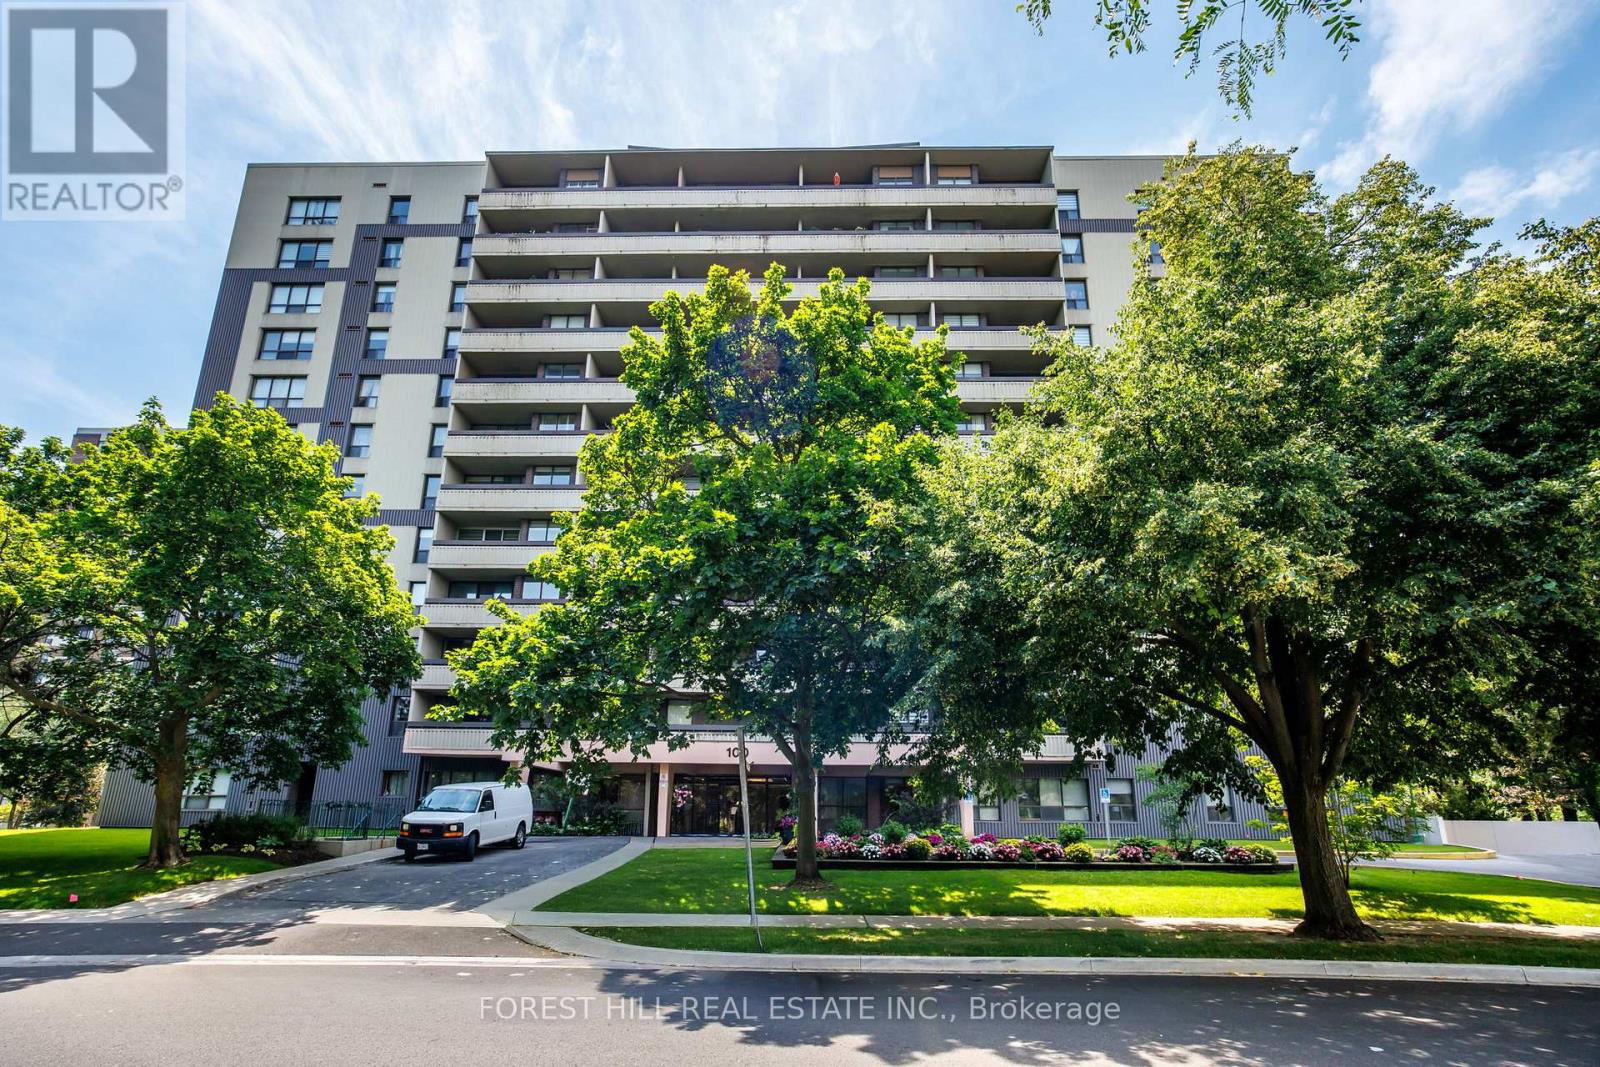
Welcome Home to Canyon Towers! Space, light, and luxury meet in this bright and beautiful2-bedroom suite. Offering approximately 1,082 sq. ft. of immaculate, freshly painted living space, this condo features an open-concept layout. Enjoy a den for your home office, a spacious chef's kitchen with a pantry, and 119 sq. ft. balcony boasting incredible panoramic views. With all utilities included in your maintenance fees and Sheppard Plaza and the TTC right at your doorstep, this property offers an unparalleled, worry-free lifestyle. Enjoy ultimate peace of mind with all utilities included in the maintenance fees. Steps to Sheppard Plaza, parks, restaurants, banks, and the TTC. A true lifestyle upgrade! Building has amazing amenities including a fabulous pool, sauna and rec room. (id:67475)
Toronto, Ontario
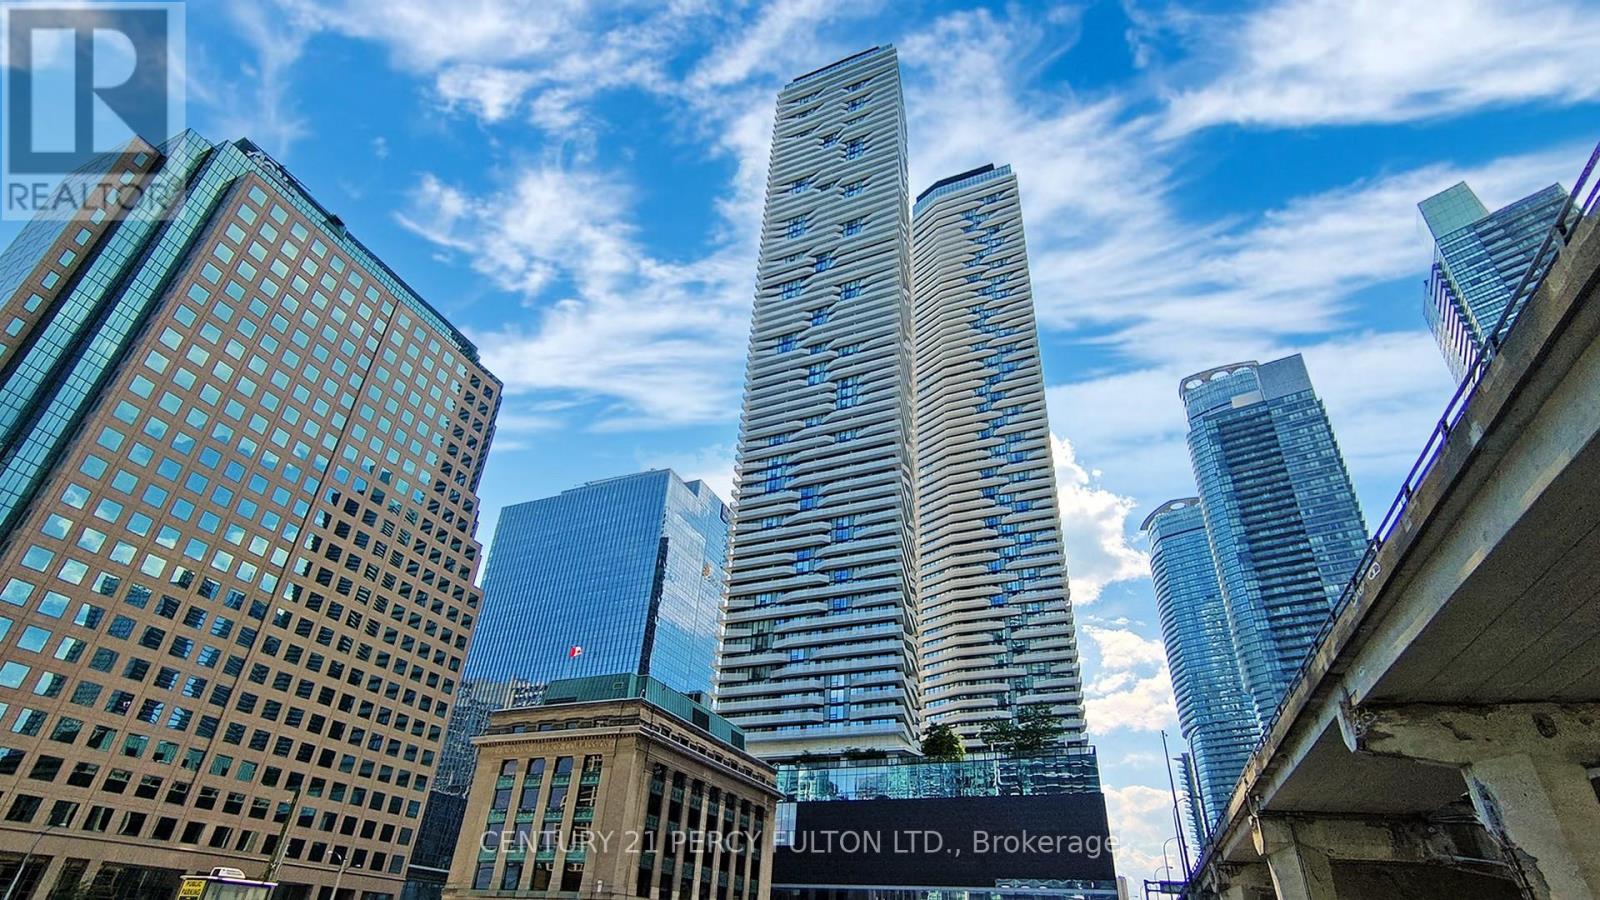
This exclusive upper-tier suite and Lower Penthouse, Premium unit feature high 11 foot ceilings and unobstructed panoramic lake views. most Luxurious living, clean and bright with large balcony. The Downtown Toronto Most Connected Condo Building with direct indoor access to the P.A.T.H. Union station and Go Train, shoppings at One York Mall with Pure Fitness Canada a 3000 sqft health club. food court, Restaurants, Royal Bank, Steps to CN tower, Rogers Centre, Harbourfront, The 6th floor amenities including outdoor relaxation area, a fully equipped fitness facility. Minutes to Martin Goodman walking, running and cycling trial, dog park, one park, Walk to parks, schools, One Yonge Community Recreation Centre. Amenities includes Bike Storage, Guest Suites, gym, Indoor Pool, Lap Pool, Media Room, Party Room/meeting room, Recreation room, Rooftop Deck/Garden (id:67475)