Danielle Beitz, Broker


Burlington, Ontario
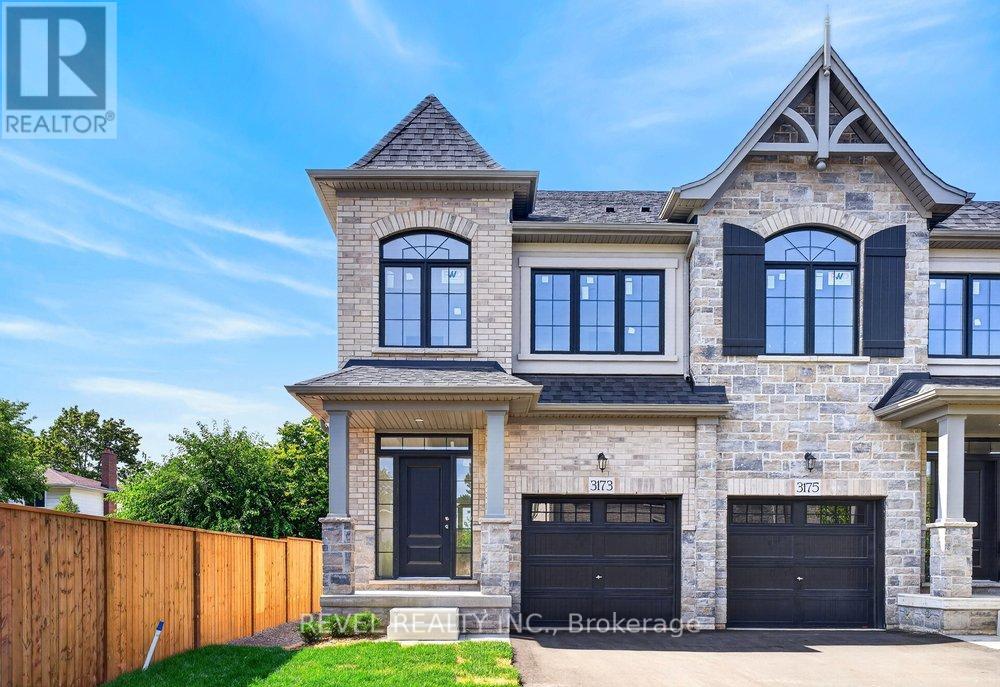
** Ready for your finishing touches ** Welcome to the Gala Community with a French Country feel, rustic warmth & modest farmhouse design. Soon to be built 2-storey end unit townhouse by DiCarlo Homes located in South Burlington on a quiet and child friendly private enclave. The Spartan model offers 1551 sq ft, 3 bedrooms, 2+1 bathrooms, high level of craftsmanship including exterior brick, stone, stucco & professionally landscaped with great curb appeal. Main floor features 9 ft high California ceilings, Oak Staircase & Satin Nickel door hardware. Open concept kitchen, family room & breakfast area is excellent for entertaining. Choose your custom quality kitchen cabinetry from a variety of options! Kitchen includes premium ceramic tile, double sink with pull out faucet & option to upgrade to pantry & breakfast bar. 2nd floor offers convenient & spacious laundry room. Large primary bedroom has private ensuite with glass shower door, stand alone tub, option to upgrade to double sinks & massive walk-in closet. Additional bedrooms offer fair size layouts and large windows for natural sunlight. All bedrooms include Berber carpet. *Bonus $25,000 in Decor Dollars to be used for upgrades.* This location is walking distance to parks, trails, schools Burlington Mall & lots more! Just a few minutes highways, downtown and the lake. DiCarlo Homes has built homes for 35 years and standing behind the workmanship along with TARION New Home Warranty program. $143 POTL fee is an estimate & will be confirmed by the builder prior to closing date. ** PHOTOS ARE FROM MODEL HOME ** (id:67475)
Brampton, Ontario
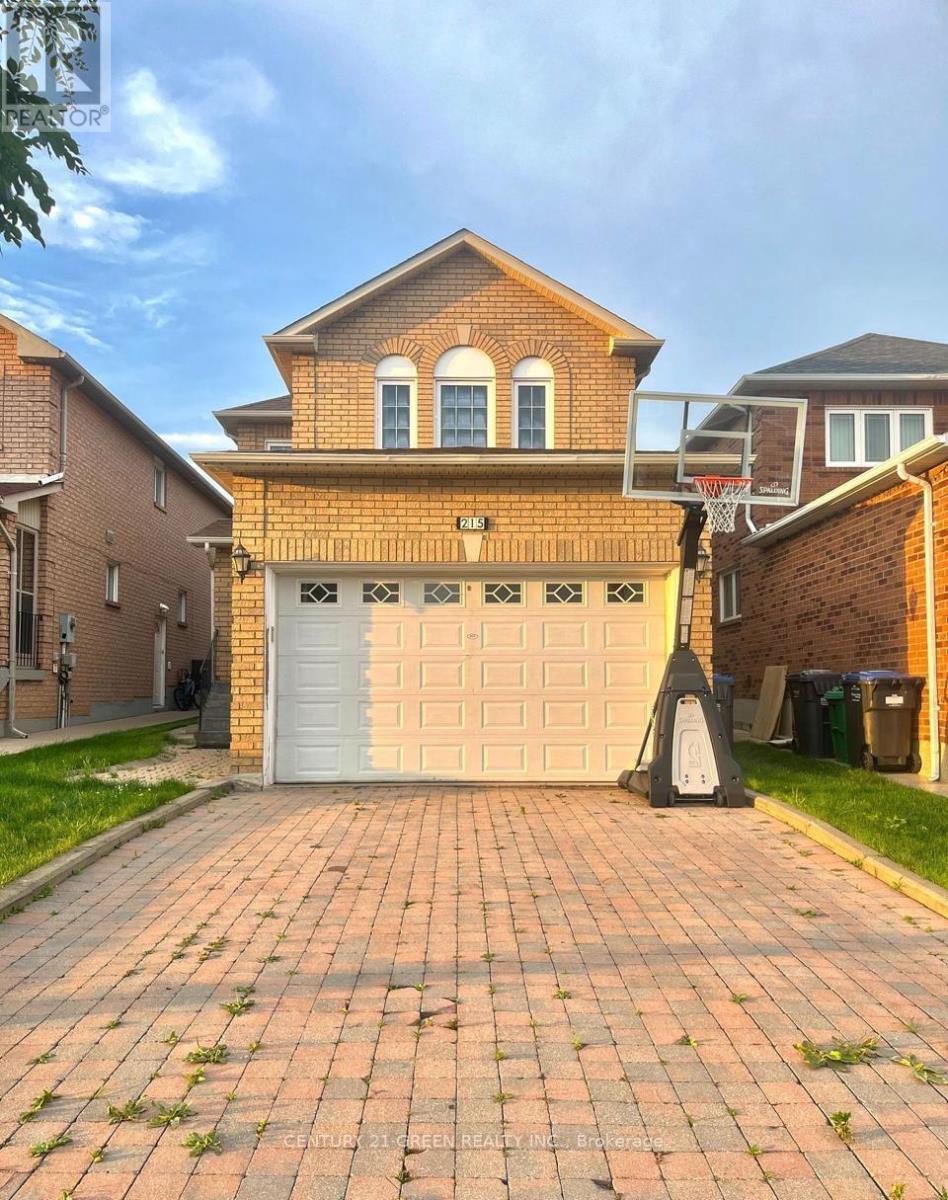
Location! Location! Location! Welcome to this absolutely stunning, extremely spacious, beautifully maintained and impeccably kept 4-bedroom detached home in the highly sought-after community of Fletcher's Creek South! This move-in-ready gem offers the perfect blend of elegance, comfort and functionality for growing families. Step inside to discover a bright and inviting layout featuring elegant crown moulding throughout, gorgeous oak staircase, and premium granite tile flooring in the hallway and kitchen. The heart of the home showcases new maple kitchen cabinets with luxurious granite countertops, providing both style and functionality for everyday living and entertaining. Large principal rooms offer plenty of space for the entire family, while the professionally finished basement provides endless possibilities including a recreation room, home office, gym or potential in-law living space. An insulated garage door, and an owned hot water tank, offering enhanced comfort, convenience, long-term value. Pride of ownership is evident throughout this meticulously cared-for home. Enjoy a private backyard perfect for family gatherings, BBQs and relaxing evenings. Situated in one of Brampton's most convenient and family-friendly neighbourhoods, you're just steps to excellent schools, parks, library, shopping plazas, public transit and the renowned Nanaksar Gurdwara. Commuters will appreciate quick access to Highways 407, 401 and 410, making travel across the GTA effortless. Homes with this combination of location, space, upgrades and exceptional condition rarely come to market. Whether you're a first-time buyer, growing family or savvy investor, this property checks all the boxes. Don't miss this rare opportunity to own an exceptional home in one of Brampton's most desirable locations. Book your private showing today before it's gone-this one is a must-see and won't last long! (id:67475)
Orangeville, Ontario
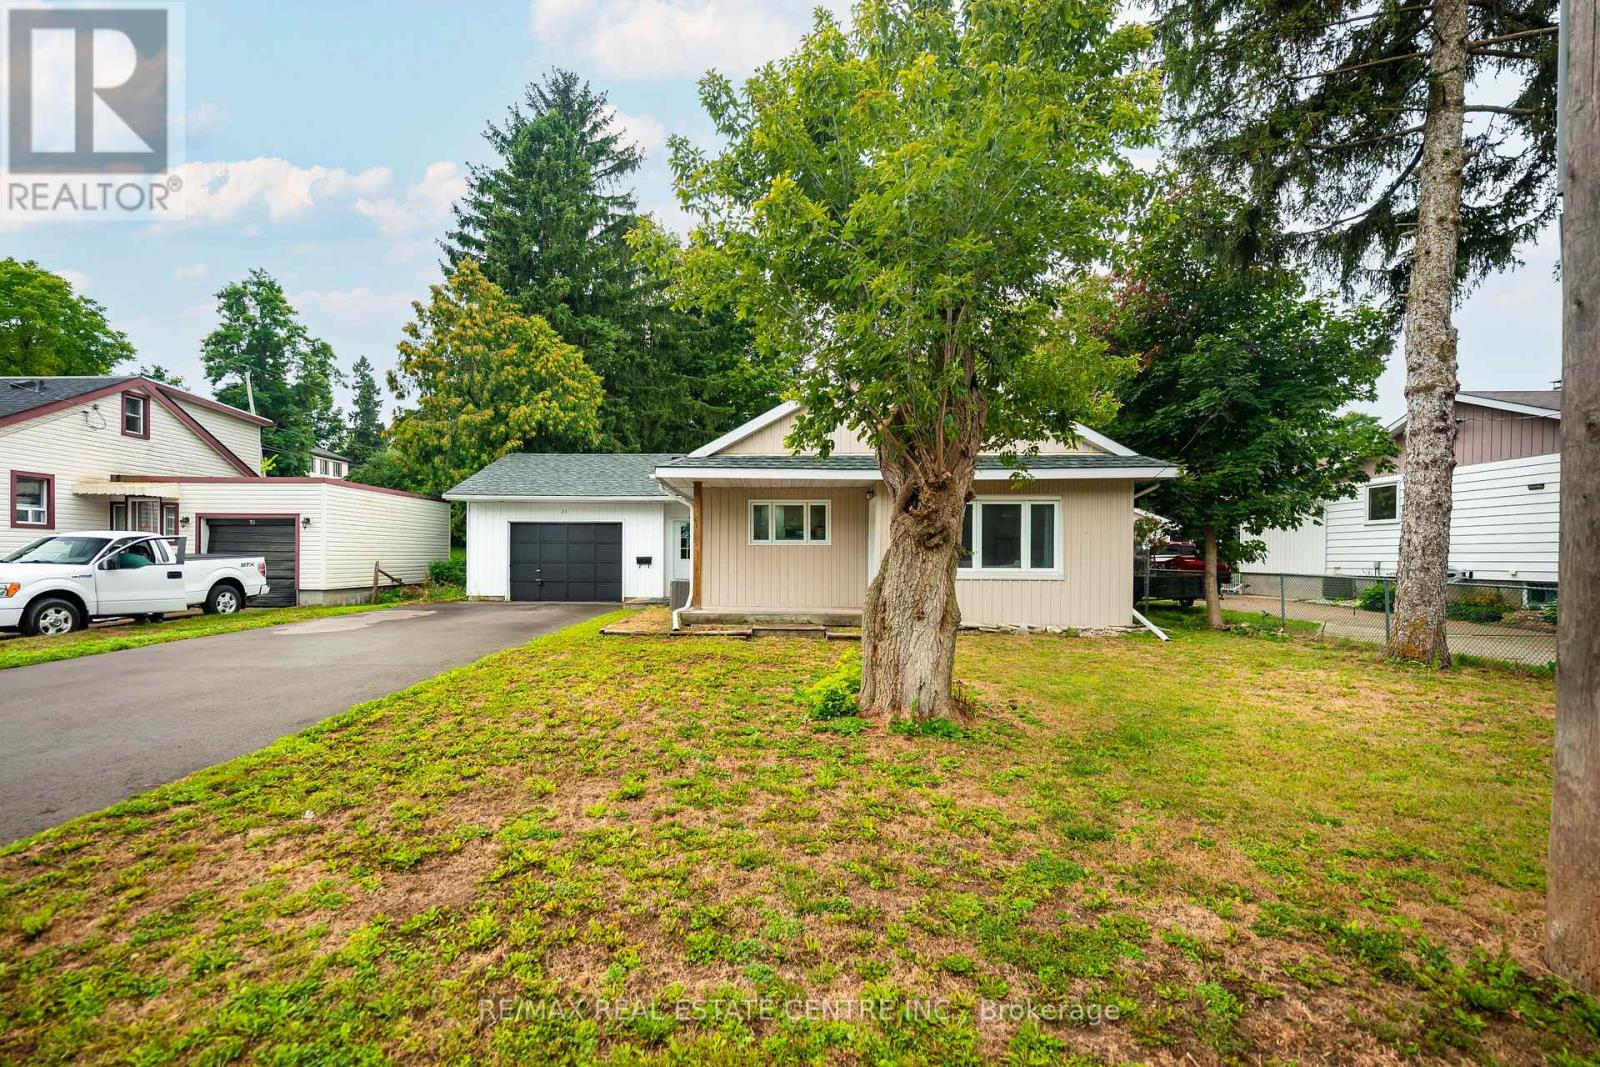
***HUGE PRICE CORRECTION OCT 23rd!!! CHARMING, RENOVATED BUNGALOW ON A GENEROUS LOT IN THE HEART OF ORANGEVILLE! Welcome to this beautifully updated, move-in-ready bungalow offering the perfect combination of comfort, convenience, and versatility! Situated on a spacious lot in a desirable in-town location, this inviting home is an excellent opportunity for first-time buyers, downsizers, investors, or anyone looking for the ease of bungalow living.Thoughtfully renovated and ready to enjoy, this property offers plenty of possibilities both inside and out. A standout feature is the detached 1.5-car garage complete with workshop space and direct backyard access-ideal for hobbyists, car enthusiasts, extra storage, or those who simply appreciate having room for their projects. LOCATION, LOCATION, LOCATION! Just minutes from Orangeville's vibrant downtown, you'll enjoy easy access to fantastic restaurants, charming cafés, boutique shops, parks, schools, recreational facilities, and everyday essentials. Discover everything that makes Orangeville such a wonderful place to call home, from its welcoming small-town atmosphere and scenic trails to its lively community events and convenient commuter access.Whether you're starting out, simplifying your lifestyle, or adding to your investment portfolio, this property delivers an appealing combination of value, flexibility, and location. RENOVATED, MOVE-IN READY, A GENEROUS LOT, AND A FANTASTIC LOCATION-THIS IS AN OPPORTUNITY WORTH A CLOSER LOOK! (id:67475)
Barrie, Ontario
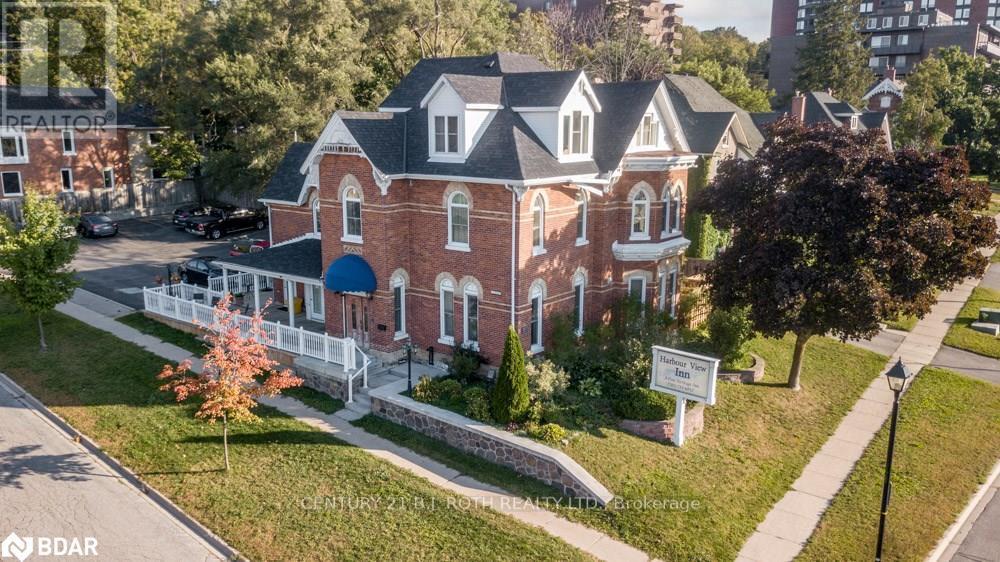
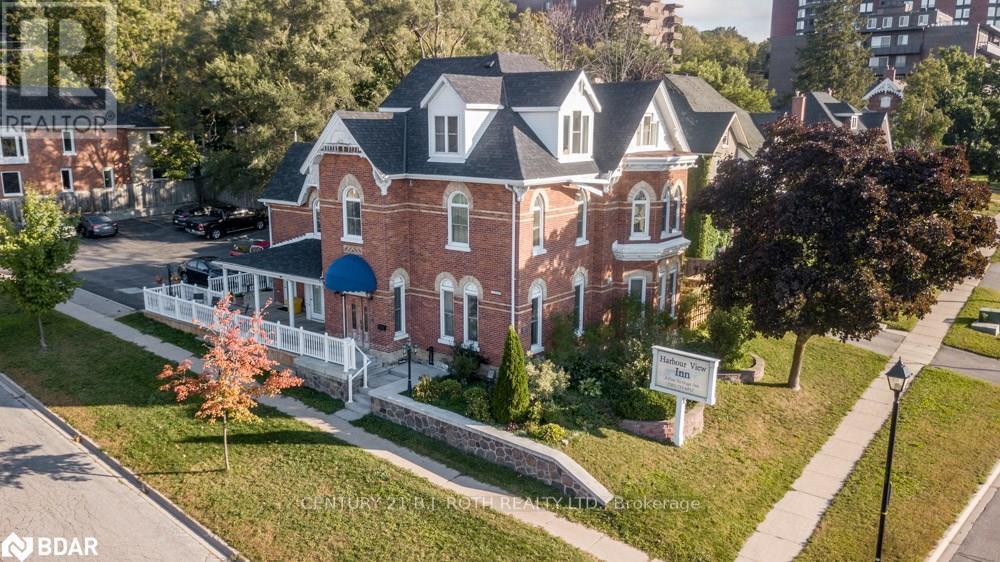
Positioned directly across from Kempenfelt Bay and steps from downtown Barrie, the Harbourview Inn is a boutiquie hotel but also may offer businesses an exceptional opportunity to secure a signature commercial address in a high-growth waterfront corridor. This beautifully restored building was fully renovated in 2002 with extensive capital investment, delivering a rare blend of historic character, modern systems, and professional curb appeal. With C2 zoning, excellent visibility, and ample on-site parking, the property is ideally suited for professional offices, corporate headquarters, wellness or medical clinics, spa/therapy practices, boutique retail, or mixed commercial applications. The existing configuration includes 10 self-contained 1-bedroom efficiency units, providing flexible options for continued hotel opertation or also private offices, consulting suites, staff accommodations, or continued executive-stay use. Meticulously maintained and strategically located, this property stands out as a unique opportunity to secure a distinguished commercial asset along Barrie's waterfront-adjacent district perfect for organizations seeking presence, accessibility, and long-term growth potential. (id:67475)
Barrie, Ontario
Positioned directly across from Kempenfelt Bay and steps from downtown Barrie, the Harbourview Inn is a boutiquie hotel but also may offer businesses an exceptional opportunity to secure a signature commercial address in a high-growth waterfront corridor. This beautifully restored building was fully renovated in 2002 with extensive capital investment, delivering a rare blend of historic character, modern systems, and professional curb appeal. With C2 zoning, excellent visibility, and ample on-site parking, the property is ideally suited for professional offices, corporate headquarters, wellness or medical clinics, spa/therapy practices, boutique retail, or mixed commercial applications. The existing configuration includes 10 self-contained 1-bedroom efficiency units, providing flexible options for continued hotel opertation or also private offices, consulting suites, staff accommodations, or continued executive-stay use. Meticulously maintained and strategically located, this property stands out as a unique opportunity to secure a distinguished commercial asset along Barrie's waterfront-adjacent district perfect for organizations seeking presence, accessibility, and long-term growth potential. (id:67475)
Whitchurch-Stouffville, Ontario
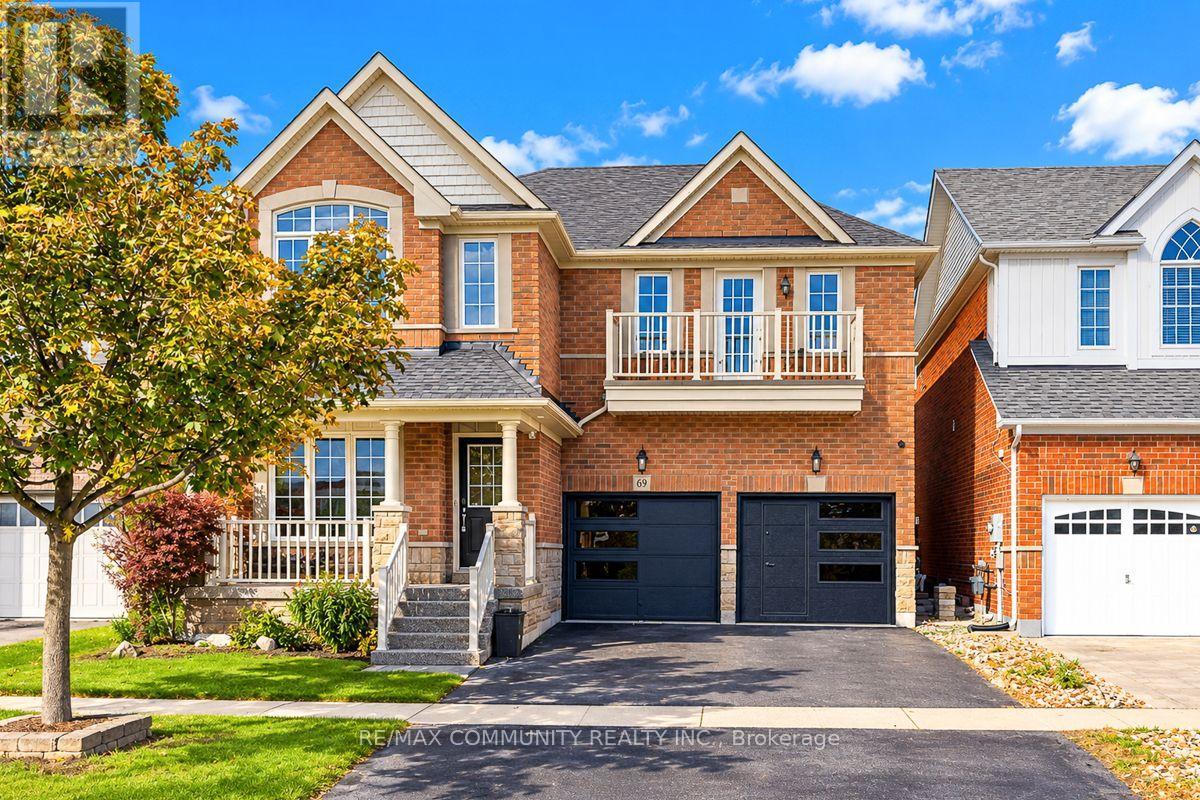
Welcome to this Brick & Stone DETACHED, 4 BEDROOM, 5 BATHROOM, FINISHED BASEMENT with SEPARATE ENTRANCE Home in the Sought-After Community of Stouffville! Over 4000 Sq Ft of Living Space and Recent Upgrades. Step Inside to 9-Foot Ceilings on the Main Floor, Hardwood Flooring, Pot Lights, and Modern Hardware. The Main Floor Features a Dedicated Home Office, an Open-Concept Living and Dining Area, and a Spacious Family Room Complete with a Cozy Gas Fireplace and Accent Wall! The Chef Inspired Kitchen Boasts Solid Wood Cabinetry, Quartz Countertops, Stainless Steel Appliances, a Center Island and a Generous Breakfast Area with a Walkout to the Backyard and Patio. Convenient Main Floor Laundry Room with Built-In Cabinetry and a Sink. Upstairs, the Primary Retreat Features a Walk-In Closet and a 6-Piece Ensuite. The Second Bedroom Offers Its Own 4-Piece Ensuite, Double-Door Closet, and Walkout to a PRIVATE BALCONY! Two Additional Bedrooms, a Versatile Den, and a 4-Piece Jack-and-Jill Bathroom Provide Plenty of Functional Living Space. The Fully Finished Basement with a Separate Entrance Offers a Kitchenette, Bar Fridge, Multiple Recreation and Living Areas, a Den, and a 4-Piece Bathroom-Ideal for Extended Family or an In Law Suite. Outside, Enjoy Your Private Backyard Retreat Complete with a Pergola, Expansive 23.5' x 15' Interlock Patio, Wraparound Flower Beds, Side Interlocked Walkway, and Storage Shed. The Double-Car Garage Features Built-In Shelving, Central Vacuum, and a Separate Man Door Providing Access to the Basement! Brand-New Garage Doors, Roof Shingles, Flooring, Paint and a Sealed Driveway All Completed in October 2026! Additional Features Include Exterior Cameras, Water Softener and Humidifier. DON'T MISS THE OPPORTUNITY TO MAKE THIS BEAUTIFUL HOME YOUR OWN! (id:67475)
Aurora, Ontario
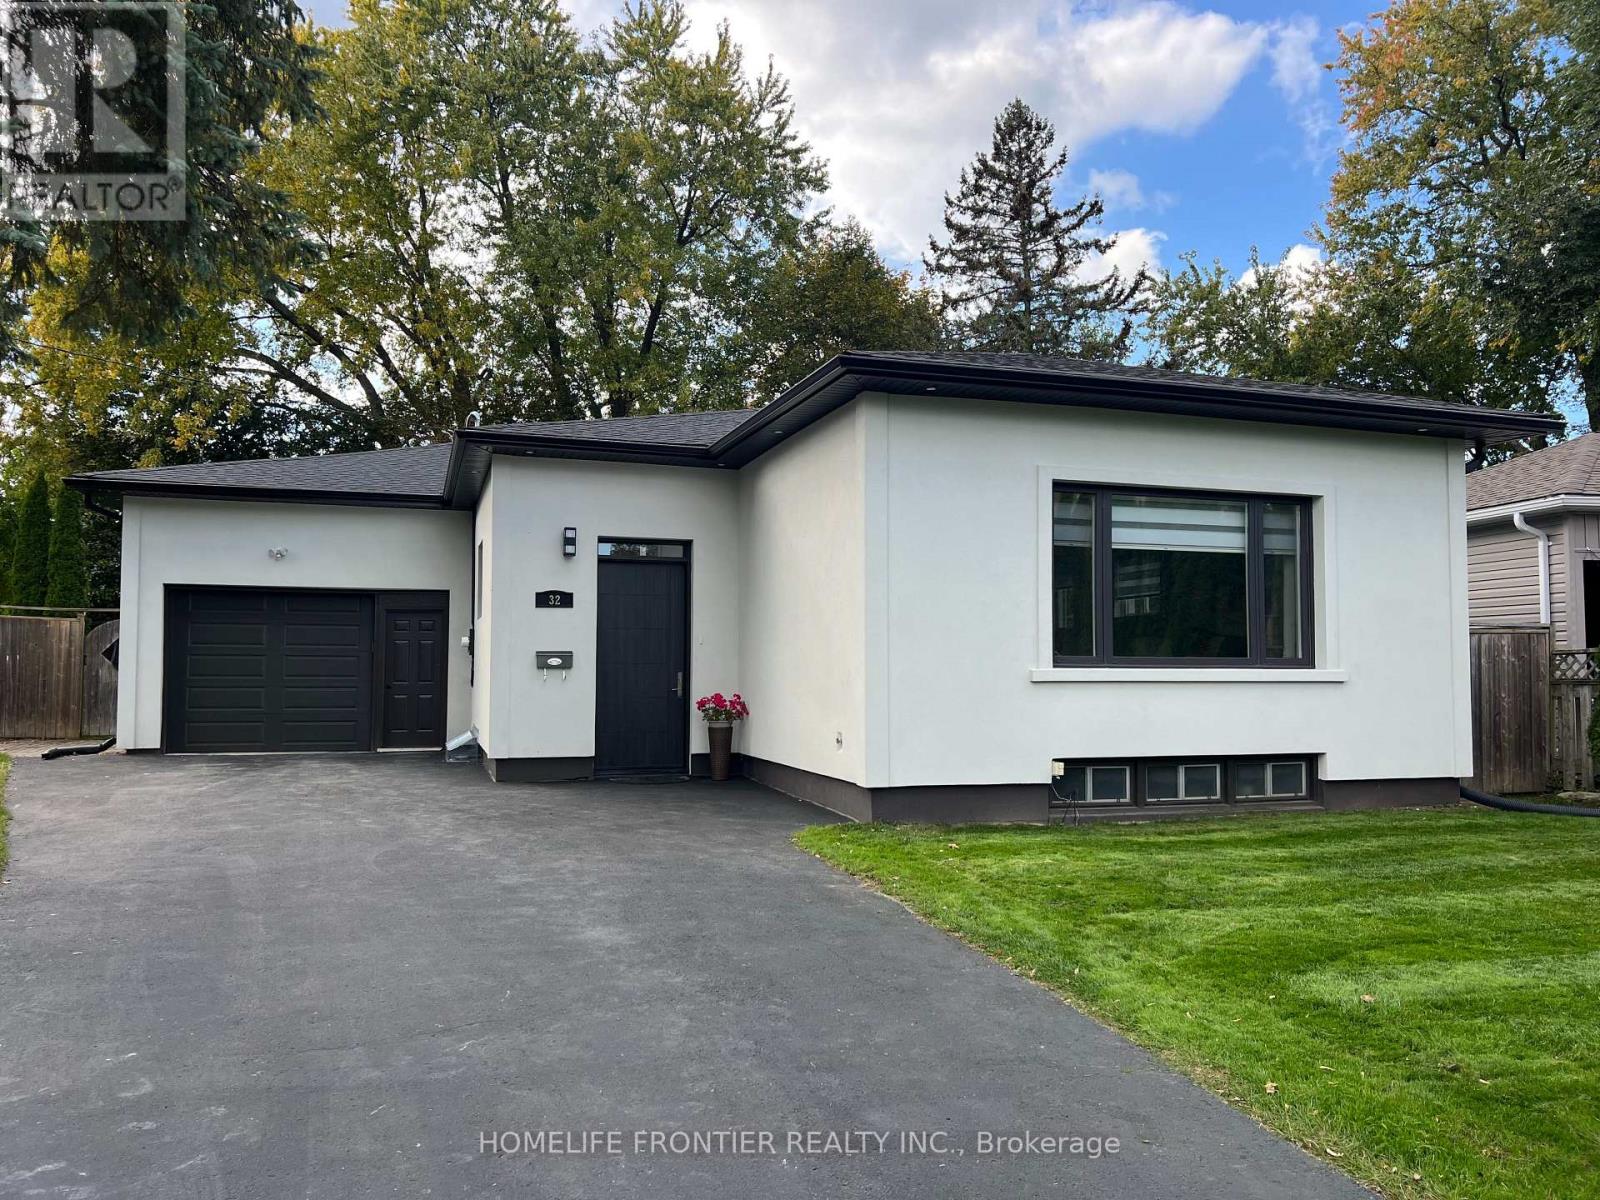
Spacious & Beautifully Renovated Bungalow! Offering an impressive 1,678 sq.ft. above grade, this home is substantially larger than many surrounding bungalows. Approximately $300K invested in renovations, featuring modern design, 9.5-ft ceilings, an open-concept layout and bright, generously sized rooms. The European-inspired, Architectural Digest-quality kitchen features a gas cooktop and stylish contemporary finishes. Rich hardwood floors, elegant crown moulding and pot lights throughout. Heated floor in the bathroom. The fully finished, highly functional 1200 sq.ft basement is ideal for a large or extended family, with potential for laundry on every level. An oversized, insulated garage with storage shelves adds extra convenience. The home features a stylish stucco exterior and sits on exceptional oversized lot with 56-ft frontage, widening to approx. 140 ft at the backyard, and a depth of 156.71 ft., framed by mature trees. Prime location, close to an excellent Catholic school, transit, restaurants and amenities. A rare combination of space, style, functionality! (id:67475)
Richmond Hill, Ontario
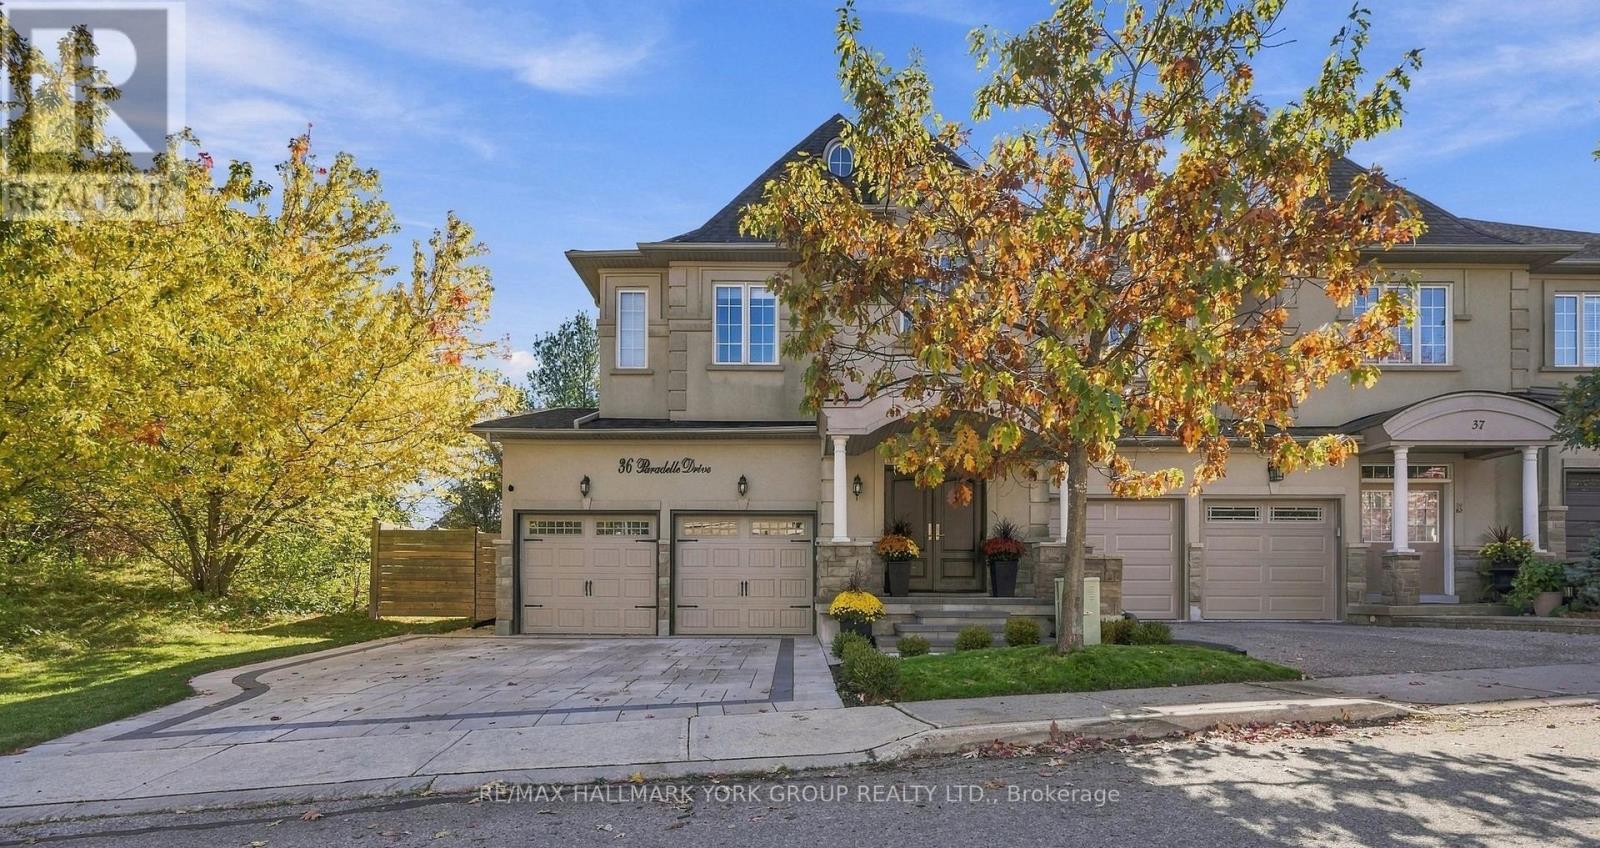
Welcome to the Prestigious Fountainbleu Estates, One of the most sought-after locations in North Richmond Hill. This Exceptional 2457 Sq ft End-Unit Executive Townhome is placed on a Treed Ravine Corner Lot...... Surrounding this home is a Tranquil and Peaceful Outdoor Experience. Walk Out from Kitchen to a New Deck & Railings (2024) ...... Alfresco Dining at its best!!... The Heart of the Home is the Exquisite Kitchen with Open Concept to Great Room, Stylish Quartz Counters & Backsplash, Designated Bar Area & Coffee Station, Large Centre Island, A Culinary Delight for the Chef of the Family........ High End Appliances including Bertazzoni Gas Stove from Italy. Custom Cabinetry Completed in 2022, Samsung Fridge, Dishwasher, Bar Fridge. Main Level is Complete with a Formal Dining Room for Special Occasions. The Open Concept Great Room has New Built-in Cabinets & Fireplace. Throughout the Main Floor there has been many updates, Engineered Hardwood Flooring, Mouldings, Trim, Doors & Hardware. 2ND floor complete with 4 Bedrooms, Linen Closet... the Primary Suite has updated shower in 5pc Ensuite. Lower Level has a Family Room, 3pc bath & Laundry Facilities. Attached 2 Car Garage, New Interlock Driveway (2025) with Parking for 3 Cars Side by Side. Roof 2021 & Landscaping 2025.........Over $200,000 in upgrades on the interior & exterior of this beautiful home. (id:67475)
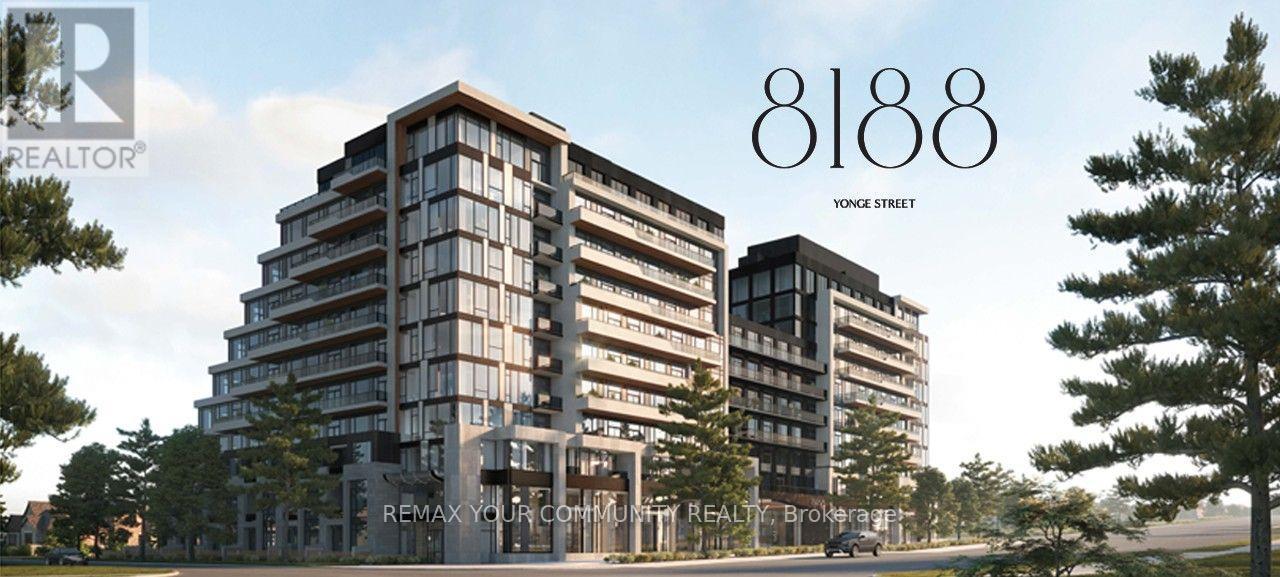
Vaughan, Ontario
Experience luxury townhouse living at **8188 Yonge Street** by Constantine Enterprises, overlooking the scenic Uplands Golf & Ski Club. This exceptional residence offers **two separate entrances, including private access from Helen Street**, and an **expansive main-floor terrace** ideal for entertaining. Featuring soaring ceilings, floor-to-ceiling windows, open-concept living, quartz countertops, stainless steel appliances, and an in-suite Samsung washer and dryer. Enjoy resort-style amenities including 24-hour concierge, fitness centre, outdoor pool, party room, co-working spaces, and children's play area.Steps from shopping, dining, and transit, offering the perfect blend of luxury, privacy, and convenience.**BUILDER INVENTORY - BRAND NEW, NEVER OCCUPIED.** Rare opportunity to purchase directly from the Builder. **Builder Closing Credit of $25,000** available on this specific suite, applied on closing, subject to Builder terms and conditions. Builder's form of Agreement of Purchase and Salerequired. Contact Listing Agent for more details. (Some photos have been virtually staged to help better visualize the space's full potential) (id:67475)
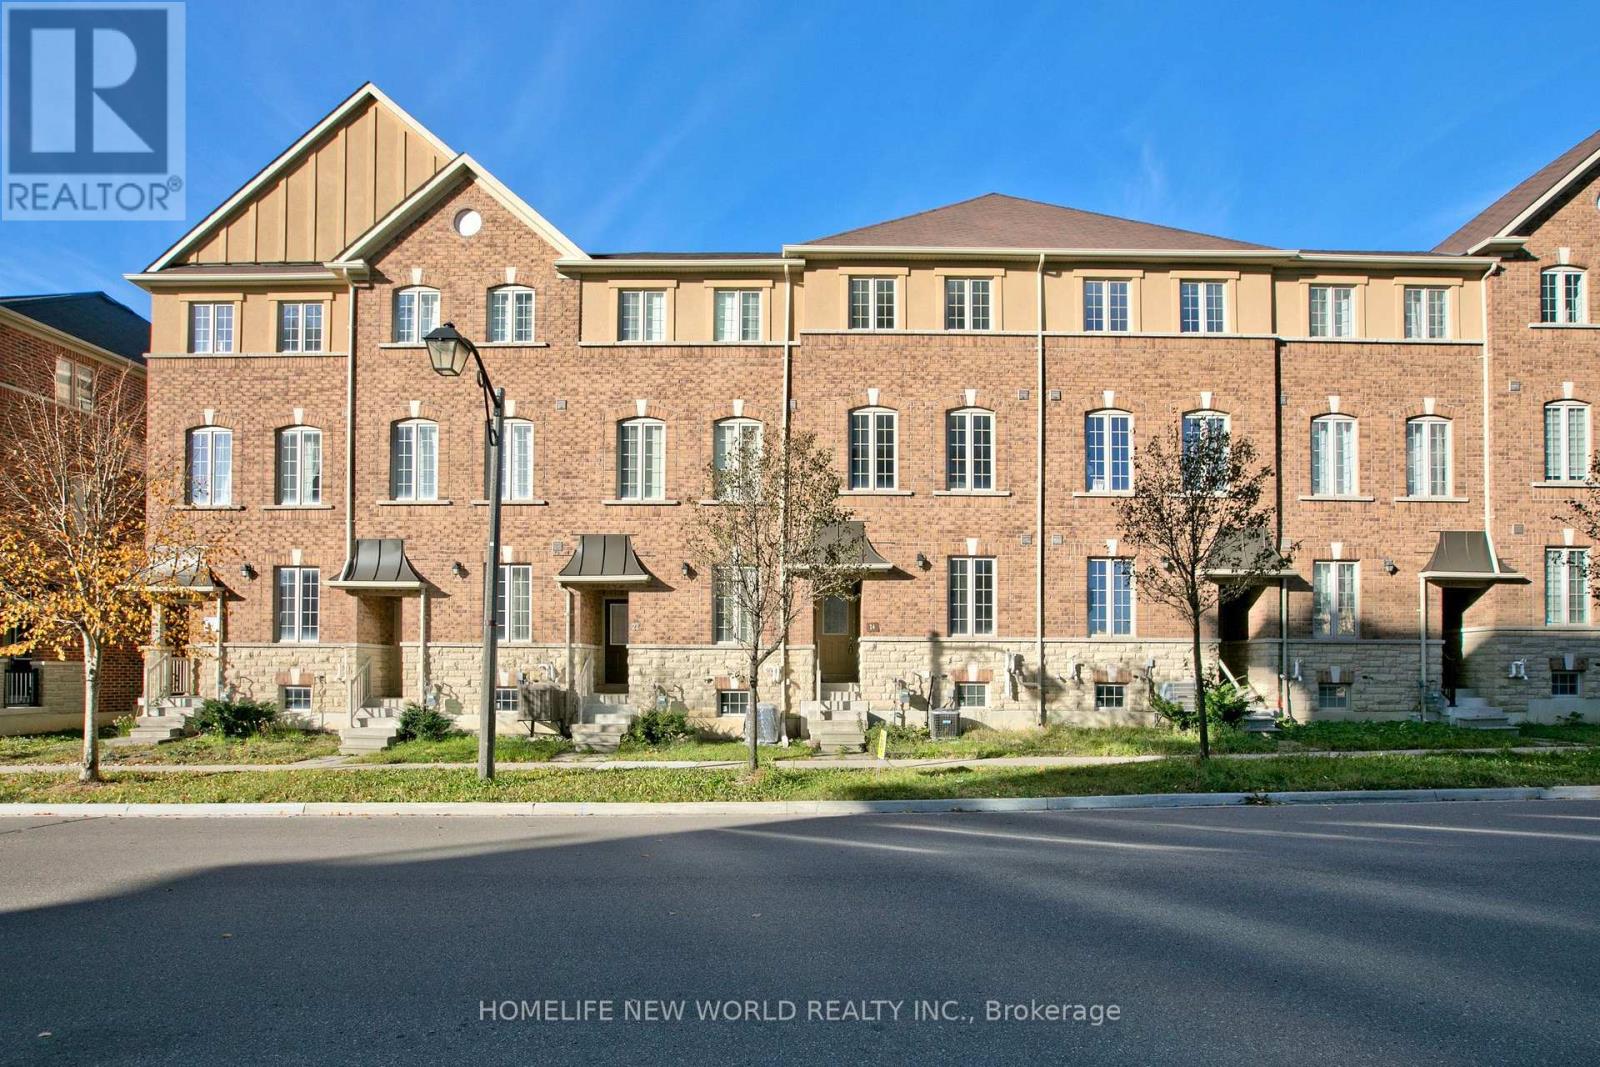
Markham, Ontario
Welcome to this immaculate 3-storey freehold townhouse nestled in the highly sought-after Wismer community! Featuring a bright, functional open-concept layout offering approximately 2,000 sq. ft. of comfortable living space. Highlights include spacious sun-filled living and dining areas, a well-appointed kitchen, generous-sized bedrooms, and multiple washrooms for ultimate convenience. Ground level features a versatile floor plan ideal for a home office or guest room. Direct internal garage access with private drive. Located steps to Mount Joy GO Station, top-ranked schools (Bur Oak S.S. & Wismer P.S. zone), parks, shopping plazas, and daily amenities. Move-in ready and perfect for growing families, professional couples, or investors! (id:67475)
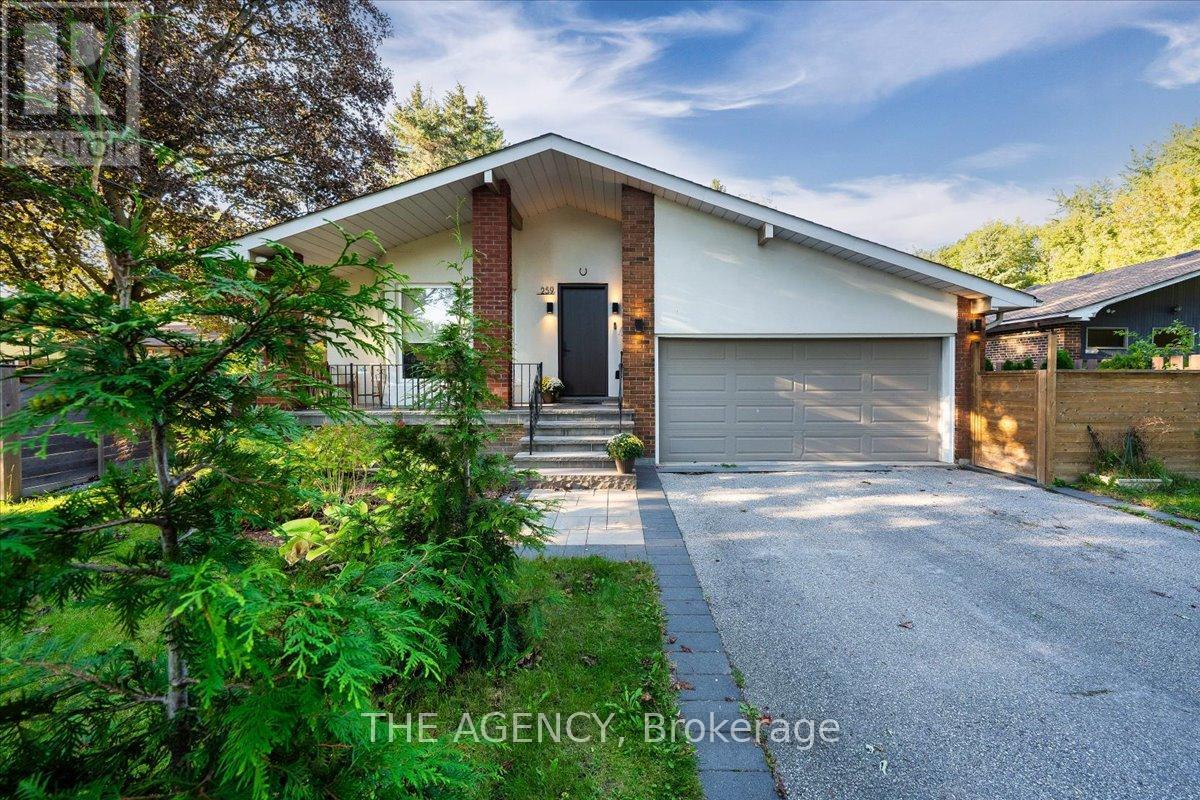
Richmond Hill, Ontario
Some homes are renovated. Others are completely reimagined. Set on a rare 54 x 209 ft. lot in the heart of Mill Pond, 259 Rumble Avenue is adesigner residence where thoughtful design, craftsmanship and everyday living come together. Behind its understated exterior is an unexpectedinterior offering approx. 2,400 sq. ft., 5 bedrooms and 5 bathrooms, including two primary suites with walk-in closets. At the heart of the home isthe showpiece chef's kitchen, featuring premium Fisher & Paykel appliances, an oversized centre island and a design recognized with a GoldAward from the Designers and Decorators Association of Canada. The transformation goes far beyond finishes: the interior was extensivelyrebuilt with new insulation, walls, windows, waterproofing and a sump pump system. Two gas fireplaces, heated floors in two bathrooms andsecond-floor laundry add comfort and function throughout. Outside, the exceptional 208-ft-deep property offers mature surroundings, interlock,gazebo and hot tub, with incredible space for outdoor living and entertaining. The expansive driveway accommodates up to 8 vehicles,complemented by a 2-car garage. Moments from Mill Pond Park, trails, historic downtown Richmond Hill, transit, GO and major highways. Ahome with far more to discover than first meets the eye. (id:67475)
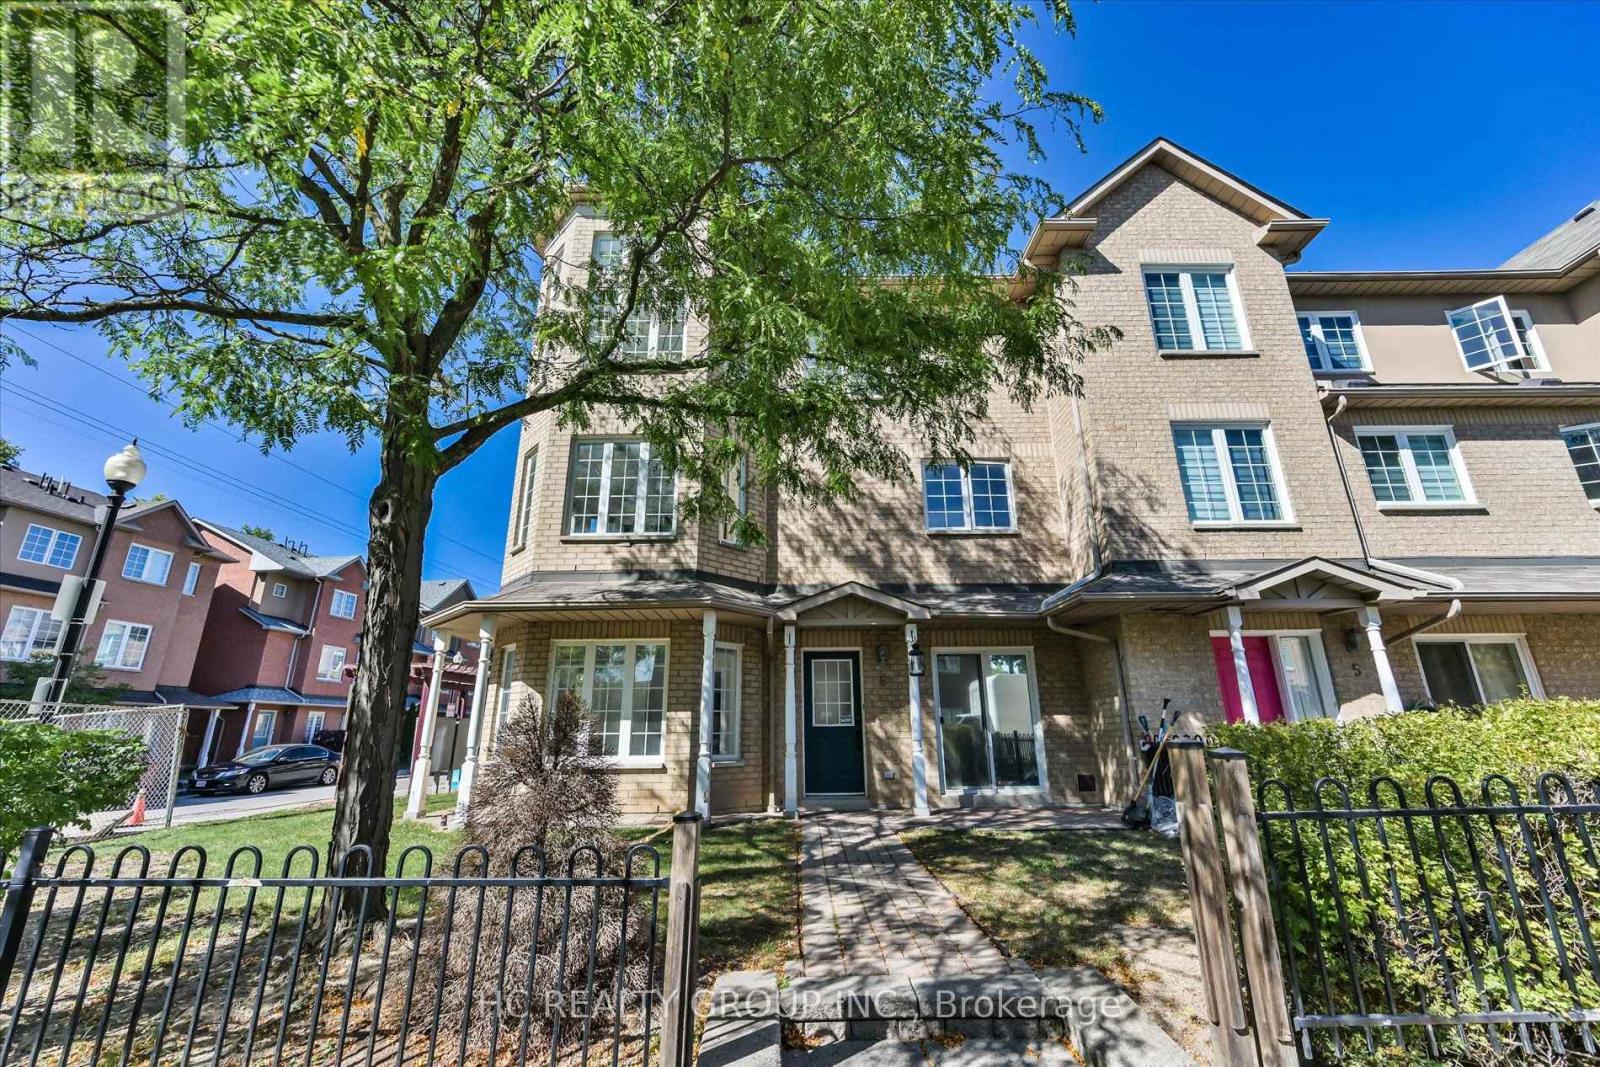
Markham, Ontario
Great location at The Cachet Sun-filled 2,030 sq ft executive corner townhome in prime First Markham Village. New renovations. Modern kitchen with stone counters, gas stove, and luxury range hood; updated bathroom on the 2nd floor. 9-ft ceilings. Steps to Unionville High School, Coledale P.S., St. Justin Martyr Catholic School, Civic Centre, parks, grocers, and the many amenities along Hwy 7. Move-in ready anytime. (id:67475)