Danielle Beitz, Broker



Cambridge, Ontario
Welcome to this lovely, low-maintenance Cambridge townhouse, perfectly suited for first-time buyers, young families, professionals, or investors. Situated in a quiet and well-kept complex, this home offers a functional multi-level layout with great use of space. The main living level features gleaming hardwood floors, a bright and comfortable living/dining area, and a well-sized kitchen with newer stainless steel appliances. Step out to the small private balcony, perfect for morning coffee, fresh air, or a quiet place to relax. The home offers spacious bedrooms, convenient in-suite laundry, an attached garage, and excellent storage throughout. Located in a family-friendly area close to schools, parks, playgrounds, walking trails, shopping, restaurants, places of worship, and quick access to Highway 401, this is a fantastic opportunity to own a move-in ready home in a commuter-friendly Cambridge location. Don't miss this great starter home or investment opportunity! (id:67475)

Merrickville-Wolford, Ontario
Escape to the peace and privacy of country living with this spacious 4+1 bedroom, 2-bathroom home situated on over 6 acres in North Augusta. Offering a functional layout and plenty of room for the whole family, this property is ready for its next chapter. Inside, soaring vaulted ceilings create an airy, welcoming feel, along with a spacious chef's kitchen designed for cooking and gathering. The fully finished walk-out basement expands the living space and features a cozy family room with a wood stove, perfect for relaxing on cooler evenings. Step outside to enjoy front and rear decks, an above-ground pool, and expansive outdoor space with endless possibilities. Whether you envision endless gardens, a hobby farm, or simply the privacy of country living, this property offers the space to make it your own. With propane heat, central air, and a location that combines rural tranquillity with convenient access to nearby communities, this property is an excellent opportunity for buyers looking for space, potential, and the chance to add their own personal touch. (id:67475)
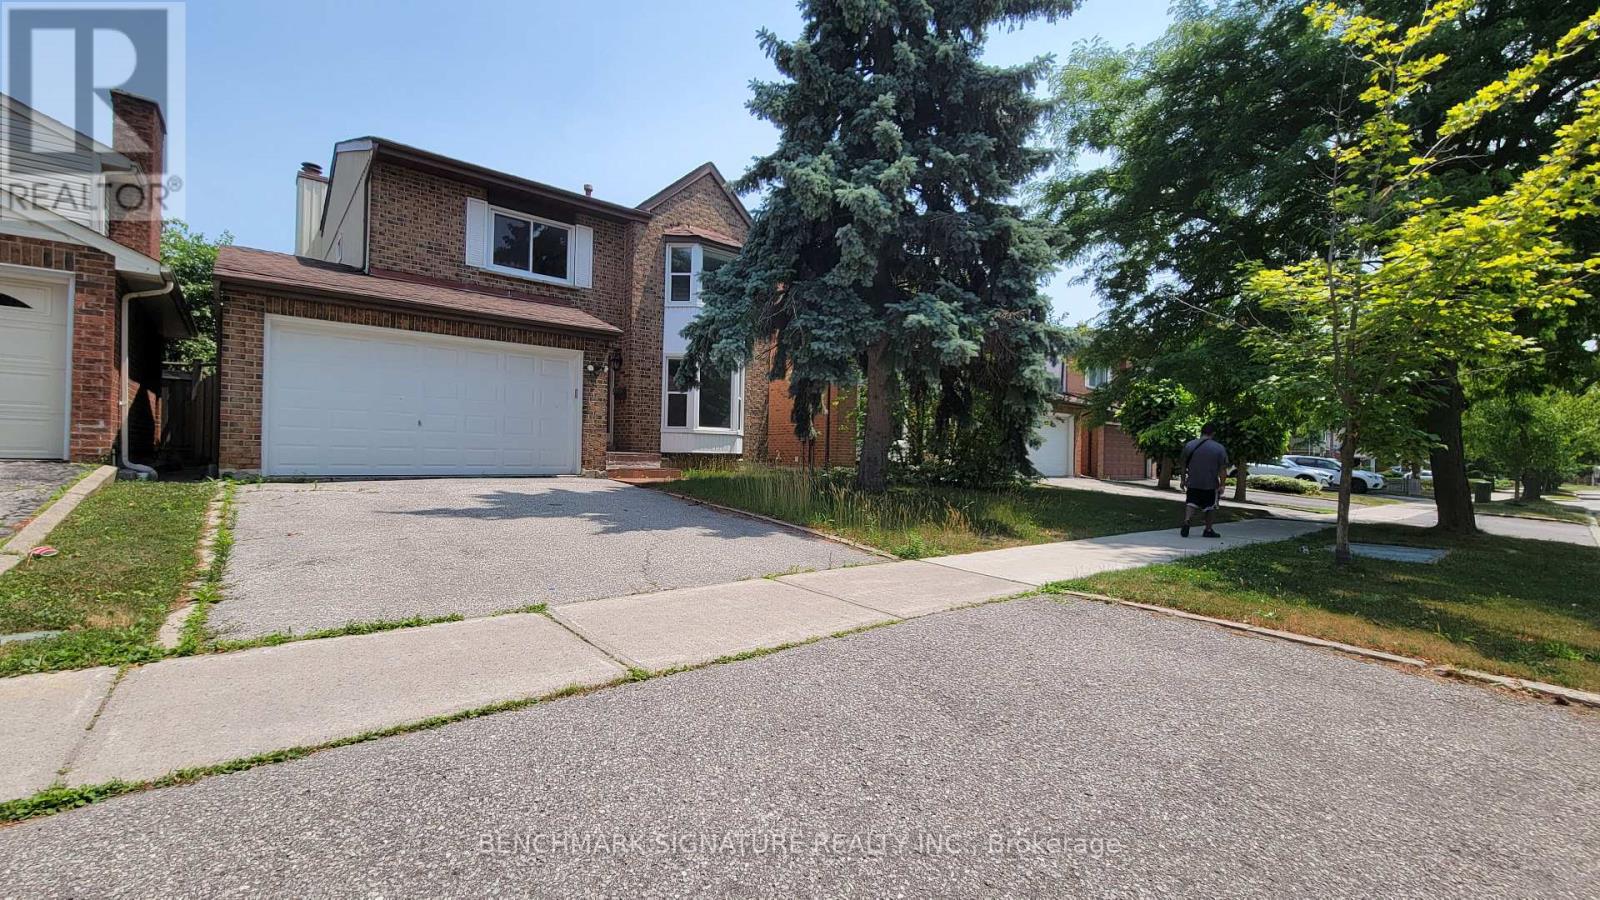
Toronto, Ontario
Welcome To This Beautifully Maintained 4-Bedrooms Detached Home Nestled On A Quiet, Tree-Lined Street In One Of North Toronto's Most Family-Friendly Neighbourhoods. Step Into A Sun-Filled Main Floor Featuring Brand New Flooring, Freshly Painted Walls, Modern Pot Lights, And A Soaring Skylight That Fills The Space With Natural Light. The Functional Layout Offers A Generous Living And Dining Area, A Cozy Family Room, And A Kitchen That Overlooks The Backyard Perfect For Everyday Living And Entertaining. Upstairs, You'll Find Four Spacious Bedrooms, Including A Bright Primary Suite With Plenty Of Closet Space. The Partially Finished Basement Offers Flexibility Ideal For A Home Office, Gym, Rec Room. Located In A High-Demand Area Close To Grocery Store, Schools, TTC Transit, Pacific Mall, Parks, And Quick Access To Hwy 404/401. 4 Bedrooms 3 Bathrooms Detached Home With Garage & Driveway New Main Floor Flooring | Fresh Paint | Pot Lights. Partially Finished Basement With Endless Potential Don't Miss This Fantastic Opportunity To Own A Solid, Updated Home In A Prime Toronto Location! (id:67475)
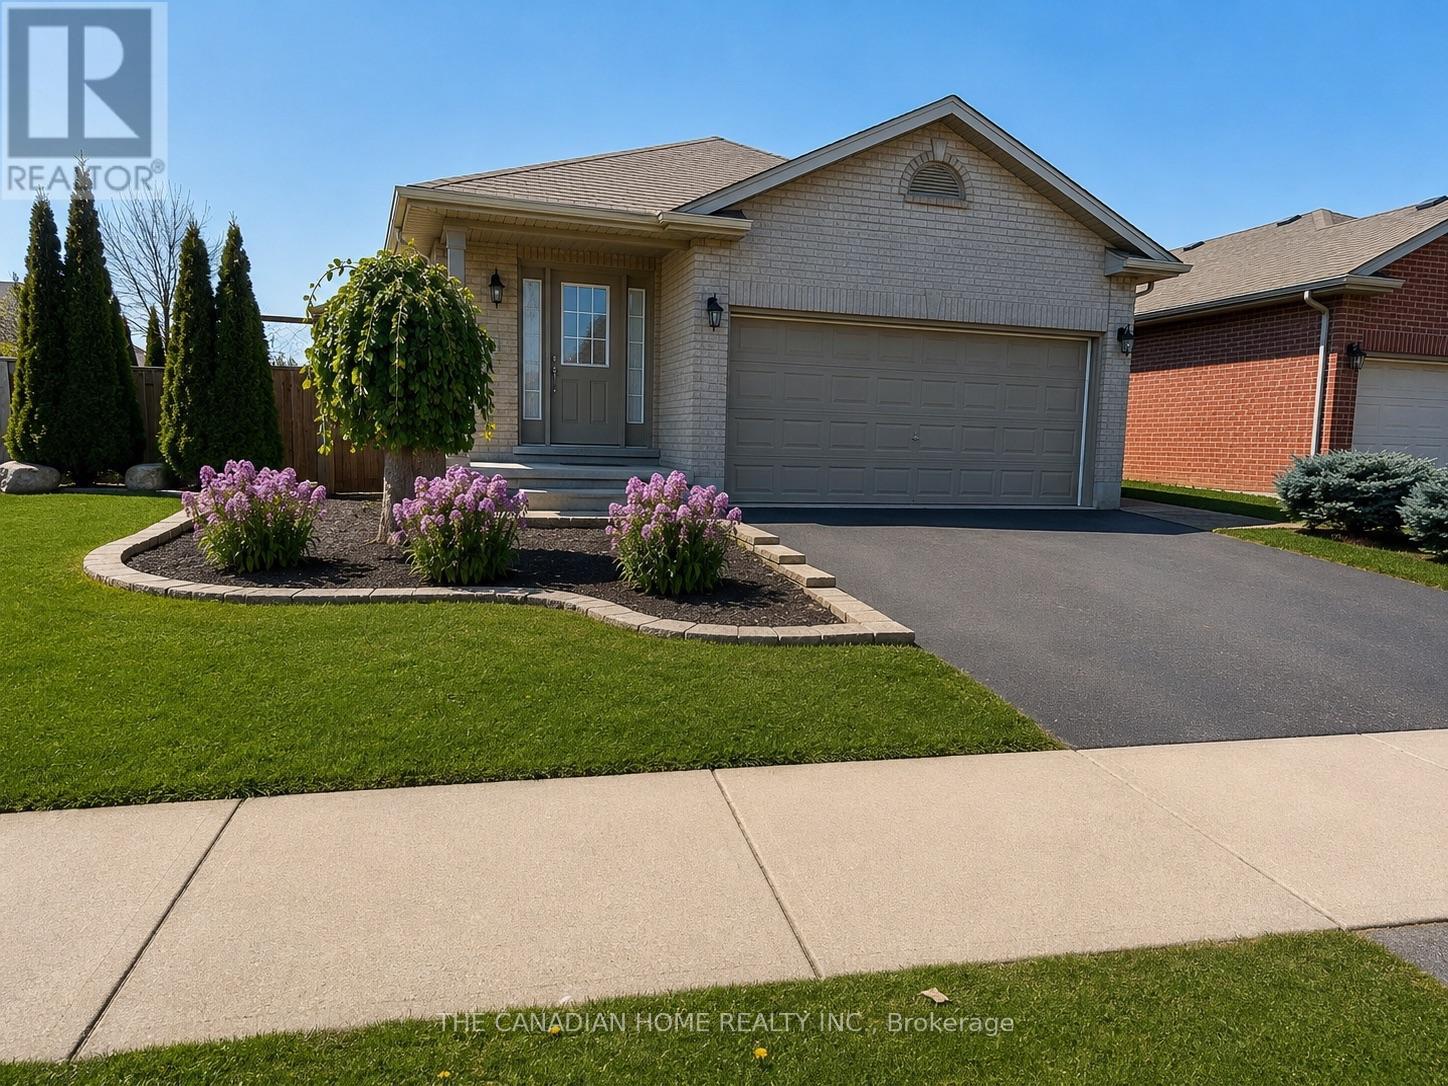
London South, Ontario
Welcome to 2842 Meadowgate Blvd - where space, style, and location come together on a stunning corner lot with double garage and incredible curb appeal. Step inside to a bright, open foyer that flows into a generous living room with gleaming hardwood floors. The spacious kitchen features stainless steel appliances and overlooks a large lower-level family room - perfect for keeping an eye on the little ones, or ideally suited as a private in-law suite with its own full bathroom and oversized bedroom. Upstairs, three well-sized bedrooms offer comfort for the whole family. The primary suite is a true retreat, complete with a large ensuite bathroom and seamless access to the bedroom. Step outside to a sprawling deck built for entertaining, opening onto a massive yard. Furnace was replaced in 2023. The neighborhood has just as much to offer - two nearby parks with splash pads, playgrounds, an outdoor rink, basketball courts, a community Activity Plex, and scenic trails that host events year-round. Plus, quick access to the 401 means you're connected to Toronto without the long commute. (id:67475)

Mcdougall, Ontario
Welcome to 109A North Road in the Taylor Subdivision, one of the Parry Sound area's most popular family neighbourhoods. Set on a 0.89-acre corner lot, this well-maintained home offers plenty of yard space for kids, pets, and outdoor activities, all just a short walk from Taylor Beach. Inside features a bright, open-concept living, dining, and kitchen area that's well-suited for both everyday family life and hosting friends or extended family. The newly renovated kitchen (2022) features new appliances (2025), plenty of cupboard and counter space, and overlooks the open-concept living and dining area. The home offers three bedrooms and two recently renovated bathrooms (2026), with a functional layout that works well for families of all sizes. Downstairs, the finished basement adds a spacious recreation room that's perfect for a playroom, TV room, home gym, or additional living space. Large exterior bunkie that has been used for storage could be made into a "she-shed" or "man-cave". Over the past few years, the home has seen numerous updates, including new siding and exterior doors (2024), central air conditioning (2024), hot water tank and water filtration system (2022), and attic insulation (2025), making this a property you can enjoy without a long list of projects. Whether you're looking for a full-time residence or a home close to the water, 109A North Road offers a great location, quality updates, and easy access to Taylor Beach, schools, trails, and everything the Parry Sound area has to offer. (id:67475)
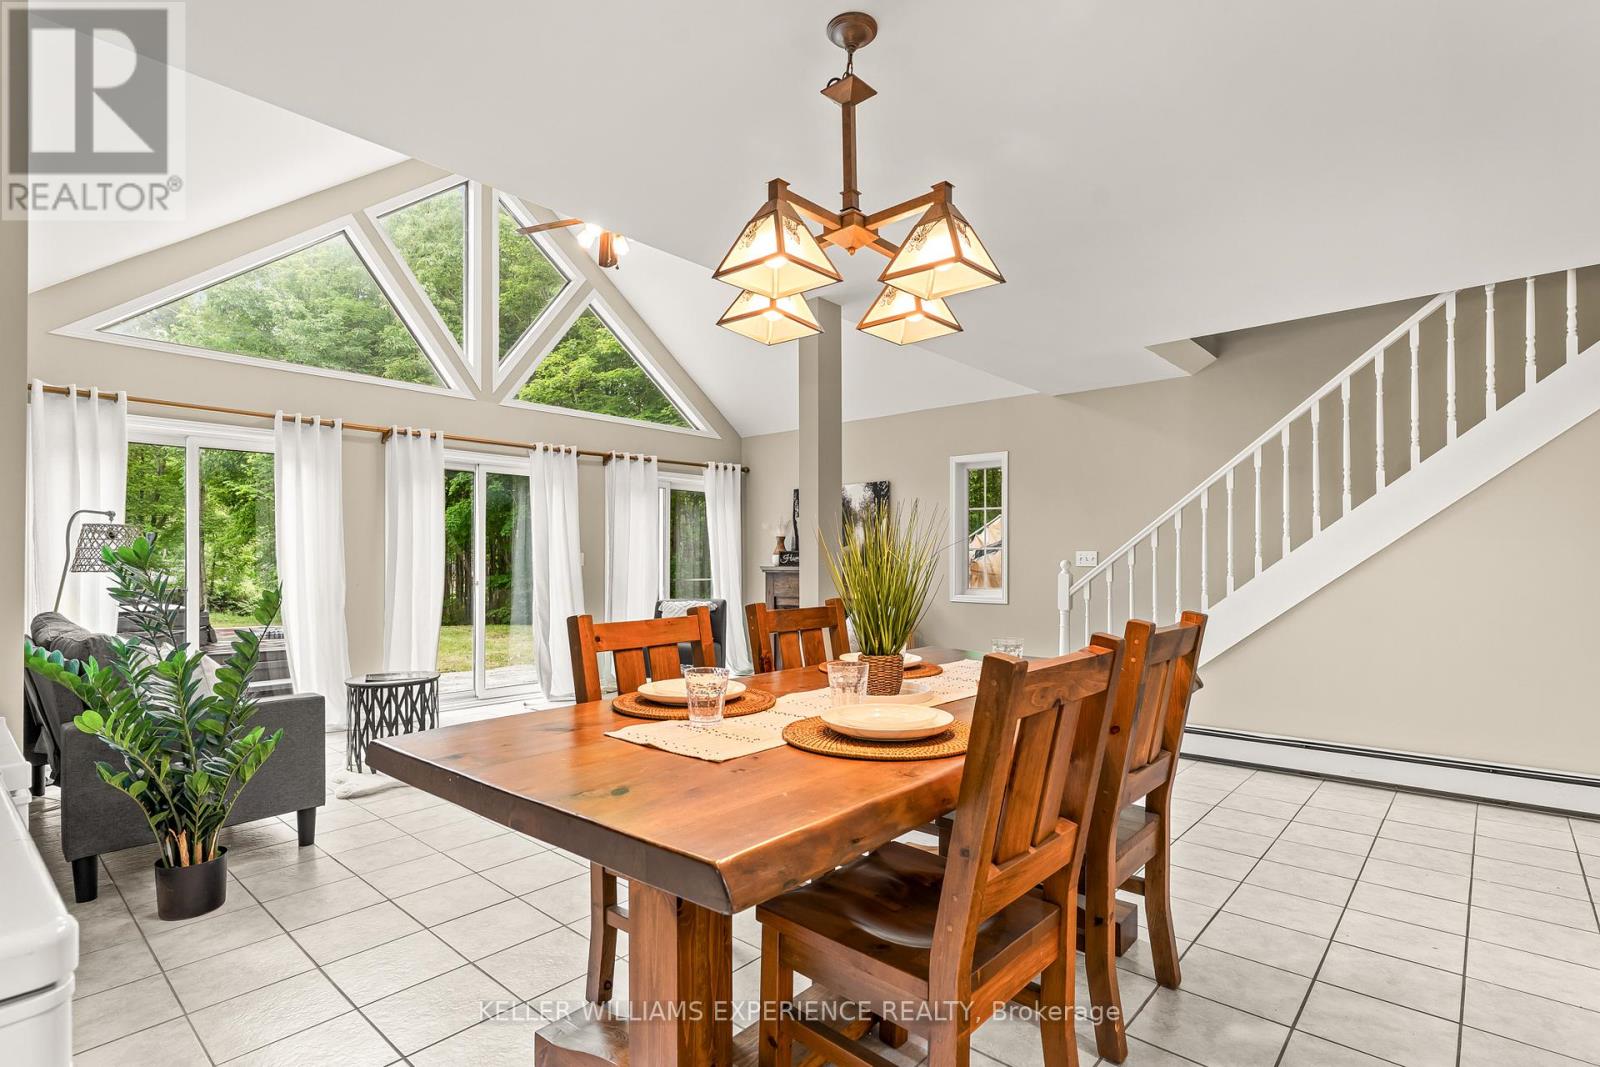
Ramara, Ontario
Welcome to this charming Cape Cod-style 1.5-storey home, where timeless character meets thoughtful design. Offering over 1,600 sq. ft. of living space, this beautifully maintained home features 3 bedrooms and 2 bathrooms, providing the perfect blend of comfort and functionality.The spacious primary suite is conveniently located on the main floor and includes a walk-in closet and direct walkout access to the rear deck-an ideal spot to enjoy your morning coffee while taking in the peaceful surroundings. The upper level offers two additional bedrooms and a full bathroom, creating a private retreat for family or guests.Set on over an acre of beautifully landscaped property, this unique offering showcases natural stone accents, a private outdoor hot tub, and direct water access to both the Black River and Green River. The expansive yard provides endless opportunities for gardening, outdoor entertaining, or simply enjoying the privacy and tranquility of nature.With its desirable eastern exposure, picturesque setting, and abundance of character, this property is a rare opportunity to enjoy country living with exceptional outdoor space and access to some of the area's most beautiful waterways. Conveniently located just a quick five-minute drive to local amenities, including groceries, a bakery, pharmacy, LCBO, and hardware store, you'll enjoy the perfect balance of peaceful rural living and everyday convenience. (id:67475)

Wellington North, Ontario
Discover the perfect blend of privacy and nature on this beautiful 13+ acre property, featuring mature bush, a picturesque small pond, and expansive garden areas ready for your landscaping or hobby farming dreams. Conveniently located between the great communities of Mount Forest and Arthur where you will find all the amenities you need. The well-maintained raised bungalow offers a durable brick and vinyl exterior, 3 spacious bedrooms, and 2 full bathrooms. Enjoy year-round comfort and energy efficiency with a ground source geothermal heating and cooling system. Whether you're looking for a tranquil family home, a recreational property, or a place to enjoy gardening and the outdoors, this unique acreage offers endless possibilities. Surrounded by nature yet offering the comfort of modern amenities, this is country living at its finest. (id:67475)
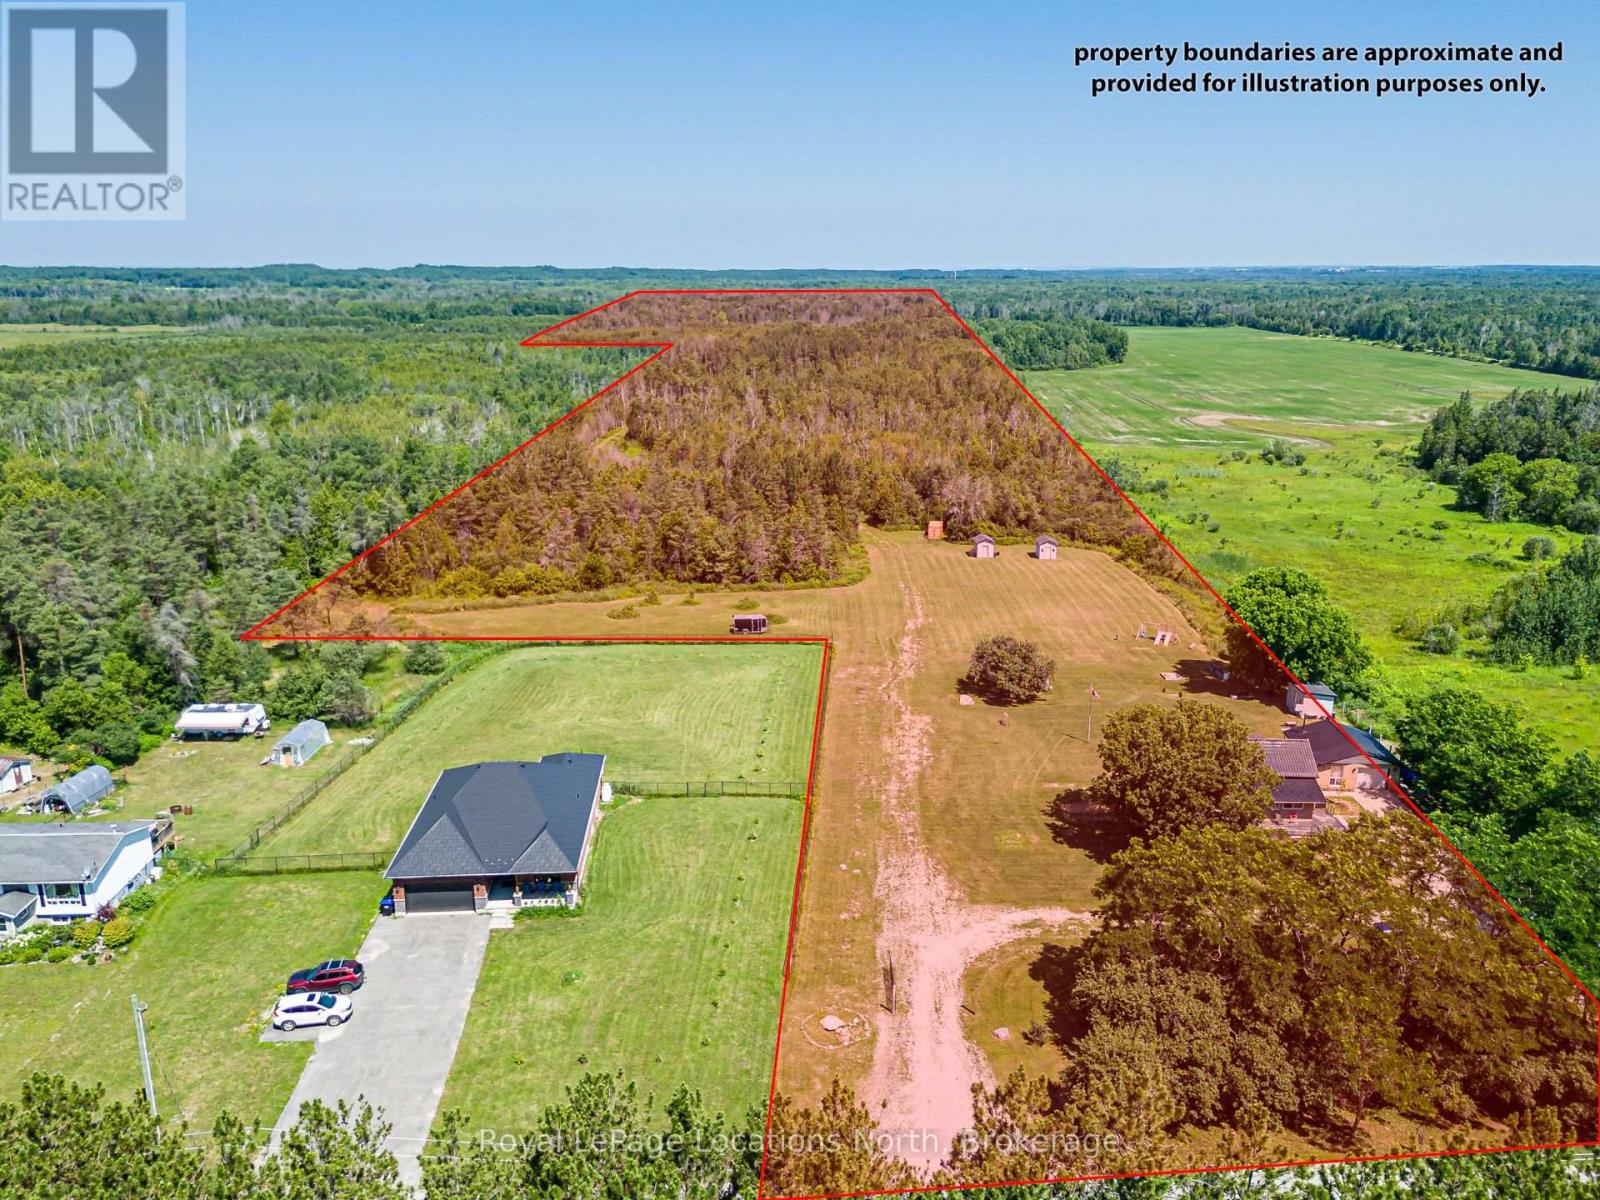
Clearview, Ontario
**A rare opportunity to own **70 acres** in one of the area's most sought-after rural locations, less than 20 minutes to Barrie and Collingwood and just south of Wasaga Beach. Offering **54.5 acres of Rural-zoned land** and **15.5 acres of Environmental Protection**, this exceptional property delivers incredible value today with outstanding long-term potential. Whether you're looking for a private family estate, recreational retreat, hobby farm, hunting property, or future investment, opportunities like this are few and far between. The modest yet spacious 3-bedroom family home offers room for everyone, featuring a bright open living and dining area with a cozy gas fireplace, abundant natural light, gas heating, newer windows, a durable metal roof, and a new custom kitchen with coffee nook. Outside, you'll find an **oversized attached garage** with endless possibilities for storage, hobbies, equipment, or a workshop, along with a convenient wrap-around driveway providing easy access year-round. Approx **40 acres of the Rural land were previously farmed**, creating excellent possibilities for agricultural use, recreation, or simply enjoying your own private countryside. Hunters, outdoor enthusiasts, and investors alike will appreciate the property's versatility, with **potential solar contract opportunities** and future development potential adding another avenue for future income (buyer to complete their own due diligence).Whether you're ready to enjoy it as-is or build your dream estate for generations to come, this is the kind of property that rarely becomes available. Don't miss your chance to secure an exceptional piece of land in an unbeatable location. Book your private showing today! (id:67475)
Oakville, Ontario
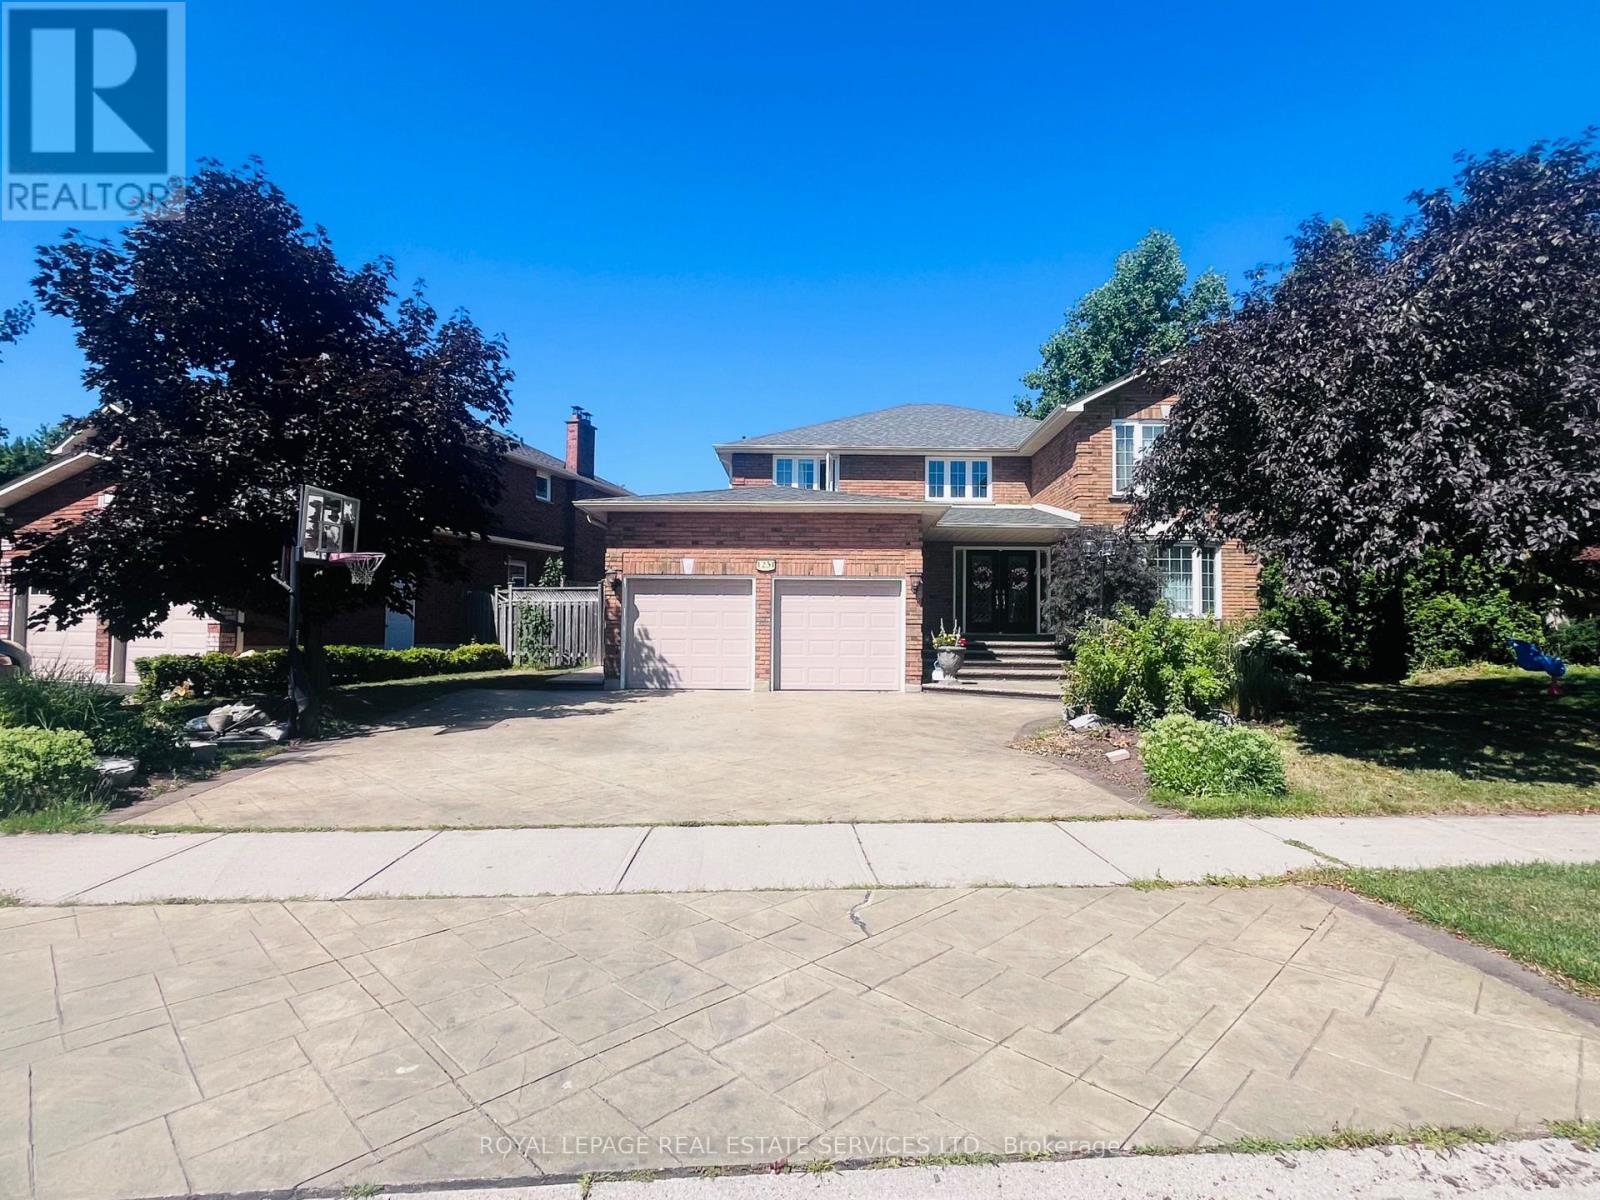
Spacious 3-Bedroom Basement Unit for Lease in Sought-After Glen Abbey, Oakville Welcome to this well-maintained and carpet-free basement unit in the heart of Glen Abbey. This bright and spacious basement unit offers 3 generously sized bedrooms, 1 full bathroom, a large living area, and a versatile rec room-perfect for a home office or additional lounge space. With the comfort of big windows in every room, providing plenty of natural light throughout. Tenant pay 30% of utilities cost ,1 Driveway Parking Space. Located in a quiet, family-friendly neighbourhood close to parks, schools, shopping, and transit. A fantastic lease opportunity in one of Oakville's most desirable communities. (id:67475)
Markham, Ontario
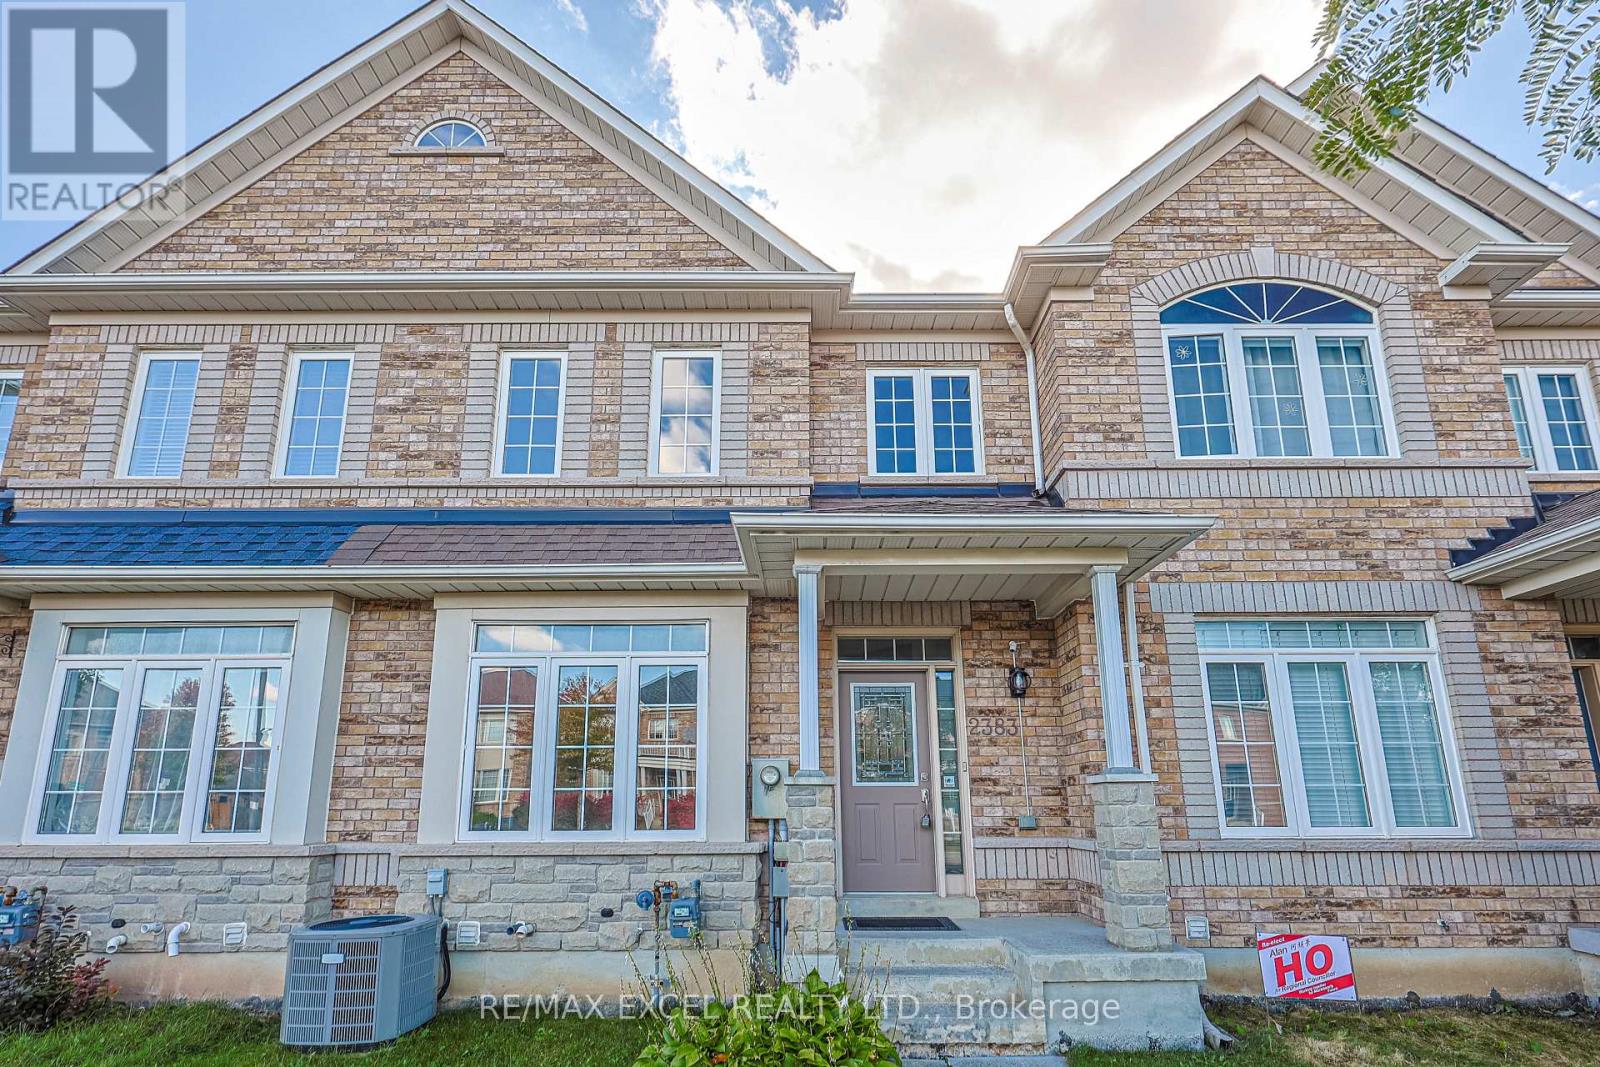
Welcome to this beautifully maintained townhouse, thoughtfully designed for comfortable family living in a highly sought-after Markham location. Offering approx1547 sq. ft. of well-planned living space, this bright and inviting home combines everyday comfort with the ease of truly move-in-ready living. The main floor welcomes you with 9-ft ceilings, a bright open-concept living & dining area, a spacious kitchen featuring ample cabinetry and a centre island perfect for busy mornings, family dinners and entertaining friends. A cozy fireplace adds warmth and character to the living space. Upstairs, the spacious primary bdrm offers a private ensuite and walk-in closet, while two additional bright and comfortable bdrms provide plenty of space for children, guests or a home office. A renovated full bathroom with custom built-in shelving adds both style and practical storage. The professionally finished bsmt extends warm living space and gives the family room to spread out - whether you envision a cozy family room, home office, gym, play area or recreation space. Step outside to your private, fully fenced backyard a welcoming space for morning coffee, summer dinners, playtime and relaxed evenings with family and friends. The home has been thoughtfully maintained and enhanced with numerous updates, offering the peace of mind that that is clean, bright and ready to enjoy. Updates include a professionally finished bsmt (2021), bathroom upgrades (2022), refrigerator and range (2022), attic insulation (2022), hardwood flooring, as well as a replacement roof & an energy-efficient hot water tank. Located in a desirable and safe community with a welcoming, family-friendly atmosphere and access to excellent, highly regarded schools, this is a neighbourhood where young families can settle in and grow. Fresh, comfortable and inviting, this is more than a well-maintained house -it is an easy to love home that has been cared for and is ready for its next family. Simply move in & enjoy! (id:67475)

Durham, Ontario
Welcome to 53 acres of untouched beauty in Courtice, perfectly situated just moments from Highway 418. This sprawling property offers rolling landscapes, privacy, and endless possibilities-whether you dream of building a private retreat, establishing a hobby farm, or holding a valuable piece of land for the future. Nature and convenience meet in this rare Courtice opportunity. (id:67475)
Brampton, Ontario
3 Bedroom home with a 4-piece bathroom on the upper level. All three bedrooms offer closets with plenty of storage space. Finished walkout basement features 1 bedroom, a 4-piece bathroom, and a kitchenette (no stove), offering potential for an in-law or family suite. Main floor includes a convenient 2-piece powder room. Ideal starter home featuring a great layout with a spacious living room and separate dining room. Complex amenities include multiple parkettes, swimming pool, kiddie pool, basketball court, and overflow parking. Part of the garage has been converted into a bedroom, but can easily be converted back to provide 1-car garage parking. Private fenced backyard is ideal for family gatherings, outdoor enjoyment, and keeping pets safe. Includes a tin shed for additional storage. Conveniently located close to public transit, GO Train, GO Bus, schools (French and English from kindergarten to high school), shopping, and everyday amenities. (id:67475)
Caledon, Ontario
Rare 1-Acre Lot Prime Location! UK A unique opportunity to own a hard-to-find 1-acre lot ready for one dwelling unit. Located in a highly sought-after area near Brampton and Halton Hills, this property offers convenience and accessibility, just off Mayfield and Winston Churchill Boulevard. Ideal for builders or end users, providing endless possibilities to design your dream home. A well-shaped lot with ample space for various layouts and future potential. Surrounded by nature yet close to urban amenities, schools, shopping, and major highways. A rare investment opportunity in a rapidly growing area. Dont miss out on this exceptional property act fast! (id:67475)
Greater Sudbury, Ontario
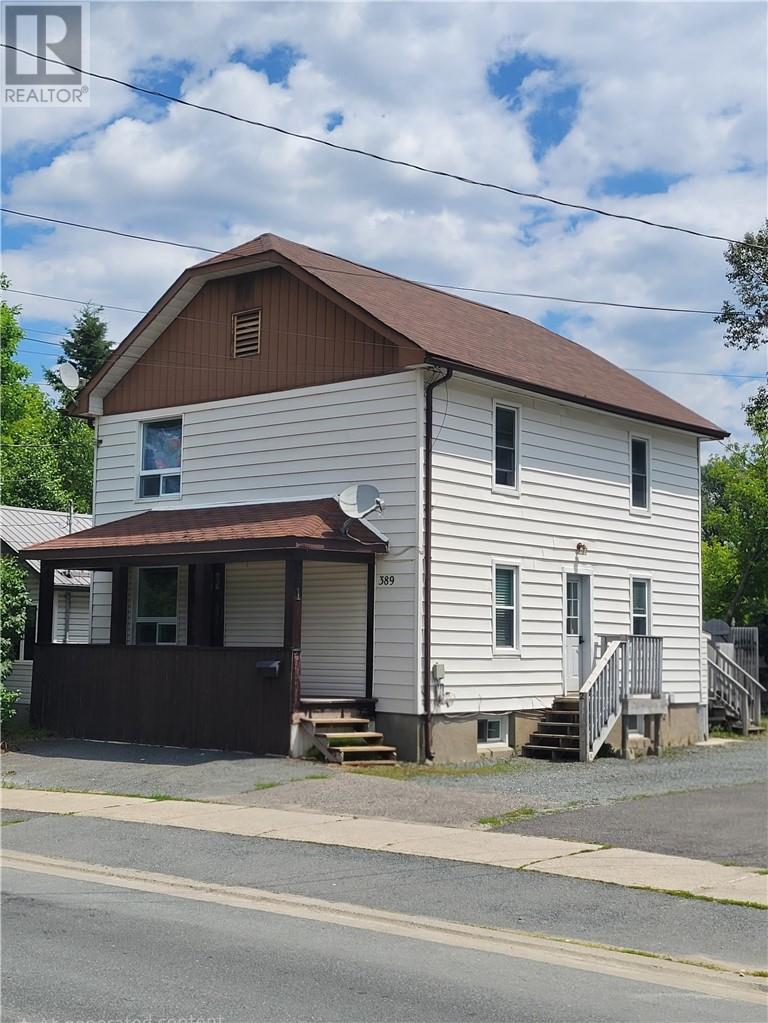
NEWLY DECORATED DUPLEX WITH IN LAW SUITE. EXCELLENT INCOME FOR THAT FIRST TIME BUYER! 3 FLOORS AND 3 UNITS. 2-BEDROOM TOP FLOOR, 1-BEDROOM MAIN FLOOR AND 1 BEDROOM IN-LAW SUITE IN BASEMENT WITH LAUNDRY. ALL WITH OWN ENTRY AND KEYPADS. APARTMENTS HAVE UNDERGONE NEW LAMINATE FLOORING, NEW LIGHT FIXTURES MANY IMPROVEMENTS AND FINISHING WITH FRESHLY PAINTED APARTMENTS. ALL BRIGHT UNITS AND TASTEFUL DECORATED. BASEMENT IN LAW SUITE HAS NEW AND IMPROVED BATHROOM AND LAUNDRY ROOM WITH FRESH NEW LAMINATE FLOORING. CERAMIC TILE FLOORING THROUGHOUT THE BASEMENT FOR EASY CLEANING, JUST A GREAT COZY AND BRIGHT SPACE WITH OWN ENTRANCE. ONE PARKING SPACE FOR EACH UNIT. SOME PARKING AT THE FRONT OF THE BUILDING. GREAT INCOME PROPERTY FOR THAT OUT OF TOWN INVESTOR. GREAT TENANTS, VERY CLEAN. TENANTS LOOK AFTER THE WEEKLY GARBAGE PICK UP AND SNOW REMOVAL IN AND AROUND THEIR ENTRANCES. LANDLORD PROVIDED SNOW REMOVAL FOR THE DRIVEWAY. ALL NEWER APPLIANCES IN EACH UNIT. PLEASANT BUILDING IN GREAT LOCATION WALKING DISTANCE TO THE DOWNTOWN AREA WHERE YOU WILL FIND GROCERY SHOPPING, COFFEE SHOPS, DRUG STORES, RESTAURANTS AND PUBS, SUDBURY ARENA, SCHOOLS AND UNIVERSITY, TRANSIT BUS ALL MINUTES AWAY. CALL FOR YOUR VERY OWN PERSONAL VIEWING. (id:67475)

Wasaga Beach, Ontario
This beautiful home and spectacular lot is a must see. Perfect for a retiring couple or a large family who needs an in law suite. The whole house is carpet free. The kitchen and dining area are open to the spacious family room complete with fireplace. Walk out to a large deck with attached pergola , a great place to sit and enjoy the magnificent lot. See documents for large list of upgrades.!!!!garage door ,door opener and remote 2025, air conditioner,and ecobee thermostat 2025, furnace 2026, carpet replaced with hardwood 2019. (id:67475)

Niagara Falls, Ontario
Attention first-time homeowners and investors! Seize this remarkable opportunity with an inviting and affordably priced three-bedroom in a great location near Fallsview Tourist area close to all amenities.Conveniently located between school,Park,Church,shopping strips and the QEW. (id:67475)
Kincardine, Ontario
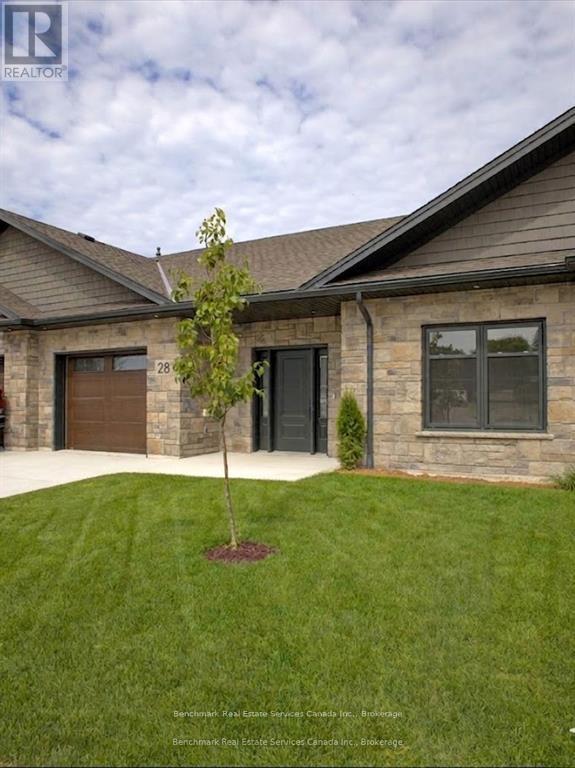
Welcome to your dream home in one of Kincardine's most exclusive private communities! The "Callaway" model, ready for your personal touches, is a 2-bedroom condo, with 2 full bathrooms, a gorgeous kitchen with granite countertops, and a modern open-concept layout, this home is perfect for relaxed living or entertaining guests. Enjoy serene mornings and stunning views from your patio backing onto the Kincardine Golf and Country Club. Just minutes to the shores of Lake Huron, you'll love the peaceful surroundings and easy access to waterfront recreation, trails, and all the amenities Kincardine has to offer. Whether you're downsizing, investing, or looking for a weekend retreat, this stunning condo offers the perfect blend of luxury, comfort, and location. * Please Note - Some images have been virtually staged. * Please talk to the listing agent about possibly picking the finishes for a individual unit. (id:67475)
North Kawartha, Ontario
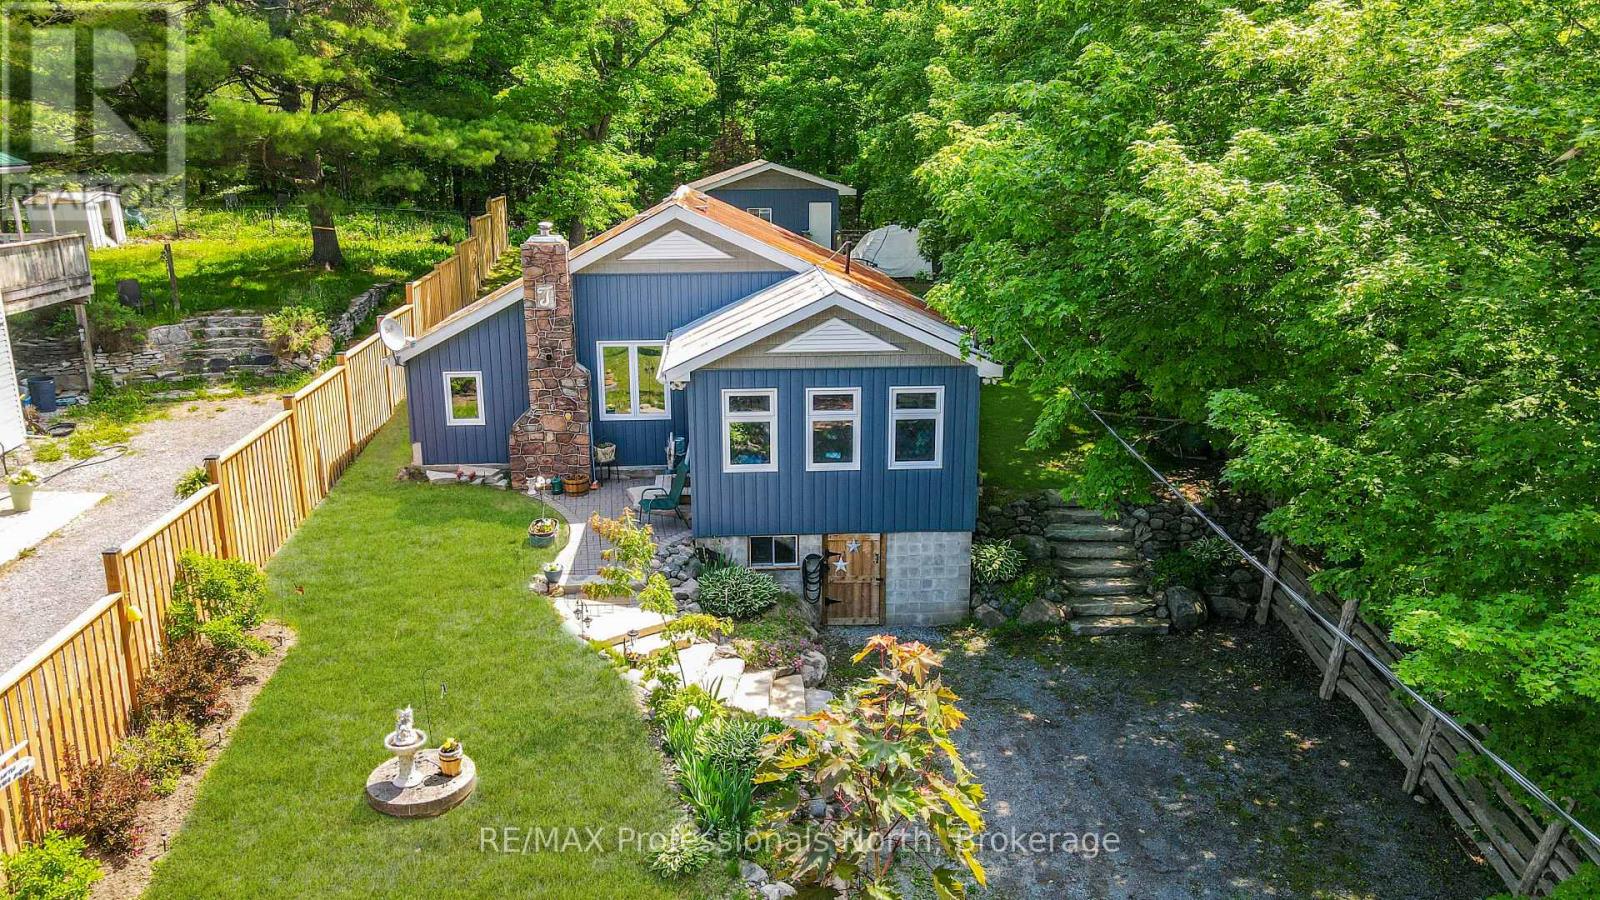
Welcome to this delightful 2-bedroom, 1-bathroom bungalow nestled in the charming and family-friendly community of Apsley. Offering just over 1,100 square feet of comfortable living space, this well-maintained home is perfectly suited for year-round living, first-time buyers, retirees, or those seeking a peaceful small-town lifestyle. Set on a spacious, beautifully landscaped lot, the property features an abundance of established gardens, creating a picturesque outdoor setting to enjoy throughout the seasons. Enjoy a detached, 300 sq ft garage for extra storage/parking toys or work shop. Inside, you'll find a bright and inviting layout designed for comfortable everyday living. Enjoy peace of mind and year-round comfort with a propane furnace, newly installed heat pump and a Generac generator, ensuring reliability no matter the weather. Conveniently located close to all local amenities, including shops, restaurants, parks, and essential services, this home offers the perfect blend of tranquility and convenience. Don't miss this opportunity to own a charming property in one of the area's most welcoming communities. Whether you're looking to downsize, start a family, or enjoy a relaxed lifestyle, this Apsley gem is ready to welcome you home. (id:67475)

Kincardine, Ontario
Welcome to your dream home in one of Kincardine's most exclusive private communities! The "Callaway" model is a 2-bedroom condo, with 2 full bathrooms, a gorgeous kitchen, with granite countertops, and a modern open-concept layout, this home is perfect for relaxed living or entertaining guests. Enjoy serene mornings and stunning views from your patio backing onto the Kincardine Golf and Country Club. Just minutes to the shores of Lake Huron, you'll love the peaceful surroundings and easy access to waterfront recreation, trails, and all the amenities Kincardine has to offer. Whether you're downsizing, investing, or looking for a weekend retreat, this stunning condo offers the perfect blend of luxury, comfort, and location. (id:67475)
Wilmot, Ontario
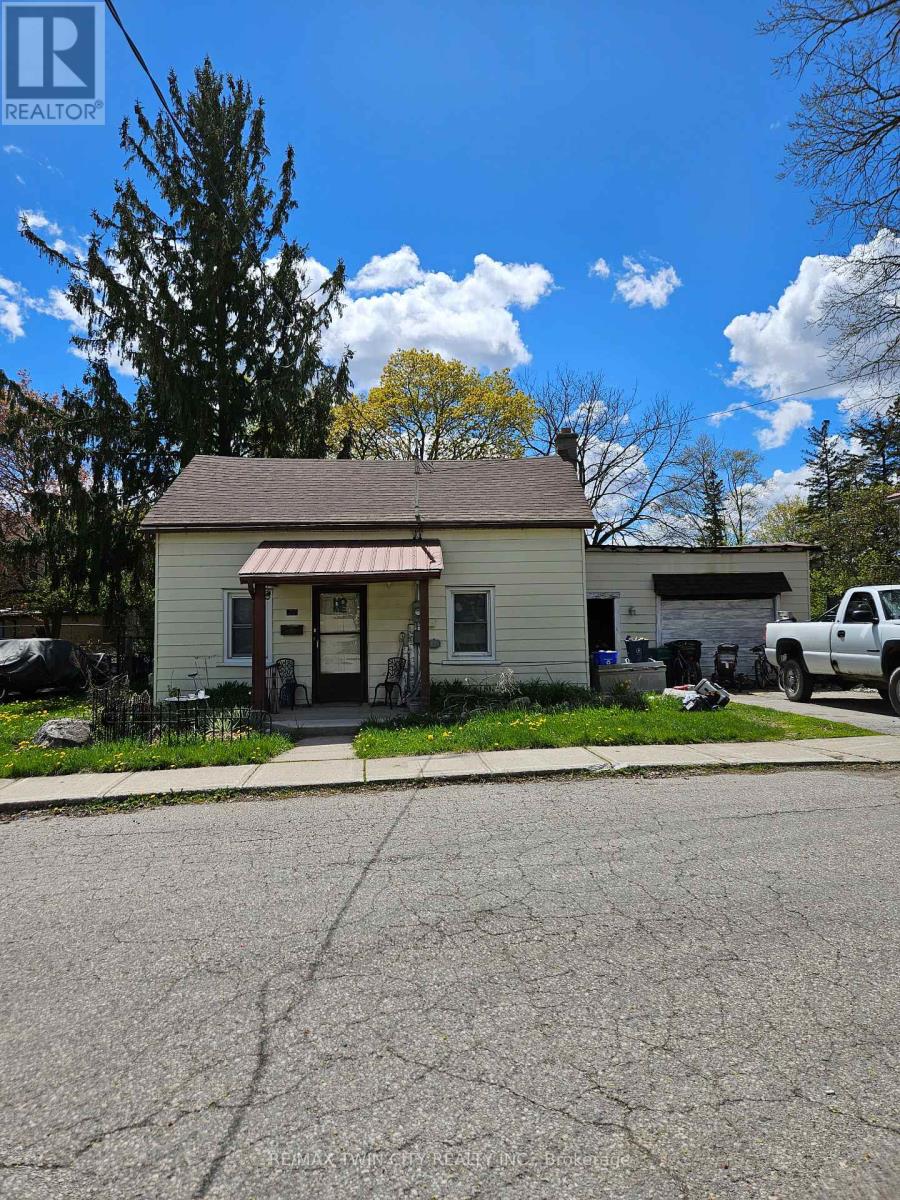
This is an ideal property for redevelopment. Current zoning is Z2A allowing duplex of triplex. (id:67475)
Toronto, Ontario
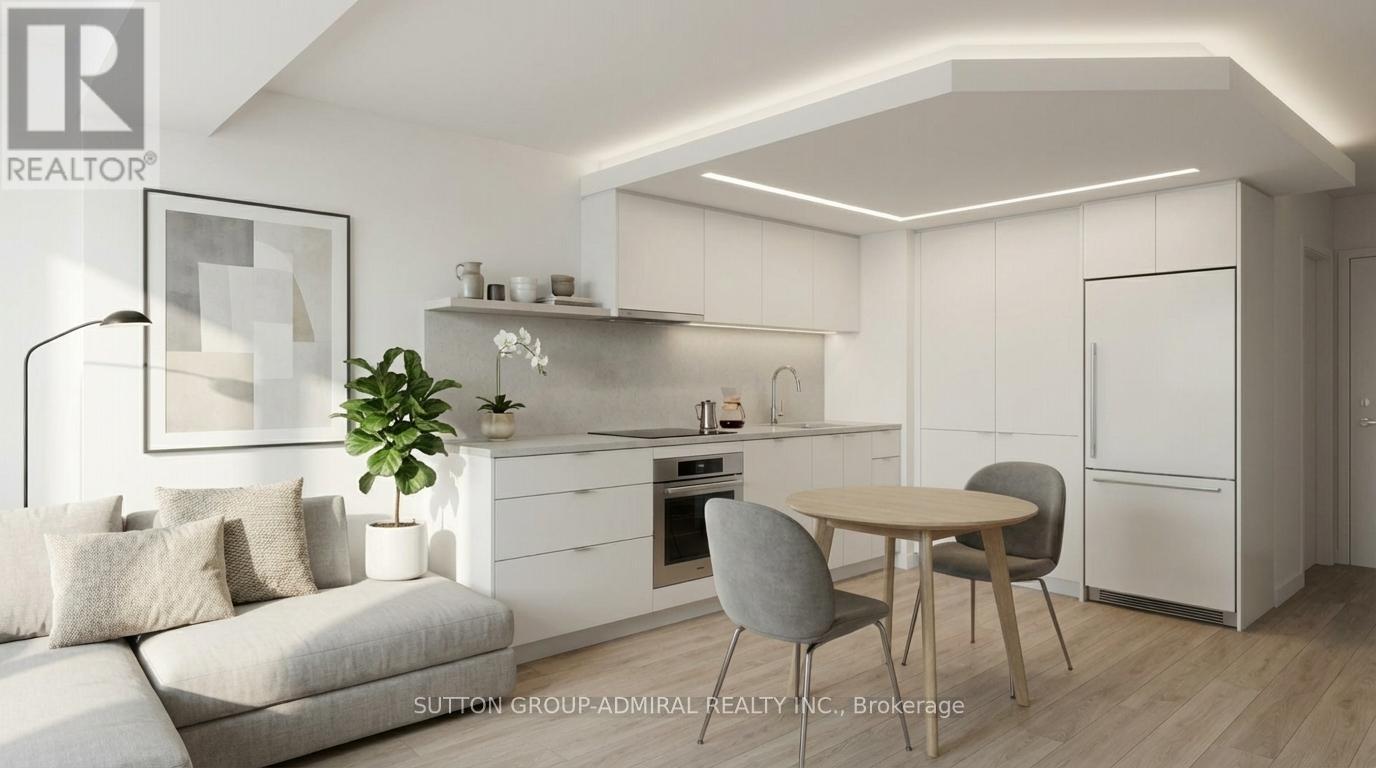
Great opportunity for first-time buyers or investors!Ideal for students attending U of T or TMU - own while you study, with the flexibility to keep as an investment or sell after graduation. Unique studio in the historic Waldorf Astoria featuring a smart, functional layout, full kitchen, ensuite laundry, and quiet garden view. Well-proportioned space rarely found in many newer condos. Steps to subway, hospitals, Yorkville, Church-Wellesley Village and Yonge & Bloor PATH (99 Walk Score). Low maintenance fees include all utilities. Monthly parking options are available nearby for those who require it. An excellent alternative to renting in a highly sought-after location. (id:67475)
Markham, Ontario
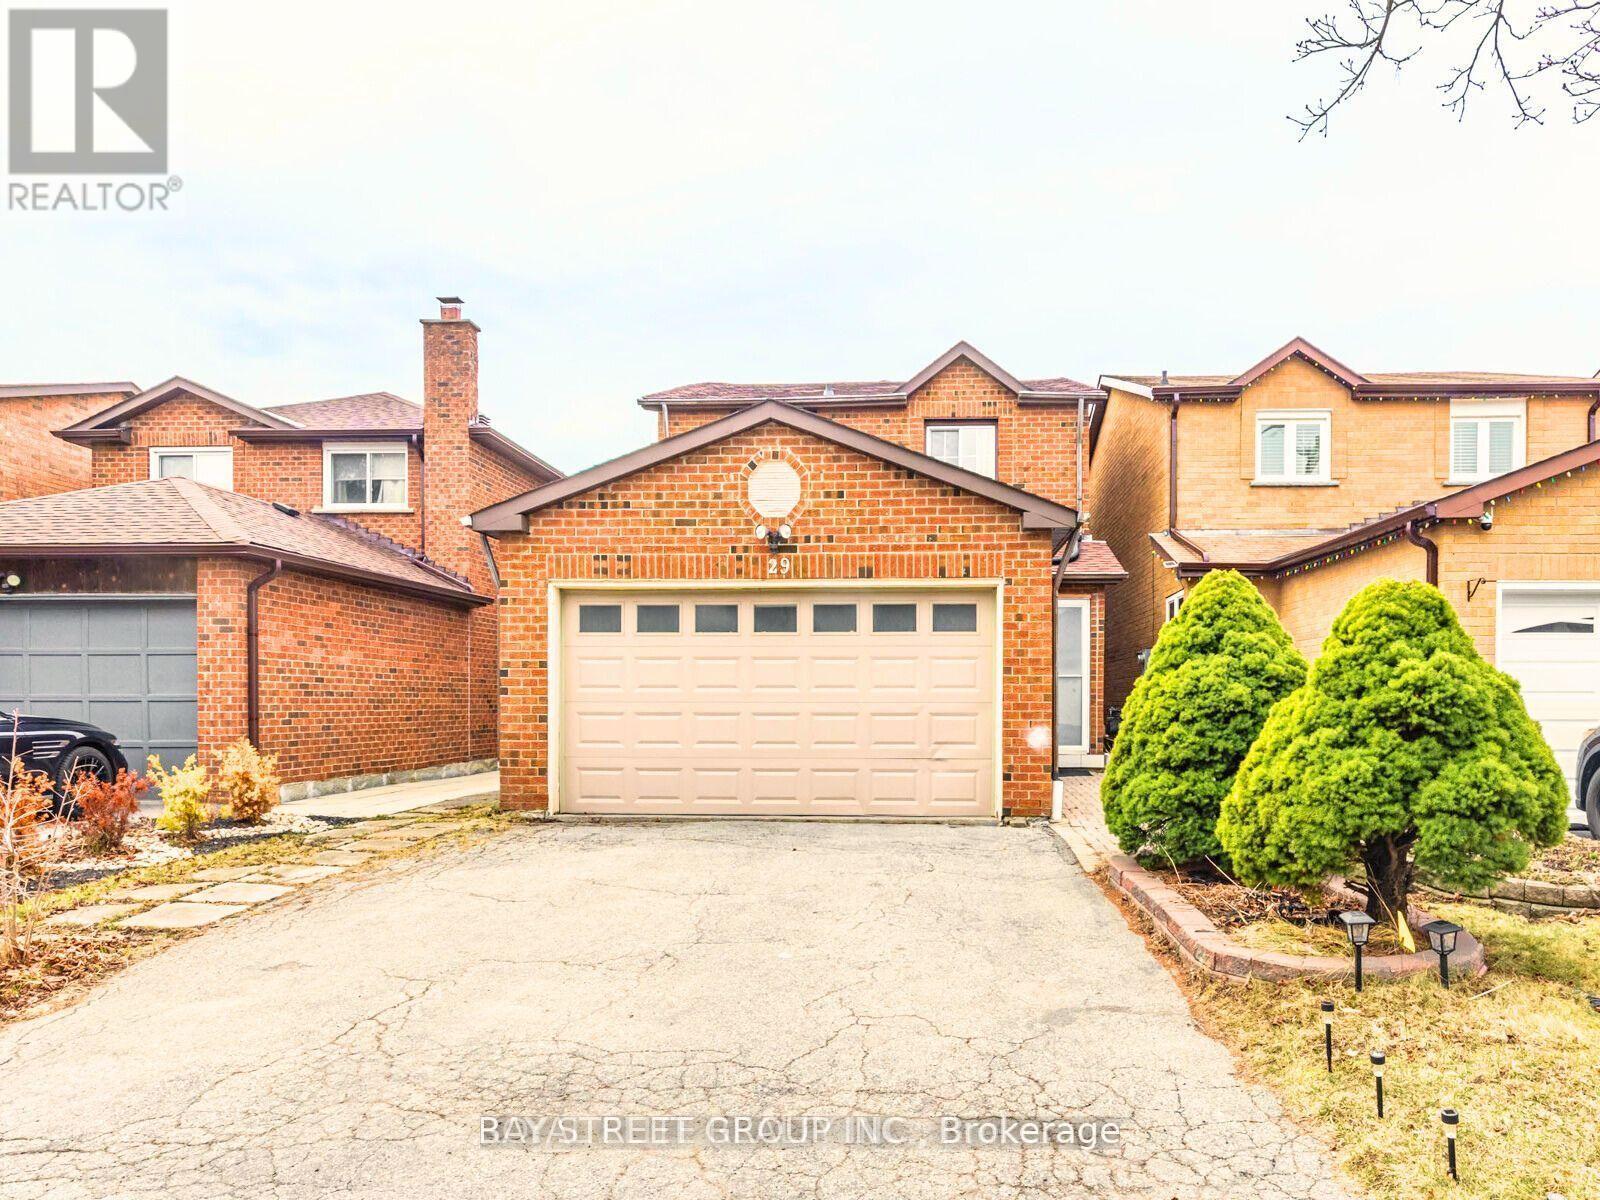
In Ideal and High-Demand Location.Bright and Neat Basement with a Separate Private Entrance, Offering a Spacious 1 Bedroom with 4 PC Ensuite With Living Space and a Generously Sized Kitchen,Walk-In Closet. Conveniently Located just Steps Away from Transportation and Various Amenities,Hwy,Grocery,Plaza,Banks ,Schools,etc,.This Rental comes with the Bonus of a Friendly Neighbours. (id:67475)

Newmarket, Ontario
Spacious two-storey detached home, located in a quiet, family-friendly neighbourhood. This carpet-free home features 4 generous bedrooms, 3 bathrooms, and abundant natural light throughout. Situated on an impressive lot of nearly 50 by 110 feet, it offers plenty of space for growing families. As you step inside, you'll notice the hardwood flooring throughout and the bright living, dining, and family rooms-perfect for everyday living & entertaining. The kitchen combines style and functionality, featuring white cabinetry, granite countertops, a stylish backsplash, stainless steel appliances a newer gas stove, newer dishwasher, stainless steel hood fan, and a spacious pantry. The breakfast area overlooks the backyard and provides the perfect spot to enjoy your morning coffee. Step outside to the fully fenced backyard, complete with a large wooden deck, a spacious gazebo for outdoor gatherings, and storage shed for additional storage. Upstairs, the primary bedroom serves as a private retreat, featuring a newly renovated ensuite bathroom, a walk-in closet, and additional closet, and plenty of room to relax and unwind. Additional highlights include direct access from the garage to the home, new garage doors, a double driveway with parking for four vehicles, and a two-car garage, providing a total of (6 ) parking spaces. The conveniently located laundry room also includes a second stainless steel refrigerator for added convenience. the bright and expansive basement features large south-facing windows and existing rough-ins, offering excellent potential for additional bedrooms, bathrooms, and recreation room. Exceptionally well maintained, clean, and move-in ready, this offers outstanding value and endless possibilities. This beautiful home is ready to welcome its next family! (id:67475)