Danielle Beitz, Broker


Hamilton, Ontario
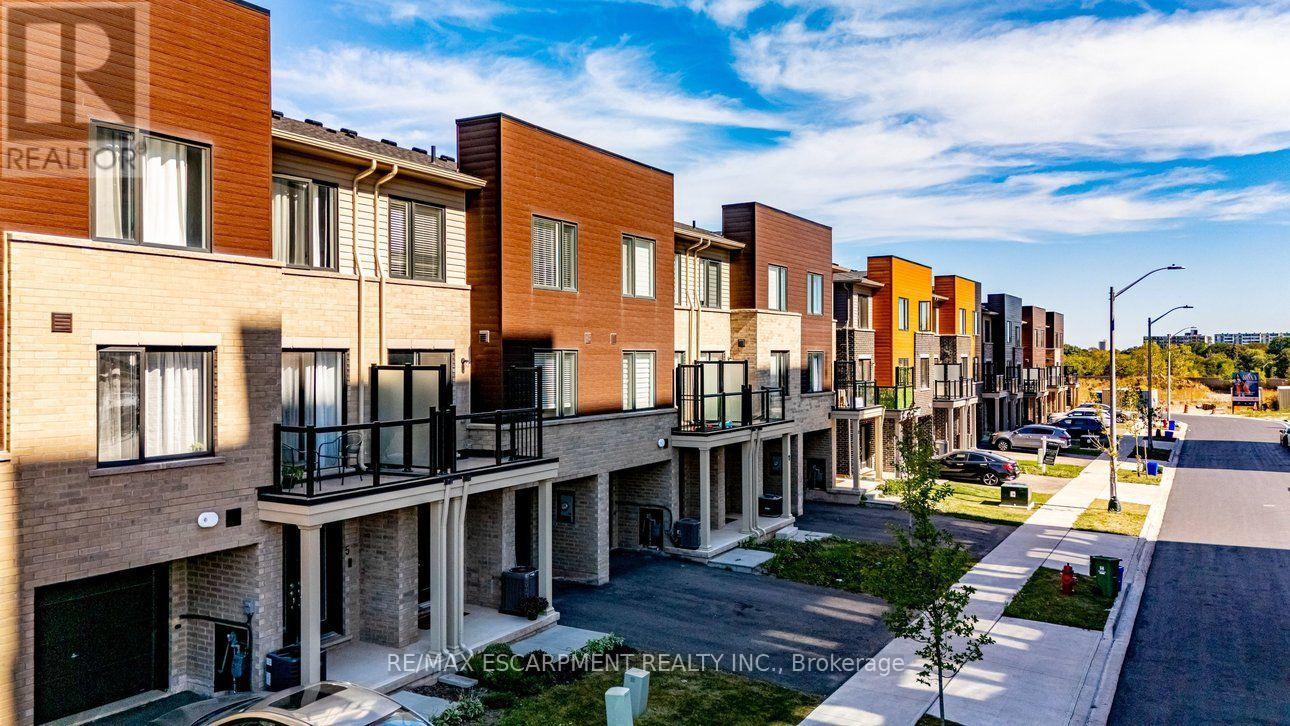
Nearly brand-new modern living in Hamilton's convenient McQuesten neighborhood! This bright, sun-filled home features a spacious open-concept main floor, luxury vinyl flooring throughout a Family sized kitchen with extended height soft-close cabinetry, a breakfast bar and stainless steel appliances. The Upper level, find two generous bedrooms-including a primary suite with a huge walk-in closet, a 4-piece bath, convenient upper-level laundry, and extra linen storage. Minutes to the QEW, Red Hill Valley Parkway, schools, transit, shopping, and scenic nature trails. Ideal for commuters, first-time buyers, and young professionals! (id:67475)

Cobourg, Ontario
Executive country living awaits on just under 4 picturesque acres, complete with a three-bay garage, stunning inground pool, and a walkout lower level with in-law potential. This exceptional property offers privacy, space, and an ideal layout for entertaining and multi-generational living. A welcoming foyer leads through glass French doors into the bright formal living room, where soaring vaulted ceilings, large windows, and a carpet-free layout create an impressive first impression. The formal dining room with chair rail detailing is perfect for family gatherings and entertaining. The spacious eat-in kitchen offers abundant cabinetry and counter space, a breakfast bar, a built-in desk, a coffee station, and a double sink overlooking the pool. The sun-filled breakfast area is surrounded by windows and features a walkout to the elevated deck. The main-floor primary suite is a private retreat with its own deck overlooking the property, a walk-in closet, and an ensuite with a double vanity, a separate shower, and a jetted tub. Two additional bedrooms, including one with semi-ensuite access to a full bathroom, plus a guest powder room, complete the main level. The finished walkout lower level features a spacious rec and games room with a fireplace, built-in wet bar, and direct backyard access. A fourth bedroom with semi-ensuite access, laundry room, and ample storage provide excellent flexibility for extended family or future in-law accommodations, including a separate private entrance from the garage. Outside, enjoy the elevated deck overlooking the inground pool and patio with multiple sitting areas, including a charming wooden gazebo. Cultivated gardens, manicured landscaping, expansive greenspace, and forested acreage with private trails create your own outdoor retreat. All less than 5 minutes to Cobourg with access to the 401 and in-town amenities. This home offers the best of both worlds and a true summer paradise. (id:67475)
Barrie, Ontario
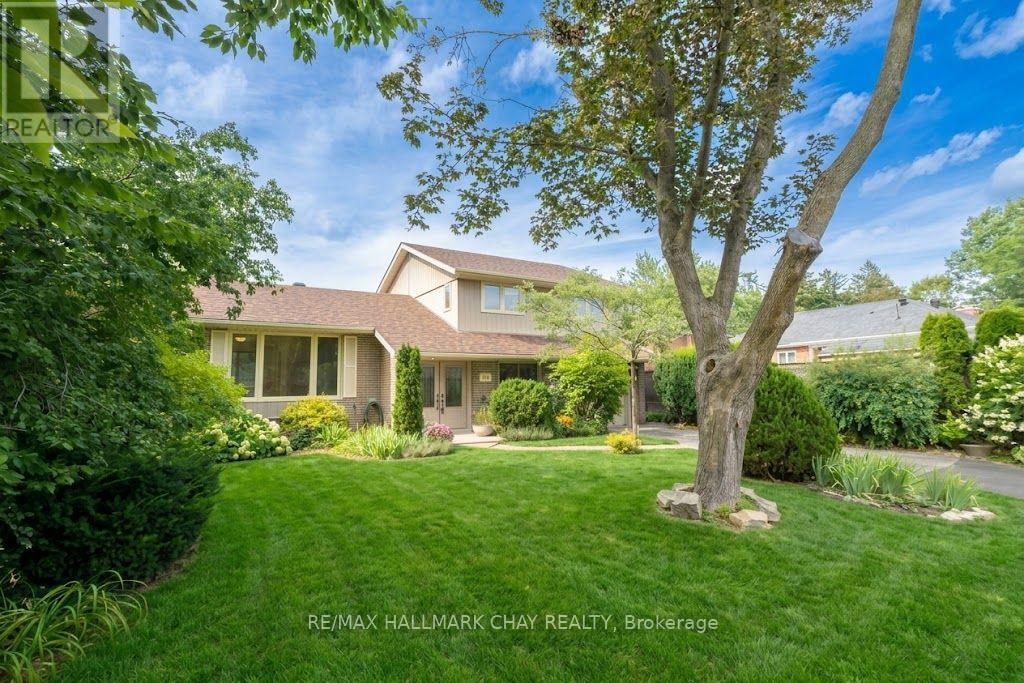
Motivated Seller! Located near the shimmering blue waters of Kempenfelt Bay, this well maintained mid-century home has been lovingly cared for and updated through the years. With 4 bedrooms and 2 bathrooms, a large open concept living and dining room and a den or office overlooking the yard, there is no shortage of room for the family to spread out in, or gather together for cozy evenings and dinners. The lower level has been recently painted and has new neutral carpet, and is ready for the home media room to be set up. The kitchen and baths have been renovated with timeless white finishes and are in pristine condition. Enjoy an energy efficient home with 6 year old shingles, a high efficiency furnace in 2021, and new insulation to code, in 2025. Most of the home has a neutral and continuous hardwood in great condition throughout. A 60 x175 ft. deep lot with mature landscaping and perennials that fill the warmer months with continuous colourful blooms invites you to explore, forget you are in the city, and find the whimsical studio tucked away at the back of the property. Children and the young at heart will adore this special place. Walk from your quiet neighbourhood to the waterfront, trails, farmers market, shops and cafes. Let your creativity run wild with this property and everything it is, and can be. *Some photos have been virtually staged. (id:67475)
Richmond Hill, Ontario
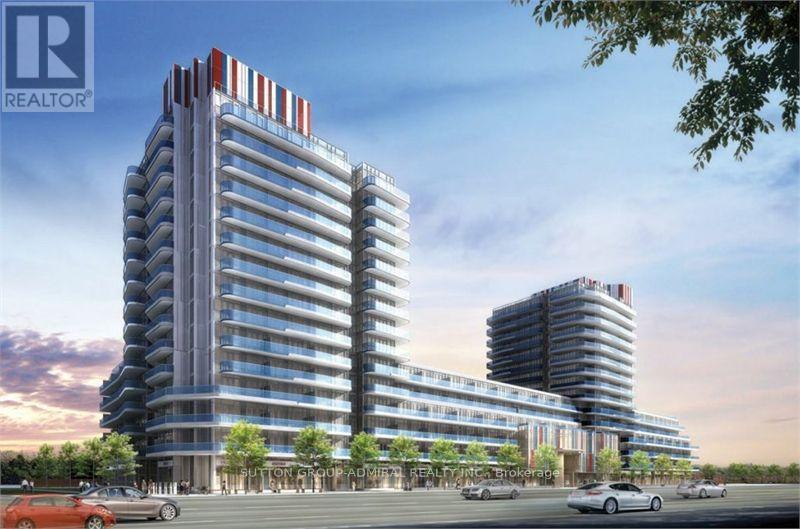
Available immediately! Quiet Exposure! Bright, beautifully appointed 1+Den, 2 full bath suite at Xpression Condos in the heart of Richmond Hill. This exceptionally functional west-facing layout features 9 ft ceilings, hardwood flooring, a modern kitchen with quartz counters, centre island and stainless steel appliances, a generous primary bedroom with ensuite, and a separate den ideal for a home office or flexible extra space. Enjoy a huge 155 sq ft balcony with walk-outs from both the living room and primary bedroom, plus 1 underground parking space and 1 locker. Xpression offers an impressive resort-style amenity package including 24-hour concierge, indoor pool, spa and steam room, fully equipped gym, yoga room, theatre, games room, party/meeting room, guest suites, rooftop terraces with BBQs, car wash and more. Outstanding Yonge Street location directly across from Hillcrest Mall, with shopping, restaurants, cafés, groceries, banks and everyday conveniences just steps away. Excellent YRT/Viva transit right at the building, with convenient access to Richmond Hill Bus Terminal, Langstaff GO, Highway 7 and Highway 407. Close to schools, parks, Richmond Hill Public Library, community and recreation facilities, David Dunlap Observatory Park and Mackenzie Richmond Hill Hospital. Landlord is seeking strong, reliable tenant(s) with good credit and verifiable employment. Full rental application, employment/income verification, references and credit report required. Listing Agent will conduct an independent credit check on selected applicant(s). Tenant insurance required prior to occupancy. (id:67475)
Clarington, Ontario
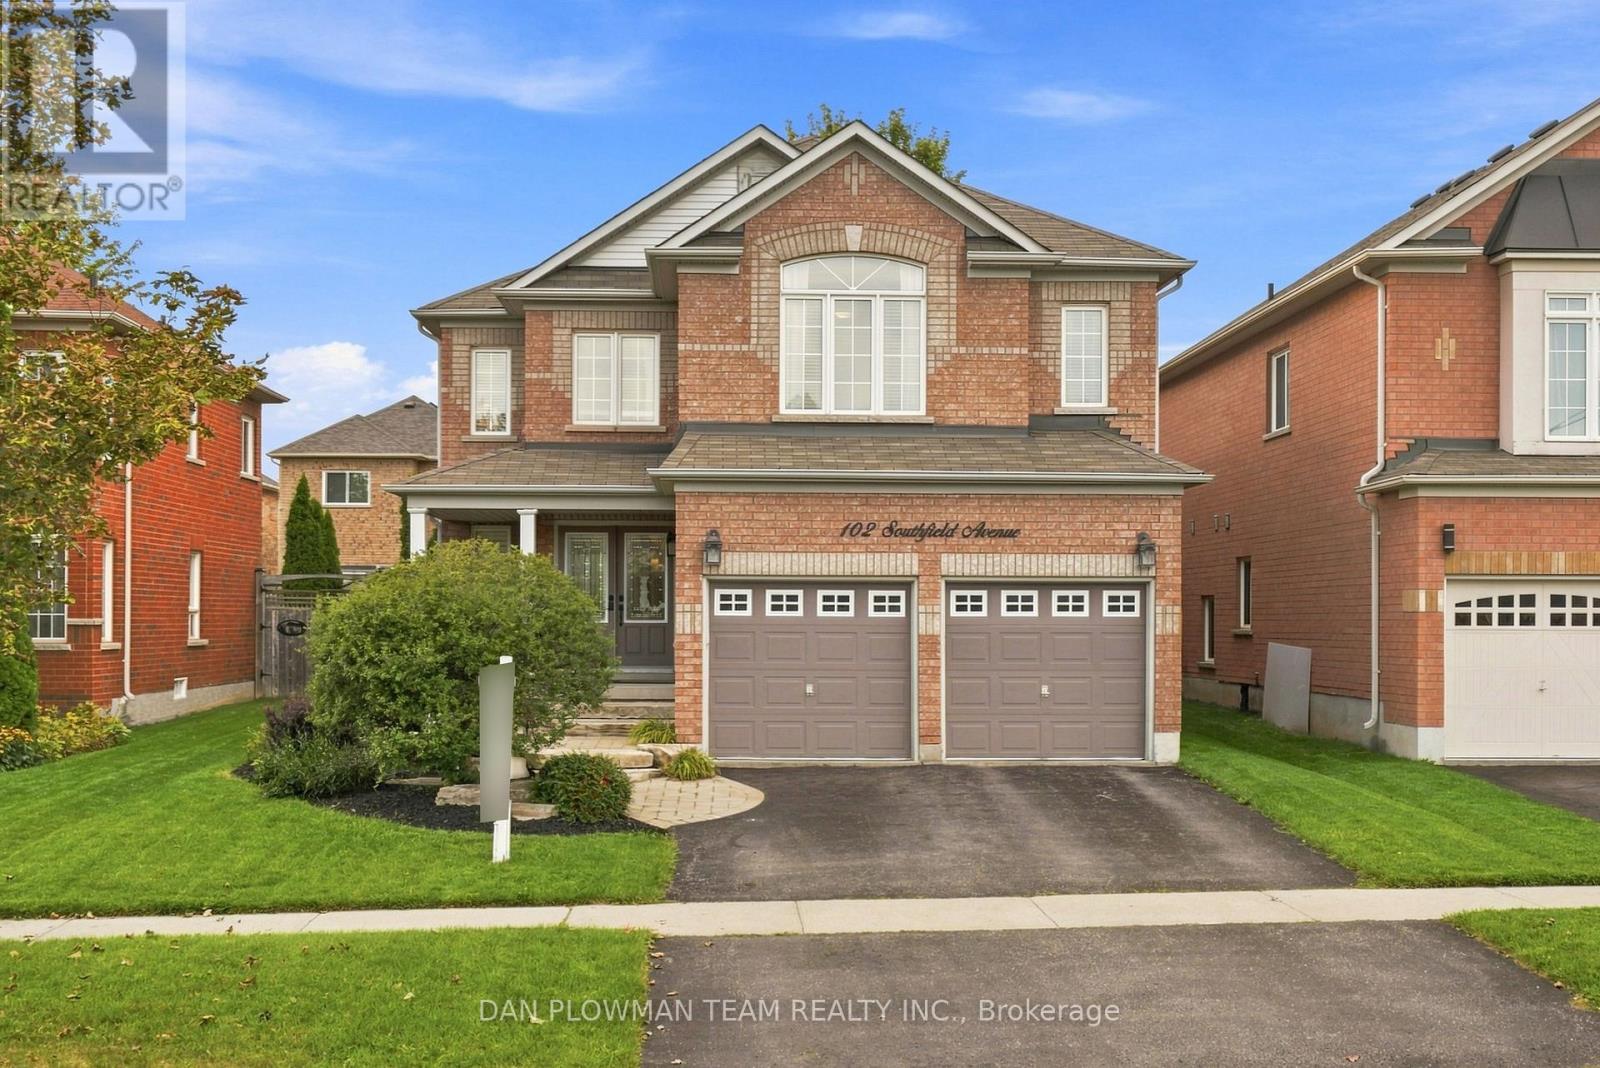
Welcome To This Beautiful All-Brick, Detached Two-Storey Home Nestled In A Sought-After Family-Friendly Neighbourhood! Offering Over 2,800 Sq. Ft. Of Thoughtfully Designed Living Space, This Home Features A Spacious And Highly Functional Layout Ideal For Growing Or Extended Families. The Main Floor Welcomes You With A Large, Bright Formal Living Room And Separate Dining Room, Along With A Dedicated Home Office. The Impressive Two-Storey Family Room Is The Heart Of The Home, Featuring A Cozy Gas Fireplace And Dramatic Floor-To-Ceiling Windows That Fill The Space With Natural Light. The Updated, Family-Sized Eat-In Kitchen Offers Plenty Of Cabinetry And Workspace, With A Walkout To The Patio And Beautifully Landscaped, Fully Fenced Backyard-Perfect For Entertaining And Family Enjoyment. Convenience Is Key With Main Floor Laundry And Direct Access To The Double Car Garage. Upstairs, You'll Find Four Generous-Sized Bedrooms, Including A Spacious Primary Suite Complete With A Walk-In Closet And Private Ensuite. A Second Bedroom Features A Vaulted Ceiling And Its Own Ensuite, Offering An Ideal Retreat For Guests, Older Children, Or Multi-Generational Living. Outside, Enjoy The Beautifully Landscaped And Manicured Gardens, Mature Trees, Private Fenced Yard, Patio, And Inviting Outdoor Spaces. Perfectly Located Close To Schools, Parks, Splash Pad, Recreation Centre, And Major Highway Routes For An Easy Commute, This Exceptional Home Combines Space, Functionality, Comfort, And An Unbeatable Family-Oriented Location. A Wonderful Opportunity To Make This Impressive Home Your Own! (id:67475)
Brantford, Ontario
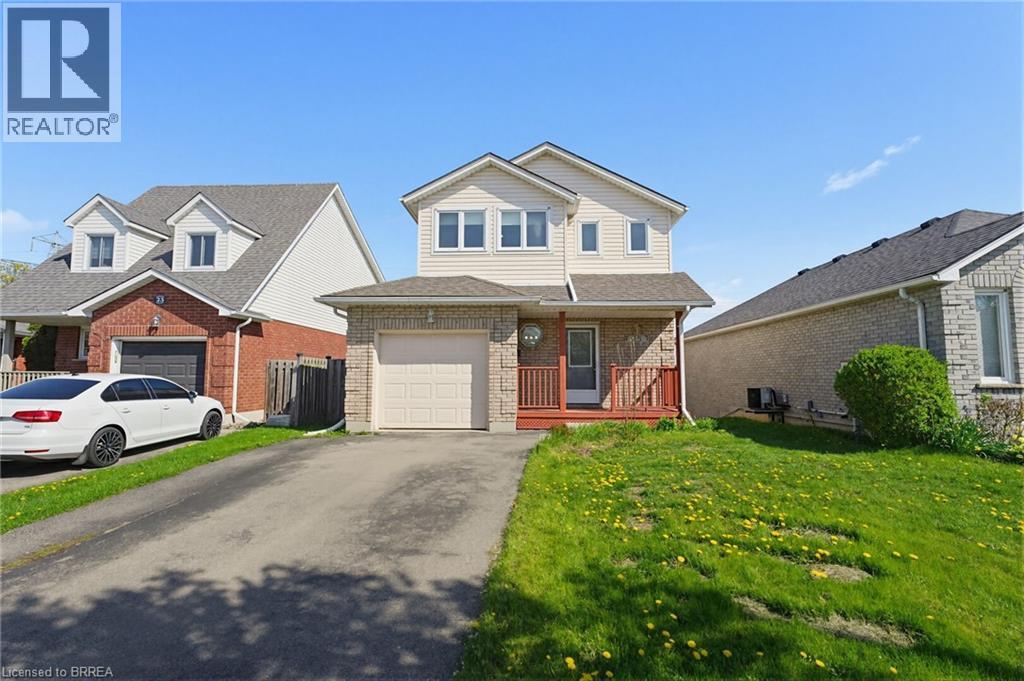
Welcome to 25 Anastasia Crescent — a rare opportunity to get into one of Brantford’s most desirable neighborhoods at a price point that leaves room to make it your own. Located in the highly sought-after Brantwood Park area, this solid 2-storey home sits on a quiet, family-friendly street surrounded by well-kept properties and long-term homeowners — the kind of location that holds value. Inside, you’ll find a functional layout with great bones, offering 3 bedrooms, 2.5 bathrooms, and a walk-out basement. The main floor features a spacious living area, a bright dining space with access to an oversized back deck, and a kitchen ready for your personal touch. A convenient powder room and inside access to the attached garage complete the level. Upstairs offers three generously sized bedrooms and a full 4-piece bathroom, while the finished walk-out basement adds additional living space with a large rec room, 3-piece bathroom, and laundry area — perfect for growing families or future flexibility. Here’s the key: this home has been well maintained but remains largely original — giving you the opportunity to update and design it exactly how you want, without paying for someone else’s renovations. With parks, schools, trails, shopping, and amenities just minutes away, the lifestyle here is just as strong as the investment. Whether you’re a first-time buyer looking to get into a premium neighborhood, or someone ready to add value and create your dream space — this is an opportunity you don’t want to miss. (id:67475)

Mississauga, Ontario
Refined Living at its best! Join a select few on lakeside Cumberland Drive, with views of Lake Ontario and the village of Port Credit close at hand. Nestled among mature trees, this custom-built home offers approximately 6,000 square feet of finished living space, blending elegant rooms for entertaining with comfortable spaces for everyday life. Watch the sunrise from the classic front porch. Inside, a soaring centre hall and expansive skylight create a memorable welcome. A sweeping sightline draws your eye through the home, revealing its scale, detailed millwork, architectural splendor, ten-foot ceilings on the main and second floors, and transom windows throughout. AN ARCHITECTURAL SPLENDOR. The formal dining room features crown moulding and connects to the kitchen through a butler's pantry. At the heart of the home, a custom kitchen with a generous island seating four opens to the family room. Built-in bookshelves add warmth to a space made for gathering or unwinding at the end of the day. A distinctive main-floor den connects to the family room and also has its own separate entrance. Step outside to a covered terrace with an outdoor kitchen, a putting green, a saltwater hot tub, and a low-maintenance backyard. With no home directly behind, this inviting setting extends the living space outdoors. Upstairs, the primary suite features a vaulted ceiling and a six-piece ensuite with a separate shower. Two bedrooms share an ensuite, while the fourth has its own three-piece ensuite. Coffered ceilings add character to the bedrooms. The finished lower level, with nine-foot ceilings, offers an exercise area, wet bar, fifth bedroom, three-piece ensuite, a comfortable room for relaxing and watching TV, and egress windows. It completes a home designed for both memorable occasions and the simple pleasure of being at home. COME TO LIFE BY THE LAKE. (id:67475)
Mississauga, Ontario
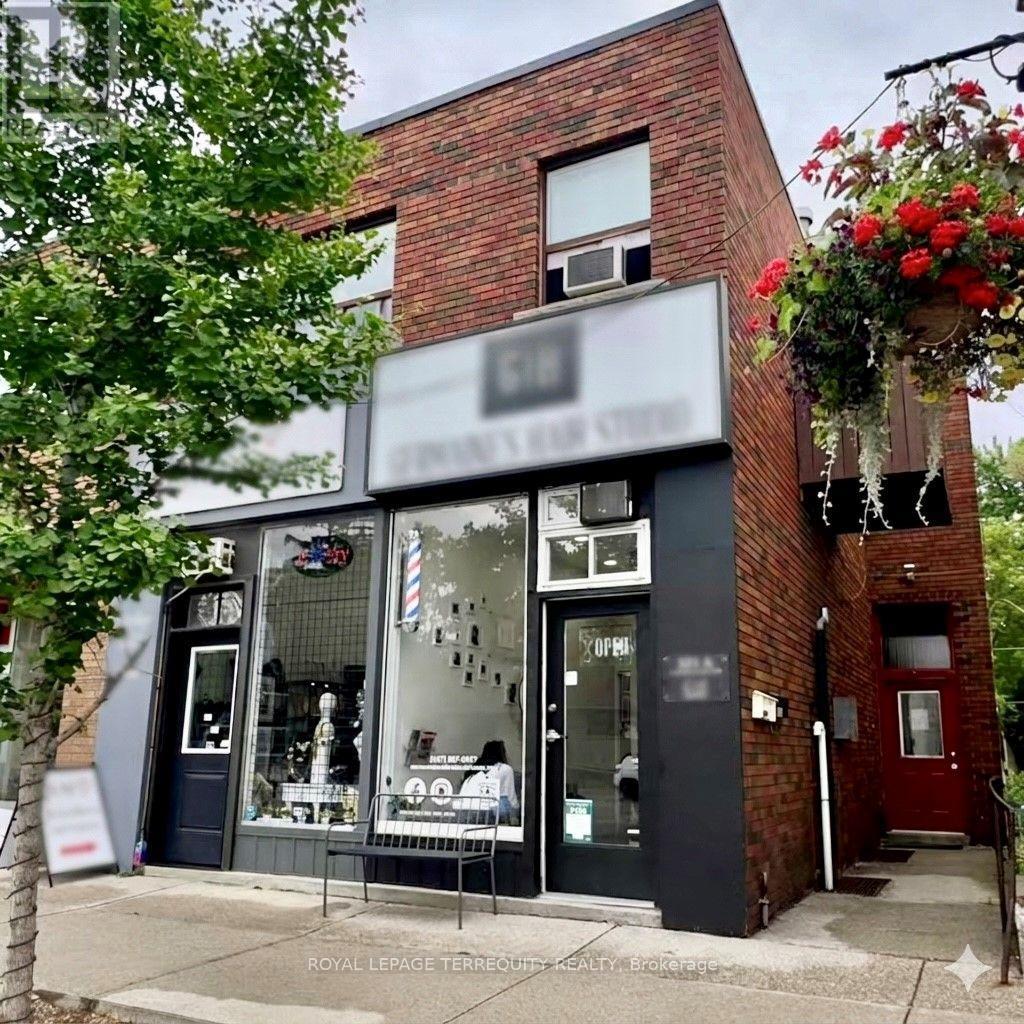
Prime Port Credit Investment Opportunity - High-Yield 6-Unit Mixed-Use Asset. Exceptional turn-key commercial-residential building in the heart of Port Credit offering 6 reliable income streams with upside. Financials: Gross ~$138,840/yr, Expenses ~$25,230/yr, NOI ~$113,610/yr. Features: 4 Residential Apartments (3 x 2-bed w/ balconies, 1 x 1-bed) + 2 high-traffic Commercial Retail Units. 100% owner-owned mechanicals, 6 separate meters, recent suite/store renovations, parking, 5 storage rooms, 3 lockers, and multi-entrance access. Location: Steps to Port Credit Harbour Marina, retail, GO Station, Hazel McCallion LRT, UTM, and Humber College. Financing: Vendor Take-Back (VTB) mortgage available for qualified buyers.**Location** Great INCOME PROPORTION. Two of The Most Important Criteria for Investment. (id:67475)
Mississauga, Ontario
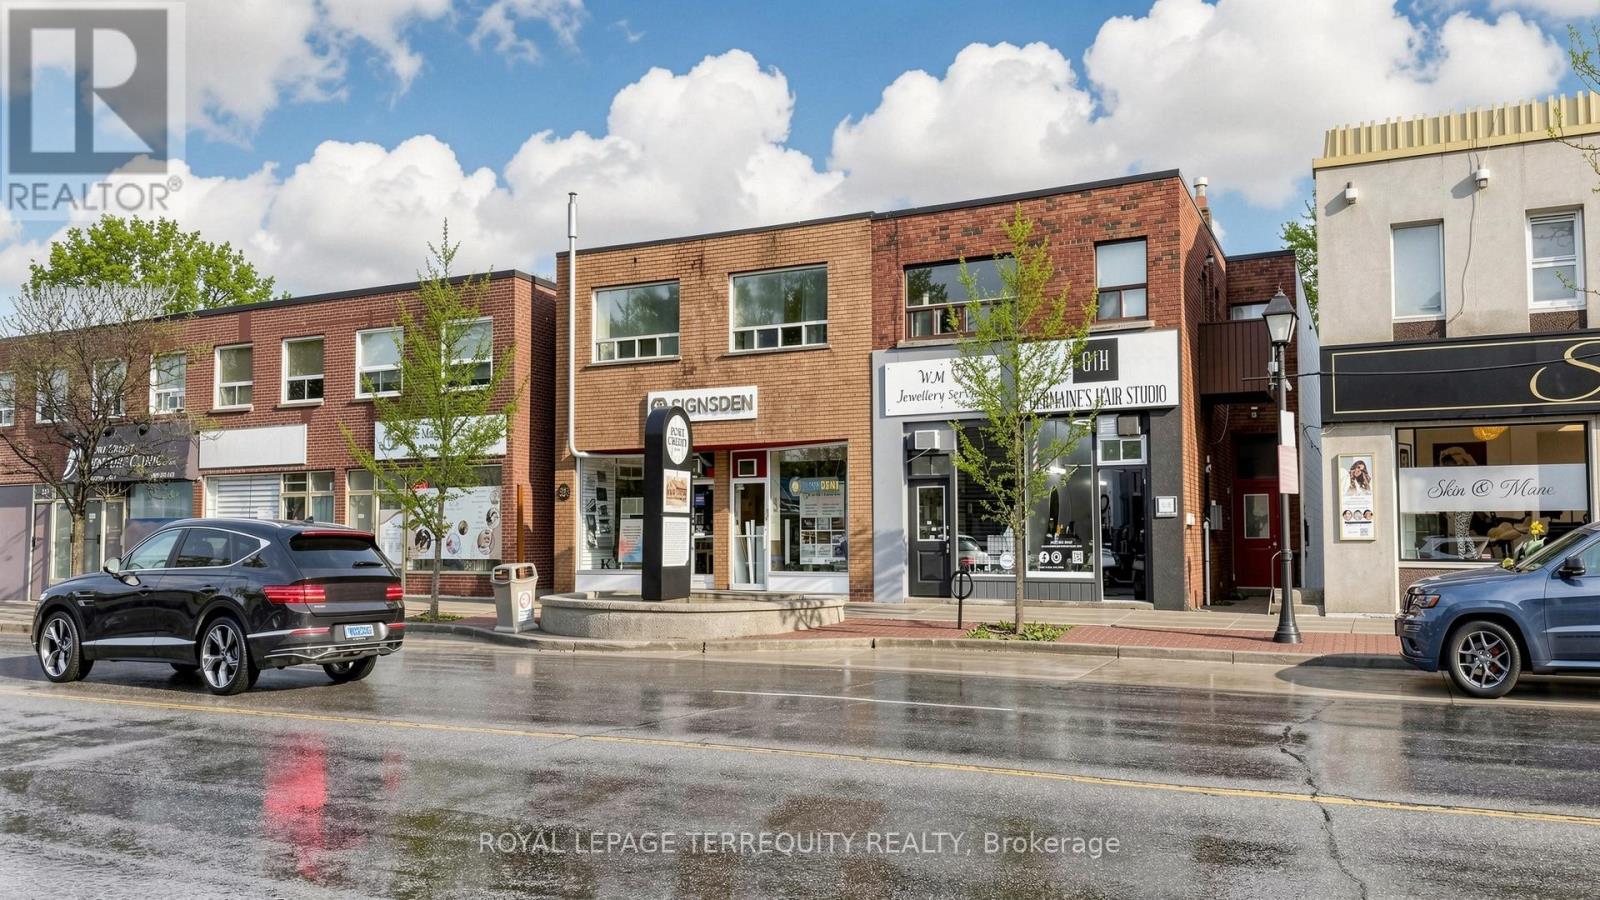
**Rare Opportunity to Own a High-Performing 6-Unit Trophy Asset in Port Credit with Diverse Monthly Cash Flows.** This investment guarantees diversified income, ensuring you're never at risk. It boasts a very high Net Operating Income (NOI). This property is not just a building; it's a high-yield investment in a location that rarely stays vacant. **Financial Overview:**~ Gross Income: ~$138,840/year, Expenses: ~$25,230/year,~NOI: ~$113,610/year. The building includes 4 residential apartments and 2 premium commercial units with high ceilings, situated on a bustling main street with significant foot traffic. The property features private lockers, 3 private parking spots, a skylight, and ample storage. The retail stores and the 2-bedroom apartment have recently undergone renovations. Current rents provide a solid baseline, but there is substantial potential for value addition. The property is low maintenance and has received numerous upgrades, including 6 separate hydro meters (protecting your bottom line), a new hot water tank, and updated electrical systems, all within a well-maintained building. Located in a high-growth corridor on one of the most famous streets in Mississauga, this area is thriving with luxury developments, making land value a "buy" dream. The property is just steps from the Port Credit Harbour Marina, the GO Station, and the city's vibrant nightlife. Its proximity to the future Hurontario LRT further enhances this "A-class" location for professionals commuting to Toronto, supported by a Walk Score of 89. Tenants are willing to pay a premium to live in this desirable neighborhood, and businesses compete for prime frontage. Port Credit is a premium waterfront neighborhood with limited supply, which creates strong demand for both residential and commercial spaces. **Financing Advantage:** Located in a "Class A" area. Vendor Take-Back (VTB): some mortgage available for qualified buyers. (id:67475)
Wellington North, Ontario
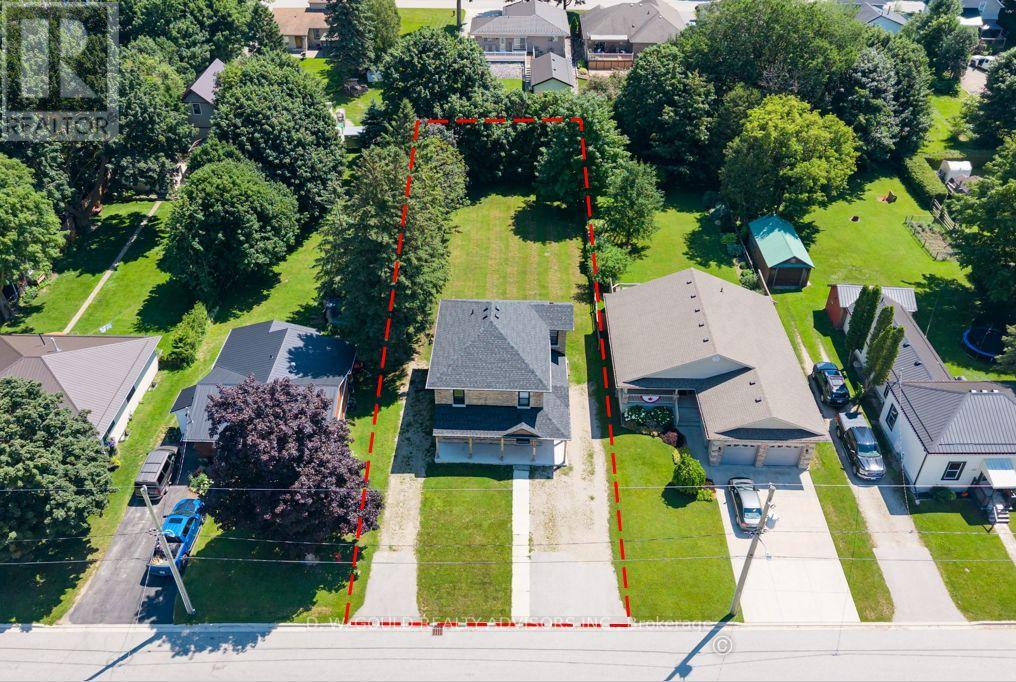
Opportunity to own a fully renovated 2-storey home currently configured in a duplex-style layout with two kitchens, 3 bedrooms and 2 bathrooms on a large lot. See L/A regarding duplex status. This flexible layout is well-suited for multi-generational living, two related families, and/or could be easily reconfigured into a spacious single-family home. The existing floor plan also offers potential to create additional bedrooms. The property will be provided with vacant possession and features generous parking that will accommodate multiple vehicles with ease, a huge backyard and rear-yard rough-ins for additional structures that could be built (subject to permits and all required municipal approvals). Extensive improvements have been completed, including updated kitchens, bathrooms, roof, plumbing, electrical systems, windows, insulation and furnaces. Conveniently located near schools, medical services, places of worship, shopping and major transportation routes, with quick access to Highways 6 and 89. Please Review Available Marketing Materials Before Booking A Showing. Please Do Not Walk The Property Without An Appointment. (id:67475)

Toronto, Ontario
A two storey home in the heart of Toronto's Brookhaven-Amesbury community great for young professionals first-time buyers and investors. Upon entry to the first level main floor you are greeted by a highly versatile open-concept living, dining and kitchen area thoughtfully designed to accommodate multiple lifestyles, freshly painted, new laminate floors. Ascending to the second level, the layout continues to impress with three bedrooms crafted for comfort and style, with large windows, laminate floors throughout all the rooms. The lower level is an income-generating opportunity with a private separate entrance and above grade windows allowing the natural sunlight to fill the rooms, also featuring a generous sized long lot , single detached garage with 5 parking spaces, enjoy unmatched convenience with a short drive to downtown and quick access to 400 series hwy, transit schools, parks, shopping ,dining and everyday amenities. (id:67475)

Orillia, Ontario
Welcome to 10 - 36 Invermara Court a stunning bungaloft nestled within the exclusive gated waterfront community of Sophie's Landing on the shores of Lake Simcoe. Custom designed with entertaining and effortless living in mind, this luxurious freehold home features an open-concept main floor with 9-foot ceilings, a gourmet kitchen with a generous island and stainless steel appliances, and spacious dining and living areas anchored by a cozy gas fireplace. Walk out to the beautifully landscaped backyard, complete with colourful mature perennials and a raised composite deck with elegant glass railings. The main-floor primary suite offers a private retreat with a spacious bedroom and 3-piece ensuite. An open-design staircase adds a modern architectural flair and leads to the bright loft area, featuring two additional bedrooms-ideal for family, guests, or a home office and a 4-piece bathroom.The finished lower level provides even more living space with a generous recreation room, plumbing rough-in for a wet bar, an additional bedroom, 4-piece bathroom, laundry room, and abundant storage. Enjoy parking for two vehicles plus an attached single garage with convenient inside entry. A new full-home generator provides added peace of mind during power outages. Residents of Sophie's Landing enjoy access to the Lakeside Clubhouse, outdoor pool, patio, kitchen, games room, and visitor parking. The monthly $375 Common Elements Fee includes use of these amenities. Boat docking may be available for an additional fee, subject to approval by Phase 1 (5 Invermara) condo board. Located close to Orillia's many amenities, including walking and biking trails, Tudhope Park and the waterfront, beaches, golf, recreation and medical facilities, Casino Rama, Crates Marina, Soldiers' Memorial Hospital, and major shopping outlets and restaurants. Explore the exceptional lifestyle at Sophie's Landing. This truly is a one-of-a-kind waterfront community. Some photos are virtually staged. (id:67475)