Danielle Beitz, Broker


Toronto, Ontario
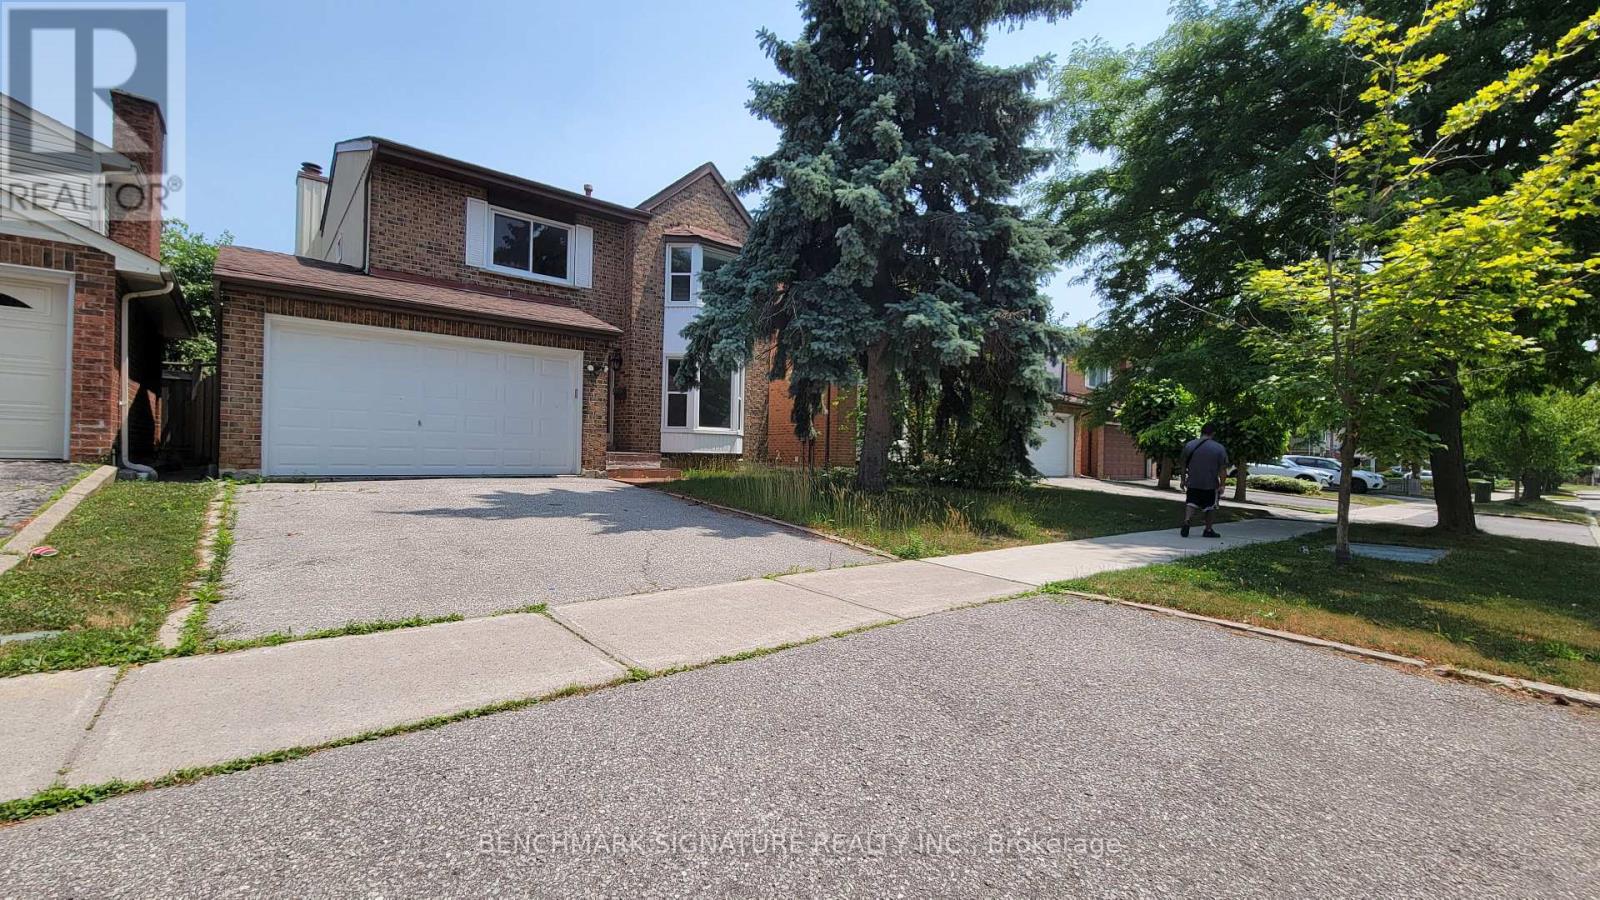
Welcome To This Beautifully Maintained 4-Bedrooms Detached Home Nestled On A Quiet, Tree-Lined Street In One Of North Toronto's Most Family-Friendly Neighbourhoods. Step Into A Sun-Filled Main Floor Featuring Brand New Flooring, Freshly Painted Walls, Modern Pot Lights, And A Soaring Skylight That Fills The Space With Natural Light. The Functional Layout Offers A Generous Living And Dining Area, A Cozy Family Room, And A Kitchen That Overlooks The Backyard Perfect For Everyday Living And Entertaining. Upstairs, You'll Find Four Spacious Bedrooms, Including A Bright Primary Suite With Plenty Of Closet Space. The Partially Finished Basement Offers Flexibility Ideal For A Home Office, Gym, Rec Room. Located In A High-Demand Area Close To Grocery Store, Schools, TTC Transit, Pacific Mall, Parks, And Quick Access To Hwy 404/401. 4 Bedrooms 3 Bathrooms Detached Home With Garage & Driveway New Main Floor Flooring | Fresh Paint | Pot Lights. Partially Finished Basement With Endless Potential Don't Miss This Fantastic Opportunity To Own A Solid, Updated Home In A Prime Toronto Location! (id:67475)

Toronto, Ontario
Don't miss this true Gem. Professionally renovated to Designer specifications this 4+1 Bed ,3.5 bath home boasts 2 fireplaces, an upper wood deck and Dble Car Garage with ample parking. Over 4000 sqft of living space with a large flat backyard with direct access to the Weston golf Course trails.The lush landscaping, mature trees and panoramic golf course views is unmatched in this high demand area. Peace and privacy is assured by the low turnover neighbourhood set in a cul de sac with no sidewalk on the lot as you stroll to the area parks. Reno'd top to bottom using top quality finishes such as natural stone , quartz counters and wood floors it is an entertainer's dream, while the 2 fireplaces provide many warm family moments.The upper wood deck is perfect for a tan or morning coffee while the Glass Sunroom features gorgeous sunsets. The bathrooms showcase the best of modern design with gleaming glass and fixtures and a slipper tub! The convenience of main floor Laundry at side door. The large Basement is fully finished as well showcasing an entertaiment area incl one of the floor to ceiling FP a full bath and Sauna - even a cold cellar! Every detail has been thoughtfully built into this well crafted home . It's size and layout easily lend itself to a two family or multi generational use This showcase is a true forever home in a peaceful neighbourhood where you can really plant roots and enjoy for generations to come. Just visit and be amazed, you finally found the one keeper Home everyone looks for! (id:67475)
Thorold, Ontario
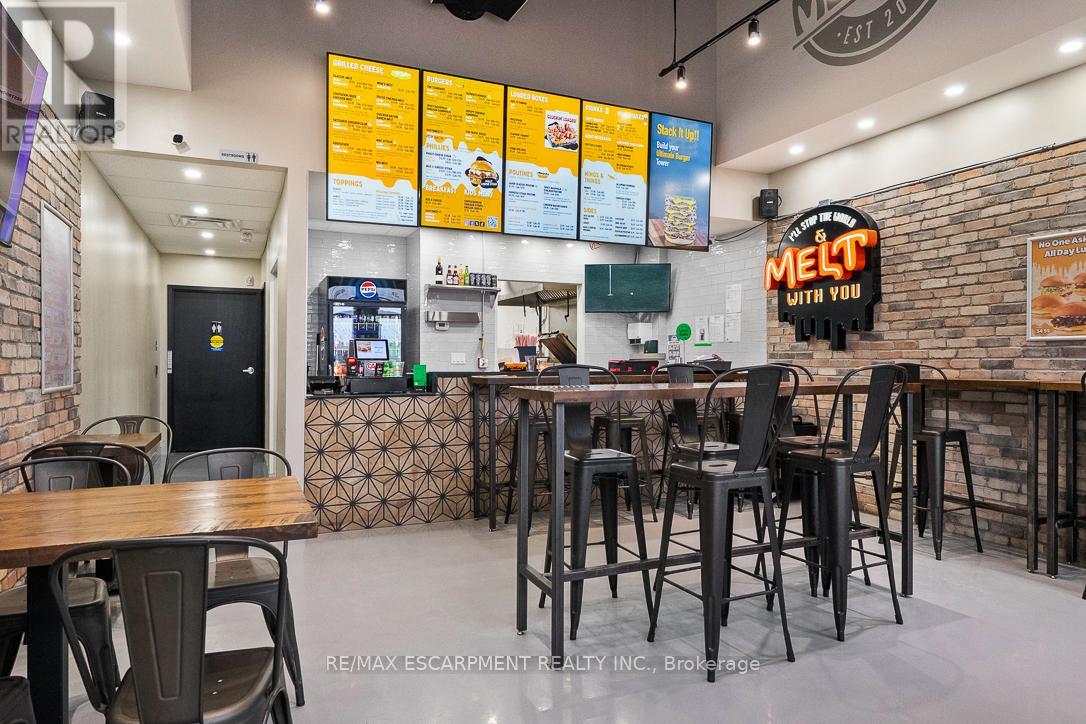
Excellent opportunity to acquire a brand-new Meltwich Food Co. franchise located in Thorold. It's a well-established and rapidly growing franchise brand across Canada and the U.S., known for its popular, on-trend menu featuring sandwiches, burgers, and comfort food favourites. This is a newly built location. The seller is relocating to another province, creating an opportunity to acquire a turnkey franchise without the typical startup risks and delays. The business is supported by a strong franchisor offering extensive training, ongoing operational support, marketing programs, product innovation, and volume buying power. This makes it an ideal opportunity for a first-time buyer, family operator, or an entrepreneur looking to grow their business and be their own boss. Strategically located minutes from Secondary School and University. The restaurant is situated in a busy plaza with a grocery store and laundromat, serving as a regular shopping and service destination for university students and local residents. With over 50 locations across multiple cities, it offers a proven franchise model with strong brand recognition and excellent growth potential. Halal option could be a possibility. The business currently operates as a Meltwich franchise. The purchaser may have the option to operate the premises under a different restaurant concept or brand, subject to franchiser and landlord approval, and applicable agreements. (id:67475)
Toronto, Ontario
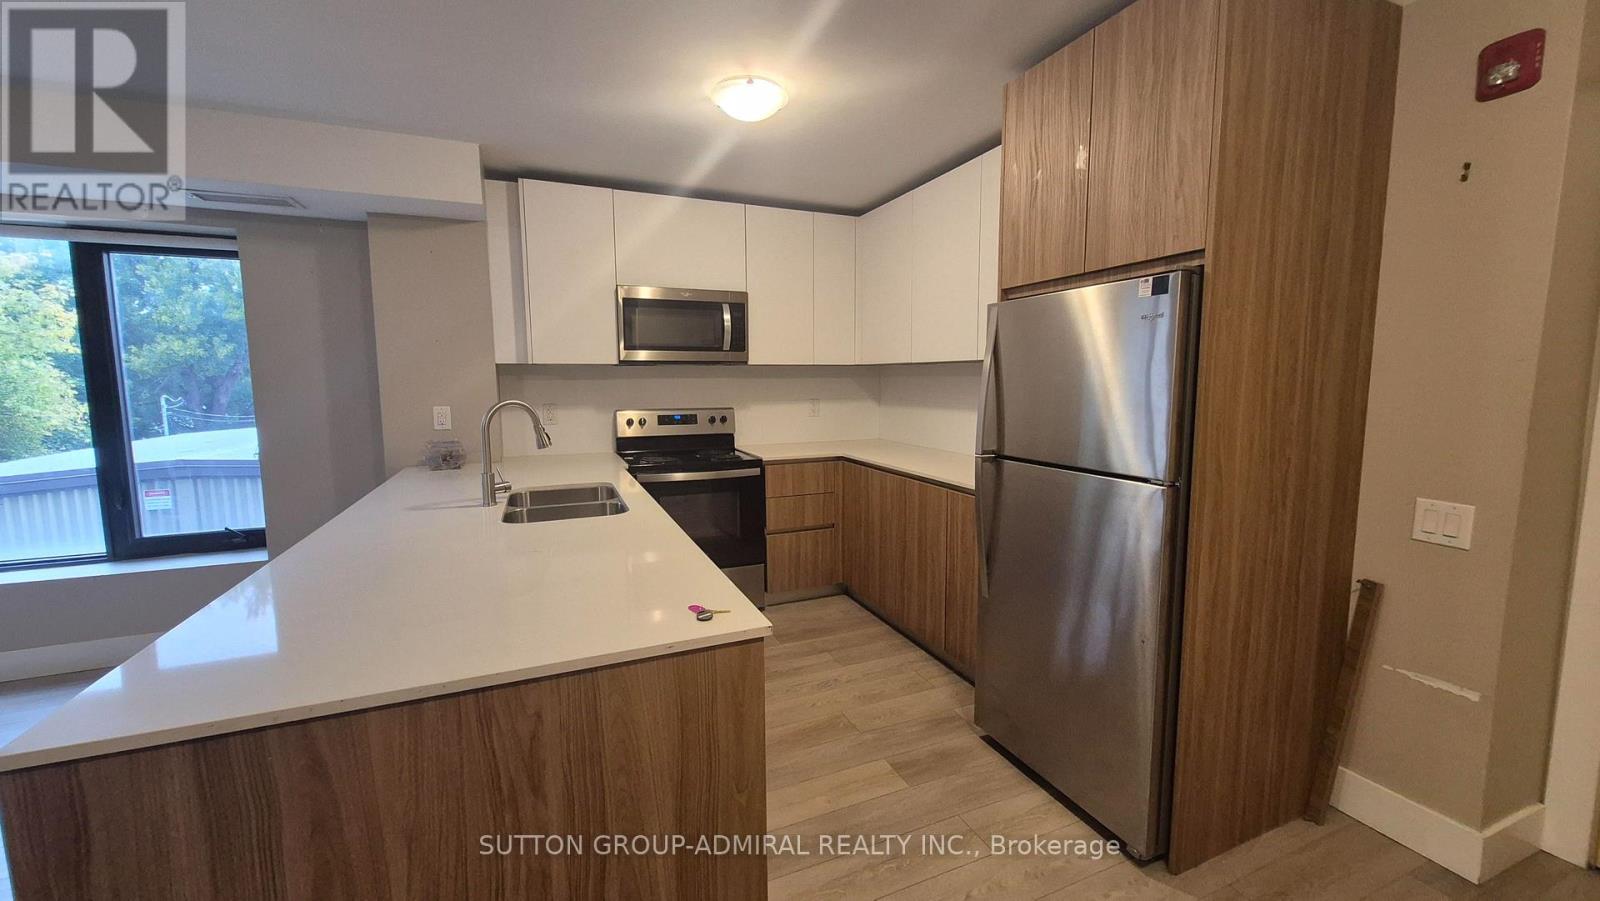
Welcome to this bright and modern 3-bedroom, 2-bathroom home featuring a spacious open-concept layout designed for comfortable living. The primary bedroom offers a private 4-piece ensuite, while the additional bedrooms are generously sized, making this home ideal for families or professionals. The U-shaped kitchen with stainless steel appliances is perfect for everyday living and entertaining, featuring ample cabinetry, generous countertop space, and a double sink for added convenience. The open-concept living and dining area is filled with natural light. Ideally located just a short walk to Glencairn Subway Station, with quick access to Allen Road and Highway 401 for an easy commute. Enjoy the convenience of nearby TTC transit, Viewmount Park, schools, shopping, restaurants, and other everyday amenities. Enjoy the 13th month rent-free (id:67475)
Markham, Ontario
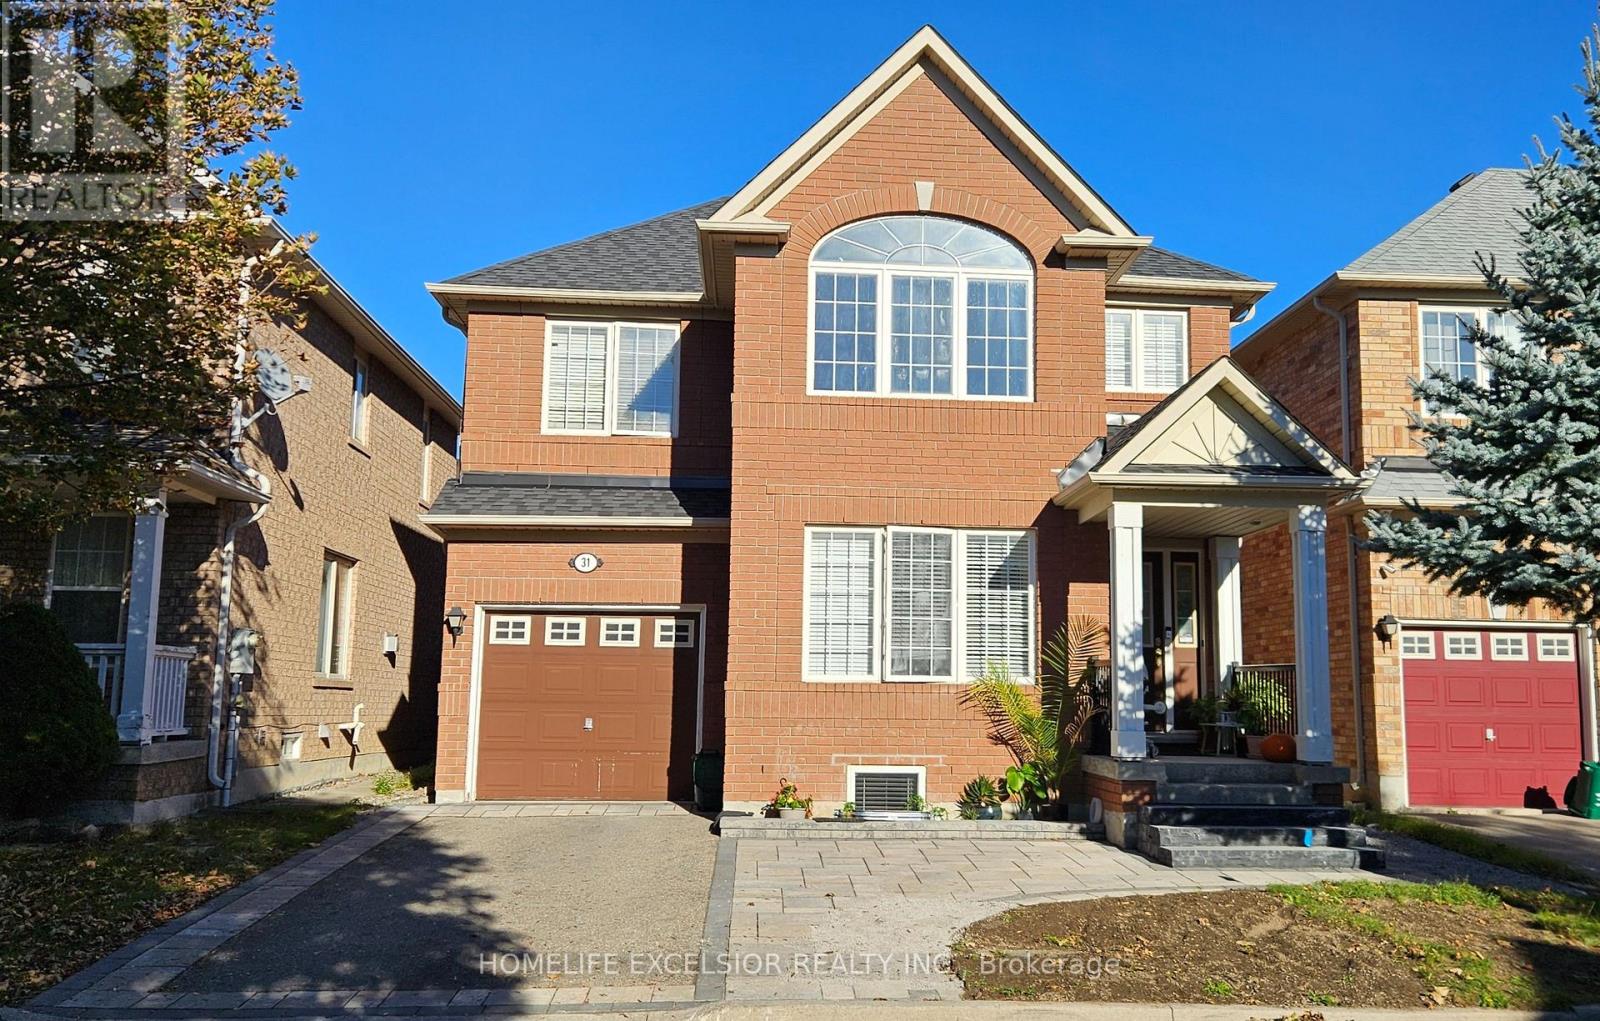
Bright! Spacious And Elegant! Living Room With Cathedral Ceiling Open To Above. Dining Room Which Leads To The Kitchen AndFamily Room With A Gas Fire Place; Walk Out To Garden; Master Retreat With Ensuite And A Den (Used As Office). Walk To Bur OakSecondary H.S., Wismer P.S., Saint Lorenzo Ruiz C.S. (id:67475)

Niagara Falls, Ontario
Attention first-time homeowners and investors! Seize this remarkable opportunity with an inviting and affordably priced three-bedroom in a great location near Fallsview Tourist area close to all amenities.Conveniently located between school,Park,Church,shopping strips and the QEW. (id:67475)

Kawartha Lakes, Ontario
Welcome home to the peaceful lifestyle you've been looking for in the welcoming community of Joy Vista Estates! This charming 3-bedroom modular home offers comfortable living with bright, inviting spaces designed for everyday enjoyment. The spacious family-sized kitchen is the heart of the home, perfect for preparing meals and gathering with family and friends. Sunlight pours through the large picture window in the combined living and dining room, creating a warm and cheerful atmosphere. At the rear of the home, the cozy family room features a propane stove and tranquil views of the beautifully landscaped gardens, making it the perfect place to unwind in every season. A breezeway stretching across the back of the home provides additional living space and convenient walk-out access to the patio and private backyard, where you can relax, entertain, or simply enjoy the beauty of the gardens.Park Vista Estates offers a wonderful sense of community with exceptional amenities, including a clubhouse and outdoor pool, while being just a short drive from the shops, restaurants, waterfront, and recreational opportunities of Fenelon Falls and the conveniences of Lindsay. The monthly land lease of $768.92 includes land rent, property taxes, and water testing, offering exceptional value and easy, low-maintenance living. Whether you're looking to simplify your lifestyle or enjoy a peaceful place to call home, this delightful property is ready to welcome you. (id:67475)

Mississauga, Ontario
Welcome to this beautifully renovated executive townhouse in the highly sought-after Woodland chase community, ideally located near Streetsville Village, Erin Mills Town Centre, Credit Valley Hospital, Highway 403, scenic parks, trails, & top-ranked schools, including John Fraser Secondary School. This bright & spacious home offers exceptional curb appeal w/an interlock driveway & thoughtfully designated living spaces throughout. The open-concept main flr features engineered hardwood & tile flooring, a modern kitchen w/ S/S appliances, floor-to-ceiling cabinetry, stylish backsplash, under-cabinet lighting, & ample storage. The elegant dining area includes a built-in wine cooler & wine rack & walks out to a stunning private patio, fully finished from edge to edge with permission of condo, overlooking beautifully landscaped gardens. The inviting liv/rm is highlighted by a sleek electric fireplace, creating the perfect space for relaxing & entertaining. The main lvl also features a private office w/separate walkout entrance & custom shelving, as well as a stylish powder room w/ a heated mirror. Upstairs, the luxurious primary offers double-door entry, a custom walk-in closet with LED mirror, & a spa-inspired ensuite featuring a freestanding soaker tub, glass shower, & heated towel rack. 2 additional spacious bdrms include custom cabinetry, while the modern main bath features a heated mirror & built-in Bluetooth speakers. All 4 bathrooms are equipped with bidets. The finished basement adds valuable living space with a large bdrm, wet bar with a mini fridge, full bathroom, separate laundry rm w/sink, & additional storage. Residents enjoy access to a community pool, private parkette, walking trails, abundant visitor parking, & snow removal from the front door to the driveway. Complete with a private 2-car driveway & attached 2-car garage with built-in storage, this exceptional home combines luxury, comfort & convenience in one of Mississauga's most desirable communities. (id:67475)

Georgina, Ontario
Welcome to 11 Jackson's Point Ave! Charming 2+1 Bedroom, 2 Bath Bungalow in the Heart of Jackson's Point. Close to Golf, Lake Simcoe, Restaurants and Town Amenities. Eat-in Kitchen, Walk-out to Backyard, Laminate Floors throughout Main Level including recently renovated 4-Piece Bath. Fully Finished Lpwer Level with additional Kitchen, Bedroom, 4-Piece Bath and Utility Room. Plenty of storage in attached Garage. Bunkie in backyard has hydro & water. Monthly maintenance Furnace & Plumbing with Enercare. Home is freshly painted and has wonderful natural light. Located in a friendly, family-oriented neighbourhood with both summer and winter activities close by. The Seller/Realtor do not warrant any legality of the Basement and Bunkie. (id:67475)
East Gwillimbury, Ontario
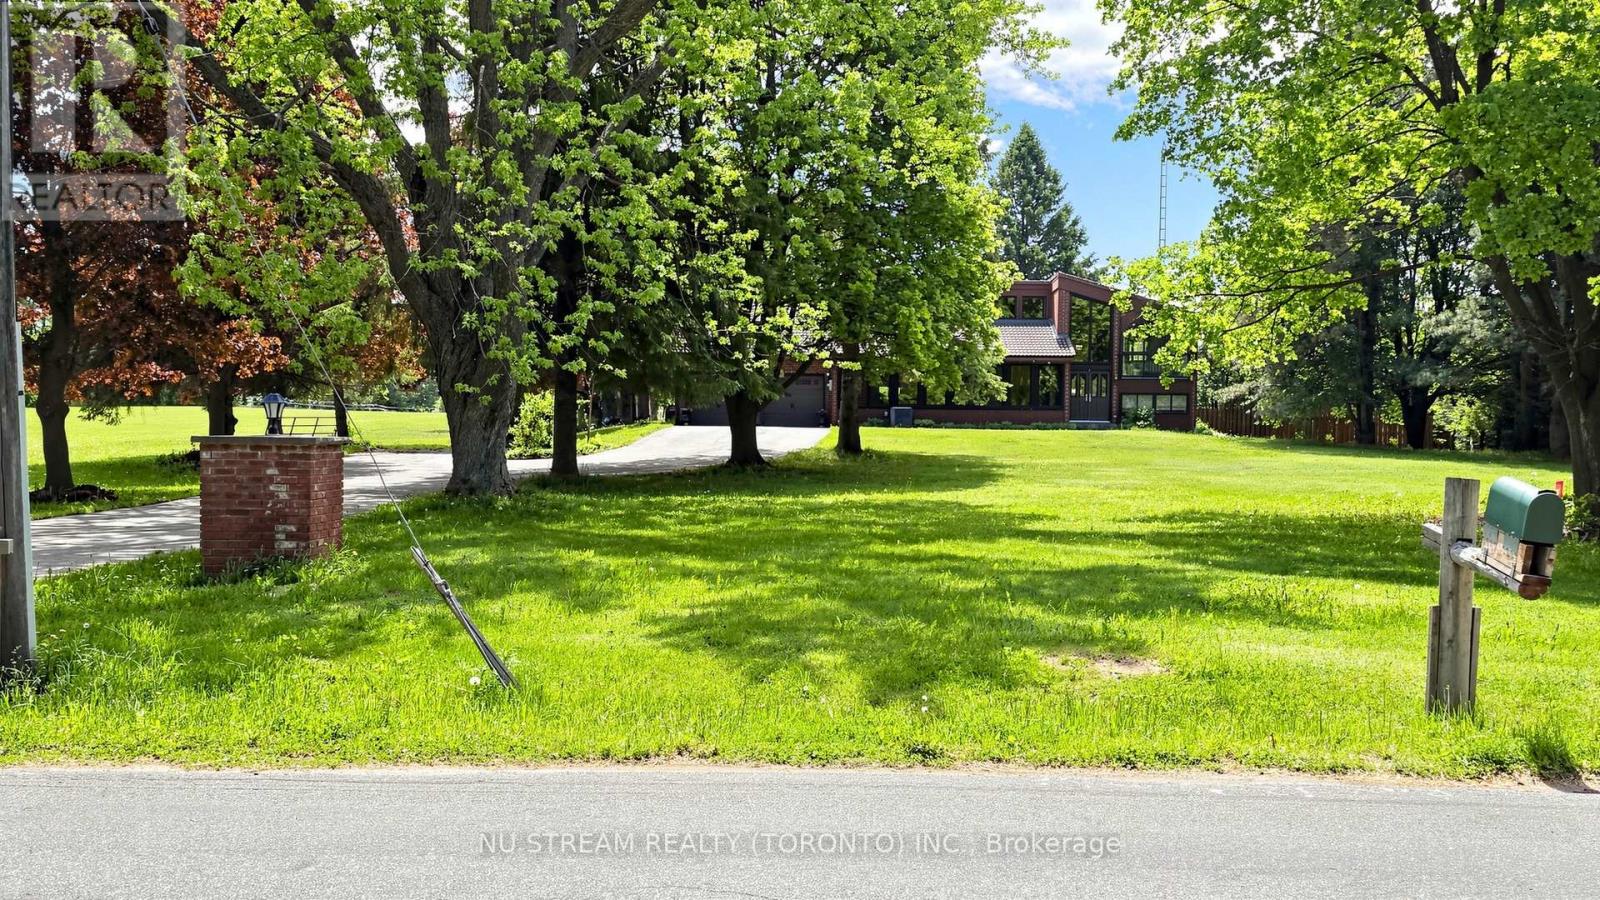
10 Acres!!! Discover an exceptional stunning 4 bedroom side split home property where privacy, space, and convenience come together on a picturesque 10 acres land. Minutes from the new exit ramp off Hwy 404. Offers perfect balance of modern comfort and tranquil rural living. Scenic views from nearly every room. Beautifully upgraded in 2021. Douglas fir beamed ceilings. Wake up to breathtaking sunrise from the primary bedroom. Spend warm summer days by the 20'X40' in-ground pool and the pool side bar. Enjoy peaceful evenings surrounded by mature trees and open green space. Whether you are seeking a private family retreat, a luxury country residence, or a lifestyle property with room to grow, 2881 Doane Rd delivers a rare opportunity to enjoy estate living without sacrificing urban accessibility. A must see!!! (id:67475)
Ajax, Ontario
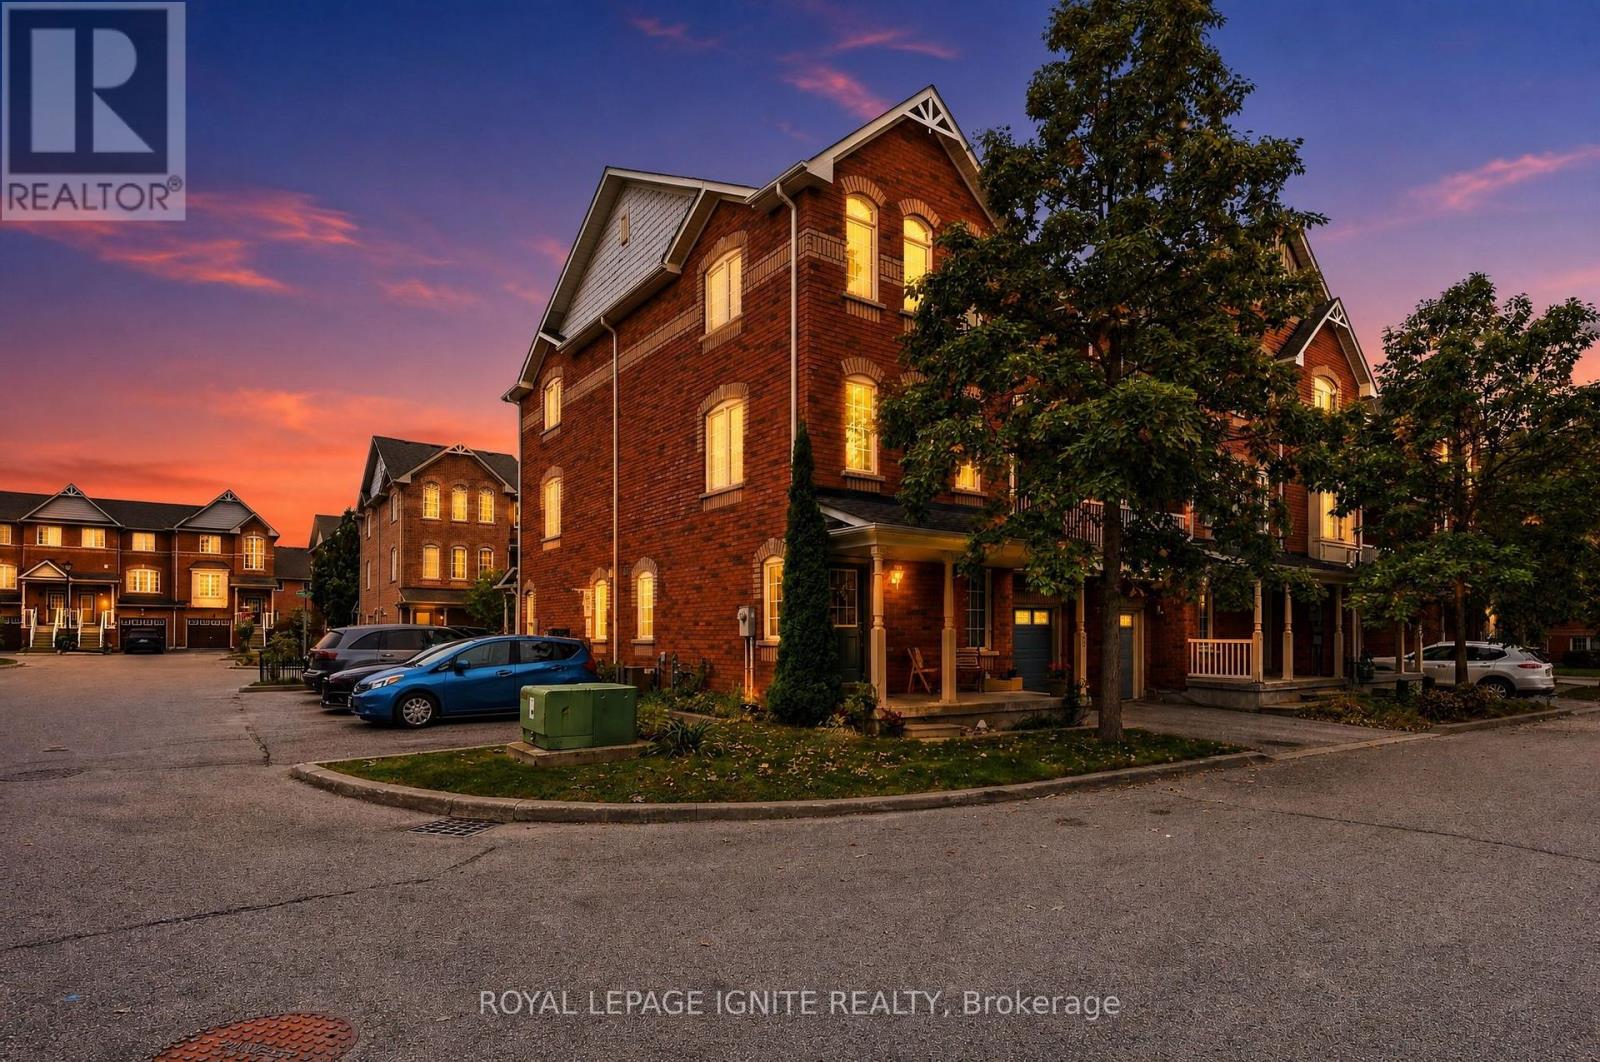
Welcome to this sun-filled 3-storey corner townhouse in prestigious South East Ajax, just off Shoal Point Rd! The corner-unit advantage brings an abundance of additional windows and natural light throughout, creating a bright and inviting home. The ground level features a cozy living space with direct garage access and a convenient laundry room. Upstairs, the open-concept kitchen with bonus breakfast bar. Step outside to your private balcony off the dining room-perfect for morning coffee or summer evenings. A powder room and thoughtfully designed storage spaces complete the level. The third floor features 3 spacious bedrooms, each with large windows and generous closest, plus a full bathroom. Perfect for young families looking for space, comfort and a well-kept community. Minutes from the Ajax waterfront, trails, parks, shopping, restaurants, Ajax Casino, GO Station and Hwy 401. A move-in-ready corner unit in one of South Ajax's most desirable communities. (id:67475)

Toronto, Ontario
Why Rent When You Can Own At These Amazing Prices?!? Welcome to Dundas Square Gardens in the Heart of Downtown Toronto. So Much Action and Activity in This Location You Feel Like You're Living in New York City!! Super Functional 2 Bedroom Plan in a Newer Building, Modern Amenities, Walking Distance to the Eaton Centre, TMU, George Brown, St Lawrence Market, Streetcars, Starbucks, Beaches. Everything is Literally at Your Doorstep, You Don't Want to Miss This Opportunity in 2026. Also Makes Sense as an Investment Short Term Rental Unit! (id:67475)

Oakville, Ontario
Welcome to this bright and spacious 1,325 sq. ft. corner unit in the highly sought-after Bronte Harbour Club. Perched overlooking Bronte Creek and the lush surrounding ravine, this home offers stunning, unobstructed views to the west and north. Featuring 9-foot ceilings, expansive windows, and beautiful hardwood floors throughout, the unit feels open and airy. The updated white kitchen is complemented by a generous living and dining area, two well-sized bedrooms, and two bathrooms. You'll also enjoy ample storage space throughout. Building amenities are exceptional and include 24-hour security, an indoor pool, gym, party room, library, workshop, and guest suite. Additional conveniences include underground parking and a large storage locker. This is a fabulous lifestyle location, with everything just steps away: Lake Ontario, Bronte's inner and outer harbours, scenic lakeside parks, and charming Bronte Village. Enjoy boutique shopping, grocery stores, cafés, restaurants, and pubs offering everything from casual bites to fine dining. (id:67475)
Springwater, Ontario
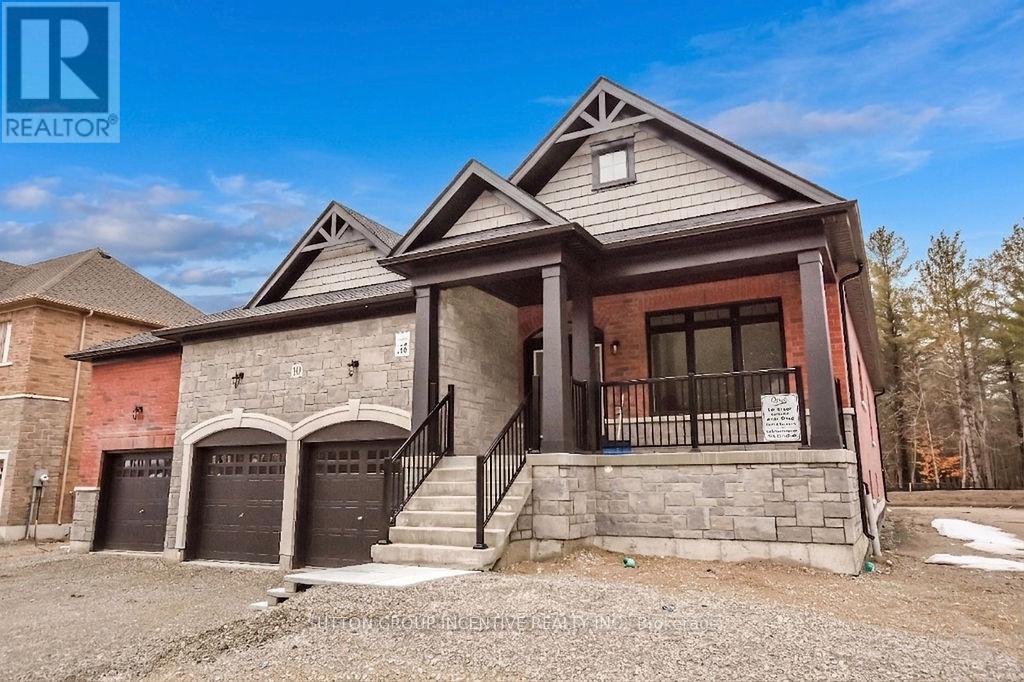
Welcome to Anten Mills Estates! This exceptional 1,915 sq. ft. bungalow offers immediate occupancy on a premium 100' x 213' lot backs onto private environmentally protected land, providing privacy and a picturesque natural setting. Featuring a large 3-car garage, this home combines functionality with upscale living.The spacious, open-concept layout is highlighted by a large kitchen with abundant cabinetry, ideal for both everyday living and entertaining. The inviting family room opens onto a covered porch, perfect for enjoying the peaceful surroundings year-round.This thoughtfully designed home offers 2 bedrooms, including a generous primary suite complete with a walk-in closet and a large ensuite bath featuring an oversized shower.The basement is ready for development, with a bedroom and bathroom already framed-offering excellent potential for additional living space tailored to your needs.A fantastic opportunity to own a quality-built home in a sought-after community just minutes from Barrie and commuter routes. Home is covered under Tarion. NOTE: LISTING PRICE IS INCLUSIVE OF HST TAX REBATE. (id:67475)

Vaughan, Ontario
Welcome To Park Avenue Place - One Of Vaughan's Most Sought-After Residential Addresses! Welcome To Park Avenue Place - One Of Vaughan's Most Sought-After Residential Addresses! This Exceptional 1 Bedroom, 2 Bathroom Suite On The 15th Floor Offers An Intelligent, Functional Layout With No Wasted Space. Featuring 9-Foot Ceilings, Crown Moulding, Upgraded Laminate Flooring, And Floor-To-Ceiling Windows, Every Detail Has Been Thoughtfully Designed For Modern Living. The Open-Concept Kitchen And Living Area Is Perfect For Entertaining, Showcasing A Centre Island With Breakfast Bar, Built-In Stainless Steel Appliances, Quartz Countertops, And A Stylish Backsplash. Walk Out From The Living Room To Your Private North-Facing Balcony - Ideal For Morning Coffee Or Evening Relaxation. The Primary Bedroom Is A True Retreat, Complete With A Walk-In Closet With Built-In Organizers And A Luxurious 4-Piece Ensuite Featuring Quartz Counters And Ceramic Tile. A Separate 2-Piece Guest Bath Adds A Rare And Practical Touch Seldom Found In This Suite Size. Ensuite Laundry, 1 Owned Underground Parking Space, And 1 Owned Locker (Level P3) Complete This Outstanding Package. Residents Of Park Avenue Place Enjoy An Impressive Array Of Building Amenities Including 24-Hour Concierge And Security, A Fully Equipped Fitness Centre, Games Room, Theatre/Media Room, Elegant Party And Meeting Room With Wet Bar Lounge, Rooftop Terrace On The 7th Floor With Gas BBQs And Sweeping Views, Guest Suites, And Ample Visitor Parking - All Within A Well-Managed, Modern Building With Zoran Property Management On Site. The Location Is Equally Compelling: Steps To YRT Transit At Your Door, Minutes To The Vaughan Metropolitan Centre TTC Subway Station, Quick Access To Hwy 400 And 407, Vaughan Mills Shopping Centre, Canada's Wonderland, Cortellucci Vaughan Hospital, Schools, Libraries, Restaurants, And Big Box Retail. (id:67475)
Hamilton, Ontario
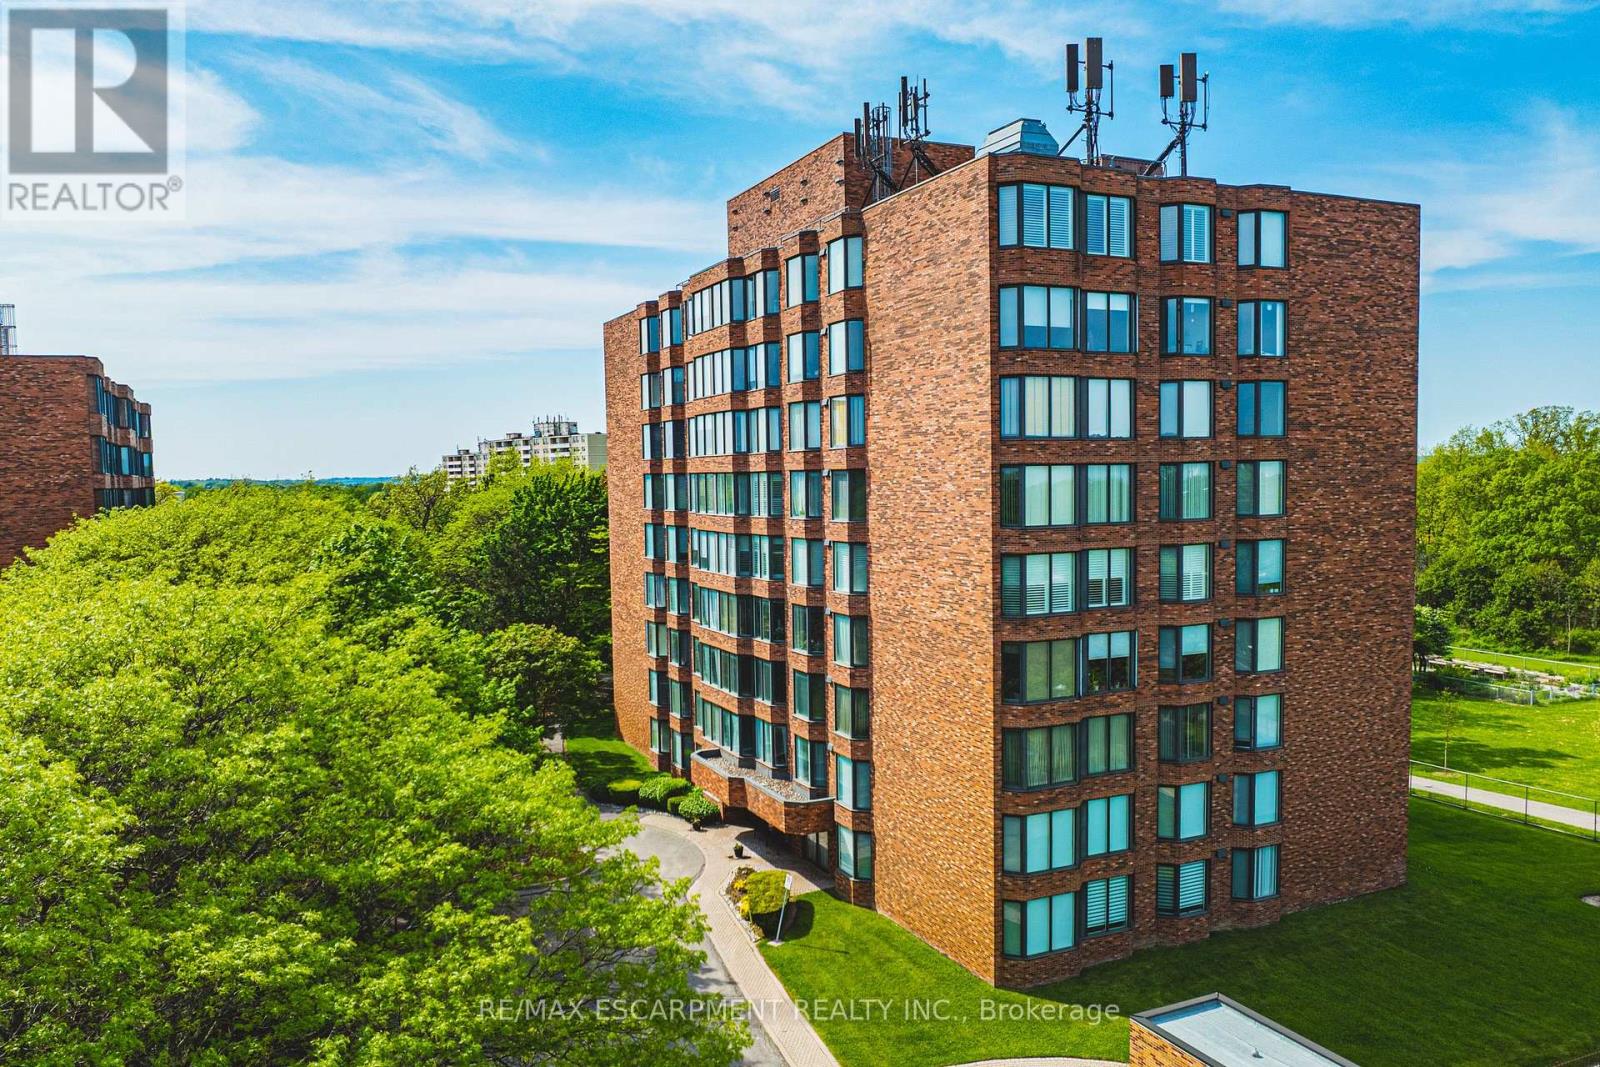
Welcome to this beautifully updated, turnkey condominium on the Hamilton Mountain. Perfect for first-time buyers, downsizers, or professionals, this spacious 1-bedroom, 1-bathroom ground-floor unit offers 778 square feet of bright, functional living space. Step inside to an inviting open-concept layout featuring a generous living room with a new custom floating mantel (2025) and a dedicated dining area. The kitchen boasts a modern refresh with repainted cabinets, new countertops, a new sink, faucet, and hardware (all 2026), as well as a newer stove and fridge (2024). The oversized primary bedroom serves as a true retreat with new accordion blackout blinds (2025). The 4-piece bathroom has been fully upgraded with a new vanity, medicine cabinet, sink, faucet, mirror, toilet, and shower fixtures (2024-2026). Enjoy modern light fixtures (2025) and updated interior doors, handles, and hinges (2025). This home includes ultimate conveniences like in-suite laundry, central air, an exclusive locker, and dedicated parking. Your monthly condo fee covers heat, water, building insurance, and ground maintenance. Incredible location close to transit, highways, parks, and shopping! Note: WCP installed new windows in 2026. (id:67475)
Hamilton, Ontario
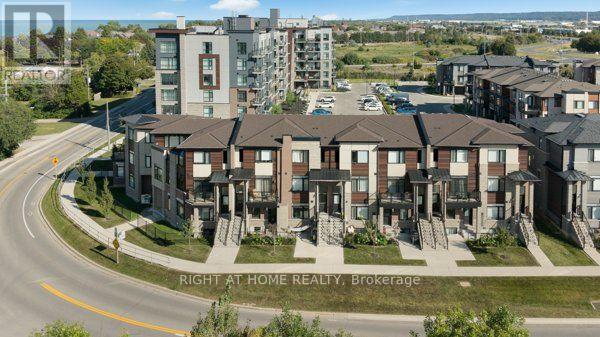
Welcome to the family-friendly Fruitland Road waterfront community, ideally located just a short walk from Lake Ontario, nearby parks and close approximation to Fifty Point. This beautifully maintained stacked townhome offers 2 bedrooms ( One above grade and One below grade), two 4-piece bathrooms, and approximately 1,330 sq. ft. of stylish, modern living space. Filled with natural light, the home features quality finishes throughout, including quartz countertops and stainless steel appliances in the kitchen. The spacious kitchen flows effortlessly into the generous living and dining areas, creating a bright and inviting open-concept layout. High ceilings, abundant kitchen cabinetry, and laminate flooring further enhance the contemporary feel of the home. Additional conveniences include a private single-wide driveway and a single-car garage with direct interior access to the unit. Enjoy an excellent location just minutes from shopping, grocery stores, Costco, restaurants, Newport Yacht Club, parks, schools, and everyday amenities, with easy highway access for commuters. Don't miss this fantastic opportunity-book your showing today! (id:67475)

Blue Mountains, Ontario
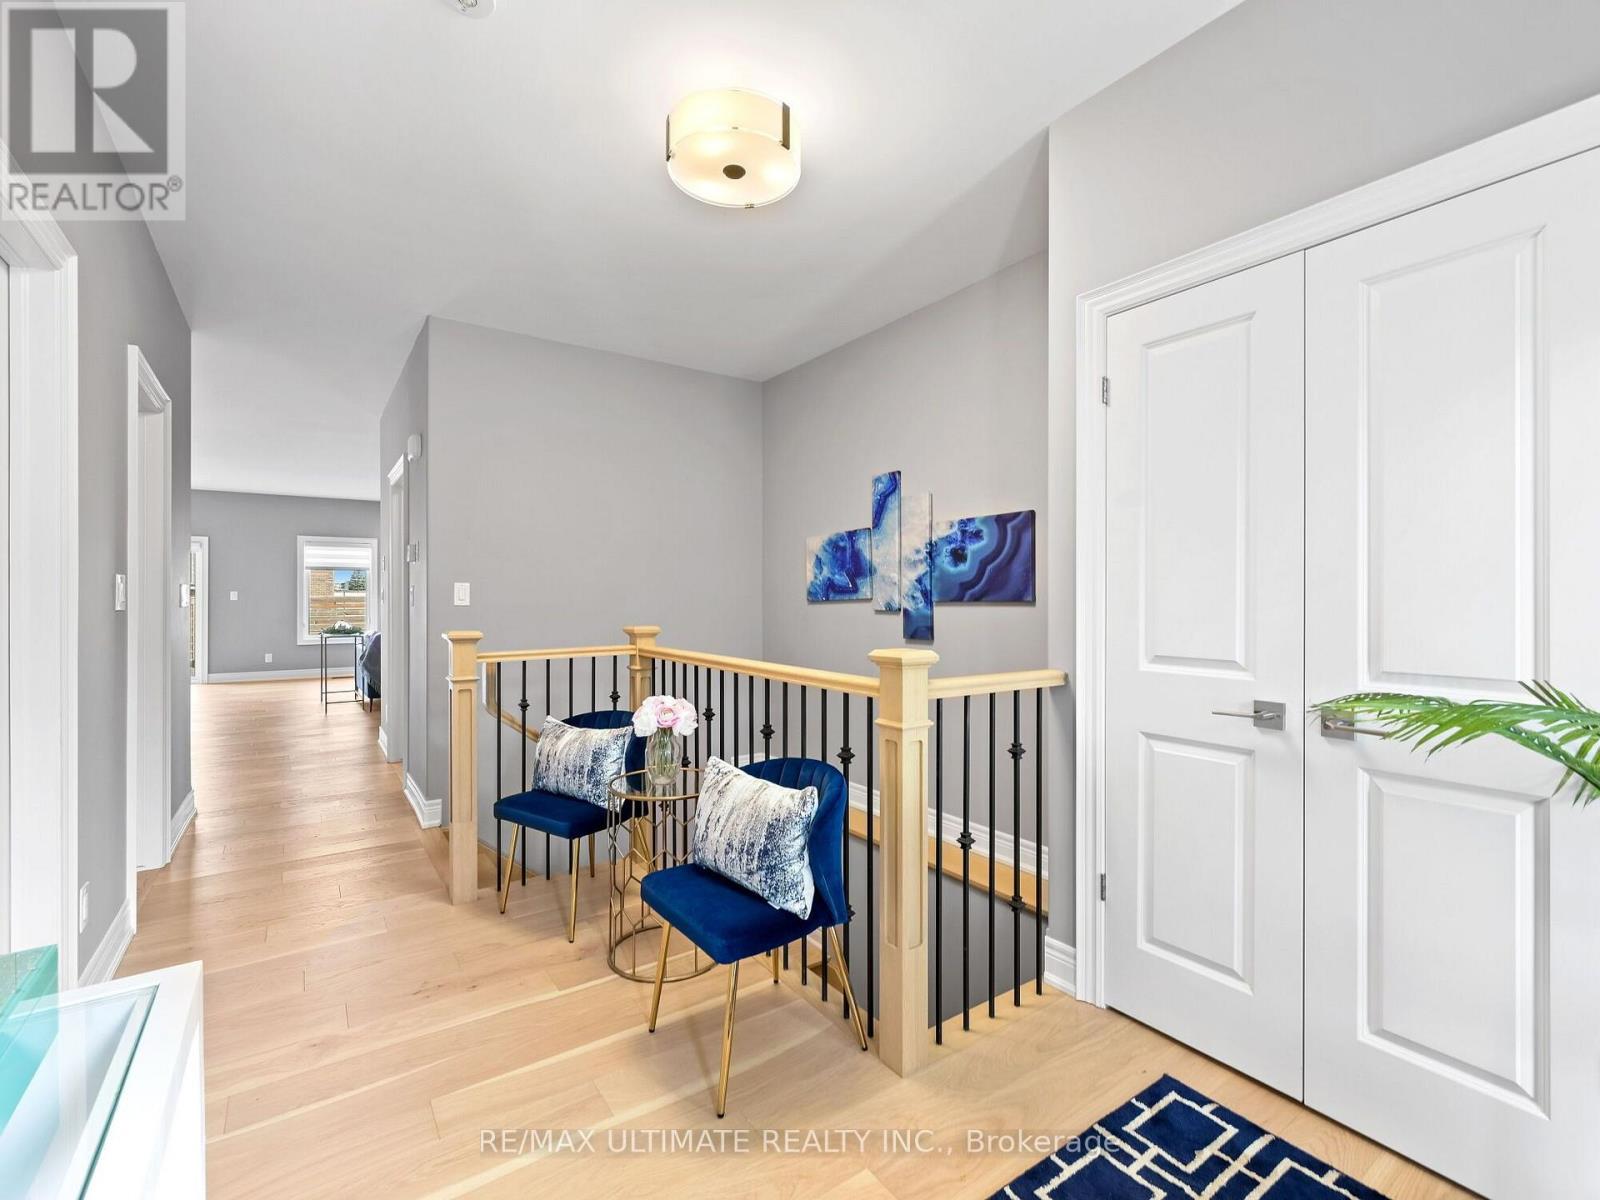
Welcome to effortless 4-seasons luxury at the Cottages of Lora Bay! Perfectly situated on a premium corner lot, this rare, light-filled TRUE BUNGALOW offers pure main-level living with zero stairs required for daily life. Step inside to soaring ceilings, an open-concept layout, and a fully finished lower-level guest suite featuring a massive combo living/recreation room with an included pool table and equipment! Outside, enjoy complete outdoor privacy on your interlock stone patio with a hardtop gazebo-ideal for summer hosting and outdoor dining.BEST-IN-CLASS AMENITIES: Lora Bay has elevated its resort lifestyle! The community recreation facilities have officially transitioned to the spectacular Lora Bay Golf Clubhouse just steps away. Residents enjoy exclusive access to top-tier amenities: a state-of-the-art gym, pay-as-you-go golf simulator, elegant fireside lounge, and a full-service restaurant/bar right on site.Minutes to downtown Thornbury's vibrant lifestyle-stroll the harbour, explore local boutiques, indulge at the iconic Thornbury Bakery, and dine at world-class restaurants. Surrounded by walking trails, private beaches, and ski hills, this turn-key property offers the ultimate Blue Mountains lifestyle. Move in, relax, and start living! (id:67475)
Niagara Falls, Ontario
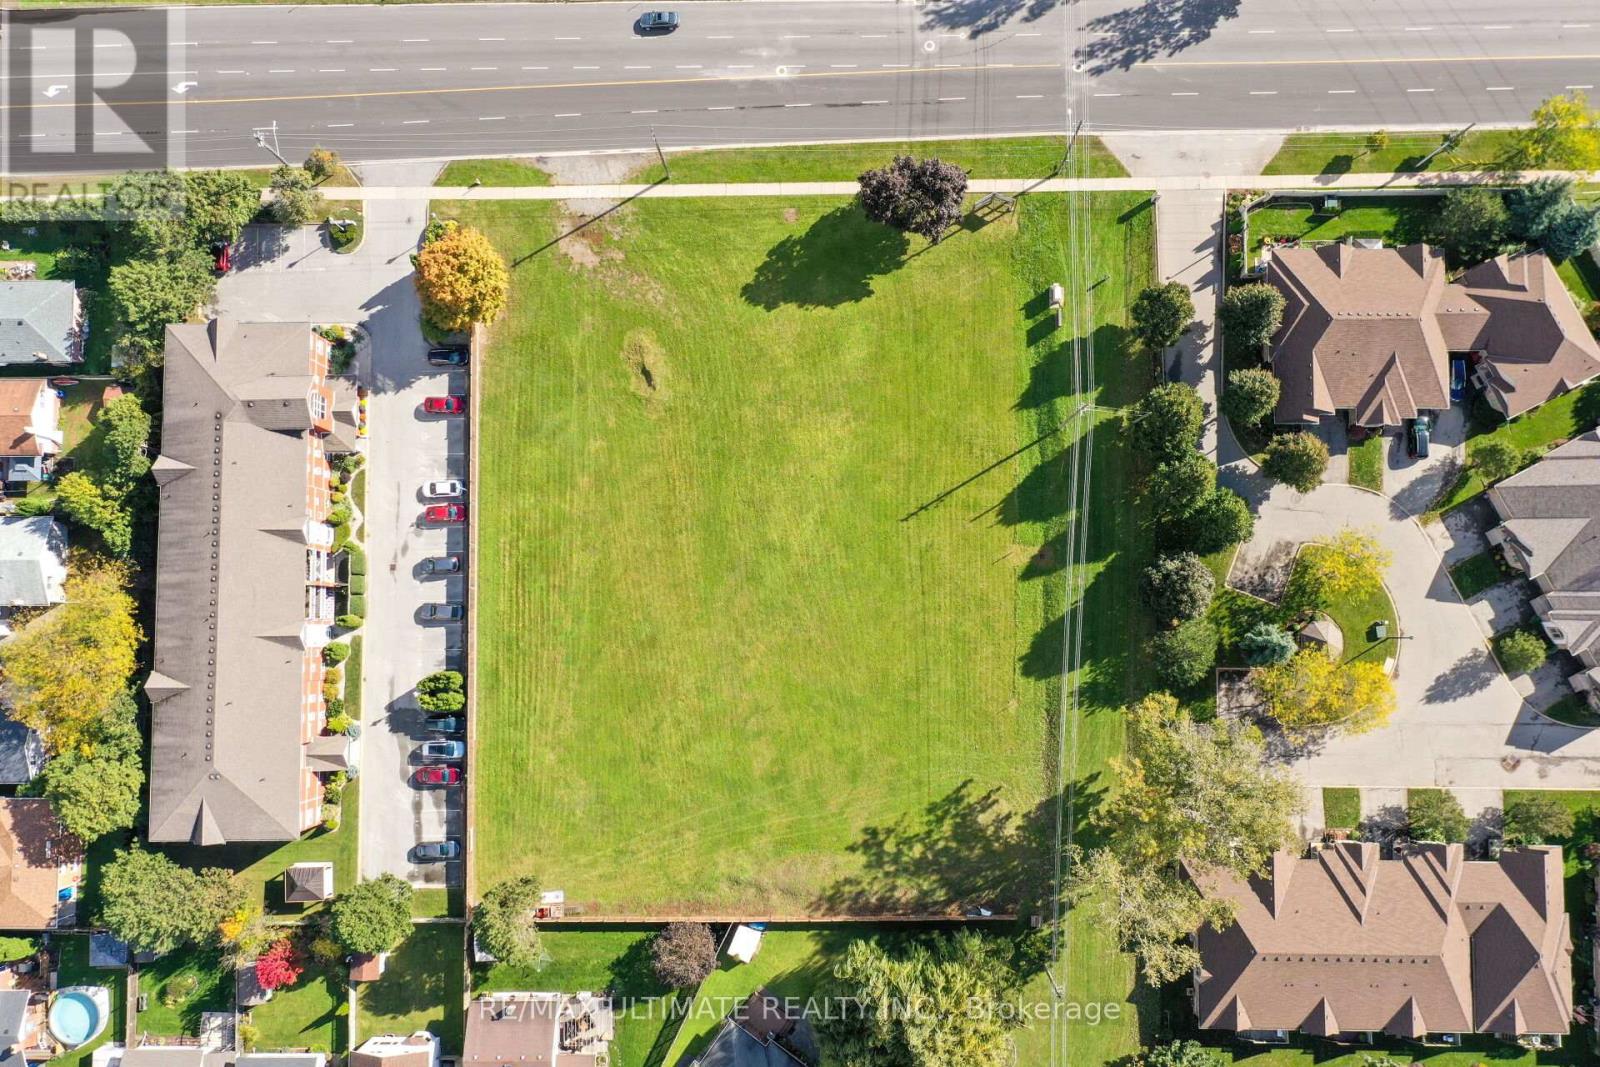
Discover Mapleshade Estates from the esteemed home builder Costantino Homes, located in the north end of Niagara Falls. These custom built homes are within distance of shopping, dining, entertainment, outdoor recreation, with easy access to grocery stores, pharmacies, restaurants, and multiple highways. This unit boasts nine foot ceilings, custom kitchen, and open concept living room featuring engineered wood floors and quartz countertops. Enjoy the warmth of a gas fireplace with a mantle, a glass-tiled shower in the ensuite, and a covered deck equipped with a gas line for your BBQ. With two bedrooms and a double-car garage, Mapleshade Estates showcases an elegant exterior of stone, brick, and stucco, blending style with efficiency. If you're looking for single-story living in a private setting close to all that Niagara Falls has to offer, schedule your appointment or reserve your unit today! (id:67475)
Niagara Falls, Ontario
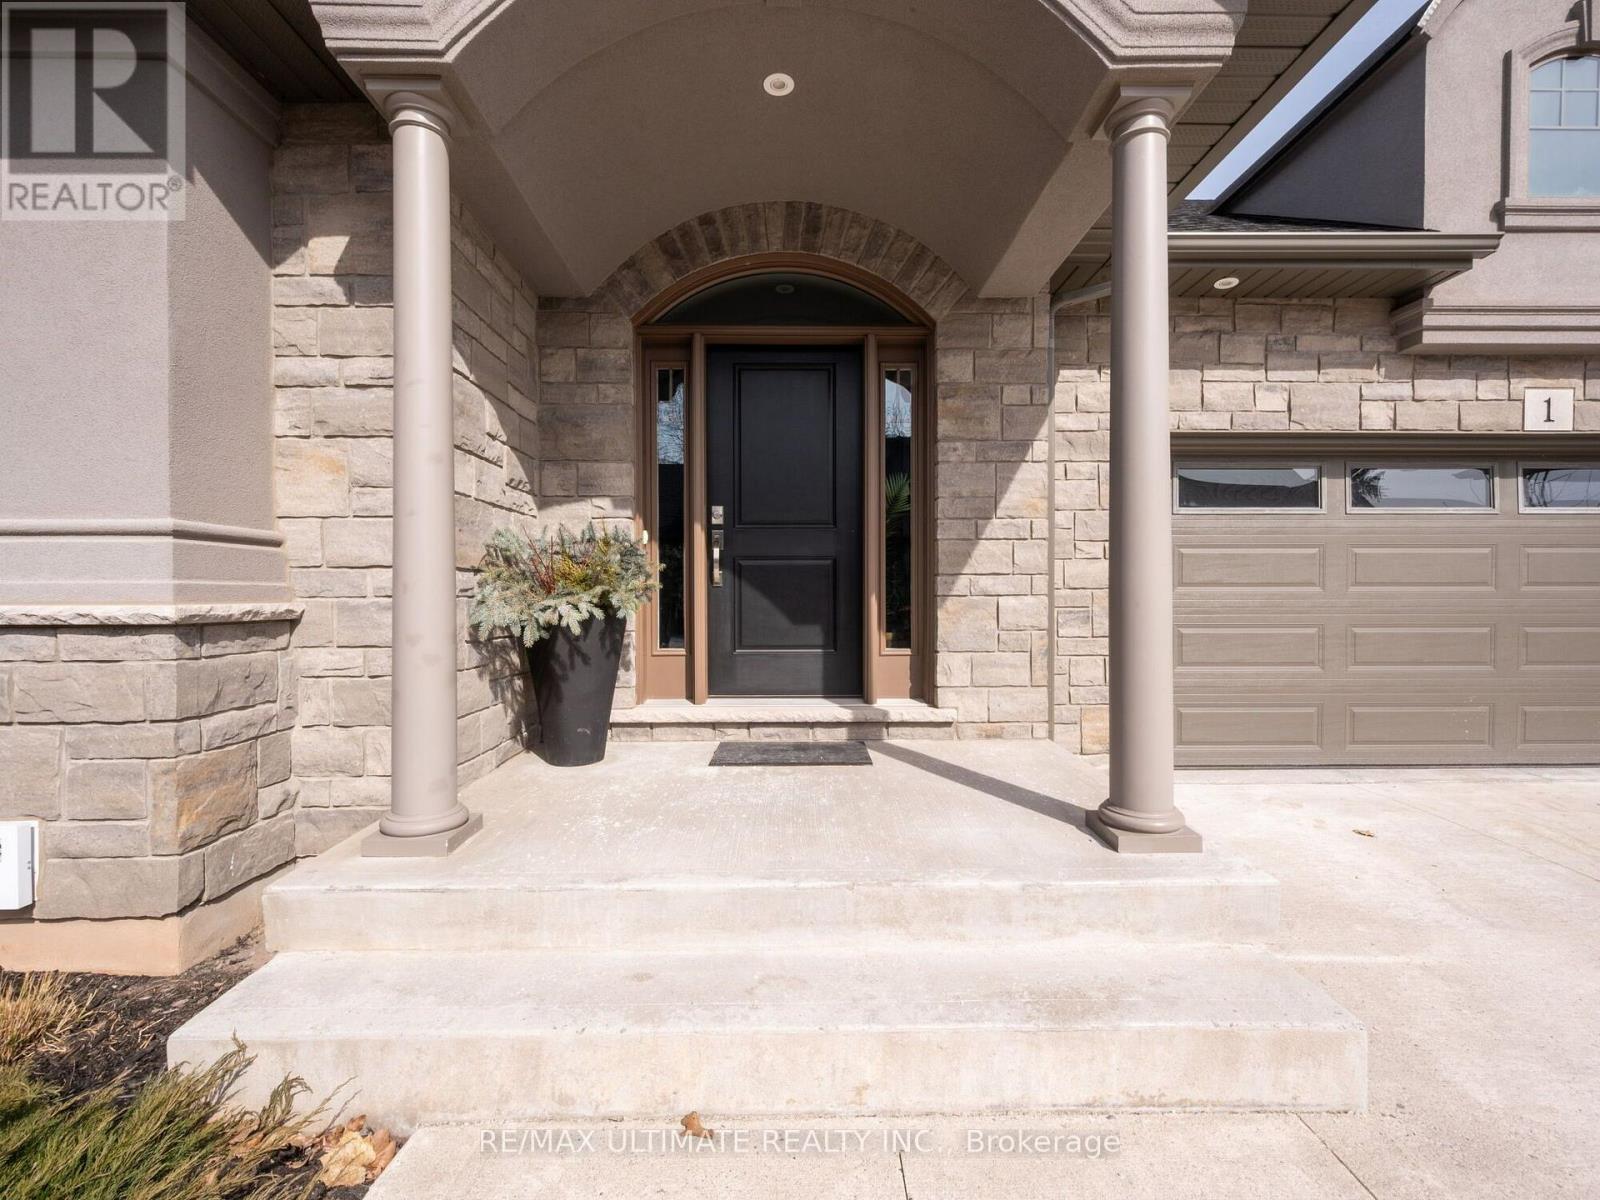
Discover Mapleshade Estates from the esteemed home builder Costantino Homes, located in the north end of Niagara Falls. These custom built homes are within distance of shopping, dining, entertainment, outdoor recreation, with easy access to grocery stores, pharmacies, restaurants, and multiple highways. This unit boasts nine foot ceilings, custom kitchen, and open concept living room featuring engineered wood floors and quartz countertops. Enjoy the warmth of a gas fireplace with a mantle, a glass-tiled shower in the ensuite, and a covered deck equipped with a gas line for your BBQ. With two bedrooms and a double-car garage, Mapleshade Estates showcases an elegant exterior of stone, brick, and stucco, blending style with efficiency. If you're looking for single-story living in a private setting close to all that Niagara Falls has to offer, schedule your appointment or reserve your unit today! (id:67475)
Niagara Falls, Ontario
Discover Mapleshade Estates from the esteemed home builder Costantino Homes, located in the north end of Niagara Falls. These custom built homes are within distance of shopping, dining, entertainment, outdoor recreation, with easy access to grocery stores, pharmacies, restaurants, and multiple highways. This unit boasts nine foot ceilings, custom kitchen, and open concept living room featuring engineered wood floors and quartz countertops. Enjoy the warmth of a gas fireplace with a mantle, a glass-tiled shower in the ensuite, and a covered deck equipped with a gas line for your BBQ. With two bedrooms and a double-car garage, Mapleshade Estates showcases an elegant exterior of stone, brick, and stucco, blending style with efficiency. If you're looking for single-story living in a private setting close to all that Niagara Falls has to offer, schedule your appointment or reserve your unit today! (id:67475)
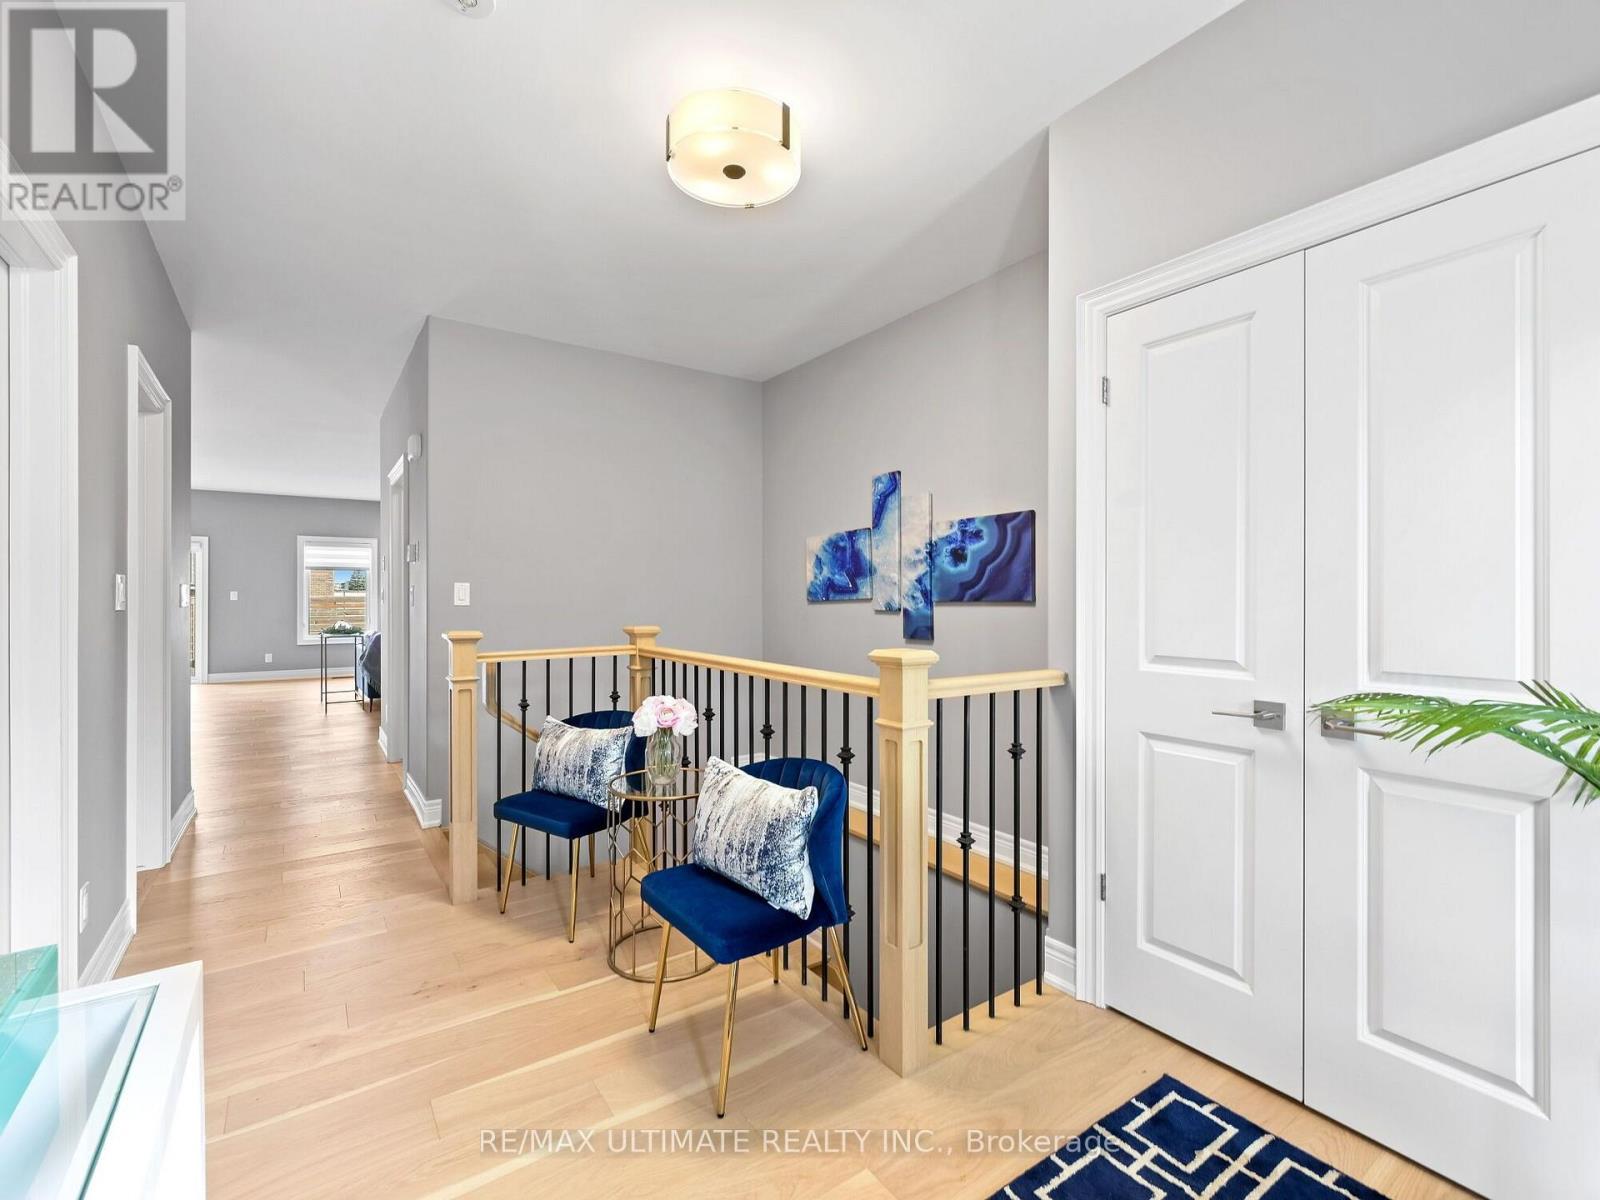
Niagara Falls, Ontario
Discover Mapleshade Estates from the esteemed home builder Costantino Homes, located in the north end of Niagara Falls. These custom built homes are within distance of shopping, dining, entertainment, outdoor recreation, with easy access to grocery stores, pharmacies, restaurants, and multiple highways. This END unit boasts nine foot ceilings, custom kitchen, and open concept living room featuring engineered wood floors and quartz countertops. Enjoy the warmth of a gas fireplace with a mantle, a glass-tiled shower in the ensuite, and a covered deck equipped with a gas line for your BBQ. With two bedrooms and a double-car garage, Mapleshade Estates showcases an elegant exterior of stone, brick, and stucco, blending style with efficiency. If you're looking for single-story living in a private setting close to all that Niagara Falls has to offer, schedule your appointment or reserve your unit today! (id:67475)
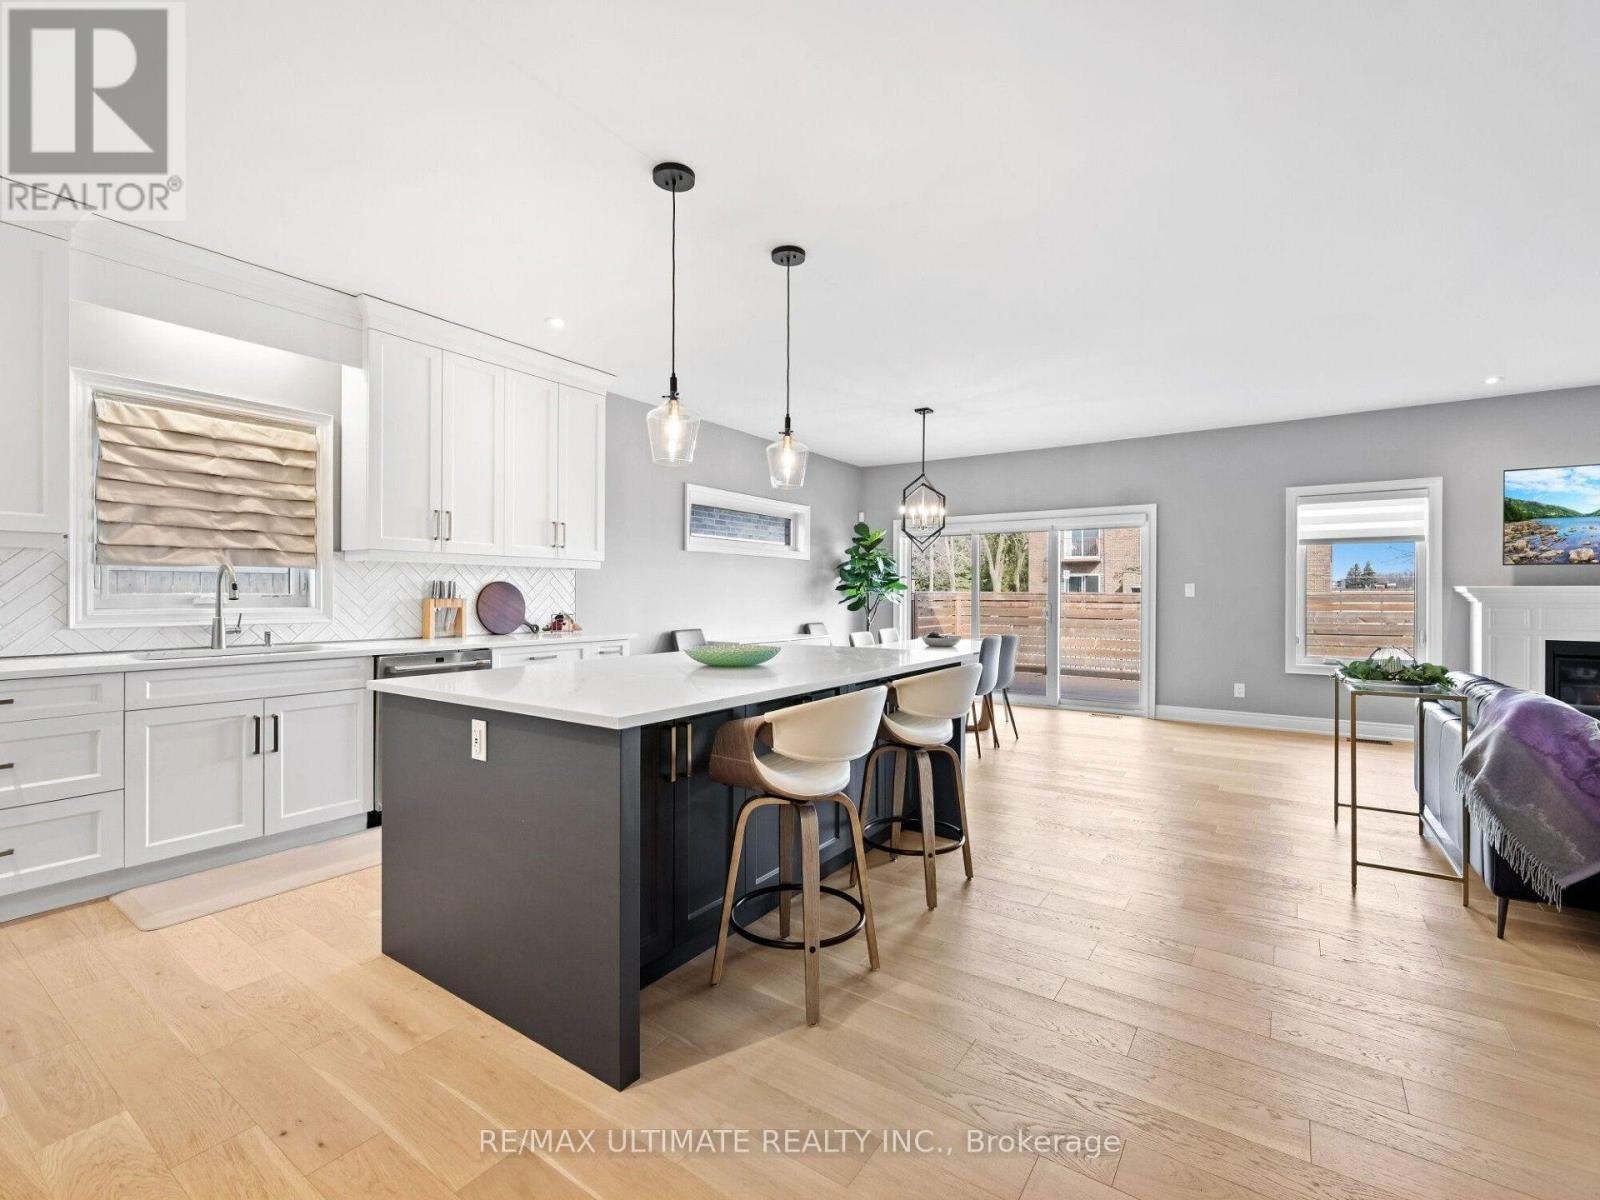
Niagara Falls, Ontario
Discover Mapleshade Estates from the esteemed home builder Costantino Homes, located in the north end of Niagara Falls. These new custom built homes are within distance of shopping, dining, entertainment, outdoor recreation, with easy access to grocery stores, pharmacies, restaurants, and multiple highways. This unit boasts nine foot ceilings, custom kitchen, and open concept living room featuring engineered wood floors and quartz countertops. Enjoy the warmth of a gas fireplace with a mantle, a glass-tiled shower in the ensuite, and a covered deck equipped with a gas line for your BBQ. With two bedrooms and a double-car garage, Mapleshade Estates showcases an elegant exterior of stone, brick, and stucco, blending style with efficiency. If you're looking for single-story living in a private setting close to all that Niagara Falls has to offer, schedule your appointment or reserve your unit today! (id:67475)

Orillia, Ontario
Welcome to 424 Homewood located in Orillia, this exceptional property offers a rare combination of spacious living and private outdoor space on a double-wide lot. The well-maintained home features two bedrooms on the upper level, including an oversized master bedroom, along with a two-bedroom in-law suite on the lower level. The interior boasts wide wood plank flooring throughout and an upgraded open-concept kitchen with granite countertops. Additional highlights include a beautiful bathroom with a soaker tub and a versatile lower-level room ideal for use as an office, craft room, or extra bedroom. The in-law suite offers a separate entrance from the detached drive-through garage. Outdoors, the property provides a private, fenced-in pool area and fully fenced yard surrounded by stunning gardens. Additional features include a fire pit, natural gas BBQ hookup, two sheds, and a brand-new air conditioning unit complete with a 10-year warranty. This home presents an ideal blend of comfort, functionality, and convenience. Situated in the heart of the city while offering exceptional privacy, it is perfectly suited for families, multi-generational living, or those seeking an income-producing opportunity. (id:67475)
Richmond Hill, Ontario
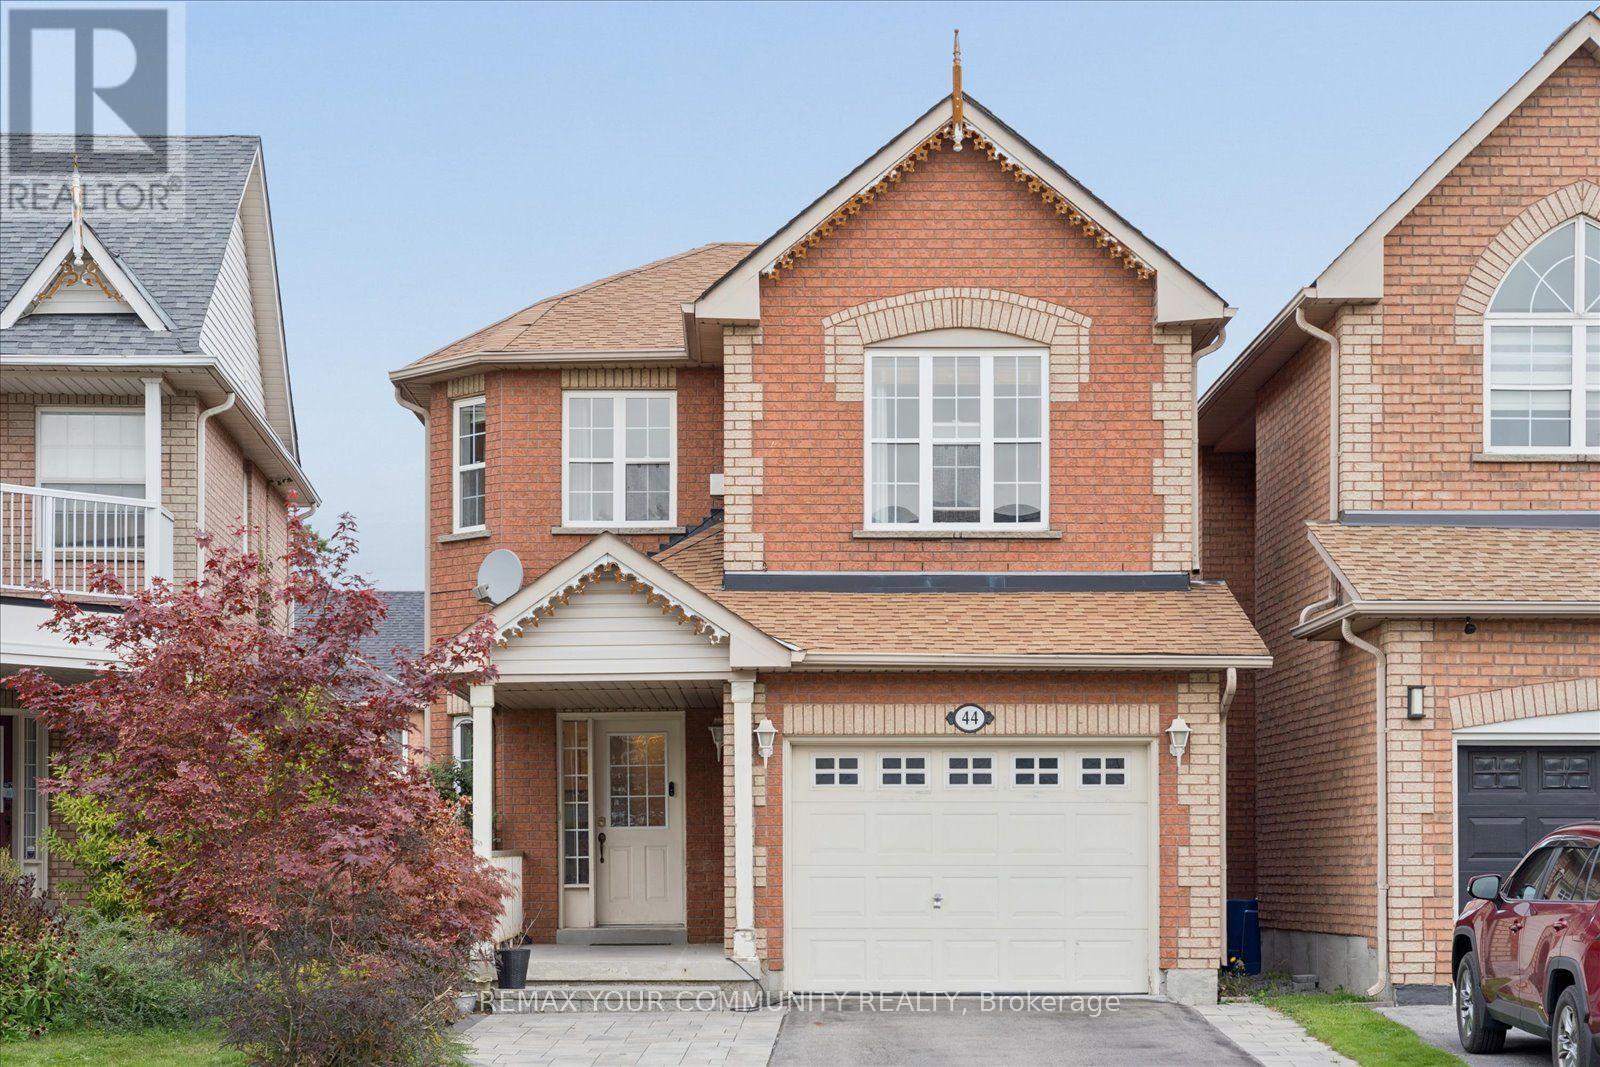
Welcome to 44 Antique Drive, a beautifully laid-out detached home in the sought-after Lake Wilcox community of Oak Ridges. Offering 3 bedrooms, 4 bathrooms and a finished walk-out basement, this home combines comfortable family living with fantastic entertaining space. The main floor features 9-ft ceilings, hardwood flooring and spacious formal living and dining rooms. The generous kitchen a breakfast area and walk-out to the deck-perfect for everyday living and outdoor entertaining. Upstairs, a fabulous loft-style family room impresses with a soaring cathedral ceiling, pot lights and fireplace, while the spacious primary bedroom features a private 4-piece ensuite. The finished lower level adds exceptional versatility with a huge recreation room, wet bar, 3-piece bath and convenient walk-out to the backyard-an ideal space for entertaining, relaxing or creating a separate family retreat. Complete with central air, central vacuum and a built-in garage. Enjoy an outstanding location within walking distance of Lake Wilcox and close to parks, recreation, schools, Yonge Street and transit. A wonderful opportunity to enjoy the lifestyle and natural surroundings that make this Richmond Hill neighbourhood so desirable. (id:67475)
Brockton, Ontario
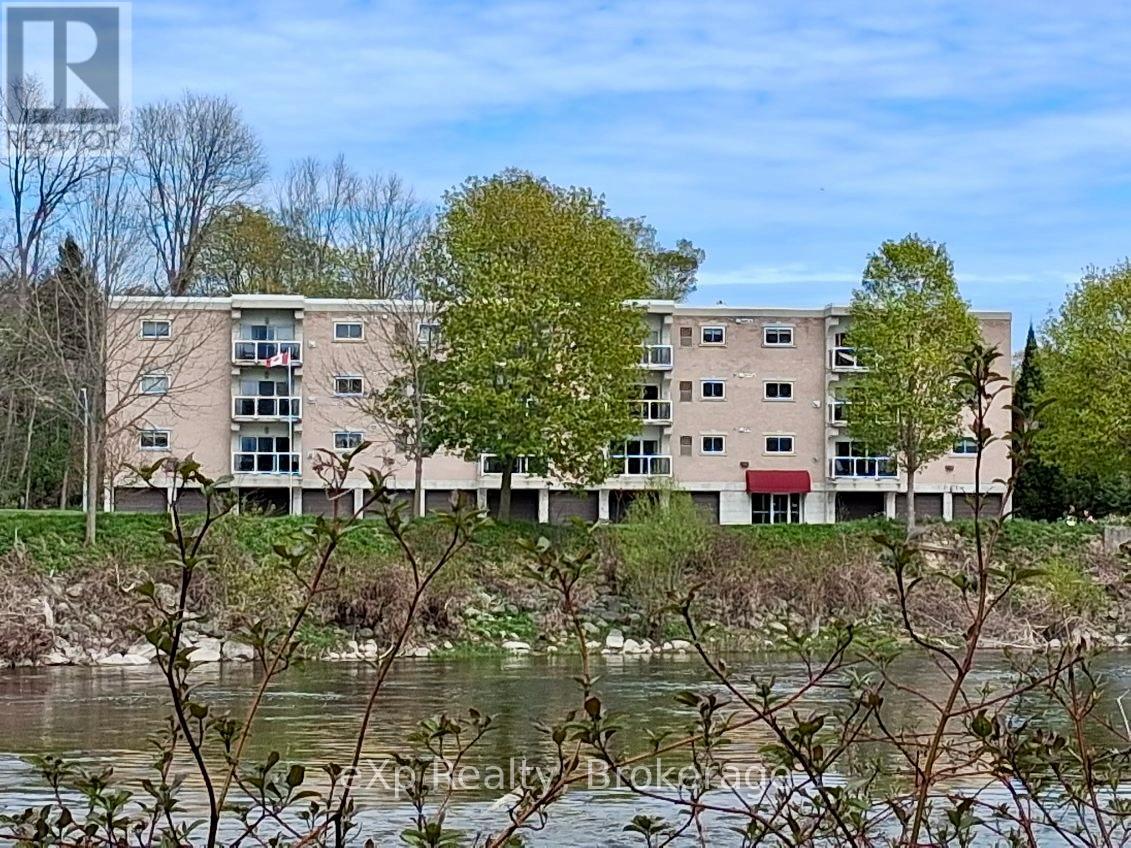
Enjoy breathtaking views of the Saugeen River from virtually every room in this beautifully updated 2-bedroom, 2-bathroom condo in the heart of Walkerton. Offering 1,094 sq. ft. of bright, low-maintenance living, this desirable unit combines comfort, convenience, and one of the most picturesque waterfront settings in town. The open-concept layout features a spacious living room with walkout to a private balcony overlooking the river, creating the perfect space to relax and enjoy the ever-changing scenery, local wildlife, fishing, kayaking, and canoeing. The kitchen offers abundant oak cabinetry, breakfast bar seating, and excellent flow into the dining and living areas, making it ideal for both everyday living and entertaining. The primary bedroom features a walk-through closet and private ensuite, while the second bedroom and additional full bathroom provide excellent space for guests, family, or a home office. Convenient in-suite laundry, indoor parking, and a private storage room located directly in front of the garage space add to the functionality of this well-designed unit. Ideally situated across from the elevator and common room for added convenience. Extensive recent updates include new flooring and fresh paint throughout (except the laundry room), updated lighting and plumbing fixtures, new kitchen sink and faucet, new cabinet hardware, new microwave and dishwasher, and new countertops in both bathrooms. Forced-air gas heating, central air, and appliances are included. Located within walking distance of downtown amenities, Tim Hortons, shopping, restaurants, and walking trails, this is a rare opportunity to enjoy carefree condo living with spectacular river views in one of Walkerton's most sought-after locations. (id:67475)
Tay, Ontario
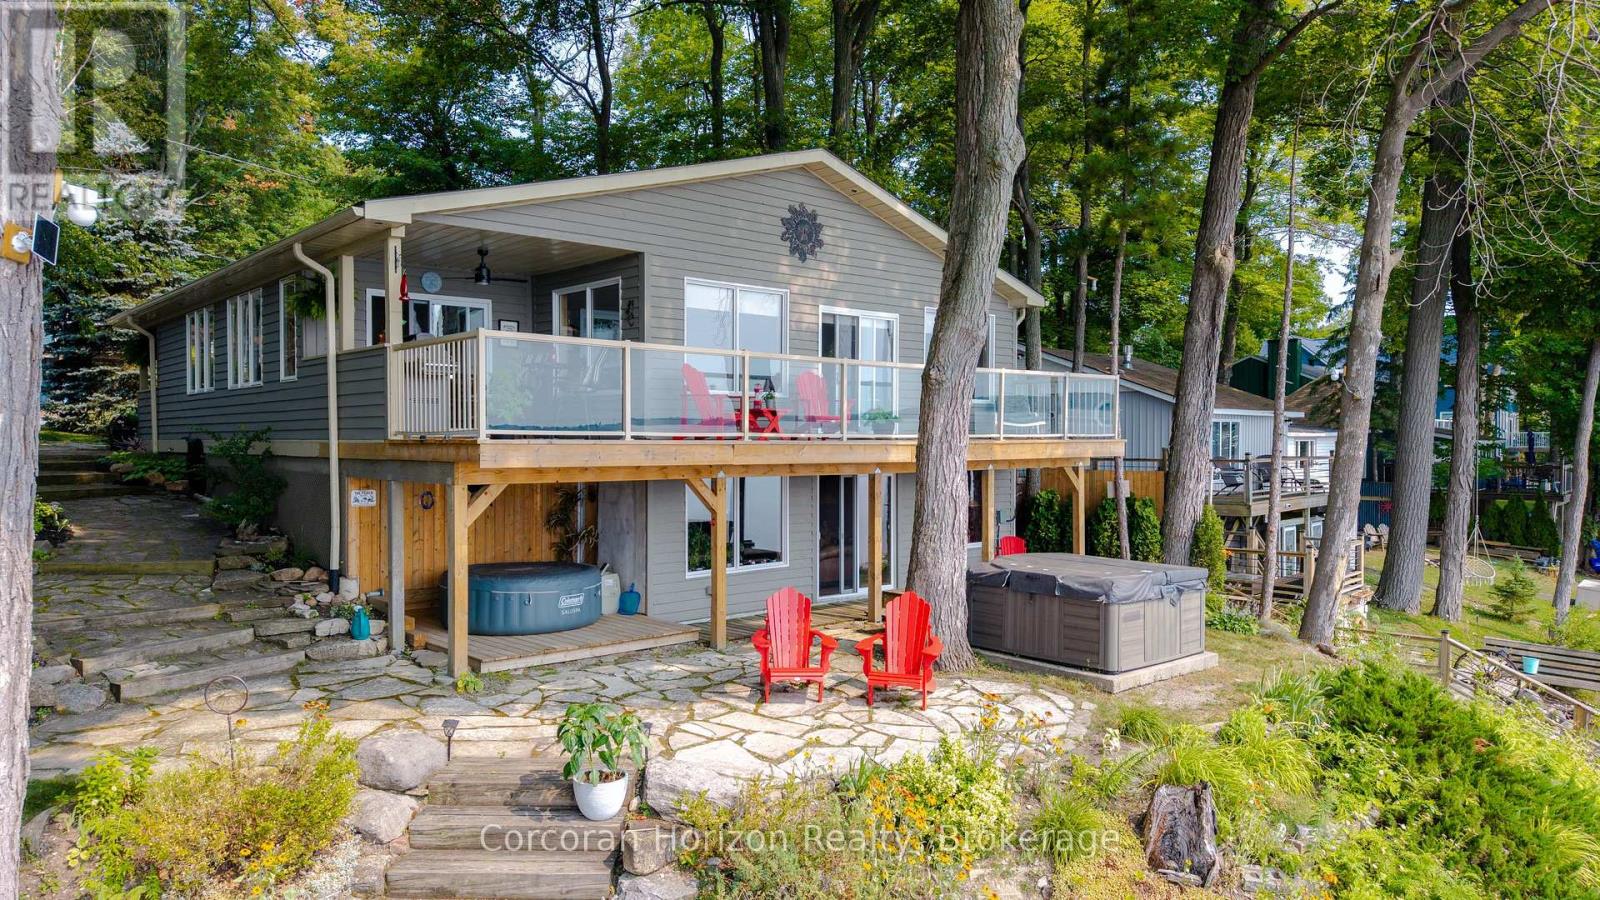
Enjoy exceptional waterfront living with 80 feet of fully serviced shoreline and desirable southwest exposure, offering stunning sunsets and all-day natural light. This beautifully updated home has been extensively renovated and showcases an inviting open-concept design that's perfect for entertaining or relaxing. The bright, four-season sunroom provides year-round enjoyment with beautiful water views, while multiple walkouts and spacious decks seamlessly connect indoor and outdoor living. Covered front and rear decks create additional outdoor living space in any weather. The walkout lower level offers excellent flexibility for family, guests, or future finishing potential. Warm pine finishes throughout create a welcoming cottage feel, blending rustic charm with modern updates. The home also features a newly added bathroom with convenient laundry facilities, making it ideal for year-round living or a weekend retreat. If you've been searching for a move-in-ready waterfront property with incredible views, quality updates, and room to personalize, this one is sure to impress. (id:67475)
Hamilton, Ontario
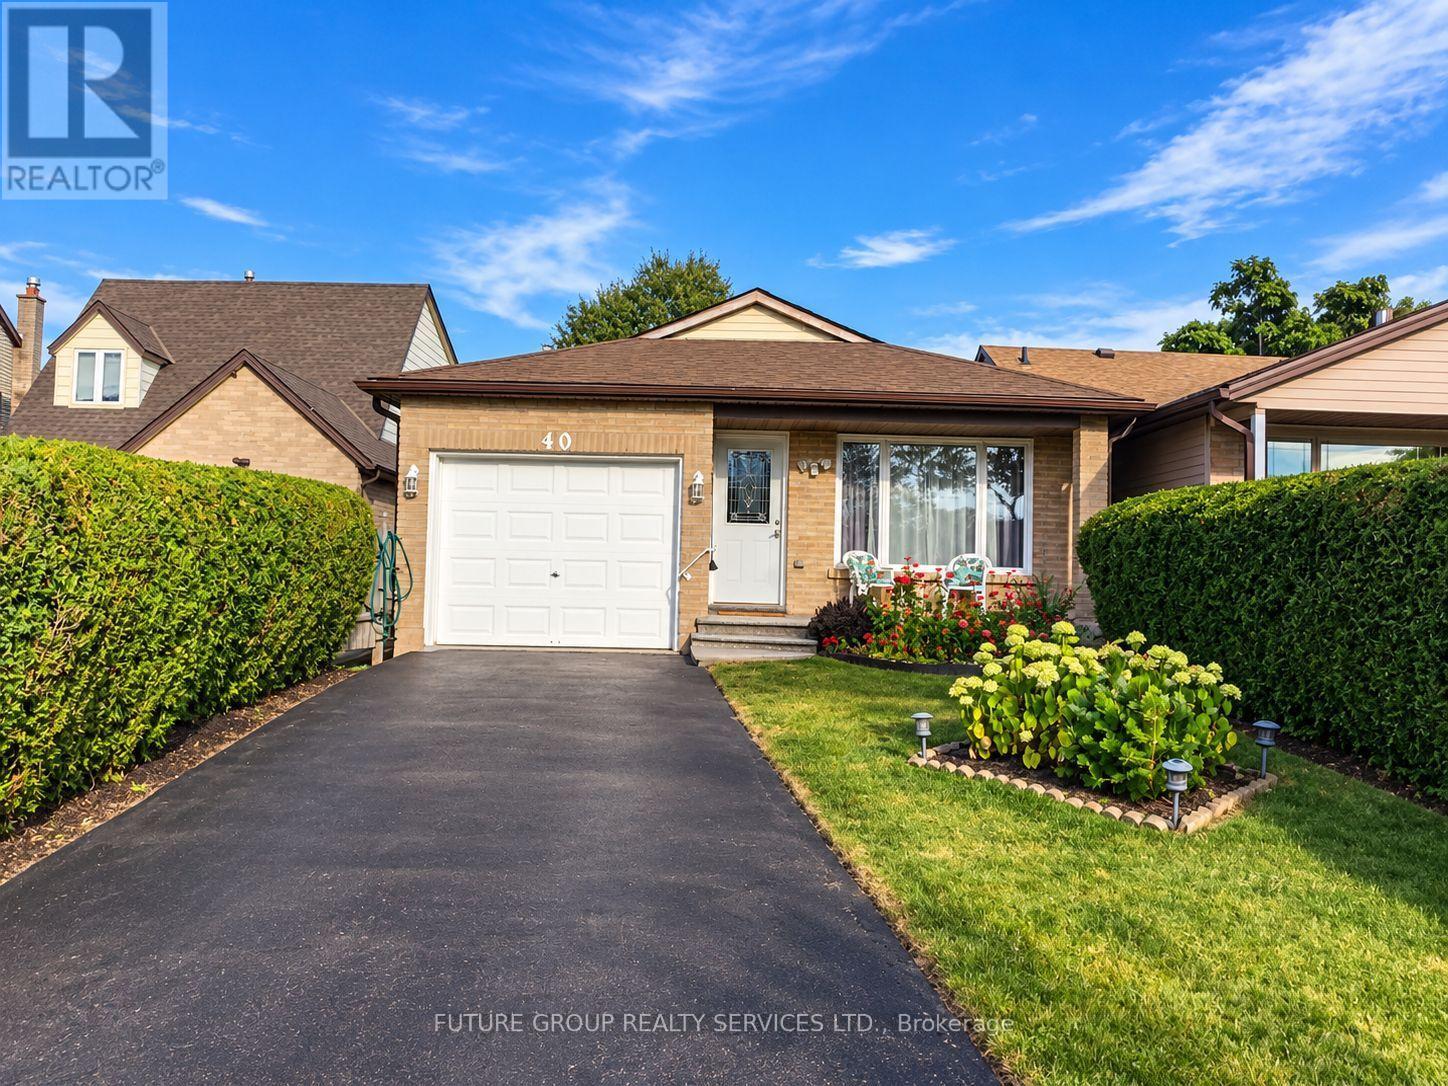
Welcome To This Beautifully Updated Spacious 4 Level Backsplit In The Heart Of Stoney Creek Mountain* Totally renovated, three (3) bedroom home is move-in ready*Plenty Of Finished Living Space*Perfect For Growing Families*Thoughtfully Designed With A Functional Floor Plan*The Main And Upper Levels Feature Hardwood Flooring And Contemporary Finishes Throughout*The Modern Kitchen Is Complete With Quartz Countertops, A Large Island And Plenty Of Cabinet Space*The Main Bathroom Is With Updated Double Vanity* The Lower Level With Its Own Walk Up Side Entrance Is Ideal For Guest Suite* Currently Used As A Fourth Bedroom, This Level Also Includes A Spacious Recreation Room With Updated Laminate Flooring And A Cozy Gas Fireplace, A Three Piece Bathroom With Glass Shower, Laundry Area, Cold Cellar And Storage Room*Step Outside To A Rare 175 Foot Deep Private Backyard*Large garage with automatic opener* Includes a fireplace and three parking in the driveway*No sidewalk*The community is well developed and provides easy access to all the best shopping, movie theaters and downtown Stoney Creek* ** This is a linked property.** (id:67475)

Toronto, Ontario
Welcome To This Bright And Spacious 2-Bedroom, 2-Bathroom Suite In Mimico's Sought-After Humber Bay Shores Waterfront Community! This Inviting South-Facing Residence Offers A Functional OpenConcept Layout With Floor-To-Ceiling Windows That Fill The Home With Natural Light, Creating A Warm And Welcoming Living Space. The Well-Appointed Kitchen Features Stainless Steel Appliances, Ample Cabinetry, And Generous Counter Space Overlooking The Spacious Living And Dining Areas-Perfect For Everyday Living And Entertaining. The Desirable Split-Bedroom Layout Provides Added Privacy, With The Primary Bedroom Offering A Full-Width Closet With Custom Organizers And A 5-Piece Ensuite. The Second Bedroom Also Features Closet Organizers, Maximizing Storage And Functionality. Enjoy The Convenience Of In-Suite Laundry And Unwind On Your Private South-Facing Balcony With Glimpses Of Lake Ontario. Maintenance Fees Include Hydro, Gas, And Water, Providing Exceptional Value And Worry-Free Living. Residents Enjoy An Impressive Collection Of Amenities, Including 24-Hour Concierge, A Fully Equipped Fitness Centre, Outdoor Pool, His-And-Her Saunas, Squash Court, Billiards Room, Card Room, Games Room, Theatre, Library, Party Room, Private Dining Room, And Visitor Parking. Ideally Located Just Steps From Waterfront Parks, Scenic Walking And Cycling Trails, Cafés, Restaurants, Grocery Stores, And Everyday Conveniences. Minutes To Mimico GO Station, TTC, The Gardiner Expressway, Downtown Toronto, Costco, And Sherway Gardens. Whether You're A First-Time Buyer, Downsizer, Or Investor, This Well-Maintained Home Offers An Exceptional Opportunity To Enjoy The Best Of Waterfront Living In One Of Toronto's Most Desirable Communities. (id:67475)

Brampton, Ontario
Welcome to this DANIELS HOMES AT MOST DESIRABLE LOCATION AT THE INTERSECTION @@ MISSISSAUGA RD & FINANCIAL @@End-unit 3+ 1 bedroom, 4-bathroom condo-townhouse ,located on one of the best locations in the complex! This home features a fully finished walkout basement that backs onto a serene ravine, offering peaceful views and added privacy. A large bay window in the kitchen overlooks the private ravine and opens to a deck perfect for morning coffee or evening. The professionally finished basement, completed by the builder has a walkout to backyard , private patio surrounded by nature ideal for a home office, or recreation room. .Huge potential so not to be missed (id:67475)

Caledon, Ontario
Visit the REALTOR website for further information about this Listing. Charming Century Home on 13.24 Acres - A Hobby Farmer's Dream. Escape to the countryside and discover this charming century home nestled amongst mature trees on a picturesque 13.24-acre property. Offering the perfect blend of rural tranquility and practical acreage, approximately 60% of the land is workable while the remaining 40% features beautiful wooded areas and a peaceful pond, creating a private natural retreat. Set on a generous 250'x 2,160' lot, this property is ideal for hobby farmers, outdoor enthusiasts, or anyone seeking space to grow and explore. Outbuildings include a 24'x 16' workshop for projects and storage, as well as a 12' x 30' chicken coop ready for your feathered friends. Inside, the home offers 3+1 bedrooms and a functional layout designed for family living. The spacious kitchen and dining area provide plenty of room for gathering and entertaining, while the convenient main-floor laundry adds everyday practicality. Relax in the inviting family room featuring a cozy propane fireplace, or unwind in the living room warmed by a charming wood-burning stove. Located just a 5-minute drive from the local elementary school, this property offers the best of country living with amenities close at hand. Whether you're dreaming of hobby farming, raising animals, gardening, or simply enjoying the beauty of nature, this unique property offers endless possibilities. Don't miss your opportunity to own this exceptional rural retreat. (id:67475)
Toronto, Ontario
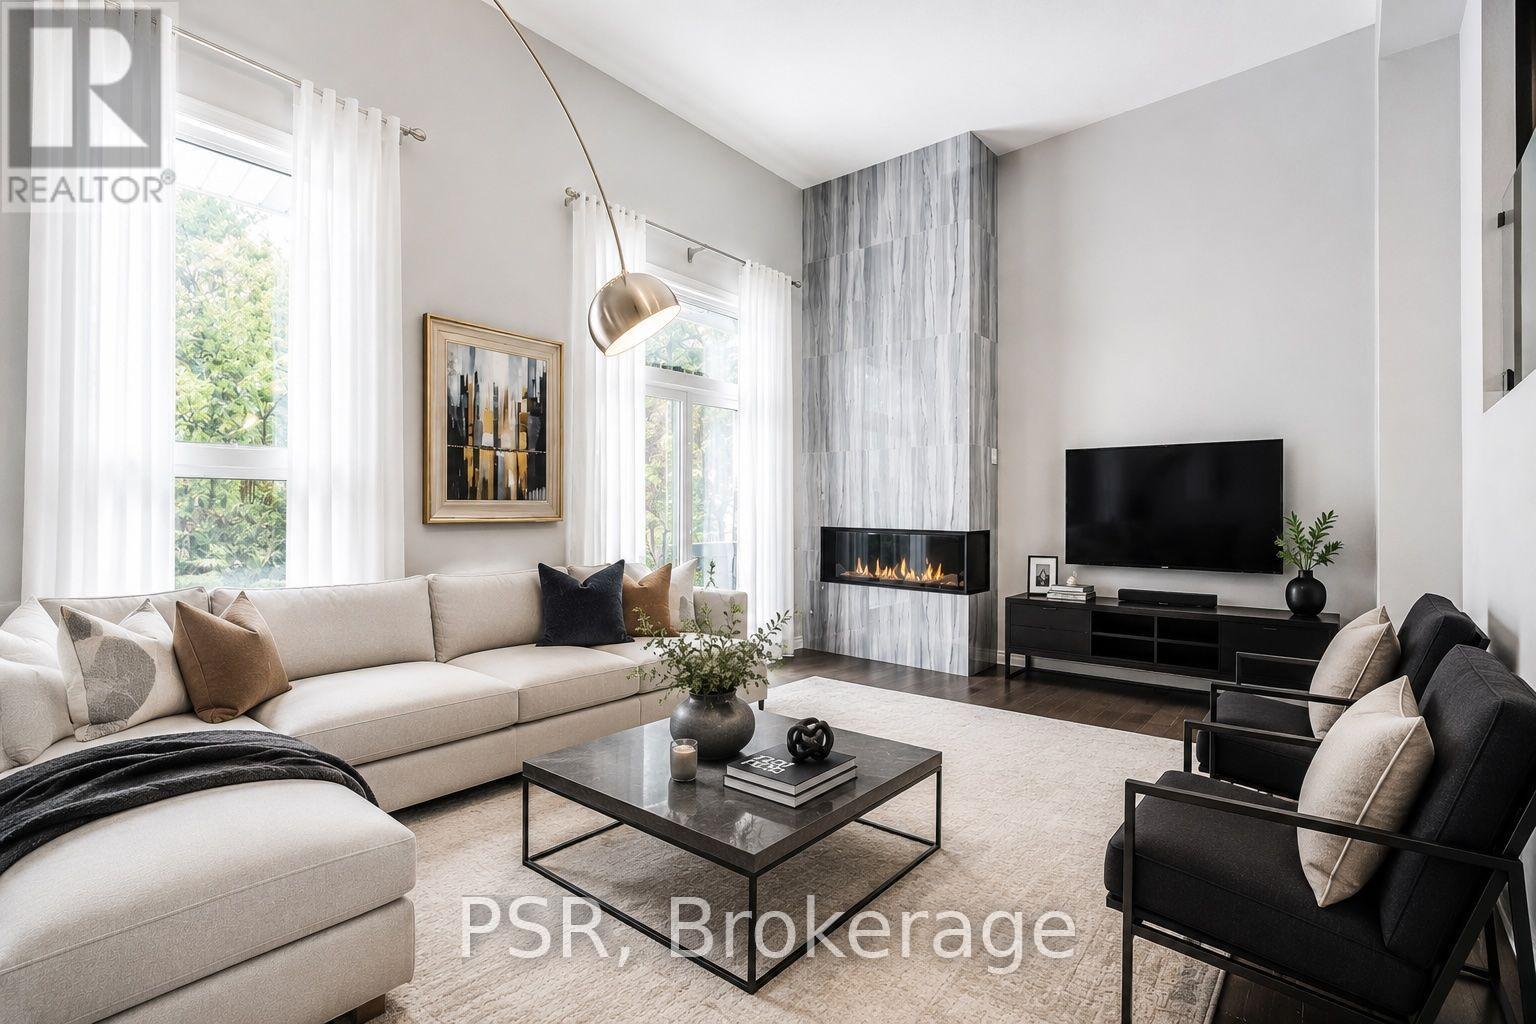
Welcome to this beautifully updated three-storey condo townhome nestled in a desirable Scarborough community. Bright, spacious, and thoughtfully designed, this home features an open-concept layout that is both functional and inviting.The fully renovated kitchen showcases upgraded quartz countertops and modern finishes, seamlessly flowing into the living and dining areas, perfect for both everyday living and entertaining. The living room is highlighted by soaring vaulted ceilings and a cozy gas fireplace, creating a warm and airy atmosphere filled with natural light. This meticulously maintained home also offers updated washrooms and a newer roof with the option to add a skylight for even more natural light. Located in a well managed and quiet complex, this property is conveniently located close to parks, schools, shopping, transit, major highways, and the world-renowned Toronto Zoo. An excellent opportunity for first-time home buyers, down-sizers, or investors seeking a move-in-ready home in a fantastic location. Just move in and enjoy! (id:67475)
Toronto, Ontario
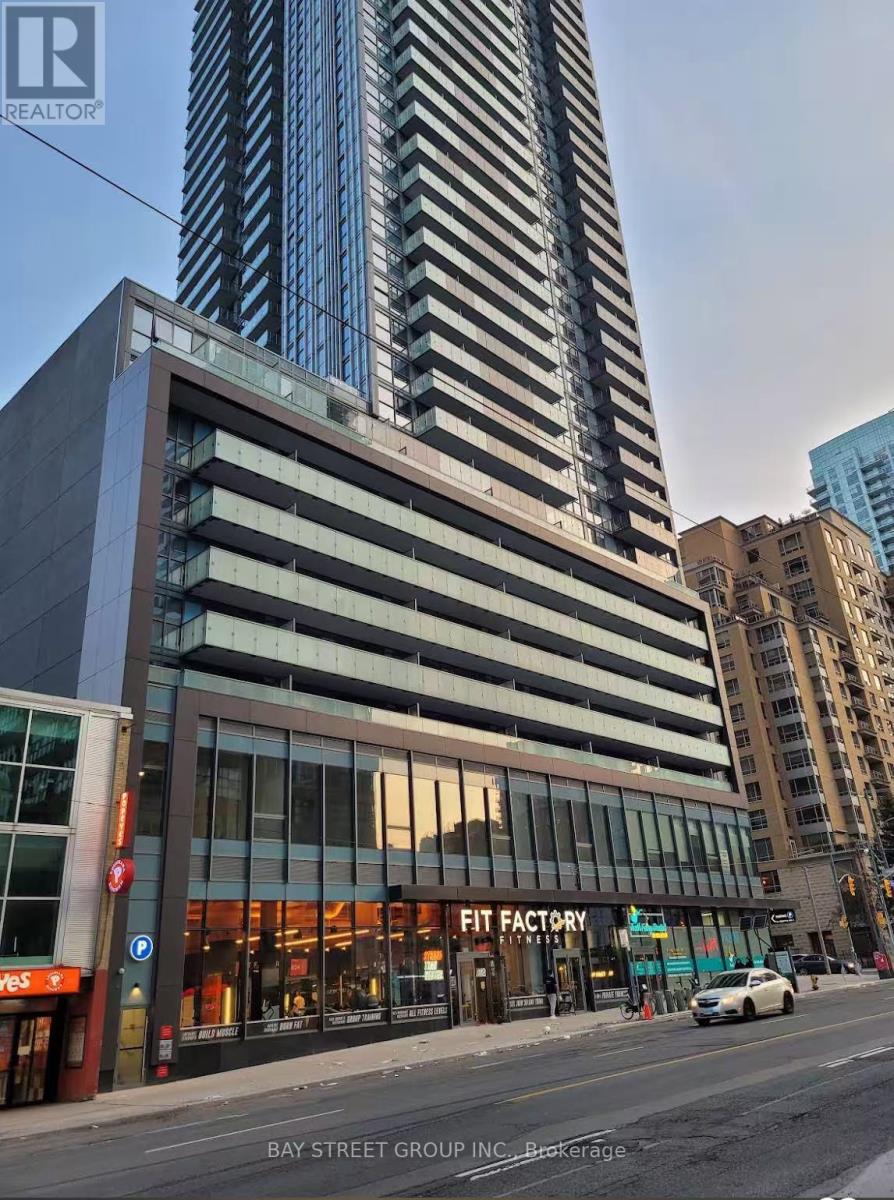
Subject property is located at a high traffic intersection - Eglinton Avenue East and Redpath Avenue. Located minutes away from Hwy. 401 and Eglinton subway station, the property consists of a vast amount of potential customers and traffic flow. These office suites with a lot of natural light are ready for immediate occupancy. The spaces are ideal for medical, wellness, and professional businesses. Current tenants include a training school, two rehabilitation and physiotherapy clinics, a tattoo studio, and a condominium developer's office, creating a diverse and business-friendly environment for a wide range of small and growing businesses. Best Suitable For Private School, Professional Training Centre, Dental Clinics, Accountants Firms, Law Office, Health Consultants, Education and More. **EXTRAS** Additonal one underground parking is $200/month (id:67475)

Kawartha Lakes, Ontario
LIVE FREE FOR A YEAR INCENTIVE: The Builder will pay for your maintenance fees, property taxes, and utilities for a full year! These are the last remaining move in ready builder condo suites with Tarion warranty in this sought-after development, presenting a rare chance to secure your dream home at an exceptional price point. Welcome to Fenelon Lakes Club, a premier boutique community gracing 4 acres of prime North West sunset exposure on Cameron Lake. This exceptional 2 bedroom, 2 bathroom suite 1004 square feet with beautiful lake views and north east sunrise exposure from your 156 square foot terrace equipped with a BBQ hookup and invites alfresco dining. Resort-style living with exclusive access to a clubhouse, state-of-the-art gym, sparkling outdoor pool, tennis/pickleball courts, and a private dock area designed for resident enjoyment and to watch the sunset. Finger docks to be built this year for daytime use. Imagine a lifestyle where you no longer need to shovel snow, brush off your car. Enjoy the ultimate maintenance-free lifestyle, as all exterior upkeep, including snow removal, grass cutting, and landscaping, is taking care of plus an indoor parking spot for your vehicle. Pet friendly with dog washing station in the garage. Well established condo corporation and resident events every Friday adds to the exclusive community. The charming town of Fenelon Falls, with its unique boutiques, delightful eateries, and rejuvenating wellness options, is a leisurely stroll away. For further exploration, Lindsay and Bobcaygeon are just 20 minutes away, and the GTA is a convenient 90-minute journey, now made even more accessible with the free Highway 407 extension between Pickering and Hwy115. Start making your Kawartha memories today. (id:67475)

St. Catharines, Ontario
Welcome to 34 Tasker street! This Beautiful fully renovated 3-bedroom home located in the heart of downtown St. Catharines. From the moment you step onto the welcoming front porch, you'll feel right at home. Inside, new laminate flooring throughout main & second floor; new kitchen with stainless steel appl.(2025),new doors, light fixtures & new windows in the basement +all window coverings. The lower level remains unspoiled and ready for your personal vision. Step out from the kitchen to amazing sunroom, perfect for morning coffee or cozy evening gatherings. Outside, a fenced backyard, a private driveway accommodates 2 cars. This home is not just a space; it's a lifestyle, tailored for those who cherish convenience and comfort in one place. (id:67475)
London, Ontario
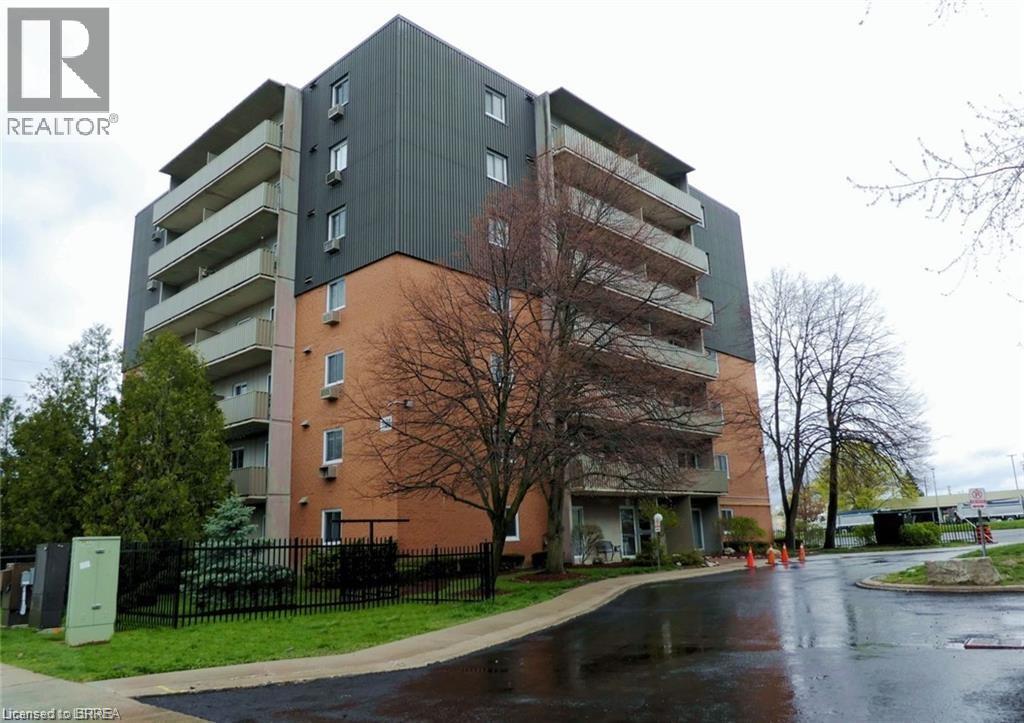
Welcome to this well-maintained and affordable 1-bedroom, 1-bathroom condo located in a convenient, amenity-rich neighbourhood. Whether you're a first-time buyer, downsizer, or looking for a low-maintenance lifestyle, this bright and inviting unit offers exceptional value. Recent updates include three new ceiling light fixtures, a brand-new fridge and stove, an updated bathroom vanity, and a refreshed kitchen featuring a new countertop, faucet, and backsplash. Residents can also enjoy access to a community in-ground pool, perfect for relaxing and cooling off during the summer months. Ideally situated just steps from shopping, restaurants, transit, and everyday conveniences, this move-in-ready condo is the perfect place to call home. Some photos are virtually staged. (id:67475)

Brampton, Ontario
Welcome to this exceptional, fully detached family residence offered by its original owners-never rented and meticulously maintained throughout. This expansive home offers over 5,000 sq ft of total living space, including a professionally finished basement with separate entrance, complete with a kitchen, bathroom, bedroom, and additional space with potential to expand-ideal for extended family or future income.The recently updated kitchen anchors the home with a fresh, modern feel, perfect for both everyday living and entertaining. The main level also features a spacious den, separate family room, and an open-concept living and dining area. Soaring 9-foot ceilings and hardwood flooring extend throughout, complemented by coffered ceilings, granite countertops, and upgraded handrails and pickets.Upstairs offers 5 generously sized bedrooms, including two primary suites, plus a versatile loft easily converted into a 6th bedroom or dedicated office. The main primary retreat features a spa-inspired ensuite with a jacuzzi tub.Additional highlights include a tandem 3-car garage and a functional layout designed for growing families.Located in a sought-after, family-friendly neighbourhood close to schools, parks, shopping, and major highways including 50 and 427.A rare opportunity to own a spacious, original-owner home with exceptional versatility in a prime location. (id:67475)
Ramara, Ontario
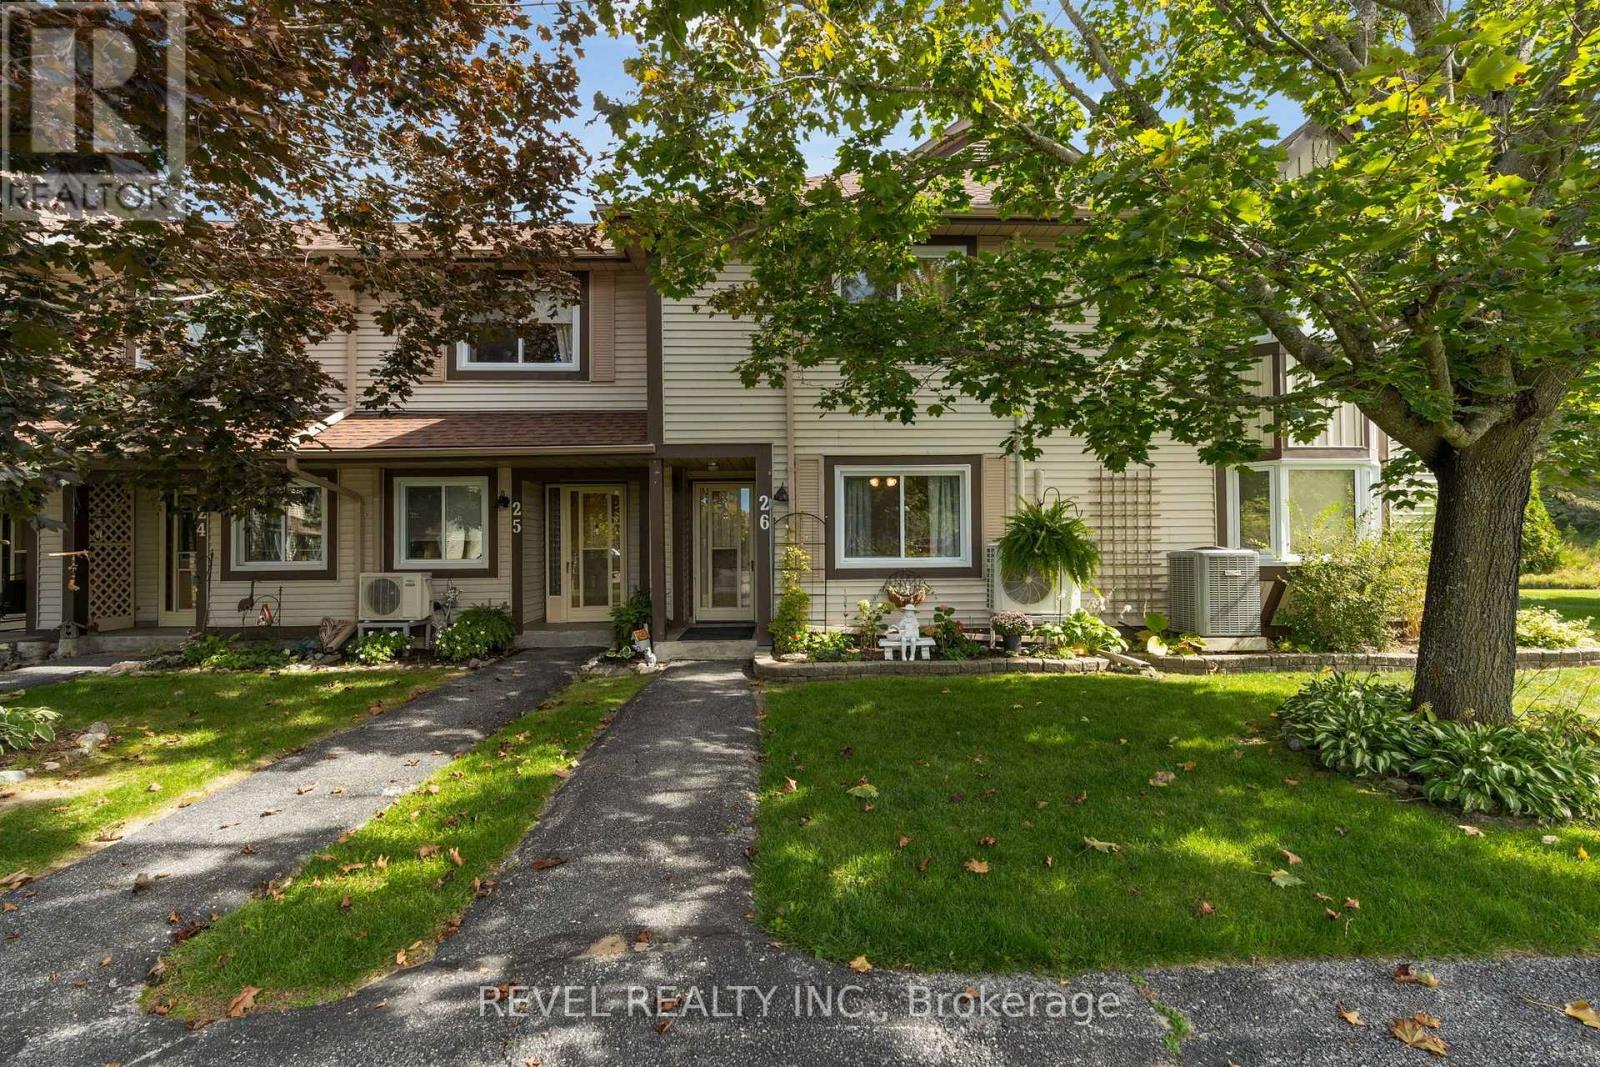
Enjoy waterfront living at 11 Laguna Parkway, Unit 26, a well maintained condo townhouse offering three spacious bedrooms and three full bathrooms in Lagoon City. A lovely front garden welcomes you inside, where a convenient main-floor bedroom features semi-ensuite access to a full bathroom with a tub. The spacious kitchen offers white cabinetry, generous counter space, pot and pan drawers and stainless steel appliances. The inviting and bright open concept living and dining area features an electric fireplace and large glass sliding doors showcasing peaceful canal views. Step onto the rear deck, perfect for morning coffee, summer barbecues and entertaining by the water. With no immediate neighbours directly behind, enjoy added privacy and a relaxing waterfront setting. Your own boat slip is just steps away, ready for leisurely cruises through the canals to Lake Simcoe and days exploring the open water. Upstairs, the primary suite offers two closets and a private four-piece ensuite. Down the hall, a comfortable third bedroom with convenient access to another full bathroom provides comfort for family and guests. A spacious second floor laundry room provides extra cabinetry and storage. Heat pump units on both levels offer heating and air conditioning. Enjoy the condominium pool, a designated parking space and ample visitor parking, with exterior maintenance handled by the condo corporation. Lagoon City's private resident beaches and scenic waterways offer a relaxed lifestyle approximately 90 minutes from the GTA. Whether you're seeking a full-time home or weekend retreat, spend more time enjoying the water and less time on upkeep. (id:67475)

Orillia, Ontario
Welcome to 10 - 36 Invermara Court a stunning bungaloft nestled within the exclusive gated waterfront community of Sophie's Landing on the shores of Lake Simcoe. Custom designed with entertaining and effortless living in mind, this luxurious freehold home features an open-concept main floor with 9-foot ceilings, a gourmet kitchen with a generous island and stainless steel appliances, and spacious dining and living areas anchored by a cozy gas fireplace. Walk out to the beautifully landscaped backyard, complete with colourful mature perennials and a raised composite deck with elegant glass railings. The main-floor primary suite offers a private retreat with a spacious bedroom and 3-piece ensuite. An open-design staircase adds a modern architectural flair and leads to the bright loft area, featuring two additional bedrooms-ideal for family, guests, or a home office and a 4-piece bathroom.The finished lower level provides even more living space with a generous recreation room, plumbing rough-in for a wet bar, an additional bedroom, 4-piece bathroom, laundry room, and abundant storage. Enjoy parking for two vehicles plus an attached single garage with convenient inside entry. A new full-home generator provides added peace of mind during power outages. Residents of Sophie's Landing enjoy access to the Lakeside Clubhouse, outdoor pool, patio, kitchen, games room, and visitor parking. The monthly $375 Common Elements Fee includes use of these amenities. Boat docking may be available for an additional fee, subject to approval by Phase 1 (5 Invermara) condo board. Located close to Orillia's many amenities, including walking and biking trails, Tudhope Park and the waterfront, beaches, golf, recreation and medical facilities, Casino Rama, Crates Marina, Soldiers' Memorial Hospital, and major shopping outlets and restaurants. Explore the exceptional lifestyle at Sophie's Landing. This truly is a one-of-a-kind waterfront community. Some photos are virtually staged. (id:67475)
Whitby, Ontario
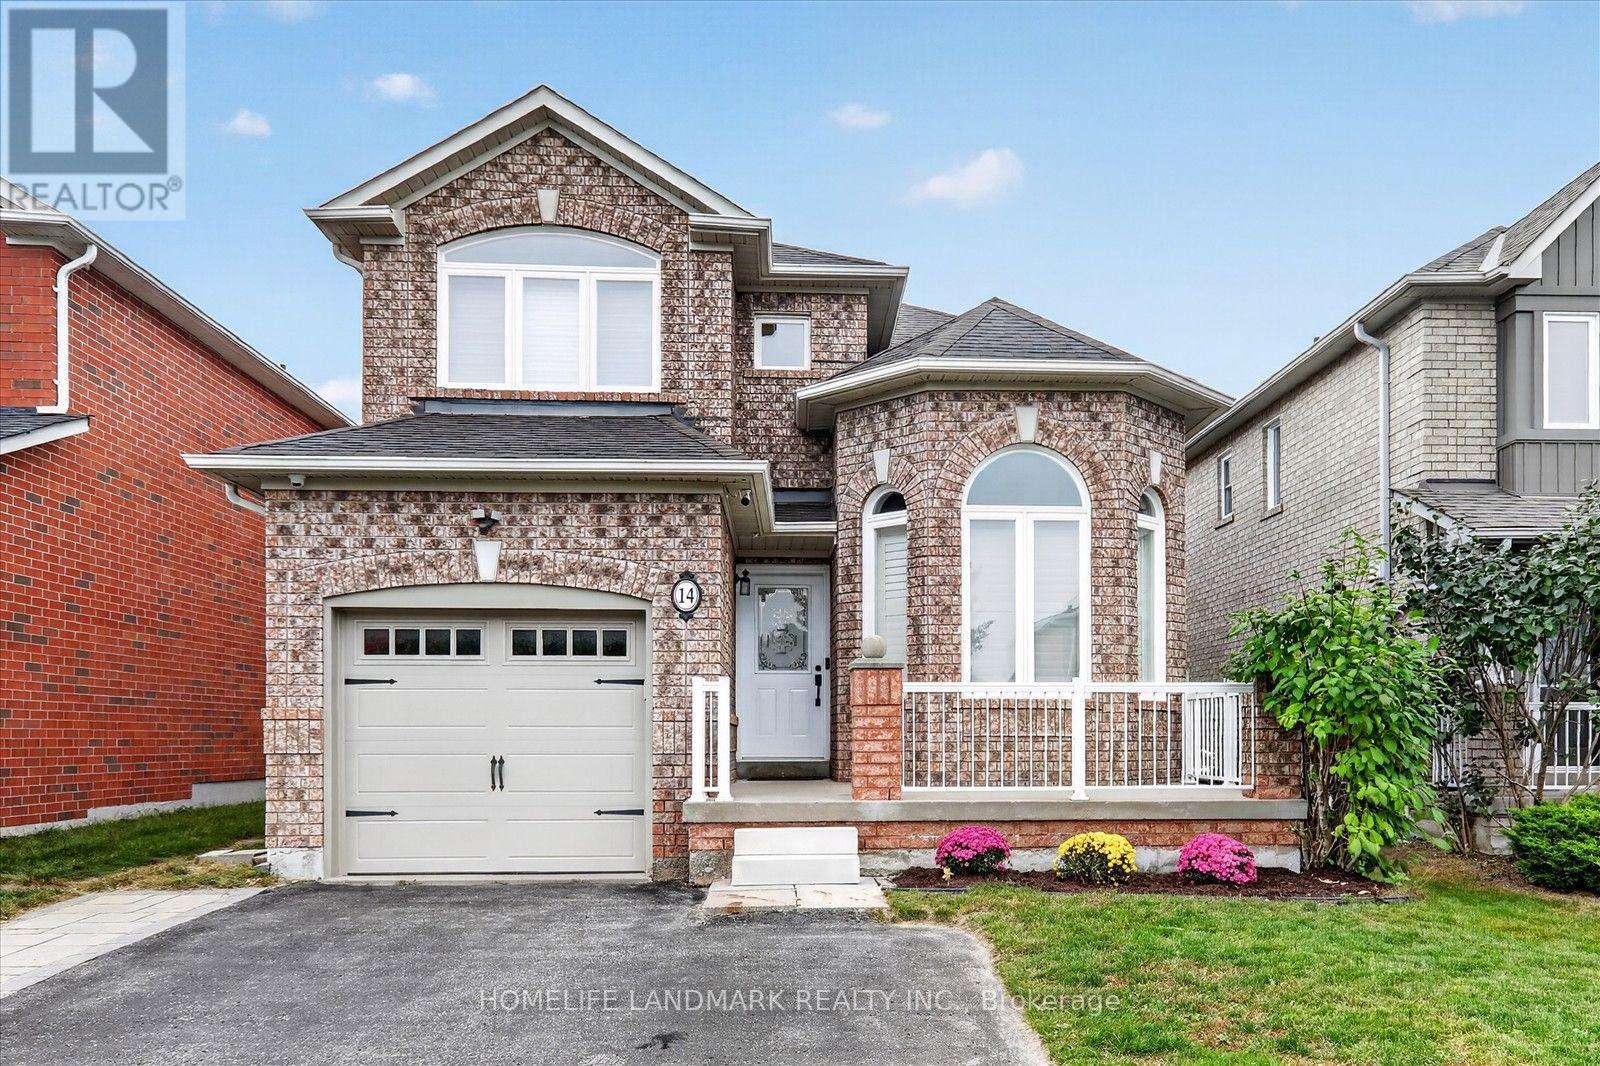
Welcome to this bright and well maintained family home nested in the highly desirable Taunton North community of Whitby. This move-in ready property is perfect for families who can enjoy the peacefulness of a quiet street and wonderful neighbours. Offering 3+1 bedrooms and 3.5 washrooms, step inside to a bright, sun-filled layout designed for contemporary living. The spacious living room invites relaxation with its cozy fireplace. The kitchen has beautiful new countertops for a modern touch to the heart of this house. The large formal dining room has a 12 ft ceiling with a palladium window for a great garden view. The hardwood floors, pot lights, freshly painted walls, and built-in interior wood shutters all offer a clean look throughout the house . The second floor hosts 3 good-sized bedrooms including a spacious primary retreat with a large walk-in closet and ensuite access with a luxury shower. The finished basement with brand new laminate flooring, a full washroom, and additional bedroom offers valuable additional space for endless potential. Create a fun playroom for children, a comfortable family retreat, a guest room, or a spacious home office. The backyard offers a perfect area for relaxation, gardening, or activities. The shed also offers ample area for all-seasons storage. The beautiful patio and deck provides the perfect spot to both enjoy your morning coffee and also host a barbecue/party with friends/family. The driveway offers space to easily fit 4 cars (no sidewalk). This home is very close to schools, and sits just behind 2 shopping plazas that hosts several stores and restaurants, with additional shopping plazas nearby. The local fire and police departments are very close, as well as 2 large community centres. Highways 407/412/401 are a quick drive away. This is a wonderful opportunity to own a spacious and well-cared home that you will keep finding more reasons to love as time goes on. (id:67475)
Ayr, Ontario
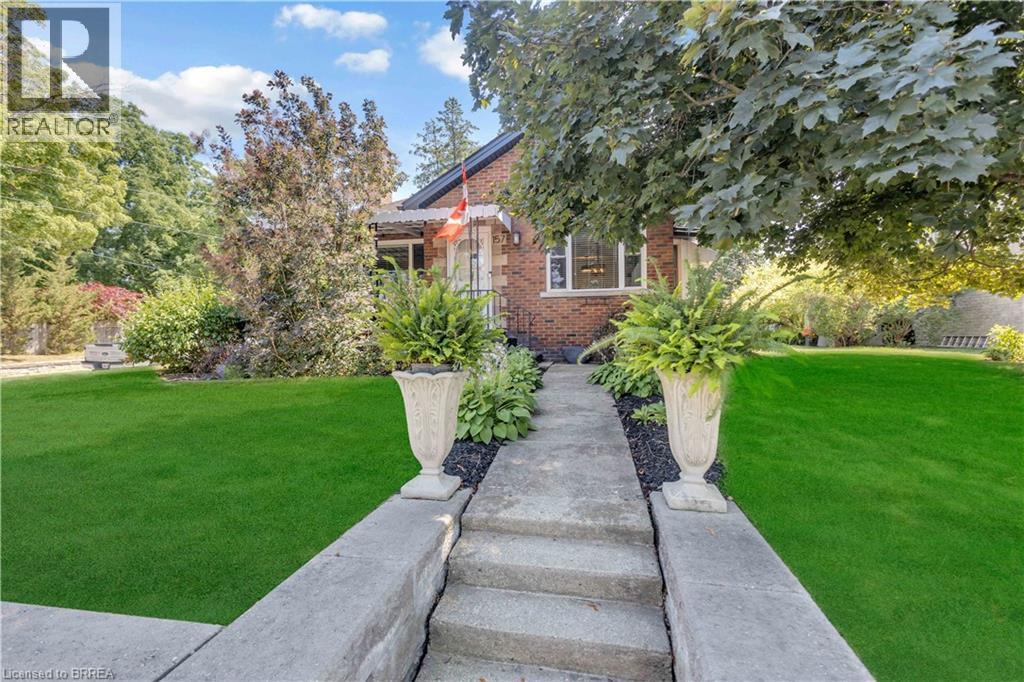
WELCOME TO THE VILLIAGE OF AYR!!. THIS IS A LITTLE GEM OF A HOUSE. VEW THIS 2 BEDROOM ,2 BATH BRICK BUNGALOW WHICH SETS ON A SPACIOUS CORNER LOT, ADJACENT TO THE AYR LIBRARY WHICH MAKES IT A PRIVACY WALL.THIS QUAINT BUGALOW HAS HARDWOOD FLOORS IN THE LIVING ROOM AND BEDROOMS. MOST OF THE WINDOWS ON THE MAIN LEVEL HAS A TRANSFERABLE LIFE TIME WARRANTY. THIS HOME IS ALL SO ZONED COMERICAL. GOING GOING GONE!!! (id:67475)
Gore Bay, Ontario
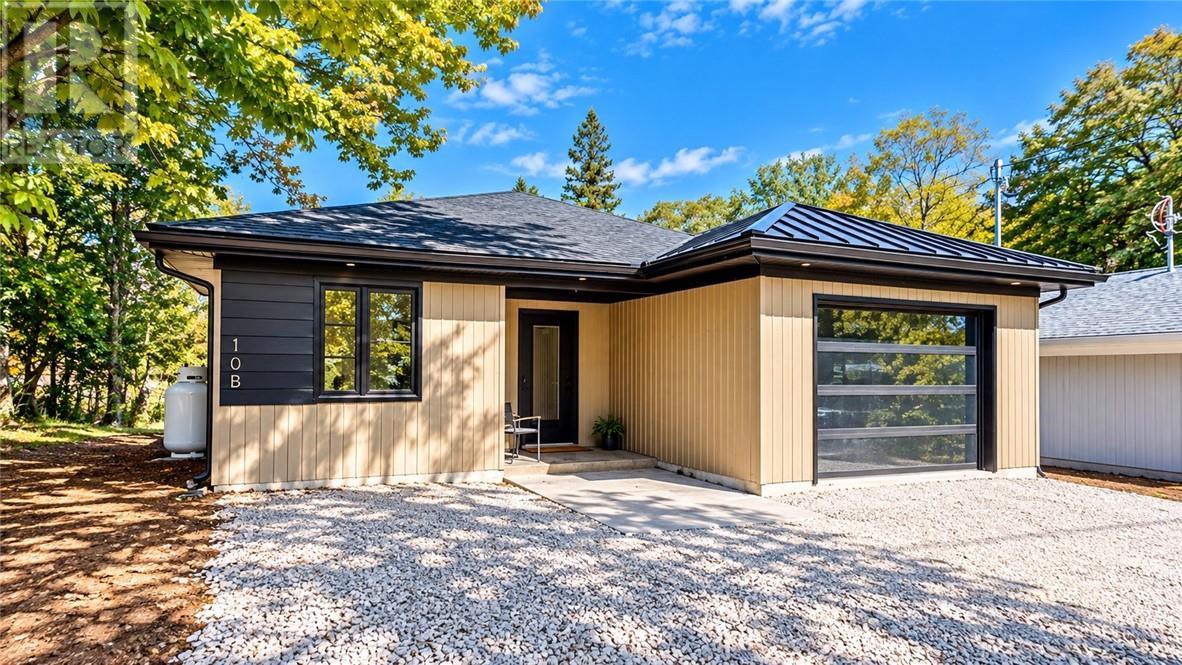
Welcome to this quality home in Gore Bay! This 3 bedroom 2 bathroom one level home has almost 1600 sq.ft. of living space. It is ideal for those desiring minimal maintenance inside and out. It has 3 heating sources including in-floor heat, ductless heat pump, and an electric fireplace. This home offers quartz countertops, wood look LVP flooring, LED lights throughout, and custom built cabinets. The builder and house are registered with Tarion and HST is included in the asking price. Easy walk to downtown! NOTE: The current advertised price reflects the HST relief from the incentive program offered in Ontario for new homes. However, if an agreement of Purchase & Sale is not executed before March 31st 2027, or the program is not extended, the asking price will return to its original amount at that time. (id:67475)

Kawartha Lakes, Ontario
Enjoy the perfect blend of comfort and modern living in this beautiful 4-bedroom, 2.5-bathroom home located in the peaceful community of Bobcaygeon, Kawartha Lakes. Featuring a bright open-concept layout with spacious living and dining areas, this home is ideal for families and entertaining. Conveniently located near local attractions and amenities including waterfront dining, the Trent-Severn Waterway, parks, farmers' markets, fitness facilities, and recreational rentals, this home offers a relaxing lifestyle with easy access to everything you need. Don't miss the opportunity to own this stunning home in a highly desirable location. (id:67475)
Wasaga Beach, Ontario
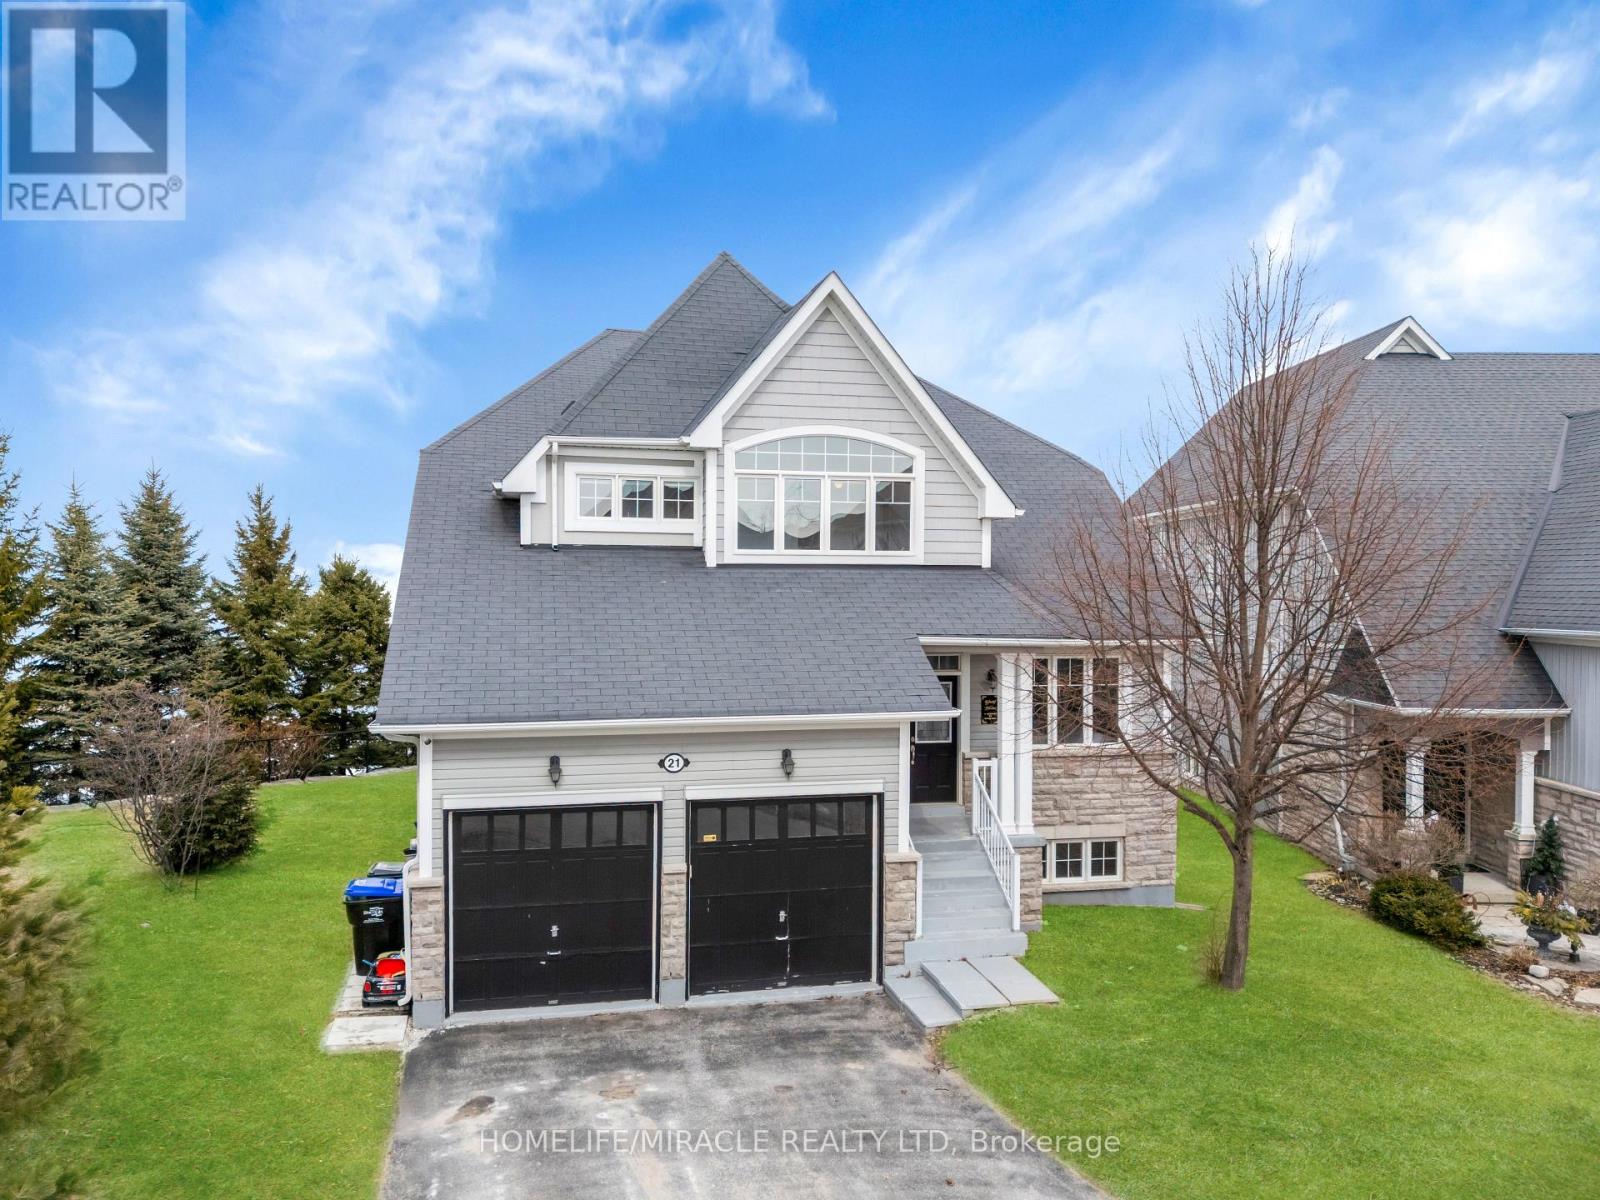
Experience over 3,700 sq. ft. of beautifully finished waterfront living space designed with luxury and elegance in mind. This stunning waterfront property on Georgian Bay features 5 spacious bedrooms and 5 bathrooms, along with a dream chef's kitchen complete with top-of-the-line stainless steel appliances, granite countertops, and natural stone flooring. Enjoy multiple fireplaces, sun-filled interiors, and breathtaking panoramic sunrise and sunset views directly over the water. Just 10 minutes to ski slopes and 5 minutes to sandy beaches, this home offers the perfect four-season lifestyle. Maintenance is effortless with grass cutting and snow removal included, and residents enjoy premium amenities including a clubhouse, gym, sauna, and pool. A rare opportunity to own luxury, comfort, and true waterfront living all in one exceptional property. (id:67475)
Collingwood, Ontario
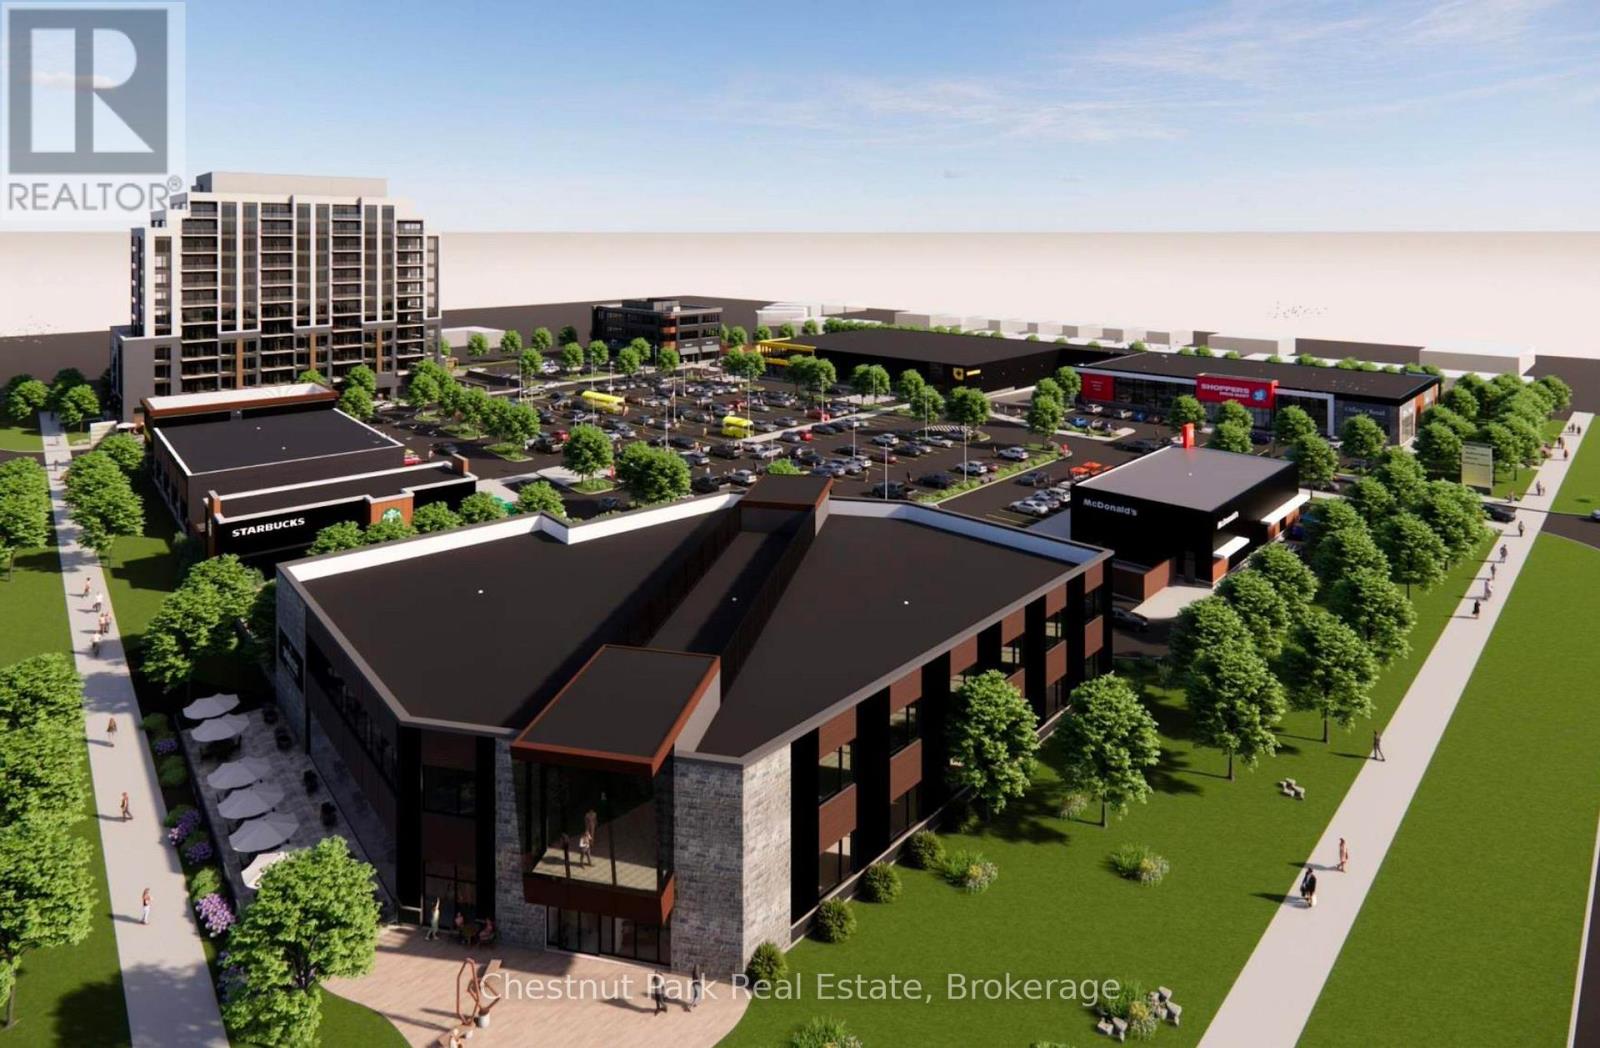
Now leasing the last remaining space at the corner building at The Gateway Centre, a new grocery-anchored neighbourhood shopping destination coming to the south end of Collingwood. This prime opportunity features up to 13,575 square feet of ground floor commercial space (divisible), suitable for retail, office, or sit-down restaurant uses. Strategically positioned at the north-east corner of Hurontario Street and Poplar Side Road, The Gateway Centre will serve as a key entry-point retail hub for both residents and visitors entering the community. The development is anchored by No Frills and supported by a strong lineup of nationally recognized tenants including Shoppers Drug Mart, Starbucks, McDonald's, and Dollarama, along with additional complementary retailers and services. This prominent corner building opportunity provides exceptional visibility, strong pedestrian and vehicular traffic exposure, and flexible layout options to accommodate a range of uses. Ideal for flagship retail, professional office, or restaurant concepts. Construction is slated for Spring 2027. Secure your position in one of Collingwood's most anticipated new commercial developments. Additional Rent/T.M.I. is estimated to be $10.00 PSF. (id:67475)
Collingwood, Ontario
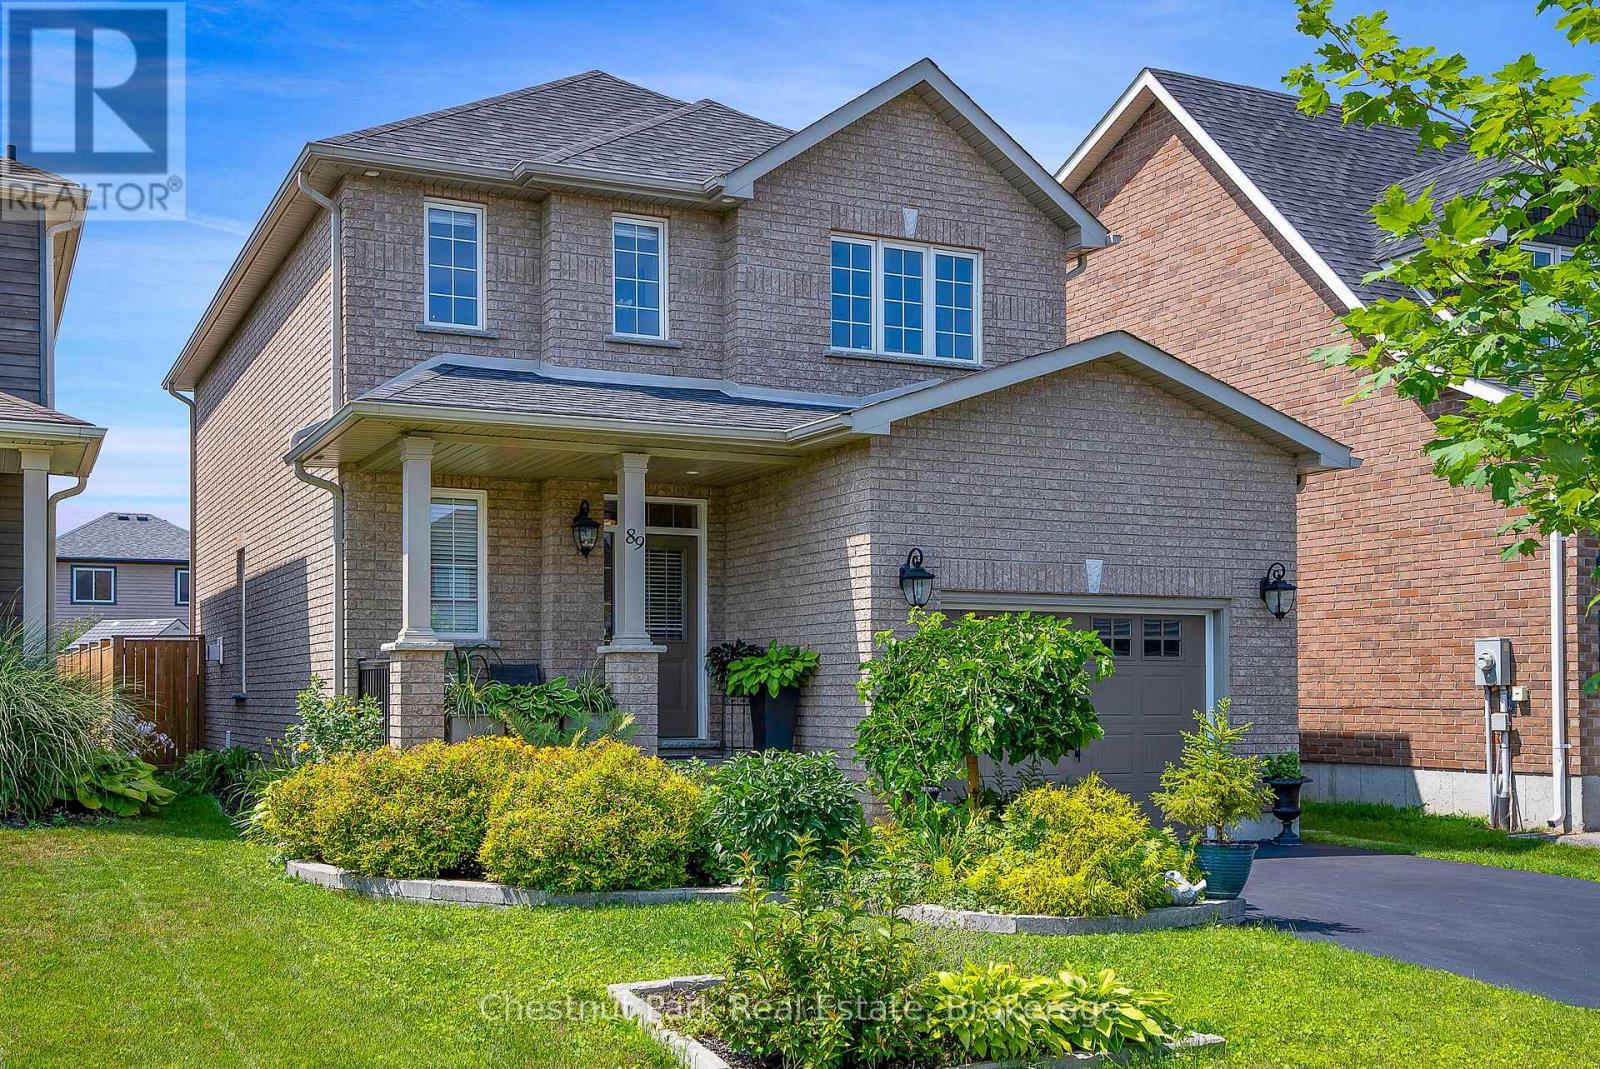
Immaculate family home in desirable Mountaincroft, offering the very best of Collingwood's four-season lifestyle! Ideally located just minutes from downtown Collingwood, Georgian Bay beaches, Blue Mountain, golf courses, scenic trails, parks and schools. This popular Eaton Model offers 2,288 sq. ft. of total finished living space with 3 bedrooms and 4 bathrooms. The bright open-concept main floor features a modern kitchen with quartz countertops, stainless steel appliances, main floor laundry, 2-piece powder room and a convenient foyer walk in closet. Unwind by the cozy gas fireplace or entertain in the beautifully landscaped, fully fenced backyard featuring a spacious patio and pergola. The finished lower level offers versatile living space, ideal for a family room, with space for a home office, gym or playroom. Upstairs, the generous primary suite boasts a walk-in closet and private ensuite with a glass shower and jacuzzi tub. An oversized attached garage with inside entry and additional storage completes this exceptional home. Move-in ready and ideally situated to enjoy everything Collingwood has to offer, don't miss your opportunity to make this beautiful home yours! (id:67475)

Algonquin Highlands, Ontario
NEW PRICE! Over 33 ACRES! Vacant Land on Highway 118 between Maple Lake and Green Lake. Perfect building site with the Redstone (Gull) River across the street, providing access to both lakes. Few trails and a cleared area for the building. Over 33 acres in total. Available immediately. MOTIVATED! (id:67475)

Durham, Ontario
Welcome to 53 acres of untouched beauty in Courtice, perfectly situated just moments from Highway 418. This sprawling property offers rolling landscapes, privacy, and endless possibilities-whether you dream of building a private retreat, establishing a hobby farm, or holding a valuable piece of land for the future. Nature and convenience meet in this rare Courtice opportunity. (id:67475)