Danielle Beitz, Broker


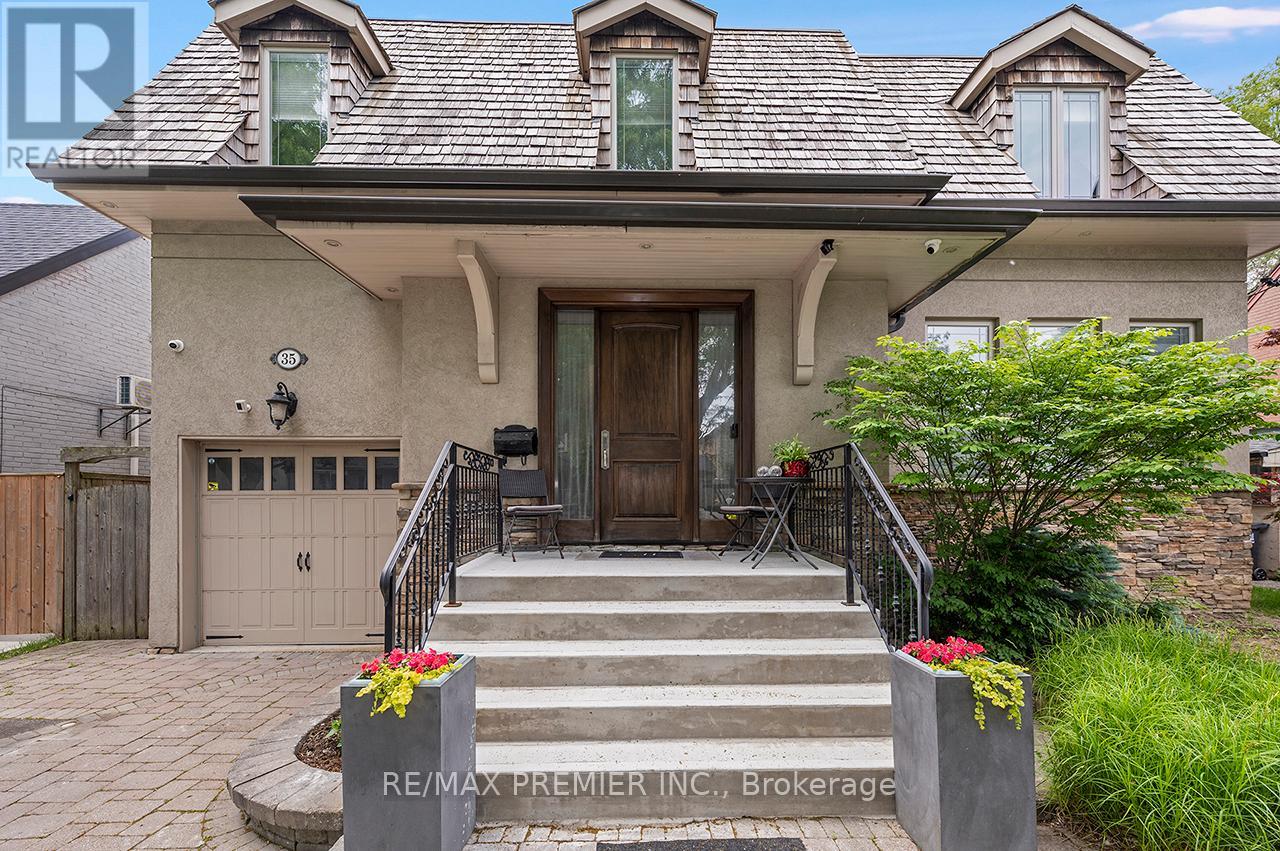
Toronto, Ontario
Purchase for less than $325.00 per square foot not including exterior landscaping and swimming pool. Detached 2 Storey Home with over 5,300 square feet of Total Living Space!!! Main Floor Features - Grand Entrance, Separate Living and Dining Room with Crown Mouldings, Wainscoting, Pot Lights, hardwood flooring. Beautiful Open Concept Kitchen with Oversized Island great for entertaining guests or casual dining. 6burner Gas Stove with Wall Mounted Pot Filler. Custom Cabinetry, Pot Lights, Crown Mouldings, Walkout to Backyard Deck, Eat in Kitchen, Combined Family Room which gives a spacious yet comfortable feel. Side Entrance, Direct Entrance into Garage & Powder Room which completes this functional layout.2nd Floor Features - Primary Bedroom - Elegant 6 Piece Ensuite, Walk in Closet, Potlights, Crown Mouldings overlooking back beautiful backyard. 2nd Bedroom 3 Piece Ensuite, Closet, 3rd and 4th Bedroom share 4 Piece Ensuite with Custom Built In Cabinetry. Hardwood Throughout. Basement Features - Open Concept Living Space with Full Sized Kitchen with porcelain tiles flooring, Eat-In Area and Living Room. Vinyl flooring. Exterior Features: Separate Walk up Entrance to private backyard. Bathroom, Cold Room and Plenty of Storage Space. Exterior Beautifully landscaped, Interlocking Throughout, Newly Resurfaced Concrete Front Porch. Newly Painted Wood Deck with Pergola, Inground Salt Water Pool(Maximum depth 5.5 ft) with Hot Tub. Cabana with 3 Piece Bathroom, Outdoor Kitchen, Garden Shed. Enjoy this Private Oasis!!!Ideally located, Steps to TTC, major highways (400, 401, 409), Pearson Airport, Humber Valley Golf Course, Humber River Hospital, scenic trails along the Humber River, schools, parks, places of worship, and the new community centre currently under construction. Don't miss this opportunity to own a versatile home in a highly desirable neighborhood! (id:67475)
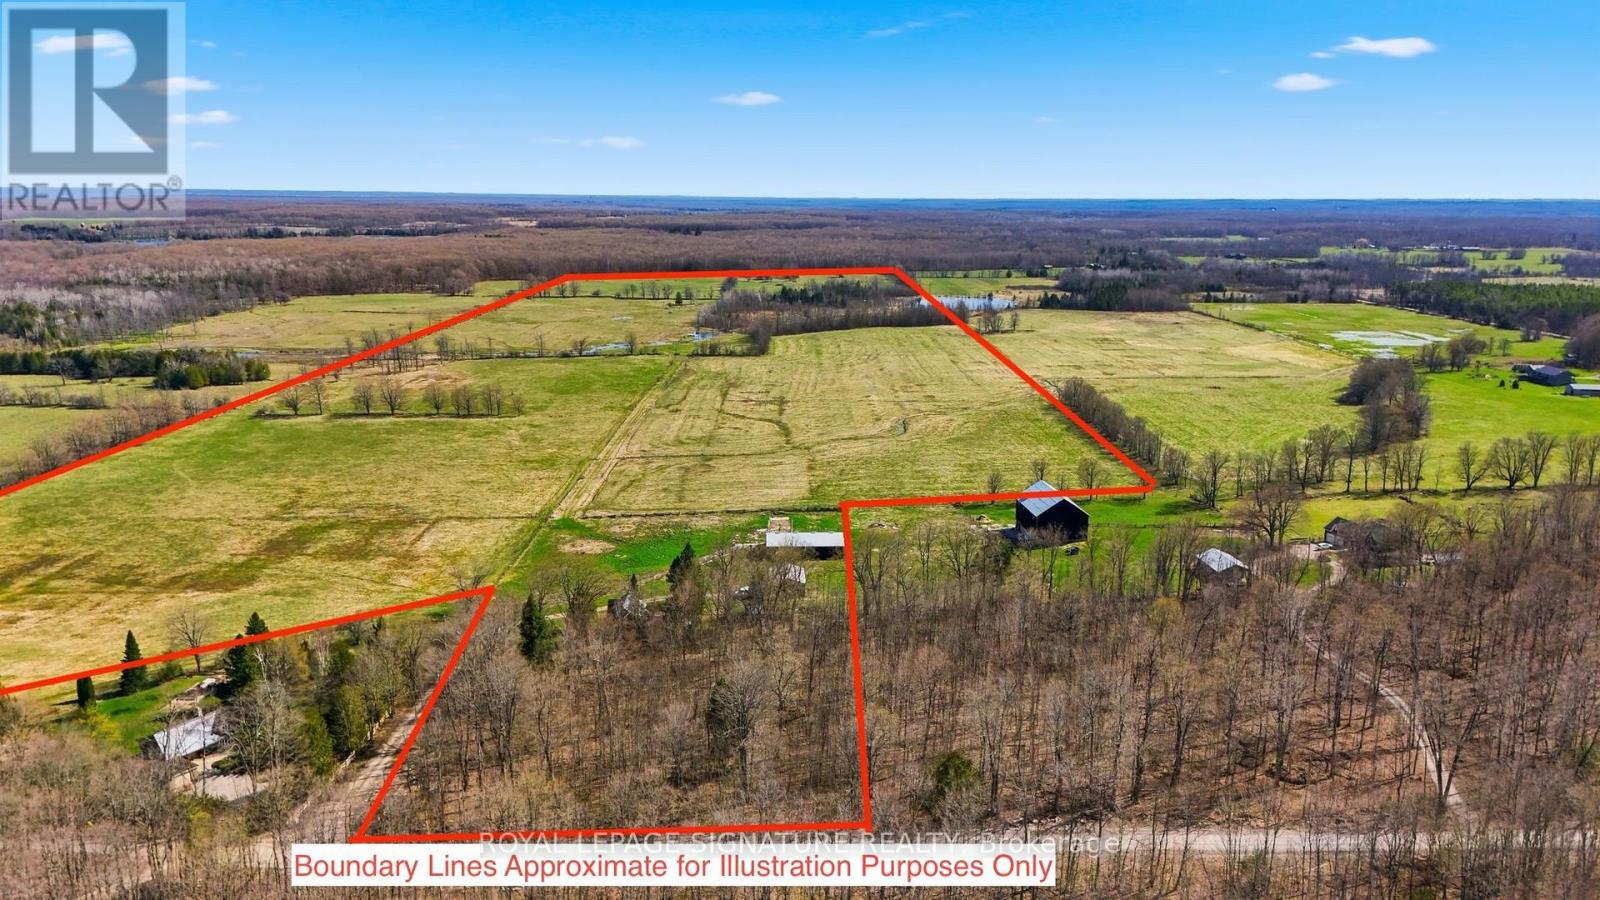
Georgian Bluffs, Ontario
Rare opportunity to acquire approximately 130 acres in Georgian Bluffs, offering a beautiful blend of updated farmhouse living, workable land, pasture, natural features, and rural privacy. Set on a quiet road, this substantial country property offers versatility for those seeking a farm, rural retreat, or private acreage close to Wiarton, Owen Sound, Big Bay, and Bruce Trail access points including Skinner's Bluff Lookout. While not directly waterfront, the property offers unobstructed views of Gleason Lake from the edge of the parcel.The property features a bright and spacious 5-bedroom, 2-bathroom farmhouse with standout updates including an updated kitchen, renovated bathrooms, refinished floors, new siding, and a steel roof, creating a warm and inviting home with plenty of natural light. Well suited for livestock and grazing, the land includes a barn with power, two heated water troughs, a powered drive shed ideal for equipment storage or workshop use, full perimeter fencing, and an alleyway separating paddocks. Approximately 60 acres have recently been cropped, with the balance offering a scenic mix of pasture, pond, mixed hardwood bush, and Gleason Brook running through the property. A rare rural holding with scale, privacy, and flexibility in a peaceful Georgian Bluffs setting. Buyer to satisfy themselves regarding all matters relating to acreage, zoning, permitted uses, services, access, environmental features, and future use. (id:67475)
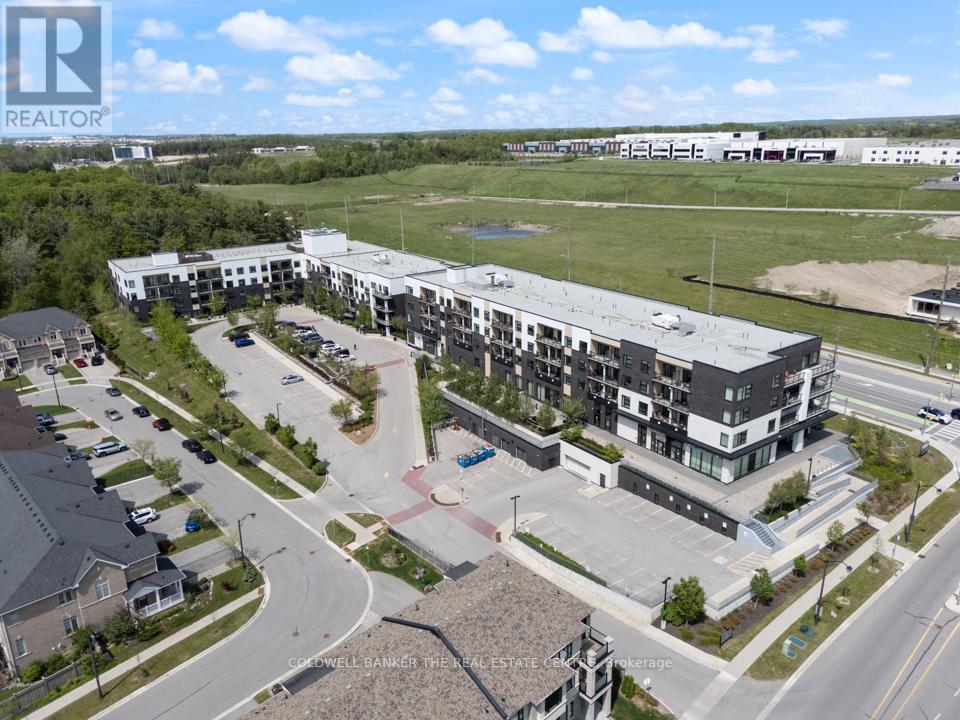
Aurora, Ontario
Stunning, fully updated 1 Bed + Den, 2 Bath condo in a pristine, wonderfully maintained building! Move-in ready with beautiful modern decor. Enjoy bright afternoon sun & gorgeous sunsets from your private, west-facing balcony. Layout features a versatile den (perfect home office) two full baths,1 underground parking space & 1 storage unit. Top-tier building amenities: concierge, gym, bike and Party rooms. Prime Aurora location close to scenic walking trails, shopping, & Hwy 404. Short closing possible-just unpack & move right in! (id:67475)
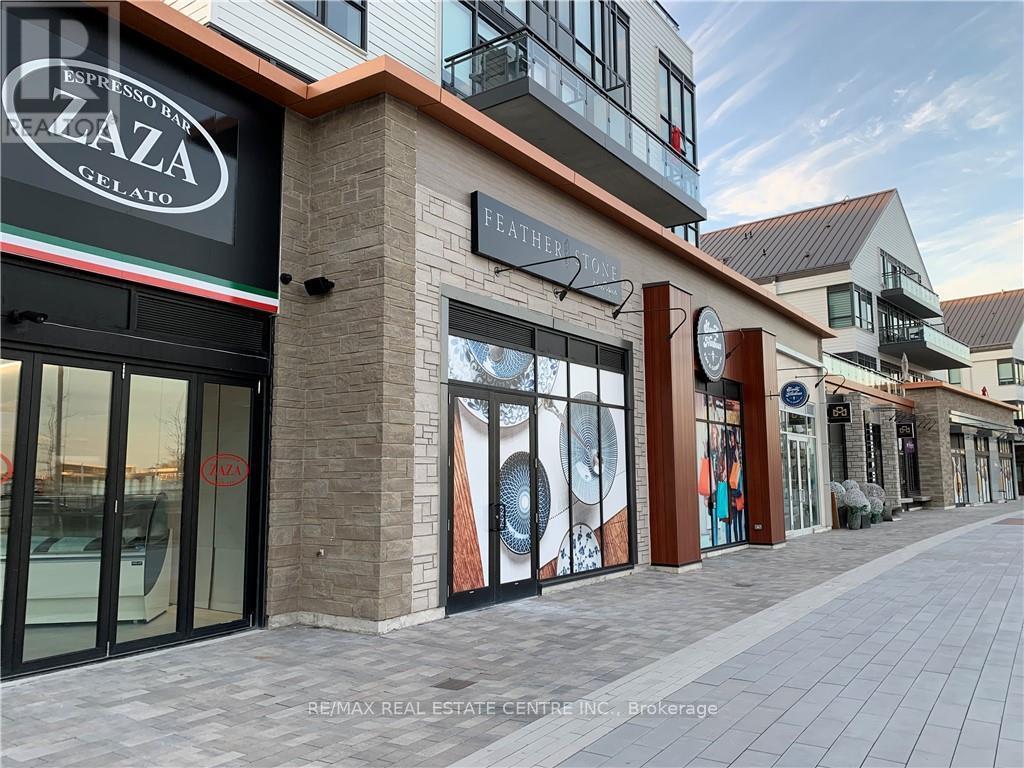
Innisfil, Ontario
Rare opportunity to lease a stunning, all-inclusive 2-bedroom, 2-bathroom suite in the highly sought-after Aquarius building at Friday Harbour Resort - Wi-Fi included. This ground-floor unit features an OVERSIZED PRIVATE PATIO, granite and quartz kitchen countertops with undermount sink, six appliances (stainless steel fridge, stove, dishwasher, and microwave, plus washer and dryer), engineered plank laminate flooring throughout, porcelain tile in both bathrooms, and soaring 9-foot ceilings. Set within a breathtaking 600-acre, year-round resort community on the shores of Lake Simcoe, Friday Harbour offers an unmatched lifestyle with access to a private beach, championship golf course (The Nest), full-service marina (Harbour Master), scenic boardwalk, fine dining, nature preserve, Beach Club, future Lake Club, fitness centre, tennis club, skating rink, splash pad, and complimentary shuttle service - with Snow Valley Ski Resort just 30 minutes away. This is resort living at its finest - a destination you'll look forward to coming home to every season of the year. This unit is Pet Friendly. (id:67475)
Vaughan, Ontario

Charisma South Tower! 2 Bedroom 3 Bathrooms Suite + Parking + Locker!, featuring 9 ft. Ceiling! Preferred Floor Plan Totaling at 1155 SQFT with Ultra-Modern Finishes, European Style Kitchen With Centre Island, Quartz Countertop, Ceramic Backsplash, Full Size Appliances Package, Grand Primary Bedroom 3Pc Ensuite With 24 Hrs. consirge.Open Concept Layout And Modern Finishes Throughout. Indulge In Top-Tier Amenities: Relax In The Theatre, Billiards And Games Rooms, Play Bocce, Groom Pets, Or Host In The Private Dining Room On The Main Floor. The 6th Floor Features An Outdoor Pool, Terrace, Lounge, Fitness Club And Yoga Studio. The Rooftop Offers A Party Room And Terrace For Unforgettable Gatherings. Located In An Established Community, You're Minutes From Transit, Hospitals, Shopping And Dining. Make Charisma Your Home Today! Large Walk-In Closet., Close To Hospital, Vaughan Mills, T.T.C. Subway & Much More! (id:67475)

Pickering, Ontario
* NEW PRICE + BUILDER INCENTIVES! * Brand New * Spacious Freehold Townhome by Tower Hill Homes offering approx. 1,937 Sq. Ft. Beech Model in the sought-after New Seaton community, currently at drywall stage. Bright open-concept main floor with spacious kitchen and great room, large windows for abundant natural light, and oak staircase. Enjoy a private backyard-perfect for relaxing or entertaining. Generous bedrooms including a primary retreat with walk-in closet and ensuite, plus convenient second-floor laundry. Close to Seaton trails, schools, Pickering Town Centre, and minutes to Hwy 401/407 & GO Station. No condo fees. *** Purchasers can take advantage of a 5% deposit only required structure with flexible deposit timing, $20,000 in Décor Dollars, and an approximate 150 Days From Date of Offer. *** The advertised price does not include any applicable sales taxes. The purchaser shall be liable to pay any applicable sales taxes including H.S.T. if applicable *** (id:67475)

Pickering, Ontario
** $40,000 PRICE REDUCTION + BUILDER INCENTIVES! ** Brand New Willow End Unit By Tower Hill Homes In The Highly Desirable New Seaton Community. Offering Approximately 1,910 Sq Ft Of Functional Living Space, This Freehold Townhome Showcases A Bright And Airy Open-Concept Design. Features A Spacious Great Room With Electric Fireplace, Contemporary Kitchen With Centre Island, And A Beautiful Natural Oak Staircase. Includes Main Floor Laundry And A Full Basement For Added Space. The Primary Bedroom Offers A Walk-In Closet And A 5-Piece Ensuite. Buyers Will Have The Opportunity To Personalize Finishes. Conveniently Located Near Hwy 407 & 401, GO Transit, Parks, Trails, And Schools. ** Purchasers can take advantage of a 5% deposit only required structure with flexible deposit timing, $20,000 in Décor Dollars, and an approximate 150 Days From The Date of Offer. ** The advertised price does not include any applicable sales taxes. The purchaser shall be liable to pay any applicable sales taxes including H.S.T. if applicable ** (id:67475)

Pickering, Ontario
$40,000 PRICE REDUCTION + BUILDER INCENTIVES! ** Brand New Willow End Unit Model (Approx. 1,910 Sq Ft) By Tower Hill Homes In The Highly Desirable New Seaton Community. Freehold Townhome Featuring An Open-Concept Layout, Great Room With Electric Fireplace, Modern Kitchen With Centre Island, Natural Oak Staircase, Main Floor Laundry, And Full Basement. Primary Bedroom Includes Walk-In Closet And 4-Pc Ensuite. Buyer To Select Finishes. Conveniently Located Near Hwy 407/401, GO Station, Parks, Trails, And Schools. ** Purchasers can take advantage of a 5% deposit only required structure with flexible deposit timing, $20,000 in Décor Dollars, and an approximate 150 Days From the Date of Offer ** The advertised price does not include any applicable sales taxes. The purchaser shall be liable to pay any applicable sales taxes including H.S.T. if applicable ** (id:67475)

Pickering, Ontario
* NEW PRICE + BUILDER INCENTIVES! *Brand New* Spacious Freehold Townhome by Tower Hill Homes offering approx. 1,937 Sq. Ft. Beech Model in the sought-after New Seaton community, currently at drywall stage. Bright open-concept main floor with spacious kitchen and great room, large windows for abundant natural light, and oak staircase. Enjoy a private backyard-perfect for relaxing or entertaining. Generous bedrooms including a primary retreat with walk-in closet and ensuite, plus convenient second-floor laundry. Close to Seaton trails, schools, Pickering Town Centre, and minutes to Hwy 401/407 & GO Station. No condo fees. ** Purchasers can take advantage of a 5% deposit only required structure with flexible deposit timing, $20,000 in Décor Dollars, and an approximate 150 Days from the Date of Offer. *** The advertised price does not include any applicable sales taxes. The purchaser shall be liable to pay any applicable sales taxes including H.S.T. if applicable ** (id:67475)
Toronto, Ontario
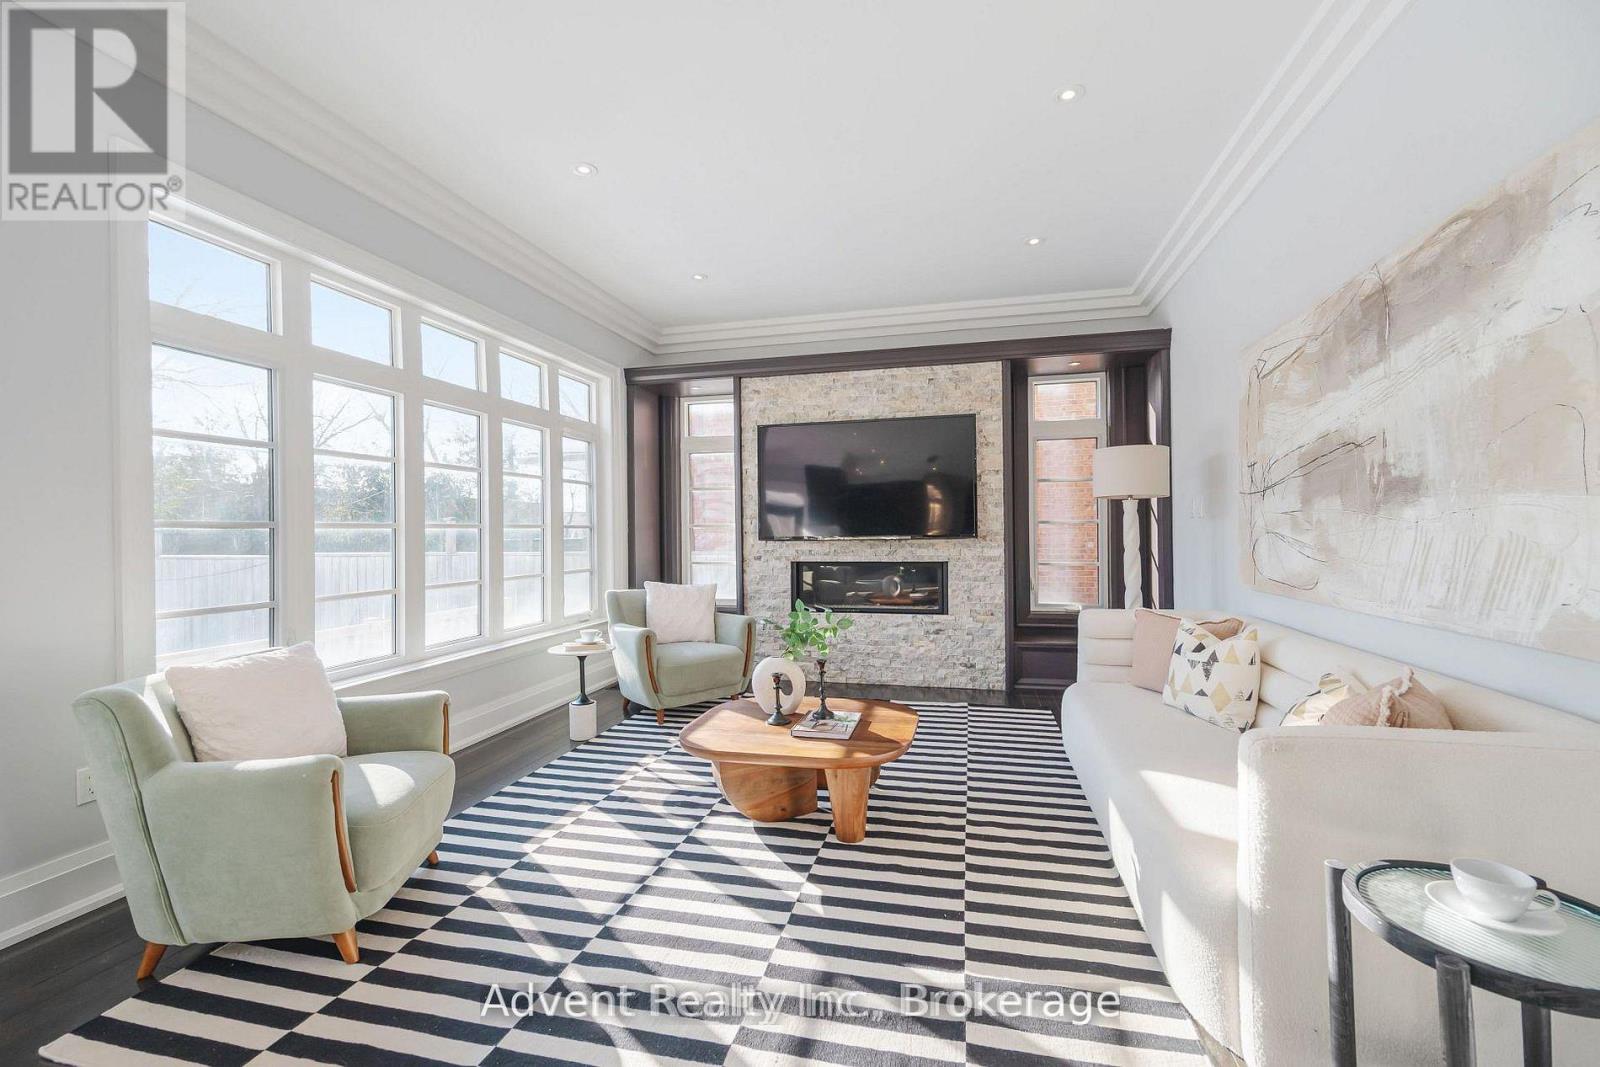
Welcome To 141 Connaught Ave - A Stunning Custom-Built Residence Showcasing Exceptional Craftsmanship, Timeless Elegance, and Sophisticated Design Throughout. Featuring 10' Ceilings on the Main Floor, This Luxurious Home Offers a Lavish Primary Ensuite Complete with a Bubble Jet Tub, Glass-Enclosed Shower, and Bidet. The Gourmet Chef's Kitchen is Beautifully Appointed with a Servery, Large Centre Island, and Built-In Stainless Steel Appliances.A Separate Entrance Leads to the Fully Finished Basement Featuring a Wet Bar, Nanny Suite, and Rough-In for a Second Kitchen - Ideal for Extended Family or Entertaining. Additional Highlights Include Three Fireplaces, Second-Floor Laundry, Skylight, Upgraded Light Fixtures, Interior & Exterior Pot Lights, and Premium Finishes Throughout.Enjoy Top-Of-The-Line Stainless Steel Fridge & Freezer, Double Oven, Microwave, Built-In Dishwasher, Exhaust Fan, Central Air Conditioning, Central Vacuum, Security System, Garage Door Opener, Quartz Countertops, and Front-Load Washer & Dryer. A Truly Exceptional Luxury Living Experience! (id:67475)

North Perth, Ontario
Build your dream home on a stunning, half-acre private lot! This exceptional 69ft wide x 317 ft deep lot offers a rare opportunity to create a custom home in the charming community of Listowel. Nestled in a picturesque setting at the end of a cul-de sac and set back from the road, this expansive property provides the perfect canvas for a thoughtfully designed residence that blends modern luxury with functional living. You have the opportunity to craft a home that showcases architectural elegance, high-end finishes, and meticulous craftsmanship. Imagine soaring ceilings and expansive windows that capture breathtaking views, an open-concept living space designed for seamless entertaining, and a chef-inspired kitchen featuring premium cabinetry, quartz countertops, and an optional butler's pantry for extra storage and convenience. For those who appreciate refined details, consider features such as a striking floating staircase with glass railings, a frameless glass-enclosed home office, or a statement wine display integrated into your dining space. Design your upper level with spacious bedrooms and spa-inspired en-suites. Extend your living space with a fully finished basement featuring oversized windows, a bright recreation area, and an additional bedroom or home gym. Currently available for pre-construction customization, this is your chance to build the home you've always envisioned in a tranquil and scenic location. MODEL HOME LOCATED AT 1060 WALTON AVE. (id:67475)

North Perth, Ontario
NEW HOME HST REBATE. GET SIX FIGURES OFF LIST PRICE!!! Build your dream home on a stunning, half-acre private lot! This exceptional 69ft wide x 292 ft deep lot offers a rare opportunity to create a custom home in the charming community of Listowel. Nestled in a picturesque setting at the end of a cul-de sac and set back from the road, this expansive property provides the perfect canvas for a thoughtfully designed residence that blends modern luxury with functional living. With Cailor Homes, you have the opportunity to craft a home that showcases architectural elegance, high-end finishes, and meticulous craftsmanship. Imagine soaring ceilings and expansive windows that capture breathtaking views, an open-concept living space designed for seamless entertaining, and a chef-inspired kitchen featuring premium cabinetry, quartz countertops, and an optional butler's pantry for extra storage and convenience. For those who appreciate refined details, consider features such as a striking floating staircase with glass railings, a frameless glass-enclosed home office, or a statement wine display integrated into your dining space. Design your upper level with spacious bedrooms and spa-inspired en-suites. Extend your living space with a fully finished basement featuring oversized windows, a bright recreation area, and an additional bedroom or home gym. Currently available for pre-construction customization, this is your chance to build the home you've always envisioned in a tranquil and scenic location. MODEL HOME LOCATED AT 1060 WALTON AVE. (id:67475)