Danielle Beitz, Broker


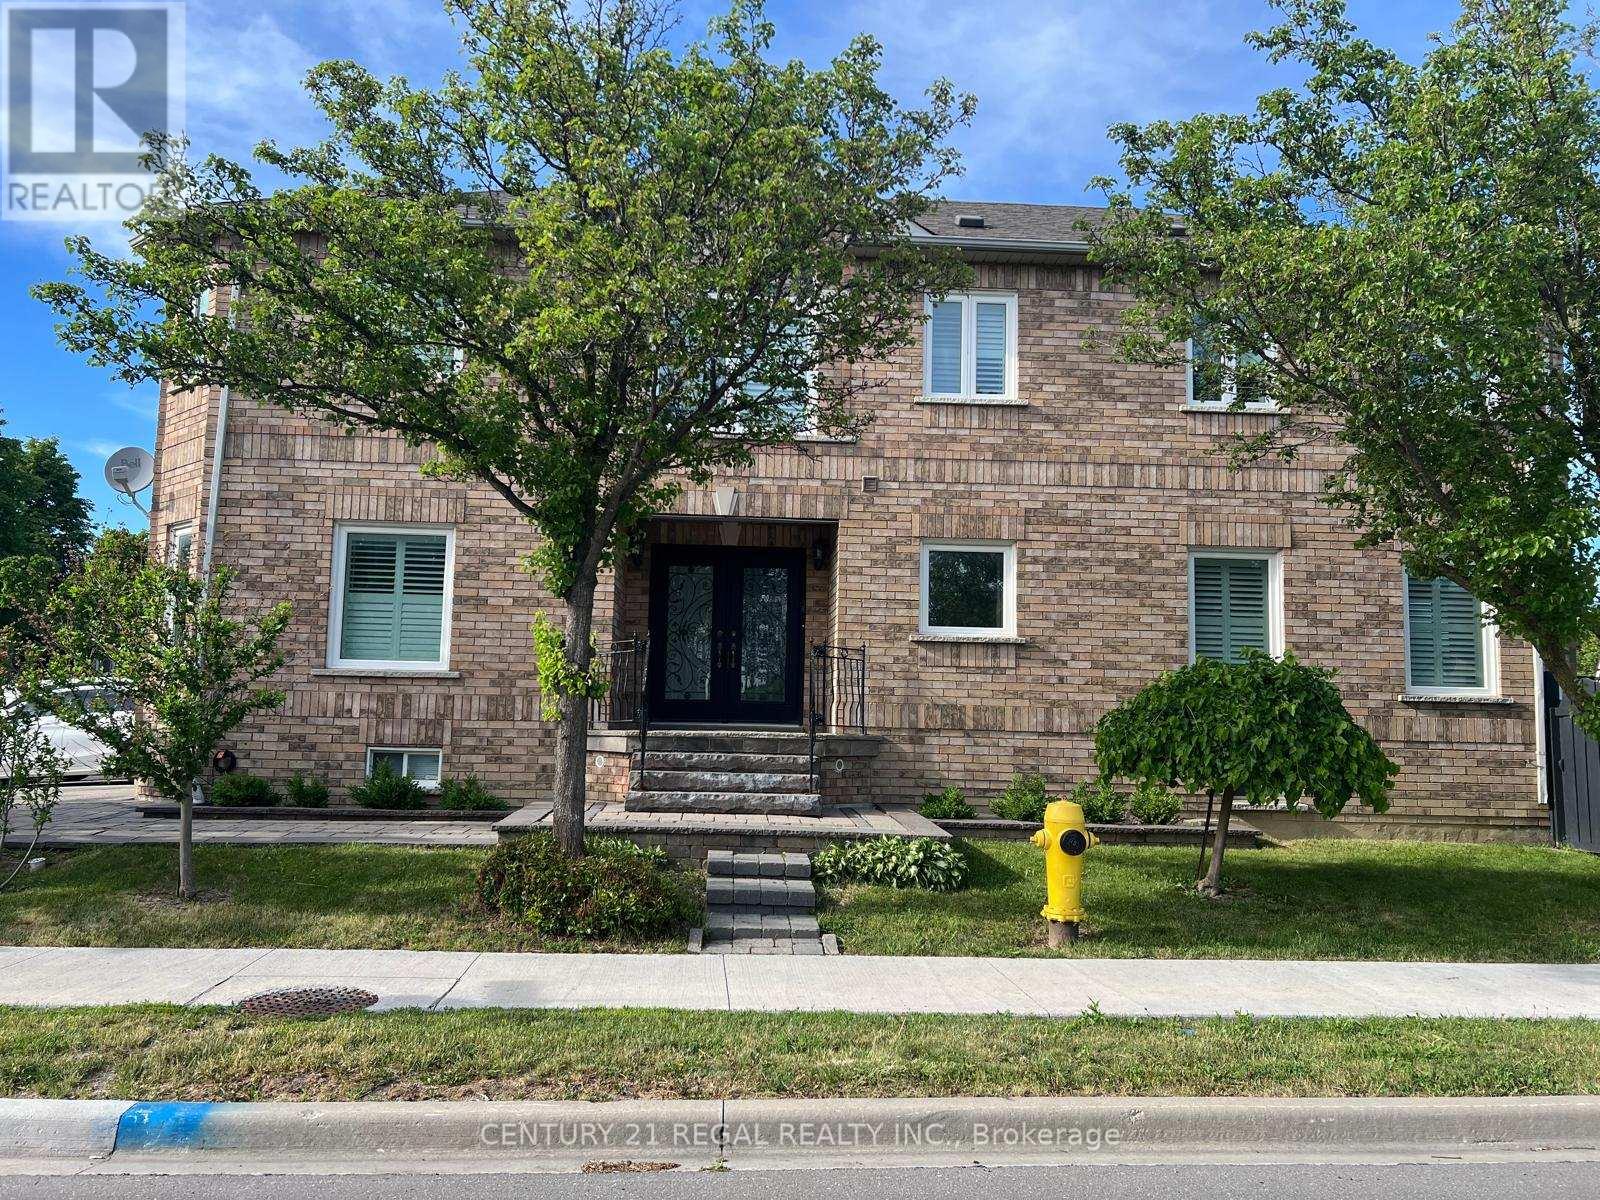
Vaughan, Ontario
Beautifully Finished Basement Rental Apartment Available from August 1st, 2026. In A Highly Desirable Area Of Sonoma Heights In Woodbridge/Vaughan Area. Close To All Amenities. Top Schools, Shopping, Public Transit, Hwy 400, 427, 407, Go Stations. All Appliances Included. Open Concept Space, Great For An Individual Professional.Approximately 900 Sq Ft Of Space Finished With Laminate Floors, Baseboards And Pot Lights. Newer Kitchen With Stainless Steel Appliances. Utilities, laundry, parking and Internet Included (id:67475)
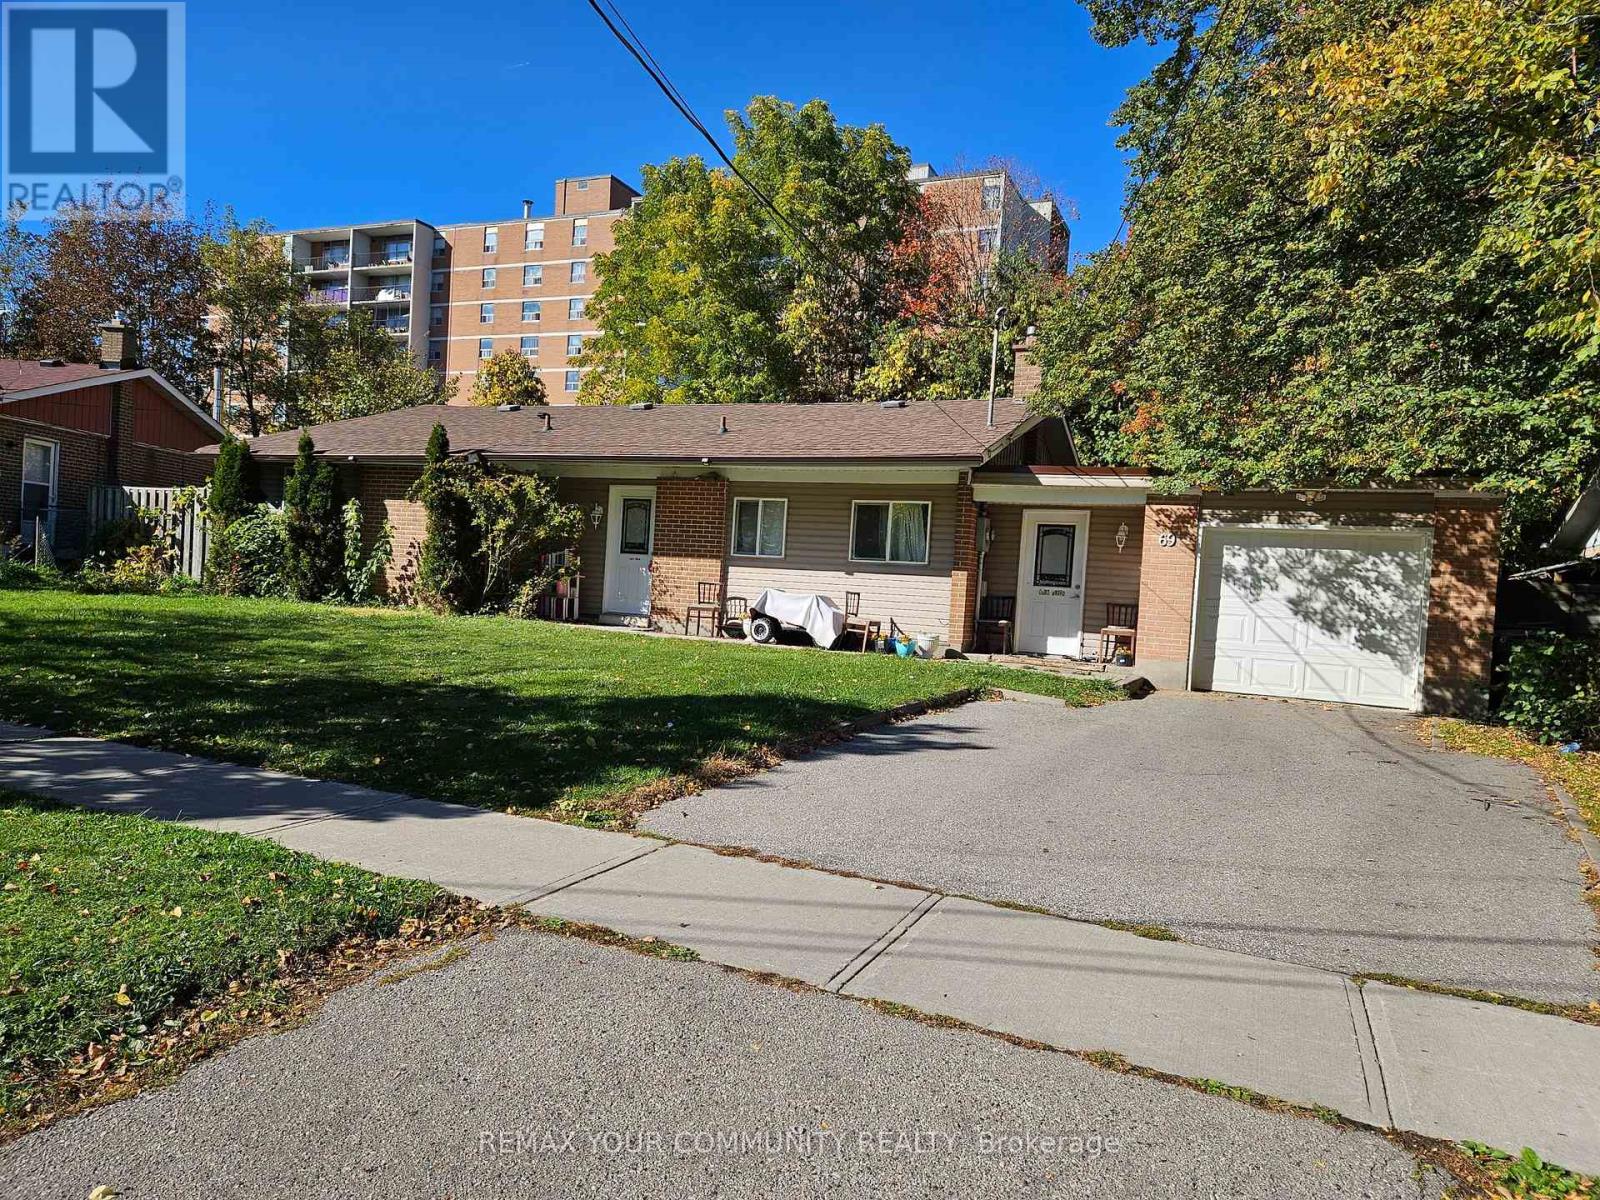
Toronto, Ontario
Separate Front Entrance with spacious Hall , good Living space . cozy Kitchen , use of front Yard, updated Bathroom, New floors,1 Parking in Driveway , Central Air, Gas Heating, Convient Location , parks , schools, shopping, quiet Cresent (id:67475)

Brampton, Ontario
Welcome to 57 Havelock Drive, an exceptional detached home in the highly desirable Fletcher's Creek South community! Offering approximately 2,822 sq. ft. above grade, this spacious and beautifully designed home features 5 generous bedrooms, bright and inviting living and dining areas, a private main-floor office, and a warm family room with fireplace and walkout to the fully fenced backyard. The spacious kitchen and breakfast area offer plenty of room for everyday family living and entertaining. Upstairs, you'll find generously sized bedrooms, including a primary retreat with walk-in closet and ensuite. A RARE HIGHLIGHT - TWO LEGAL BASEMENT UNITS! The professionally finished basement features two separate legal units: one 2-bedroom unit and one 1-bedroom unit(one bedroom Unit- Owner occupied with kitchen). Situated on a generous 44.91 x 109.30 ft lot in a convenient South Brampton location, close to Hwy 407 & 401, schools, parks, public transit, shopping, restaurants and places of worship. A spacious family home combined with outstanding income potential-a truly unique opportunity you don't want to miss! (id:67475)

Caledon, Ontario
LUXURIOUS ESTATE on 3.937 ACRES Lot in prestigious PALGRAVE community. Property features very Spacious 4 Car Garage (2 Attached & 2 Detached- Perfect for Boat storage or Pickup truck), Huge Open concept Separate Living, Dinning & Family Room. Chefs Dream incredible Custom Gourmet Kitchen w/large pantry, Skyview & high-end appliances, Huge Solarium/Meditation Hall, Home Office/Yoga Studio/Sun Room, B/I Closets- Dressing Room- Custom Closet Organizers & Antique Architectural Ensuite, Elaborate SPA with Dry-Wet Sauna & bath Combo, Multiuse Guest Bedroom/Game or Exercise Room/ Theatre room, Inground Swimming Pool, Outdoor Shower, Fire-Pits, Hot Tub, Outdoor BBQ line, Cabana (Outhouse), Kids Play zone, Fully fenced Private Tennis Court, very spacious Garages, Storage Shed, BOSS Speaker System, Benches. Enjoy Private Camp-Ground & Party Ready Backyard, Plenty of Parking & Storage space throughout, Close to Parks, Trails, Campground, Recreational activity & School. Tones of Possibility for future expansion of additional outdoor activity in your Front & Backyard (i.e. Swings, Paintball, Tree House, Treetop Tracking, Basketball, Trampoline, Private Camping or Trail walking activity). It's Acreage Property But NO Well Water or NO Propane Tank **(Municipal Water & Natural Gas)**. This estate seamlessly combines urban comforts with a rural ambiance, blends modern amenities with historic charm, offering a serene retreat amidst Southern Ontario's scenic landscapes. Ideal for those seeking a luxurious lifestyle with ample space for private relaxations, grand-scale entertainment and recreational activities. Masterfully finished, truly unique estate, a real combination of Urban and Rural, Modern and Historic vibe. All fixtures attached to this lot are part of this property and its included in Purchase Price. You tube Video Tour (Search Address on You tube). Check the attached Property Feature Sheet as this space is not enough to explain full description of this estate in few words. (id:67475)
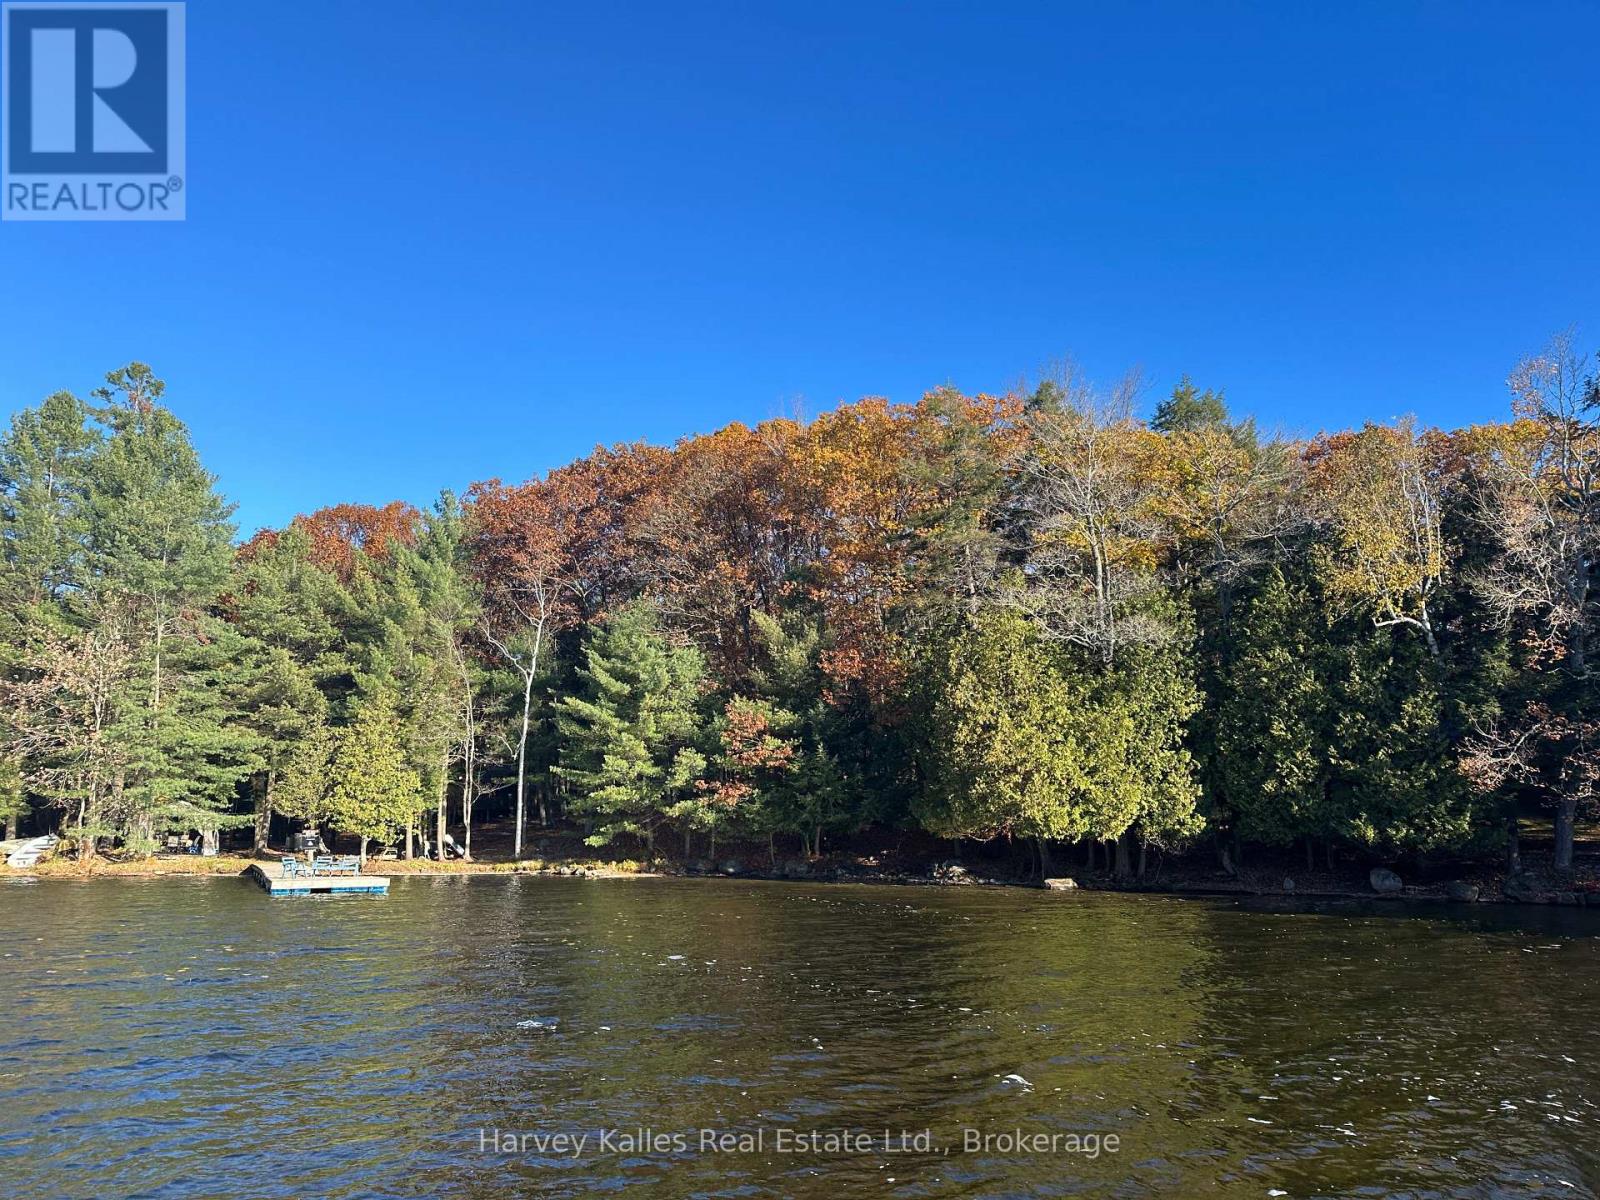
Muskoka Lakes, Ontario
Exceedingly rare opportunity to acquire a gently-sloping south-facing wooded lot on Lake Muskoka, in this case, with 190 feet of straight-line frontage, and the added bonus of 80+ acres of maturely forested lands. Tucked into a quiet bay in the popular Walker's Point locale, with idyllic sandy shoreline, and long lake views from the dock. Accessible by a year round private road, with drive-to-the-back-door convenience. Existing 1930's old Muskoka cabin and bunkie presently hold the primary redevelopment footprint. A wonderful building envelope shrouded in privacy and opportune for a new family cottage. Across the road are 80 acres ideal for an array of recreational activities. Given the gentle topography, calm waters, and ease of access, these lands would also make an ideal islander's jump-off spot. A land baron's wish come true with so much potential. Single family held and cherished for generations, these lands will be sold for the first time in many decades. (id:67475)
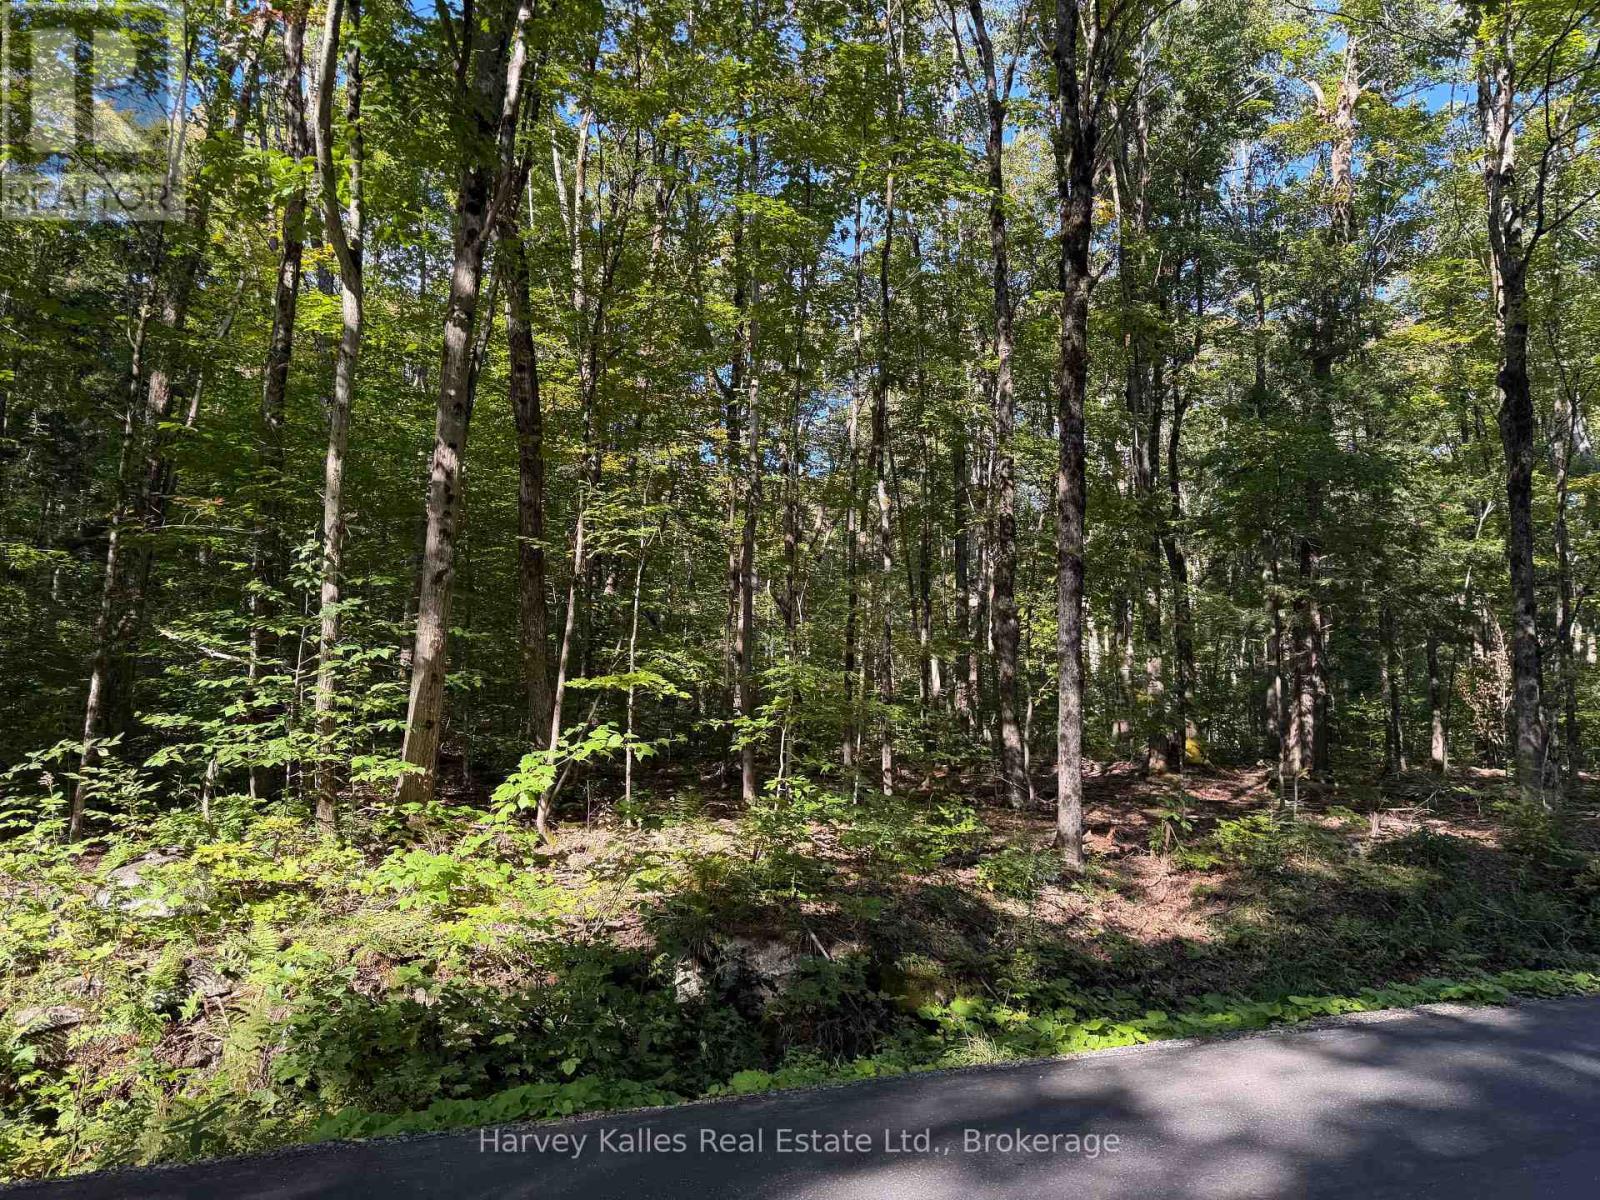
Muskoka Lakes, Ontario
Wonderfully private maturely wooded vacant 13.28-acre lot in the popular Walker's Point area along the municipally maintained and ever scenic 'Barlochan Road', less than a thousand yards to nearby public Lake Muskoka beach. 1,133 feet of road frontage, with multiple potential building sites, both flat level areas and gently sloping contours, opportune for various designs including a lower level walkout. Walking distance to the Walker's Point community centre, and not far from the famous "Hardy Lake Provincial Park" hiking trails. In the heart of Muskoka, this is a fantastic opportunity to acquire untouched lands ~ a "build your dream home" chance, with location and privacy of the finest calibre. RU2 (Rural Residential) zoning, and possible severance potential - Buyer to conduct their own due diligence. (id:67475)
Wellesley, Ontario
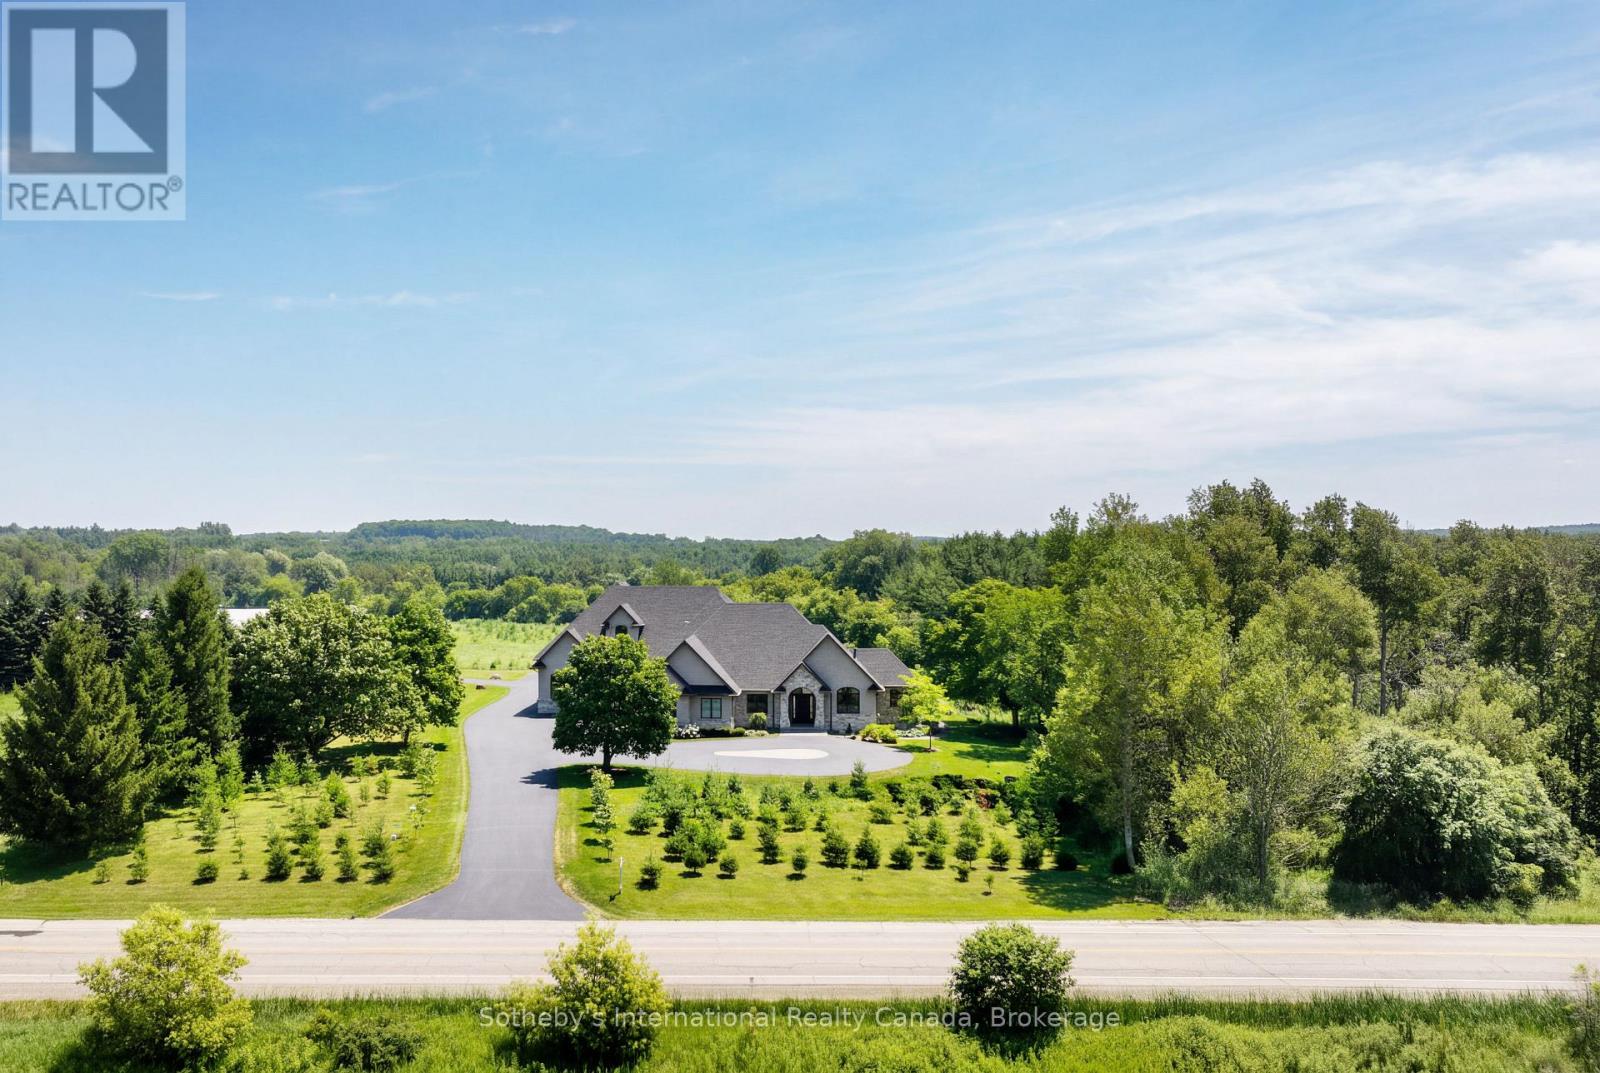
Inspired by the timeless elegance of the Italian countryside, this extraordinary Tuscan-inspired bungalow estate is privately nestled on 13+ picturesque acres in the heart of Wellesley Township, just 10 minutes from Waterloo Custom built in 2019, this remarkable 5900+sq. ft. residence masterfully blends old-world architecture with today's finest luxury finishes, innovative technology and exceptional craftsmanship. Inside, soaring 10-foot ceilings, heated floors, premium finishes and abundant natural light create warm, inviting living spaces. A chef-inspired kitchen featuring Sub-Zero, Bosch and Miele appliances flows seamlessly into elegant entertaining areas. A true signature feature is the 2,600+ sq. ft. heated Car & Sports Gallery attached directly to the home, accommodating approximately 12 vehicles-an extraordinary opportunity for collectors, enthusiasts or hobbyists. The heated triple-car garage with EV rough-in provides space for three additional vehicles, while the expansive driveway accommodates 50+ vehicles, making the property ideal for entertaining on any scale. Designed for year-round enjoyment, the 800+ sq. ft. indoor swim spa is heated by the geothermal system and features its own dedicated climate-controlled environment. Outdoors, the covered living area offers retractable screens, overhead heaters, a built-in kitchen, BBQ and fireplace overlooking professionally landscaped grounds. A beautifully restored 42' & 240' heritage chicken coop adds character and endless possibilities. Engineered for exceptional comfort and efficiency, the home features geothermal heating and cooling, heated floors throughout, 400-amp electrical service with an automatic transfer switch for a future generator, smart home automation, Sonos audio, fibre optic internet, retractable central vacuum, reverse osmosis water filtration, premium water treatment systems & countless custom upgrades. A rare offering where Tuscan inspiration meets modern luxury, privacy and functionality (id:67475)

Hamilton, Ontario
Renovated Hamilton Mountain bungalow featuring a separate entrance finished basement with in-law or income potential, detached garage, parking for 5 vehicles and a private backyard with pool. Updated kitchen, bathrooms, flooring and roof make this a turnkey opportunity for families, multigenerational living or investors! (id:67475)

London South, Ontario
**PREMIUM DEEP WALK-OUT LOT**Introducing a collection of stunning new homes in the highly desirable Victoria on the River, one of the areas most sought-after prime locations. This exquisite property boasts a spacious and thoughtfully designed layout offering the perfect balance of comfort and style. The heart of the home is its high-end kitchen, equipped with luxurious quartz countertops and ample cabinetry. The open-concept design flows seamlessly into the living and dining areas, showcasing engineered hardwood flooring that adds warmth and sophistication. Pot lights are strategically placed throughout the home, providing modern and energy-efficient lighting that enhances the ambiance. The exterior features elegant stone and stucco elevations, combining durability with visual appeal, creating a timeless look that complements the natural beauty of the surroundings. In addition to this exceptional model, we offer a variety of different floor plans within this development, ranging from 2000 to 3200 sq ft. Whether you are looking for more space for your growing family or a cozy yet stylish retreat, we have a home that meets your needs. Come explore the possibilities and find your dream home in this exclusive Victoria on the river community. (id:67475)
Mcdougall, Ontario
Excellent Opportunity to construct your Dream Home in a beautiful Residential neighbourhoodsurrounded by nature. This 1.56 Acre lot is treed and partially levelled for you to start yourproject! Hydro is on site. Quiet neighbourhood. 5-10 Minutes: - Public School - Cross CountrySki Trails - Shopping Walking distance to mountain basin/mill lake and bell lake beach. Nearbysandy beaches and lakes. It is on mountain basin drive. Ten minutes to Parry Sound (Town). 1minute to Highway 124. Houses on the street are selling over 1 million. Builders, investors,and agents welcome. Only two and a half hours from Toronto and just over an hour from Barrie.Thousands of dollars spent on levelling the land and making it near ready for construction andto have the opportunity to have a Walkout Basement. The Walkout basement would provide abeautiful nature view. Some drawings and layout plans are available for Buyers. (id:67475)

London South, Ontario
Simply Gorgeous Brand New Home on a Premium EXTRA-LARGE Walk-Out Lot. Fully Loaded with Separate Formal Living Room, Dining Room & Family Room (@A Top & Most Sought After Area In London). Grand 4 Bedroom Model with 2 Master Bedrooms (Grand Master With Bigger Walk-In Closet, 5Pc Luxury Ensuite, Double Sink, Free Standing Tub & Glass Shower) 2nd Master Bedroom With Walk-In Closet, 3Pc Ensuite with Glass Shower, Bedroom 3 & 4 Have a Shared 3 Pc Bath. 10 Ft California Ceilings On Main Floor, Quartz Counters Throughout, Wide Engineered Hardwood Floor, Extended Big Modern Kitchen With Custom Cabinets, Eat In Kitchen W/Breakfast Island, Pantry, Dining Room Adjoining Kitchen, Electric Fireplace, Washrooms With Quartz Counters & High Quality Cabinetry, Single Lever Faucets & Glass Shower As Per Plan, High Quality Tiles, Designer Lighting Fixtures, Valance Lighting In Kitchen, Pot Lights, Decora Switches, Rough-In For All Major Appliances, Black Windows, Garage Drywalled And Taped Roll-Up Insulated Garage Doors, Separate Entrance & Oversized Basement Windows(4/ X 3'). 5 mins off Hwy 401, 10 Mins to D/T London, Costco, Western University, Fanshawe College, New Future VW Electric Car Plant, Big Amazon Location & International Airport. **NOTE: SEE PICS & ATTACHMENTS FOR FLOOR PLAN & LOT** (id:67475)
Ramara, Ontario
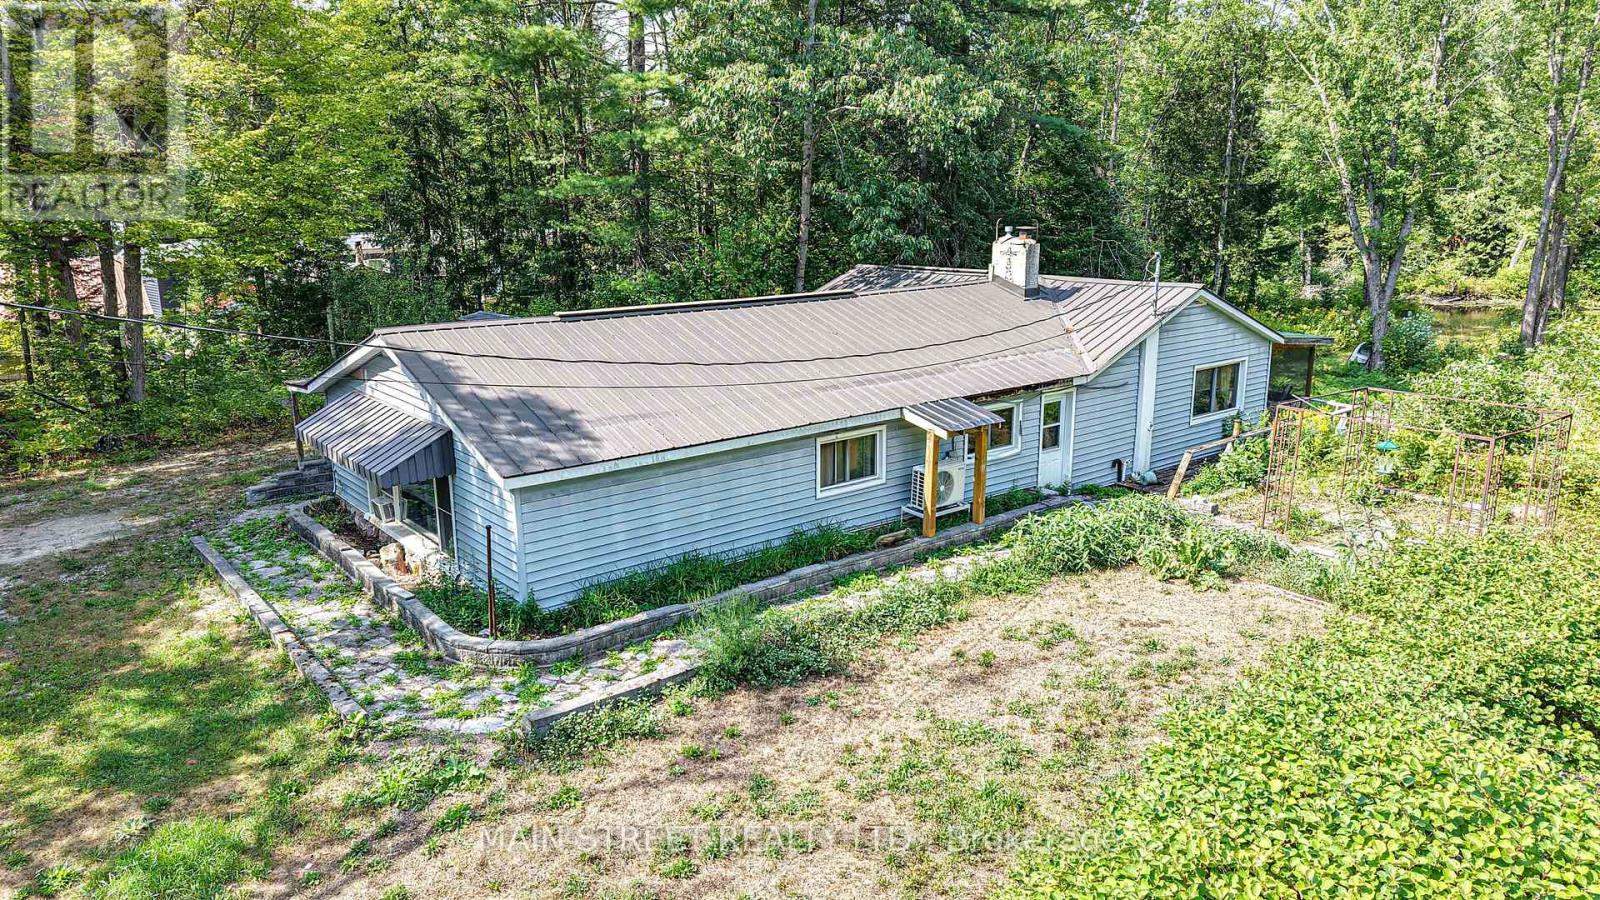
Perfect reno opportunity for a team of trades or couple. Great bones ..some roof repair needed. All furniture will stay except bedding and personal items. Over an acre to enjoy backing on to Head River with ample room for atv/snowmobile riding, gardening, and space to enjoy the peace and tranquility of nature. (id:67475)
Huntsville, Ontario
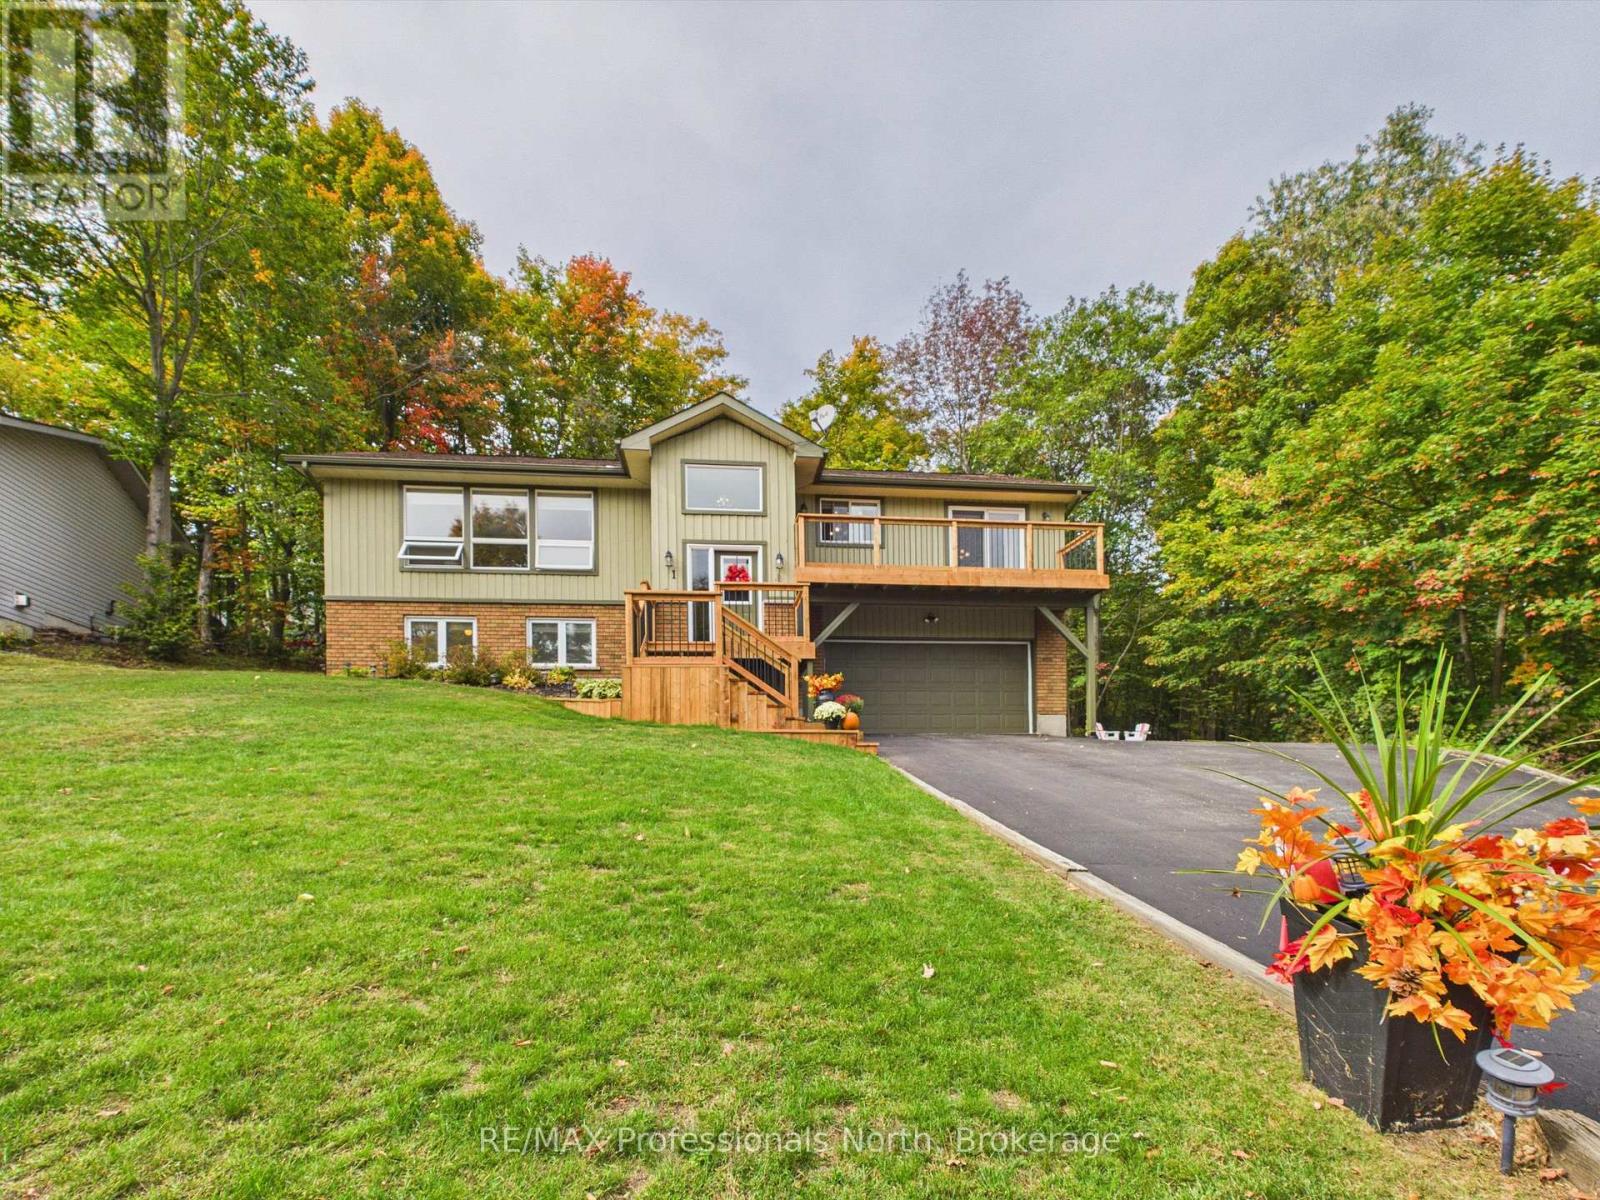
Welcome to 1 Crestview Drive! This spacious and well-maintained 2+1 bedroom, 3-bathroom home offers generous living areas and an ideal setting for a busy family. The main floor features a sun-drenched, east-facing living room, while the spacious kitchen and dining area provide plenty of room for everyday family living and entertaining. A comfortable den with walkout access to the back deck adds valuable additional living space and flexibility.Additional features include a large double-car garage with ample room for vehicles and storage, along with a private, tree-lined backyard that backs onto green space. Outdoor improvements include a recently renovated back deck and a newly replaced front balcony and stairs, completed this year.The location is hard to beat, with convenient access to local schools, parks, beaches, boat launches, recreation facilities and downtown Huntsville. Whether you're heading to school, work, the lake or into town, everything is close at hand. A practical and highly desirable location for an active family looking for space, convenience and a great place to call home. (id:67475)

Central Huron, Ontario
Luxury living with Beach Access! Experience lakeside living at its finest along the stunning shores of Lake Huron. Built in 2021, this uniquely designed two-storey home with an oversized double-car garage is located just minutes south of Goderich in the sought-after Bluewater Beach community. Enjoy a lifestyle centered around the outdoors, with beach access, a playground, pavilion, and scenic trails all within easy walking distance. Offering 2+1 bedrooms and 2 bathrooms, this home blends comfort, functionality, and modern design. The upper level features a bright, open-concept living space with a spacious kitchen, dining area, and living room. The beautifully designed kitchen is highlighted by a large quartz-topped island and a generous walk-in pantry, making it ideal for both everyday living and entertaining. On the main level, an inviting urban-inspired family room is complemented by a 3 piece bathroom, utility area, and a versatile third bedroom or home office. Thoughtfully designed to maximize indoor-outdoor enjoyment, the home offers two separate decks. The upper front deck is especially appealing, complete with ceiling fans that provide cooling airflow on warm summer days while creating the perfect setting for relaxing or entertaining guests. Additional features include seasonal views of Lake Huron, a backyard storage shed, natural gas BBQ hookup, central vacuum, and ample parking. This quality-built home offers a unique opportunity to enjoy modern living in a desirable lakeside community. Don't miss your chance to make it yours. (id:67475)
Toronto, Ontario
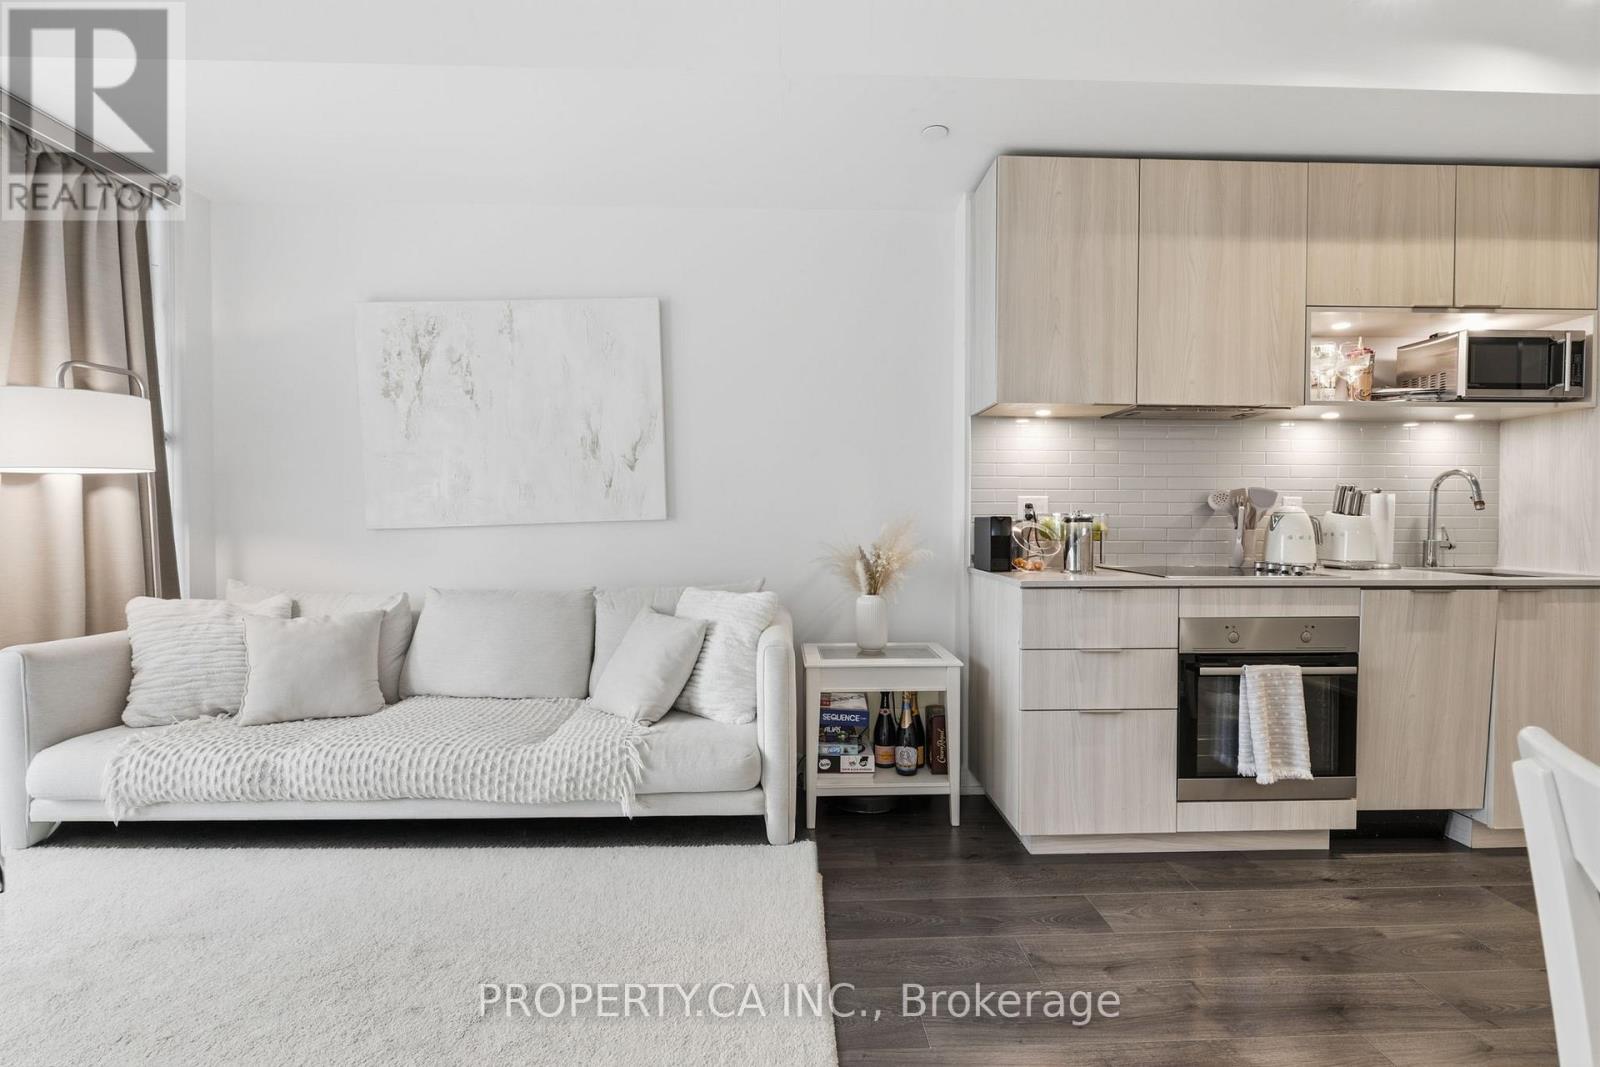
Located in the heart of Regent Park - one of downtown Toronto's most dynamic and growing neighbourhoods-this bright and modern 1-bedroom suite at The Wyatt Condominiums, built by Daniels, offers a thoughtfully designed open-concept layout that maximizes space and functionality. Floor-to-ceiling windows bring in abundant natural light, creating an airy feel throughout. The sleek contemporary kitchen features stainless steel and built-in appliances, ample storage, and flows seamlessly into the living and dining area. Step out onto the large private balcony with southeast views, providing a comfortable outdoor retreat. The suite also includes custom roller blinds and a convenient storage locker. Residents enjoy an exceptional range of amenities, including a fully equipped fitness centre, rock climbing wall, sports and recreation facilities, theatre room, craft room, study and co-working spaces, guest suites, outdoor BBQ area, visitor's parking and a rooftop terrace with panoramic views. With TTC at your doorstep and just minutes to the DVP, Toronto Metropolitan University, University ofToronto, Eaton Centre, parks, restaurants, groceries, the Distillery District, and St.LawrenceMarket, this is an excellent opportunity for first-time buyers, investors, or those seeking stylish and convenient downtown living. (id:67475)
Vaughan, Ontario
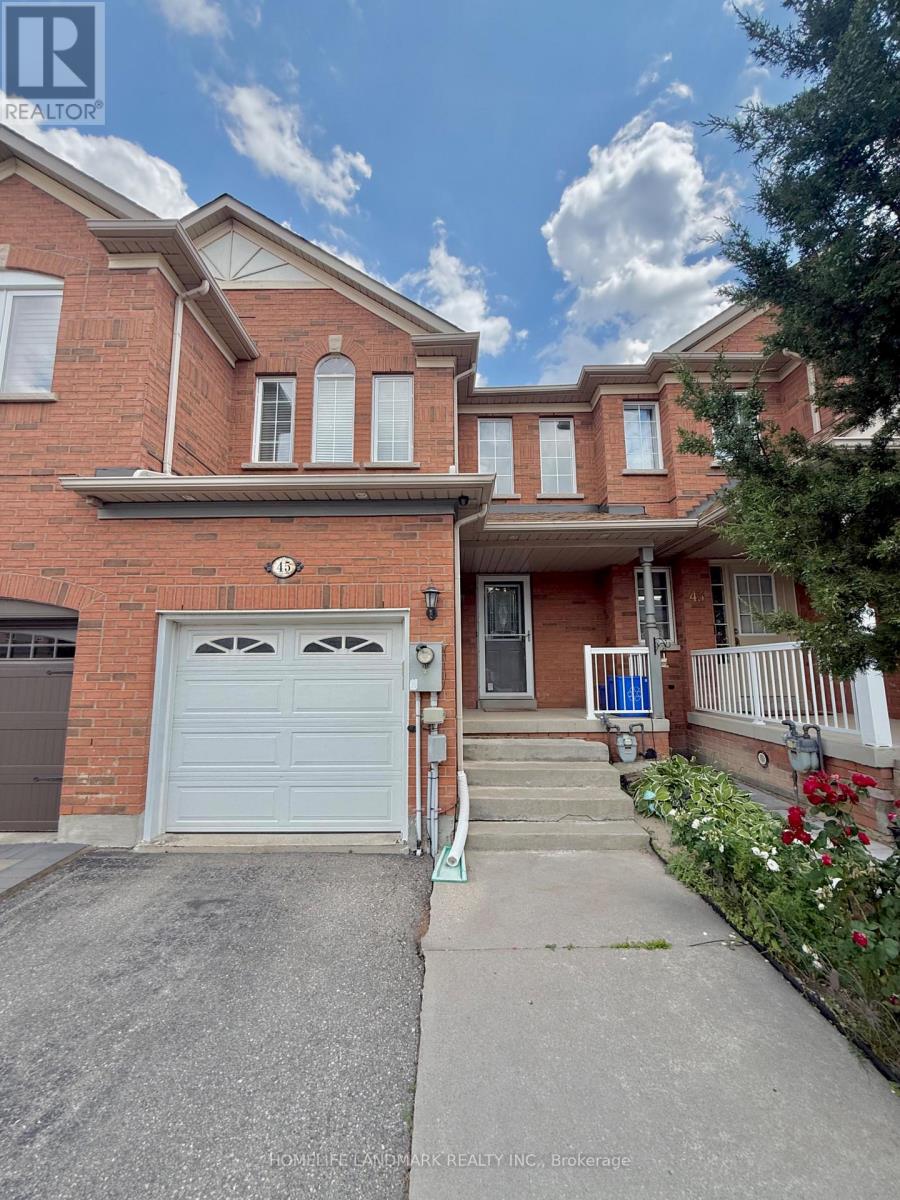
Welcome to this meticulously maintained, move-in-ready freehold townhome situated in the highly sought-after heart of Vellore Village, offering a perfect blend of style, efficiency, and modern convenience. This home features an impressive 16-foot soaring ceiling at the entrance and a bright, open-concept main floor enhanced by LED pot lighting and a professionally Half finished basement with a full bathroom. Significant value has been added with major recent updates, including a brand-new furnace and AC system installed in 2025, a new dishwasher (Fall 2025), a modern microwave/range hood (2023), and a newly installed backyard fence (2023), ensuring peace of mind for years to come. Perfectly positioned for today's active lifestyle, you are just minutes away from the premier shopping and entertainment at Vaughan Mills, with unparalleled commuter access to Hwy 400 and nearby subway connections. Surrounded by top-rated schools, lush parks, and comprehensive recreational facilities, this residence provides an exceptional living environment for families and professionals alike-don't miss the opportunity to call this beautiful, worry-free property home. (id:67475)
Toronto, Ontario
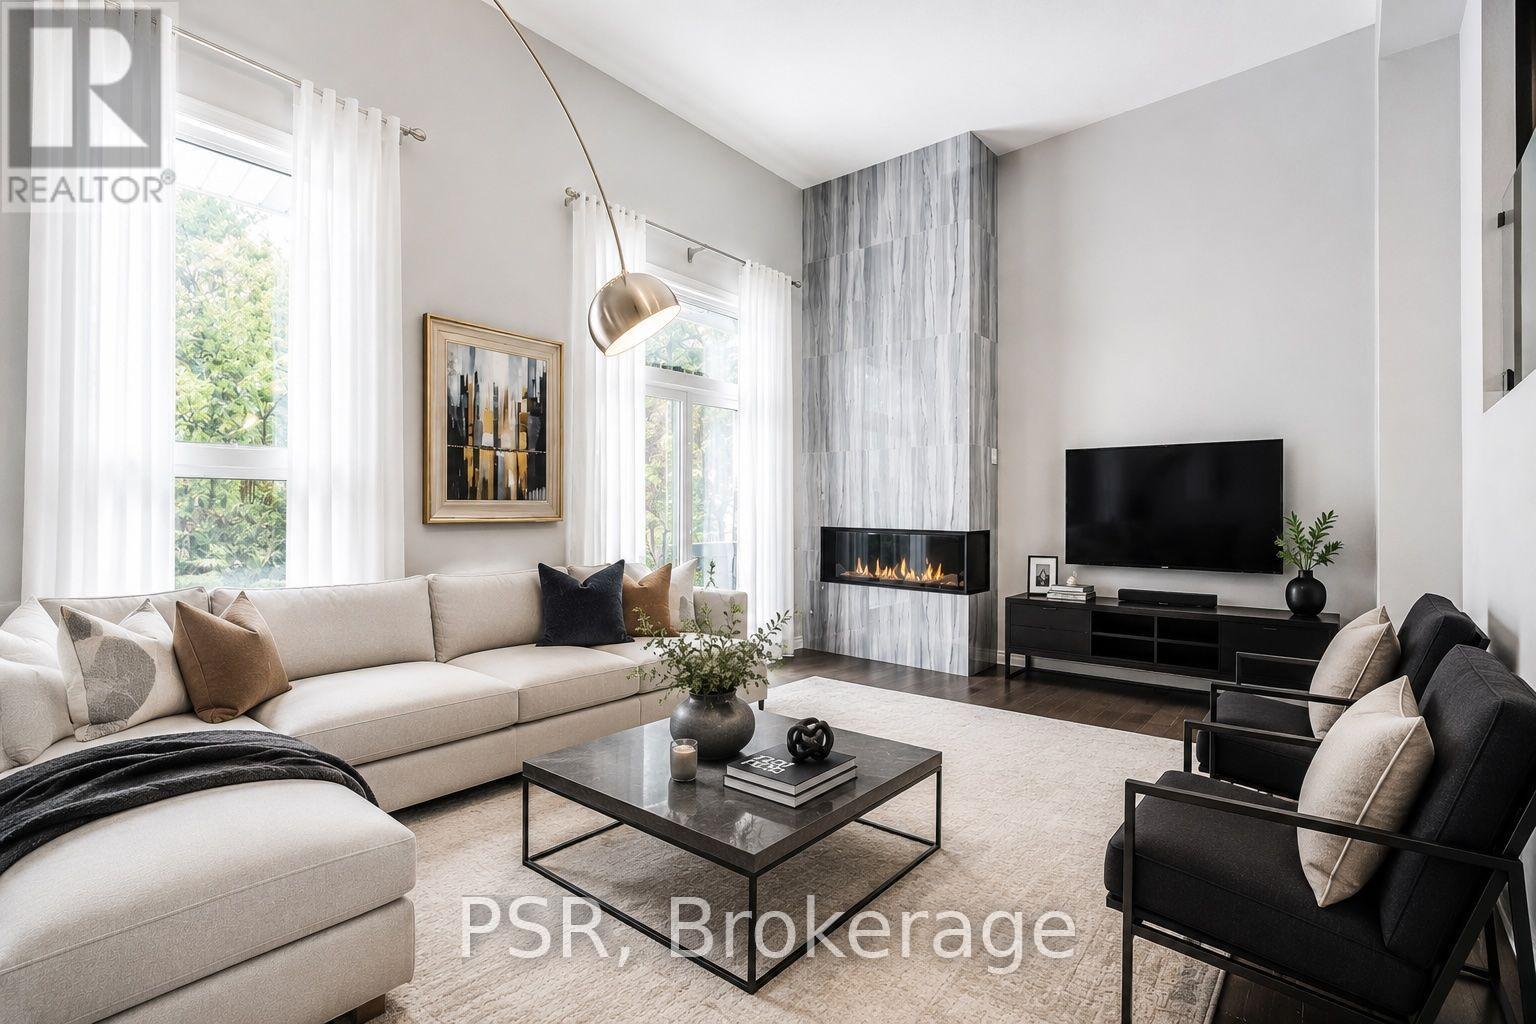
Welcome to this beautifully updated three-storey condo townhome nestled in a desirable Scarborough community. Bright, spacious, and thoughtfully designed, this home features an open-concept layout that is both functional and inviting.The fully renovated kitchen showcases upgraded quartz countertops and modern finishes, seamlessly flowing into the living and dining areas, perfect for both everyday living and entertaining. The living room is highlighted by soaring vaulted ceilings and a cozy gas fireplace, creating a warm and airy atmosphere filled with natural light. This meticulously maintained home also offers updated washrooms and a newer roof with the option to add a skylight for even more natural light. Located in a well managed and quiet complex, this property is conveniently located close to parks, schools, shopping, transit, major highways, and the world-renowned Toronto Zoo. An excellent opportunity for first-time home buyers, down-sizers, or investors seeking a move-in-ready home in a fantastic location. Just move in and enjoy! (id:67475)

Toronto, Ontario
543 Richmond Residences by Pemberton Group! Located at the Corner of Richmond and Portland, Right in the Heart of King West and Just Steps from The Entertainment District, Queen West and Minutes from The Financial District. Everything You Need Right Outside Your Door! Across the Street from Loblaws and LCBO, and Just Steps Away from Toronto's Best Restaurants. Amenities Include: Fitness Centre, Party Room, Outdoor Pool, Concierge. (id:67475)
Barrie, Ontario
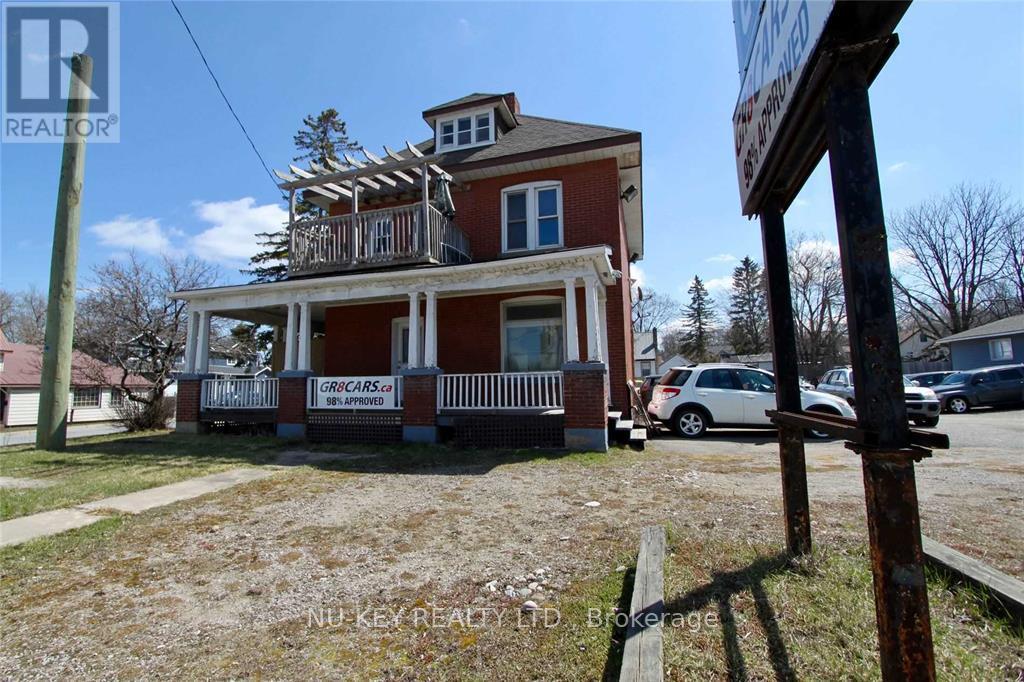
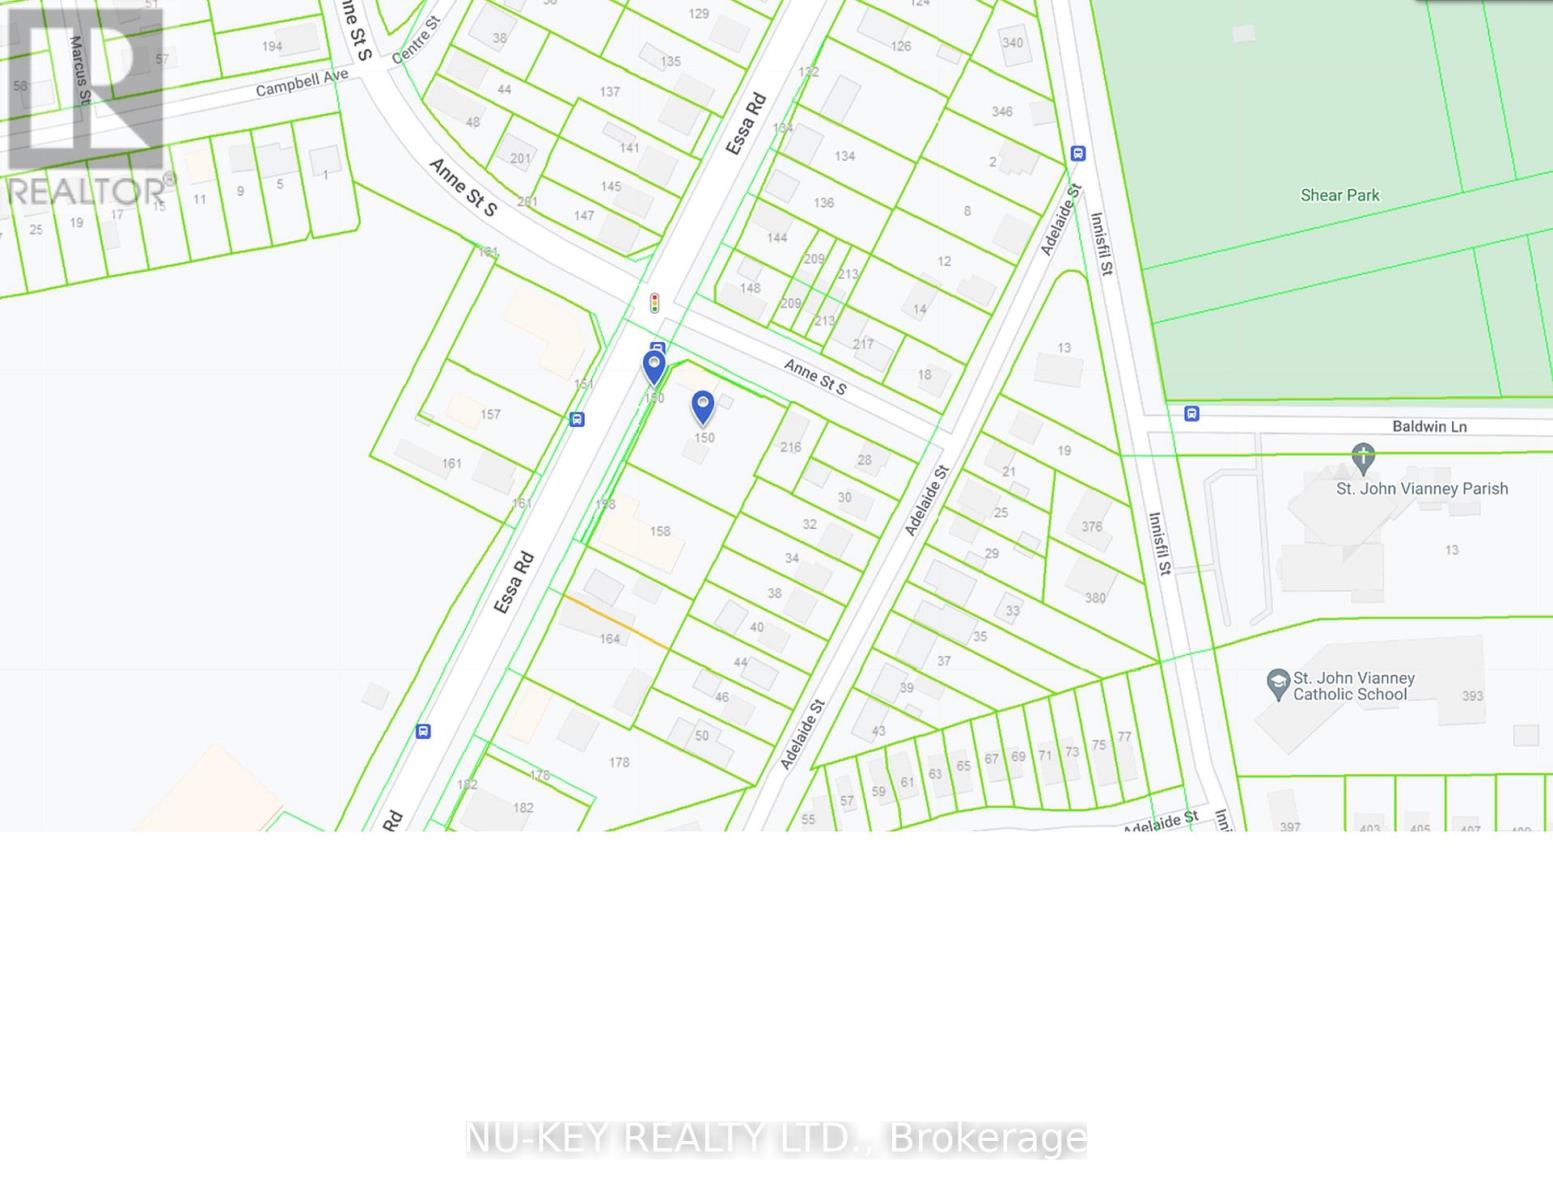
Development Opportunity for up to 12 story -120 unit residential building or possible commercial building. Prime corner location. Re-zoned urban transition as per City of Barrie's new OP and zoning bylaw. Across from mega-use development. Positive pre-consultation completed with City. Possibility to go taller for purpose rental building. Walking distance to GO train, waterfront, parks, church, schools, shopping & HWY 400, public transportation at door front. VTB considered. (id:67475)
Barrie, Ontario
Development Opportunity for up to 12 story -120 unit residential building or possible commercial building. Prime corner location. Re-zoned urban transition as per City of Barrie's new OP and zoning bylaw. Across from mega-use development. Positive pre-consultation completed with City. Possibility to go taller for purpose rental building. Walking distance to GO train, waterfront, parks, church, schools, shopping & HWY 400, public transportation at door front. VTB considered. (id:67475)
Innisfil, Ontario
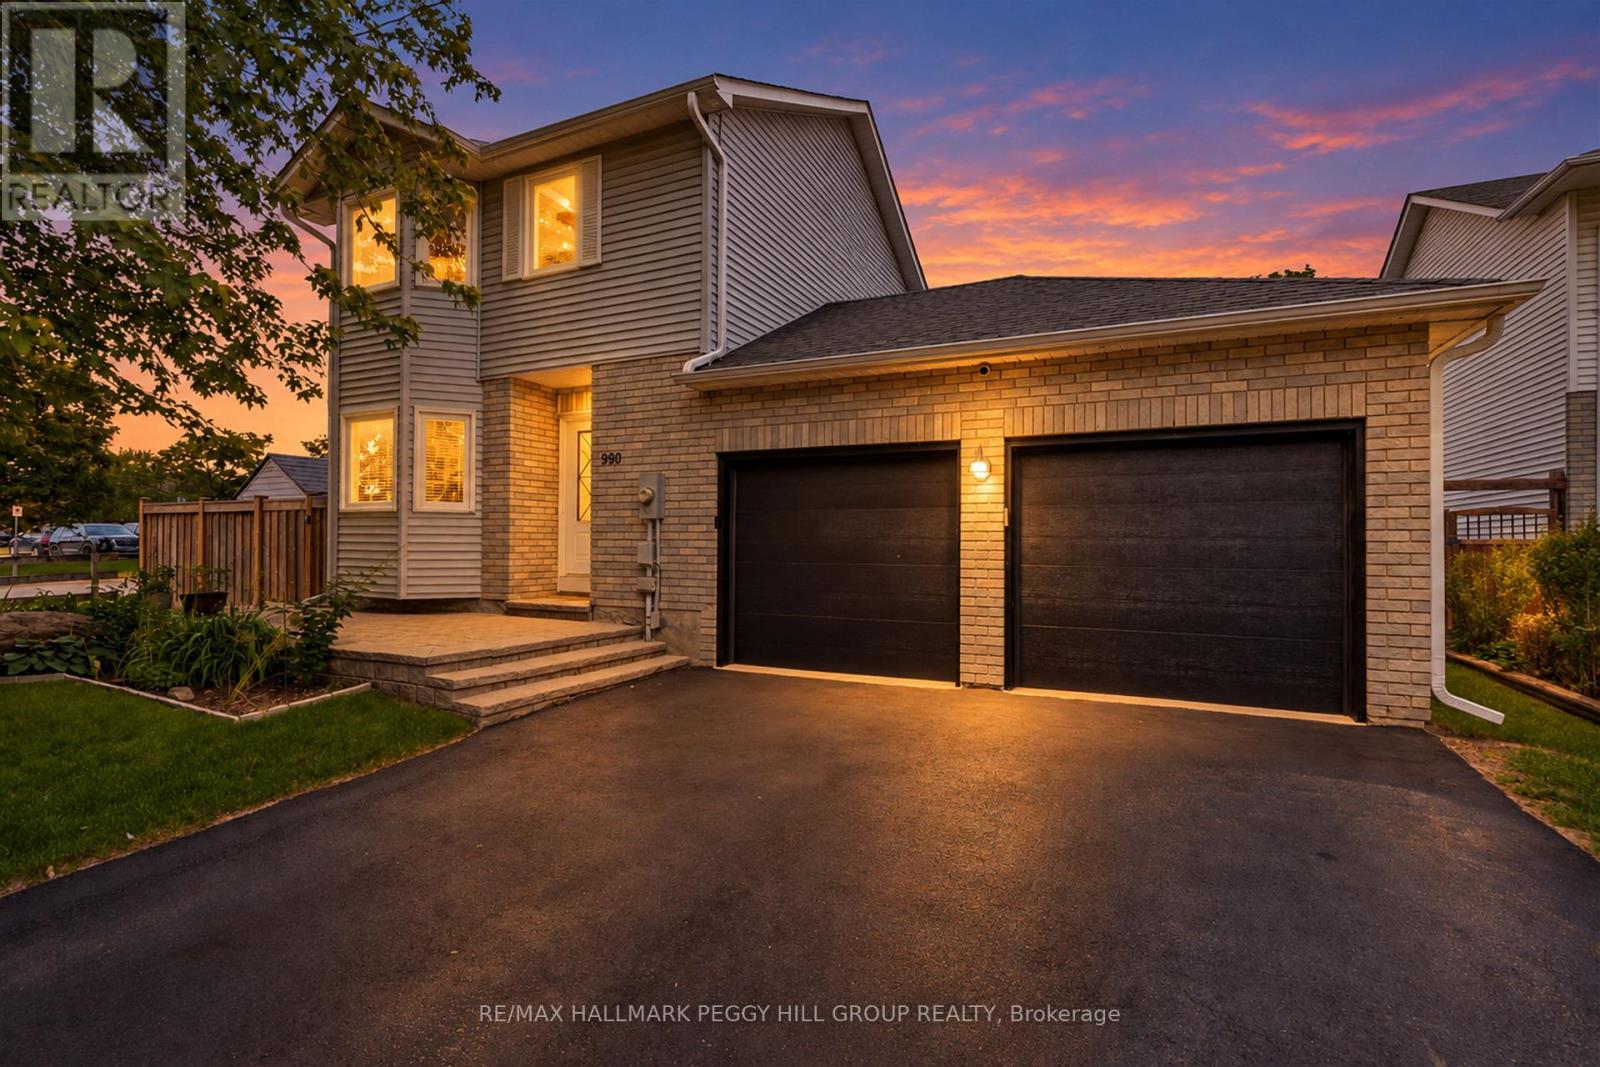
THE RENOVATIONS ARE DONE. THE HOT TUB IS WAITING. THE KEYS ARE NEXT! Framed by mature maples on a corner lot across from a school and Anna Maria Park, this extensively renovated 2-storey home is every bit as impressive inside as it is from the curb. Over 1,500 square feet above grade plus a fully finished basement have been thoughtfully updated with luxury vinyl plank and tile flooring, creamy white paint tones and neutral finishes throughout. The refreshed white kitchen features newer appliances, generous cabinetry and plenty of counter space, with a separate dining room just off the kitchen and a living room finished with a gas fireplace and walkout to the back deck. Three comfortable upper-level bedrooms include a spacious primary with a walk-in closet, while the finished basement adds a large rec room, fourth bedroom and oversized 3-piece bathroom. The fully fenced backyard is ready for every season with a hot tub, fire pit area, two garden sheds and a double gate. Updated interior pot lights, mechanicals, front door and sliding patio door add to the home's impressive list of improvements, while Google smart soffit lights, an attached double garage with upgraded doors and inside entry, parking for six and meticulous pride of ownership complete this move-in-ready #HomeToStay. (id:67475)
Springwater, Ontario
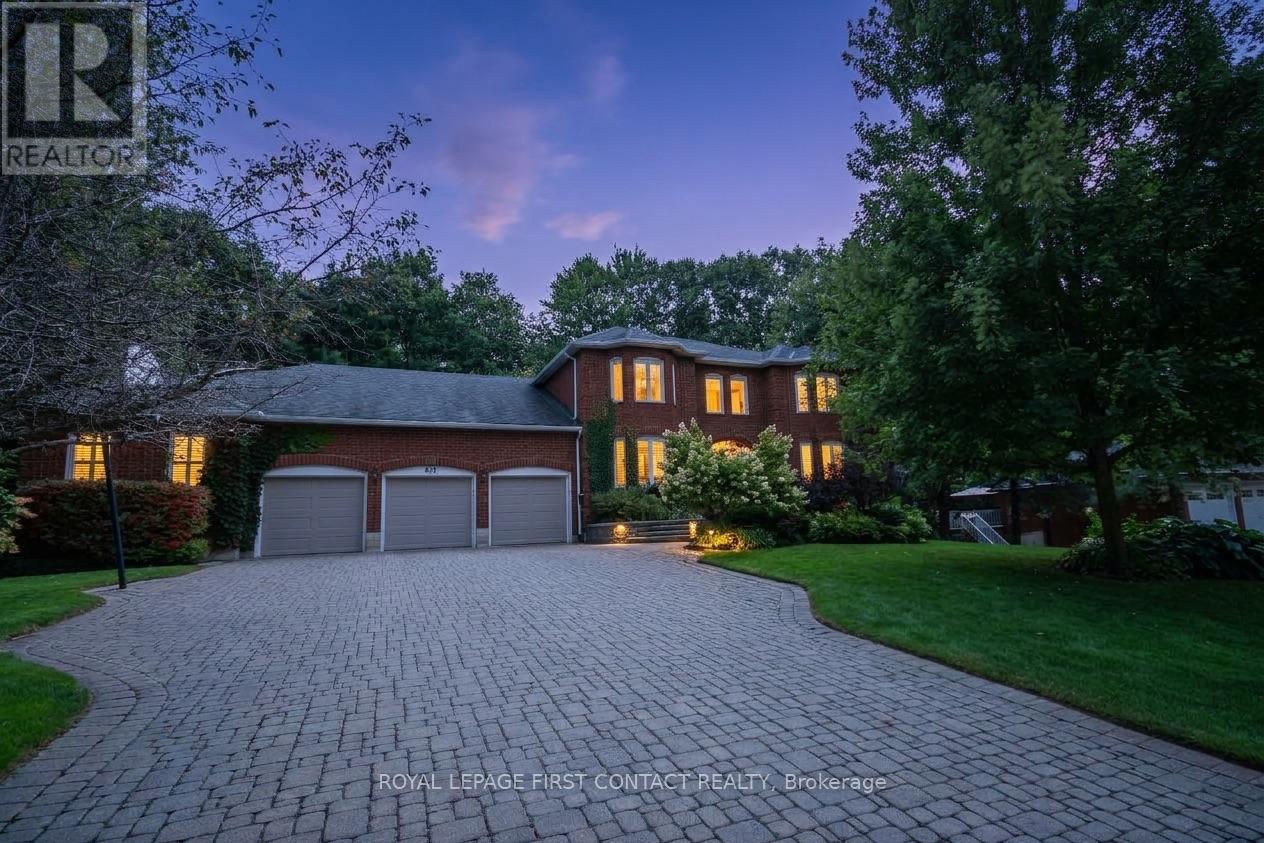
Welcome to this impressive two-storey brick estate, thoughtfully designed for space, flexibility, and everyday practicality. Set on a private 0.859-acre lot in a quiet estate neighbourhood, this property offers over 7,000 sq. ft. of finished living space, making it an excellent fit for large or multi-generational families seeking room to grow without sacrificing convenience.The classic red brick exterior, triple-car garage, and expansive interlock driveway create strong curb appeal and long-term durability. Mature trees and established landscaping provide privacy and a peaceful setting. Despite the serene surroundings, the home remains close to shopping, schools, and daily amenities, striking a rare balance between space and accessibility.Inside, the well-planned layout supports both daily living and entertaining. The main residence includes four generous bedrooms, formal living and dining rooms, and a separate main-floor family room-ideal for busy households and larger gatherings. The kitchen features ample cabinetry and a bright breakfast area with direct access to the yard. The fully finished walkout basement adds exceptional versatility with a large recreation room, built-in bar, and multiple seating areas-perfect for entertaining, hobbies, or family movie nights. A key highlight is the self-contained one-bedroom suite, located above grade with its own private entrance and access to a separate lower-level games room with walkout. This space is well suited for in-laws, adult children, or extended family, offering privacy and independence while remaining connected to the main home. Multiple fireplaces add warmth throughout, and the adaptable floor plan easily supports evolving family needs, remote work, or long-term multi-generational living. A rare estate property that delivers space, privacy, and proximity to amenities-built to support real life at every stage. (id:67475)
Whitby, Ontario
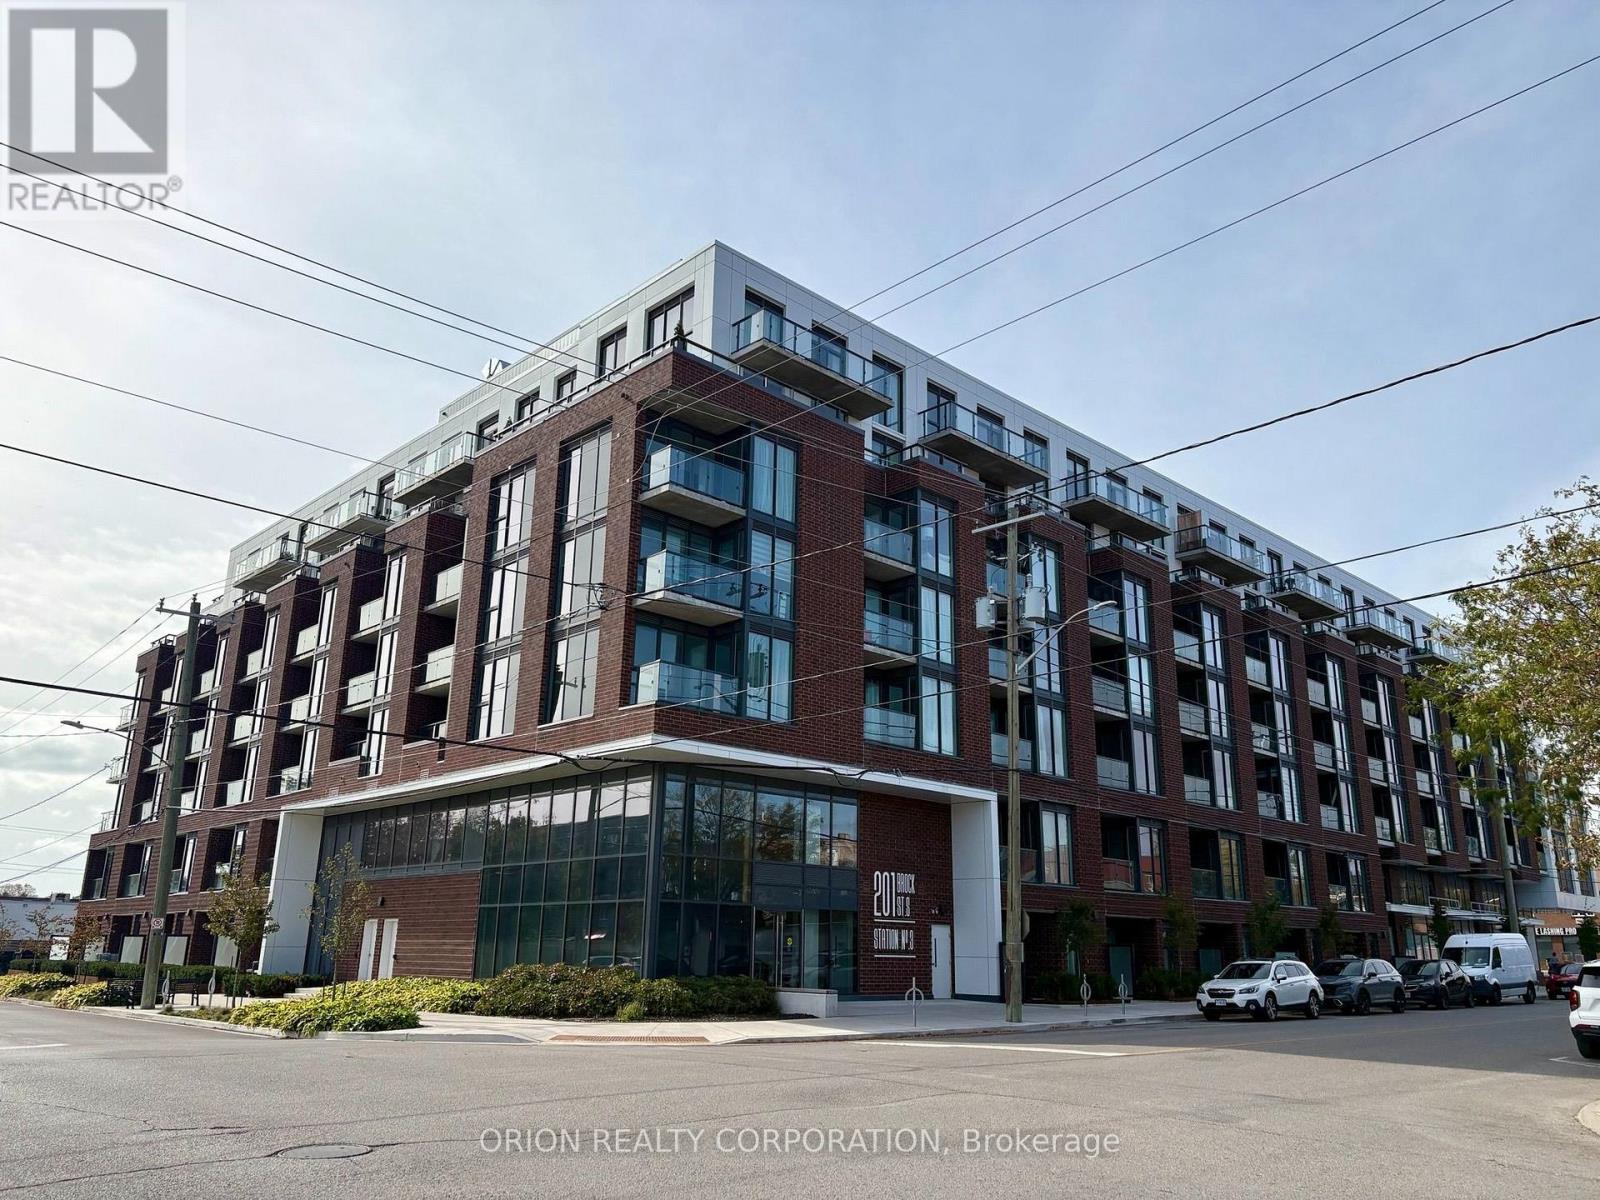
This is not your average condo - this is townhome living, redefined! Welcome to The King at Station No. 3, a brand-new boutique residence by Brookfield Residential in the heart of historic downtown Whitby. This impressive 2-storey, 1,383 sq. ft. townhome features soaring 11' ceilings, an open-concept main floor, private terrace, powder room, and generous pantry storage. Upstairs, enjoy a spacious den, a luxurious primary suite with 4-piece ensuite and double sinks, plus a second bedroom with its own private balcony. The designer kitchen steals the show with a waterfall-edge island, quartz countertops, soft-close cabinetry, ceramic backsplash, black Delta faucets, and wide-plank laminate flooring - plus approximately $14,000 in upgrades. Enjoy an incredible collection of amenities including a gym, yoga studio, co-work space, party room, courtyard, pet spa, concierge, and guest suite, all just minutes from Hwy 401/407/412, Whitby GO, and Lake Ontario. More space. More privacy. More lifestyle. Experience the King - and make downtown Whitby home. (id:67475)
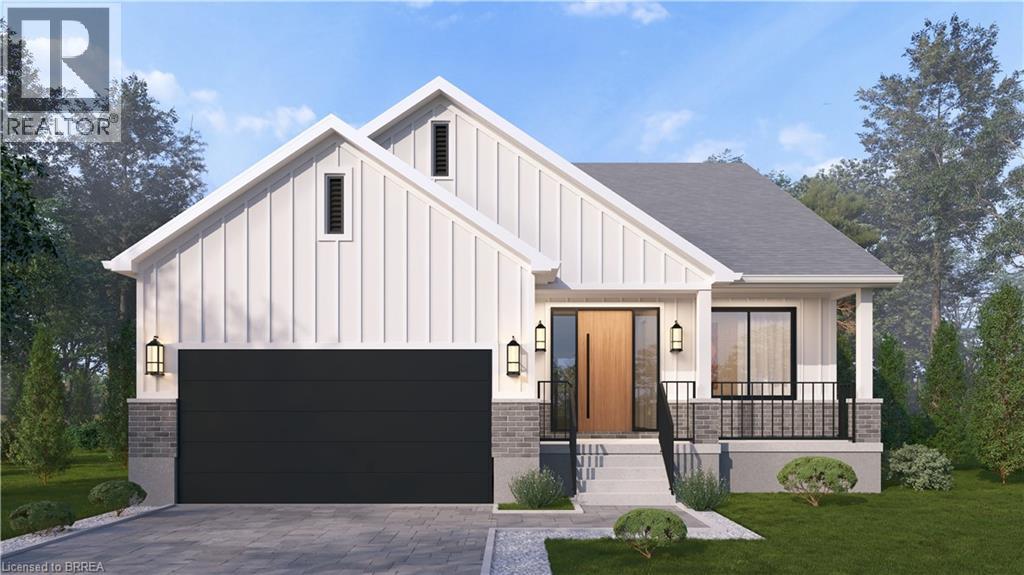
Paris, Ontario
Single-level living done right. The Daffodil is a flagship bungalow at The Arlington Phase IV in Paris, Ontario — an open-concept home where every square foot earns its place. Step through the covered front porch into a bright foyer that opens onto a show-stopping great room: an expansive living area with optional fireplace and TV wall, a generous dining space, and a chef-worthy kitchen anchored by an oversized island — all framed by tray ceilings and flooded with natural light. The private wing tucks away a spacious primary suite with walk-in closet and luxury ensuite, plus two additional bedrooms and a full main bath. A dedicated mudroom, main-floor laundry, and double garage handle everyday life with ease. Sliding doors lead to an optional rear porch that extends your living outdoors. Ideal for downsizers, empty nesters, young families, or anyone who wants stairs to be optional. Walk to Grand River trails, downtown Paris boutiques, and award-winning schools. (id:67475)