Danielle Beitz, Broker


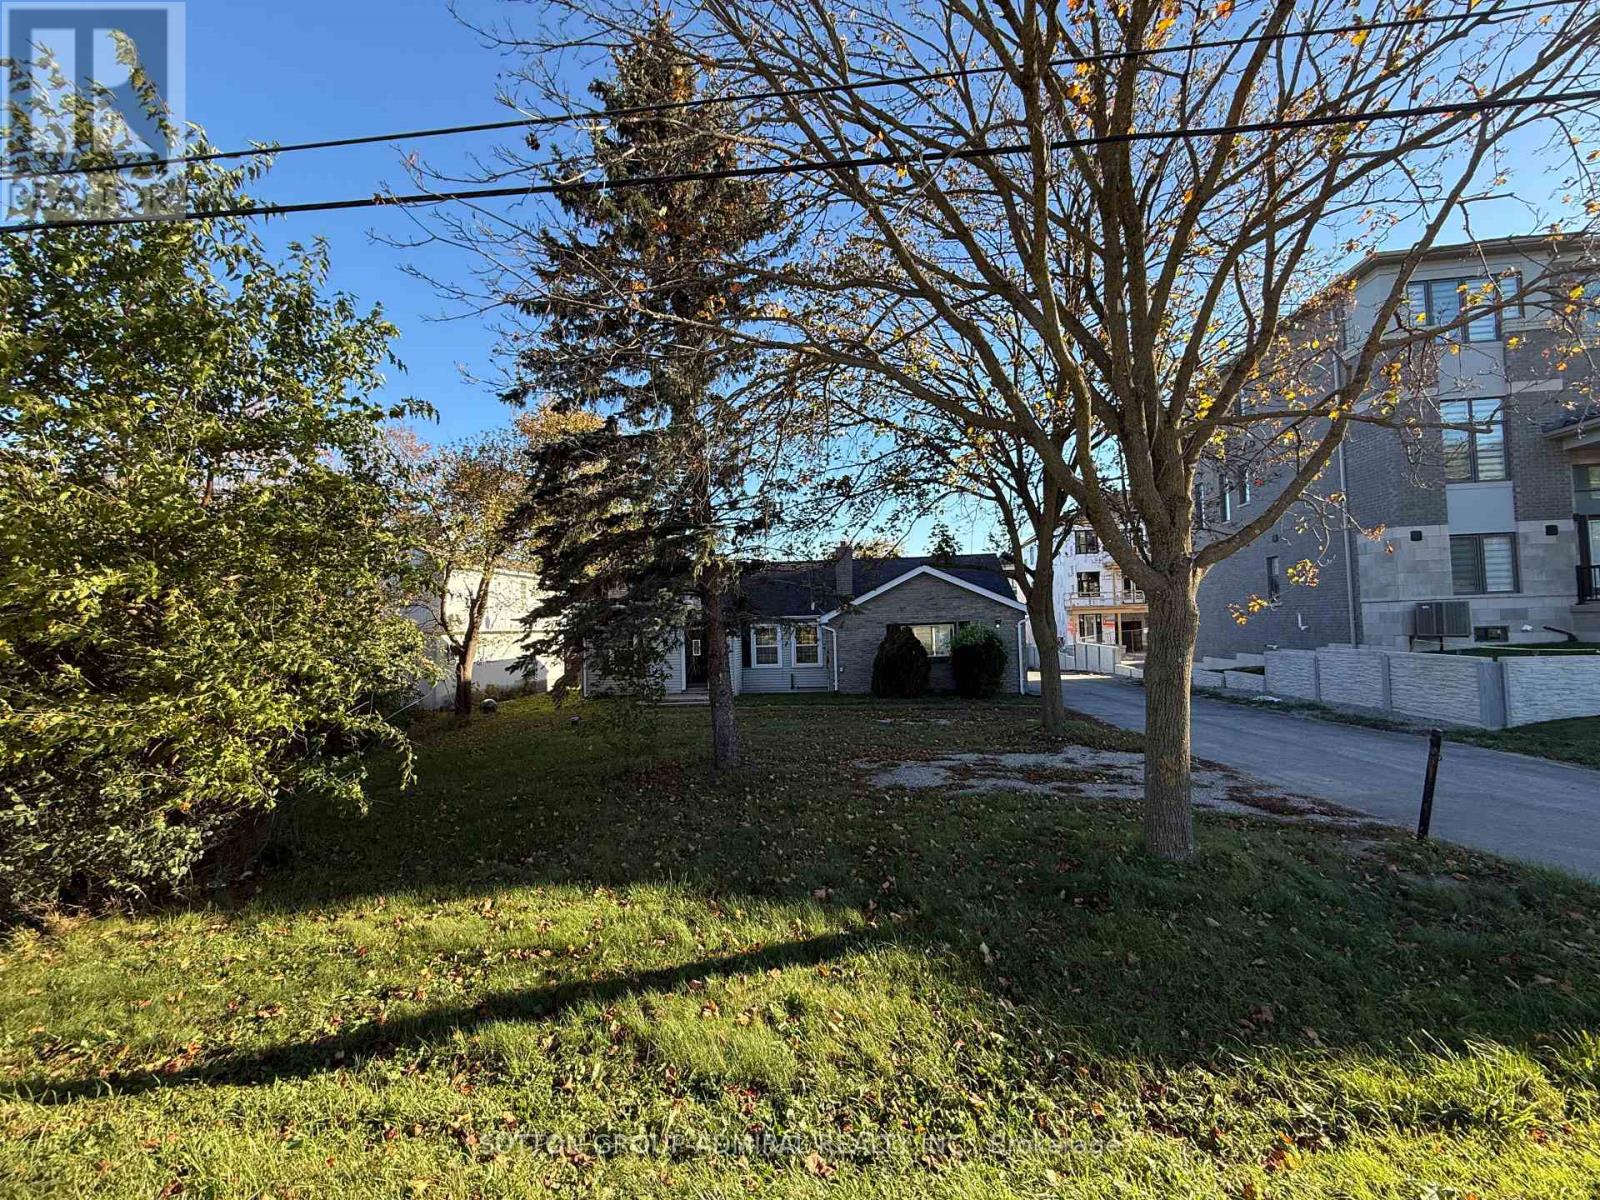
Richmond Hill, Ontario
Spacious bungalow situated on a rare half acre lot in prime Richmond Hill! Offers 3 bedrooms, 1 full bathroom, and a large living and dining area perfect for comfortable family living. Ample parking is available for multiple vehicles. Located close to Highway 404, parks, schools, and all essential amenities. A unique leasing opportunity with space and tranquility just minutes from the city. Students and newcomers are welcome. Available to move in anytime. (id:67475)
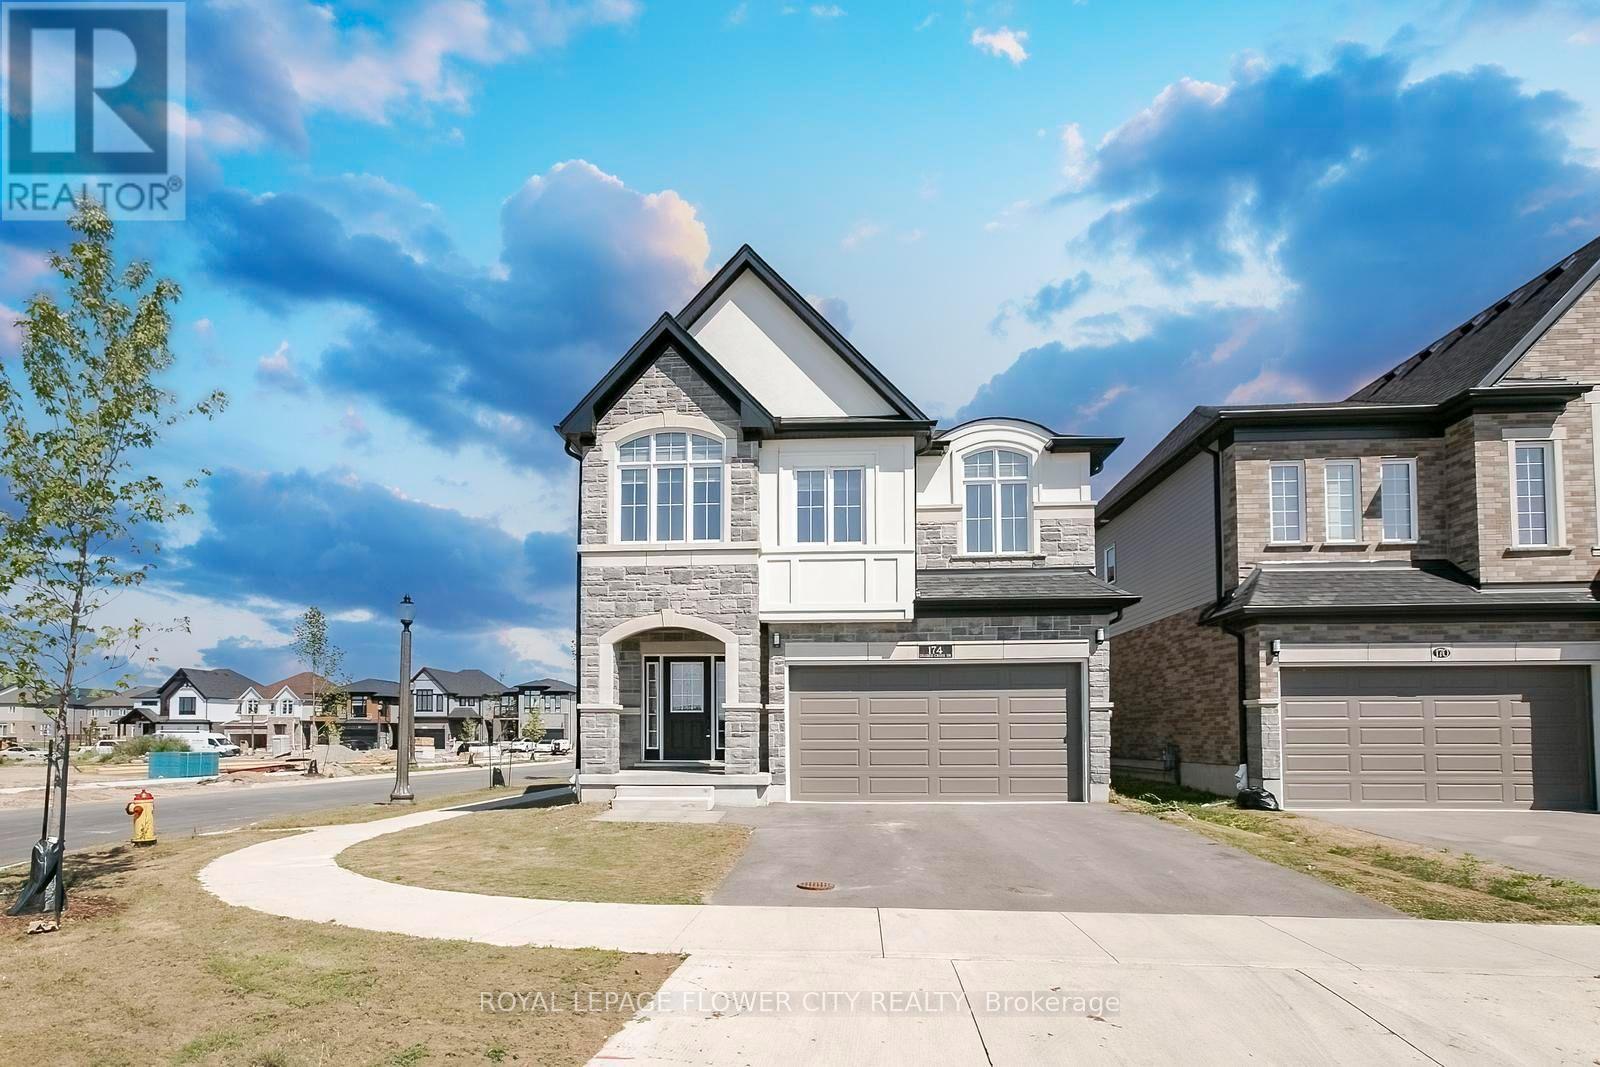
Kitchener, Ontario
Welcome to Gorgeous 2024 built, 4+1 Bedroom, 4 Washrooms, 2 Car Garage, Detached House With lots of upgrade from the builder. Step inside to a carpet-free main level adorned with luxurious hardwood flooring and a grand entrance that seamlessly flows into an elegant living room featuring a striking fireplace as its centrepiece. The gourmet kitchen is equipped with state-of-the-art, built-in appliances, offering a perfect space for culinary creativity. Adjacent to the kitchen, the dining room is poised for memorable gatherings. A sleek 2-piece bathroom and a functional laundry room complete the main level. Ascend to the second floor, where a sprawling family room with soaring ceilings awaits, providing an airy, open space for relaxation and entertainment. The home offers 4 impeccably designed bedrooms, each exuding comfort and style. The master suite is a sanctuary, complete with a lavish ensuite and a walk-in closet. Second bedroom features its own private bathroom, while the remaining two share a Jack-and-Jill 4-piece bathroom. Every inch of this home is meticulously crafted with thoughtful design elements that elevate daily living. This house is Net Zero Ready Home where you can enjoy the benefits and energy savings of a Net Zero Ready Home. Situated near public transit, highways, top-rated schools, and shopping destinations. (id:67475)

Port Hope, Ontario
Spacious 3-Bedroom Townhouse in a Desirable Family-Friendly Neighbourhood! This Freehold Home Features No Maintenance Fees, with Plenty of Room for the Whole Family. This Bright Home Offers a Functional Layout with a Separate Dining Room, a Dine-In Kitchen with Walkout to a Private Balcony. Recent Updates Include the Roof (April 2026), 2 year old paved driveway (sealed Aug, 2026), Freshly painted throughout, Powder room remodeled (new vanity and toilet), Upstairs bathroom (new vanity and trim), New flooring, New kitchen cupboards, some new baseboard heaters with controls, New windows in the living and laundry room, new outdoor carpet. Testing was done on electrical and Fireplace was cleaned and tested by professional. Enjoy a Private Fenced Yard, No Sidewalk, One-Car Garage, and Convenient Proximity to Schools, Parks, Shopping, Transit, and All Amenities. Bring your own style and unlock the full potential of this home! (id:67475)

Wellington North, Ontario
Welcome to your own castle! Beautifully built by Cachet Homes, this impressive home offers style, thoughtful upgrades and a fantastic setting with no home directly across from you-just a beautiful pond and peaceful views! From the covered entrance to the front door, you'll notice the attention to detail throughout. Cachet Homes incorporated engineered beams for added strength and stability, along with construction designed to help eliminate those annoying squeaky floors. Inside, the main floor offers a bright, open-concept layout with plenty of room to live and entertain. The modern kitchen features beautiful stainless-steel appliances, quartz countertops, a drop-in sink and a huge island that's sure to become the heart of the home. Hardwood floors add warmth and style throughout the main living areas. Upstairs, you'll find spacious bedrooms, generous closets and some really impressive spaces with sky-high ceilings. The primary suite features a beautiful ensuite with a glass shower and relaxing soaker tub. One of the features you'll really appreciate when winter arrives is the convenient walkout from the home directly into the finished garage-no more trudging through the snow to get to your car!Outside, enjoy your pond views, a beautiful setting and the opportunity to be among the first homes in the area with a fully fenced yard. And when you're ready to get out and explore, great restaurants, shops, parks and trails are all nearby. This is a home you'll want to see in person-book your private showing today! (id:67475)
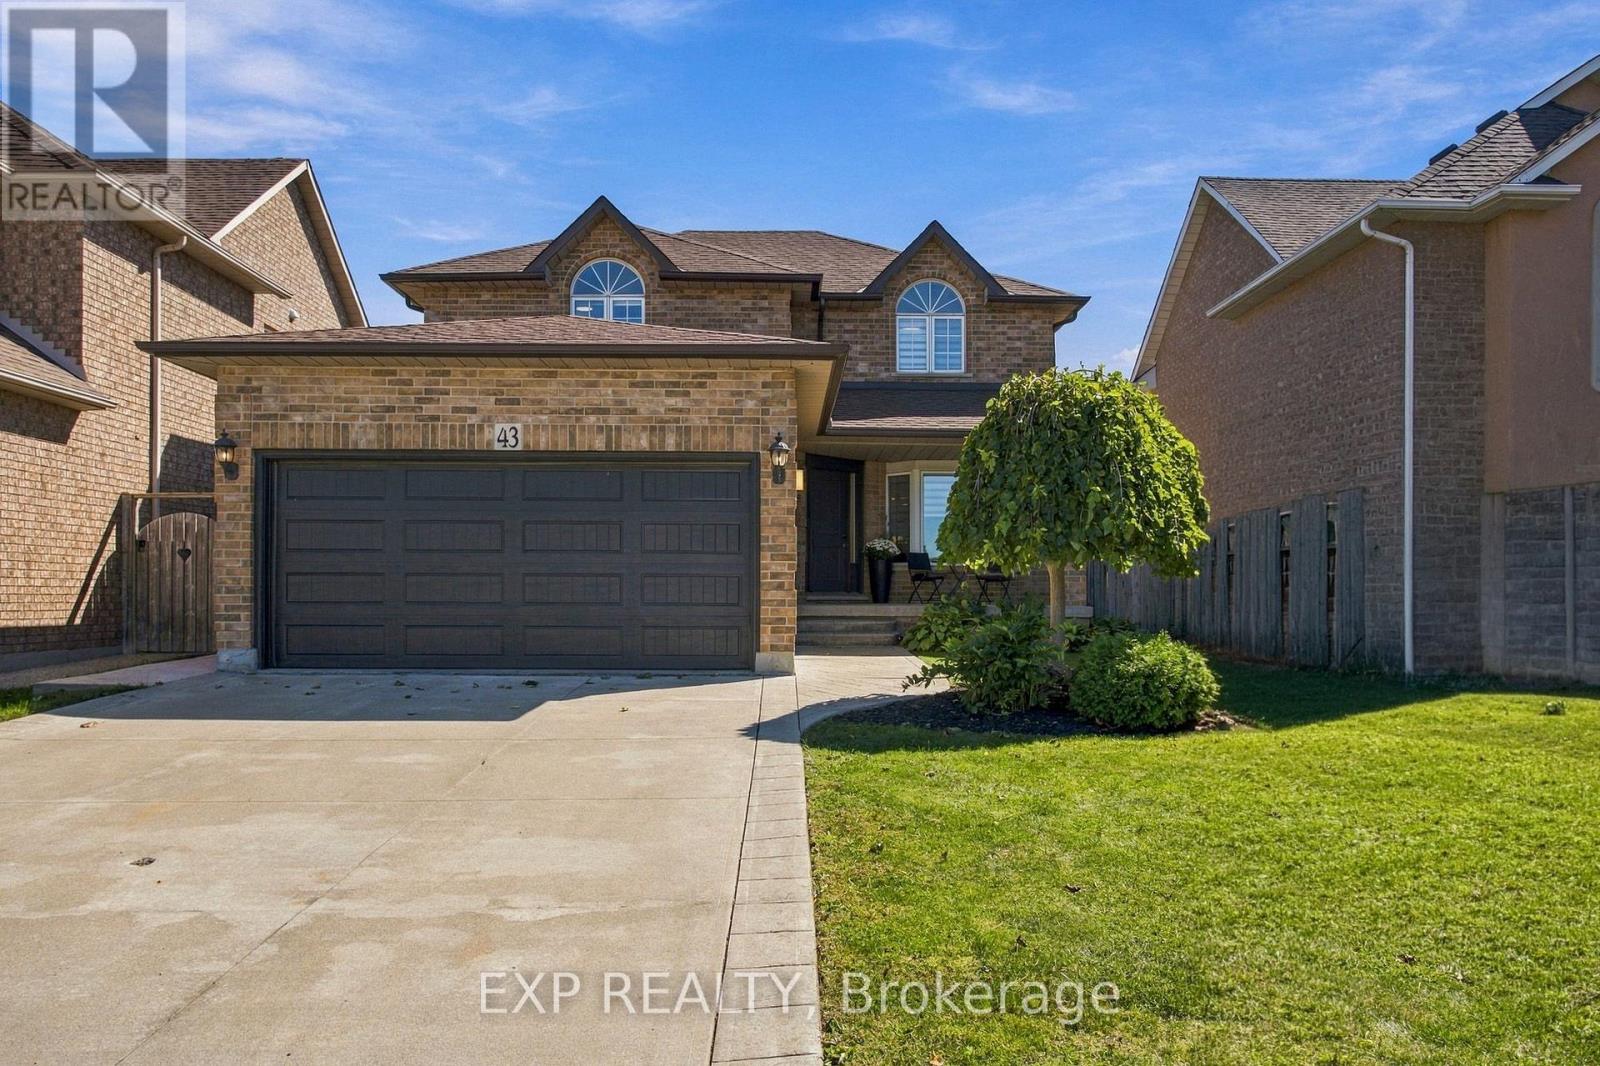
Hamilton, Ontario
Welcome to 43 Spadara Dr, a beautifully renovated home offering modern comfort, thoughtful upgrades, and a fantastic family friendly setting. This move in ready property features a new furnace installed in 2026, along with a new patio door and front window, also completed in 2026. The renovated interior offers a fresh and inviting space designed for everyday living including a fully finished basement. The ensuite bathroom adds an extra touch of luxury with heated floors, while central vacuum provides added convenience throughout the home. Outside, the fully fenced yard offers a great space for relaxing, entertaining, or enjoying time with family. A gas rough in is already in place in the backyard, ready for your future fire table or outdoor entertaining setup.Ideally located close to LINC access, schools, parks, and everyday amenities, this home combines comfortable living with convenient access to everything you need. A wonderful opportunity to move into a home where many of the important updates have already been taken care of. (id:67475)
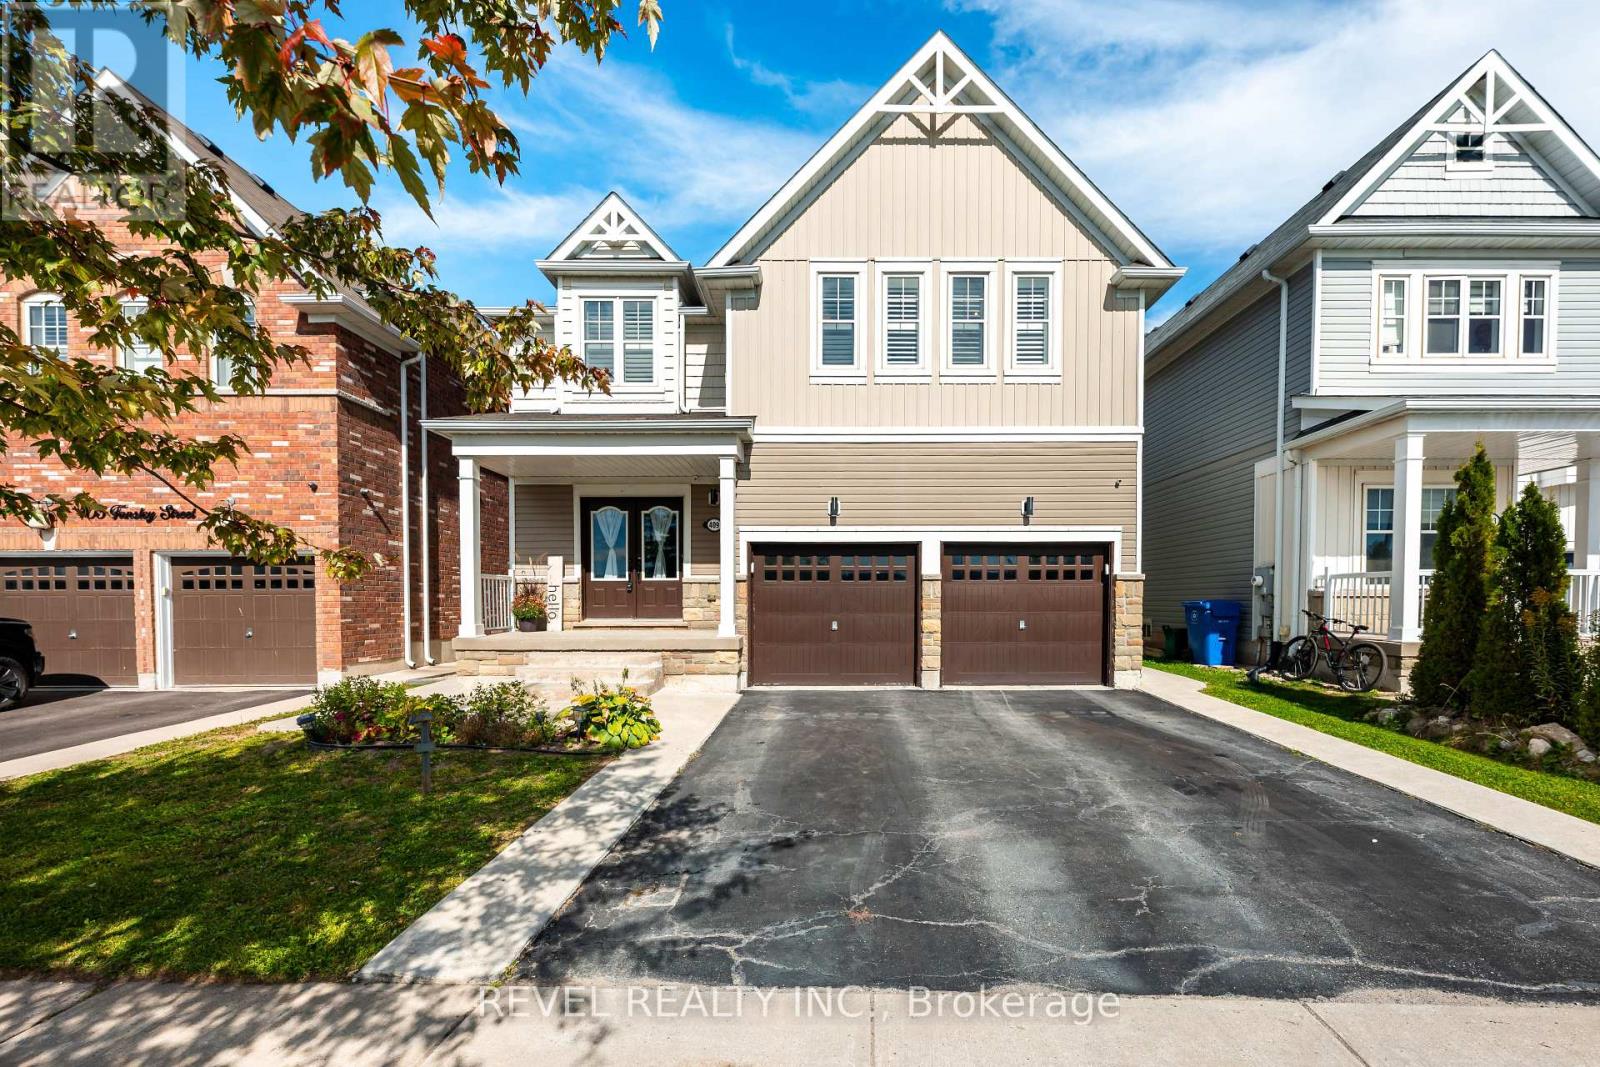
Shelburne, Ontario
This is the kind of home a growing family can move into and stay in. Offering 3,304 sq. ft. above grade as per MPAC, 4 bedrooms, 4 bathrooms and a full unfinished basement, 409 Tansley Street delivers the space, storage and functionality that are increasingly hard to find.The kitchen is made for real life, with quartz countertops, an oversized eat-at island and extensive cabinetry providing exceptional storage. Natural 6-inch hardwood flooring carries through both the main and upper levels, complemented by California shutters and a bright, polished feel throughout.Upstairs, every bedroom connects directly to a bathroom. The spacious primary suite features a large ensuite with corner soaker tub and generous vanity storage, while two additional bedrooms share a beautifully finished Jack & Jill bathroom with an oversized tiled shower and built-in seat. Second-floor laundry keeps everyday routines easy.Interior garage access leads directly into a practical mudroom with a large closet, while the double garage and driveway provide parking for four vehicles. A barn-style door opens to the fully fenced backyard, complete with deck and storage shed.And the location makes family life even easier. With no homes directly across the street and Greenwood Park just steps from the front door, you have green space, recreation and room to breathe right outside. Add quick access to Shelburne's schools, shopping, restaurants and commuter routes, and this is a home designed to work just as well five or ten years from now as it does today. (id:67475)

Cavan Monaghan, Ontario
* OPEN HOUSE SUNDAY 1-3pm * Welcome to the rolling hills of Cavan! Situated on a picturesque 4.79-acre lot backing onto farmland just 30 minutes from Oshawa, 15 minutes to Peterborough and 5 minutes to the village of Millbrook home to all amenities including restaurants, schools, groceries, shops, arena, trails and much more. This beautifully updated all-brick home offers the perfect blend of country living and amenity convenience. Featuring 4 + 1 spacious bedrooms, 2.5 baths including a 4pc ensuite to the primary bedroom, generous principal rooms, and efficient natural gas heating, this home is ideal for families of all sizes. The professionally landscaped backyard is an entertainer's dream with an inground pool and tiki bar. Attached double car garage and oversized 6 car detached shop provides excellent space for vehicles, hobbies and additional storage. Enjoy private walking trails and the peace and privacy of your own countryside retreat. A great opportunity to own a gorgeous property in a highly sought after area. Recent updates include: shingles in 2023, pool liner in 2023, upstairs bathrooms and hardwood floor in 2024, stove in 2024, furnace in 2025, deck in 2025, washer and dryer in 2025. Shop is 32'x32' with an additional 30'x20' garage and 18'x15' indoor/outdoor space attached. (id:67475)

Hamilton, Ontario
Welcome to this exceptional end-unit townhome in the highly sought-after Heritage Green community. Offering over 1,700 sq. ft. of beautifully finished living space, this impressive home features 3 spacious bedrooms, 2 bathrooms, and a thoughtfully designed layout. The bright, open-concept main floor offers a spacious living room, formal dining area, and a custom chef's kitchen with granite countertops, a large island, Café Series refrigerator, GE double-wall oven with six-burner gas cooktop, Bosch dishwasher, LG microwave, pantry, pot and pan drawers, spice drawers, and a dedicated recycling station. Step onto the private balcony-perfect for your morning coffee or summer BBQs. Upstairs you'll find three generous bedrooms with ample closet space. The versatile lower level is ideal as a family room, home office, or guest space, featuring a cozy gas fireplace and walkout to the fully fenced backyard with a new aggregate patio and decorative glow stones (2024). Additional features include main floor laundry with LG stackable washer and dryer, OVO central vacuum, new garage door, owned hot water heater, energy-efficient furnace, and an Atmos heat pump (2023). Condo fees include exterior maintenance, snow removal, and water for truly low-maintenance living. Backing onto green space, this home offers privacy while being close to excellent schools, parks, waterfalls, King's Forest Golf Club, shopping, restaurants, entertainment, and quick access to the Red Hill Valley Parkway and the LINC. A perfect blend of luxury, convenience, and carefree living-this is one you won't want to miss! (id:67475)

Gravenhurst, Ontario
Welcome to this beautifully maintained, custom-built Ernie Taylor brick bungalow offering year-round living with direct canal access to Gull Lake and full municipal services. Set on a beautifully landscaped and fully fenced 0.35-acre lot, this move-in-ready home combines quality construction, thoughtful updates and exceptional versatility. The bright open-concept main floor features a spacious kitchen, dining and living area that flows into a charming three-season Muskoka Room and out to a private deck overlooking the gardens, canal and lake. The main level also includes a generous primary bedroom, updated bathroom with radiant in-floor heating, convenient laundry room and inside entry from the attached garage. The fully finished walkout lower level offers two additional bedrooms, a modern bathroom, large family room with gas fireplace, kitchen, office space, workshop, cold cellar and 2 private entrances. A second paved driveway provides additional parking for guests, RVs or boats. The layout makes an ideal in-law suite, guest accommodation or potential B&B.Numerous upgrades include a 200-amp electrical service, engineered hardwood flooring, many new windows, gas fireplace, high-efficiency natural gas furnace, central air conditioning, storage shed and more. The fenced backyard leads off a covered entertainment area...ideal for entertaining! And it is hot-tub ready too. The wiring is in place. With nearly 2,000 sq. ft. of finished living space, forced-air gas heating, attached garage, private dock, and easy access to all that Gull Lake has to offer-including boating, swimming, fishing and the popular Sunday evening barge concerts-this exceptional property offers the perfect blend of waterfront lifestyle and everyday convenience. (id:67475)

Kawartha Lakes, Ontario
Welcome home to the peaceful lifestyle you've been looking for in the welcoming community of Joy Vista Estates! This charming 3-bedroom modular home offers comfortable living with bright, inviting spaces designed for everyday enjoyment. The spacious family-sized kitchen is the heart of the home, perfect for preparing meals and gathering with family and friends. Sunlight pours through the large picture window in the combined living and dining room, creating a warm and cheerful atmosphere. At the rear of the home, the cozy family room features a propane stove and tranquil views of the beautifully landscaped gardens, making it the perfect place to unwind in every season. A breezeway stretching across the back of the home provides additional living space and convenient walk-out access to the patio and private backyard, where you can relax, entertain, or simply enjoy the beauty of the gardens.Park Vista Estates offers a wonderful sense of community with exceptional amenities, including a clubhouse and outdoor pool, while being just a short drive from the shops, restaurants, waterfront, and recreational opportunities of Fenelon Falls and the conveniences of Lindsay. The monthly land lease of $768.92 includes land rent, property taxes, and water testing, offering exceptional value and easy, low-maintenance living. Whether you're looking to simplify your lifestyle or enjoy a peaceful place to call home, this delightful property is ready to welcome you. (id:67475)

Guelph, Ontario
List price includes the HST Enhanced New Housing Rebate, subject to the terms and conditions set out in the Agreement of Purchase and Sale. Move in ready! Immediate occupancy! Brand new luxury 5-bedroom, 3+1 bathroom townhome loaded with upgrades: engineered hardwood floors, 9-ft ceilings on the main floor and basement, oversized windows, quartz countertops, waterfall island panels, upgraded backsplash, tile and plumbing fixtures, a spacious third-floor loft, and an unfinished basement with a 3-piece bath rough-in. Includes Tarion Warranty. Backyard can be fully fenced in. Located minutes to Guelph Lake, the University of Guelph, trails, shopping, and the farmers' market. A rare opportunity to own a move-in-ready luxury new build without the wait. (id:67475)

London South, Ontario
Discover your path to ownership ! The Carmel Flex Design now available in Summerside ! This innovative property offers the versatility of TWO HOMES IN ONE , making it perfect for a variety of living arrangements including large families, multigenerational households, or as a smart mortgage helper with the option to rent both units separately. Featuring a generous 2888 sq ft of finished living space, this home truly has it all. The main house boasts a convenient layout with the primary bedroom on the main floor, alongside 2 additional bedrooms, a well-appointed kitchen, spacious living/dining/loft areas, and a dedicated laundry room. The lower portion of the house is fully finished and operates as a self-contained rental unit. It features appx 9 foot ceilings , carpet-free flooring throughout, 2 bedrooms, a second kitchen, a modern bathroom, separate laundry facilities, and a comfortable living room. Its private entrance located at the side of the house ensures privacy and convenience for tenants. Ironstone's Ironclad Pricing Guarantee ensures you get: 9 ft main floor ceilings, ceramic tile in foyer, kitchen, finished laundry & baths Engineered hardwood floors throughout the great room Carpet in main floor bedroom, stairs to upper floors, upper areas, upper hallway(s), & bedrooms, hard surface kitchen countertops Laminate countertops in powder & bathrooms with tiled shower or 3/4 acrylic shower in each ensuite and stone paved driveway Don't miss this opportunity to own a property that offers flexibility, functionality, and the potential for additional income. Pictures shown are of the model home. NOTE: This purchase price is the base price less HST. The HST rebate is subject to Buyers' eligibility and final approval by applicable government authorities. Buyers who do not qualify, or are unable to fulfil all eligibility requirements will be subject to all applicable additional HST on closing . Sales office locate at 674 Chelton Road , open Sat/Sund 12 to 4 . (id:67475)

Hamilton, Ontario
Beautifully upgraded 3-bedroom, 4-bathroom townhome with a finished basement and private backyard, located in the heart of Binbrook - amature, family-friendly community known for its quiet streets, parks, and strong neighbourhood feel. Owned by the original owners and wellmaintained throughout, this home offers a functional and spacious layout ideal for both everyday living and entertaining. The open-conceptmain floor features seamless flow and access to a fully fenced backyard, perfect for relaxing or hosting guests. The fully finished basement(2023) adds valuable living space, complete with a wet bar, 3-piece bathroom, and ample storage - ideal for a recreation area or extendedfamily use. Step outside to your private backyard backing onto a wooded lot with no rear neighbours, offering peace and privacy. Thetwo-level deck and gas BBQ hookup make it an excellent space for outdoor entertaining. Additional features include commercial-gradelaminate flooring, fresh paint throughout, upgraded appliances, main floor laundry, and a large upper-level office space. Conveniently locatedclose to schools, parks, trails, and everyday amenities, this move-in ready home offers a perfect blend of comfort, privacy, and convenience. 3Bedrooms | 4 Bathrooms | Finished Basement | Private Backyard | Move-In Ready Don't miss this opportunity to own a beautifullymaintained home in one of Binbrook's most desirable communities. (id:67475)

Guelph, Ontario
List price includes the HST Enhanced New Housing Rebate, subject to the terms and conditions set out in the Agreement of Purchase and Sale. Move in ready! Immediate occupancy! Brand new luxury 3-bedroom, 2+1 bathroom townhome with premium upgrades: Features include luxury granite countertops with waterfall panels, backsplash, upgraded and extended tile, upgraded plumbing fixtures, custom laundry cabinetry, a high-end KitchenAid appliance package, engineered hardwood floors. This unit has a bright walkout basement with 9-ft ceilings and a rough-in for a future 3-piece bathroom. Includes Tarion Warranty. Backyard can be fully fenced in. Located minutes from Guelph Lake, the University of Guelph, trails, shopping, and the farmers' market. Move into a luxury new build without the wait. (id:67475)
Niagara Falls, Ontario
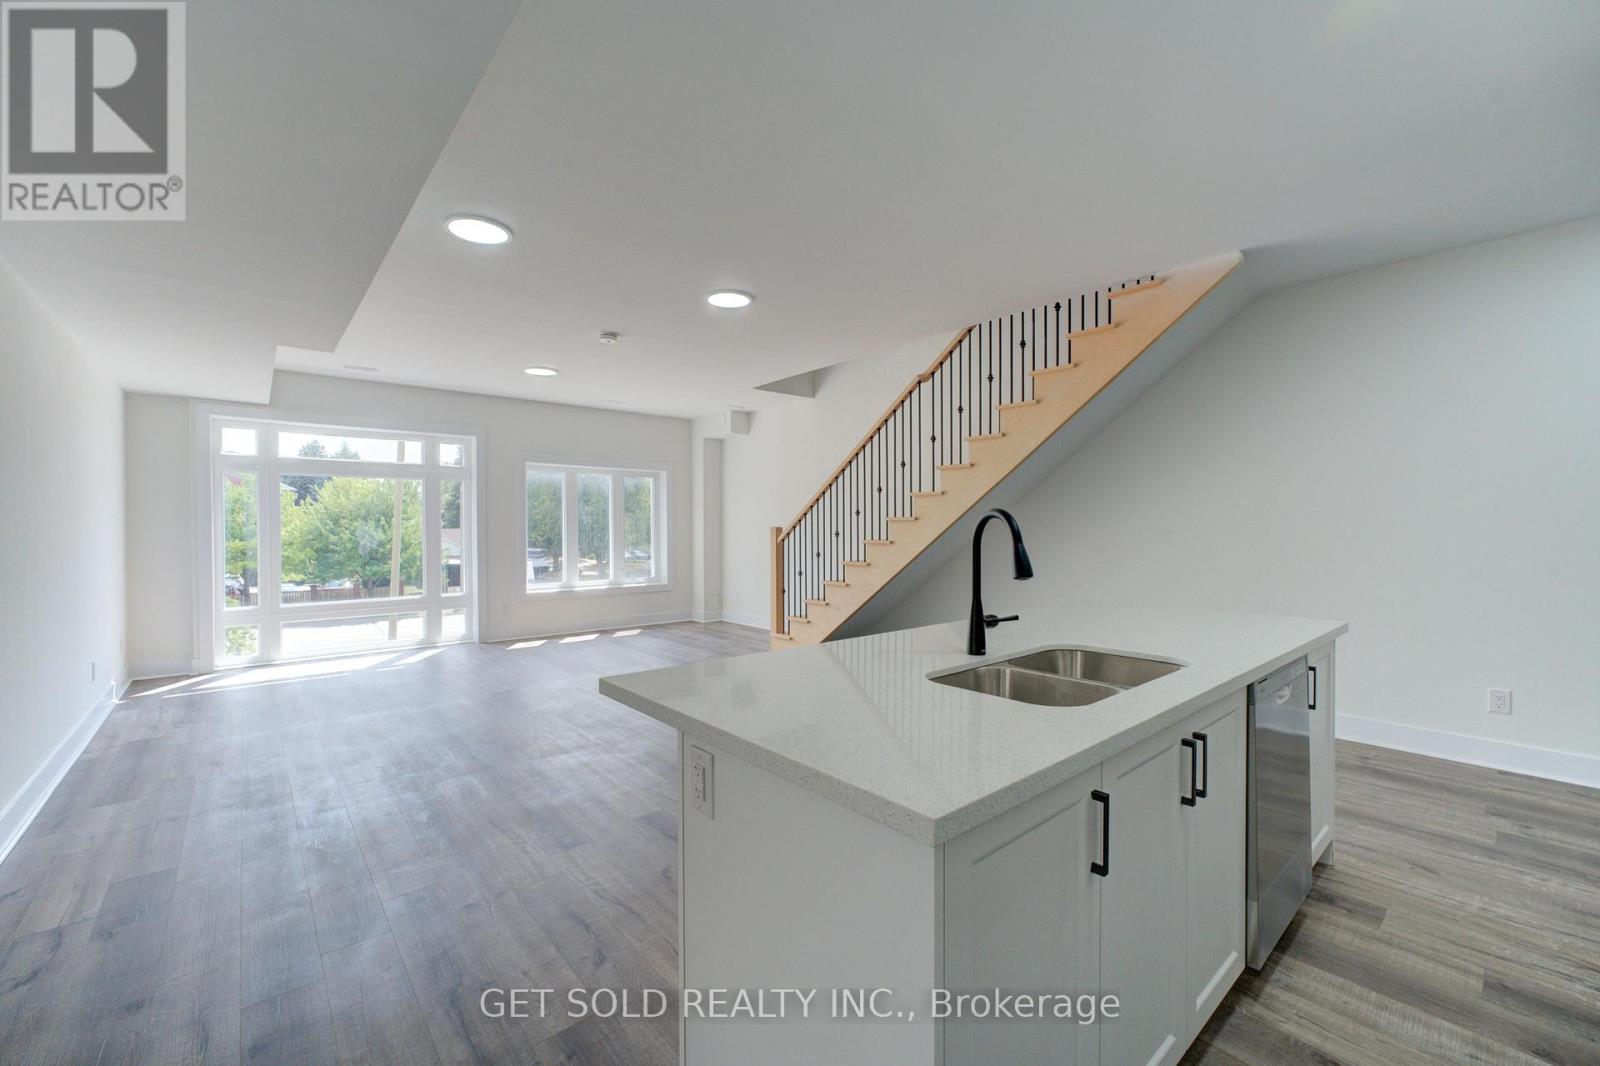
Welcome to 6701 Thoroldstone Rd Unit 12. This 1500 Sq. Ft. Luxury Stacked Townhome Offers A Wonderful Two-Floor Layout With Massive Family Room And Kitchen Combination- An Entertainers Dream Complete With Quartz Counters And Stainless Steel Appliances. A Powder Room Provides Added Convenience. The Upper Level Boasts A Large Primary Bedroom With Walk In Closet and And 4pc Bathroom. 2 Additional Bedrooms And A 2pc Washroom Complete This Level. To Top It Off, Enjoy The Rooftop Terrace And The Sunsets It Comes With. These Newly Built Townhomes Provide A Private Owned Parking Spot. Ensuite Laundry Offers Convenience. Be The First To move Into These Inventory Townhomes With 13 Layouts To Choose From. Centrally Located In The Niagara Falls Area, Close To QEW, The Falls, Casinos And Public Transportation. Competitively Priced Around $400/Sq. Ft. Making This An Amazing Investment Opportunity For End Users And Investors. (id:67475)

Mulmur, Ontario
Welcome to this beautiful custom 3-bedroom, 2-story timber frame home with an insulated concrete foundation (ICF), built in 2020 by LegendaryLog Crafters from Collingwood & offering over 3,000 sq. ft. of available living space. From the expansive front porch to the beautiful hand-scraped hardwood floors & soaring ceiling beams. The main floor features a bright, open-concept layout anchored by a spacious kitchen with a quartz island & generous eat-in dining area. Step outside to the large deck & take in the beautiful views. Conveniently located on the main floor is the primary bedroom with stylish beams, laundry room & mud room with direct interior access from the oversized insulated double-car garage. Upstairs are 2 more generous-sized bedrooms, a bath & a comfortable office space. Downstairs, the walk-out basement has in-floor radiant heat, high ceilings & a massive bonus room beneath the garage with its own walk-out to the backyard. This versatile space could become a workshop, games room, additional living area, or the ultimate storage space for all your outdoor toys. The bright spacious lower level is designed with entertaining in mind and is largely finished or could potentially make a wonderful in-law suite as a roughed in bathroom is already in place, with a huge cantina adding even more practical storage. Outside, embrace the best of country living with room to garden, gather around the fire pit, launch a kayak onto the pond, or take a walk in the maintained trails around the conservation land with access from the back. A generator plug is already installed, adding an extra layer of convenience and peace of mind. Surrounded by nature, yet close to everyday amenities, & equipped with high-speed fibre internet, keeping you connected if you choose to work from home. Approximately 10 minutes to Mansfield Ski Club, close to great hikes on the Bruce Trail, a short drive to all major amenities of Shelburne or Alliston and just 1 hour to Brampton. (id:67475)

Niagara Falls, Ontario
Welcome to 6701 Thoroldstone Rd Unit 10. This 1600 Sq. Ft. Luxury Stacked Townhome Offers A Wonderful Two-Floor Layout With Massive Family Room And Kitchen Combination Complete With a Balcony, Perfect For Enjoying Your Morning Coffee or Relaxing After a Long Day. Quartz Counters, Stainless Steel Appliances And 2pc Bathroom Complete The First Floor. The Beautifully Stained Staircase Takes You To 2 Bedrooms a Convenient 4pc Washroom and the Large Primary Bedroom Complete with 4pc Ensuite and Walk In Closet. To Top It Off, Enjoy The Rooftop Terrace And The Sunsets It Comes With. These Newly Built Townhomes Provide A Private Owned Parking Spot. Ensuite Laundry Offers Convenience. Be The First To move Into These Inventory Townhomes With 13 Layouts To Choose From. Centrally Located In The Niagara Falls Area, Close To QEW, The Falls, Casinos And Public Transportation. This Is An Amazing Investment Opportunity For End Users And Investors. (id:67475)

Niagara Falls, Ontario
Welcome to 6701 Thoroldstone Rd Unit 3. This 1317 Sq. Ft. Luxury Stacked Townhome Offers A Wonderful Two-Floor Layout With Massive Family Room And Kitchen Combination. The First Floor Offers An Entertainers Dream providing Open Concept Living Room Overlooking The Large Kitchen. Quartz Counters, Stainless Steel Appliances And 2pc Bathroom Complete The First Floor. The Beautifully Stained Staircase Takes You To Two Private Bedrooms And A 4pc. Bathroom. These Newly Built Townhomes Provide A Private Garage And Storage Within. Ensuite Laundry On Main Floor Offer Convenience. Be The First To move Into These Townhomes! Centrally Located In The Niagara Falls Area, Close To QEW, The Falls, Casinos And Public Transportation. This Is An Amazing Investment Opportunity For End Users And Investors. (id:67475)

London South, Ontario
This purchase price is the base price less HST. The HST rebate is subject to Buyers' eligibility and final approval by applicable government authorities. Buyers who do not qualify, or are unable to fulfil all eligibility requirements will be subject to all applicable additional HST on closing. READY TO MOVE IN - NEW CONSTRUCTION ! The Chatsworth functional design offering 1641 sq ft of living space. This impressive home features 3 bedrooms, 2.5 baths, and the potential for a future basement development. Ironstone's Ironclad Pricing Guarantee ensures you get: 9 main floor ceilings Ceramic tile in foyer, kitchen, finished laundry & baths Engineered hardwood floors throughout the great room Carpet on stairs to upper floors, upper areas, upper hallway(s), & bedrooms Hard surface kitchen countertops Laminate countertops in powder & bathrooms with tiled shower or 3/4 acrylic shower in each ensuite Stone paved driveway Visit our Sales Office/Model Homes at 999 Deveron Crescent for viewings Saturdays and Sundays from 12 PM to 4 PM. Pictures shown are of the model home. This house is ready to move in! (id:67475)

London South, Ontario
This purchase price is the base price less HST. The HST rebate is subject to Buyers' eligibility and final approval by applicable government authorities. Buyers who do not qualify, or are unable to fulfil all eligibility requirements will be subject to all applicable additional HST on closing .Discover your path to ownership ! The Coach House Flex Design! This innovative property offers the versatility of TWO HOMES IN ONE , making it perfect for a variety of living arrangements including large families, multigenerational households, or as a smart mortgage helper with the option to rent both units separately. Featuring a generous 2764 sq ft of finished living space, this home truly has it all. The main house boasts a convenient layout with the primary bedroom on the main floor, alongside 2 additional bedrooms, a well-appointed kitchen, spacious living/dining/loft areas, and a dedicated laundry room. The lower portion of the house is fully finished and operates as a self-contained rental unit. It features carpet-free flooring throughout, 2 bedrooms, a second kitchen, a modern bathroom, separate laundry facilities, and a comfortable living room. Its private entrance located at the side of the house ensures privacy and convenience for tenants. Ironstone's Ironclad Pricing Guarantee ensures you get: 9 main floor ceilings Ceramic tile in foyer, kitchen, finished laundry & baths Engineered hardwood floors throughout the great room Carpet in main floor bedroom, stairs to upper floors, upper areas, upper hallway(s), & bedrooms Hard surface kitchen countertops Laminate countertops in powder & bathrooms with tiled shower or 3/4 acrylic shower in each ensuite Stone paved driveway Don't miss this opportunity to own a property that offers flexibility, functionality, and the potential for additional income. Pictures shown are of the model home. This house is ready to move in ! (id:67475)

London South, Ontario
This purchase price is the base price less HST. The HST rebate is subject to Buyers' eligibility and final approval by applicable government authorities. Buyers who do not qualify, or are unable to fulfil all eligibility requirements will be subject to all applicable additional HST on closing.This impressive home features 4 bedrooms , 2.5 baths, and the potential for a future basement development (WALK OUT) with an oversized 1.5 car garage and plenty of driveway parking . Located on a prime pie lot with a back opening of over 50 ft the property back onto conservation area and Thames River for added privacy . Comes with an 18.6 x10 covered deck perfect for entertaining. Ironstone's Ironclad Pricing Guarantee ensures you get: 9 main floor ceilings Ceramic tile in foyer, kitchen, finished laundry & baths Engineered hardwood floors throughout the great room Carpet on stairs / upper areas, upper hallway(s), & bedrooms Hard surface kitchen countertops Laminate countertops in powder & bathrooms with tiled shower or 3/4 acrylic shower in each ensuite paved driveway .Visit our Sales Office/Model Homes at 999 Deveron Crescent for viewings Saturdays and Sundays from 12 PM to 4 PM. Pictures shown are of the model home. Ready for late summer 2026 . (id:67475)

London South, Ontario
This purchase price is the base price less HST. The HST rebate is subject to Buyers' eligibility and final approval by applicable government authorities. Buyers who do not qualify, or are unable to fulfil all eligibility requirements will be subject to all applicable additional HST on closing. READY TO MOVE IN -NEW CONSTRUCTION! Are you searching for a spacious bungaloft totaling 4-bedroom ,3.5 bath home with a FINISHED walk out basement backing onto green space ? Look no further! The Carmel design offers 2,665 sq ft of meticulously finished living space. Key features include :1st Floor Primary Bedroom/ 2nd Floor- additional bedroom plus a versatile loft area, perfect for family or guests. Finished Walk-Out Basement: Two more bedrooms , family room and a 4 pc bath providing ample space and privacy. Experience the perfect blend of elegance and functionality in your new dream home with the Carmel design. This house is ready to move in! .Visit our Sales Office/Model Homes at 674 CHELTON ROAD for viewings Sat/Sund 12-4 . (id:67475)
Wilmot, Ontario
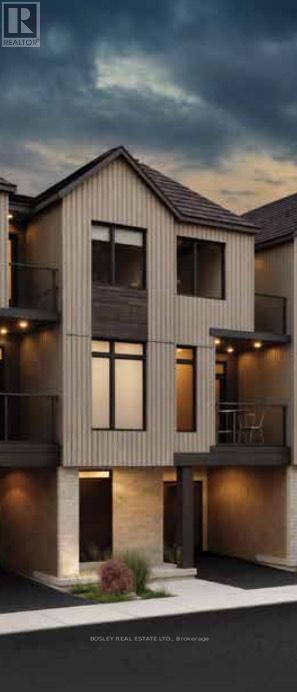
Welcome to New Hamburg's latest townhouse development, Cassel Crossing! Featuring the quality to-be-built 3 bed, 2.5 bath back-to-back townhouse "The Wilmot" interior unit by a local builder. Features include; quartz countertops throughout, lower / main floor luxury vinyl plank, balcony, 9ft lower / main floor ceilings, central air & ERV. Enjoy small town living with big city comforts (Wilmot Rec Centre, Mike Schout Wetlands Reserve, Downtown Shops, Restaurants) & much more! Conveniently located only 15 minutes to KW and 45 minutes to the GTA. BONUS: Limited time offer (6pc appliance package) with purchase and $15,000 in FREE UPGRADES!!! (id:67475)
Wilmot, Ontario
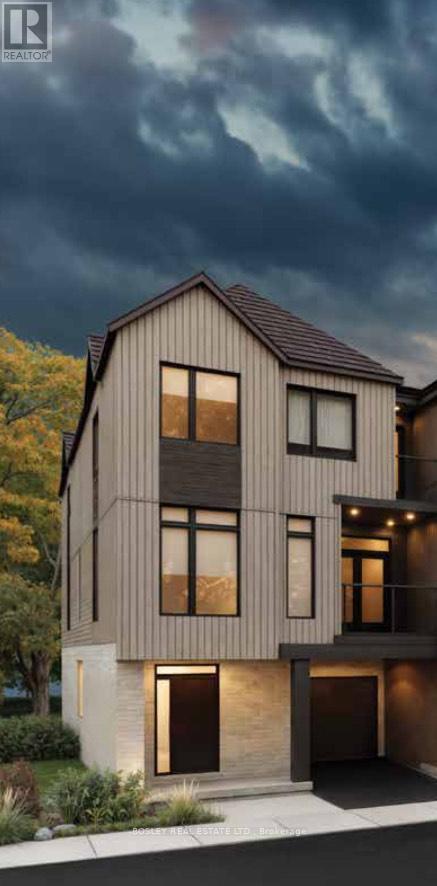
Welcome to New Hamburg's latest townhouse development, Cassel Crossing! Featuring the quality to-be-built 3 bed, 2.5 bath back-to-back townhouse "The Waterwheel" end unit by a local builder. Features include; quartz countertops throughout, lower / main floor luxury vinyl plank, balcony, 9ft lower / main floor ceilings, central air & ERV. Enjoy small town living with big city comforts (Wilmot Rec Centre, Mike Schout Wetlands Reserve, Downtown Shops, Restaurants) & much more! Conveniently located only 15 minutes to KW and 45 minutes to the GTA. BONUS: Limited time offer (6pc appliance package) with purchase and $15,000 in FREE UPGRADES!!! (id:67475)