Danielle Beitz, Broker


Hamilton, Ontario
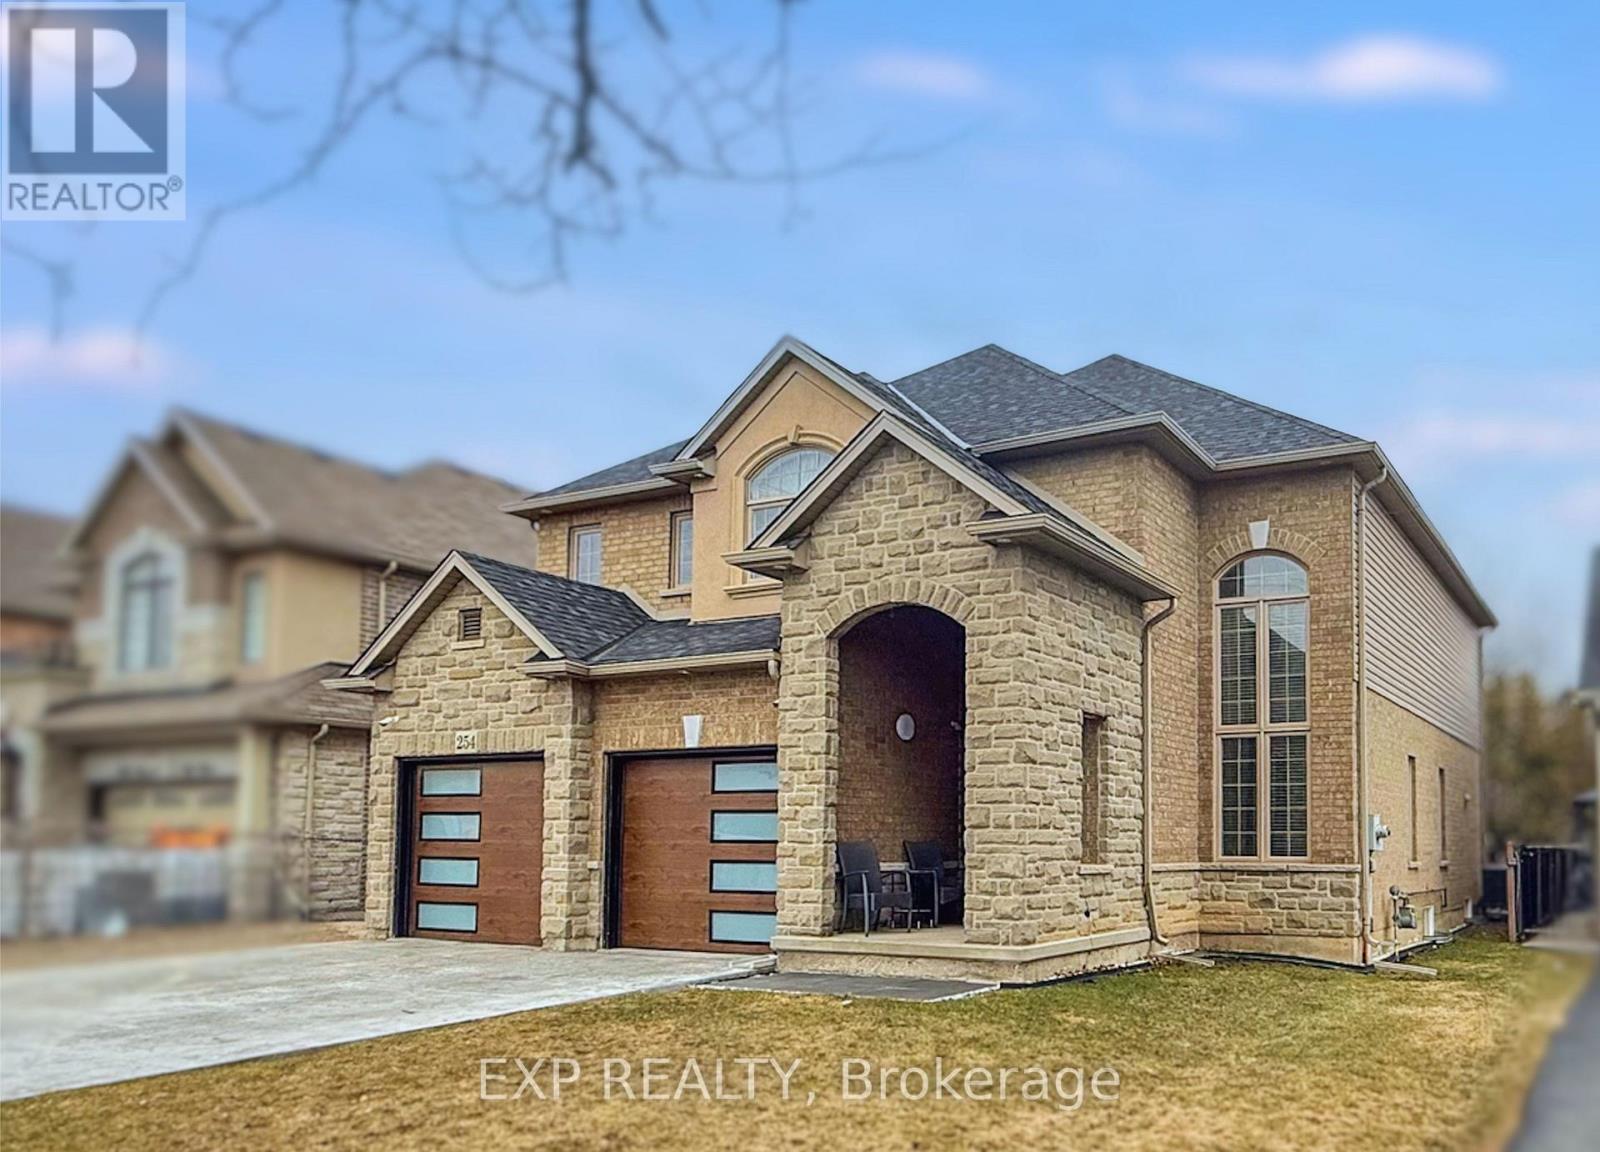
Welcome to 254 Rymal Road West, a custom-built 2-storey residence offering nearly 3,900 sq ft of beautifully finished living space tailored for families and multigenerational living. This thoughtfully designed home features 6 spacious bedrooms and 5 bathrooms, including a fully finished basement with a modern kitchen and appliances, ideal as an in-law suite or private guest space. Inside, enjoy a stunning open-to-above ceiling in both the dining and family rooms, creating a dramatic sense of space and natural light. The main floor layout offers seamless flow for everyday living and entertaining. Upstairs, dual luxury bathrooms serve the family quarters, including a 5-piece retreat-style ensuite. Outdoors, a freshly poured stamped concrete driveway leads to a double garage and adds upscale curb appeal. The private backyard backs onto open space, with no rear neighbours. Situated on a 49 x 138 ft lot, this home is ideally located minutes to Fortinos, William Connell Park, and top-rated schools, including Blessed Sacrament CES and Bishop Ryan CSS. With quick access to Upper James, Upper Gage, and the Lincoln Alexander Parkway, daily commuting and errands are effortless. A rare opportunity to own a home that blends elegance, space, and family-focused functionality in one of Hamilton's most convenient neighbourhoods (id:61342)
Clearview, Ontario
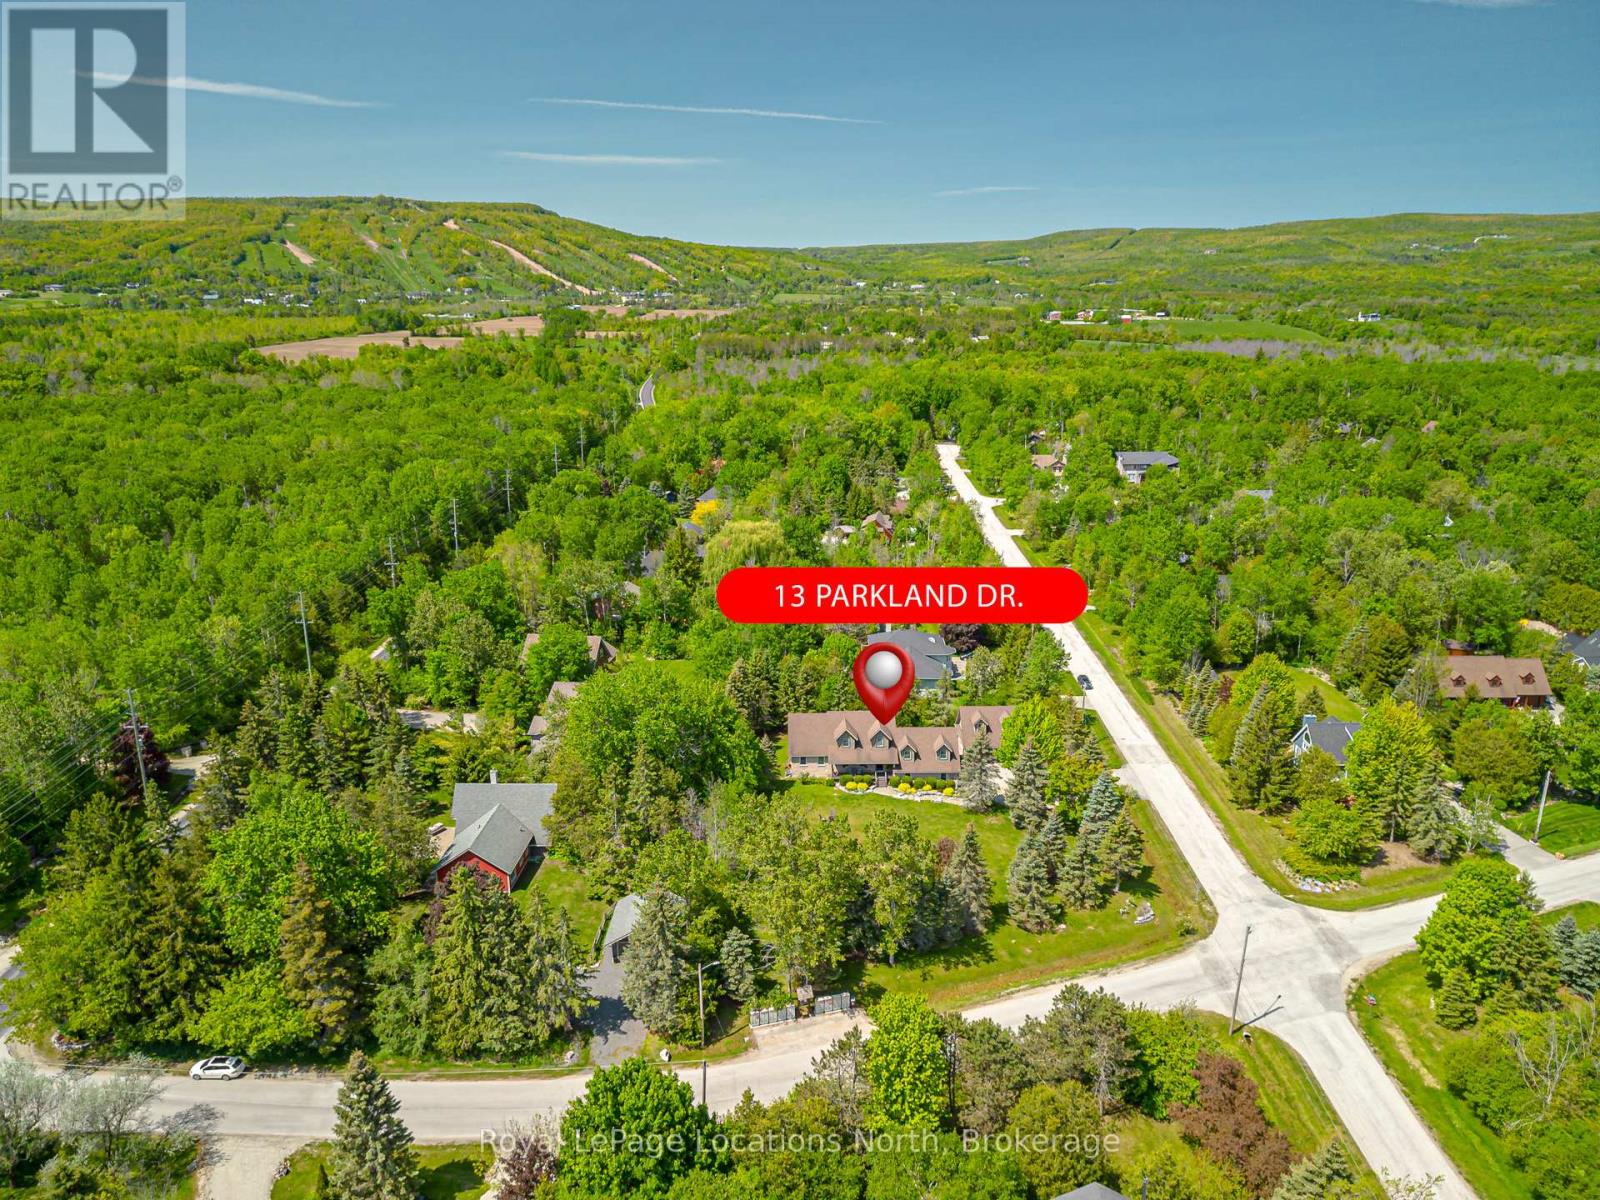
Your Dream Home Awaits in Prestigious Collingwoodlands. Discover the essence of refined country living in this truly exquisite 4-bedroom custom-built residence, nestled within the sought-after enclave of Collingwoodlands. Just minutes from the vibrant town of Collingwood & moments from Oslerbrook Golf Club, Osler Bluff Ski Club, & Blue Mountain Village, this exceptional property places you at the heart of Southern Georgian Bays most celebrated lifestyle & recreation. Crafted with timeless elegance & enduring quality, this home showcases superior craftsmanship, luxurious finishes & a design that seamlessly blends beauty with function. At its heart lies a gourmet chefs kitchen, complete with top-tier appliances, an expansive centre island, and fine detailing perfect for both sophisticated entertaining & everyday enjoyment. The gracious living room opens onto a covered porch, inviting you to begin your day with a coffee in hand, surrounded by natures tranquillity. A spacious dining room creates the perfect setting for memorable gatherings. The main-floor primary suite is a private retreat, featuring a spa-like 5-piece ensuite, walk-in closet, and direct access to a gorgeous 3 season sunroom , which flows out to the BBQ area & beautifully landscaped grounds. Upstairs, you'll find three beautifully appointed bedrooms, a 4-piece bathroom with a soaker tub. A charming loft-style family room is ideal for cozy movie nights or quiet reflection. The fully finished lower level offers exceptional versatility, with a second kitchen, pantry, home office, woodstove, & a spacious rec room/gym, with walk-out access to the heated double garage. Outdoors, relax in your private resort-like oasis, complete with a heated saltwater pool, detached double garage with loft & a heated attached garage with pool access. Professionally styled & lovingly maintained, this extraordinary home invites you to live a life of beauty, comfort & connection in one of Collingwood's most desirable enclaves. (id:61342)
Brampton, Ontario
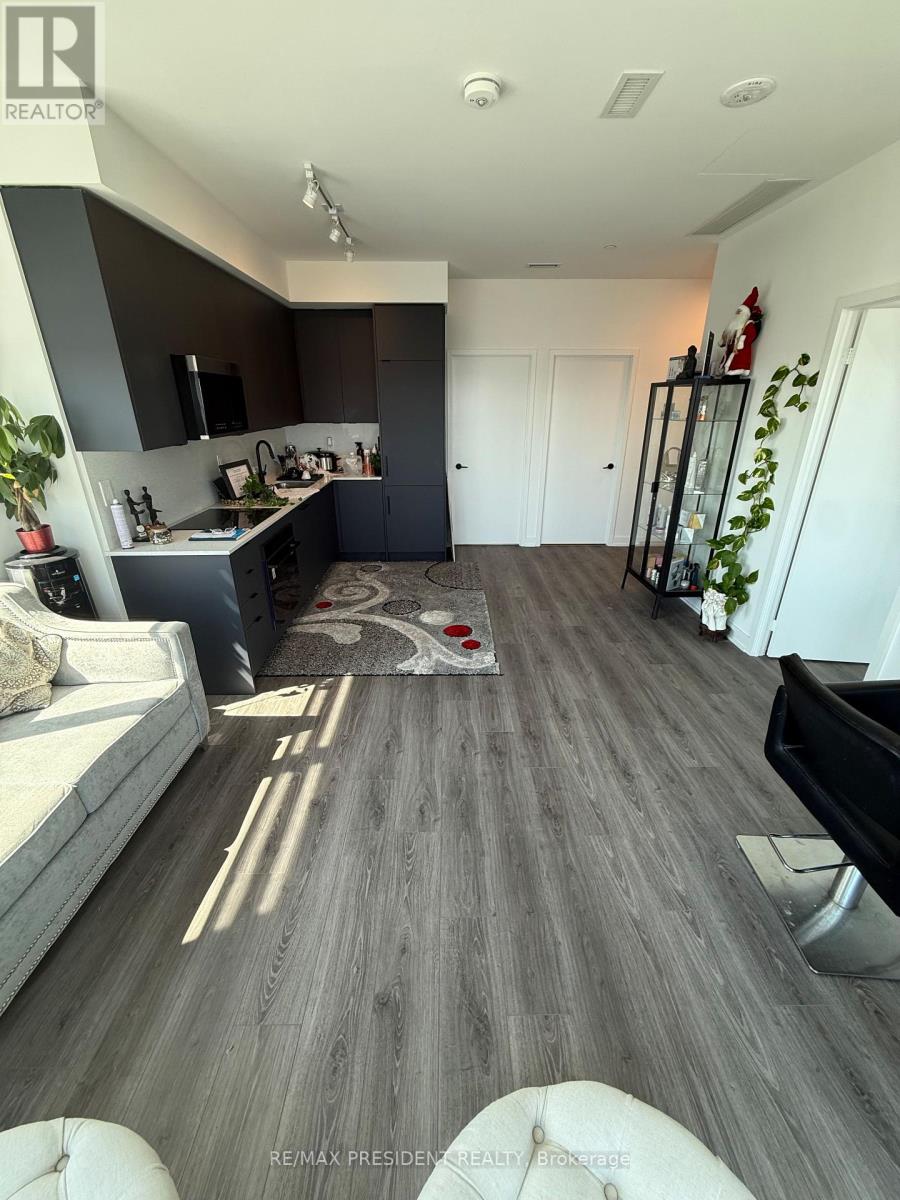
Rarely available, end unit penthouse, Two large bedrooms, Two full washrooms comes, a stylish kitchen with loads of sunlight. Upgraded home. perfect for first time buyers or investors. Ensuite laundry, parking, locker included, Gym, Rec Rooms & much more. Close to trails, Public transit at door steps, Open concept layout, Panoramic views. Move in ready (id:61342)
Brock, Ontario
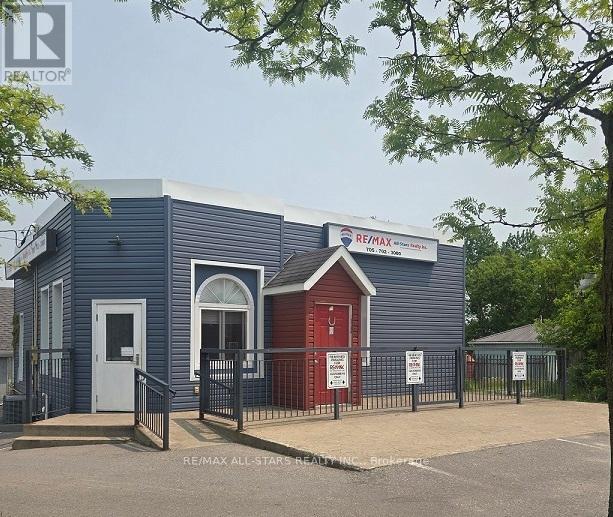
Prime Building With Office Space With A Versatile Layout. Located At The Intersection Of A Busy Main Street, This Exceptional Office Offers Unparalleled Exposure And Flexibility For Various Needs. The Building Was Previously used as a Restaurand & Bar, With Five Generously Sized Rooms And A Accessible Bathroom, This Space Is Primed For Success. Close Amenities include Laundry Mat, Library, Medical Clinic, Motor Vehicle Service Station, Car Wash, Nursery School, Elementary School, Restaurants and more. Don't Miss Out On Securing This Desired Building! (id:61342)
Toronto, Ontario
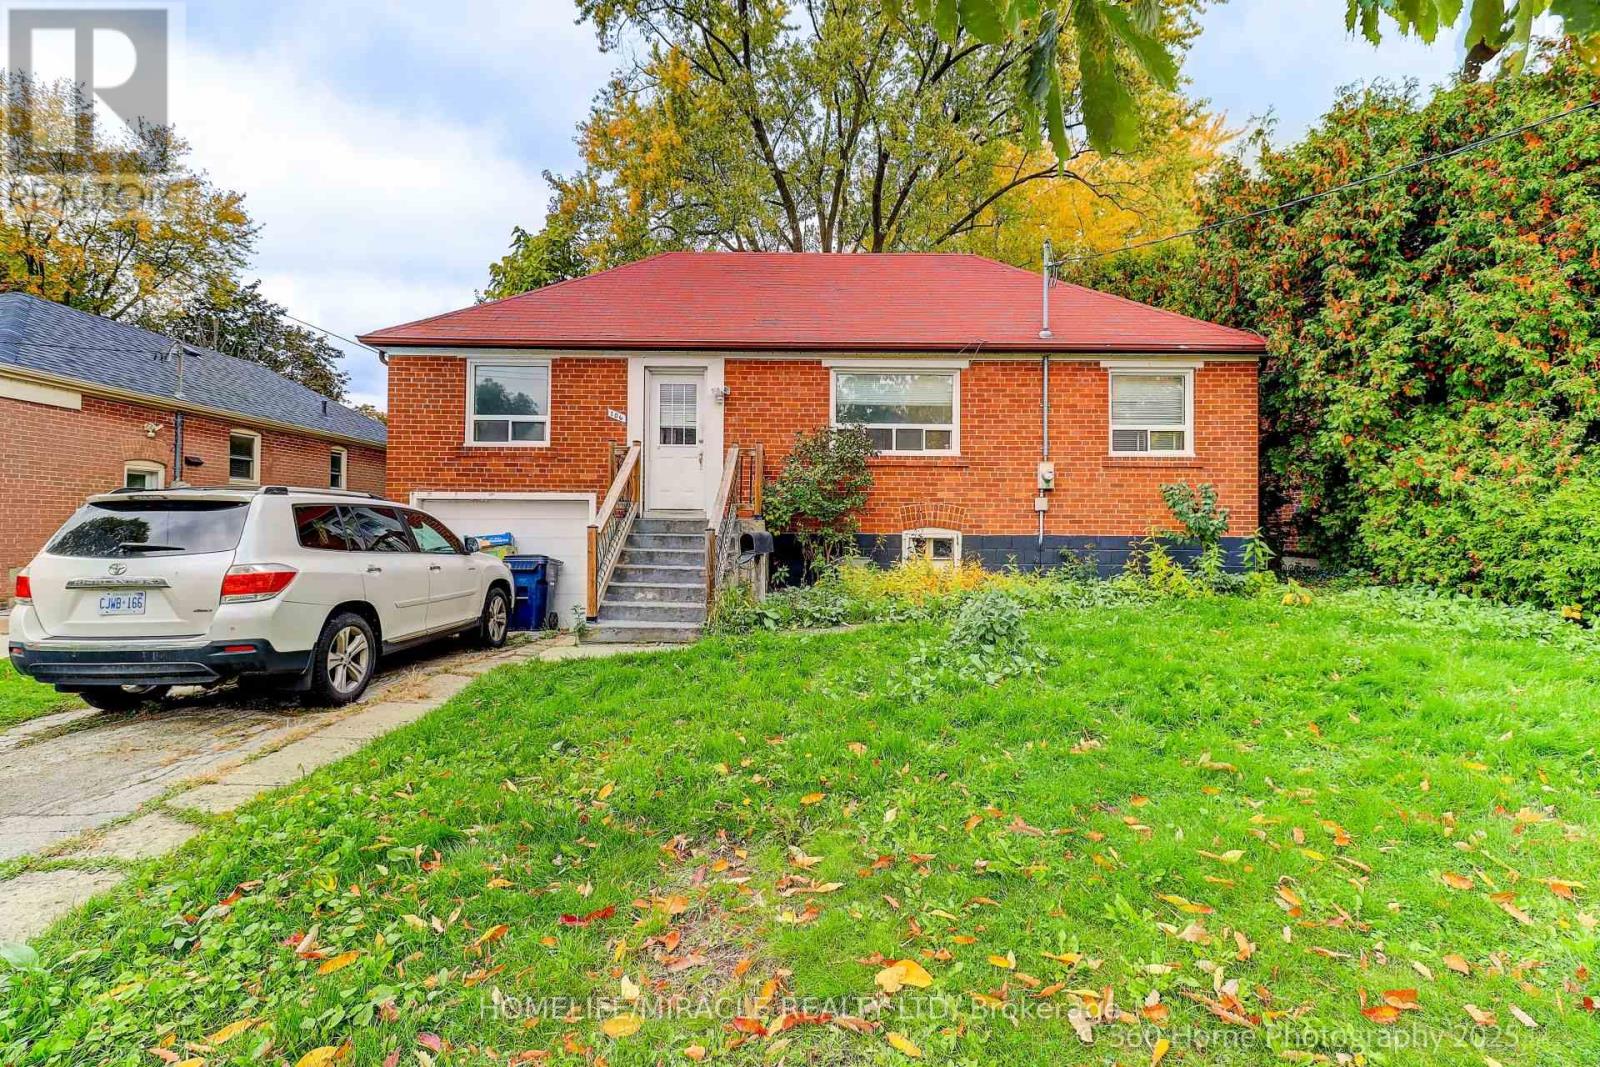
Steps to Yonge Street! Rare Opportunity in Prime Location Welcome to an unparalleled real estate opportunity in one of Toronto's most sought-after neighborhood's - just steps from Yonge & Sheppard! This expansive bungalow is the perfect canvas for homeowners, investors, contractors, or builders looking to customize, renovate, or rebuild. Situated on a generously sized lot, expansion, outdoor living, and creative redesign single home. The property boasts a renovated kitchen with a pantry that overlooks a bright and inviting main floor family room - complete with a walkout to a sunny backyard deck, perfect for relaxing or entertaining. Inside, you'll find generous living and dining rooms with gleaming hardwood floors, plus a separate entrance for added flexibility - ideal for an in-law suite or rental potential. Enjoy unmatched convenience with proximity to top-rated schools, parks, green spaces, places of worship, major highways, and public transit - including the subway just minutes away. Whether you're looking to move in, renovate, or build new, this property is a rare find in an unbeatable location. The spacious lot provides ample room for outdoor recreation, gardening, or future development, making this home a true urban oasis. (id:61342)
Barrie, Ontario
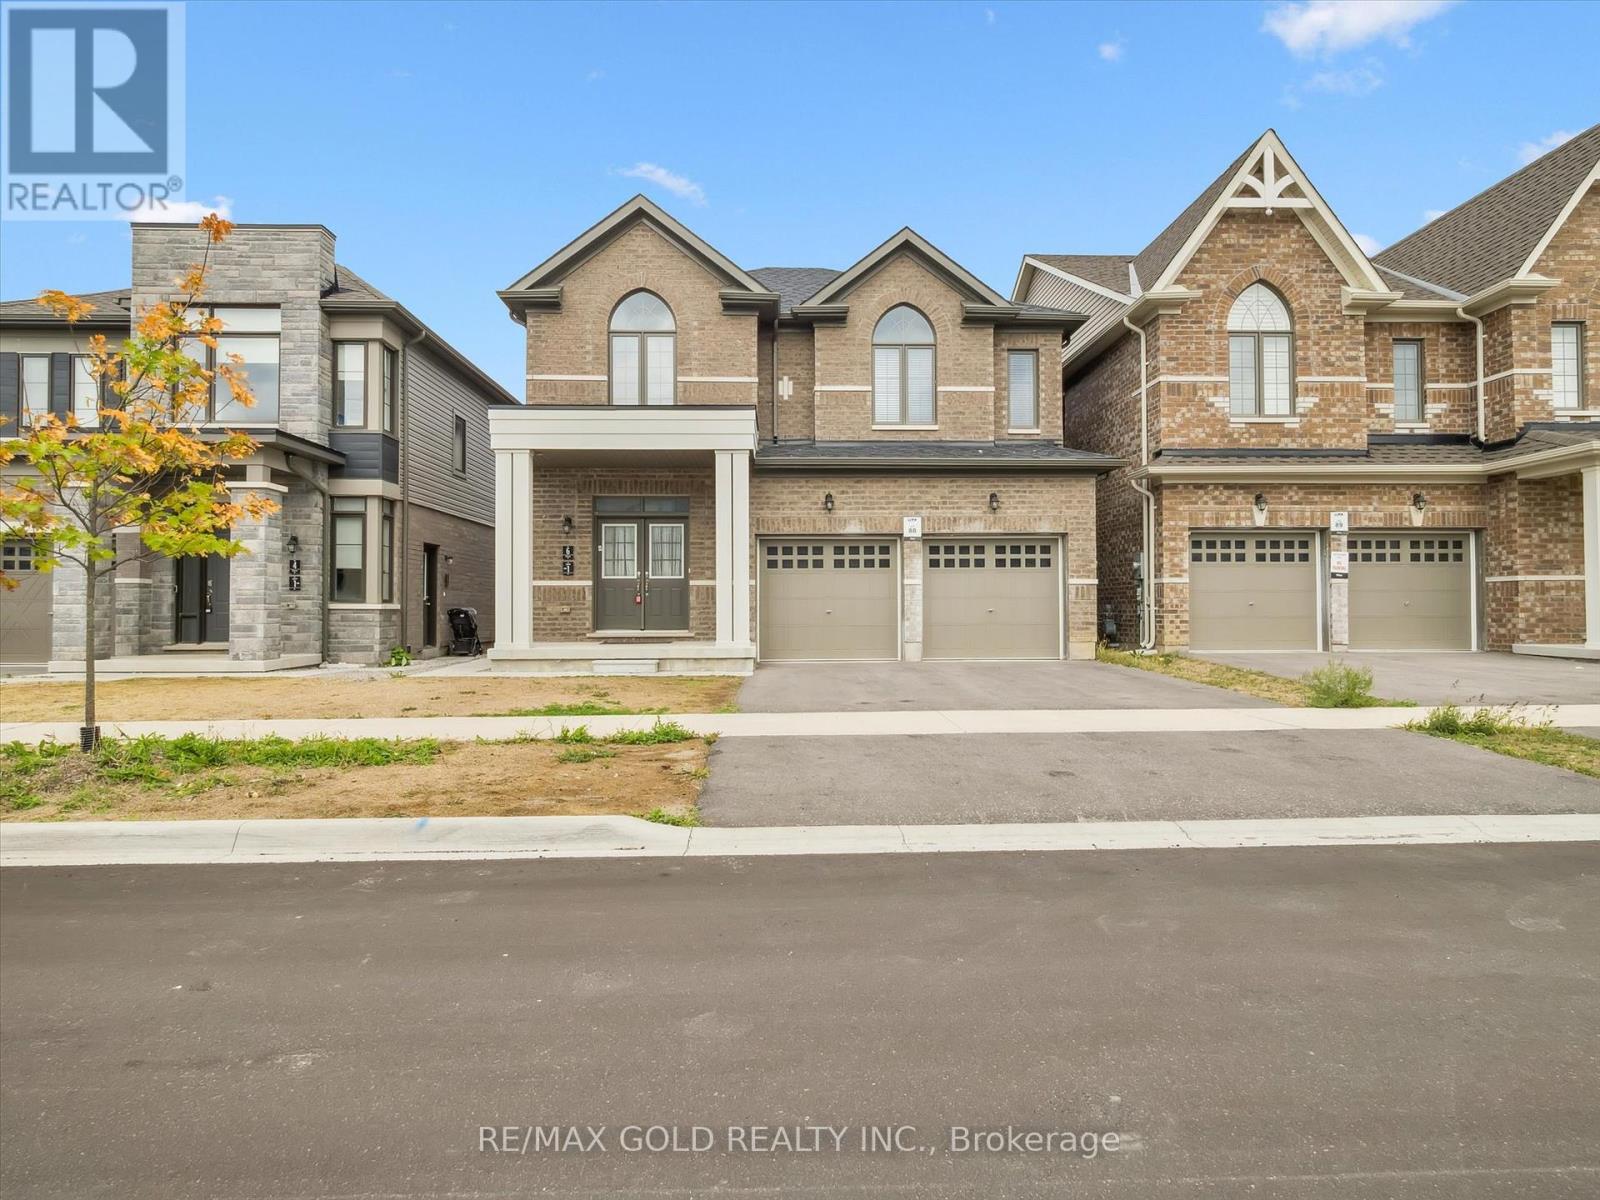
Only 3 Yrs New, Bright and specious detached home offering over 3000 square feet of beautiful living space and the builder finished basement as unit 1. A perfect combination of modern comfort and luxury, this 4+2-bedroom, 5 washroom property is ideal for any family plus income. The main floor features hardwood floors, massive windows & a very spacious dining & living room w/ fireplace. The lovely kitchen boasts granite countertops, a center island & a large & bright breakfast area. up the stairs, the master bedroom offers a walk-in closet & a 5pc ensuite. The other primary bedroom highlights a 3pc ensuite & a spacious closet. An additional shared four-piece bathroom serves the remaining 2 bedrooms, providing convenience and functionality for the entire family. the Builder finished basement featuring 2 bedrooms, 1 washroom & a separate kitchen (unit 1)is a great addition to this already wonderful property. Located Minutes away from the Go Train station, Costco, HWY400, Schools, Recreation and Big box stores, golf courses, walking trails and all other amenities. Currently both unit rented for $5200/Month, all inclusive. Lease expire 12/31/2026 and 3/31/2026 consecutively. (id:61342)

Toronto, Ontario
PARKING Has NEVER Been THIS AFFORDABLE. ADD MORE Value To Your UNIT. Taxes Not Yet Assessed For Parking Spot As A Separate Unit. MAINTENANCE FEE TO BE VERIFIED. Buyer To Verify Amounts. Buyer Must Live In The Building. (id:61342)
Toronto, Ontario
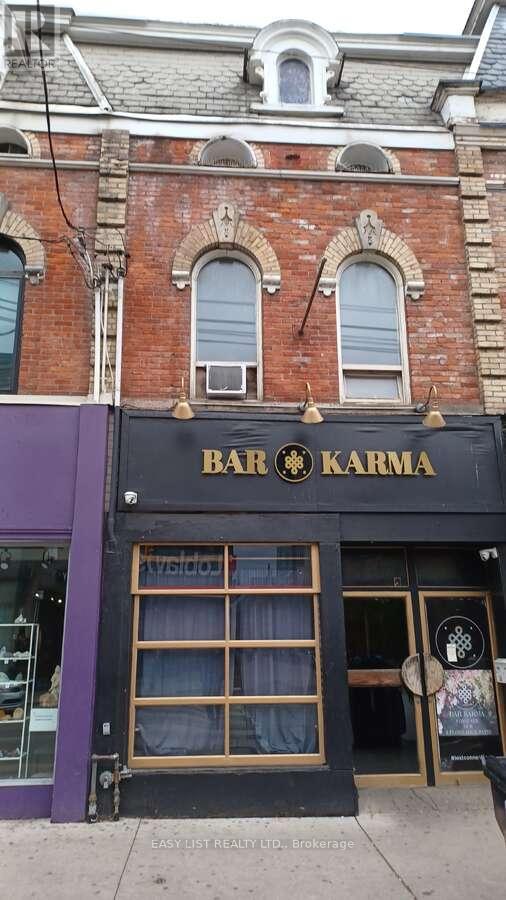
*** Visit the REALTOR website for further information about this Listing *** This 3 storey Victorian property is located on the preferred north side and at the heart of trendy Queen St West. It sits between Spadina Ave and Bathurst St at the top of Portland St., and is across the street from Loblaws and Joe Fresh. The building has 15.75ft of prime frontage with high ceilings. A successful restaurant/bar business has operated here for at least 6 decades and the building features 2 floors with 3 licensed rooms and 2 licensed patios. Public washrooms are in the basement. The 3rd floor has 3 offices and a washroom. The total usable size of the property is 5,819 sq./ft. including the patios and basement. This property will be highly attractive to investors due to its stable and reliable potential income, attractive location, and huge foot traffic in the area. The area is well served by TTC streetcar lines on both Queen and Bathurst streets and the upcoming Ontario Subway Line with a stop at Queen and Spadina. The property was renovated in the early 1980's and the front facade was restored in 2008 in accordance with requirements of the Toronto Historical Board. The building has a liquor licence for 133 people. (id:61342)
Toronto, Ontario
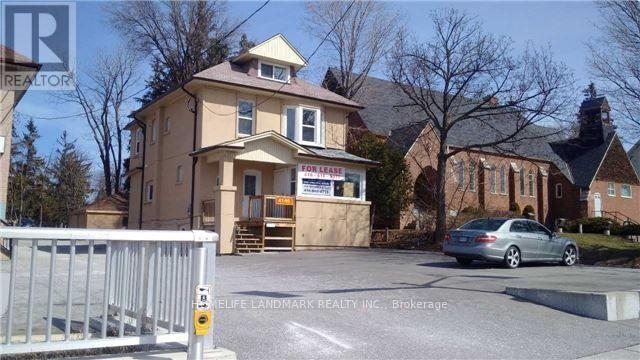
Used car Dealership, front yard with second floor, 3 offices, kitchen, full bathroom, and large room 3rd floor, for Sublease (id:61342)
Brampton, Ontario
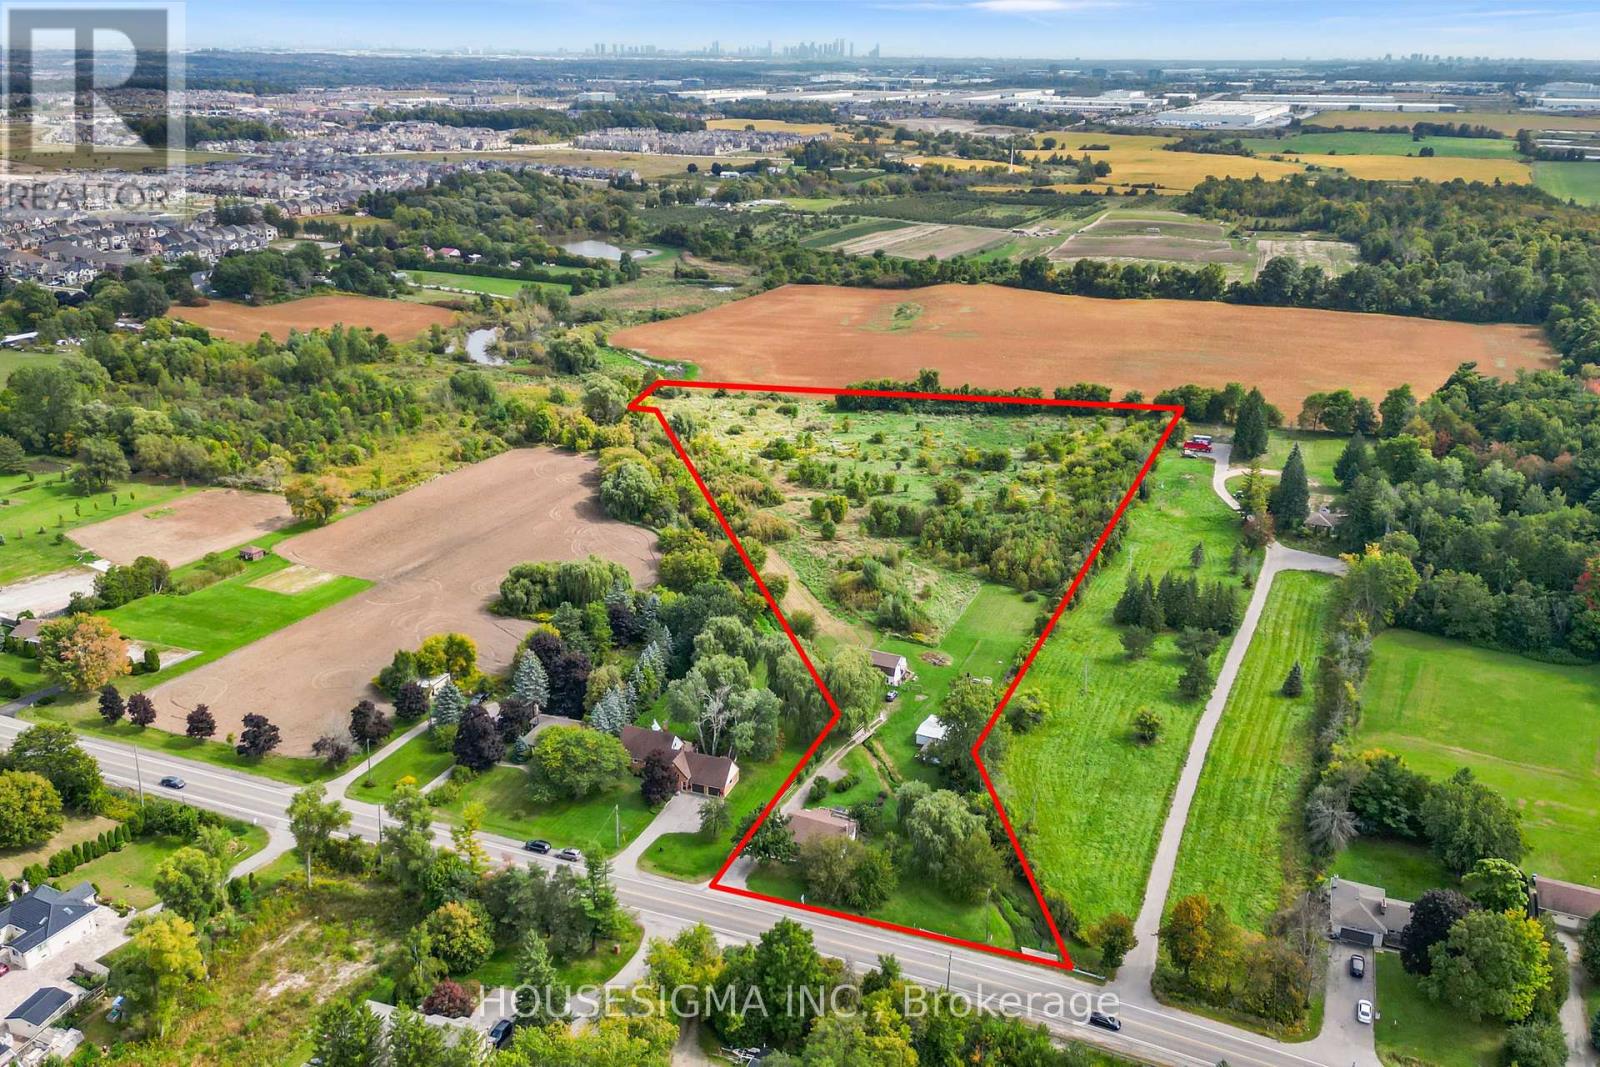
Prime 10-Acre Investment Opportunity in Rapidly Growing Brampton West!* Attention investors, developers, and builders - this exceptional 10-acre parcel of level table land offers outstanding potential in one of Brampton's fastest-growing areas* Surrounded by newly developed residential communities and conveniently located near major highways, transit routes, and essential amenities, this property is ideally positioned for future growth and redevelopment opportunities* With strong development activity in the surrounding area, this is a rare opportunity to secure a substantial land holding in a high-demand location and be part of Brampton's continued expansion* Enjoy the existing amenities, including a hot tub, while you plan your future development. (id:61342)
Vaughan, Ontario
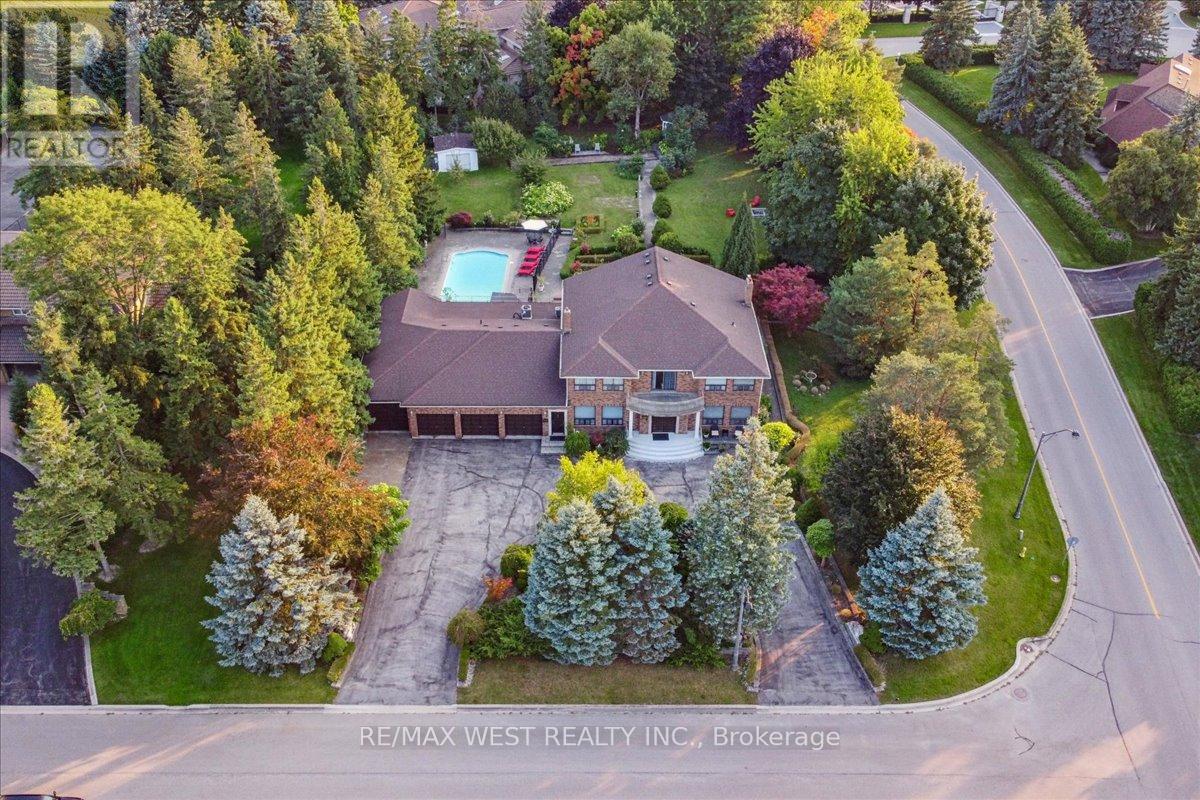
Welcome to 190 Sandys Drive, an exceptional residence nestled in the coveted National Estates. This sprawling estate boasts over 5,000+ square feet of refined living space, elegantly designed to offer both grandeur and comfort. Set on a generous over 1-acre corner lot with a tree lined feel of privacy, the property combines luxurious indoor living with stunning outdoor amenities. As you approach the home, the impressive horseshoe driveway and four-car garage provide both convenience and style. The lush, tree-lined coverage ensures unparalleled privacy, creating your own serene oasis away from the bustle of daily life. Step inside to discover a meticulously crafted interior featuring four spacious bedrooms, seven bathrooms, a sauna and 2 additional kitchens in the basement. Each room is thoughtfully designed, offering ample space and sophisticated finishes. The expansive living areas are perfect for both grand entertaining and cozy family gatherings. The hear of the home is the stunning outdoor retreat. Enjoy endless summer days by the sparkling pool, surrounded by lush landscaping and complete privacy. This backyard paradise is ideal for hosting guests or simply relaxing in your private sanctuary. This estate is not just a home; its a lifestyle. With its blend of luxury, privacy, and exceptional design, 190 Sandys Drive is a rare gem in National Estates. Don't miss the opportunity to own this magnificent property and experience the ultimate in upscale living. (id:61342)
Barrie, Ontario
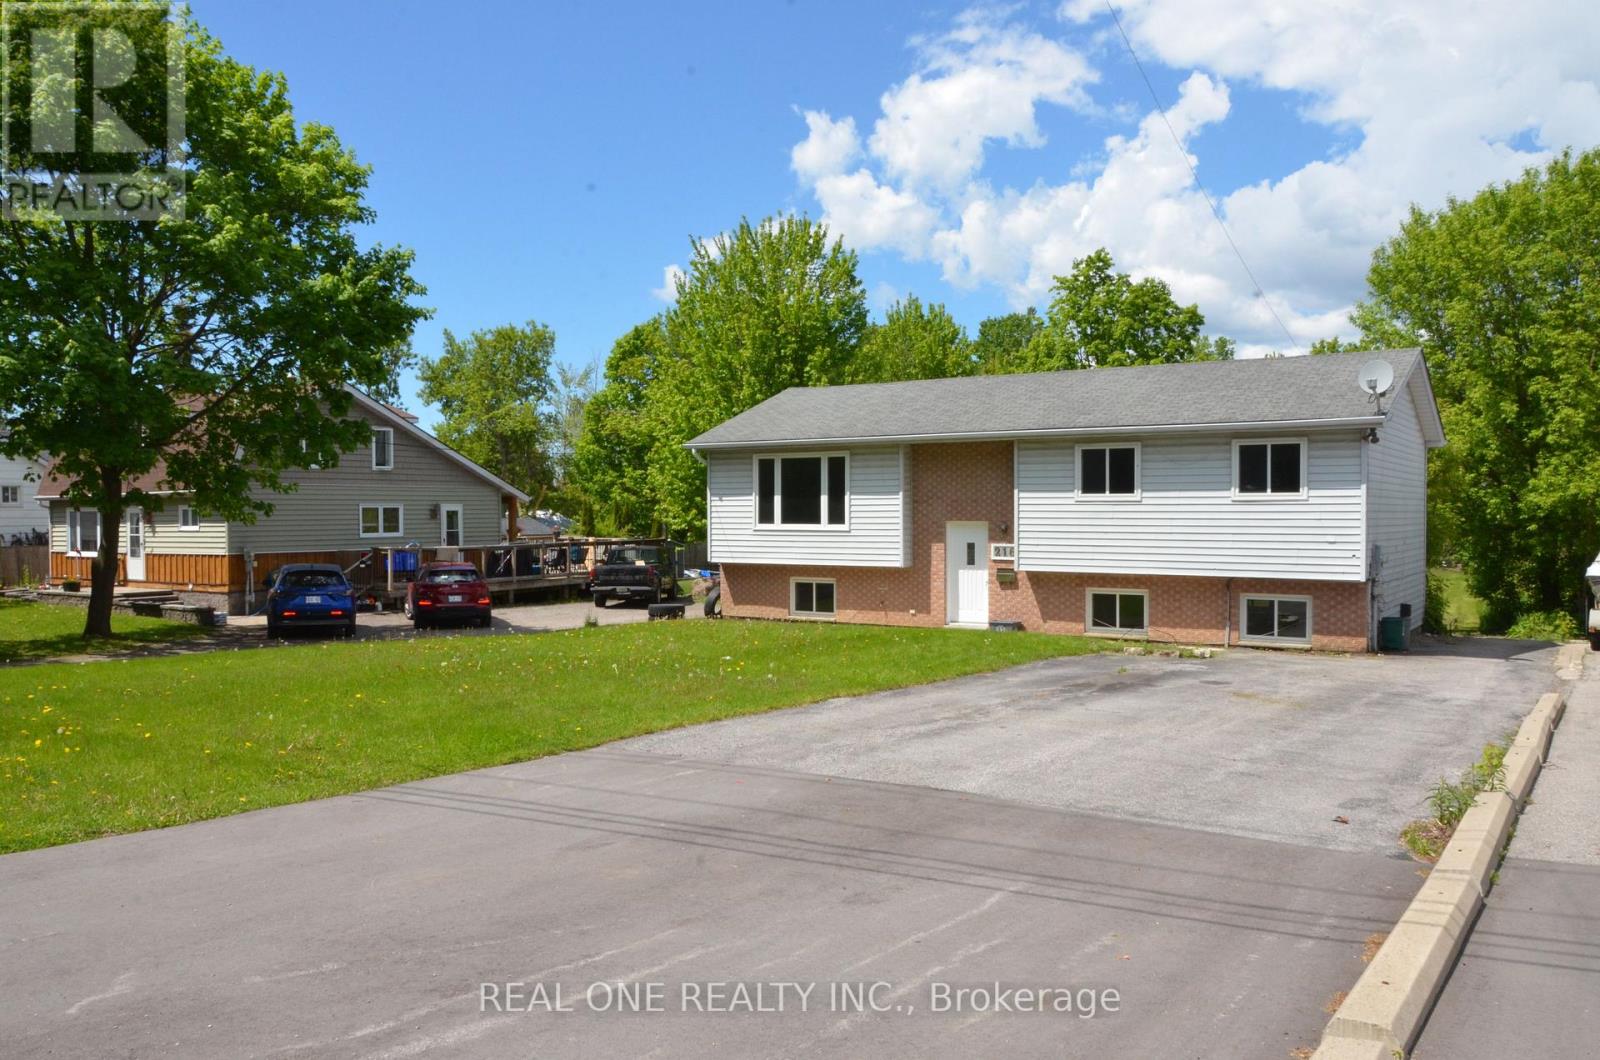
Detached, newly renovated sun-filled raised bungalow situated on a quiet street with a huge 60 ft x 300 ft lot, and ample driveway parking. Very bright & spacious. Main floor with a eat-in kitchen, 3 Bedrooms and a 4pcs bathroom. Self-contained walkout basement offers additional living space with separate entrance, own kitchen, 2 Bedrooms, and a 3pc bathroom; Walkout basement apartment provides potential rental income. Short distance to waterfront parks & walking trail, Minets Point beach and other amenities, restaurants, schools,grocery, shopping, public transit, Go train, Go Bus & Highway 400 etc. Perfect for either small or large families; This property is also great for investors with the potential of 2 rental units plus the potential for zoning amendment with the huge lot. Buyer to verify all data, measurements, taxes, & retrofit status of the basement apartment. Motivated Seller. (id:61342)