Danielle Beitz, Broker


,
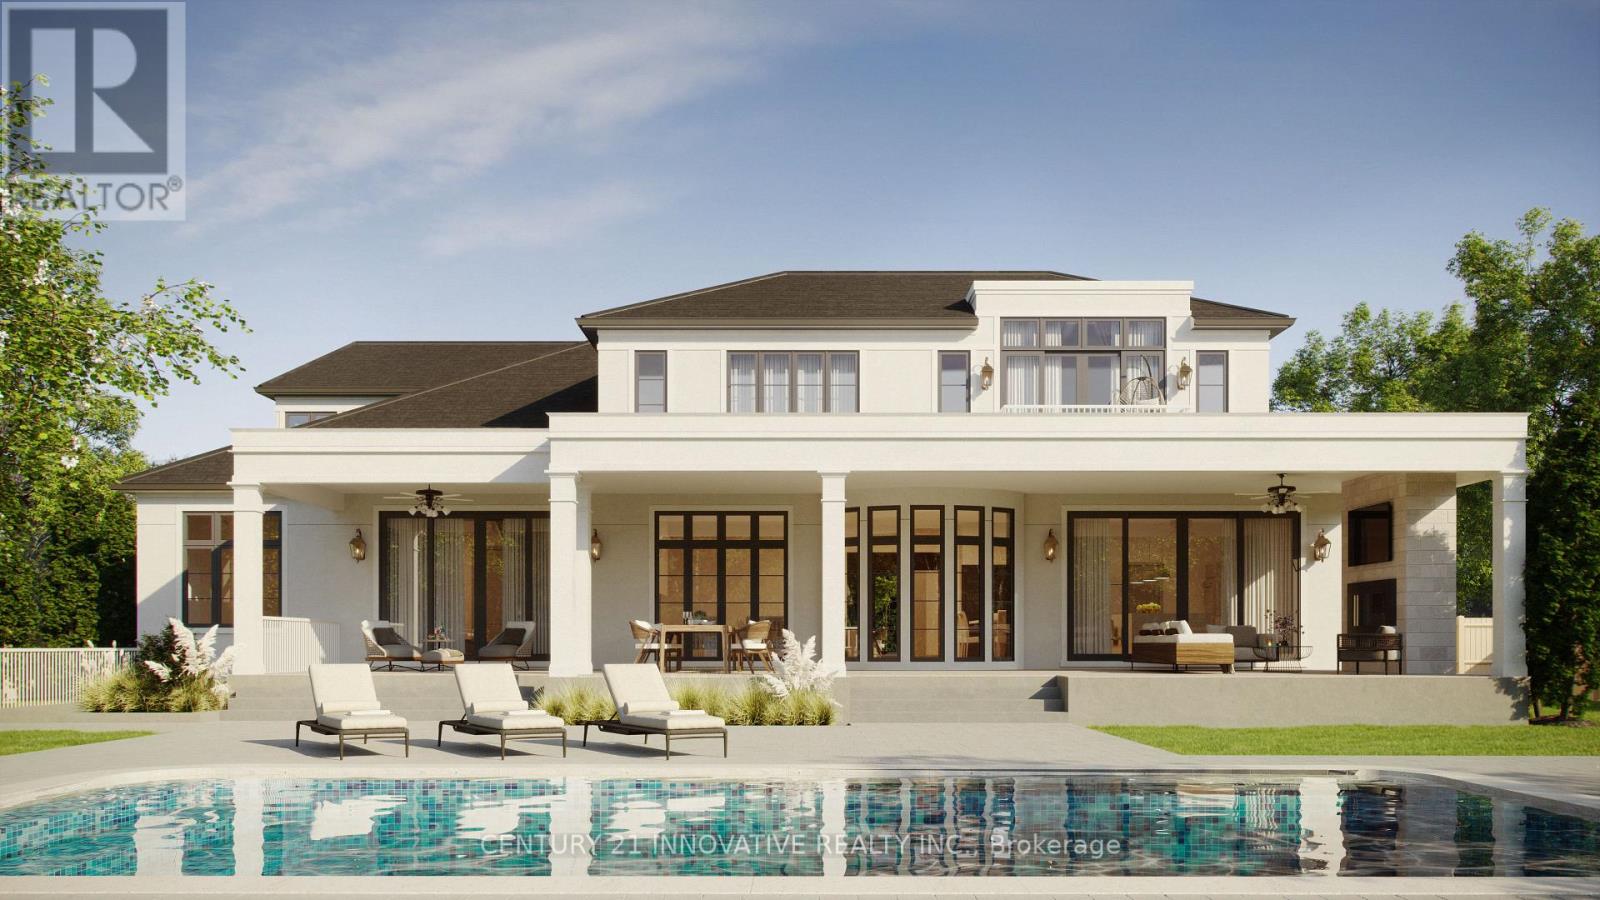
Rare 100x200' lot Sits On A Majestic Lot In The Heart Of Lorraine Gardens. This GorgeouslyPositioned Property Can Be Renovated Or Rebuilt. Build Your Masterpiece Custom Home. Existing housefeatures 4 bedrooms and a beautiful inground pool backing into green space. Architectural drawingsavailable for a 6000sft, 5bedroom, 6bathroom designed by FineLines Designs. Multi million dollarstreet with many custom builds on the street. (id:67475)

Mississauga, Ontario
Welcome to this beautifully designed 1+1 bedroom, 2 full bathroom suite at the highly sought-after Artform Condos by EMBLEM Developments. Featuring 9-foot ceilings, floor-to-ceiling windows, and a bright open-concept layout with 603 sqft of living space + 56 sqft of balcony space, this modern unit offers both style and functionality in the heart of Mississauga. The contemporary kitchen is equipped with built-in appliances and quartz countertops, flowing seamlessly into the spacious living area. The primary bedroom features a 3-piece ensuite, while the generous den provides the flexibility for a home office, guest room, or additional bedroom space. Offering 603 sqft of interior living space plus a private balcony, this unit also includes 1 parking space and 1 locker. Residents enjoy premium amenities including 24/7 concierge, fitness centre, party room, meeting room, outdoor terrace, cabana-style seating, and BBQ area. Conveniently located steps to the future Hurontario LRT, transit, Square One, Sheridan College, and major highways, this is an excellent opportunity for both end-users and investors alike. (id:67475)

Toronto, Ontario
Welcome to Suite 624 at 15 James Finlay Way, a beautifully maintained and thoughtfully designed condo offering comfort, convenience, and exceptional value in a prime Toronto location. This bright and spacious unit features a functional open-concept layout that maximizes both flow and everyday living, making it ideal for first-time buyers, downsizers, or savvy investors alike. The modern kitchen offers ample cabinetry and counter space, seamlessly overlooking the combined living and dining areas, perfect for entertaining or relaxing at home. Large windows fill the suite with natural light, creating a warm and inviting atmosphere throughout. The well-proportioned bedroom offers generous closet space, while the private terrace provides the perfect spot to enjoy your morning coffee or unwind after a long day. Complete with a convenient ensuite laundry and one parking space for added ease. Residents enjoy access to a variety of amenities, including a fitness centre, party room, and 24-hour concierge service. Ideally located just minutes to Yorkdale Mall, TTC transit, major highways, parks, shops, restaurants, and more. Whether you're looking for a place to call home or a fantastic investment opportunity, this condo delivers on location, lifestyle, and value. Don't miss your chance to own in this sought-after community! (id:67475)
Barrie, Ontario
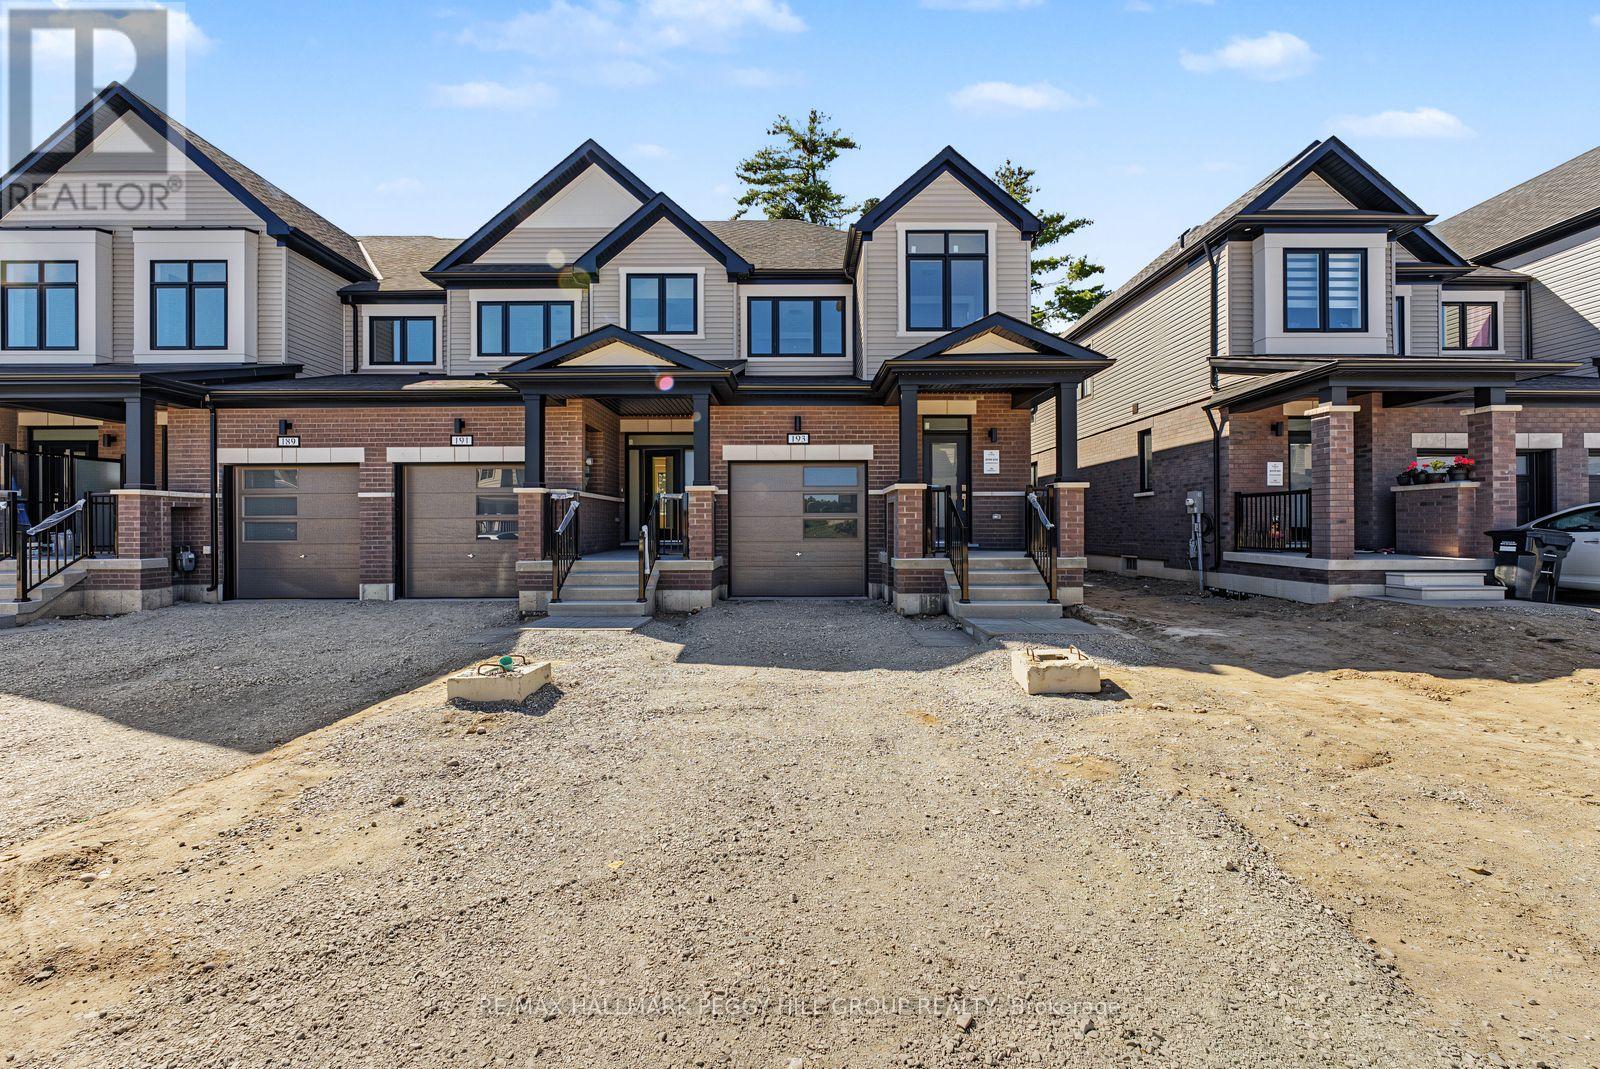
QUICK CLOSING AVAILABLE! BRAND-NEW END UNIT WITH PREMIUM UPGRADES, WALK-OUT BASEMENT & A FAMILY-FRIENDLY SOUTH BARRIE COMMUNITY! Be the first to live in this beautifully finished end unit, where the open-concept main floor showcases upgraded builder selections including 9 ft ceilings, smooth ceilings, recessed pot lights, upgraded trim, wood-composite and tile flooring. The kitchen is finished with quartz counters, a large island with breakfast seating, subway tile backsplash, valance lighting, undermount sink, upgraded hardware and stainless steel appliances. The adjoining great room features a 50-inch electric fireplace and walkout overlooking the backyard, while main-floor laundry includes cabinetry and a hanging rod. The primary bedroom features a raised 9 ft ceiling, two walk-in closets and a 4-piece ensuite with dual sinks, quartz counters and a frameless glass shower with built-in niche. A second 4-piece bathroom carries through the upgraded finishes. The unfinished walk-out basement offers a bathroom rough-in and future finishing potential. Additional builder upgrades include an upgraded stair package, HRV, bypass humidifier, and a 7-year Tarion warranty. The brick and vinyl exterior features a covered front porch, soffit lighting and a stylish front door with frosted glass insert and transom window, along with an attached garage with inside entry, an 8 ft garage door and an extended driveway. Set in a growing neighbourhood with trails, bike paths, playgrounds and a 12-acre sports park, close to Barrie South GO, shopping, schools, the waterfront, Friday Harbour Resort and Highway 400. Advertised price is subject to the buyer(s) verifying that they qualify for the applicable Government HST rebates. (id:67475)
Huntsville, Ontario
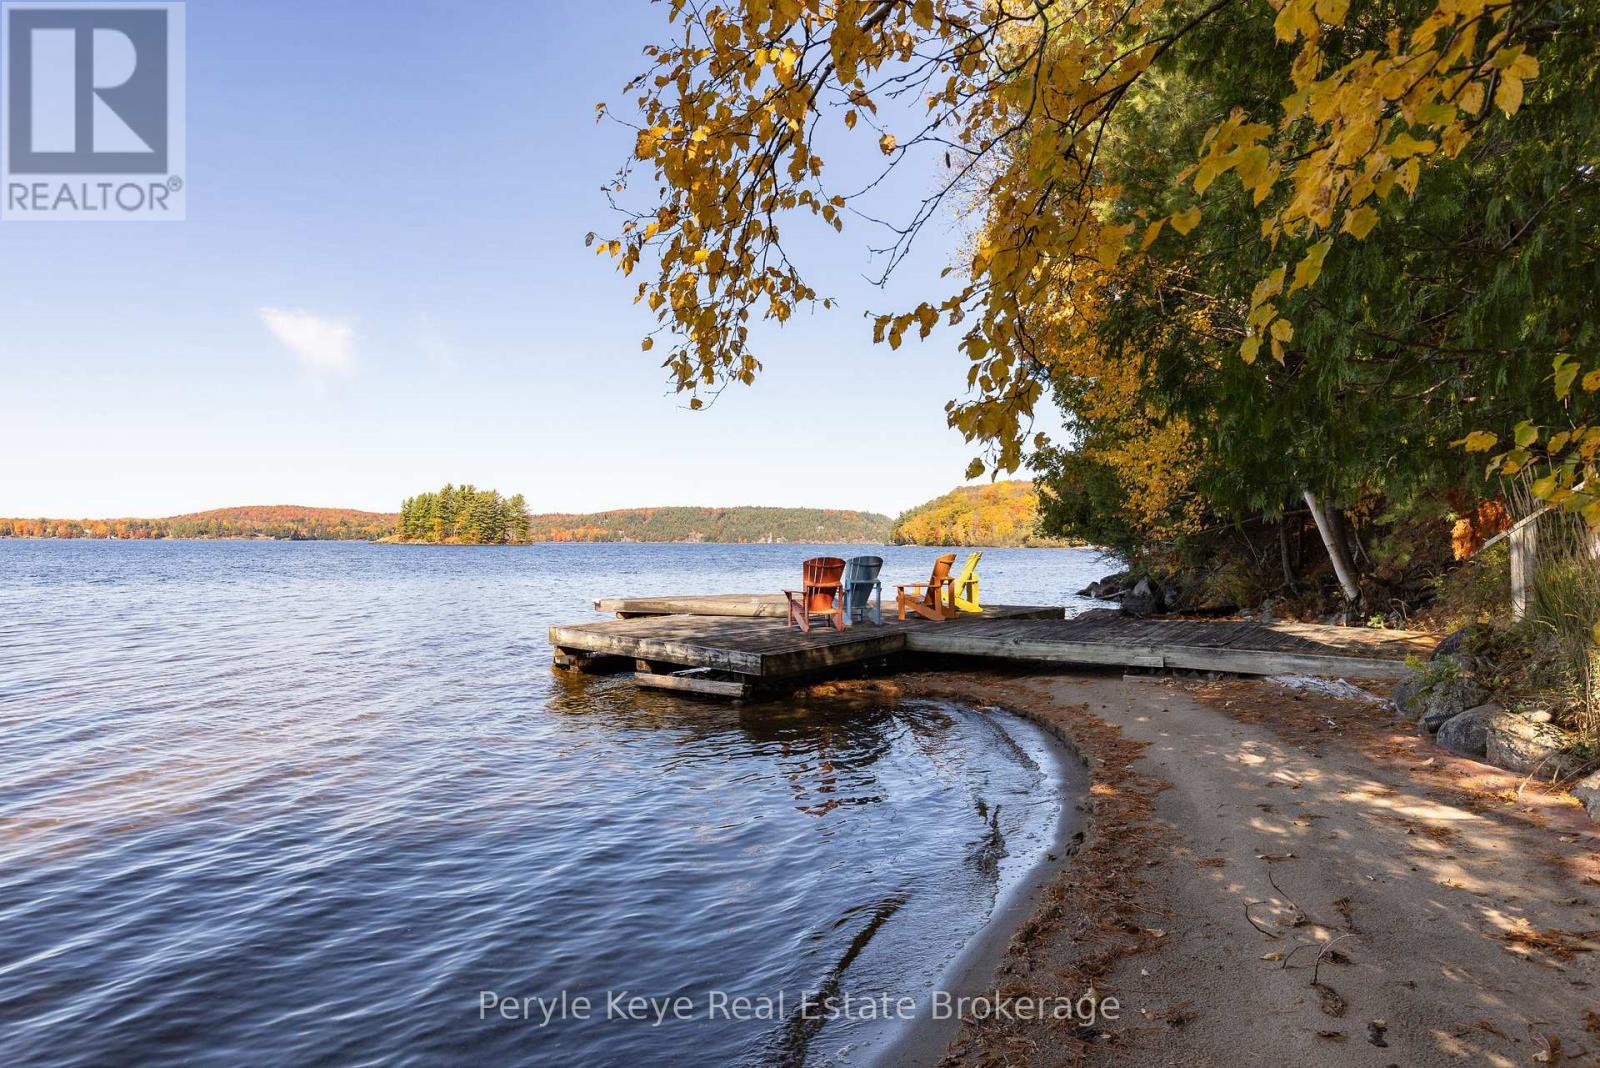
There's a reason this stretch of shoreline rarely changes hands. People come for the hard-packed, ripple sand. For the west-facing exposure. For sunsets that deliver, every time. And for the kind of view that holds your attention, again and again. And when people arrive, they don't just stay. They invest. In their properties. In something they plan to hold onto. In the memories they know are waiting here. That's exactly what these owners did 30 years ago - securing one of the final properties at the end of Edgemere Road. A 4-season road where discretion and privacy are the standard. 240 feet of shoreline. 2.79 acres. And a park-like setting. Set on Mary Lake, with access to Muskoka's coveted four-lake chain, this is the kind of property families wait for. Nearly 3,800 sq ft. 5 bedrooms. 3 bathrooms. A level approach makes arrival easy. A gentle path carries you to the water without effort - kids move ahead, grandparents follow, and no one is left out of the experience. Inside, vaulted ceilings and a statement fireplace anchor the main level. The kitchen opens naturally to a lakeside deck where glass railings step aside for the view. The primary suite walks out as well-private, quiet, and thoughtfully updated. Downstairs, 9' ceilings, a wet bar, and a full walkout extend the day-more space, more connection, no need to break the rhythm. And somewhere in between, it all happens. Long days at the lake. Boat adventures everywhere. Dinner that lingers well past sunset. Bonfires. Laughter. The memories you keep coming back to. No detail has been overlooked in this exceptional home. Drilled well, ICF foundation, AC and more! Featured in Muskoka Life Magazine (July 2024), this is a property that has been held, cared for, and truly loved. And if there's one thing this shoreline has shown over time...turnover here is rare. And that, tells you everything! (id:67475)
East Gwillimbury, Ontario
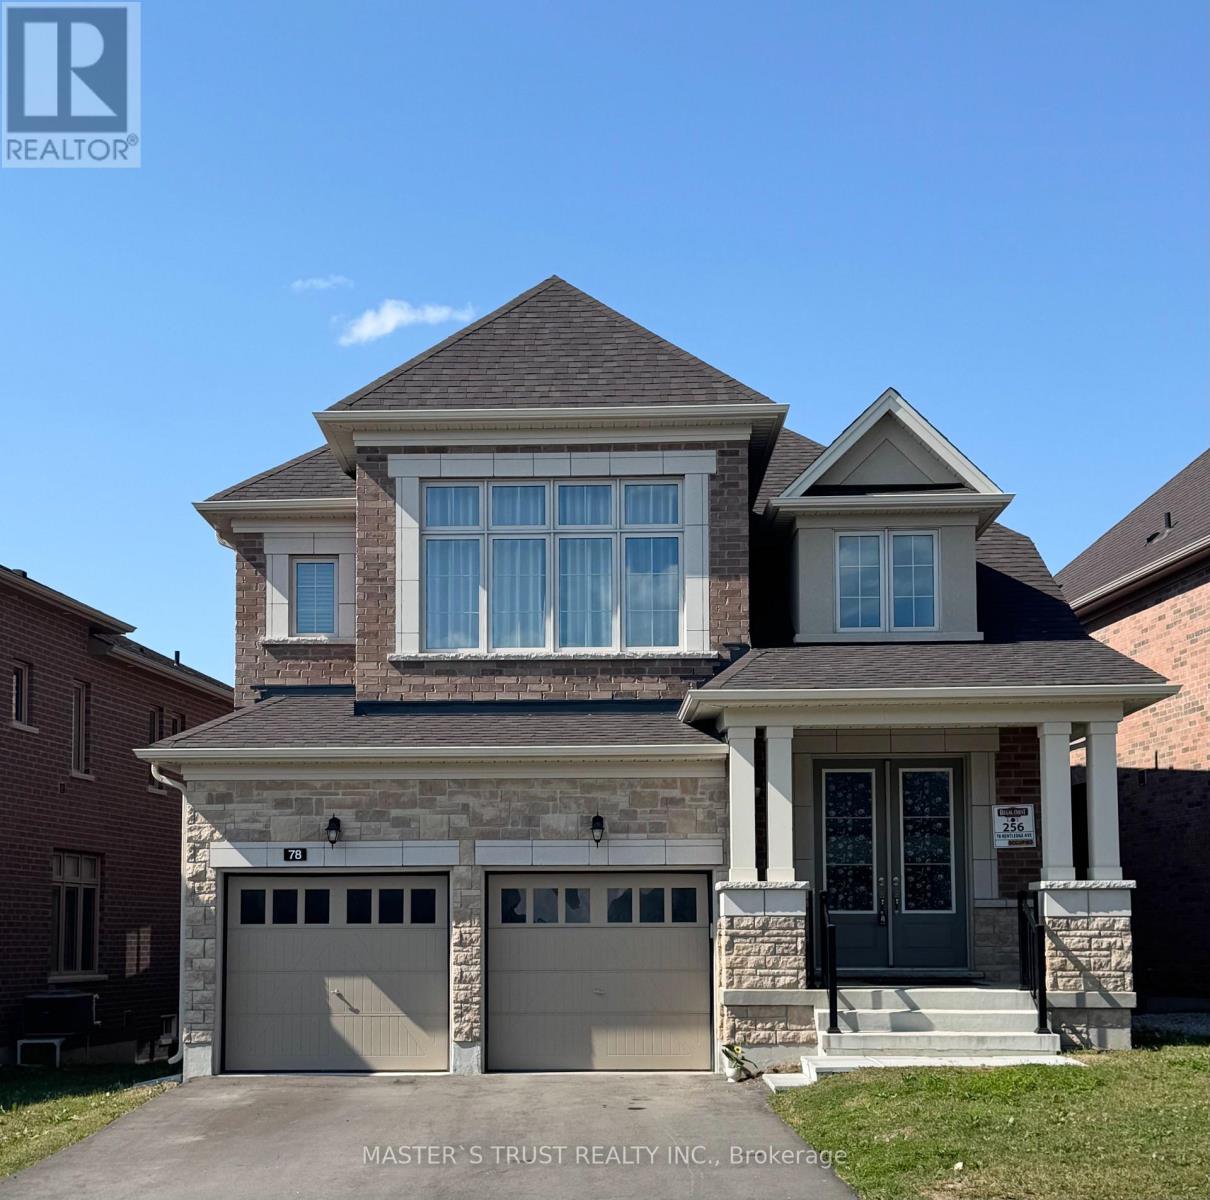
Live In Luxury Executive Regal Crest Modern 4-Bed, 4-Bath Detached Home In Holland Landing. With A Grand Entrance, Hardwood & Ceramics, And A Bright Kitchen Featuring A Center Island, Quartz Countertops & Pantry, This Home Is Perfect For Entertaining. Cozy Up To The 2-Way Fireplace In The Great Room & Formal Dining Room. Enjoy Main Floor Laundry With Garage Access, A Master Bedroom With A Walk-In Closet & Freestanding Tub In 5Pc Ensuite Bath, All Good-Sized Ensuite/Semi-Ensuite Brs W/ 2 W/I Closet., And Unfinished Walk-Out Basement. Close to Yonge Business Area, Go train and Hwy404, School,Trail,Parks. (id:67475)

Whitchurch-Stouffville, Ontario
Stunning Home by Fairgate in The Heart of Stouffville! Linked at Garage only, 3 Bedrooms, 2 Indoor Car Garage and 4 Parking spaces in driveway with no Crosswalk. Beautiful Kitchen with upgraded extra Cabinets, Quarts Countertops and Upgraded to deep Stainless Steel double sink. Gleaming Oak Hardwood Floor upgraded with matching Metal Staircase. Ceramic on all 3 Bathrooms, Main Entrance and Laundry room with Stainless steel sink. 5 Appliances. Walk out Basement, Lots of Natural Light, Added 4 pot lights in Living Room and Extra 3 Exterior Pot lights Custom made Double Front Door and Custom made a large size Deck with stairs. A/C and Central Vac-Fully Fenced, Quite Street. (id:67475)

Innisfil, Ontario
Welcome to this beautiful 3-bedroom home featuring a functional open-concept layout designed for today's lifestyle. The upgraded kitchen showcases quartz countertops, stylish backsplash, centre island with breakfast bar, and flows seamlessly into the dinette and great room - perfect for everyday living and entertaining. Enjoy 9' smooth ceilings and pot lights on the main floor, adding a bright and contemporary feel throughout. The breakfast area offers a walk-out to the patio, ideal for indoor-outdoor living. Upstairs, the primary bedroom retreat features a 5-piece ensuite with double sinks and a walk-in closet, along with the convenience of second-floor laundry. Located just 10 minutes to Hwy 400 and close to Lake Simcoe beaches, parks, and all amenities, this home offers the perfect blend of comfort, style, and location. (id:67475)

Toronto, Ontario
Welcome to this truly rare find in Dorset Park, you'll discover a massive-sized bungalow, with a large addition family room & upper principal bedroom, (2166 sqft per MPAC). In this area, most homes are in the 1100 sqft range. Nestled on a huge 62 ft frontage (most properties are on a 40 ft frontage). The generous family room has a gas fireplace, "As is", walkout to a well-maintained backyard, 2 newer heat pumps throughout the home, driveway can accommodate 6 cars, good size concrete front verandah, principal bedroom has clerestry windows (similar to skylight). Both you & your clients will be impressed with this 2166 sqft space, owned by its proud original owner! Note, property is heated with a gas fired hot water boiler with basement radiators, and is cooled and heated two-zone mini split heat pump. MASSIVE SIZED HOME & PROPERTY SIZE!!! 2166 sq ft, 2166 sq ft, 2166 sq ft, 2166 sq ft!!! (id:67475)
Oshawa, Ontario
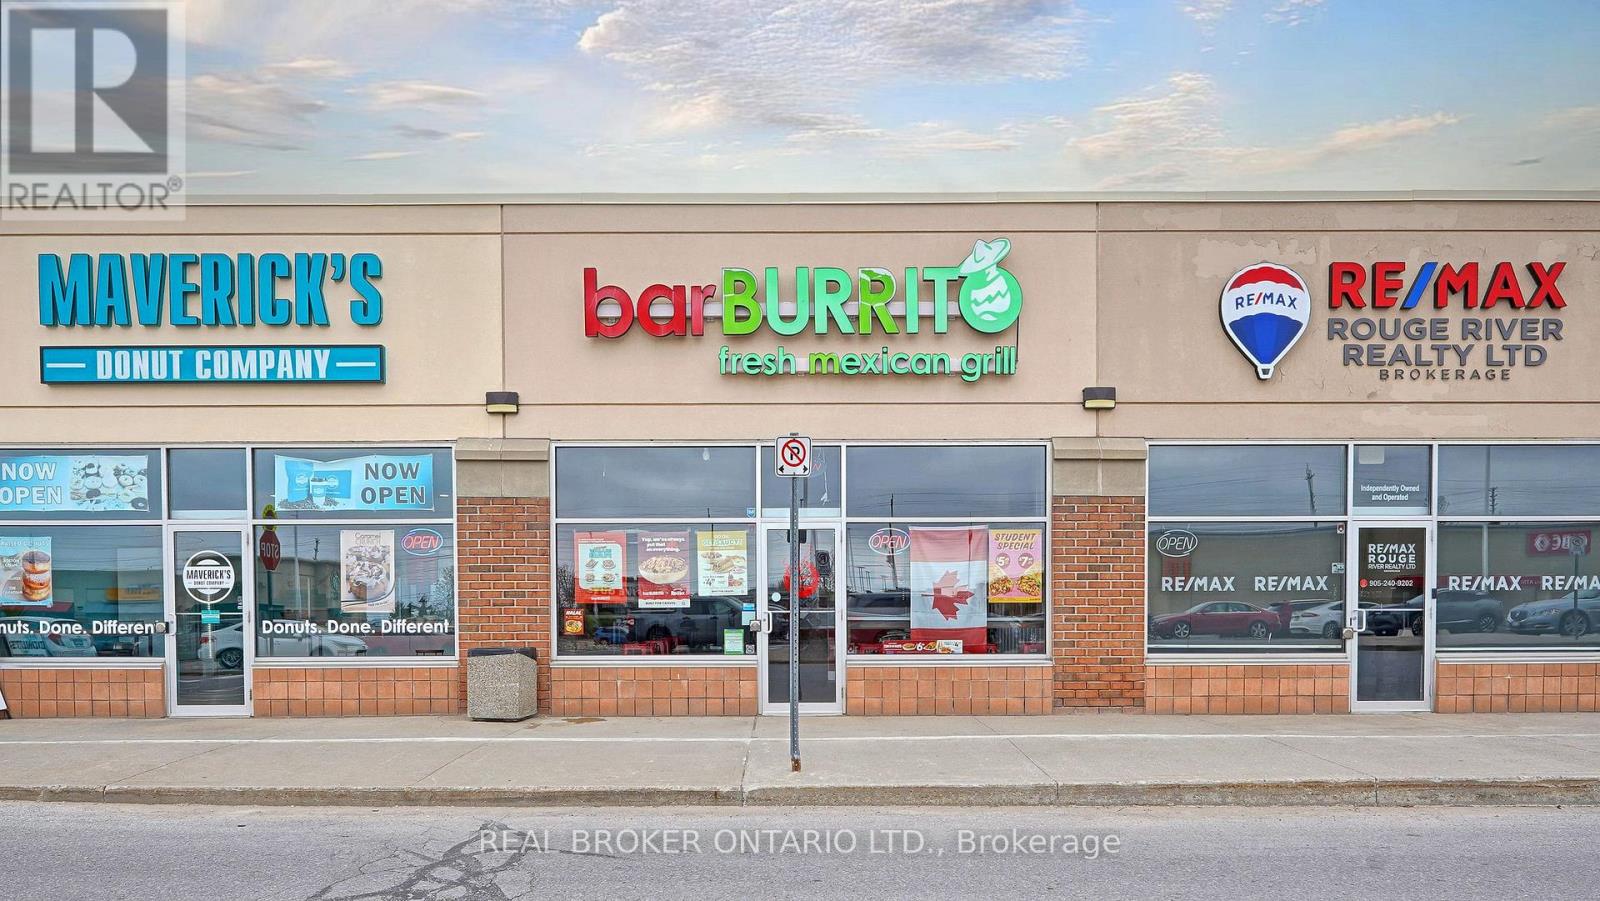
Exciting opportunity to own a well-established, turnkey, successful fast-food Mexican Grill (Bar Burrito) Franchise business for sale in a prime location in Durham region. Very Busy For Dine-In, Takeout, And Delivery. Established location generating Sales of $476,000.00 in 2025. Gross sale of $338,496.33 between Jan to Sept 2026. Offered at an attractive price point with a strong return profile, making it an excellent opportunity for owner-operators and investors seeking a recognized national brand with proven performance. An attractive lease $6300/Month is already in place until Feb 2031. (id:67475)

Toronto, Ontario
Welcome to Aqualuna at Bayside Toronto by Tridel, a landmark of refined waterfront living in the heart of Toronto's vibrant East Bayfront.Rarely available low-floor unit offers breathtaking, unobstructed lake views and features two private balconies, creating the perfect setting to enjoy stunning sunrises and serene waterfront evenings.Spanning approximately 1,372 sq. ft., this bright and spacious suite showcases a thoughtfully designed open-concept layout ideal for modern living and entertaining. The unit features 2 generous bedrooms plus a versatile den (perfect for a home office or guest space), along with 3 bathrooms for ultimate comfort and convenience. Floor-to-ceiling windows flood the home with natural light, enhancing the contemporary finishes and seamless flow throughout the living and dining areas. One underground parking space is included.Enjoy an unparalleled lifestyle just steps from the waterfront and within walking distance to Sugar Beach, scenic parks, and everyday conveniences. Prime location near George Brown College, Loblaws, LCBO, the Jack Layton Ferry Terminal, St. Lawrence Market, and the historic Distillery District-offering world-class dining, shopping, and entertainment at your doorstep.Residents enjoy state-of-the-art amenities including a party room, media room, rooftop pool and hot tub overlooking the lake, BBQ areas, fully equipped fitness centre, library, and 24-hour concierge service. Experience sophisticated urban waterfront living at its finest in one of Toronto's most prestigious new communities. (id:67475)

London South, Ontario
Welcome to this beautifully maintained 3-bedroom, 2.5-bath corner townhome nestled in a quiet, family-friendly community in the heart of London. Thoughtfully designed with both comfort and functionality in mind, this home offers a bright and inviting open-concept layout perfect for everyday living and entertaining alike. The spacious main floor features a modern kitchen complete with stainless steel appliances, ample cabinetry, and a breakfast bar overlooking the living and dining areas. Step outside to your private patio - the perfect space to enjoy your morning coffee or summer BBQs with family and friends. Upstairs, the generous primary retreat offers a walk-in closet and a private 3-piece ensuite, while two additional bedrooms and a full 4-piece bathroom provide plenty of space for growing families, guests, or a home office setup. Ideally located just minutes from Highway 401, shopping, restaurants, schools, parks, and everyday amenities, this home presents an incredible opportunity for first-time buyers, families, professionals, or investors looking to own in one of London's rapidly growing communities. A fantastic opportunity you won't want to miss. (id:67475)
Mississauga, Ontario
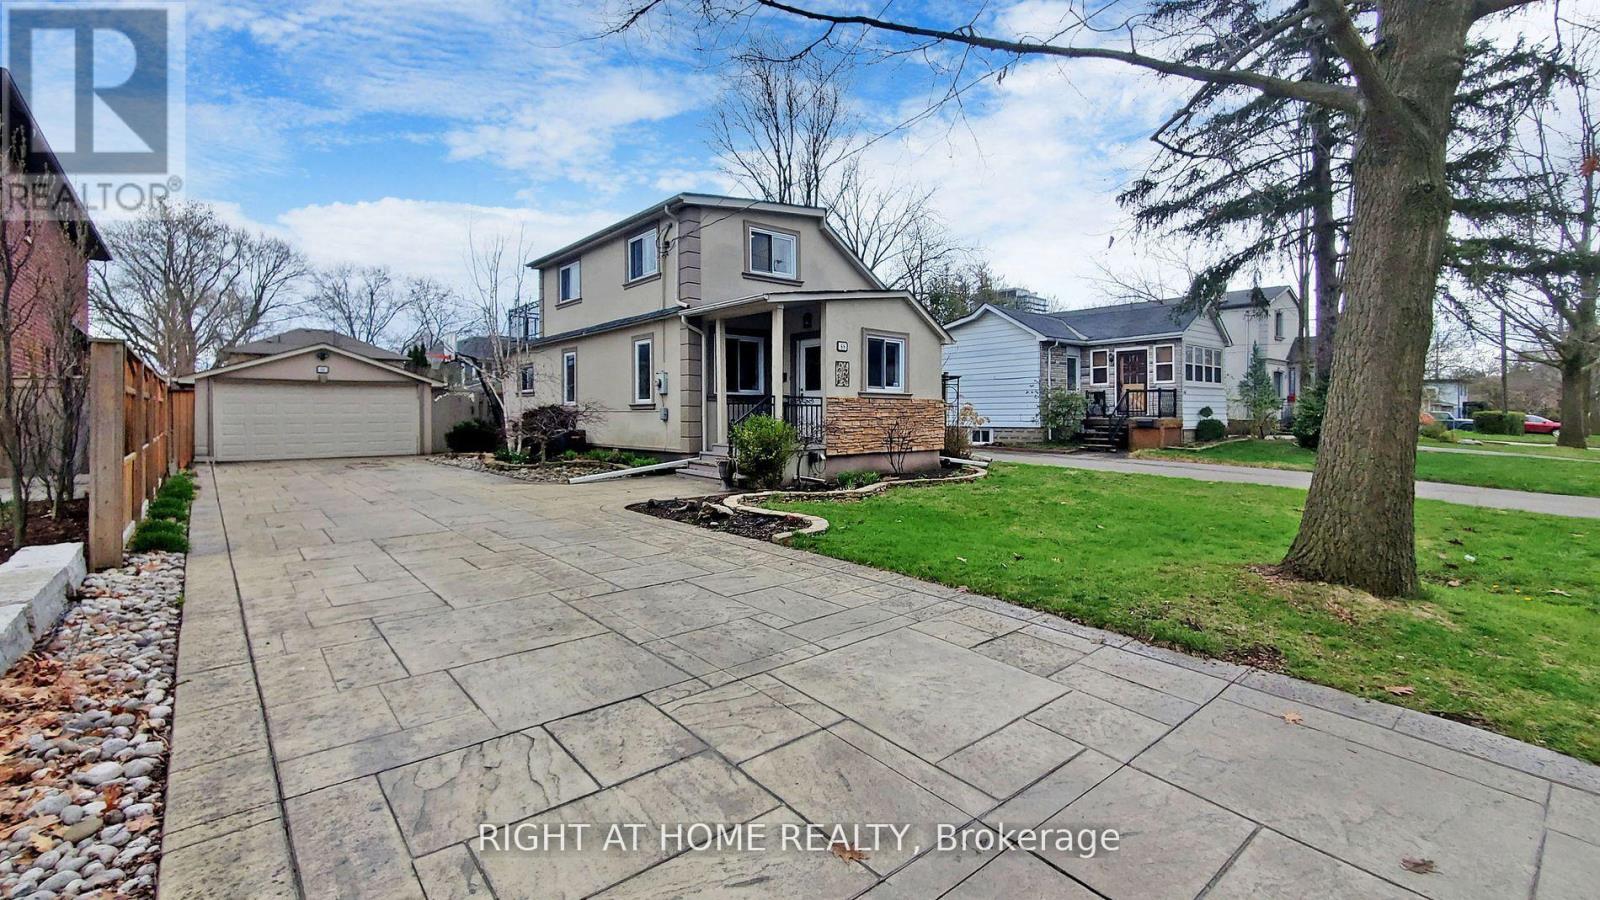
Situated in a peaceful neighborhood surrounded by young families and young professionals this delightful 3+1 bedroom residence is nestled in the heart of Mineola. With 3 bathrooms, a second-floor balcony, and a spacious backyard, it's ideal for entertaining guests. Conveniently situated, its a mere 5-minute stroll to the Port Credit GO Station, offering a swift 30-minute commute to Union Station in downtown Toronto. Just steps from Mineola Public School and Lake Ontario a short bike ride away. This home is also easily accessible via the QEW. The property includes a laundry room with washer and dryer, sink and shelving. It features stainless steel appliances, and a dishwasher. Book a showing today and picture yourself as part of the Mineola Community. (id:67475)
Oro-Medonte, Ontario
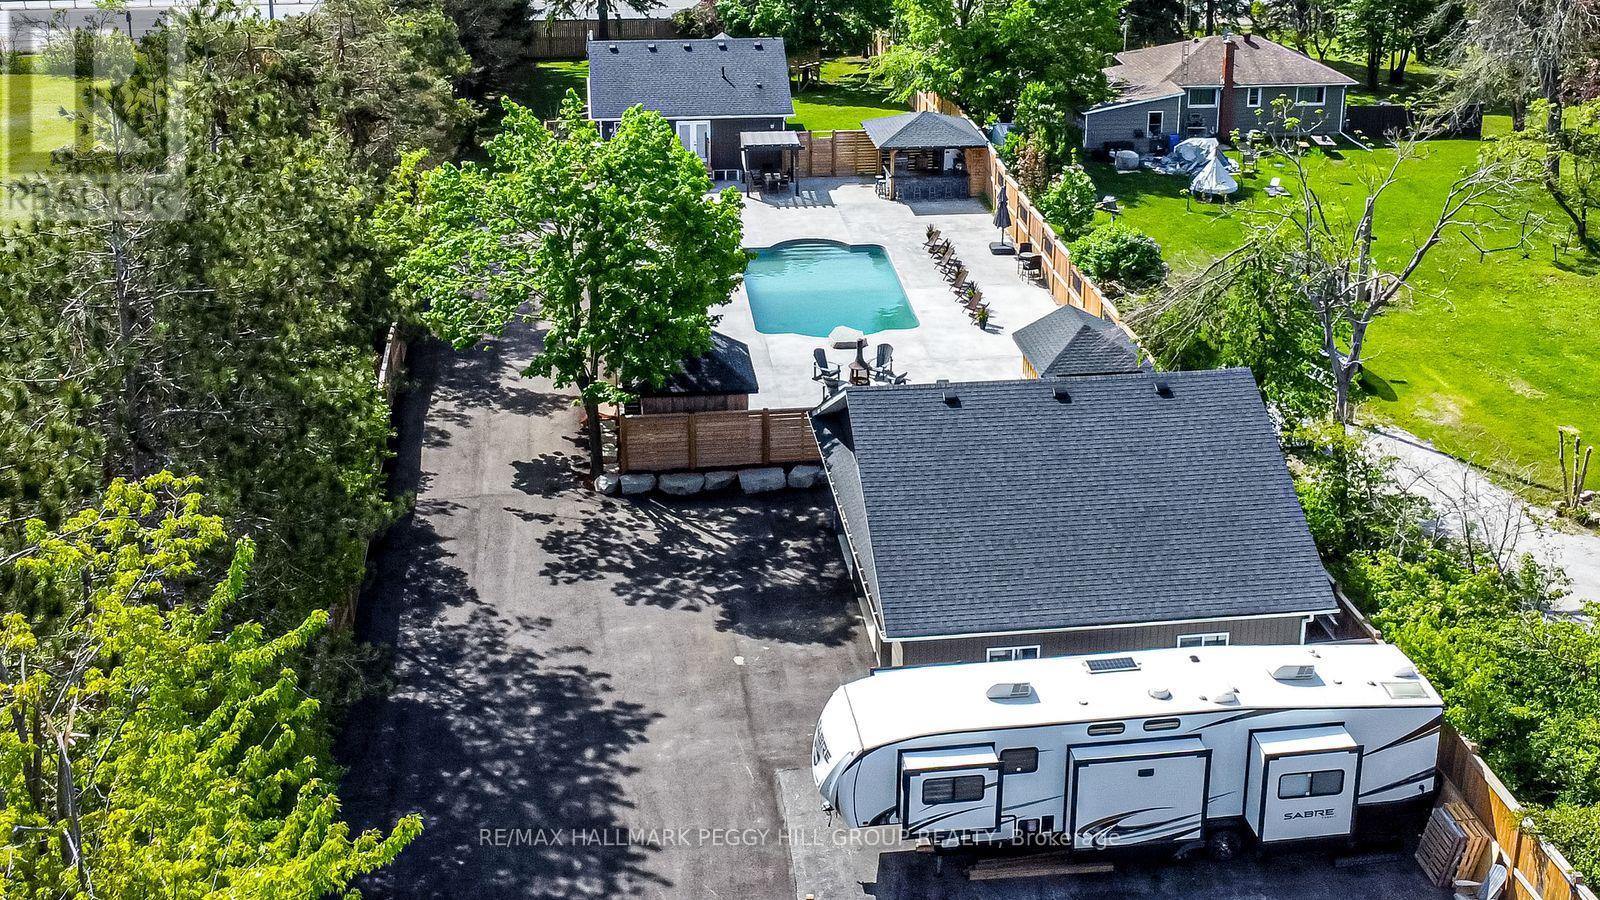
QUICK CLOSING AVAILABLE! LUXURY INSIDE, PARADISE OUTSIDE - THIS ONE WAS MADE TO ENTERTAIN! Live the lifestyle you've been dreaming of in this extraordinary home, set on a fully fenced 0.72-acre lot just off Highway 11 with quick access to downtown Barrie in 15 minutes and Orillia in 20. Enjoy year-round recreation with Lake Simcoe's waterfront only 6 minutes away, nearby golf courses, scenic forest trails, and Snow Valley Ski Resort just 30 minutes from your door. Behind the secure gated entry with keypad access and motion sensors, the professionally landscaped grounds showcase luxurious armour stone, a 9 x 12 ft front deck, a newly paved driveway, and a heated triple garage and workshop with full insulation, gas service, and automatic door openers. The backyard oasis is built for entertaining with a 20 x 40 ft saltwater pool, stamped concrete surround, two powered cabanas with change rooms, and a covered bar with epoxy counters, a built-in fridge, BBQ hookup, ceiling fan, and a seasonal sink. Inside, the fully renovated main level offers high-end finishes and open-concept living, with a designer kitchen boasting quartz counters, upgraded appliances, and a walkout to the poolside patio. The bathroom features a quartz vanity and glass-enclosed tiled shower, while the primary bedroom includes a cedar walk-in closet, with the option to convert the dining room into a third bedroom if desired. Added highlights include main-floor laundry, California shutters, and an engineered hardwood staircase with custom black rod railings. The finished basement adds a spacious family room with a gas fireplace and built-in shelving, a guest bedroom, office nook, and premium mechanical upgrades including a gas furnace, pressure pump, water softener, three sump pumps, and an owned hot water tank. Don't miss your chance to own this retreat - where high-end finishes meet unmatched outdoor luxury, creating the ultimate space to relax, entertain, and make every day feel like a getaway. (id:67475)
Tay, Ontario
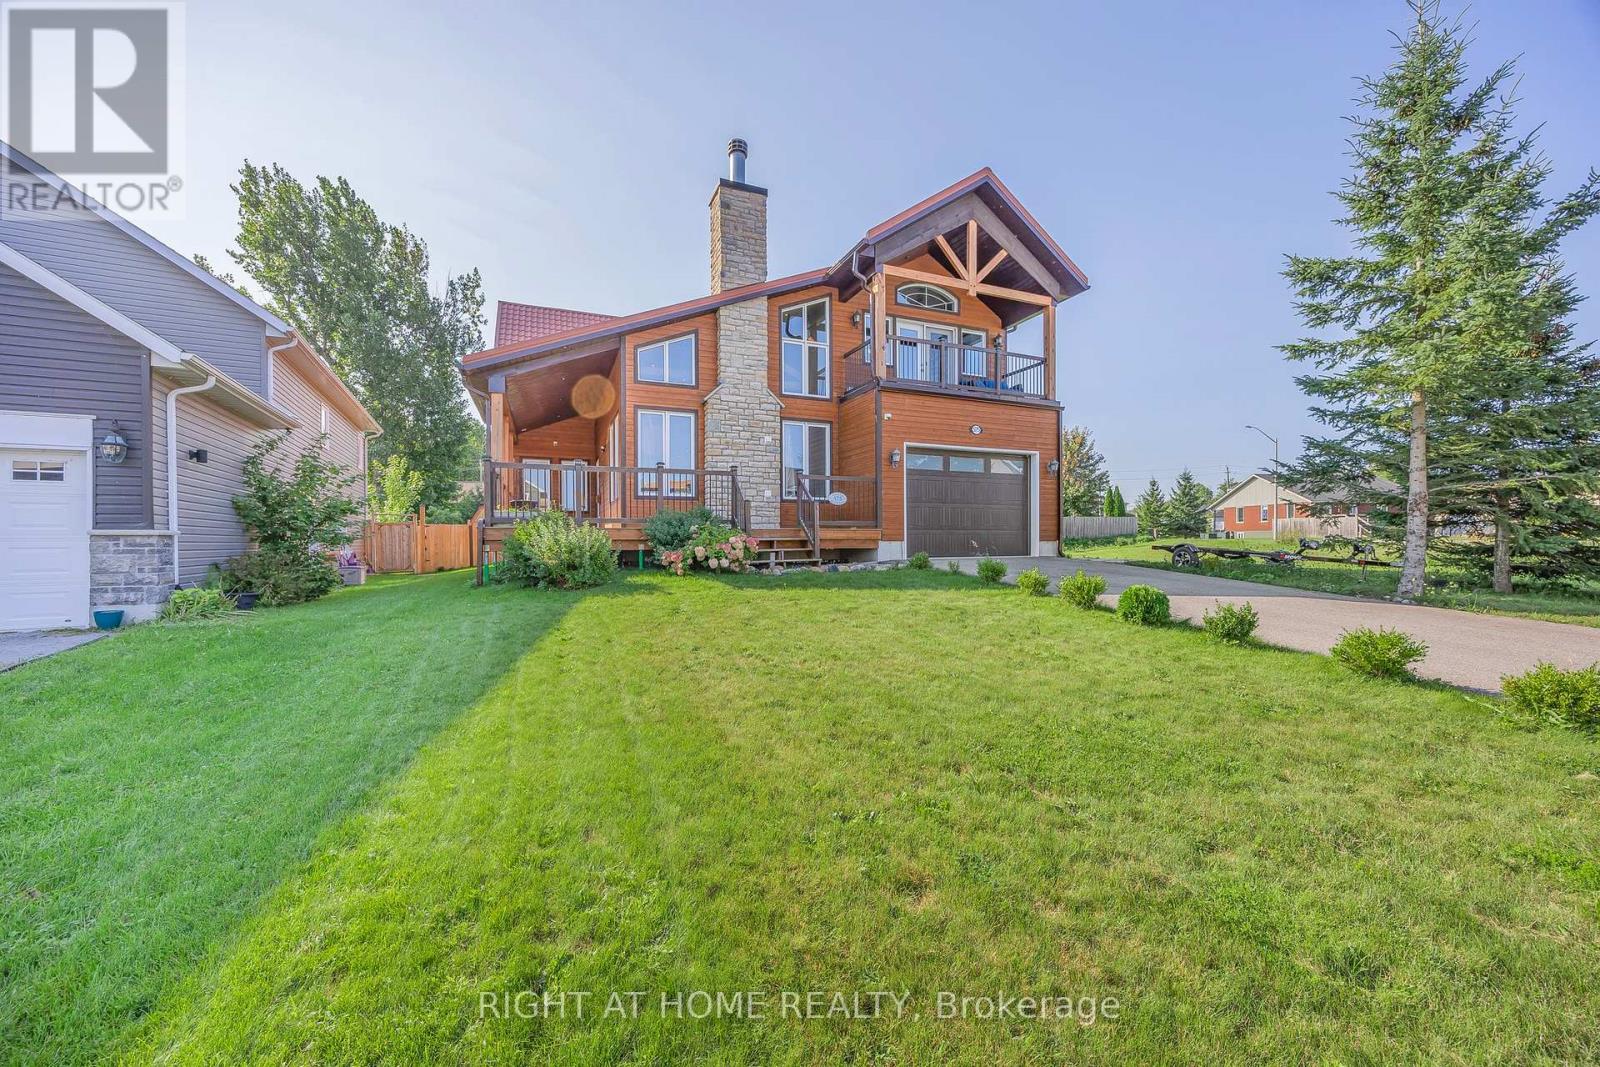
Welcome to this custom-designed home offering stunning year-round views of Hogg Bay. Soaring vaulted ceilings and an open-concept layout create a bright, inviting space, while the stylish kitchen with stainless steel appliances flows seamlessly to the backyard-perfect for entertaining.Enjoy cozy evenings by the wood-burning fireplace and peace of mind with foam-insulated walls (R-50) and a lifetime-warranty insulated roof. Outside, natural wood siding, spacious front and back decks, a heated above-ground pool (2021), 8x12 garden shed, and 4-car driveway add to the home's appeal.The upper balcony provides breathtaking bay views, while mature trees offer privacy and tranquility. Located near walking and biking trails and just minutes from town amenities, this property offers the perfect blend of comfort, efficiency, and scenic living. (id:67475)
Collingwood, Ontario
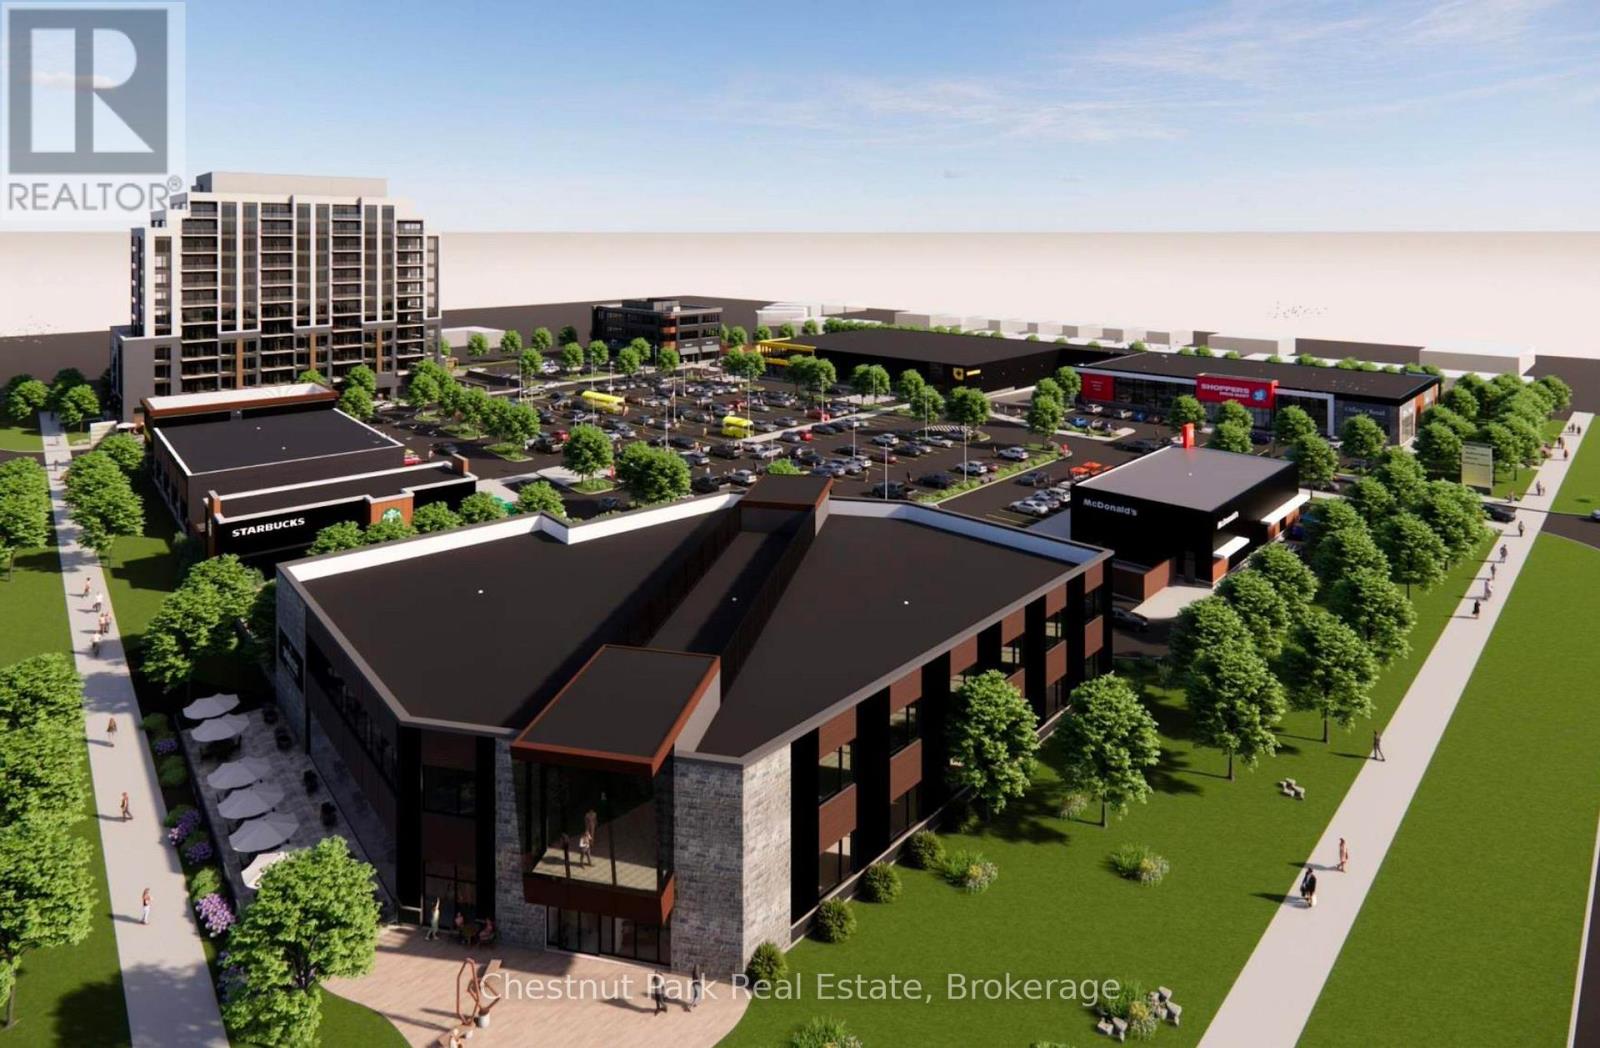
Now leasing the most high profile corner building location at the The Gateway Centre, a new grocery-anchored neighbourhood shopping destination coming to the south end of Collingwood. This prime opportunity features up to 13,575 square feet of ground floor commercial space (divisible), suitable for retail, office, or sit-down restaurant uses. Strategically positioned at the north-east corner of Hurontario Street and Poplar Side Road, 1.9KM from the new Regional Hospital being built on Poplar Sideroad. The Gateway Centre will serve as a key entry-point retail hub for both residents and visitors entering the community. The development is anchored by No Frills and supported by a strong lineup of nationally recognized tenants including Shoppers Drug Mart, Starbucks, McDonald's, and Dollarama, along with additional complementary retailers and services. This prominent corner building opportunity provides exceptional visibility, strong pedestrian and vehicular traffic exposure, and flexible layout options to accommodate a range of uses. Ideal for flagship retail, professional office, or restaurant concepts. Construction is slated for Spring 2027. Secure your position in one of Collingwood's most anticipated new commercial developments. Additional Rent/T.M.I. is estimated to be $10.00 PSF. (id:67475)
Brantford, Ontario
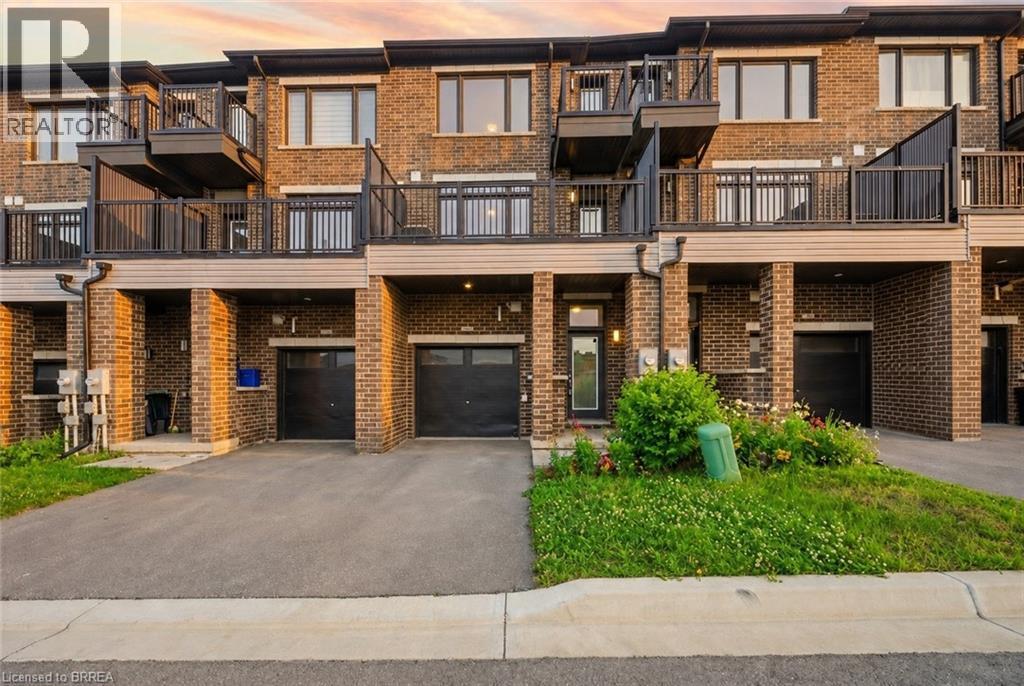
Welcome to #107-585 Colborne Street, an exceptional mixed-use property that seamlessly combines professional versatility with upscale residential living. This property provides the perfect balance of business functionality and modern comfort in one desirable location. The main level features a premier commercial suite complete with its own private 2-piece bathroom, creating an ideal space for an income-generating commercial opportunity. Surrounded by a thriving mix of established businesses including a law office, optometrist, barber shop, beauty supply store, sandwich shop, and other successful local retailers, this location offers excellent exposure within a vibrant commercial community. Above, the upper levels transition into a beautifully designed residential retreat that offers 3 bedrooms plus a den. The second level boasts an open-concept layout featuring a stylish modern kitchen overlooking the living room, creating an inviting atmosphere for entertaining. A door from the living room provides direct access to the front deck, perfect for enjoying morning coffee or unwinding outdoors. A separate dining area offers ample space for large family dinners and entertaining guests. The third level serves as a luxurious private sanctuary highlighted by the impressive primary retreat. This elegant space features a walk-in closet, private balcony, and a spa-inspired 5-piece ensuite complete with a separate soaker tub and glass shower. Two additional bedrooms, a well-appointed 4-piece bathroom, and the convenience of upper-level laundry complete this thoughtfully designed floor. Ideally located in a thriving community this property is close to Hwy 403, schools, shopping centres, restaurants, parks, and everyday amenities. Combining commercial potential with sophisticated residential living, this truly unique property delivers an outstanding lifestyle and investment opportunity in one remarkable package. Some images shown may be virtually staged. (id:67475)
Toronto, Ontario
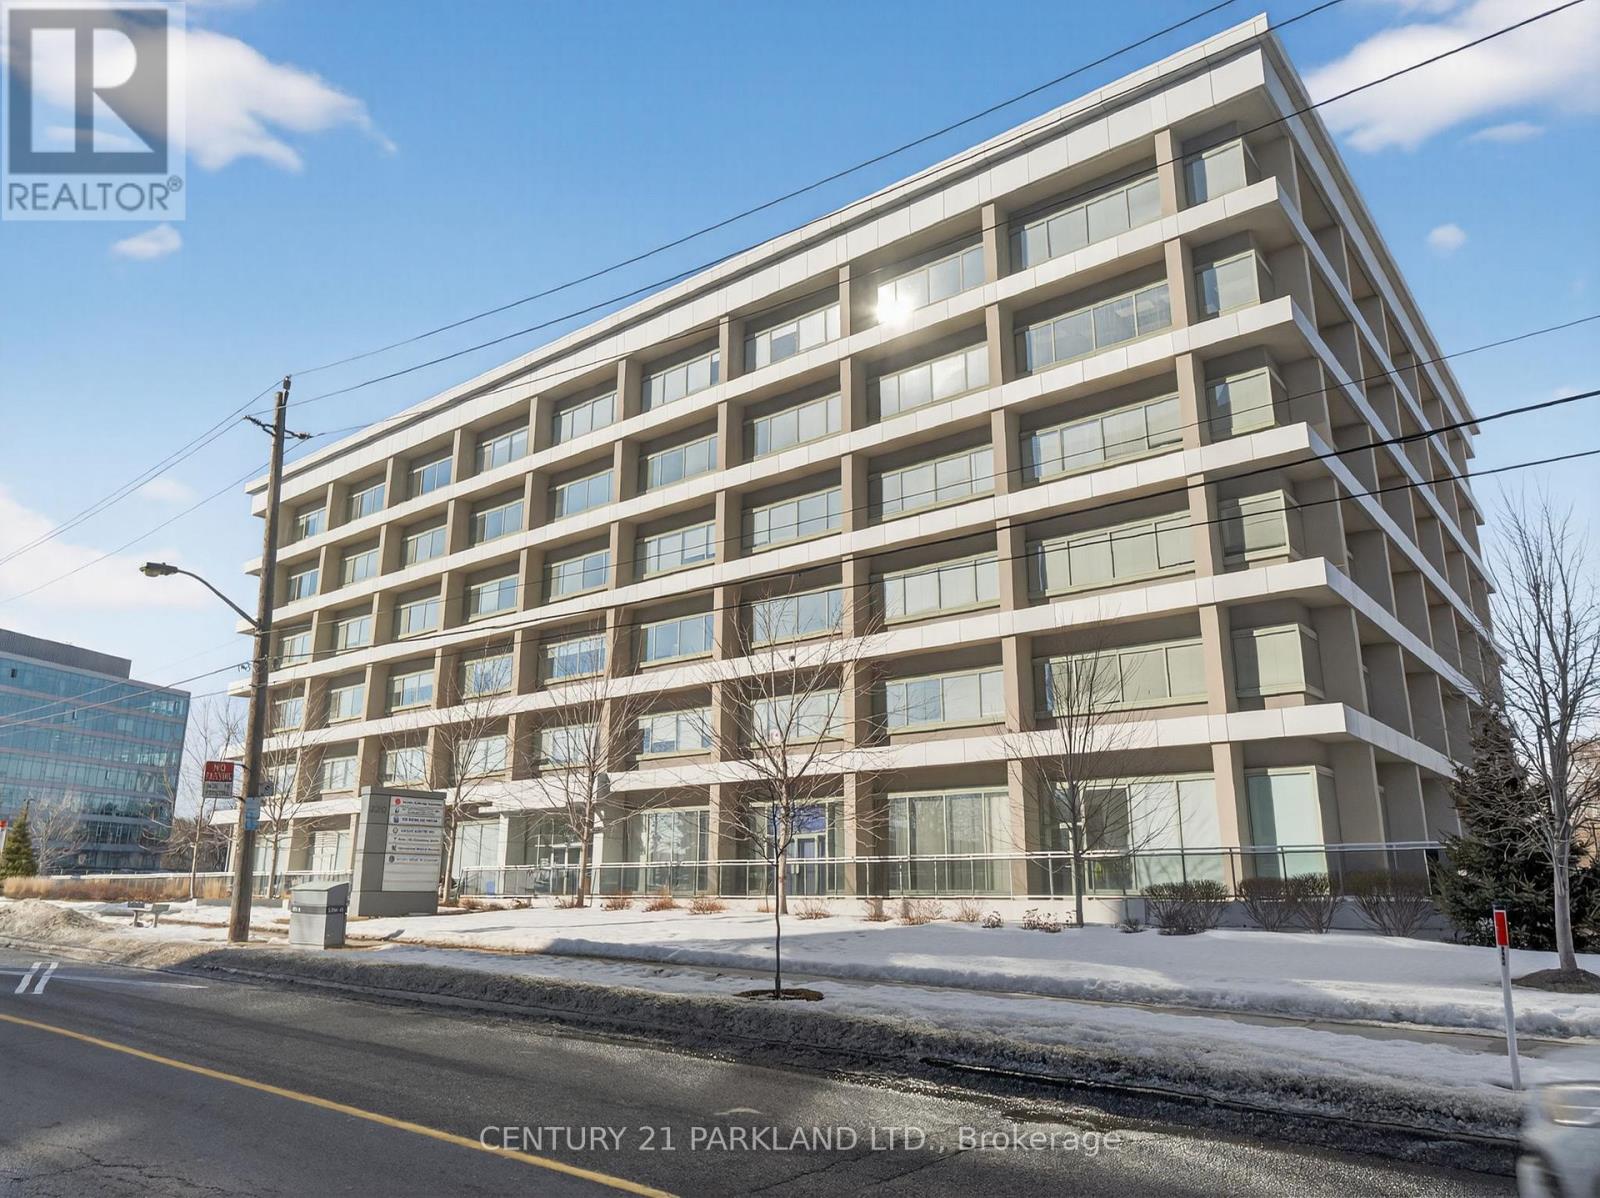
Opportunity for investors to purchase a Penthouse Office Unit in the Sought after York Mills Location.Triple A tenant to be assumed. Newly Built & A Very Well Managed Building. Stunning City/Ravine Views. Ideal Floor Layout with a Boardroom & (2) Two Separate Offices. Conveniently Located Close to all Major Hwy's: 401, 404 & the DVP.Extras:: (id:67475)
Toronto, Ontario
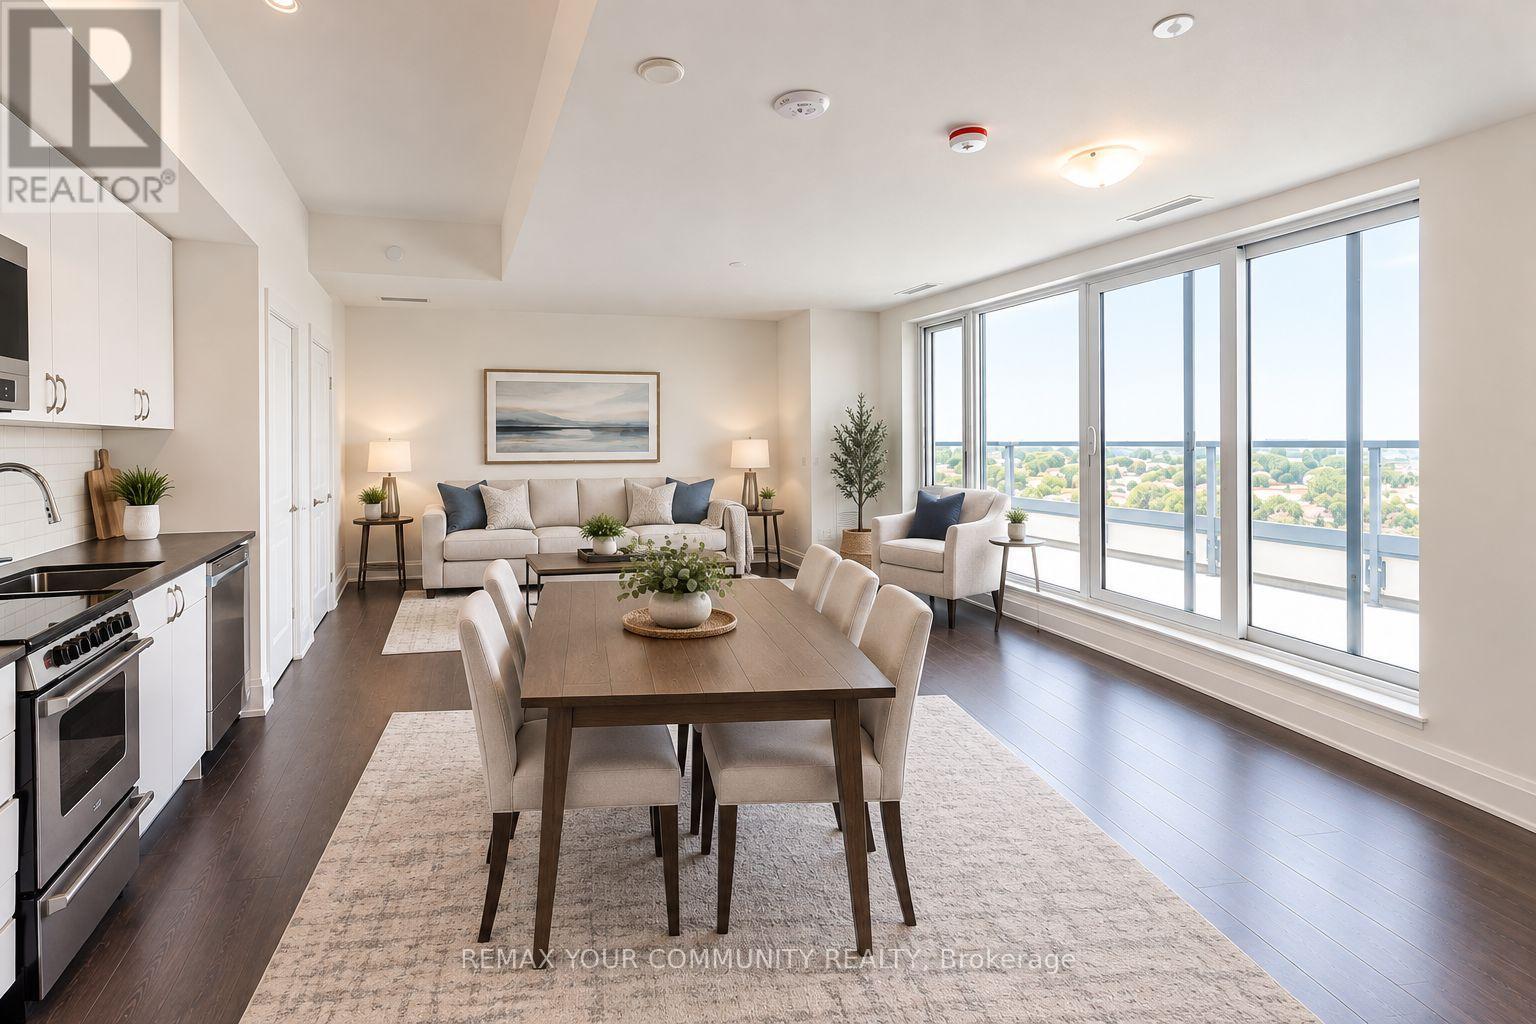
Brand New, Never Lived In, Gorgeous Views From This 2 Storey Unit, Conveniently Located Within Minutes of Sheppard West TTC Station Highway 401, Earl Bales Park and Retail Shopping Including Yorkdale Shopping Centre; Terrific Open Space Layout on Main Level with Floor to Ceiling Windows and Walk Out to a Huge Balcony With Expansive View; Modern Kitchen, Granite Counter Tops, Sleek Stainless Steel and Black Appliances, Spacious Bedrooms Located on the 2nd Level with Ample Closet Space and Walk Outs to a Large Terrace. some photographs have been virtually staged for illustrative purposes. (id:67475)

Woolwich, Ontario
Welcome to Pine Ridge Crossing, where modern bungalow living meets exceptional craftsmanship in the heart of Elmira's desirable South Parkwood subdivision. These thoughtfully designed homes feature high-quality finishes, including 9-foot ceilings, large windows, and a warm, open-concept main floor anchored by a kitchen that showcases quartz countertops, soft-closing drawers, and floor-to-ceiling custom cabinetry with integrated custom shelving. The main level hosts a serene primary suite with a private ensuite, a versatile second bedroom, main-floor laundry, and an electric fireplace, all leading to a covered porch with peaceful views of the pond. We currently have just five units remaining: 18, 19, 20 and 27. Units 18, 19, and 20 are quick-close homes, fully finished and ready for you to move right in. Unit 27 give you the opportunity to make your own selections, so you can personalize your finishes to your exact taste. All homes feature finished basements with an additional bedroom, bathroom, and living area. Residents enjoy a truly maintenance-free lifestyle with professional snow removal and landscaping covered, and as a special incentive, the builder is paying all common element fees until January 1, 2027. Whether you choose a move-in-ready design or personalize your space through our curated selection packages, you'll enjoy a quiet small-town feel just 10 minutes from the city; we invite you to experience the quality firsthand by visiting our Model Home at Unit 20, open Thursdays from 4-7 pm and Saturdays from 10 am-12 pm. (id:67475)

Brampton, Ontario
Stunning & Well-Maintained Townhouse on the Border of Mississauga & Brampton! This beautiful home features gorgeous 9-ft ceilings and an abundance of natural light. The thoughtfully designed layout showcases hardwood floors, pot lights, crown moulding, and a cozy fireplace. The gourmet kitchen boasts granite countertops and stainless-steel appliances, while the finished walkout basement with a full washroom provides excellent additional rec room/4th bedroom. Situated in a quiet, family-friendly neighbourhood close to the 407, 401, parks, shopping, and everyday amenities. Includes stainless-steel fridge, stove, range microwave and dishwasher, stackable washer/dryer, California shutters, all light fixtures, garage door opener, and convenient interior access to the garage. Shows exceptionally well-just move in and enjoy! A must-see! (id:67475)
Burlington, Ontario
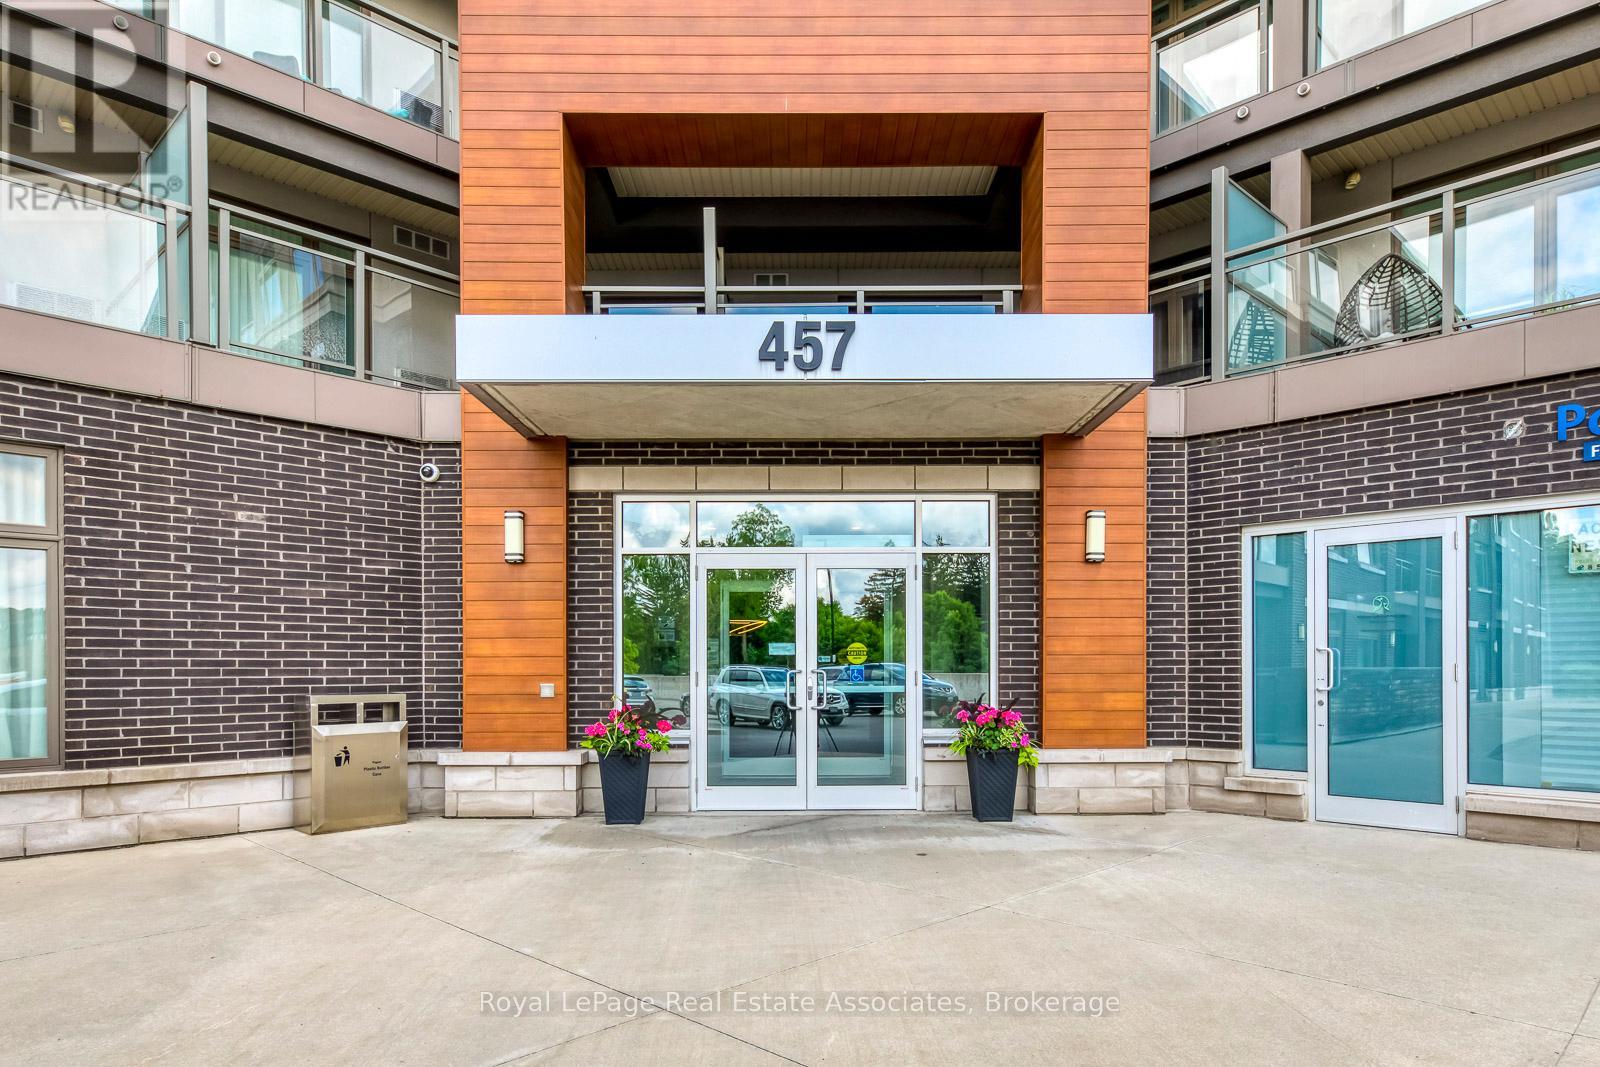
***LOW MTNCE FEES INCLUDE CABLE/INTERNET.*** What a gem! Why rent when you could own in this peaceful, beautifully maintained, low-rise condo in Aldershot. Open concept with large quartz island, SS appliances, ensuite laundry, 1 underground parking & storage. Room to Live and work! This historic and scenic westernmost community in Burlington, offers a mix of stunning lakeside nature, family-friendly parks, & vibrant community. The "Jazz" offers great amenities with a gym & large recreation room with TV lounge area, kitchen, pool table, games... great for relaxing or parties. Easy access to QEW, Aldershot GO, public transit. Just minutes to LaSalle park & Botanical Gardens. Enjoy the sunsets from your new balcony! (id:67475)
Bradford West Gwillimbury, Ontario
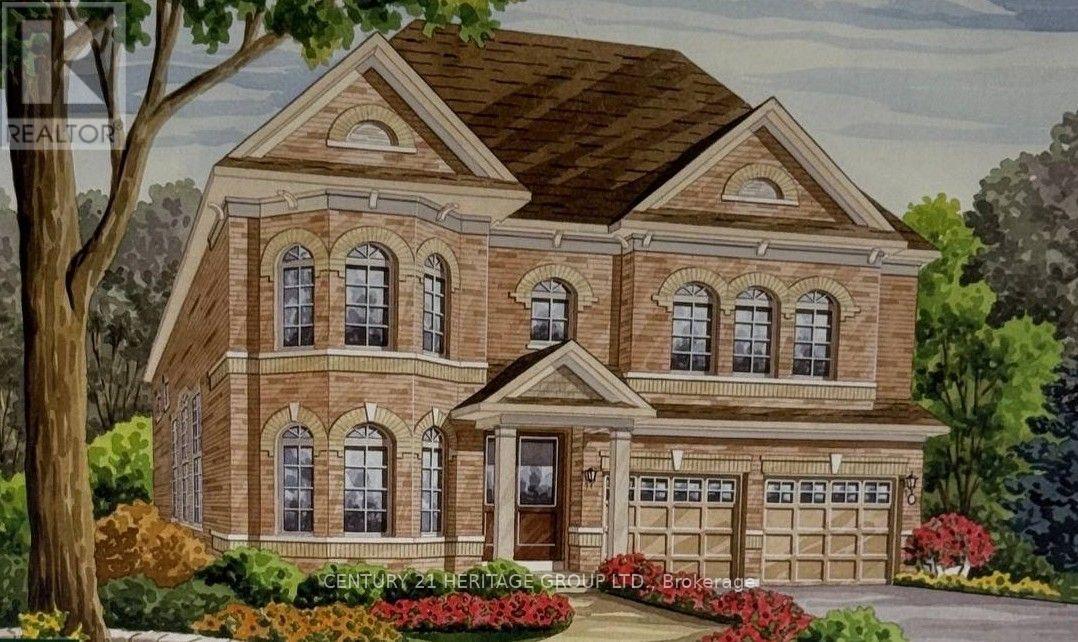
Every detail of this beautiful 3,014 sq. ft. home, features , 4 bedrooms, 4 bathrooms plus media room. Decorative wall mouldings, indirect lighting, oversized windows that fill the home with natural light is such a beautiful touch. The spacious main floor offers 9-ft ceilings, hardwood flooring and an open-concept layout. The kitchen features granite countertops, stainless steel appliances, abundant cabinetry and storage, a movable island and a classic servery to the dining room. The adjoining family room features a gas fireplace and ample space with its open concept floorplan. The versatile upper-floor media/loft room can easily adapt as a fifth bedroom, home office or playroom. The primary suite features his-and-hers walk-in closets and a spacious 5-piece ensuite. One secondary bedroom includes a private 4-piece ensuite, while another offers semi-ensuite access. The unfinished basement offers excellent potential with a bathroom rough-in, HRV/ERV and furnace humidifier. The fully landscaped, fenced backyard offers added privacy with a large iron gate. An extra-wide driveway with no sidewalk provides parking for four vehicles, plus the attached two-car garage. Located in one of Bradford's most desirable family areas, within walking distance of Harvest Hills Public School and the brand-new St. Vincent de Paul Catholic Elementary School & Child Care Centre. Nearby recreation includes a children's playground, splash pad, basketball court and soccer field. Convenient access to Highway 400 and the future Bradford Bypass connecting Highways 400 and 404, which will make commuting and travel easier while keeping you close to Bradford's schools, shopping, recreation and amenities. A home where thoughtful design, generous living spaces and an exceptional location come together beautifully. (id:67475)
Pickering, Ontario
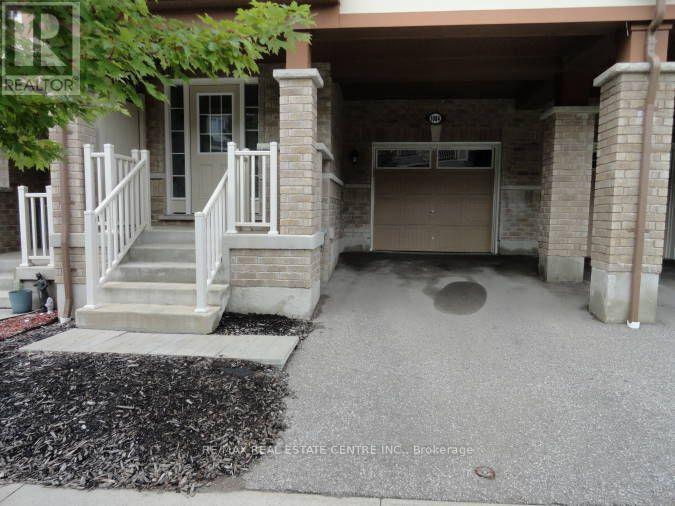
Move In Ready, Beautiful Mattamy Built Freehold Townhome In Family Friendly Community Close to Schools, Parks, Shopping, Scenic Hiking Trails, Major Highways & GO Station. Open Concept Layout With 3 Bedrooms, 2 1/2 Bathrooms. Open Concept Entry With Den/Office Space, Built-In Shelves/Coat Hooks, Access To Garage. 2nd Floor Features A Spacious Great Room With Large Window, Bright Dining Area With Walk-Out To Balcony, Beautiful Kitchen With Quartz Counters, SS Appliances, Huge Pantry & Lots Of Storage Space, Convenient 2PC Powder Rm & Laundry Area. 3rd Floor Features Primary Bedroom With 3Pc Ensuite, Double Closets & Window Seat, Two Additional Bedrooms With 4PC Bathroom. This Home With Beautiful Curb Appeal Requires Minimal Maintenance & Is A Freehold With No Maintenance Fees. **Vacant Property, Available Immediately.** New Carpet On Both Sets of Stairs & New Laminate On 3rd Floor. Professionally Painted & Deep Cleaned. Move In Ready! (id:67475)