Danielle Beitz, Broker


Guelph, Ontario
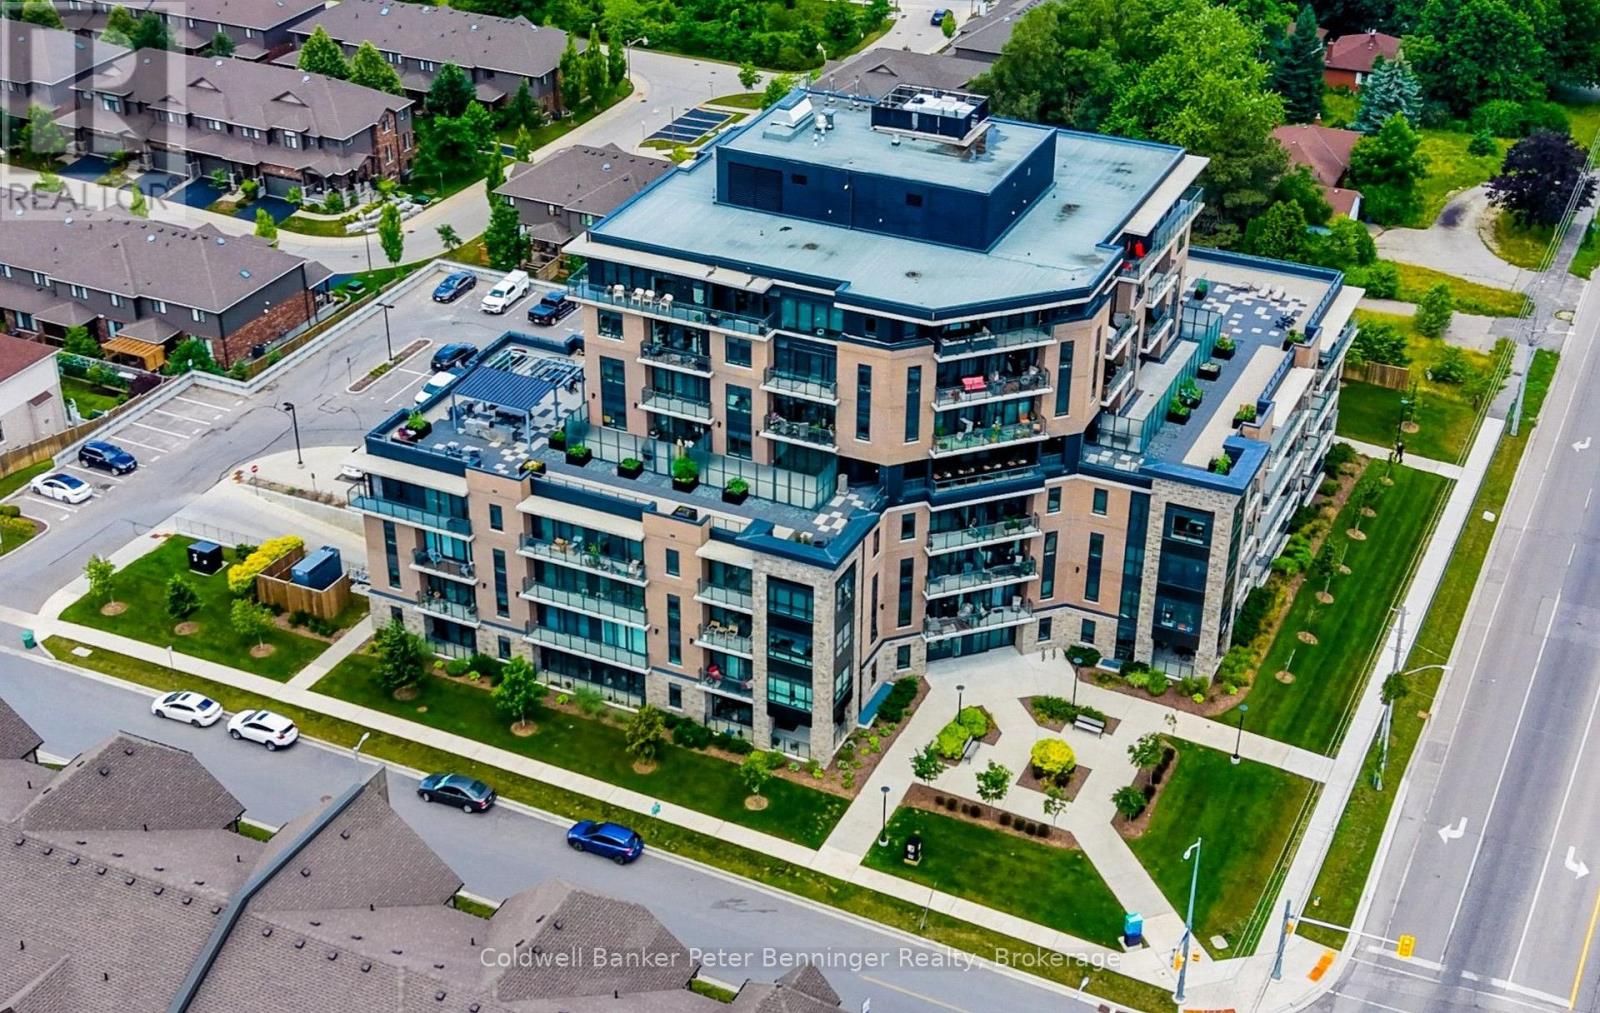
Set in Guelph's south end, 104-332 Gosling Gardens offers a low-maintenance lifestyle close to daily conveniences. Restaurants, cafés, grocery options,Galaxy Cinemas,GoodLife Fitness, and Springfield Golf & Country Club are nearby for shopping,dining, fitness and recreation. The building offers secure entry, visitor parking, two high-speed elevators, centralized water softening, and an emergency generator. Residents also enjoy a fitness room, party room lounge, outdoor terrace with BBQ/dining space, outdoor yoga/flex area, dog wash station, bike storage, mailroom, garbage/recycling room, and climate-controlled storage. Inside the suite has a clean, modern feel with 9-foot ceilings, in-suite laundry, ceramic tile in the bathroom, and wood-look vinyl plank flooring through the main living areas. The kitchen features white cabinetry, a blue island, quartz countertops, and an open connection to the living and dining space. The one-bedroom plus den layout gives the home flexibility. The den works well as a home office, reading area, hobby space, or guest area. The bedroom connects to the 4-piece cheater ensuite with a fibreglass soaker tub, ceramic tiled walls, and quartz countertop. Roller and blackout shades add comfort for privacy and sleep. The north-east-facing balcony extends the living space outdoors and offers a place to enjoy morning light, fresh air, or a quiet coffee. At approximately 28'10" x 4'8", it is a meaningful outdoor feature for a one-bedroom plus den condo. Parking and storage add practical value. The unit currently has one owned above-ground parking space and one rented underground space from Thomasfield Homes and there is one climate-controlled storage unit. With secure key fob access, guest entry, security cameras, fire sprinklers, amenities, outdoor space, parking, storage, and a flexible den, this is a practical option for buyers who want a modern condo in a convenient south Guelph location. (id:67475)
Trent Hills, Ontario
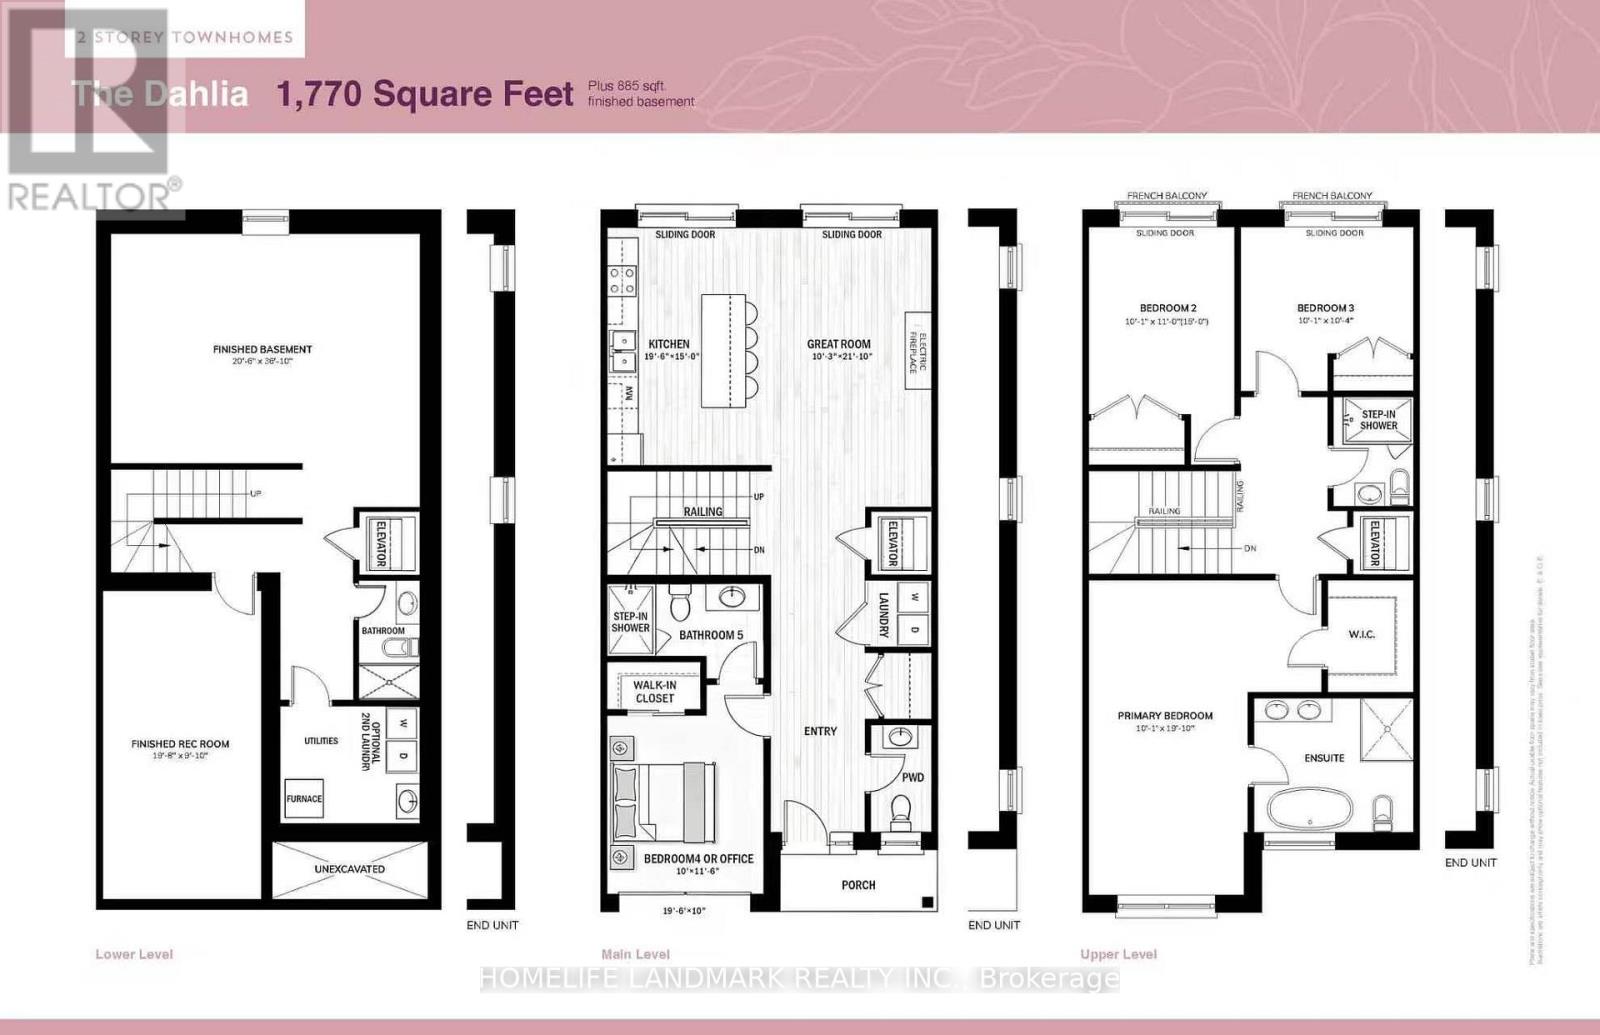
NEW RELEASE FOR SENIORS! One-of-a-kind design, freehold townhouse in Campbellford! This new home has 4 modern finished bedrooms & 5 washrooms. Primary bedroom (or home office) on the main floor with optional elevator runs through 3 floors. It is a great choice for seniors downsizing or 2-generation living together. No maintenance fee, municipal services: water, sewage, and garbage collection. Main & second floor make 1770 sq ft space plus 885 sq ft fully finished basement. Open concept kitchen with quartz countertop, 3 ft x 8ft breakfast island. Red oak stairs throughout three floors. Large glass curbless showers with linear drains. Insulated Concrete Form (ICF) foundation walls are the best value for moisture, sound, and insulation. Natural gas heating, central air conditioning. Minutes to shopping amenities, hospital care center, and new Sunny Life Wellness & Recreation Centre. Please note this is a new lot; tax & legal description have not been assigned yet. All measurements are approximate and subject to change without notice. Please note this is a new home to be constructed. Model home is available to show, please book today! Pictures on MLS are existing finished homes; new homes may vary. Please note HST is additional to the purchase price; the buyer may qualify for a rebate. The elevator is at an additional cost. **EXTRAS** AC, fridge, dryer, washer, microwave, stove, dishwasher, water heater, and EV charger included. 200-amp services. 7 years Tarion new home warranty. Take advantage of the new rule NO HST (may be subject to qualification). DO NOT miss this opportunity, and it will not last long! (42538895) (id:67475)

Toronto, Ontario
Prime Location! Exceptional Investment Opportunity. Location, Location, Location! This rare versatile property is perfectly situated in a high-demand area, offering unparalleled potential for a wide range of uses. Whether you're an investor or business owner, this property is a rare find with excellent zoning flexibility. Key Features: Zoning Versatility: Suitable for office space, employment use, medical office, dental office, and various other applications. (Buyer agent to verify zoning details and potential uses).Convenient Location: Easy access to major routes, ensuring convenience for clients, employees, and logistics. Ample Space: Designed to accommodate a variety of business needs, with opportunities to customize the layout to your specifications. Buyer's agent to verify all measurements, zoning details, and taxes. Don't miss out on this outstanding opportunity to schedule a showing today! NOTE: Electrical Vault on premises (right of way). (id:67475)
Toronto, Ontario
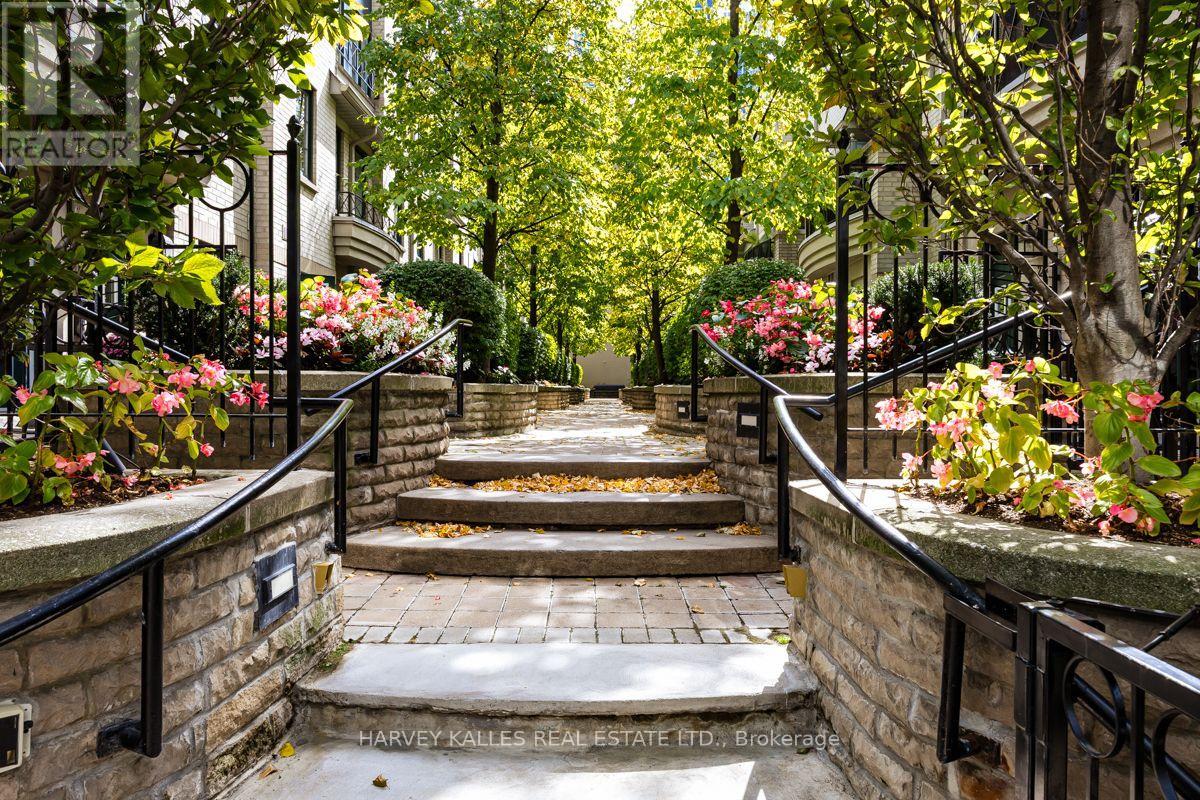
A rare opportunity at The Courtyards at Rosedale, an intimate townhome community ideally situated between vibrant Yonge Street and the natural beauty of the Rosedale Valley. Offering approximately 2,211 sq. ft. of total interior space across five levels, including 1,810 sq. ft. above grade and a 401 sq. ft. finished lower level, this spacious residence combines the privacy of a home with the convenience of urban living. Enter through a secure, privately gated landscaped courtyard into the open concept main level featuring generous living and dining areas, hardwood floors and a cozy fireplace. The kitchen offers granite counters, a breakfast bar and walkout to a private patio, while the living room opens to a charming Juliette balcony. Both doors feature magnetic fly screens, allowing for wonderful fresh air flow. The second level offers two spacious bedrooms sharing a 5 piece bathroom, while the entire third floor is dedicated to a private primary retreat with a walk in closet and generous 6 piece ensuite. The versatile fourth floor loft is ideal for a home office, gym or additional living space and features its own sink, a unique feature within the complex. Step outside to the newly renovated rooftop terrace, complete with a gas BBQ line and picturesque views overlooking the Don Valley and Rosedale Valley Road. The finished basement includes a 3 piece bathroom, laundry and direct access to the underground garage, with your parking space conveniently located just outside your door. Steps to Rosedale subway, Ramsden Park and neighbourhood trails, with Evergreen Brick Works nearby and Yorkville's exceptional shops, restaurants and cafés within easy reach. An outstanding opportunity offering generous space, privacy, multiple outdoor retreats and an exceptional midtown location. (id:67475)
Paris, Ontario
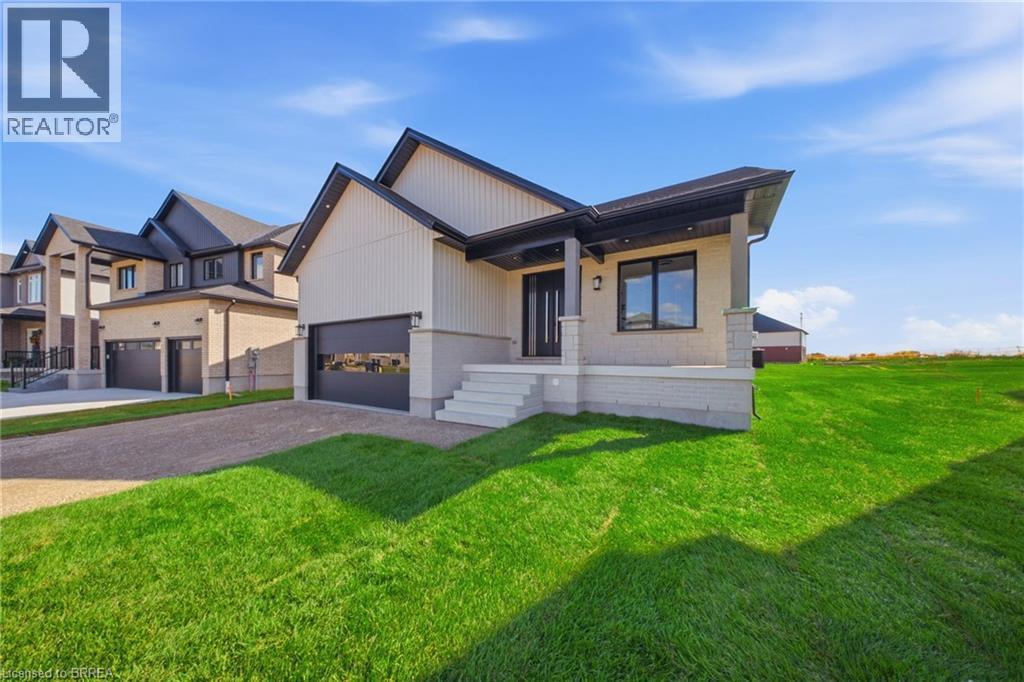
Single-level living done right. The Daffodil is a flagship bungalow at The Arlington Phase IV in Paris, Ontario — an open-concept home where every square foot earns its place. Step through the covered front porch into a bright foyer that opens onto a show-stopping great room: an expansive living area with optional fireplace and TV wall, a generous dining space, and a chef-worthy kitchen anchored by an oversized island — all framed by tray ceilings and flooded with natural light. The private wing tucks away a spacious primary suite with walk-in closet and luxury ensuite, plus two additional bedrooms and a full main bath. A dedicated mudroom, main-floor laundry, and double garage handle everyday life with ease. Sliding doors lead to an optional rear porch that extends your living outdoors. Ideal for downsizers, empty nesters, young families, or anyone who wants stairs to be optional. Walk to Grand River trails, downtown Paris boutiques, and award-winning schools. (id:67475)

Stoney Creek, Ontario
Welcome to this exceptional end-unit townhome in the highly sought-after Heritage Green community. Offering over 1,700 sq. ft. of beautifully finished living space, this impressive home features 3 spacious bedrooms, 2 bathrooms, and a thoughtfully designed layout. The bright, open-concept main floor offers a spacious living room, formal dining area, and a custom chef's kitchen with granite countertops, a large island, Café Series refrigerator, GE double-wall oven with six-burner gas cooktop, Bosch dishwasher, LG microwave, pantry, pot and pan drawers, spice drawers, and a dedicated recycling station. Step onto the private balcony—perfect for your morning coffee or summer BBQs. Upstairs you'll find three generous bedrooms with ample closet space. The versatile lower level is ideal as a family room, home office, or guest space, featuring a cozy gas fireplace and walkout to the fully fenced backyard with a new aggregate patio and decorative glow stones (2024). Additional features include main floor laundry with LG stackable washer and dryer, OVO central vacuum, new garage door, owned hot water heater, energy-efficient furnace, and an Atmos heat pump (2023). Condo fees include exterior maintenance, snow removal, and water for truly low-maintenance living. Backing onto green space, this home offers privacy while being close to excellent schools, parks, waterfalls, King's Forest Golf Club, shopping, restaurants, entertainment, and quick access to the Red Hill Valley Parkway and the LINC. A perfect blend of luxury, convenience, and carefree living—this is one you won't want to miss! (id:67475)
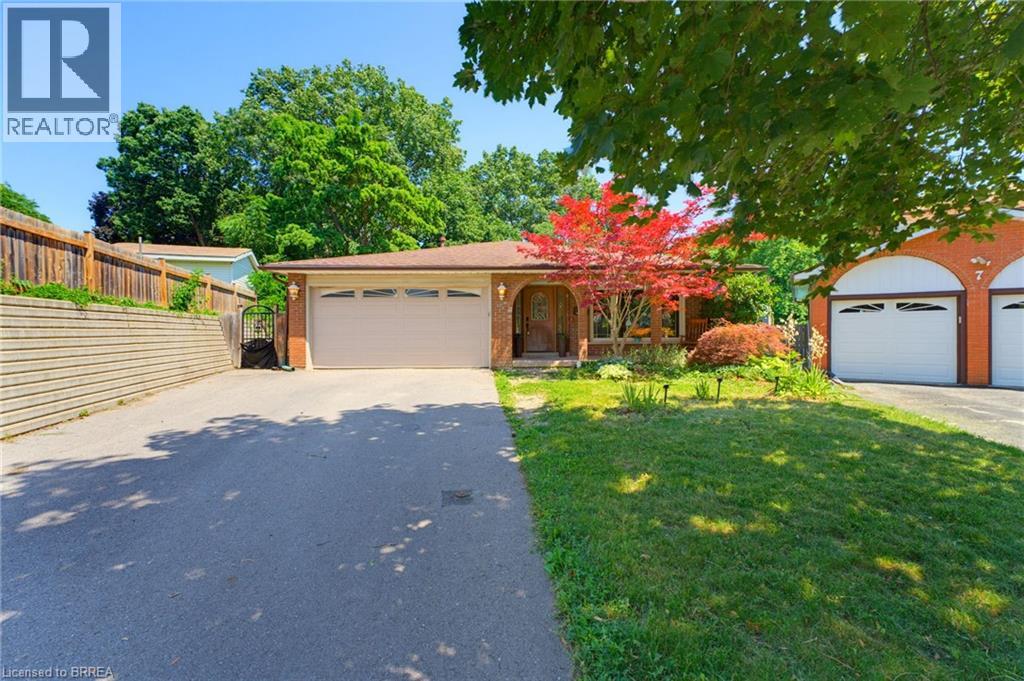
Brantford, Ontario
Welcome to family friendly Echo Place. This oversized 5 level backsplit sits on a quiet Cul de Sac. You enter into this home to a huge renovated Kitchen Dining room combination. Across the hall is a large laundry room. The next level offers 3 generous sized bedrooms, and a main bath. The primary offers its own 4 pc ensuite and walk-in closet. The lower level features a 4th bedroom, large bathroom and an oversized rec room with patio doors to the inground pool. Another level down has another family room, bar and utility room. The next level has an exercise room, workshop and a room that could be used as a craft room or a teen hangout. The yard is very secluded backing on to the tree filled ravine. Pool liner was replaced 2 years ago. Filter and heater were replaced three years ago. If you have a large family or multi-generational family, this home offers the space you're looking for. (id:67475)
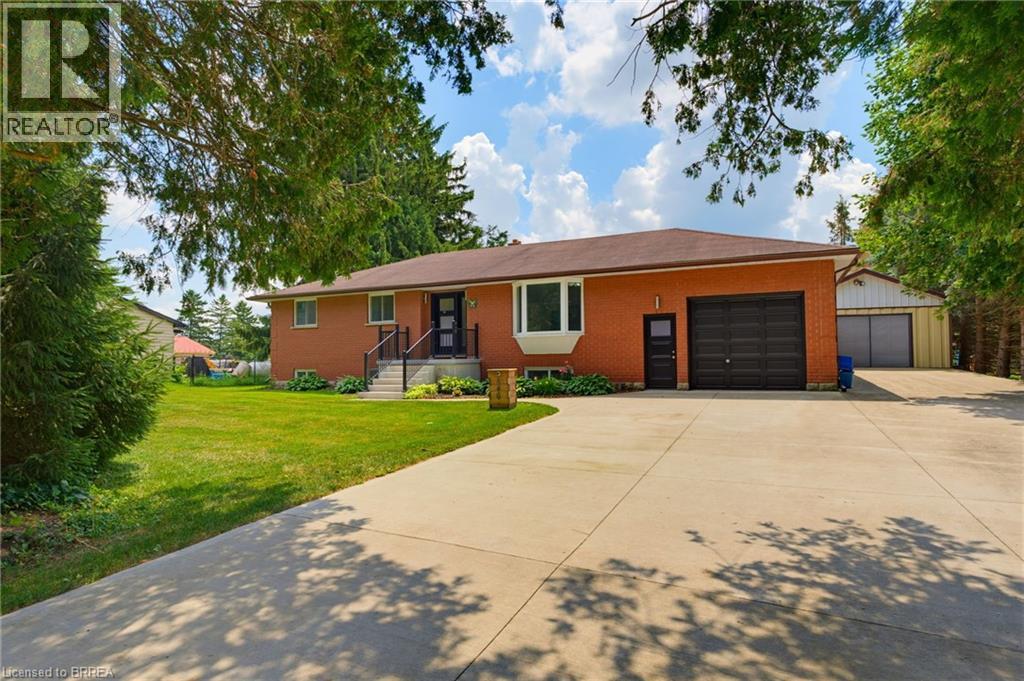
Glen Morris, Ontario
Beautifully updated bungalow in the heart of Glen Morris - where small town charm meets exceptional lifestyle living. Set on a generous 1/2 acre private property, this spacious 5 bed, 2 bath home offers incredible flexibility for families with space to live, work, and entertain. The main floor features an updated kitchen with modern finishes, flowing into a bright living area and walks out to a stunning two-tier deck. The main bath offers a spa inspired retreat with a luxurious jacuzzi tub, perfect for relaxation. The fully finished basement adds versatility with 2 bedrooms, a spacious rec room, an updated bathroom, abundant storage, a cold cellar, and a dedicated home gym space. Step outside to the backyard oasis designed for entertaining with a private covered hot tub, private pond and waterfall feature, a firepit lounge area, and an exposed concrete patio for outdoor living. Massive driveway with parking for up to 8 vehicles, attached garage with landing area for additional storage, and the detached heated shop with cabinetry and water is a great space to entertain or easily converts to an Accessory Residential Unit for extended family. Many recent upgrades and great curb appeal. Located close to the Grand River, fabulous walking trails, and the Glen Morris school in a desirable and quaint community (id:67475)
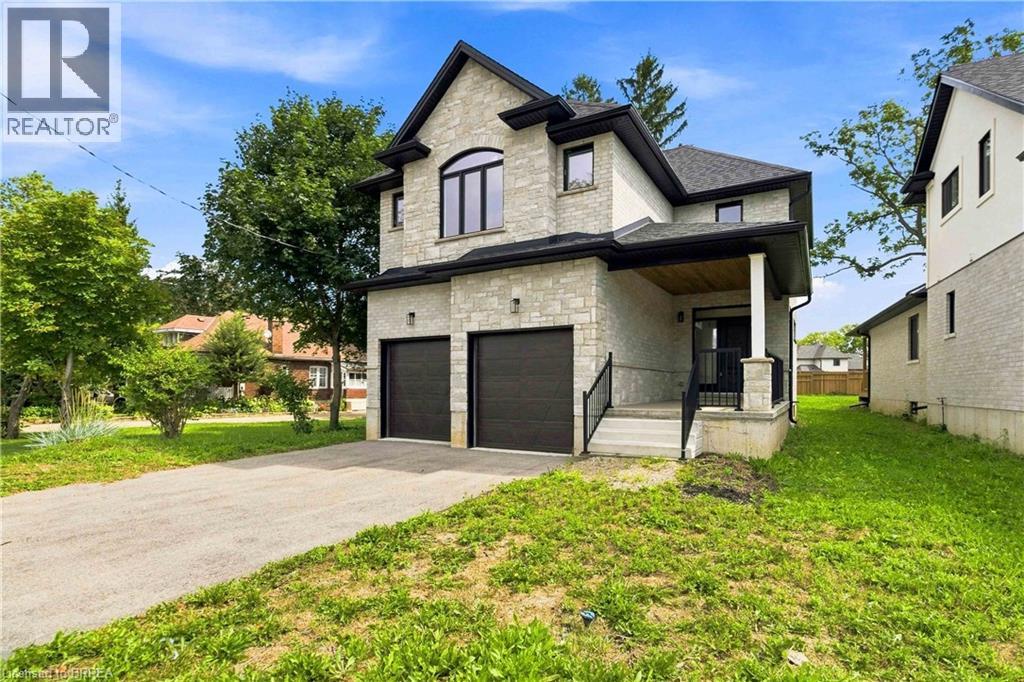
Brantford, Ontario
Executive Luxury on a Premium Large Lot in Lion’s Park Welcome to a home that feels as impressive as it looks. This never-lived-in executive residence, offering over 2,700 sq. ft. of beautifully designed living space, is set on an exceptional 140-foot-deep premium lot —giving you the space and upscale finish that are increasingly hard to find. The bright, open-concept main floor is designed to make an impression. At the heart of the home is a gourmet kitchen with a separate butler’s pantry, perfectly suited for entertaining and everyday family life. The adjoining dining area is elevated by dramatic 18-foot ceilings, creating a striking sense of openness and natural light. The spacious living room flows seamlessly to a covered deck overlooking the expansive backyard—an ideal setting for summer dinners, entertaining, or creating your own private outdoor retreat. Upstairs, thoughtful design continues with a convenient second-floor laundry room and an inviting primary suite featuring a walk-in closet and luxurious 5-piece ensuite. Premium upgrades include main-floor hardwood flooring, pot lights, an in-ground sprinkler system, an oversized front porch, and impressively high basement ceilings that offer outstanding potential for future finished living space. With its soaring ceilings, premium lot, sophisticated finishes, and never-lived-in condition, this is more than a beautiful house—it is an opportunity to move into an exceptional home without compromise. Come experience it in person and imagine what life could look like here. (id:67475)
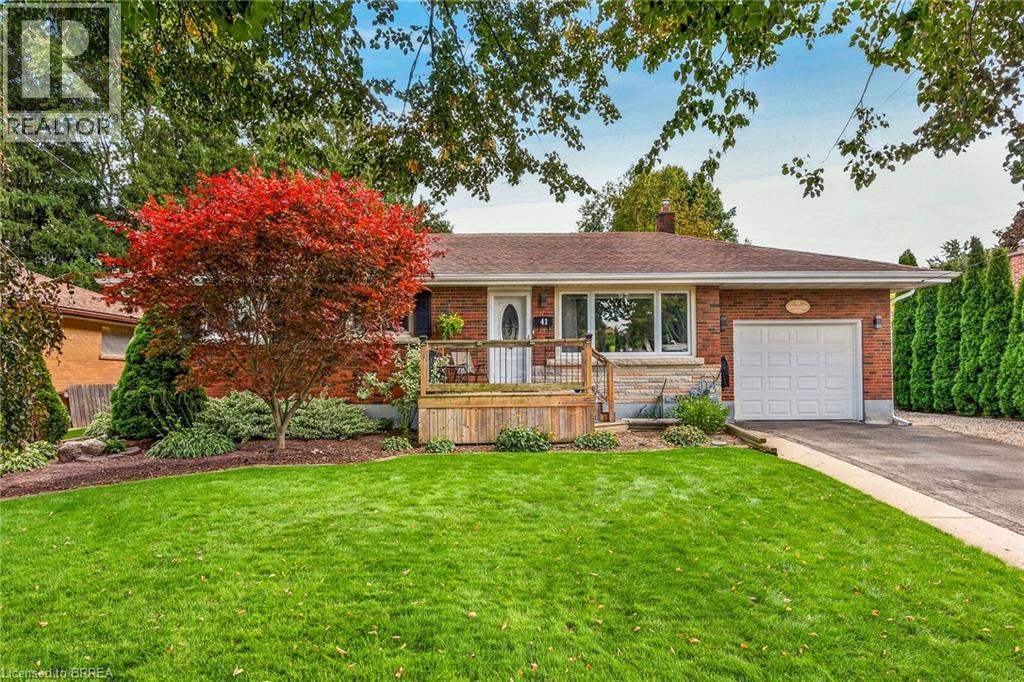
Brantford, Ontario
Welcome to 41 Kensington Ave! This beautifully maintained brick bungalow offers a wonderful combination of comfortable living, thoughtful updates and exceptional versatility. The main floor features two spacious bedrooms, an inviting living and dining area with beautiful hardwood flooring, and a stylish updated kitchen with crisp white cabinetry, quality appliances and a detailed tiled backsplash. The bright, open-concept main living area provides an excellent space for both everyday living and entertaining. The primary bedroom offers the added benefit of a rare private 3-piece ensuite for bungalows in this area. The fully finished basement provides an impressive extension of the home's living space, featuring a spacious recreation room with a custom built-in entertainment centre and fireplace, a third bedroom, and a full bathroom. This versatile lower level is ideal for guests, family members, a home office, media room or additional living space. Step outside to enjoy your own private backyard retreat, featuring a spacious deck with a retractable awning, perfect for outdoor dining, relaxing and entertaining. The beautifully landscaped yard offers mature trees, established gardens and an expansive interlocking brick patio. A built-in sprinkler system helps keep the lawn looking lush and green throughout the summer, making this an ideal outdoor space for relaxing and entertaining. Complete with an attached garage and private driveway, this charming home is located in one of Brantford's desirable neighbourhoods, close to schools, shopping, parks, restaurants and convenient transportation routes. With a recently updated furnace, central air conditioning, water softener and roof, along with thoughtful improvements throughout, this home is truly move-in ready—just unpack and enjoy! Book your private showing today! (id:67475)
Haldimand, Ontario
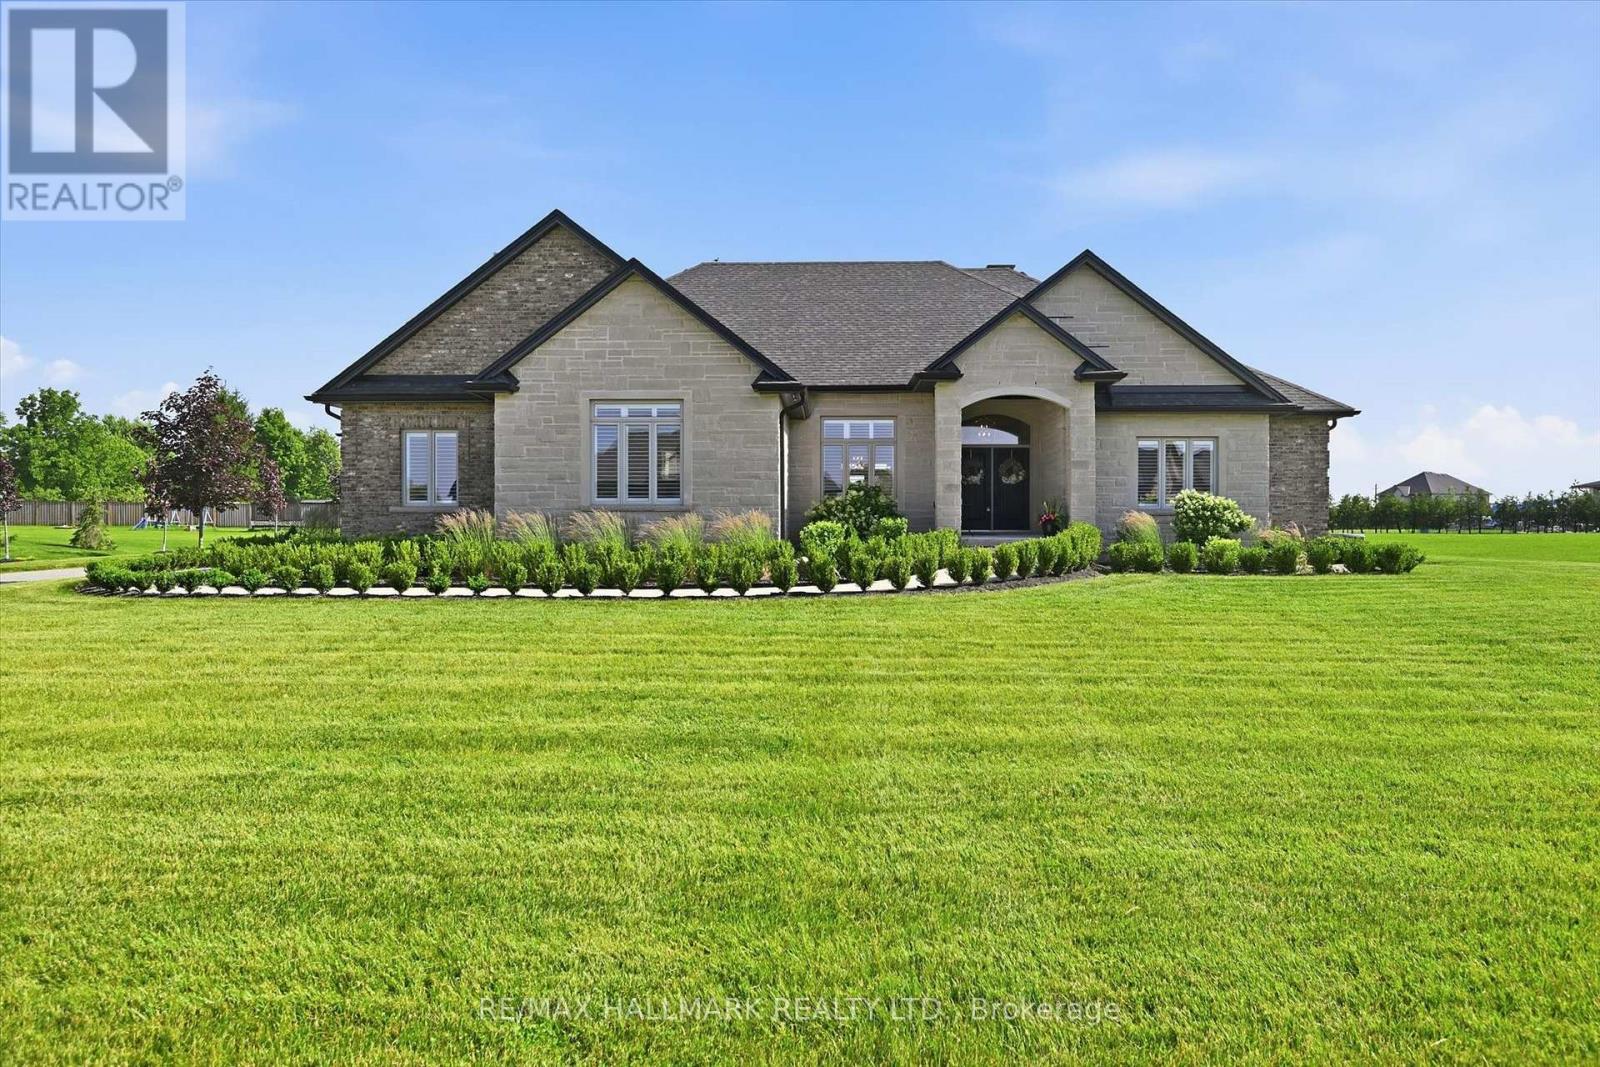
Welcome Home! Featuring a stunning handmade brick exterior, this exceptional custom-built bungalow is set on roughy 1.4 acres and one of the largest lots in the subdivision. Offering over 6,000 sq. ft. of finished living space, this home was built with extensive attention to detail, combining quality craftsmanship, thoughtful design, and incredible functionality throughout.Built in 2018, this home features 5 bedrooms, 5 bathrooms, a heated attached 2-car garage, and a 1,200 sq. ft. heated detached shop/garage with space for 4 additional vehicles. The main floor offers soaring 9 to 12-foot ceilings, solid hardwood flooring throughout, and a spacious layout designed for both everyday living and entertaining. The chef-inspired kitchen features a double wall oven, electric cooktop, bar fridge, walk-in pantry, quartz countertops, and California shutters throughout. The primary suite includes a large walk-in closet and 5-piece ensuite, while three additional bedrooms each offer walk-in closets. A convenient main-floor laundry room includes garage access and additional storage.The fully finished basement features 9-foot ceilings, a separate walk-up entrance, fifth bedroom, two bathrooms, second laundry area, and plumbing rough-in for a future kitchen, providing excellent in-law suite potential.Additional features include three natural gas fireplaces with natural stone surrounds, central vacuum, permanent exterior holiday/special events lighting, natural gas BBQ hookup, and natural stone accents that complement the home's impressive exterior.Mechanically, the home is equipped with natural gas service, a tankless water heater, ERV system, whole-home backup generator, four electrical panels, dual sump pumps, and a comprehensive water purification system with UV treatment and filtration.A rare opportunity to own a beautifully finished estate property with room for the whole family, all your toys, and more. Book your private showing today! (id:67475)

Port Colborne, Ontario
Bright, efficient lower-level unit with its own private entrance and large windows that fill the space with natural light. Set in a well-maintained 8-unit townhouse community with rear parking, this is one of the newest buildings in the area, next to a growing new development. Each room has individual climate control, so tenants heat only the space they use - a meaningful difference on a monthly hydro bill. With no rear neighbours and a park directly behind the building, the unit offers privacy and green space rarely found at this price point. Year-round building maintenance is handled, and the location puts schools, shopping and all major amenities minutes away. The unit will be freshly painted with new flooring installed prior to move-in, so it shows and lives like new. Rental application, credit check, employment letter and references required. Non-smoking. (id:67475)