3 Bedroom
3 Bathroom
1,600 - 1,799 sqft
Central Air Conditioning
Forced Air
$950,000Maintenance, Heat, Water, Common Area Maintenance, Insurance, Parking
$953.62 Monthly
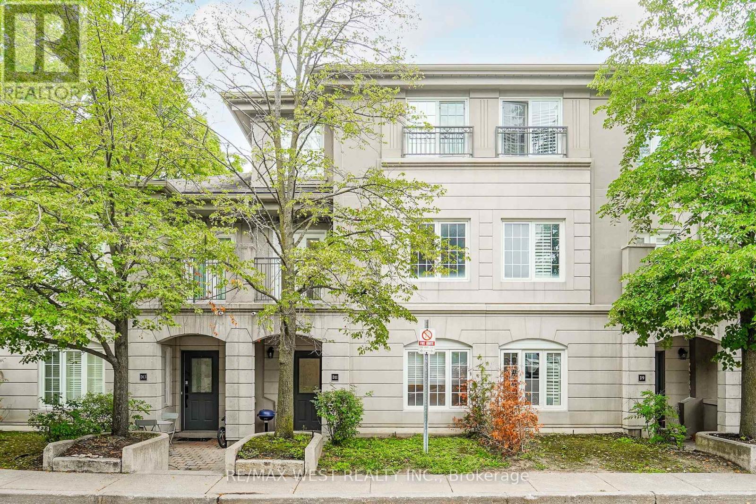
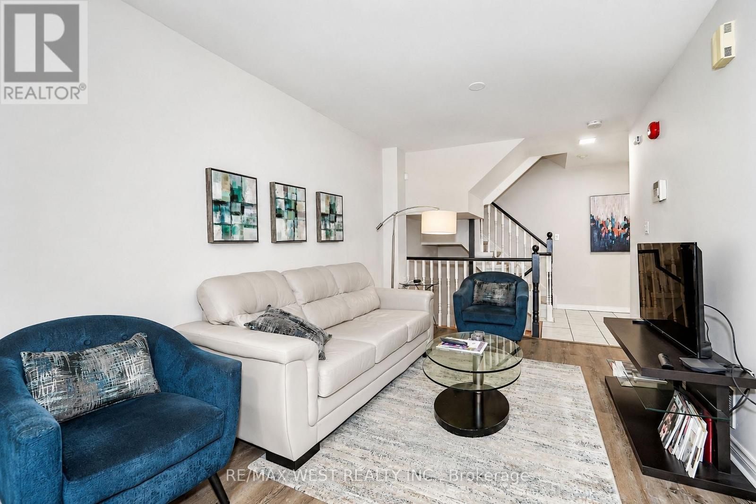
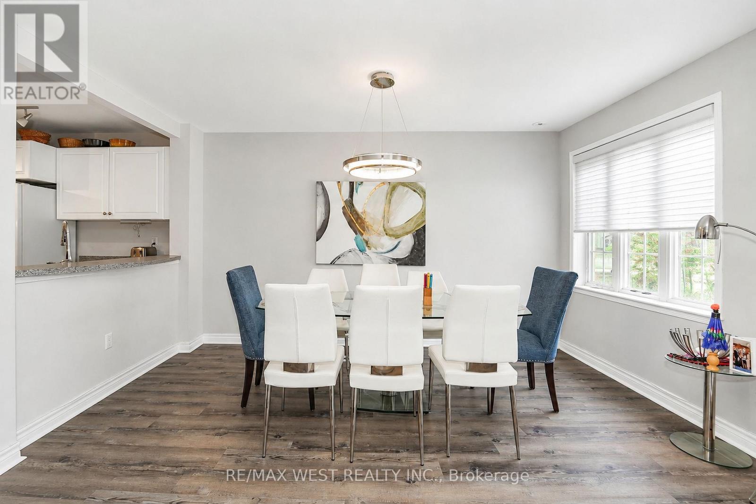
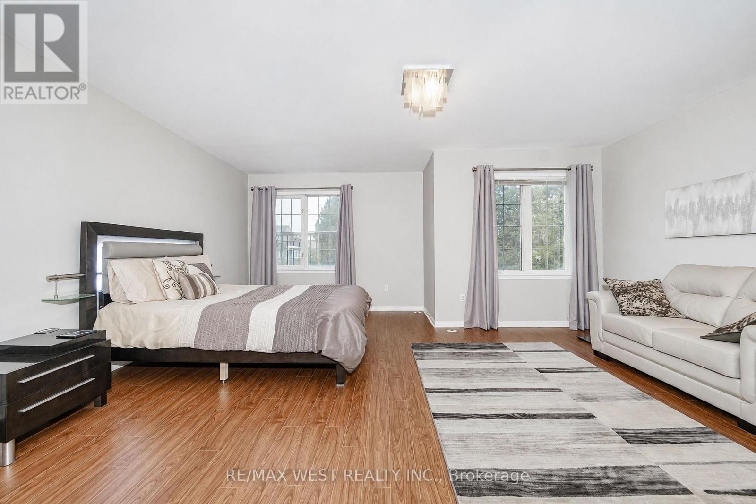
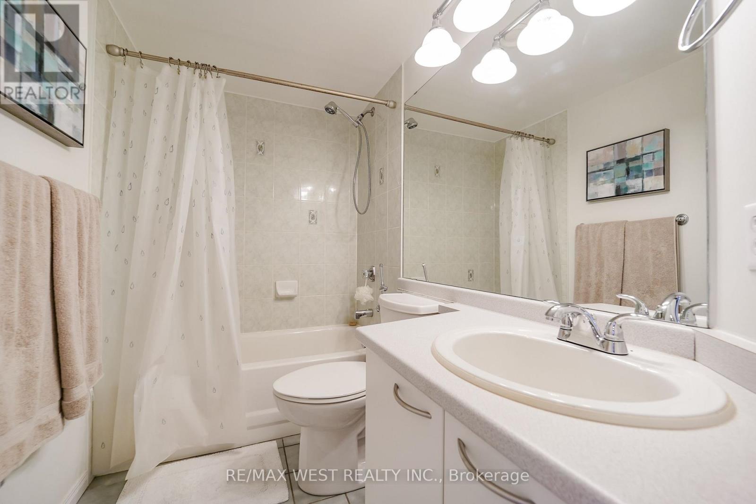
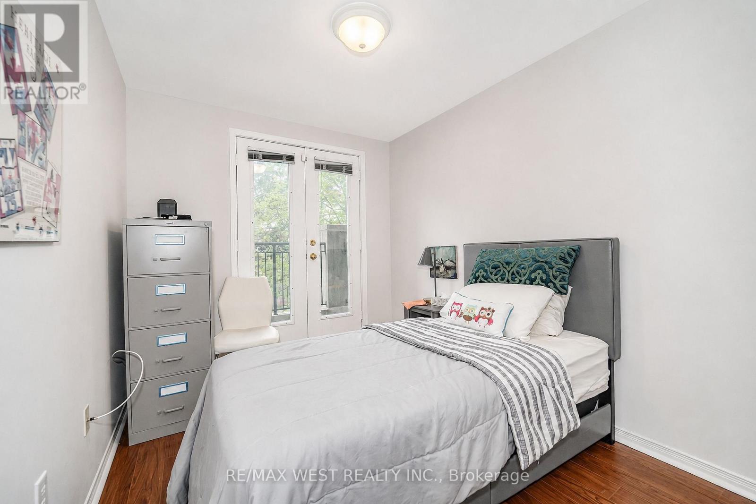
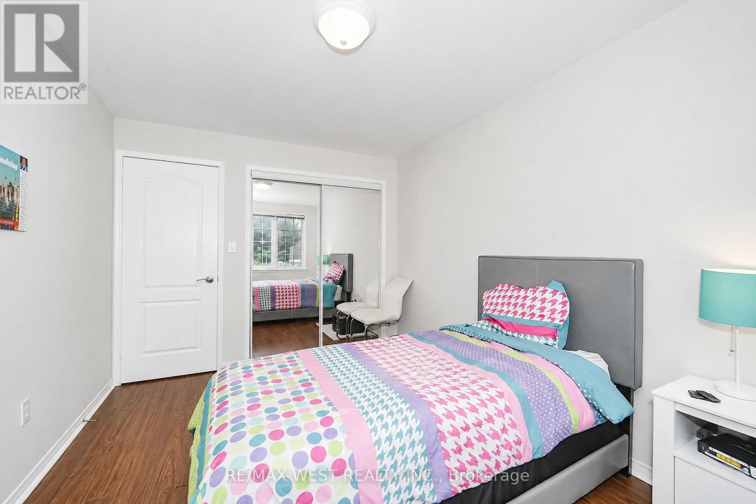
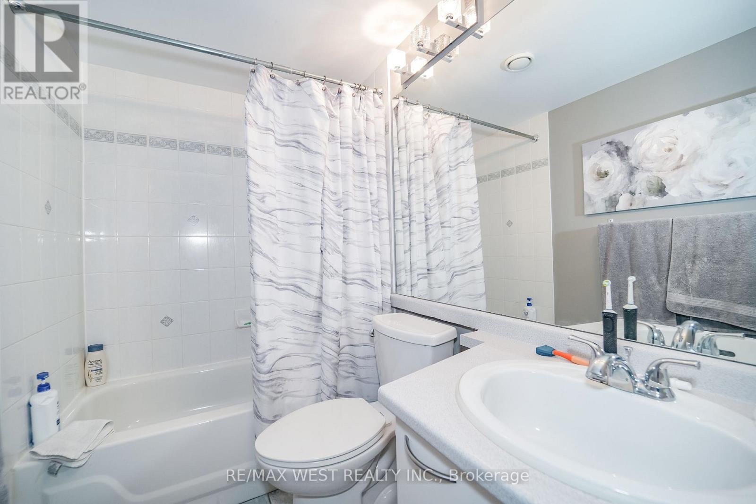
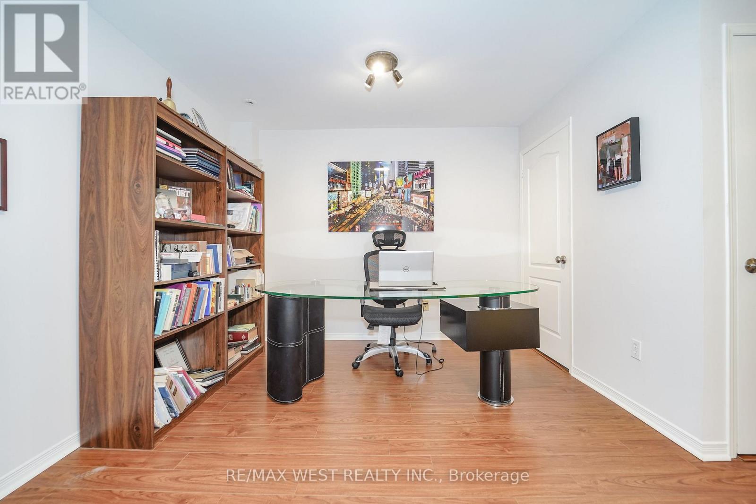
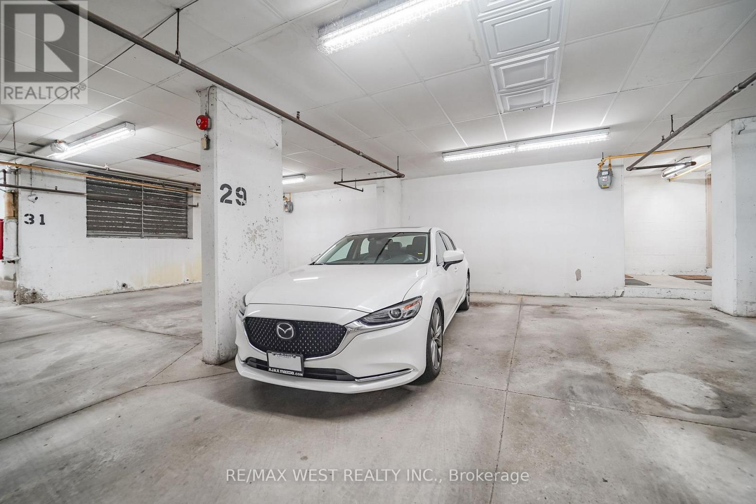
Discover this exceptional 1,700 sq. ft. three-level condo townhouse in the highly desirable Chelsea Gate community. One of the largest models in the complex, this impressive home offers a wonderful blend of space, comfort, and convenience in a sought-after North York location. The inviting open-concept living and dining space is perfect for entertaining or relaxing with family. The spacious kitchen offers abundant cabinetry and a welcoming breakfast bar. Large windows throughout fill the home with natural light. The spacious primary suite is a true private retreat, complete with a walk-in closet, private ensuite, and additional versatile leisure area. The additional bedrooms offer excellent flexibility for family, guests, or a dedicated workspace. A generous landing area provides the perfect setting for a home office, reading nook, or quiet retreat. Enjoy the added convenience of underground parking, visitor parking, beautifully landscaped grounds, and professional property management. A rare and highly desirable feature is the direct access from the unit to its premium parking space. The extra-wide storage locker, conveniently located on the same level as the parking, provides exceptional practicality. With its generous proportions, versatile layout, and outstanding location near Yonge & Finch, this is a rare opportunity to own a spacious townhouse in an established, well-maintained community. Ideal for families, professionals, or anyone seeking the comfort of townhouse living with the convenience of condo ownership. Do not miss your opportunity to call it home! (id:67475)
Property Details
|
MLS® Number
|
C13661780 |
|
Property Type
|
Single Family |
|
Community Name
|
Newtonbrook West |
|
Amenities Near By
|
Hospital, Park, Place Of Worship, Public Transit, Schools |
|
Community Features
|
Pets Allowed With Restrictions |
|
Features
|
Balcony |
|
Parking Space Total
|
1 |
Building
|
Bathroom Total
|
3 |
|
Bedrooms Above Ground
|
3 |
|
Bedrooms Total
|
3 |
|
Age
|
16 To 30 Years |
|
Amenities
|
Storage - Locker |
|
Appliances
|
All, Window Coverings |
|
Basement Development
|
Other, See Remarks |
|
Basement Type
|
N/a (other, See Remarks) |
|
Cooling Type
|
Central Air Conditioning |
|
Exterior Finish
|
Concrete, Stone |
|
Fire Protection
|
Smoke Detectors |
|
Flooring Type
|
Tile, Laminate |
|
Foundation Type
|
Poured Concrete |
|
Half Bath Total
|
1 |
|
Heating Fuel
|
Natural Gas |
|
Heating Type
|
Forced Air |
|
Stories Total
|
3 |
|
Size Interior
|
1,600 - 1,799 Sqft |
|
Type
|
Row / Townhouse |
Parking
Land
|
Acreage
|
No |
|
Land Amenities
|
Hospital, Park, Place Of Worship, Public Transit, Schools |
Rooms
| Level |
Type |
Length |
Width |
Dimensions |
|
Second Level |
Bedroom 2 |
3.93 m |
2.9 m |
3.93 m x 2.9 m |
|
Second Level |
Bedroom 3 |
2.49 m |
3.75 m |
2.49 m x 3.75 m |
|
Second Level |
Den |
3.17 m |
1.95 m |
3.17 m x 1.95 m |
|
Third Level |
Primary Bedroom |
5.48 m |
5.56 m |
5.48 m x 5.56 m |
|
Main Level |
Foyer |
1.58 m |
1.49 m |
1.58 m x 1.49 m |
|
Main Level |
Living Room |
4.16 m |
2.85 m |
4.16 m x 2.85 m |
|
Main Level |
Dining Room |
4.2 m |
3.1 m |
4.2 m x 3.1 m |
|
Main Level |
Kitchen |
2.48 m |
2.79 m |
2.48 m x 2.79 m |
https://www.realtor.ca/real-estate/30140572/d11-108-finch-avenue-w-toronto-newtonbrook-west-newtonbrook-west