5 Bedroom
2 Bathroom
2,000 - 2,500 sqft
Fireplace
Inground Pool
Central Air Conditioning
Forced Air
$5,700 Monthly
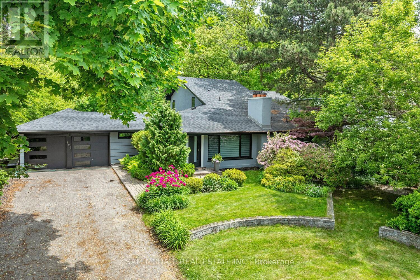
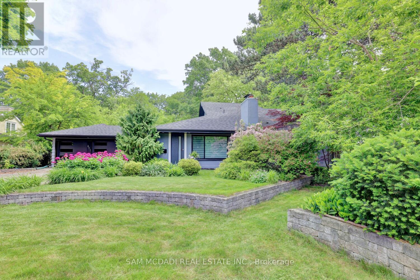
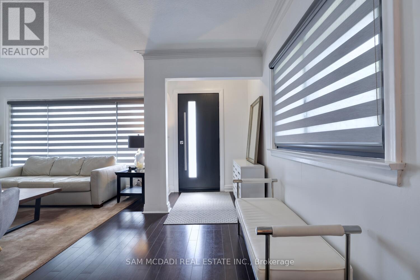
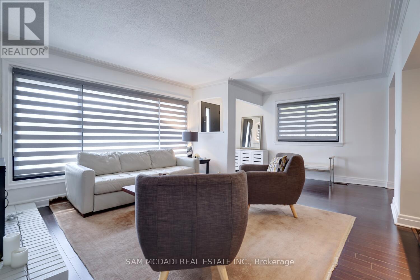
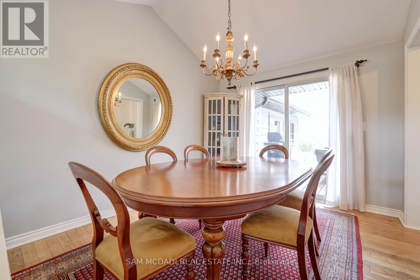
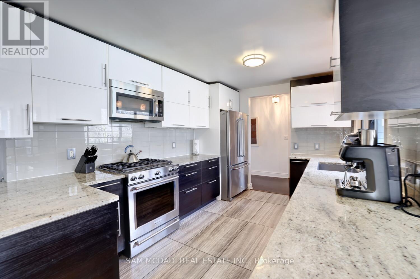
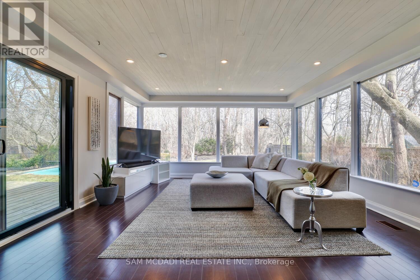
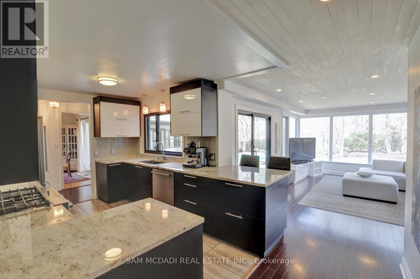
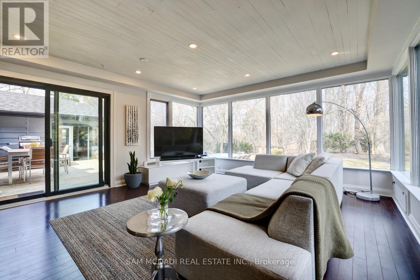
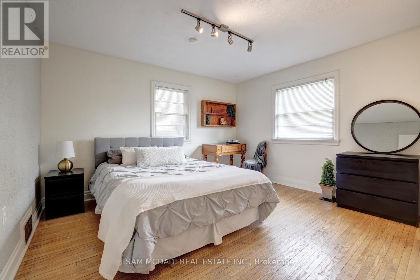
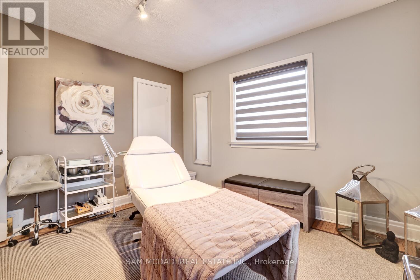
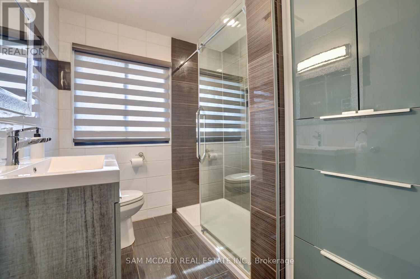
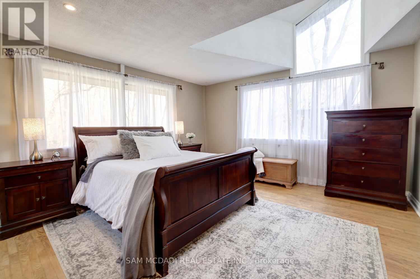
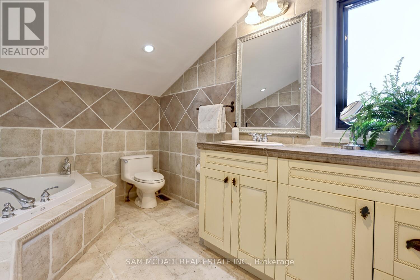
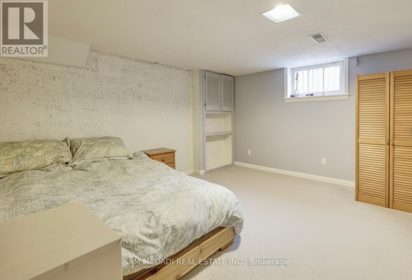
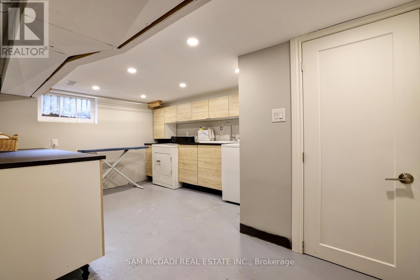
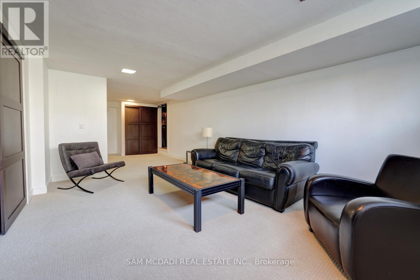
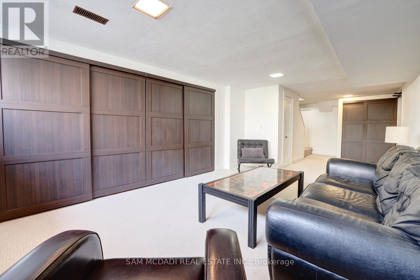
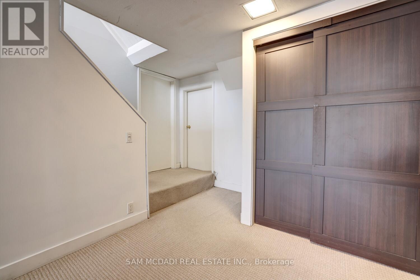
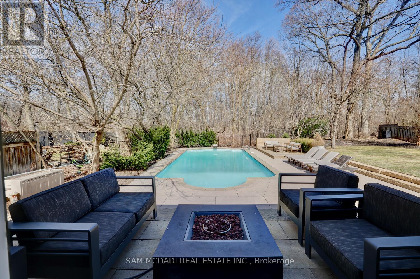
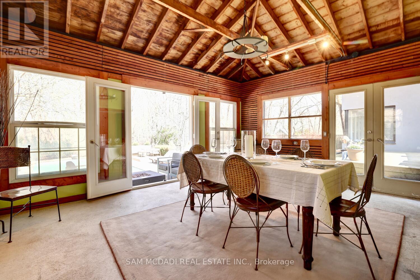
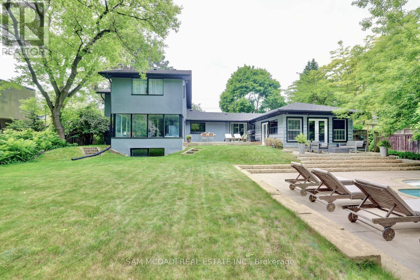
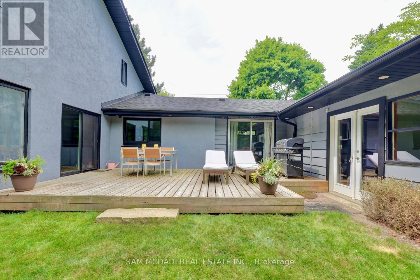
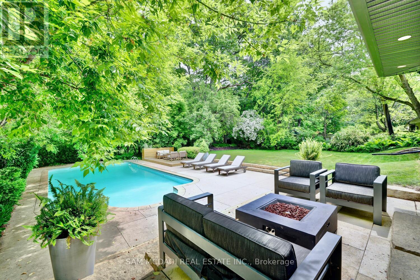
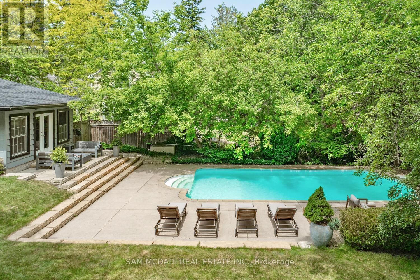
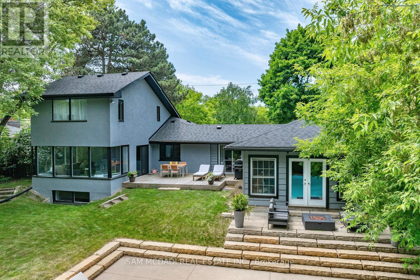
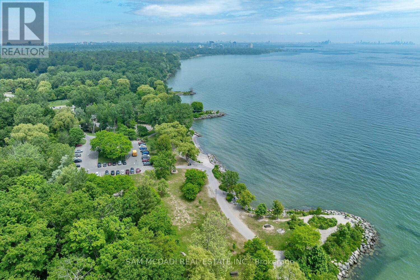
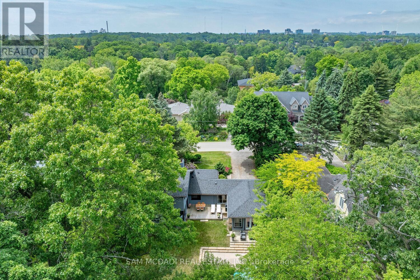
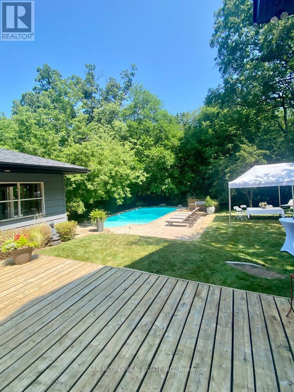
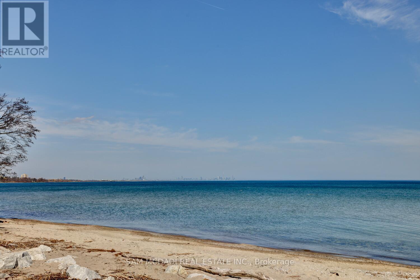
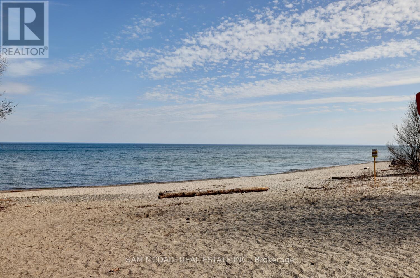
Beautiful home in prestigious Clarkson, set on an impressive lot backing onto Jack Darling Memorial Park with no rear neighbours, an in-ground pool and just steps to Lake Ontario. The spacious interior features formal living and dining rooms, a bright family room with expansive windows overlooking the private backyard, and a kitchen with granite countertops, stainless steel appliances and a breakfast bar. The upper-level primary bedroom offers double closets and a 4-piece ensuite. Two additional main-floor bedrooms, a 3-piece bathroom, a sunroom/pool house and a finished basement with an additional bedroom, recreation area, laundry and ample storage provide versatile living space. Enjoy a fantastic location near Rattray Marsh, Jack Darling Park, Lake Ontario beaches, scenic trails, tennis courts, shopping, transit, QEW and Port Credit GO Station. Situated within the sought-after Lorne Park and Owenwood public school districts. (id:67475)
Property Details
|
MLS® Number
|
W14114822 |
|
Property Type
|
Single Family |
|
Community Name
|
Clarkson |
|
Features
|
Cul-de-sac, Wooded Area, Ravine, Conservation/green Belt |
|
Parking Space Total
|
8 |
|
Pool Type
|
Inground Pool |
Building
|
Bathroom Total
|
2 |
|
Bedrooms Above Ground
|
4 |
|
Bedrooms Below Ground
|
1 |
|
Bedrooms Total
|
5 |
|
Amenities
|
Fireplace(s) |
|
Appliances
|
Dryer, Washer |
|
Basement Development
|
Finished |
|
Basement Type
|
N/a (finished) |
|
Construction Style Attachment
|
Detached |
|
Cooling Type
|
Central Air Conditioning |
|
Exterior Finish
|
Concrete, Stucco |
|
Fireplace Present
|
Yes |
|
Fireplace Total
|
1 |
|
Flooring Type
|
Carpeted, Laminate, Hardwood |
|
Foundation Type
|
Block |
|
Heating Fuel
|
Natural Gas |
|
Heating Type
|
Forced Air |
|
Stories Total
|
2 |
|
Size Interior
|
2,000 - 2,500 Sqft |
|
Type
|
House |
|
Utility Water
|
Municipal Water |
Parking
Land
|
Acreage
|
No |
|
Sewer
|
Sanitary Sewer |
Rooms
| Level |
Type |
Length |
Width |
Dimensions |
|
Second Level |
Primary Bedroom |
4.75 m |
4.27 m |
4.75 m x 4.27 m |
|
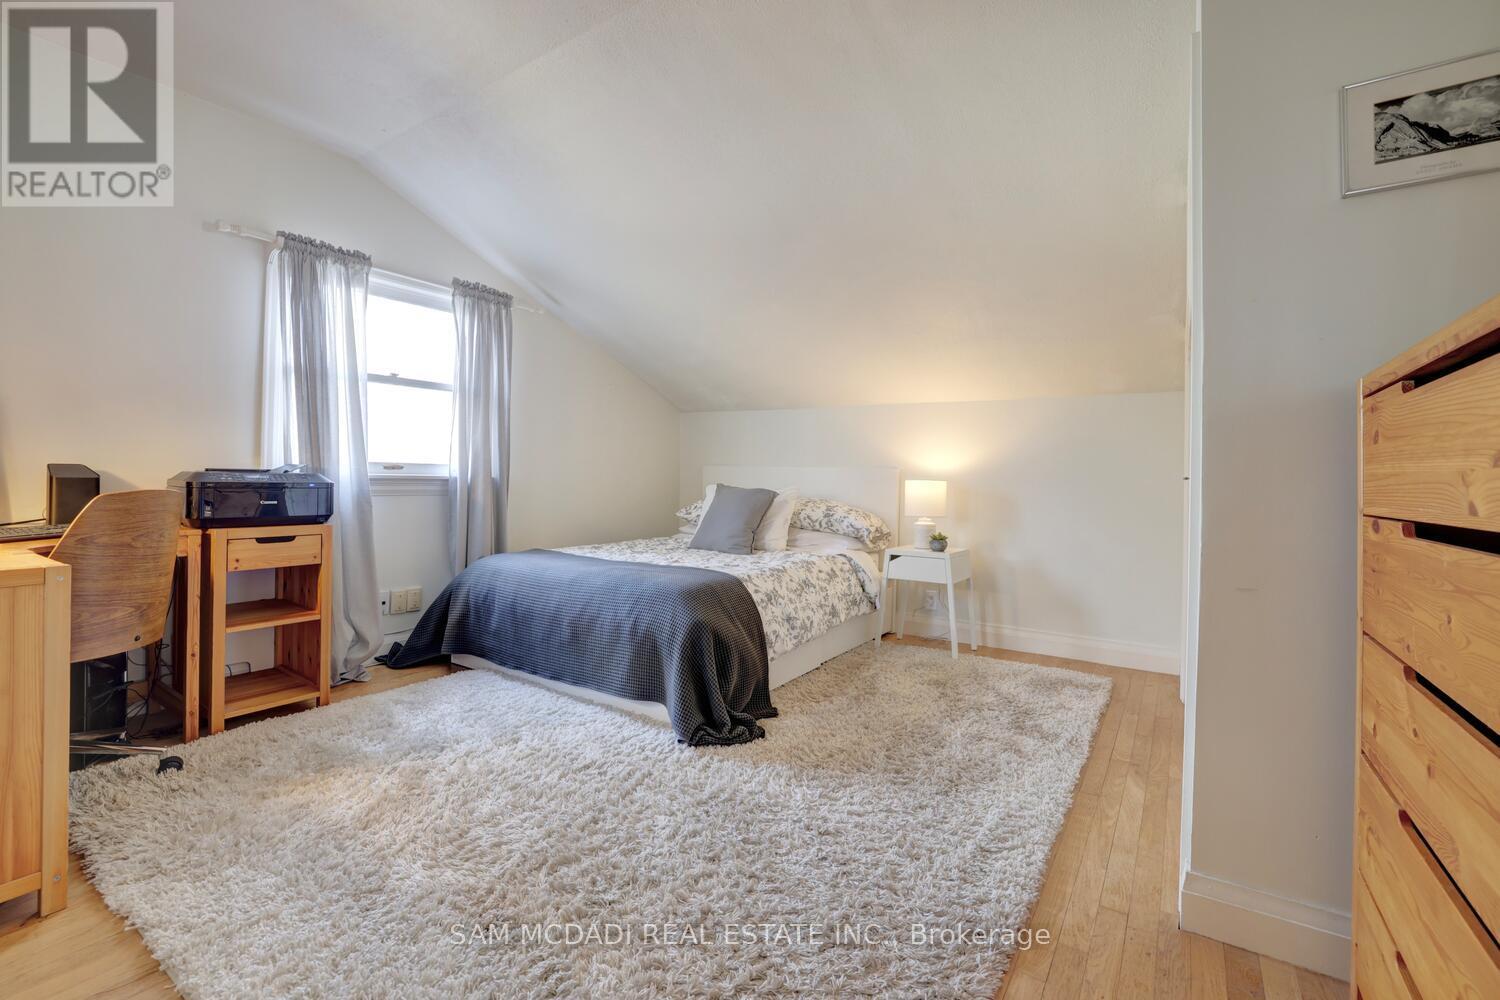
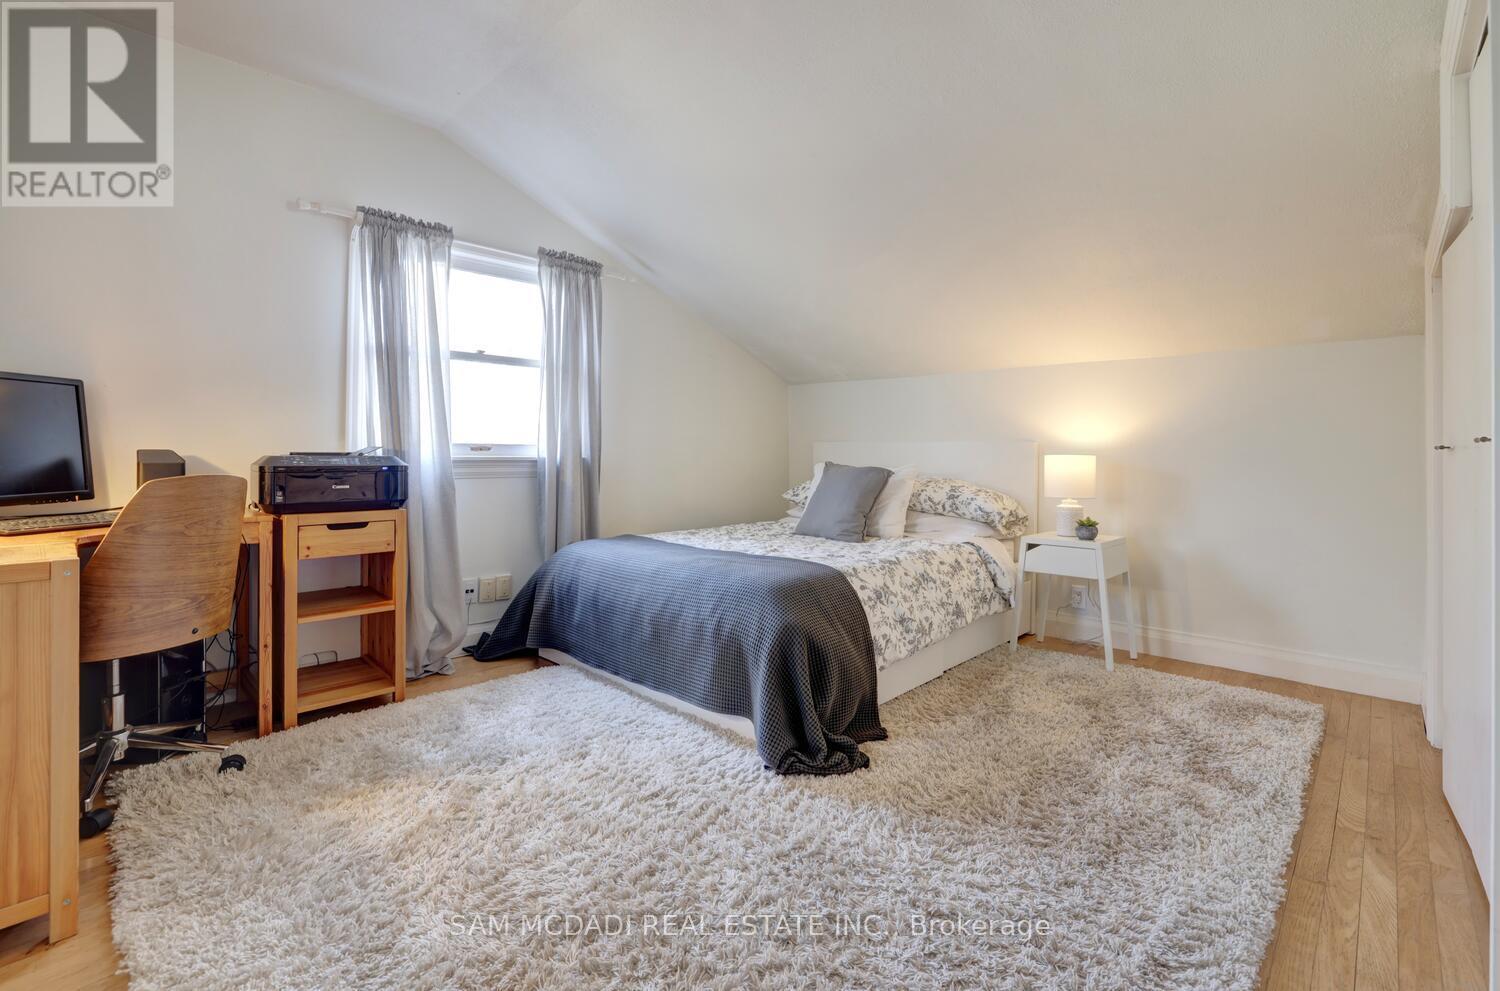
Second Level |
Bedroom 2 |
4.04 m |
4.01 m |
4.04 m x 4.01 m |
|
Basement |
Bedroom 5 |
3.84 m |
3.78 m |
3.84 m x 3.78 m |
|
Basement |
Recreational, Games Room |
5.23 m |
3.63 m |
5.23 m x 3.63 m |
|
Main Level |
Living Room |
6.2 m |
4.75 m |
6.2 m x 4.75 m |
|
Main Level |
Dining Room |
3.84 m |
2.97 m |
3.84 m x 2.97 m |
|
Main Level |
Kitchen |
5.21 m |
2.87 m |
5.21 m x 2.87 m |
|
Main Level |
Family Room |
5.28 m |
4.65 m |
5.28 m x 4.65 m |
|
Main Level |
Bedroom 3 |
3.89 m |
3.53 m |
3.89 m x 3.53 m |
|
Main Level |
Bedroom 4 |
3.63 m |
3.25 m |
3.63 m x 3.25 m |
https://www.realtor.ca/real-estate/30441790/821-parkland-avenue-mississauga-clarkson-clarkson