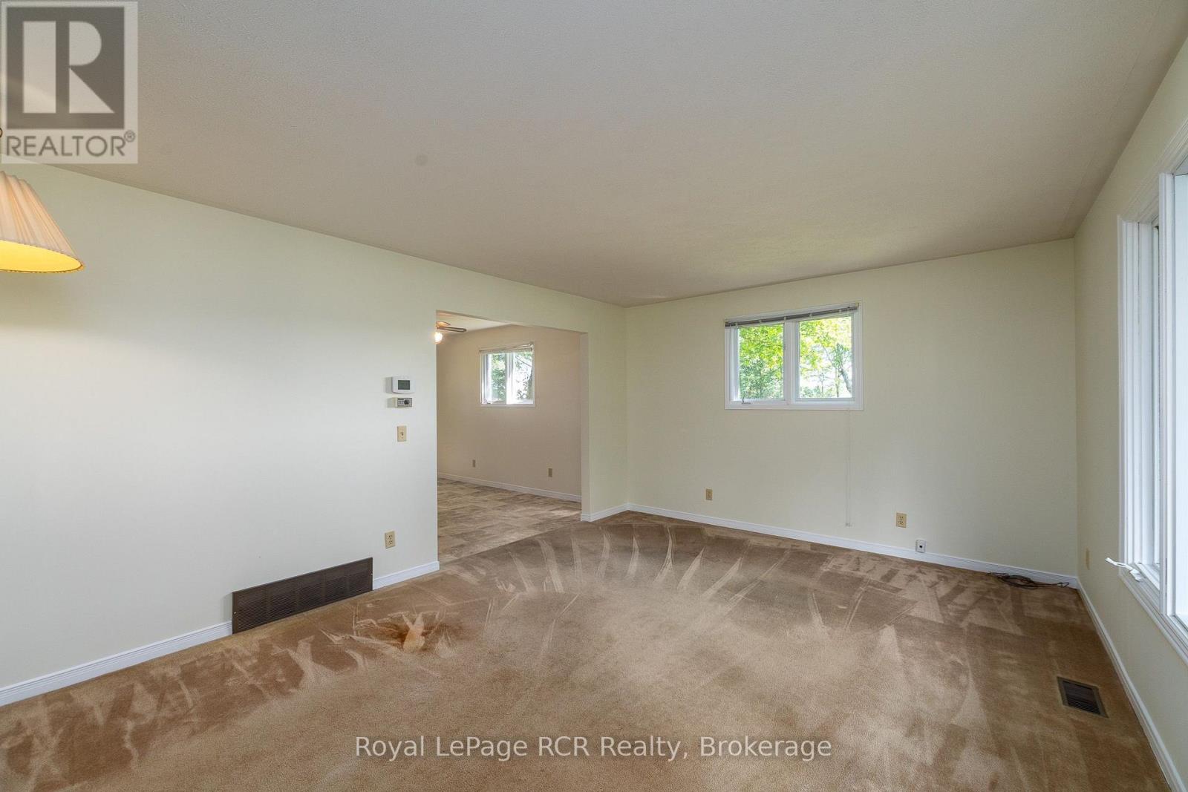
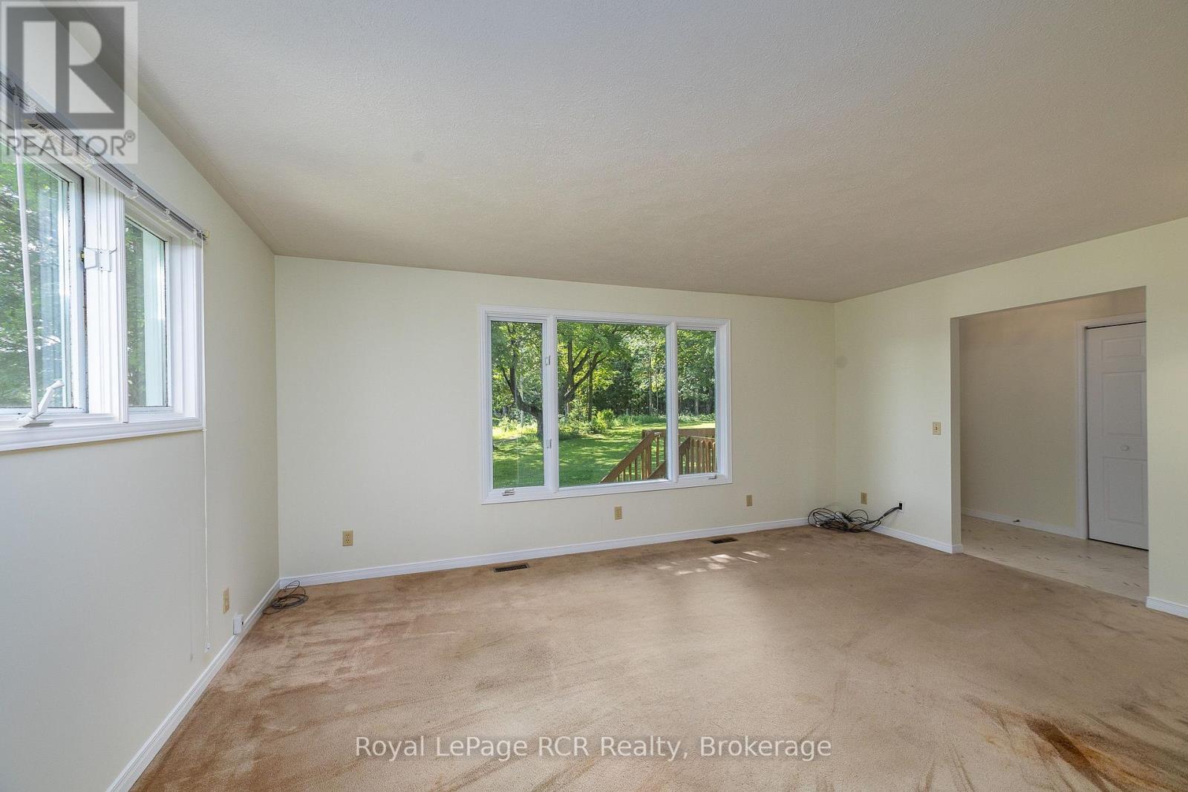
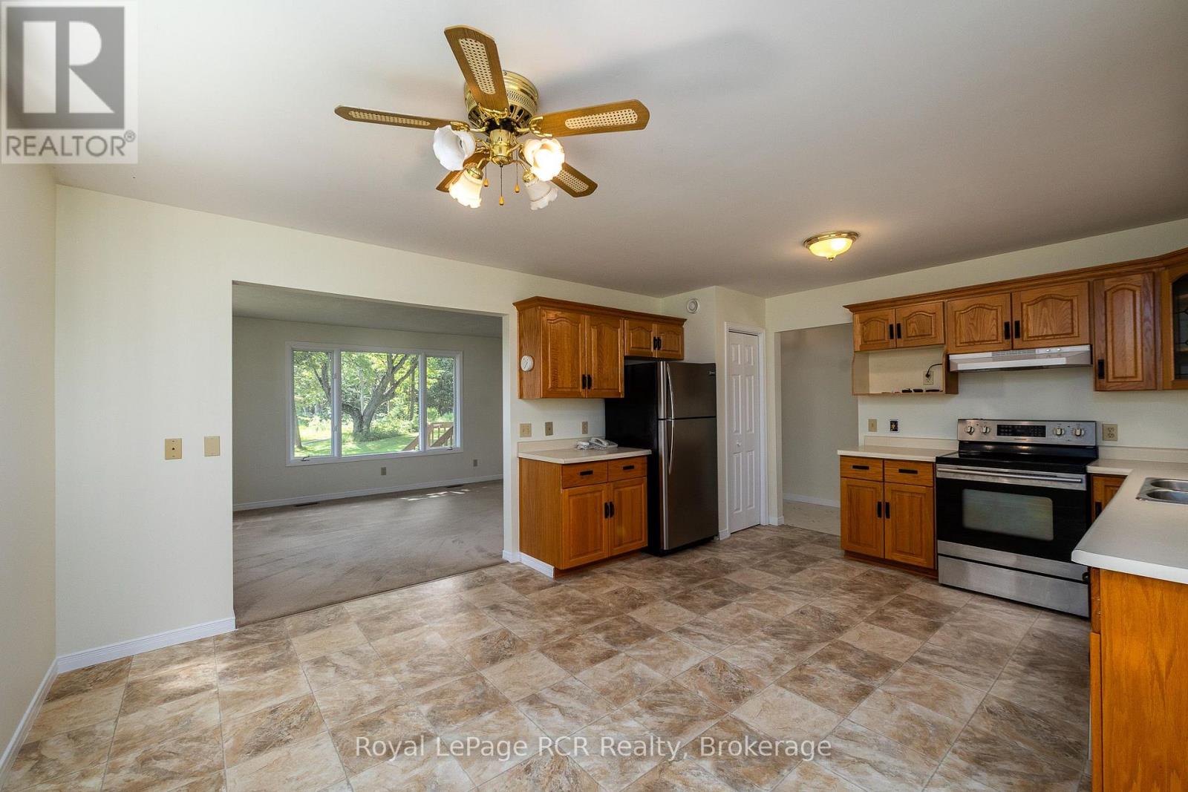
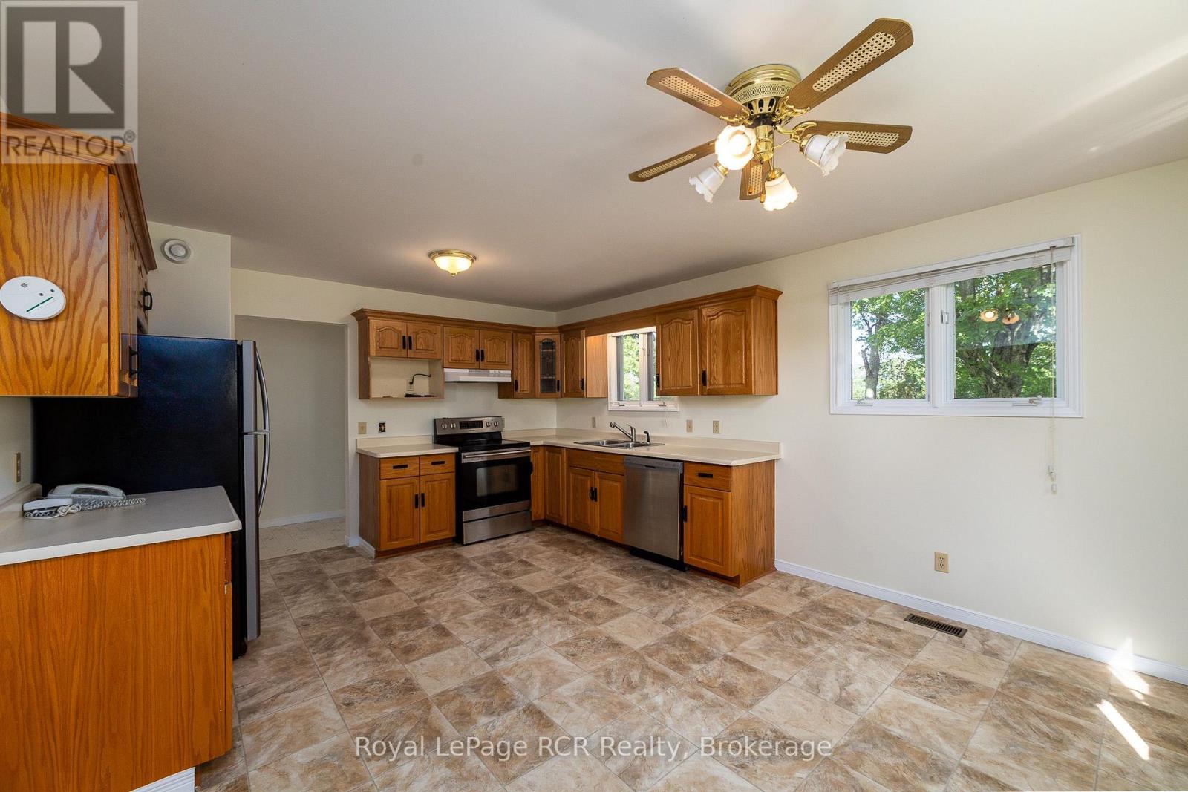
3 Bedroom
2 Bathroom
1,100 - 1,500 sqft
Bungalow
Fireplace
Central Air Conditioning
Forced Air
Acreage
$699,000
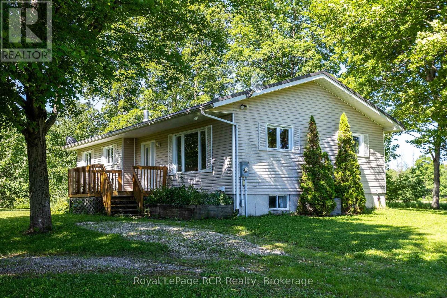
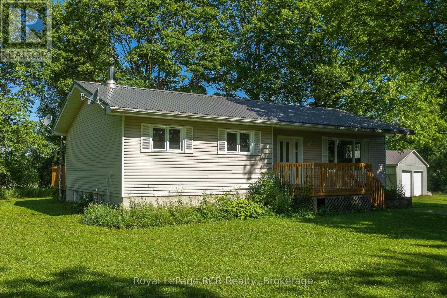
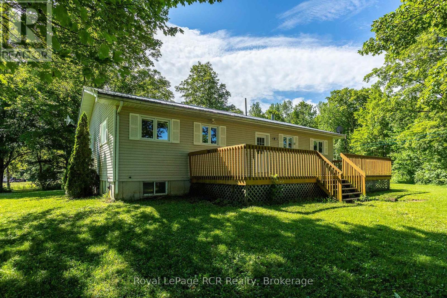
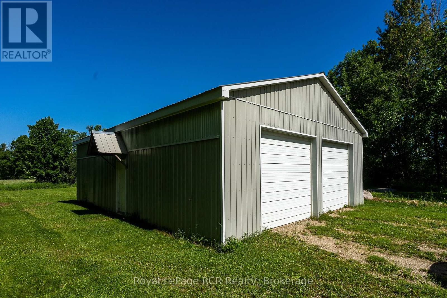
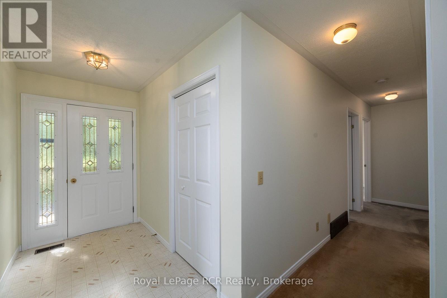
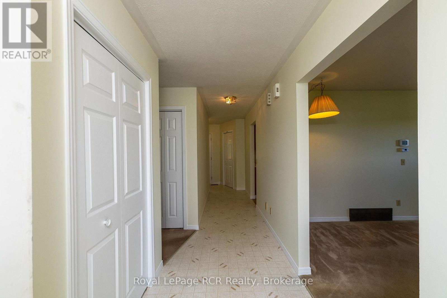
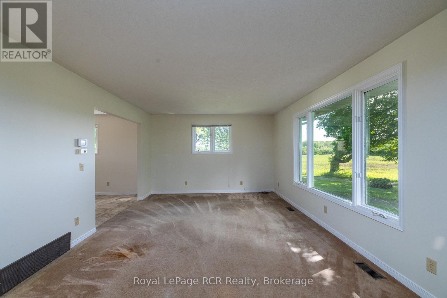
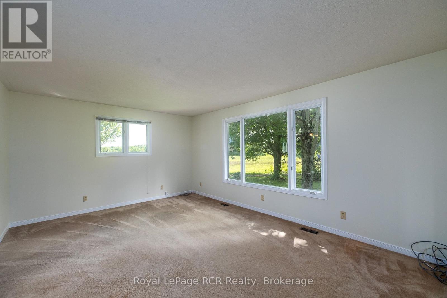
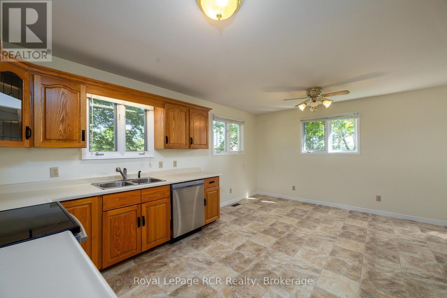
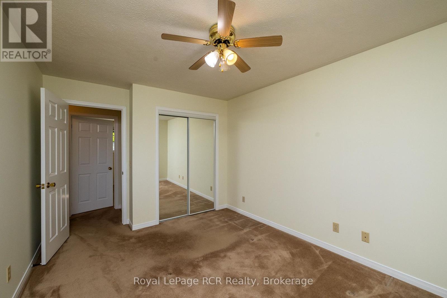
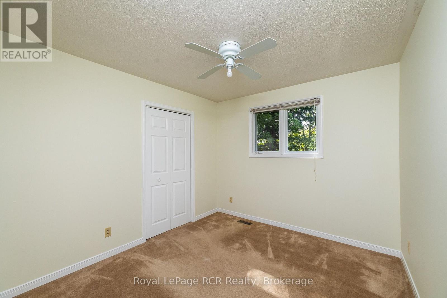
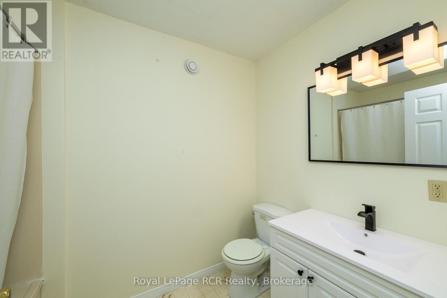
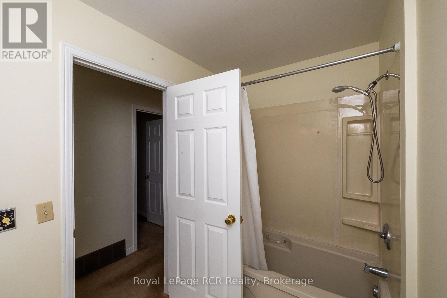
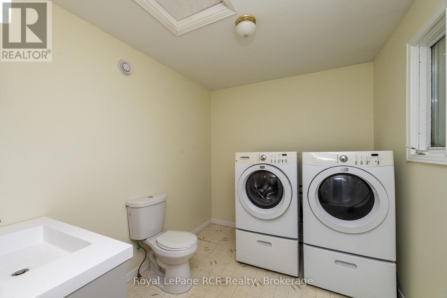
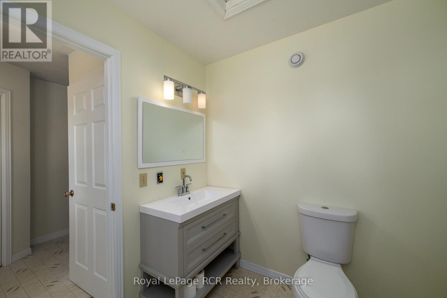
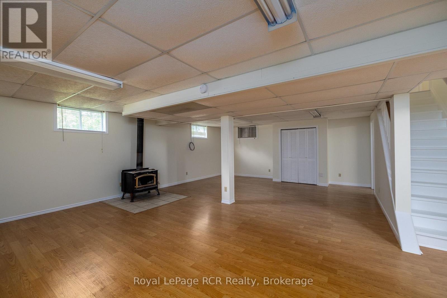
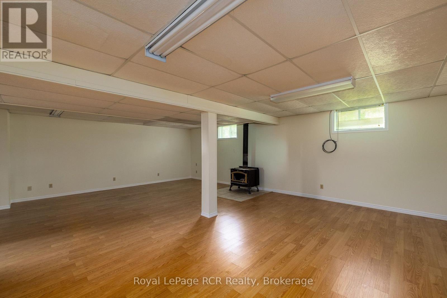
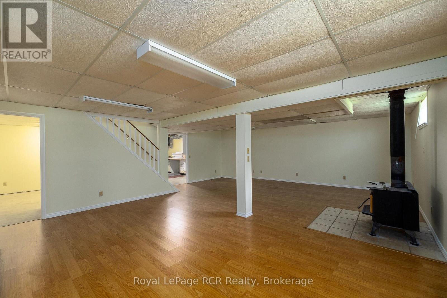
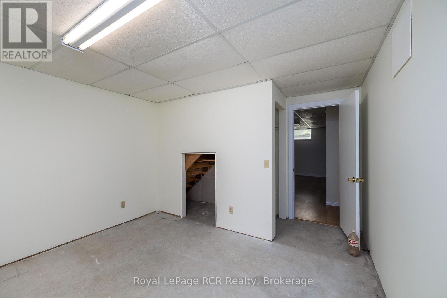
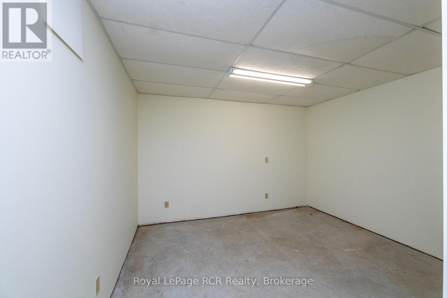
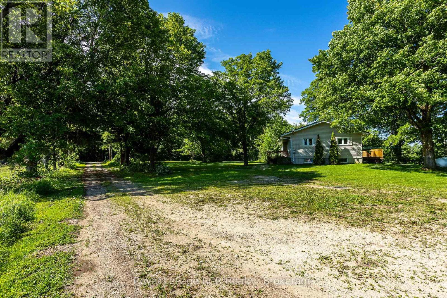
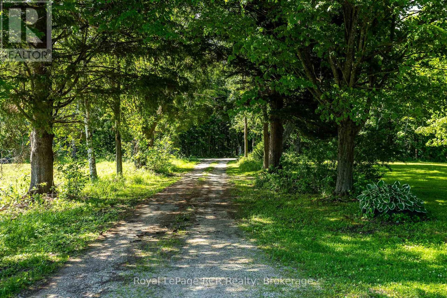
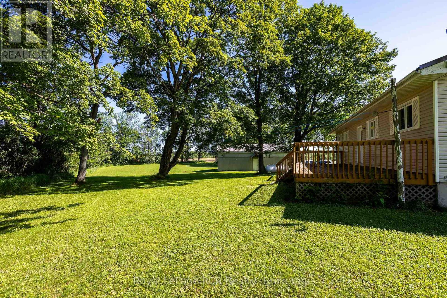
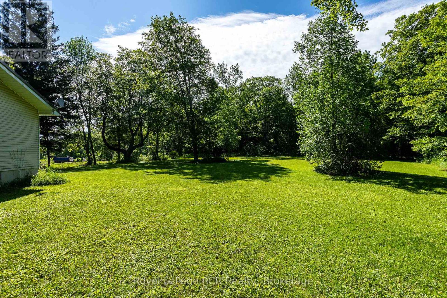
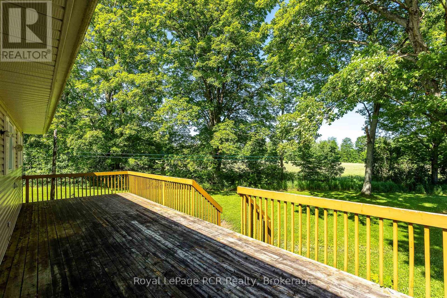
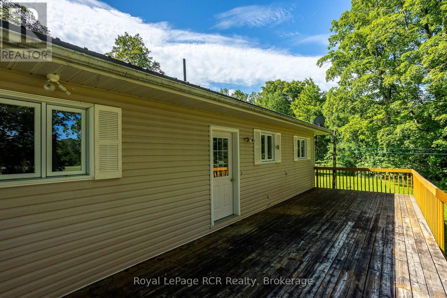
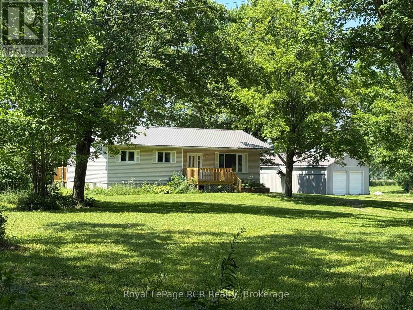
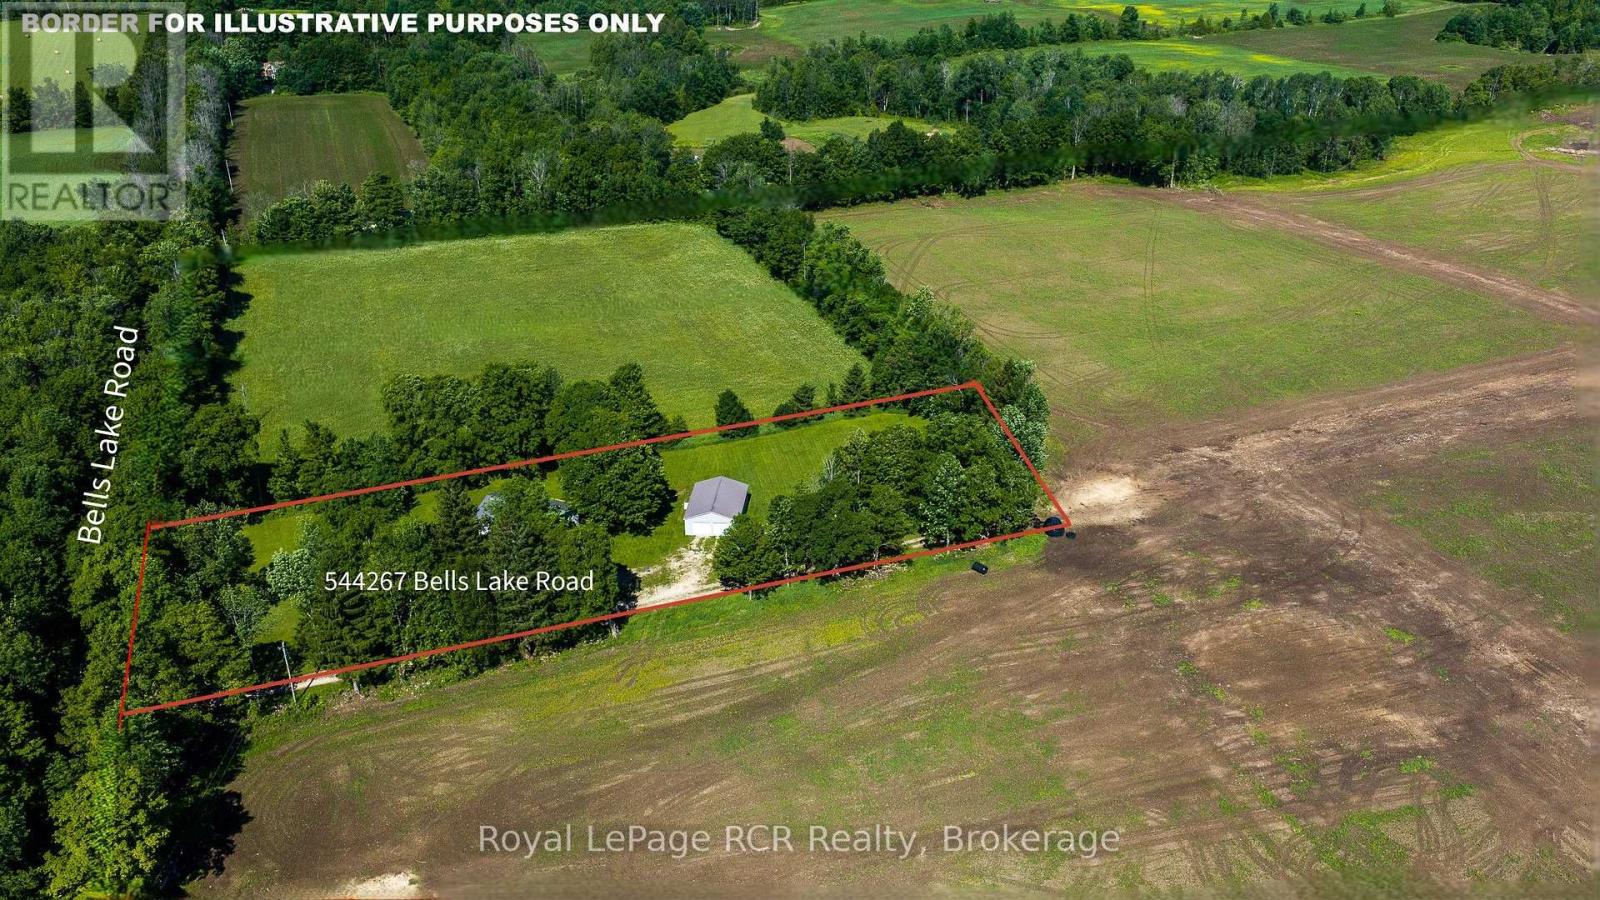
Bungalow and shop on 2.25 acres in a pretty setting. This three bedroom bungalow is approximately 1300 square feet with 2 bathrooms and laundry on the main level. The full basement has a spacious family room with woodstove, a flex room, wood room and workshop area. NEW drilled well (2026). There is a forced air propane furnace as well as central air. The 30x40 shop with 2 roll up doors and a sliding door makes storage and access easy. The 200x492 lot has mature trees on the perimeter with views to the surrounding farmland and countryside. This quiet country road is just minutes to Markdale and 1/2km to Bells Lake and Conservation lands. (id:67475)
Property Details
|
MLS® Number
|
X13560858 |
|
Property Type
|
Single Family |
|
Community Name
|
West Grey |
|
Amenities Near By
|
Hospital, Schools |
|
Community Features
|
School Bus |
|
Equipment Type
|
Propane Tank |
|
Parking Space Total
|
10 |
|
Rental Equipment Type
|
Propane Tank |
|
Structure
|
Deck, Workshop |
Building
|
Bathroom Total
|
2 |
|
Bedrooms Above Ground
|
3 |
|
Bedrooms Total
|
3 |
|
Age
|
31 To 50 Years |
|
Amenities
|
Fireplace(s) |
|
Appliances
|
Water Treatment, Dishwasher, Dryer, Stove, Washer, Refrigerator |
|
Architectural Style
|
Bungalow |
|
Basement Development
|
Finished |
|
Basement Type
|
Full (finished) |
|
Construction Style Attachment
|
Detached |
|
Cooling Type
|
Central Air Conditioning |
|
Exterior Finish
|
Vinyl Siding |
|
Fireplace Present
|
Yes |
|
Fireplace Total
|
1 |
|
Foundation Type
|
Poured Concrete |
|
Half Bath Total
|
1 |
|
Heating Fuel
|
Propane |
|
Heating Type
|
Forced Air |
|
Stories Total
|
1 |
|
Size Interior
|
1,100 - 1,500 Sqft |
|
Type
|
House |
|
Utility Water
|
Drilled Well |
Parking
Land
|
Acreage
|
Yes |
|
Land Amenities
|
Hospital, Schools |
|
Sewer
|
Septic System |
|
Size Depth
|
492 Ft |
|
Size Frontage
|
200 Ft |
|
Size Irregular
|
200 X 492 Ft |
|
Size Total Text
|
200 X 492 Ft|2 - 4.99 Acres |
|
Zoning Description
|
A2 |
Rooms
| Level |
Type |
Length |
Width |
Dimensions |
|
Lower Level |
Family Room |
5.74 m |
8.18 m |
5.74 m x 8.18 m |
|
Lower Level |
Office |
3.07 m |
3.58 m |
3.07 m x 3.58 m |
|
Main Level |
Foyer |
1.52 m |
3.61 m |
1.52 m x 3.61 m |
|
Main Level |
Living Room |
3.81 m |
5.31 m |
3.81 m x 5.31 m |
|
Main Level |
Kitchen |
4.01 m |
5.31 m |
4.01 m x 5.31 m |
|
Main Level |
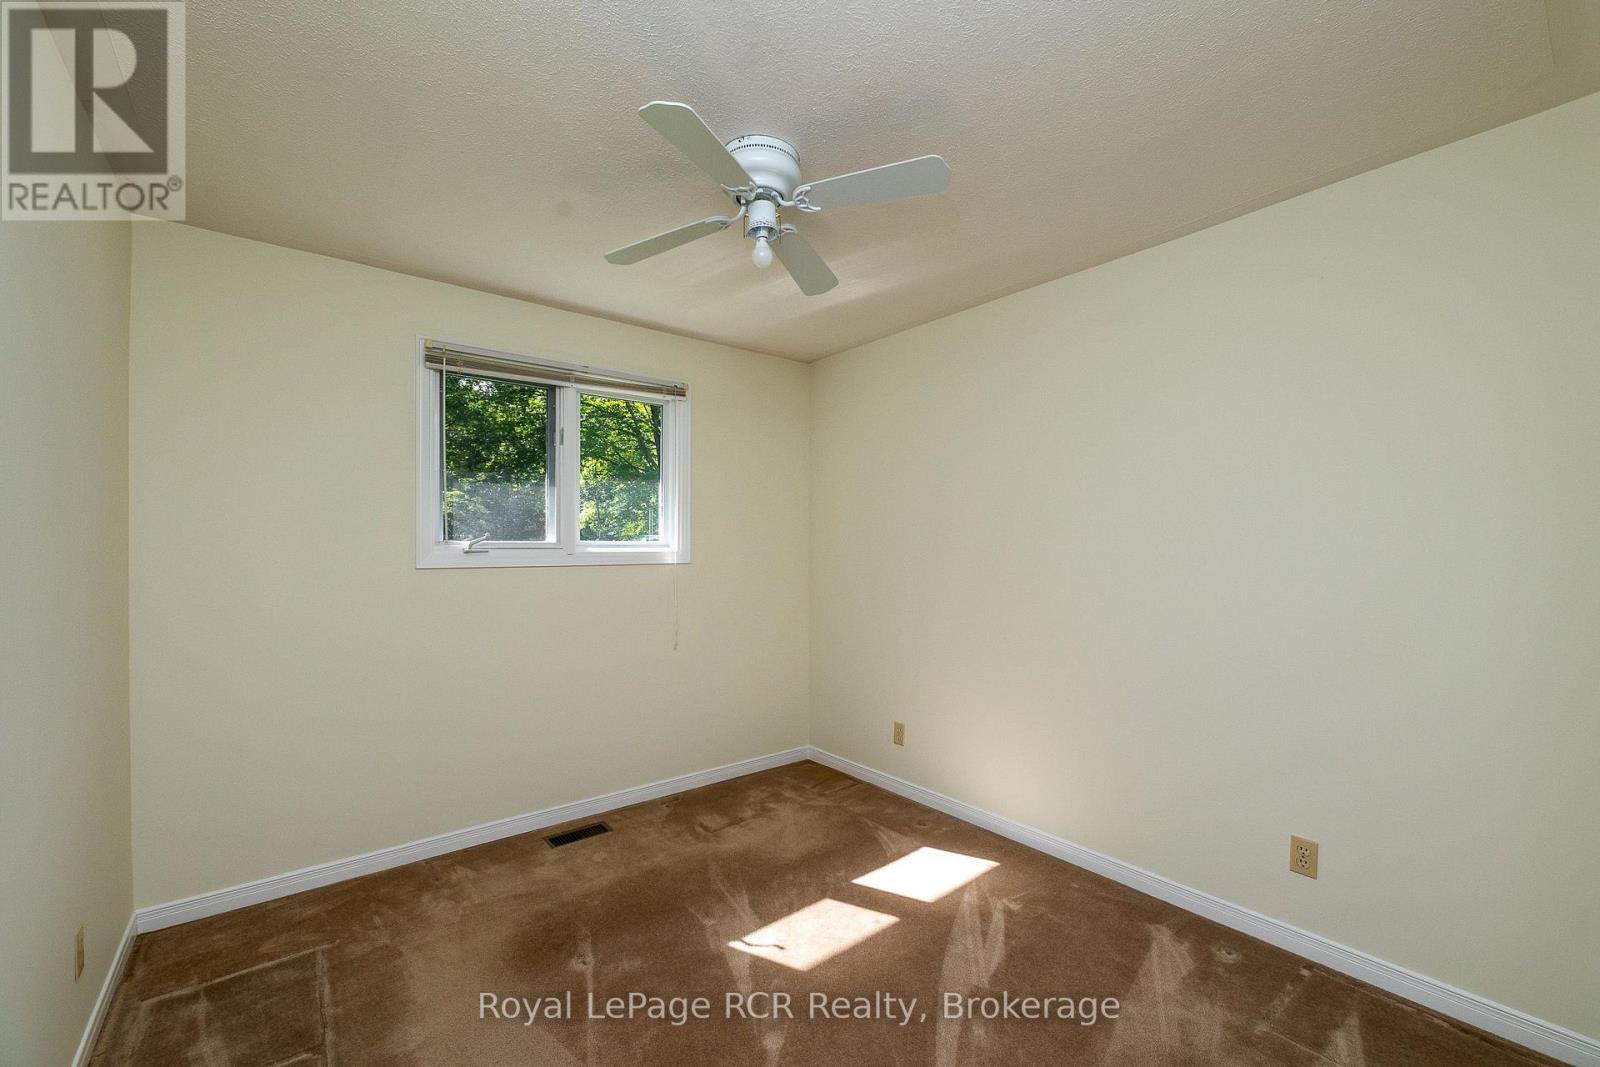
Bedroom |
2.92 m |
3.1 m |
2.92 m x 3.1 m |
|
Main Level |
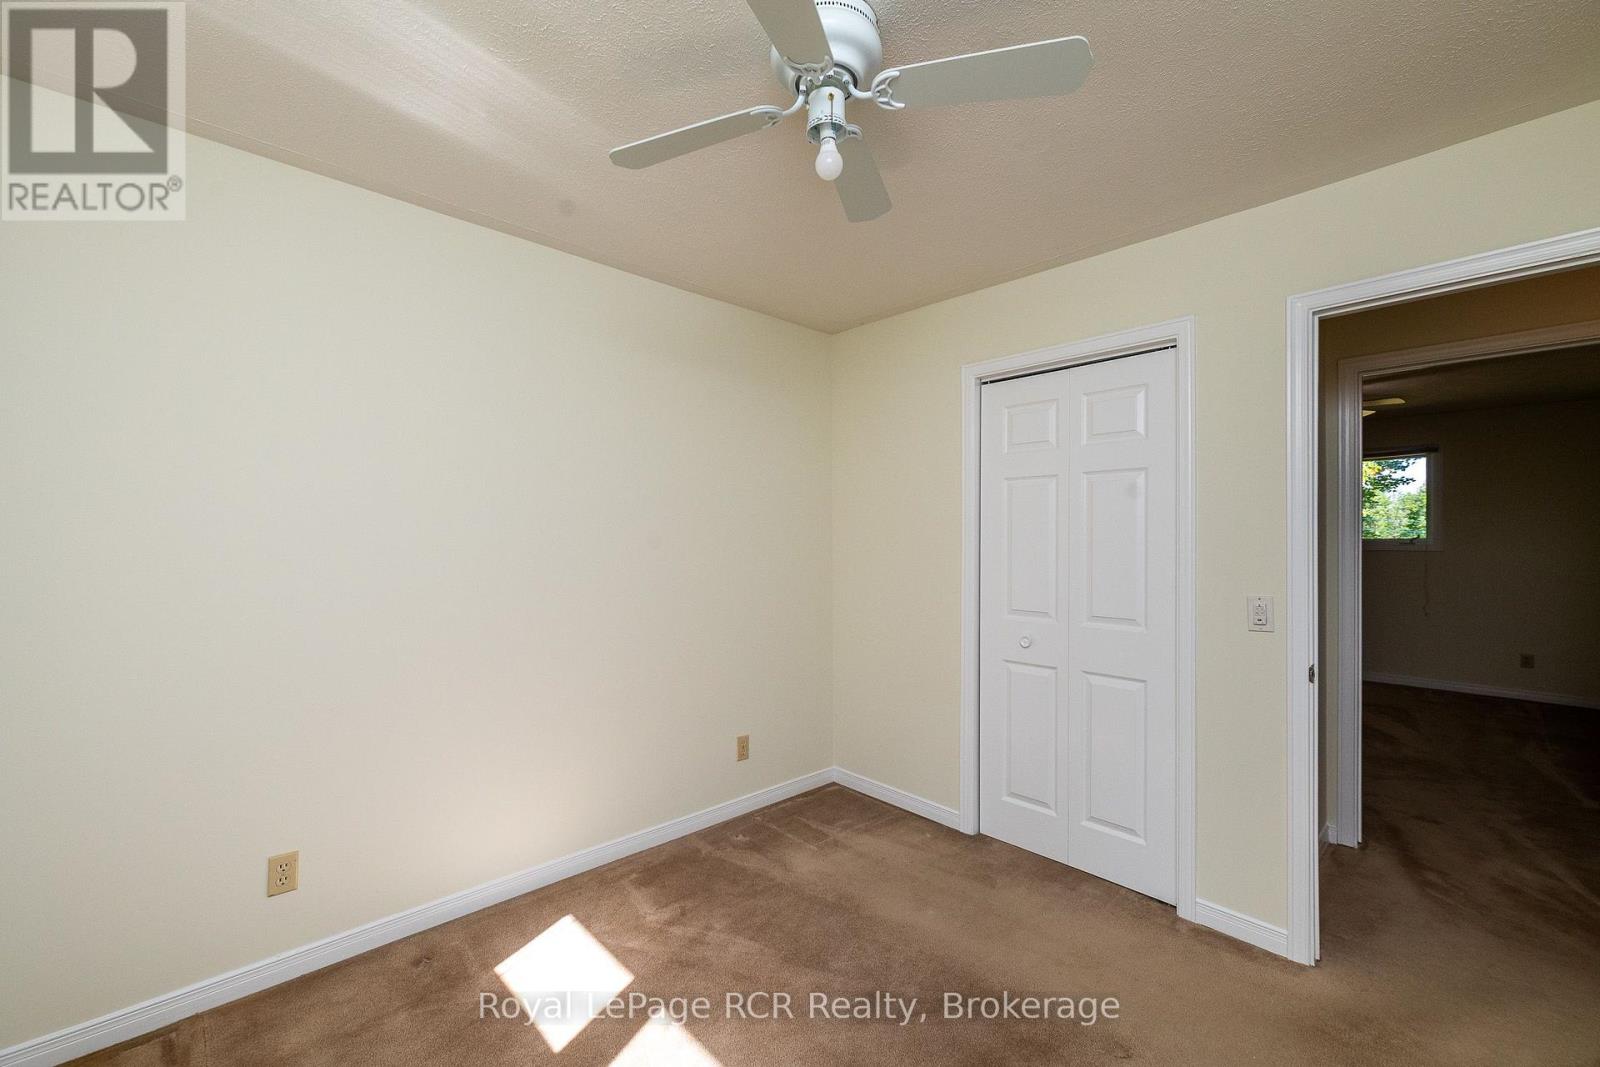
Bedroom |
2.92 m |
3.1 m |
2.92 m x 3.1 m |
|
Main Level |
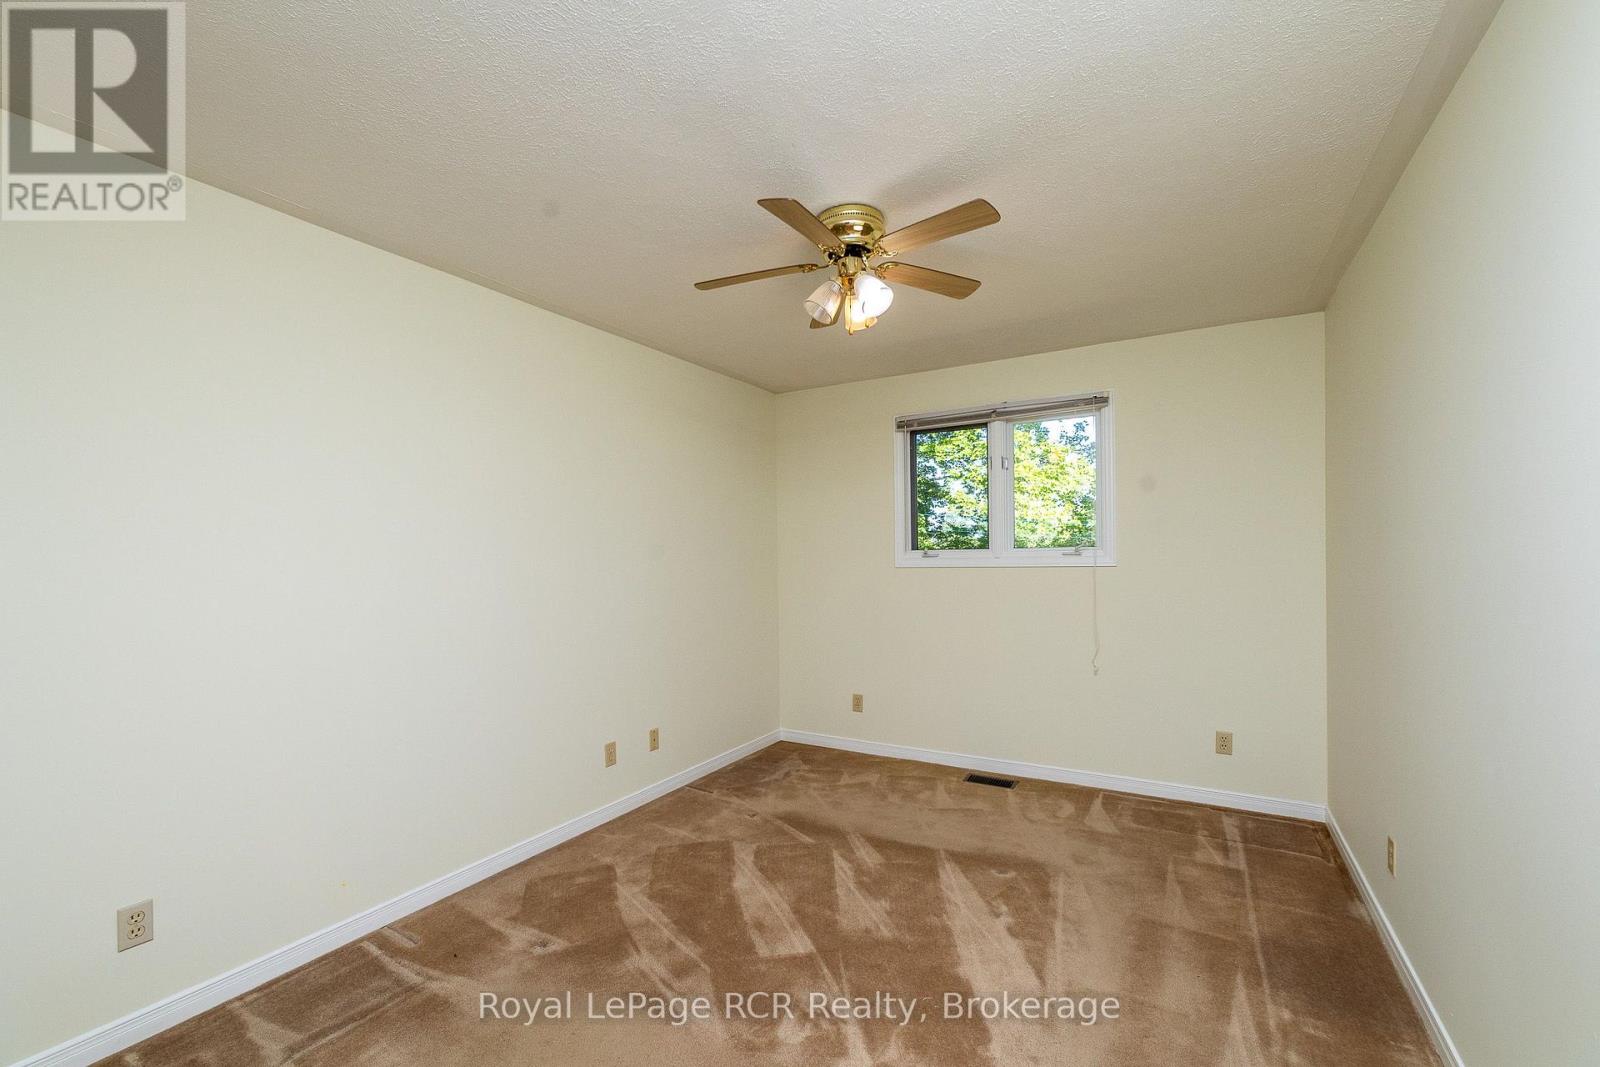
Bedroom |
3.07 m |
3.86 m |
3.07 m x 3.86 m |
|
Main Level |
Laundry Room |
2.36 m |
2.79 m |
2.36 m x 2.79 m |
Utilities
https://www.realtor.ca/real-estate/30030160/544267-bells-lake-road-west-grey-west-grey