3 Bedroom
3 Bathroom
1,100 - 1,500 sqft
Bungalow
Fireplace
Central Air Conditioning
Forced Air
$400,000
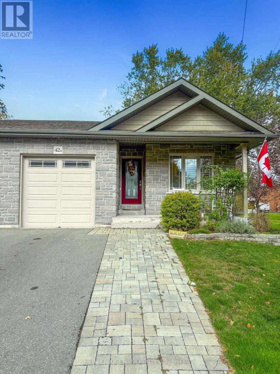
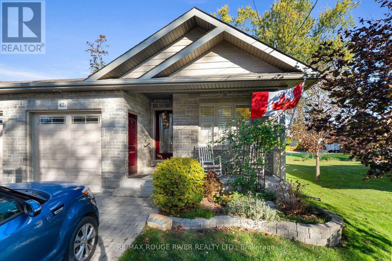
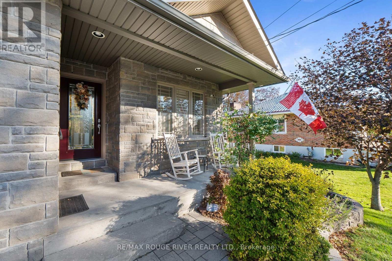
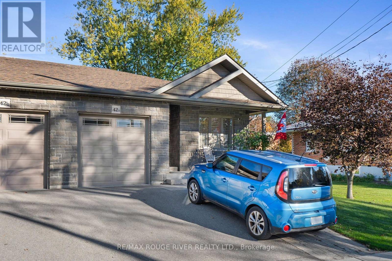
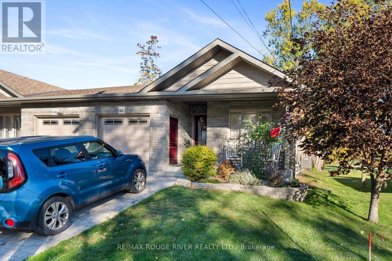
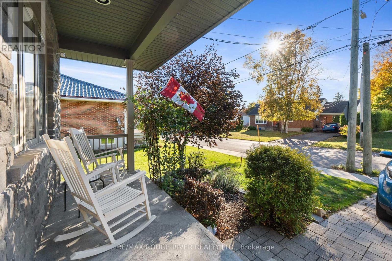
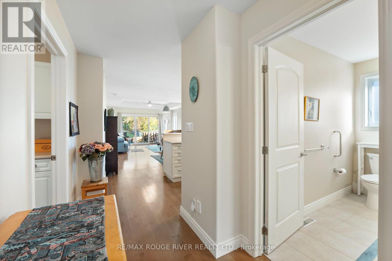
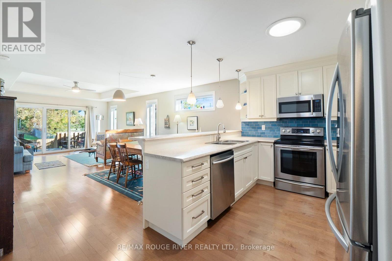
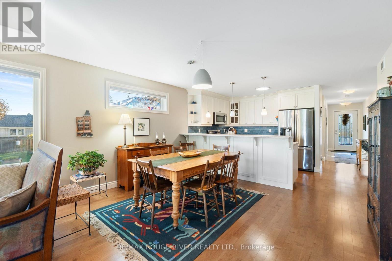
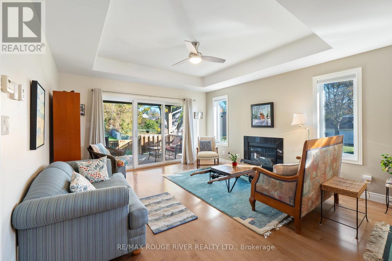
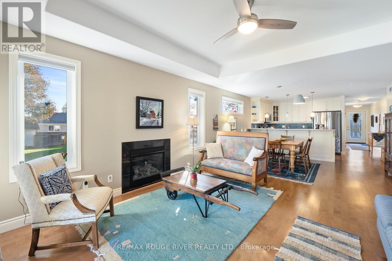
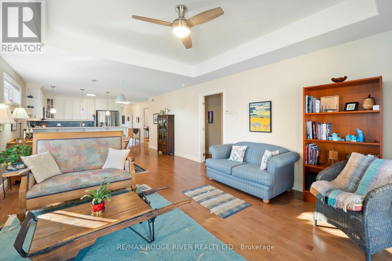
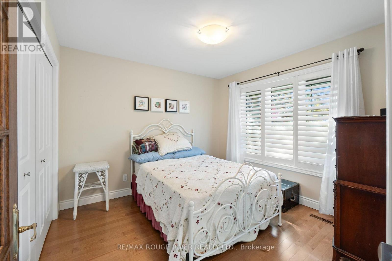
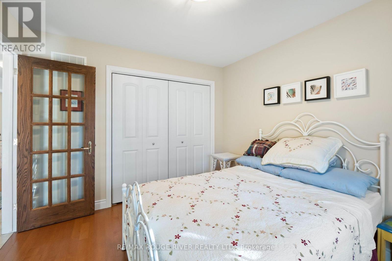
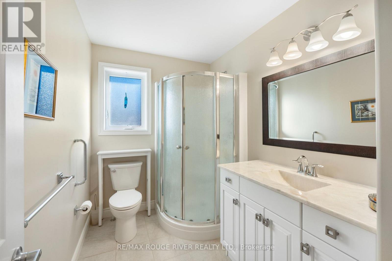
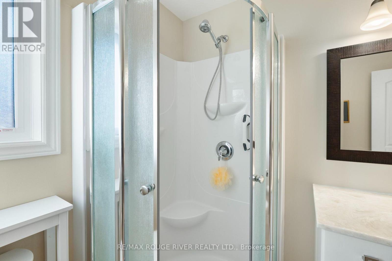
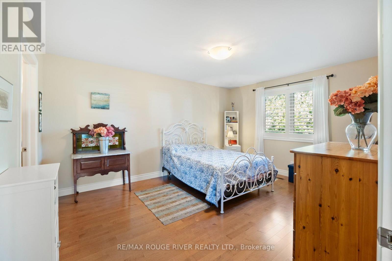
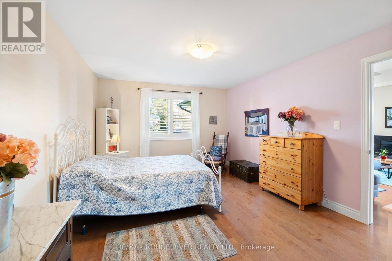
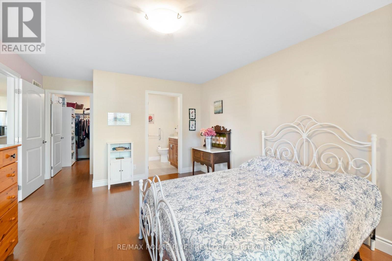
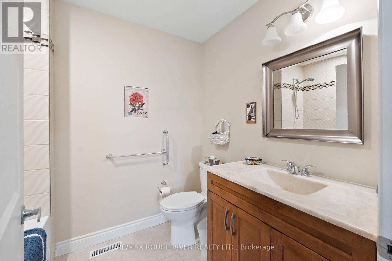
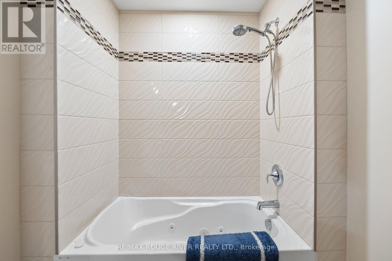
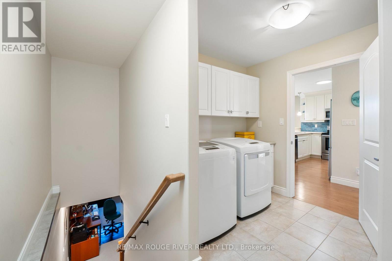
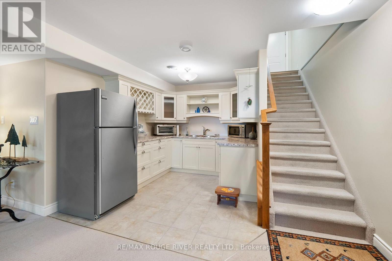
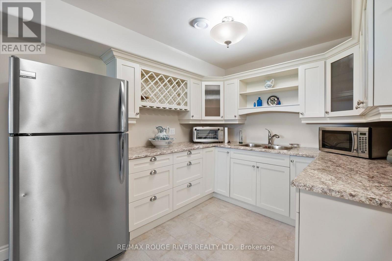
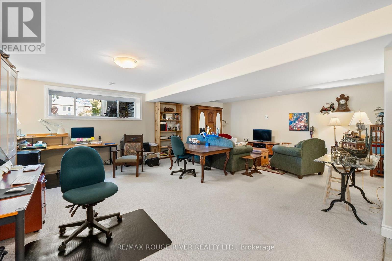
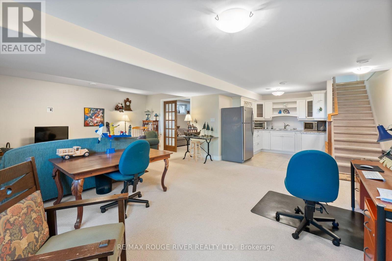
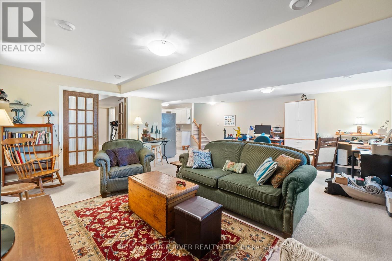
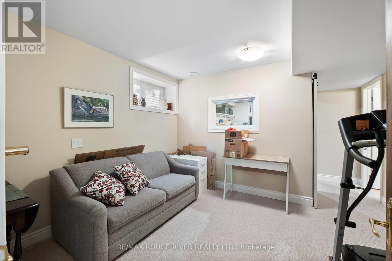
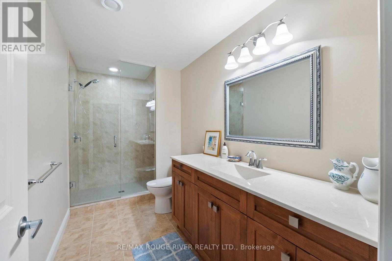
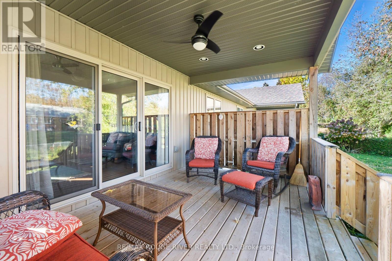
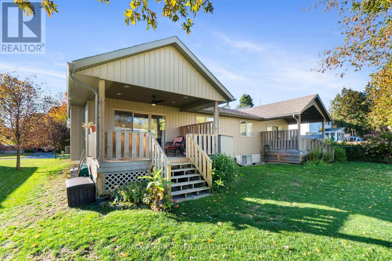
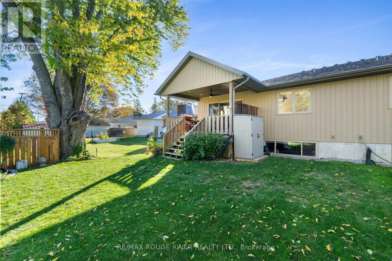
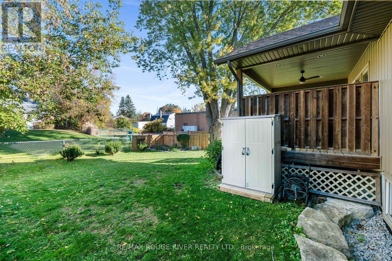
Welcome to this well-appointed semi-detached bungalow, ideally situated on a quiet street just minutes from charming Downtown Brighton. Offering a functional and versatile layout, this home is an excellent option for downsizers, retirees, or anyone looking for comfortable main-floor living.The main level features two bedrooms, including a spacious primary bedroom complete with a walk-in closet and private ensuite. A second 3 piece bathroom, convenient main-floor laundry, and direct access to the garage add to the ease of everyday living.The finished basement provides plenty of additional living space, featuring a large recreation room with oversized windows, a kitchenette, additional bedroom and bathroom, perfect for guests, extended family, or creating a separate living area.Step outside from the main living space to a covered porch, offering a relaxing spot to enjoy your morning coffee or unwind at the end of the day. Located close to Brighton's shops, restaurants, amenities and small-town charm, this home offers functional living with plenty of space to make your own. *The Kitchen in basement does NOT have a stove* (id:67475)
Property Details
|
MLS® Number
|
X14101076 |
|
Property Type
|
Single Family |
|
Community Name
|
Brighton |
|
Equipment Type
|
Water Heater |
|
Parking Space Total
|
3 |
|
Rental Equipment Type
|
Water Heater |
Building
|
Bathroom Total
|
3 |
|
Bedrooms Above Ground
|
2 |
|
Bedrooms Below Ground
|
1 |
|
Bedrooms Total
|
3 |
|
Appliances
|
Dryer, Microwave, Stove, Washer, Refrigerator |
|
Architectural Style
|
Bungalow |
|
Basement Development
|
Finished |
|
Basement Type
|
N/a (finished) |
|
Construction Style Attachment
|
Semi-detached |
|
Cooling Type
|
Central Air Conditioning |
|
Exterior Finish
|
Vinyl Siding, Stone |
|
Fireplace Present
|
Yes |
|
Foundation Type
|
Poured Concrete |
|
Heating Fuel
|
Natural Gas |
|
Heating Type
|
Forced Air |
|
Stories Total
|
1 |
|
Size Interior
|
1,100 - 1,500 Sqft |
|
Type
|
House |
|
Utility Water
|
Municipal Water |
Parking
Land
|
Acreage
|
No |
|
Sewer
|
Sanitary Sewer |
|
Size Depth
|
130 Ft ,4 In |
|
Size Frontage
|
34 Ft |
|
Size Irregular
|
34 X 130.4 Ft |
|
Size Total Text
|
34 X 130.4 Ft |
Rooms
| Level |
Type |
Length |
Width |
Dimensions |
|
Basement |
Bedroom |
3.3019 m |
3.9116 m |
3.3019 m x 3.9116 m |
|
Lower Level |
Kitchen |
3.048 m |
2.6924 m |
3.048 m x 2.6924 m |
|
Main Level |
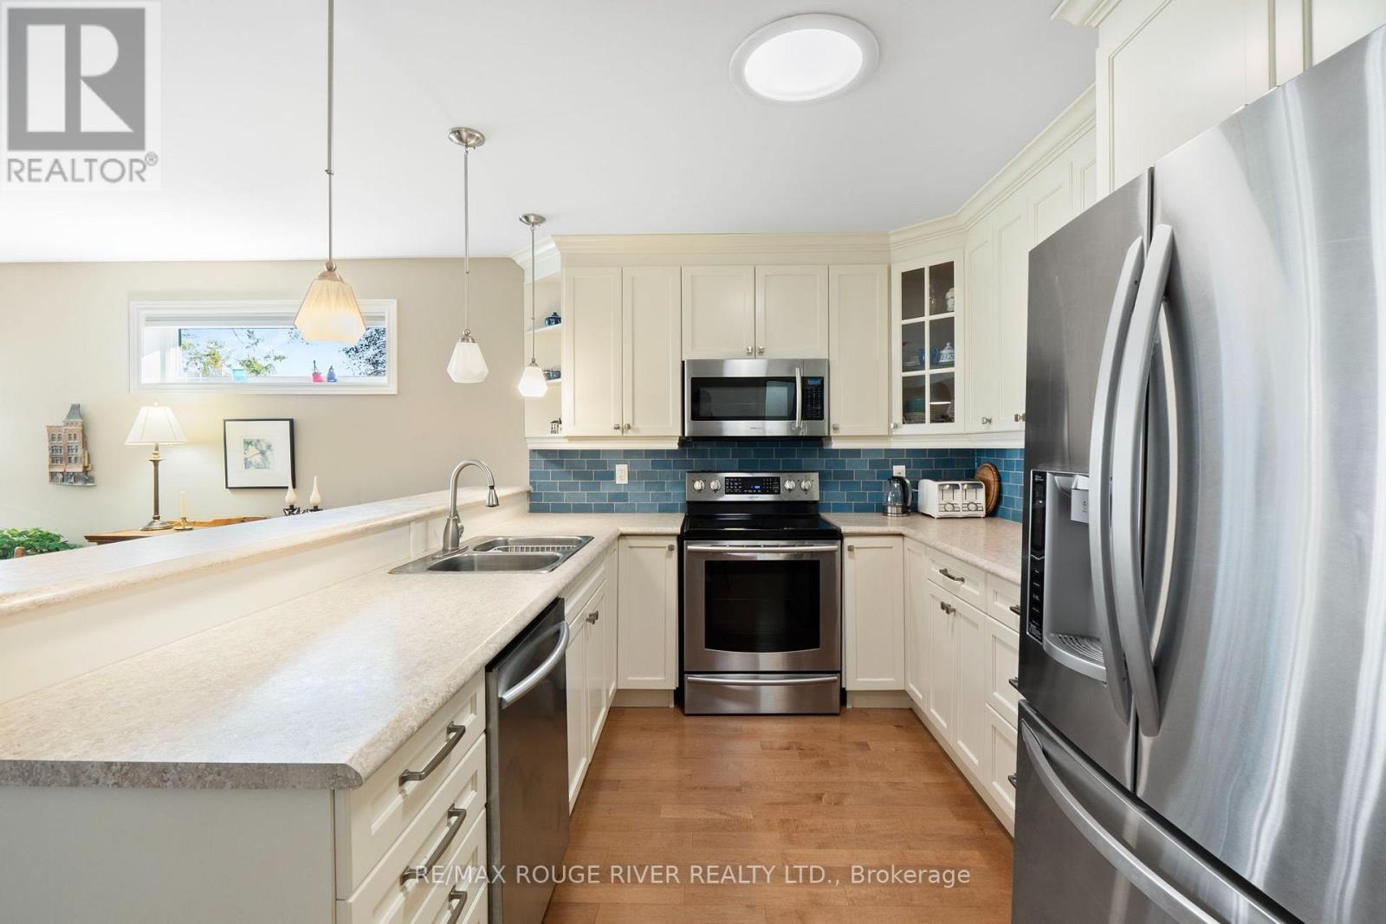
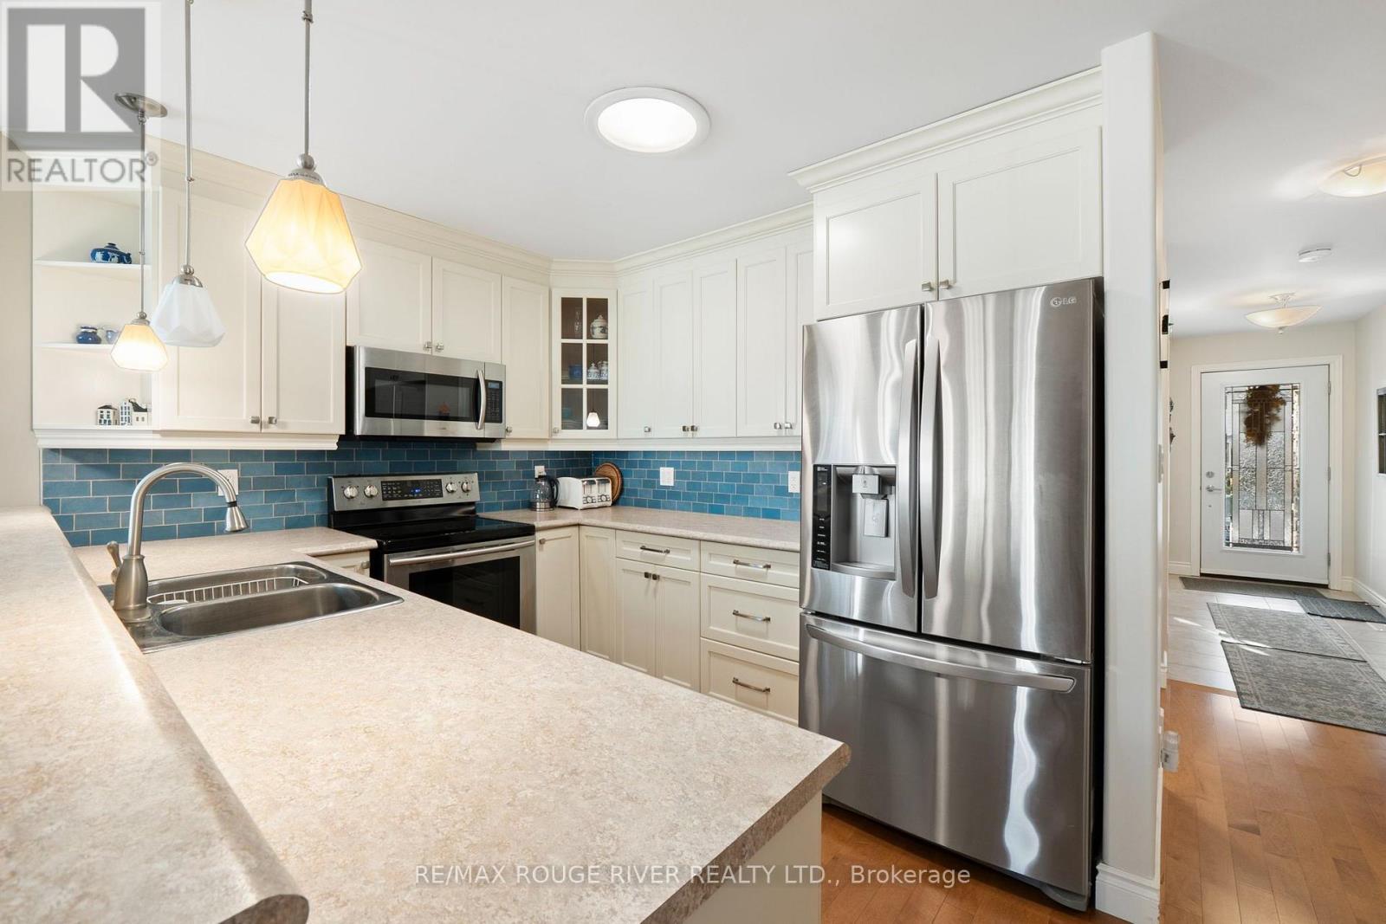
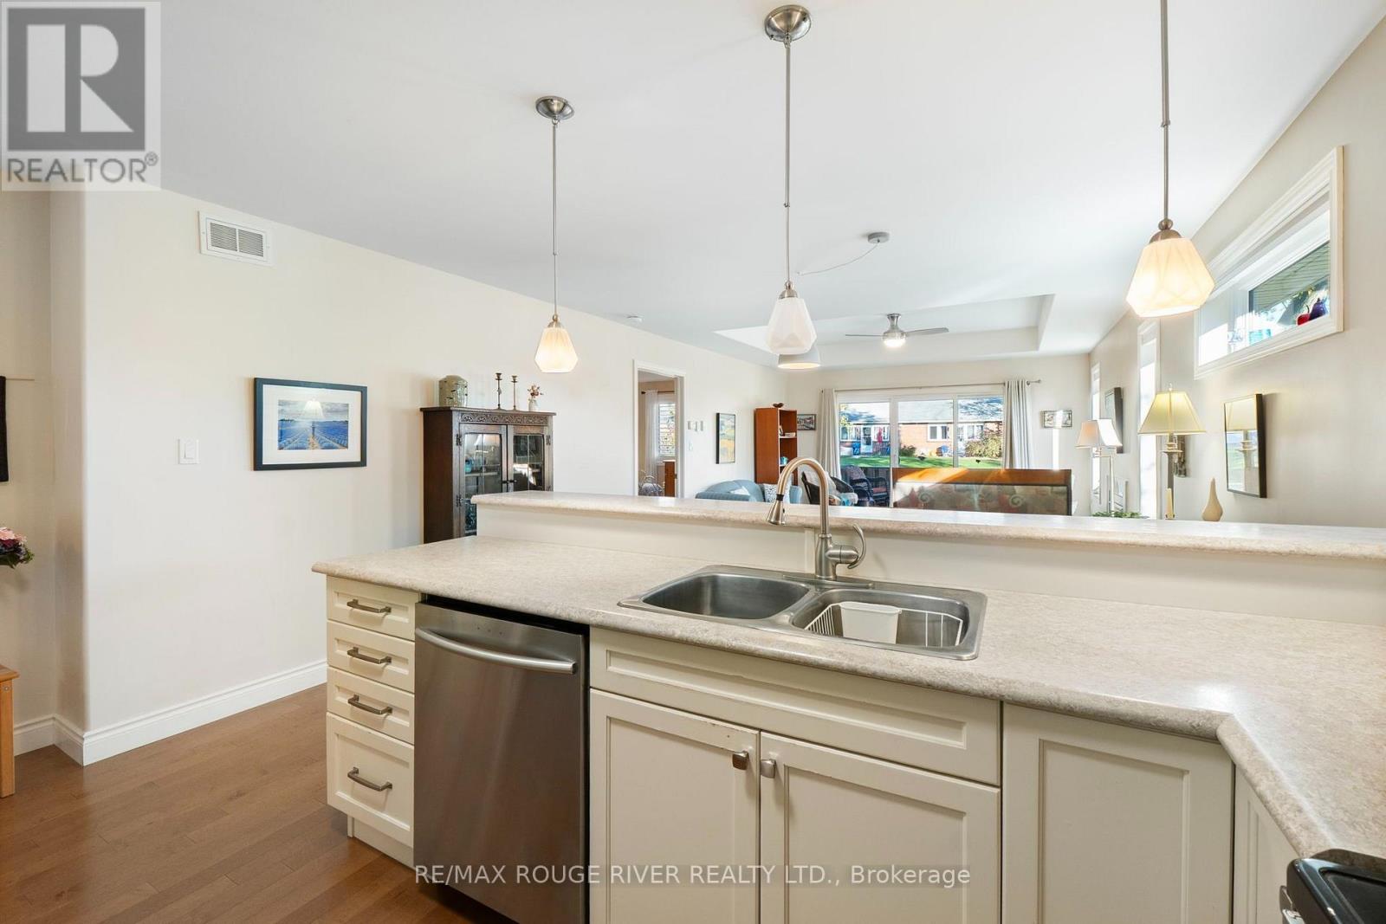
Kitchen |
3.2004 m |
3.048 m |
3.2004 m x 3.048 m |
|
Main Level |
Dining Room |
4.1656 m |
2.7178 m |
4.1656 m x 2.7178 m |
|
Main Level |
Living Room |
4.1656 m |
4.4196 m |
4.1656 m x 4.4196 m |
|
Main Level |
Primary Bedroom |
5.6388 m |
3.3528 m |
5.6388 m x 3.3528 m |
|
Main Level |
Bedroom 2 |
3.0734 m |
3.1496 m |
3.0734 m x 3.1496 m |
|
Main Level |
Recreational, Games Room |
5.6388 m |
7.5692 m |
5.6388 m x 7.5692 m |
https://www.realtor.ca/real-estate/30426857/42a-chapel-street-brighton-brighton