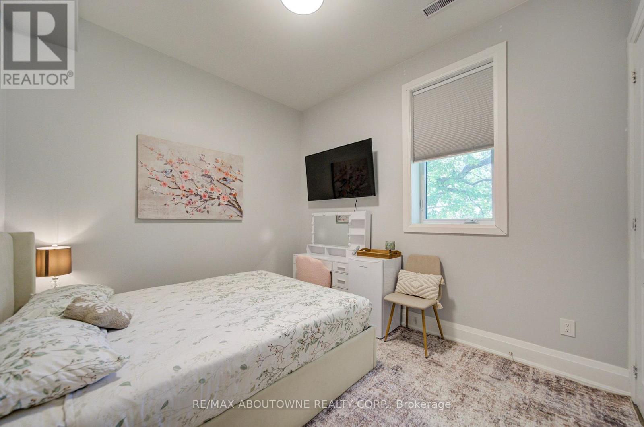
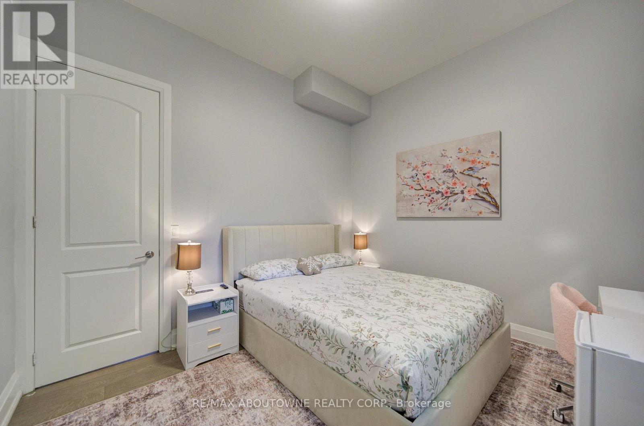
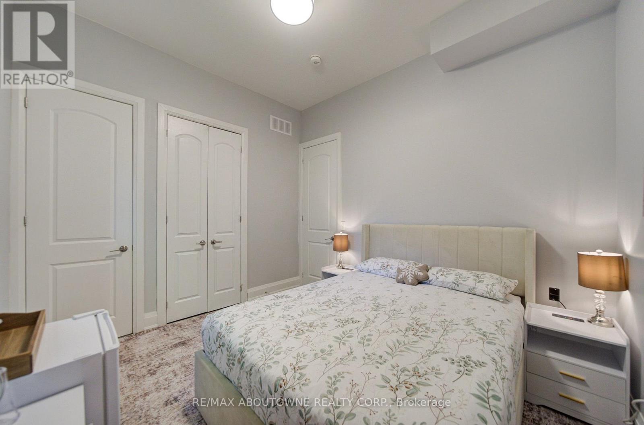
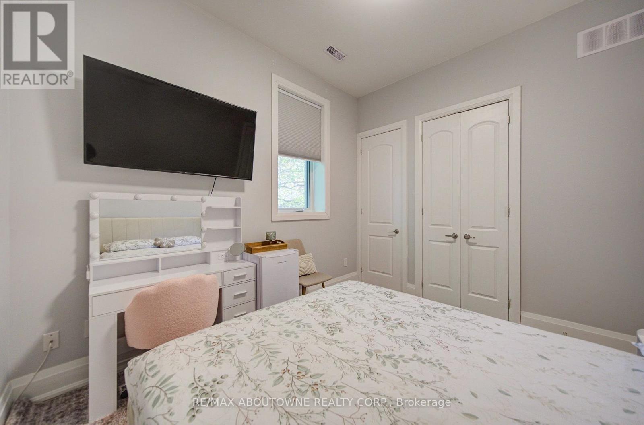
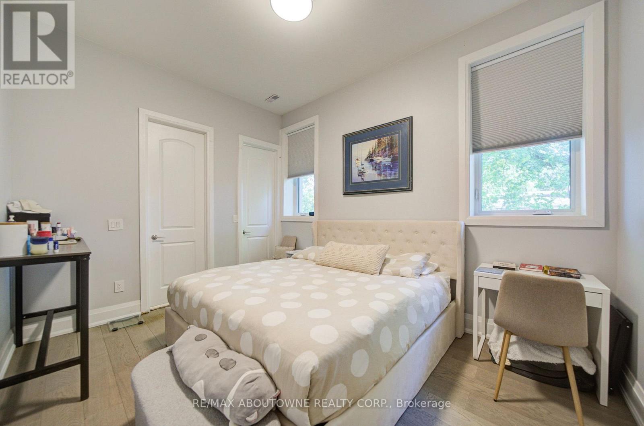
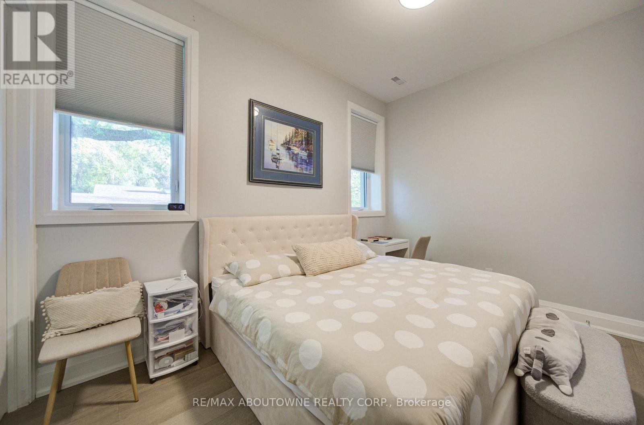
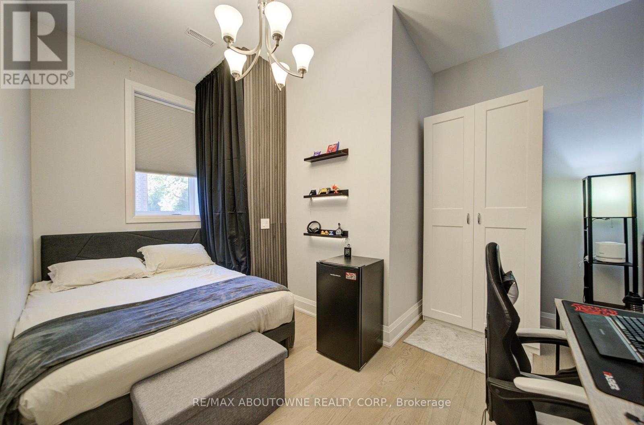
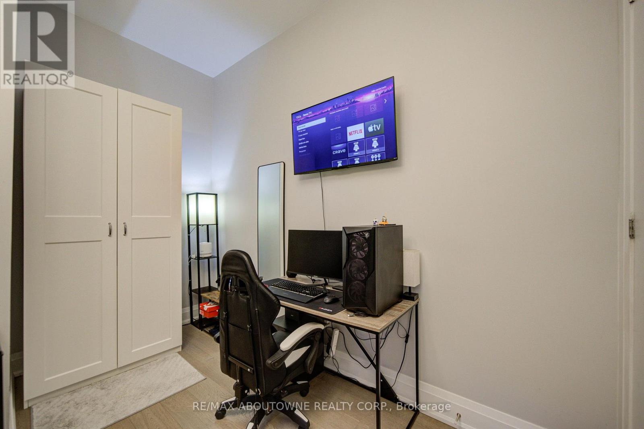
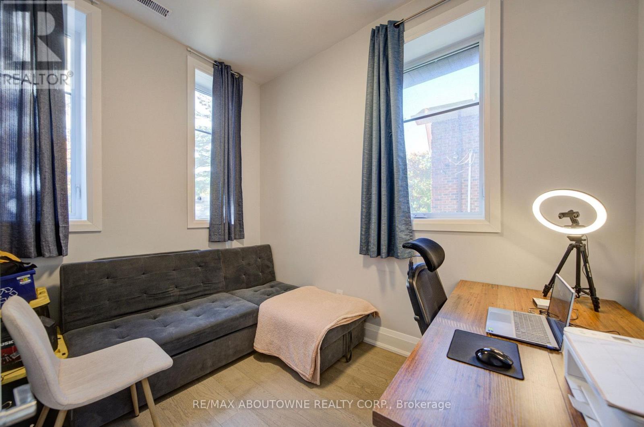
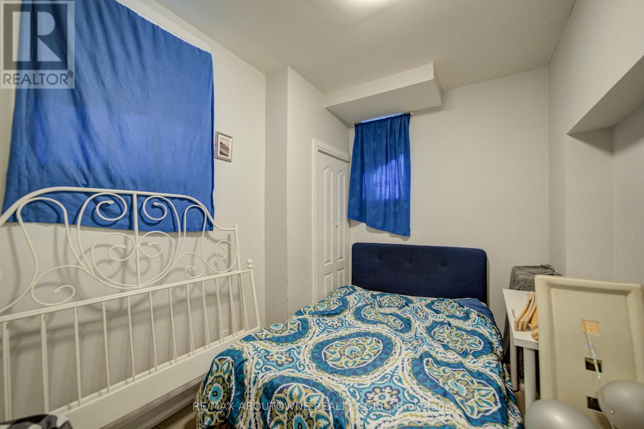
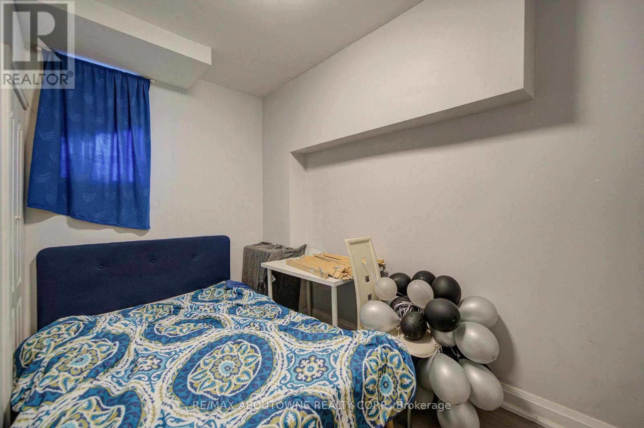
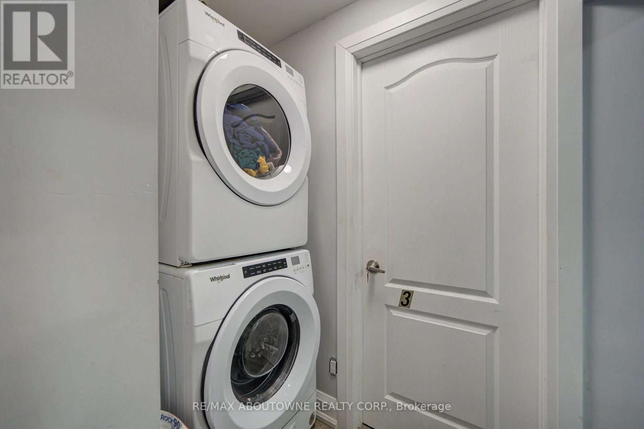
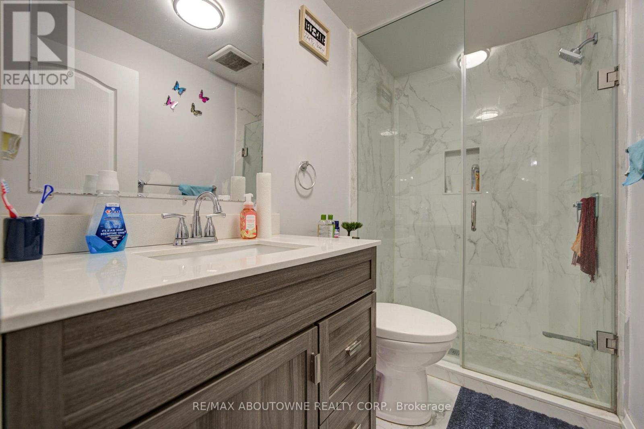
8 Bedroom
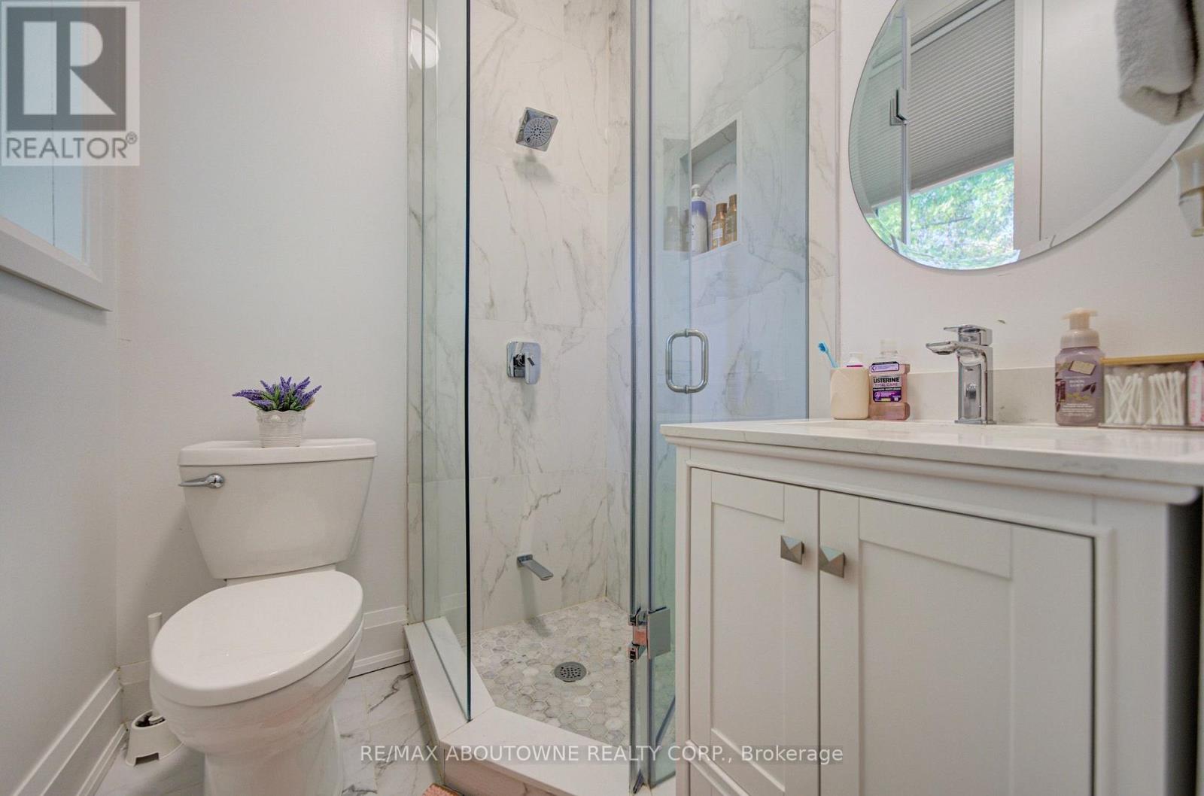
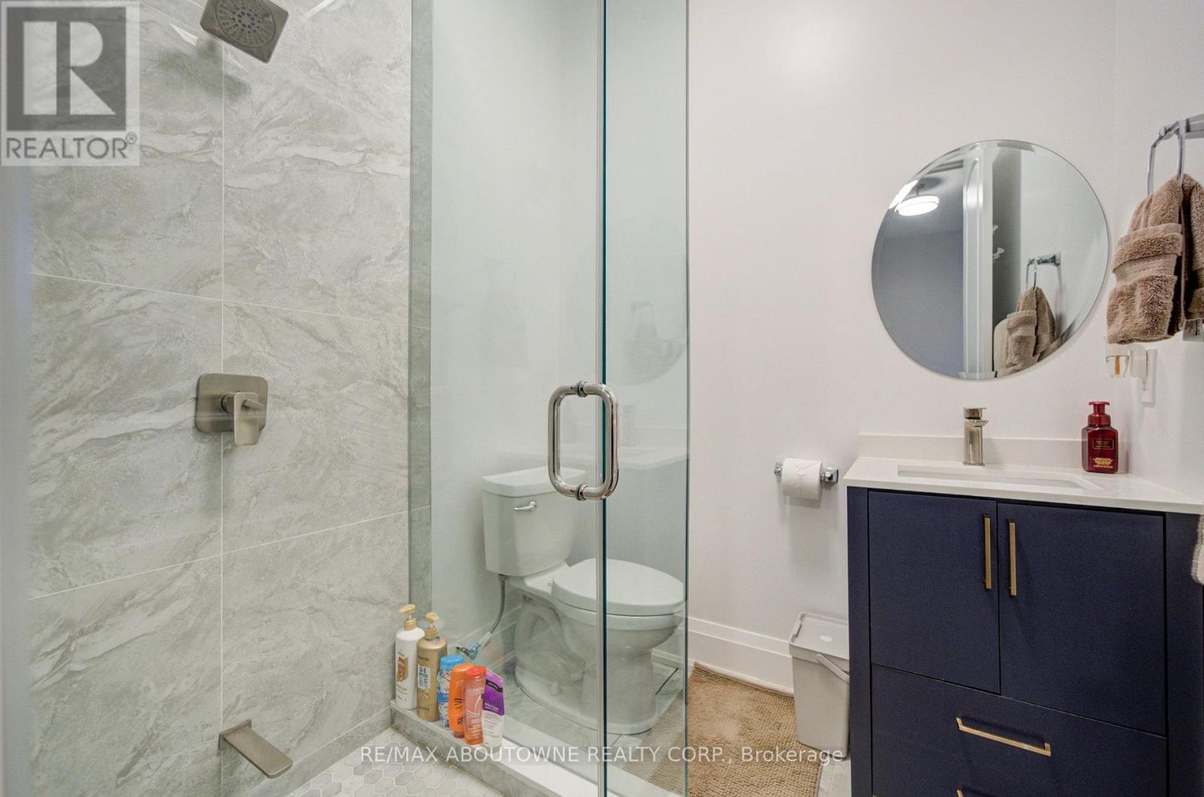
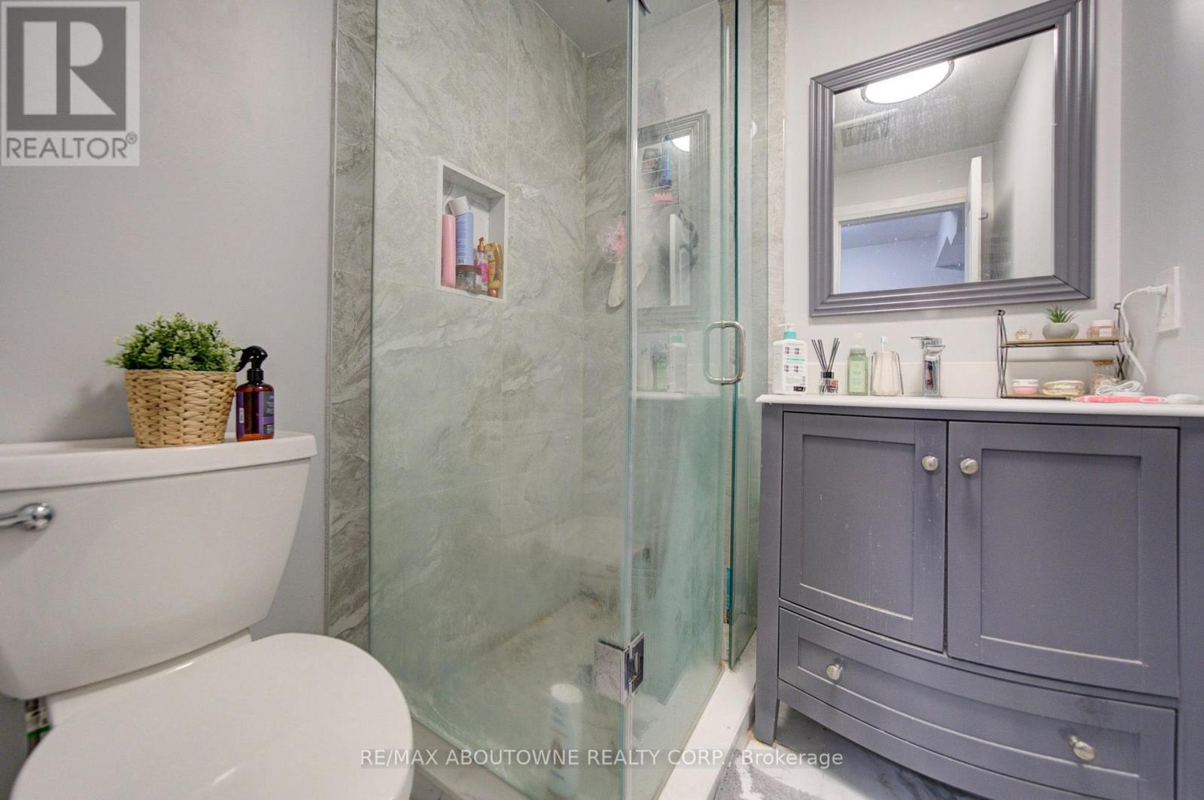
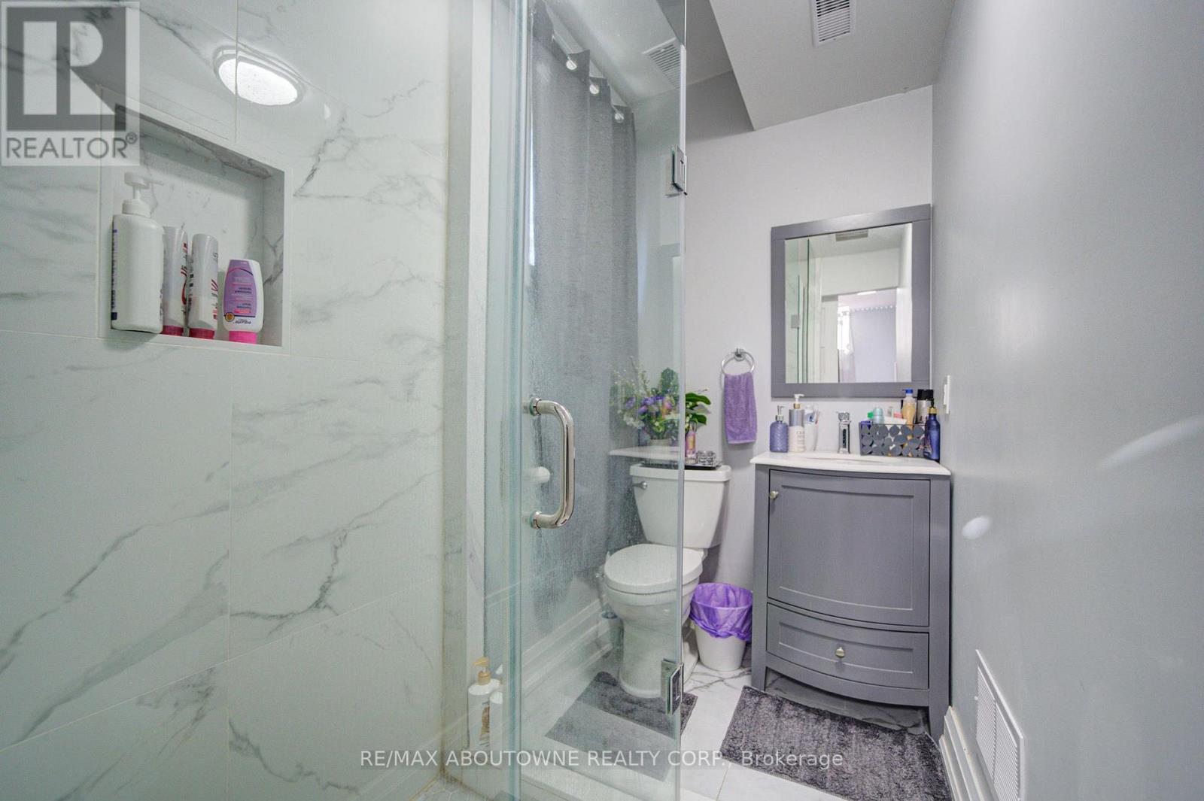
6 Bathroom
1,100 - 1,500 sqft
Central Air Conditioning
Forced Air
$2,249,000
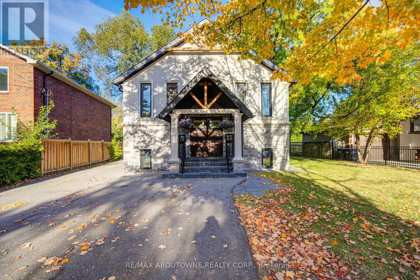
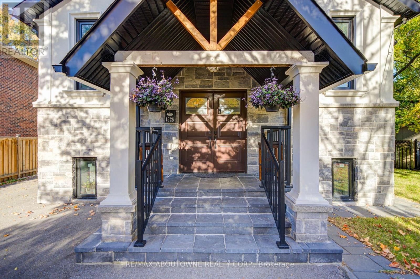
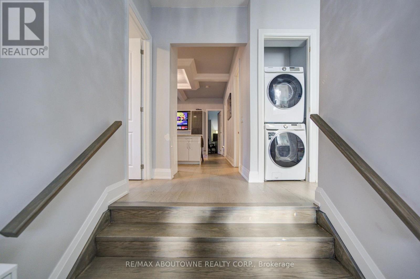
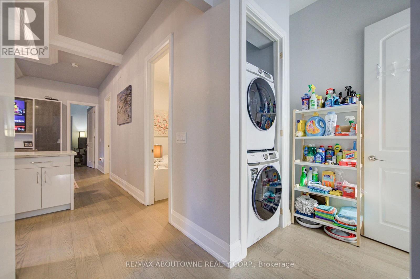
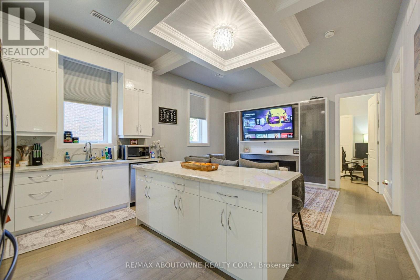
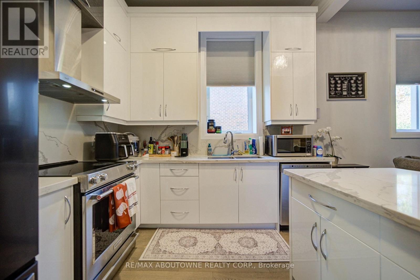
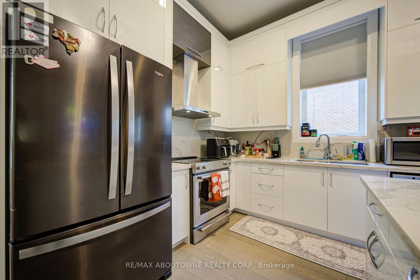
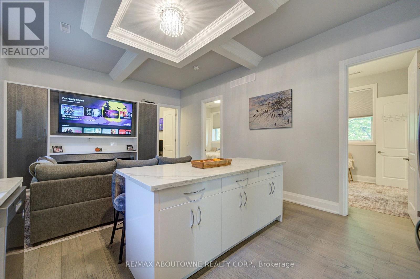
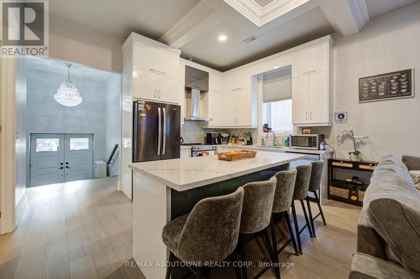
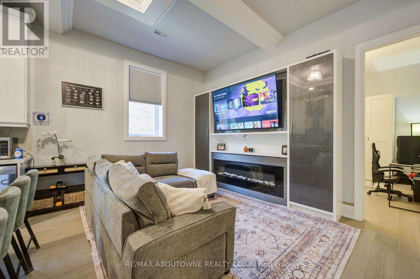
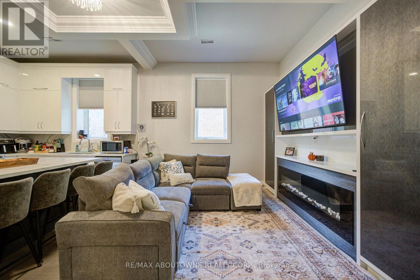
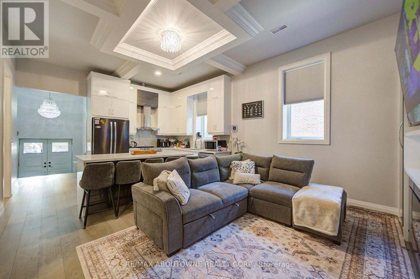
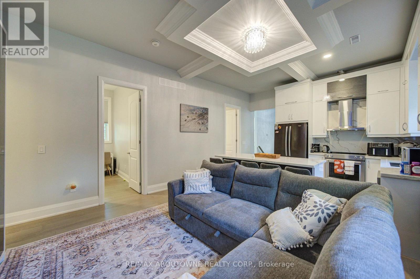
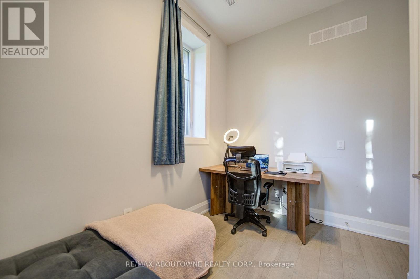
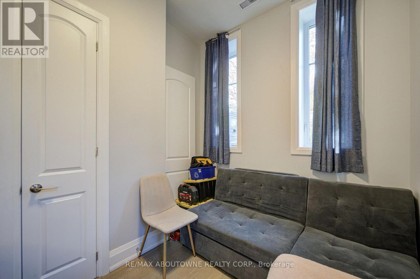
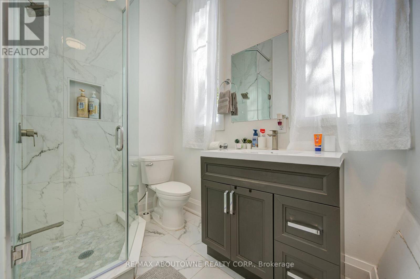
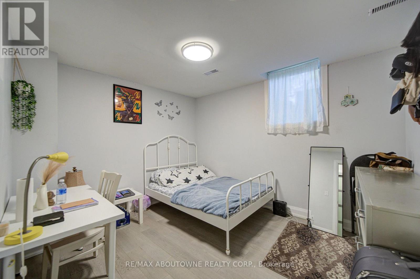
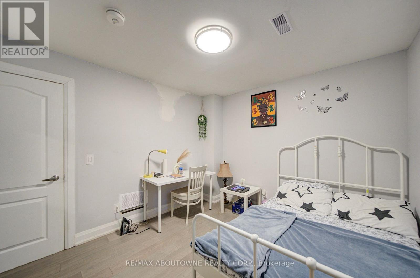
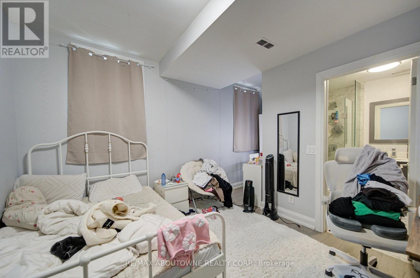
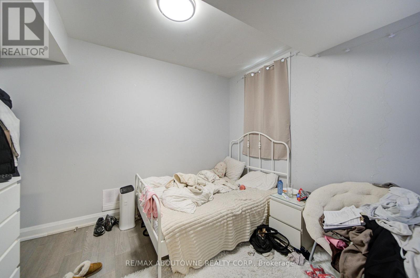
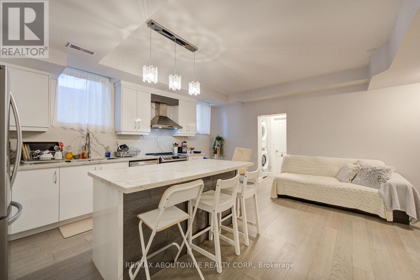
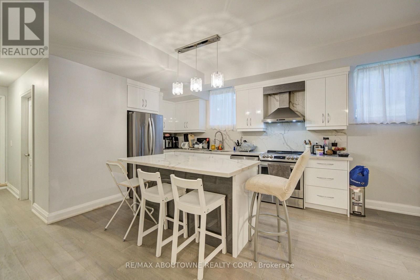
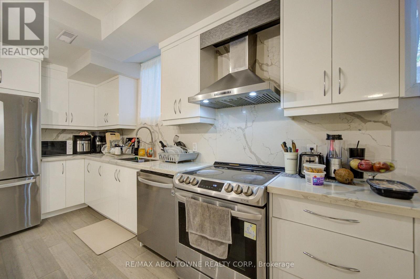
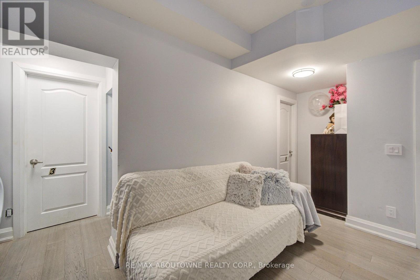
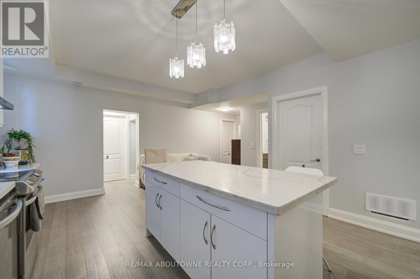
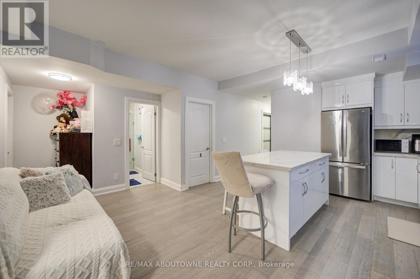
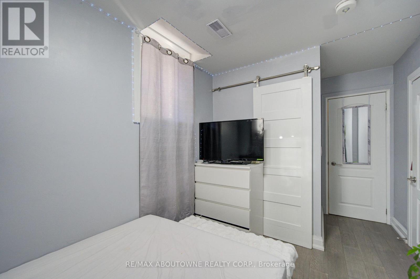
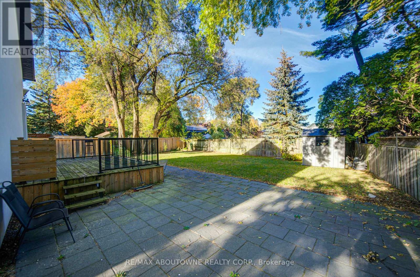
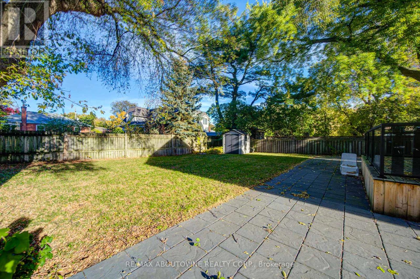
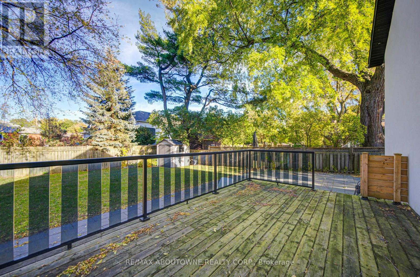
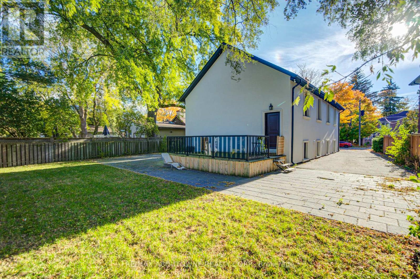
Location! Location! Location! Modern Custom Built Luxury Home With Newly Renovated Legal Second Suite/Accessory Unit. Located In The Mineola Area Offers Unique And Refined Approach To Design. Huge Lot In Great Neighborhood. Fully Renovated Living Space W/Details Such As Engineering Wood Flooring, 10 Ft Custom Coffered Ceilings, Beautiful New Full Casement Windows, Quartz Countertop From Top To Bottom. 2021 Furnace / AC and HWT owned. Property Fully Fenced, Large Backyard Deck And Garden Shed. Easy Reach To Utm, Port Credit Village Lakefront, And A 15-Minute Commute To Downtown Toronto. (id:67475)
Property Details
|
MLS® Number
|
W14103420 |
|
Property Type
|
Multi-family |
|
Community Name
|
Mineola |
|
Parking Space Total
|
6 |
Building
|
Bathroom Total
|
6 |
|
Bedrooms Above Ground
|
4 |
|
Bedrooms Below Ground
|
4 |
|
Bedrooms Total
|
8 |
|
Age
|
51 To 99 Years |
|
Appliances
|
Dishwasher, Dryer, Water Heater, Alarm System, Stove, Washer, Window Coverings, Refrigerator |
|
Basement Features
|
Apartment In Basement, Separate Entrance |
|
Basement Type
|
N/a, N/a |
|
Cooling Type
|
Central Air Conditioning |
|
Exterior Finish
|
Stucco |
|
Flooring Type
|
Hardwood |
|
Foundation Type
|
Poured Concrete |
|
Heating Fuel
|
Natural Gas |
|
Heating Type
|
Forced Air |
|
Size Interior
|
1,100 - 1,500 Sqft |
|
Type
|
Duplex |
|
Utility Water
|
Municipal Water |
Parking
Land
|
Acreage
|
No |
|
Sewer
|
Sanitary Sewer |
|
Size Depth
|
130 Ft ,4 In |
|
Size Frontage
|
66 Ft ,1 In |
|
Size Irregular
|
66.1 X 130.4 Ft |
|
Size Total Text
|
66.1 X 130.4 Ft|under 1/2 Acre |
|
Zoning Description
|
R3-1 |
Rooms
| Level |
Type |
Length |
Width |
Dimensions |
|
Lower Level |
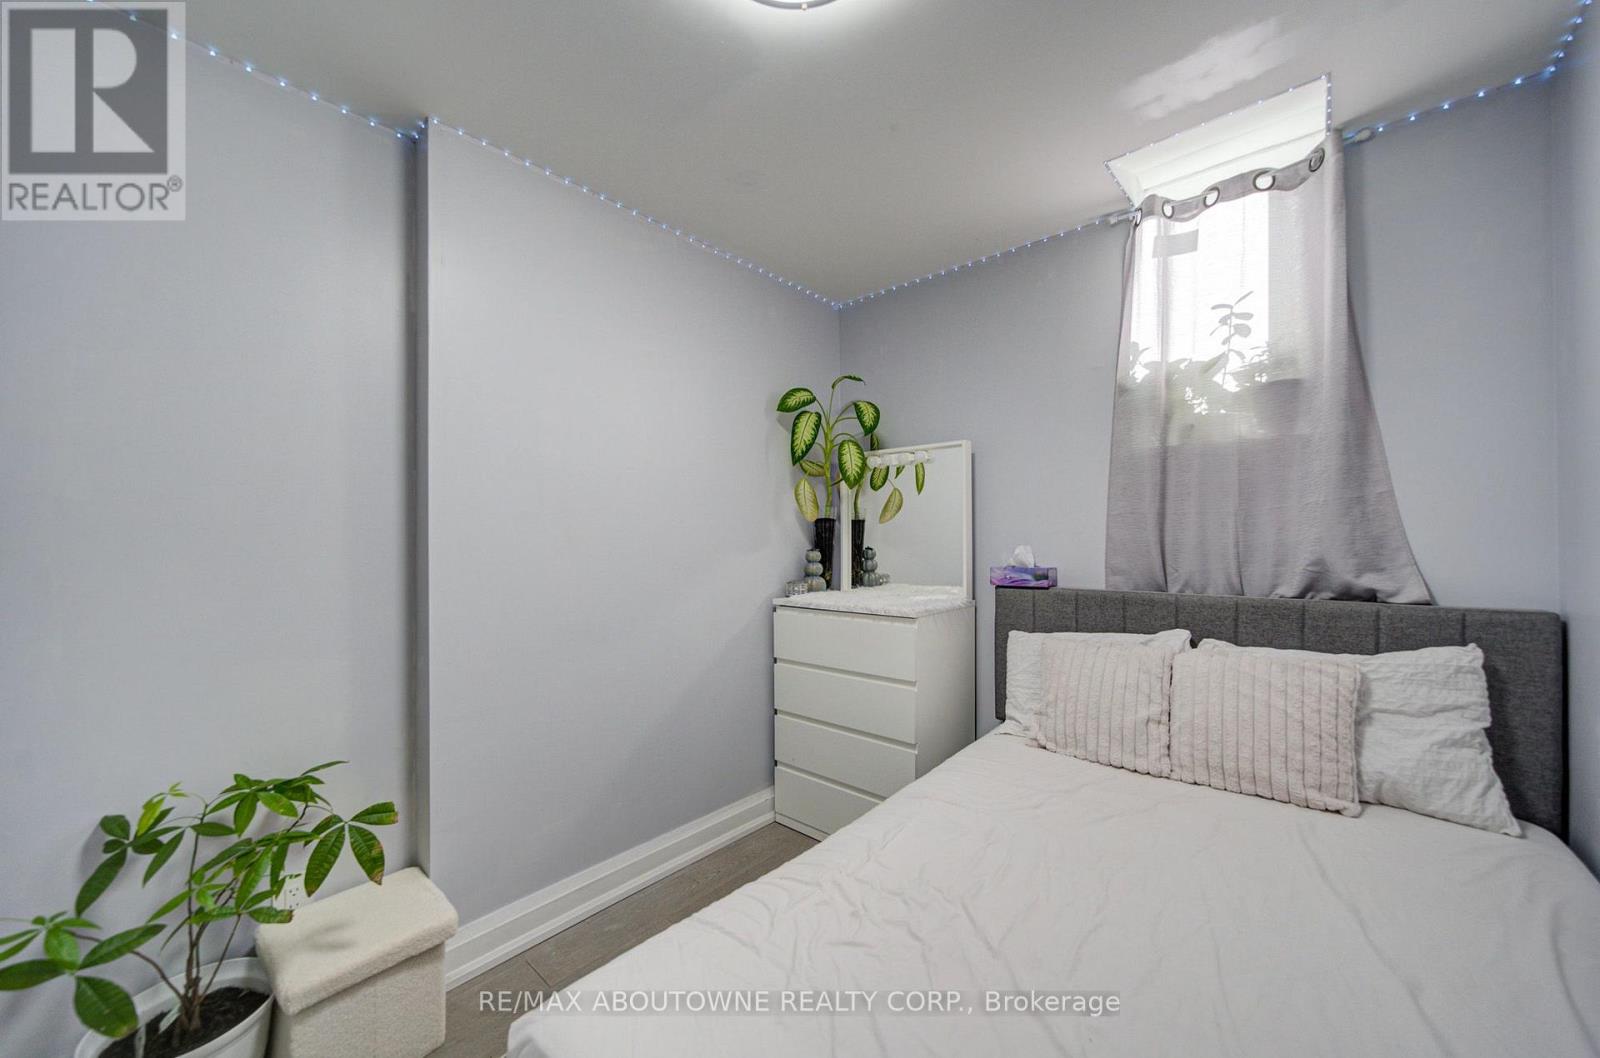
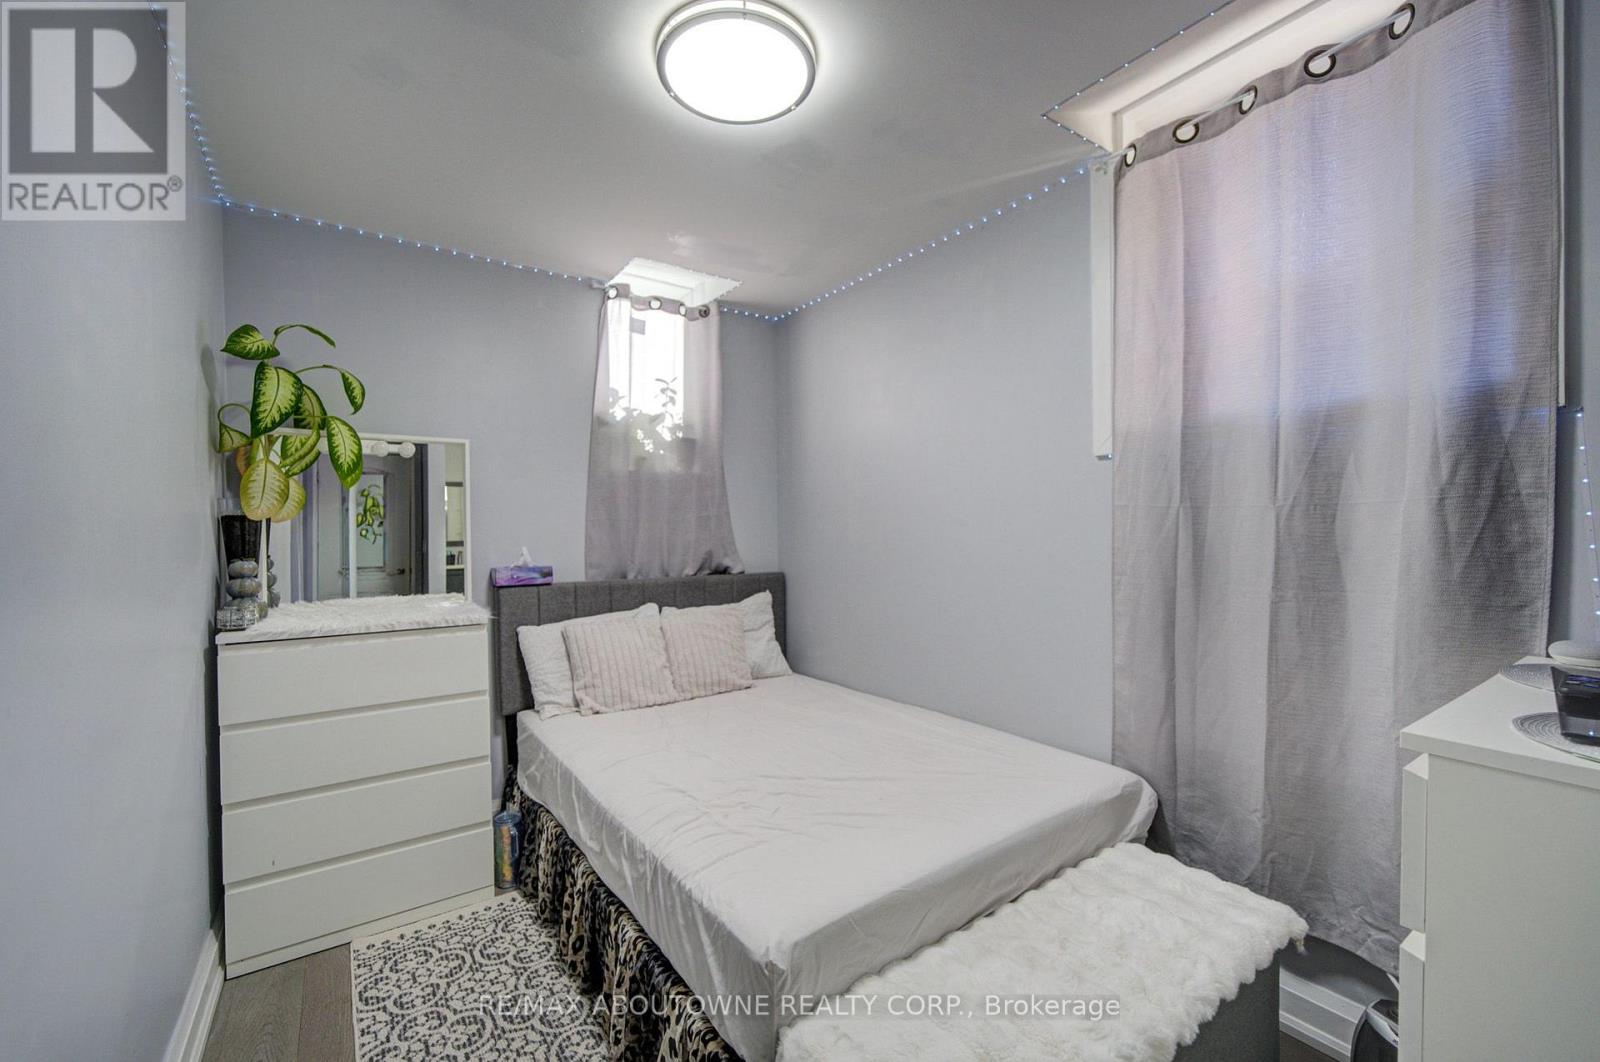
Bedroom 3 |
3.45 m |
2.57 m |
3.45 m x 2.57 m |
|
Lower Level |
Bedroom 4 |
3.5 m |
2.95 m |
3.5 m x 2.95 m |
|
Lower Level |
Kitchen |
5.79 m |
2.69 m |
5.79 m x 2.69 m |
|
Lower Level |
Utility Room |
2.23 m |
3.45 m |
2.23 m x 3.45 m |
|
Lower Level |
Bedroom |
5.18 m |
3.56 m |
5.18 m x 3.56 m |
|
Lower Level |
Bedroom 2 |
3.45 m |
2.69 m |
3.45 m x 2.69 m |
|
Main Level |
Study |
4.57 m |
3.66 m |
4.57 m x 3.66 m |
|
Main Level |
Dining Room |
4.57 m |
2.87 m |
4.57 m x 2.87 m |
|
Main Level |
Kitchen |
4.57 m |
3.58 m |
4.57 m x 3.58 m |
|
Main Level |
Bedroom |
4.17 m |
3.2 m |
4.17 m x 3.2 m |
|
Main Level |
Bedroom 2 |
3.58 m |
3.2 m |
3.58 m x 3.2 m |
|
Main Level |
Bedroom 3 |
3.45 m |
2.69 m |
3.45 m x 2.69 m |
https://www.realtor.ca/real-estate/30429144/1525-kenmuir-avenue-mississauga-mineola-mineola