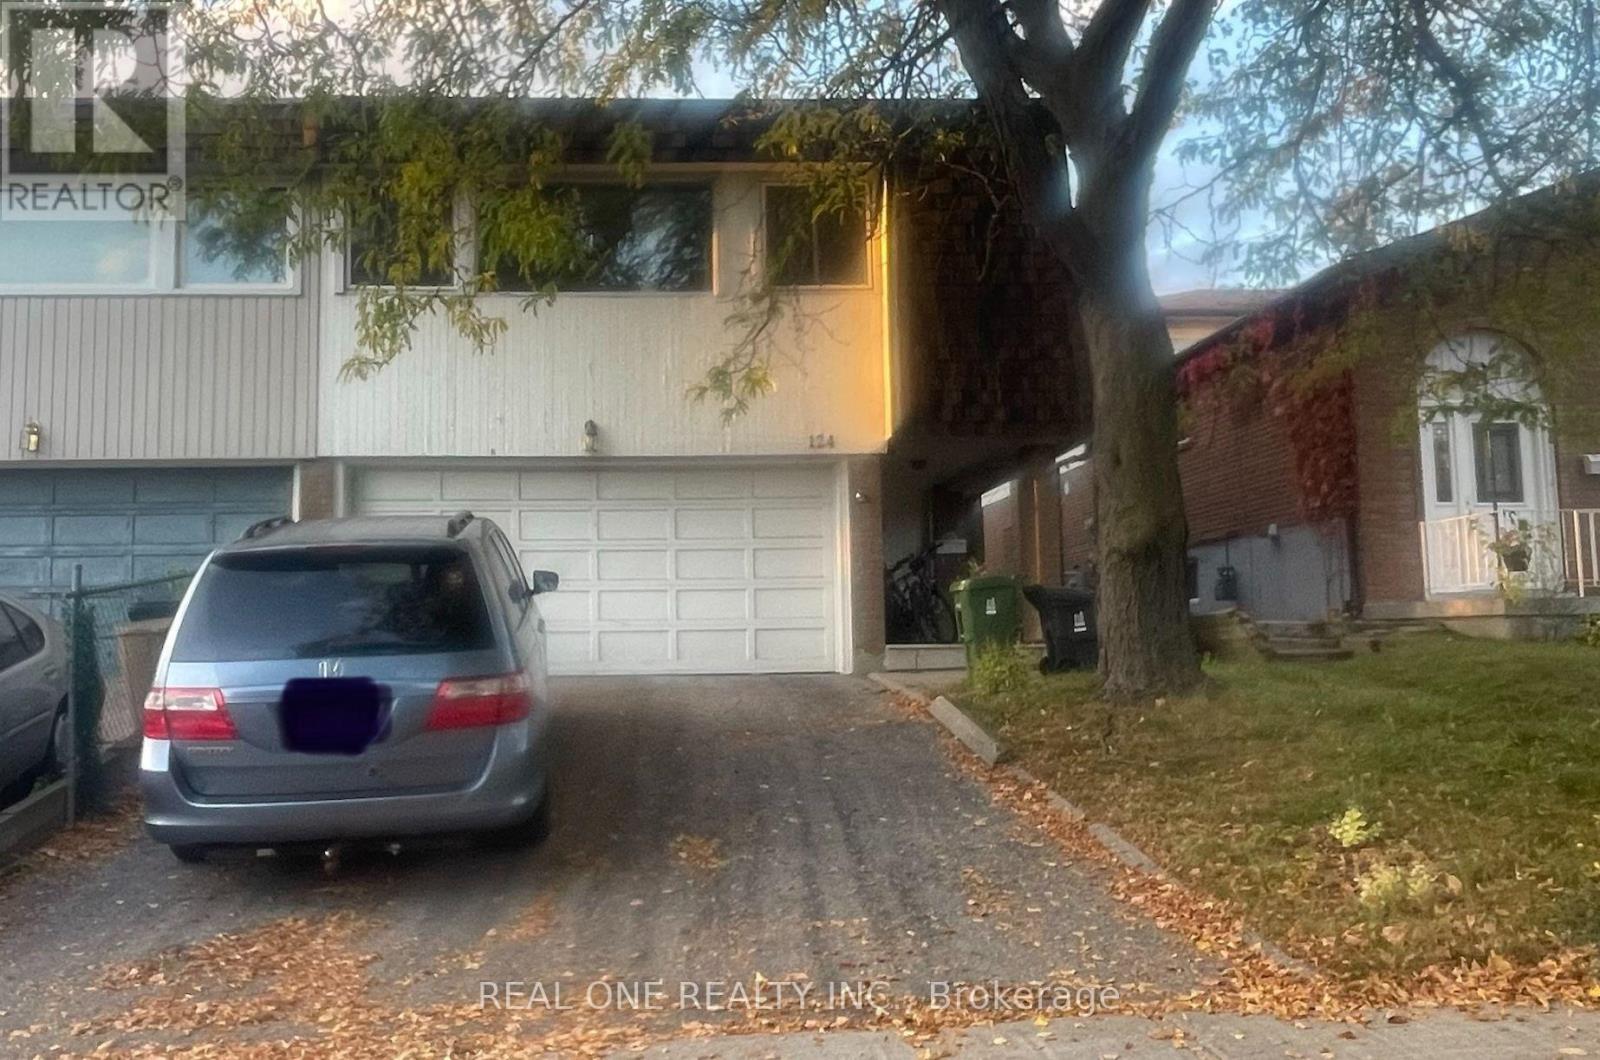
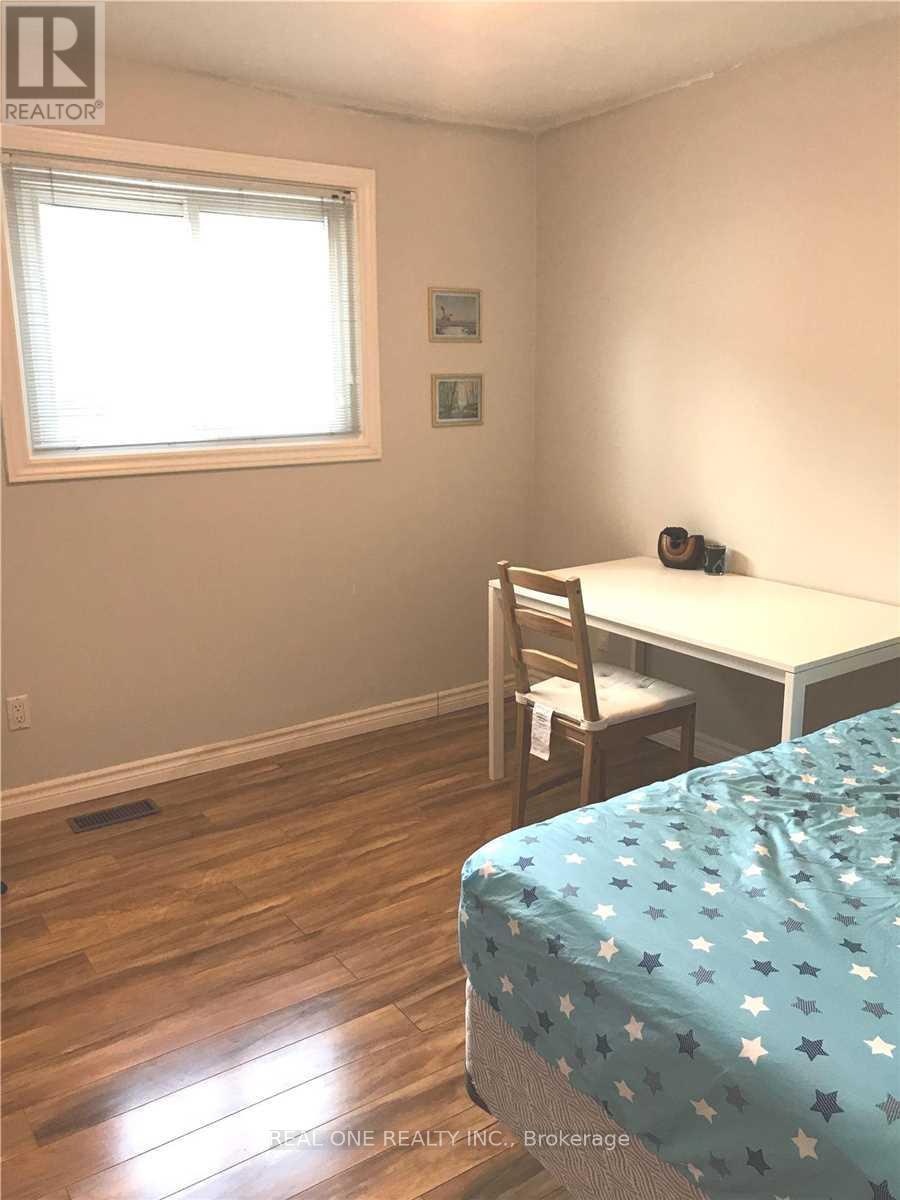
3 Bedroom
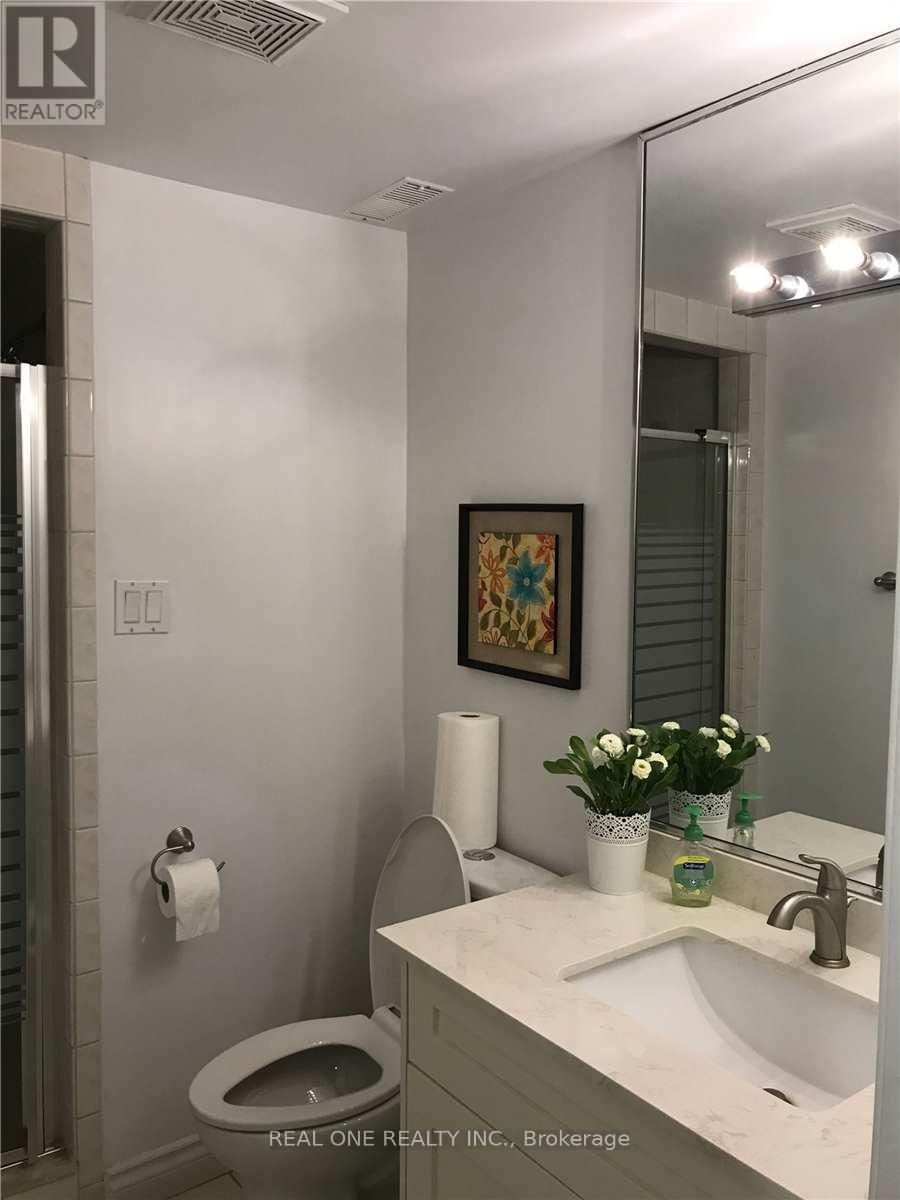
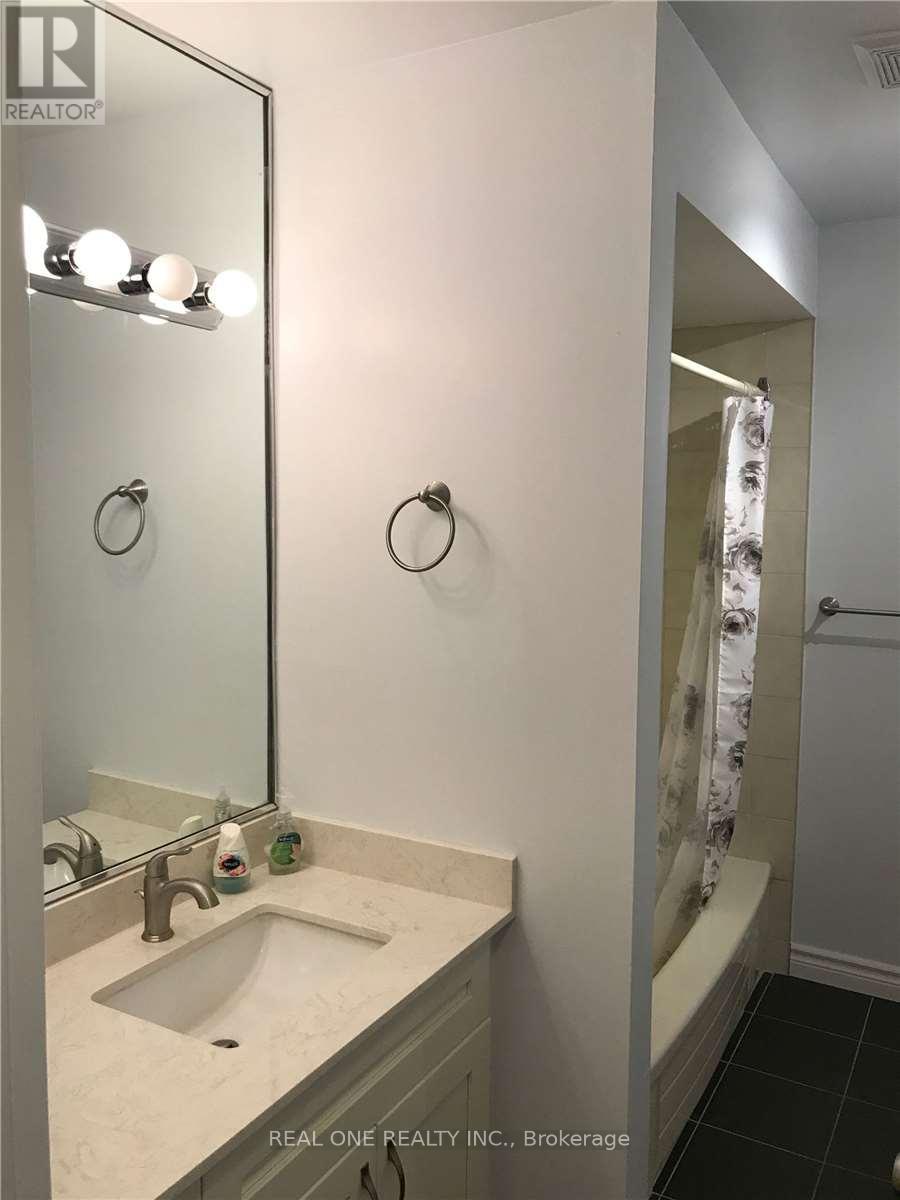
2 Bathroom
1,100 - 1,500 sqft
Raised Bungalow
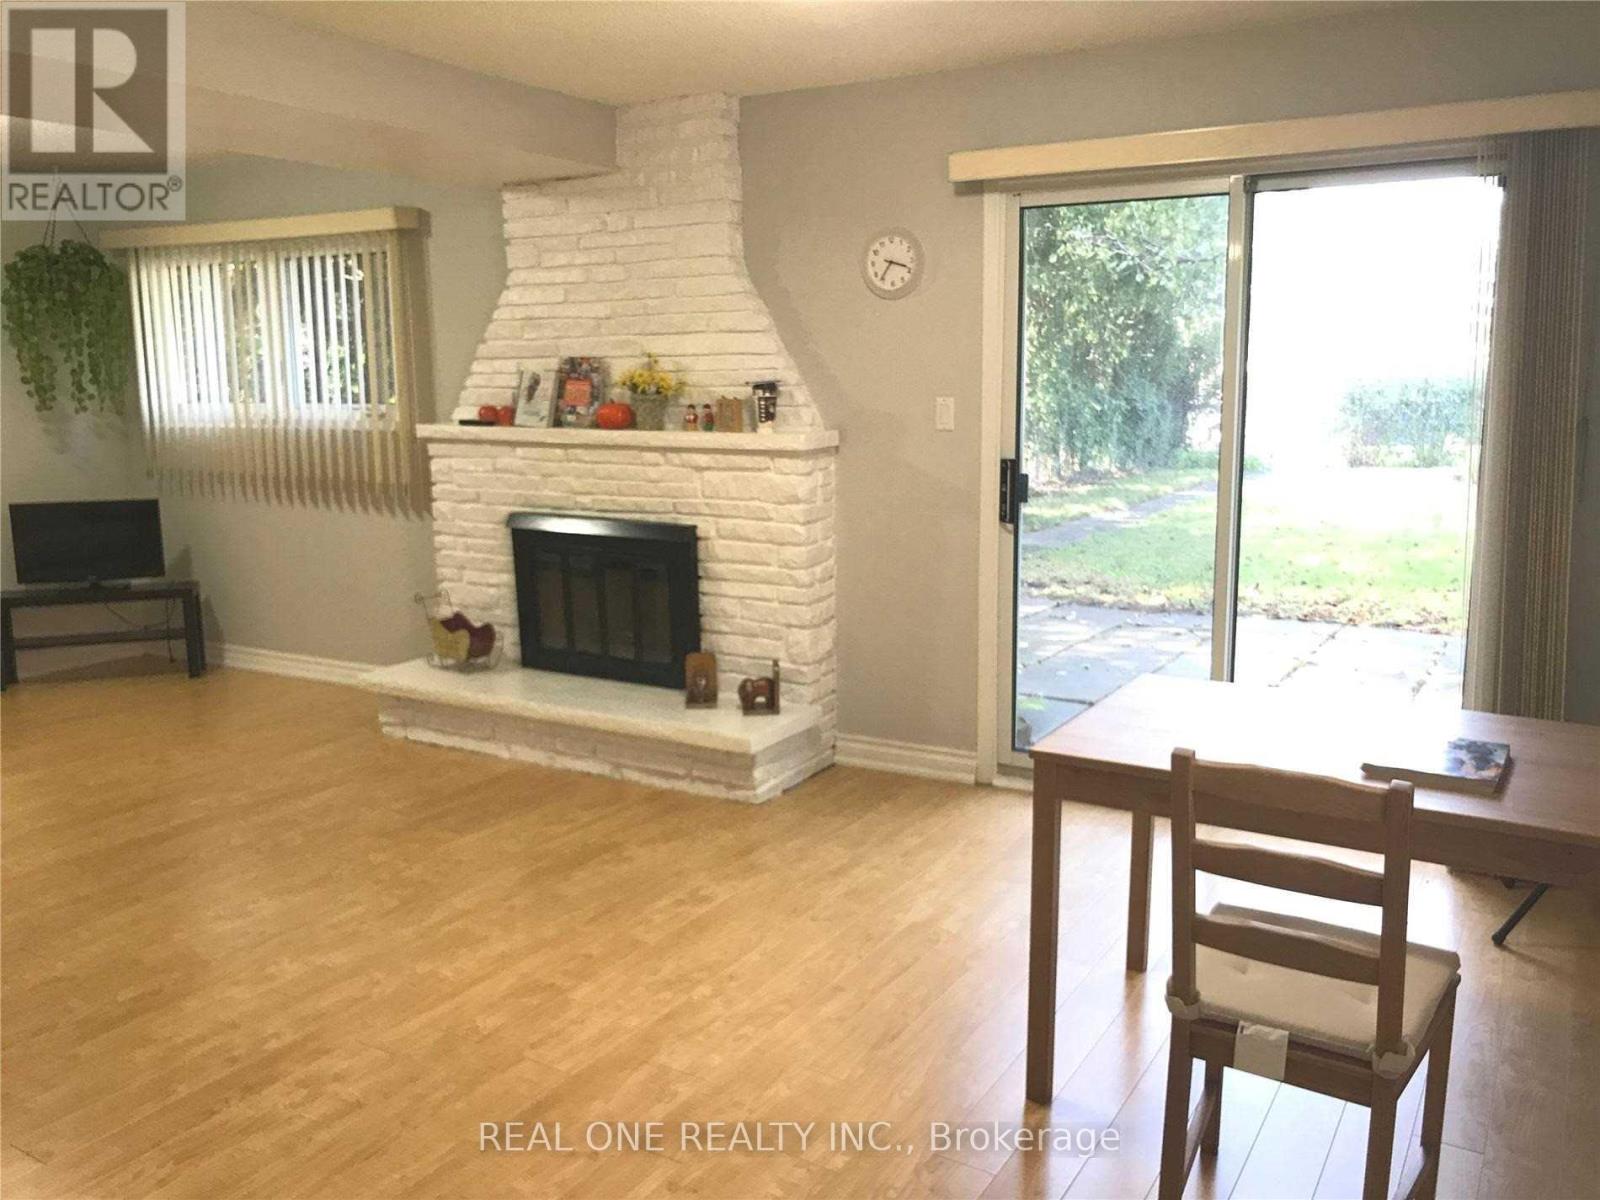
Fireplace
Central Air Conditioning
Forced Air
$3,150 Monthly
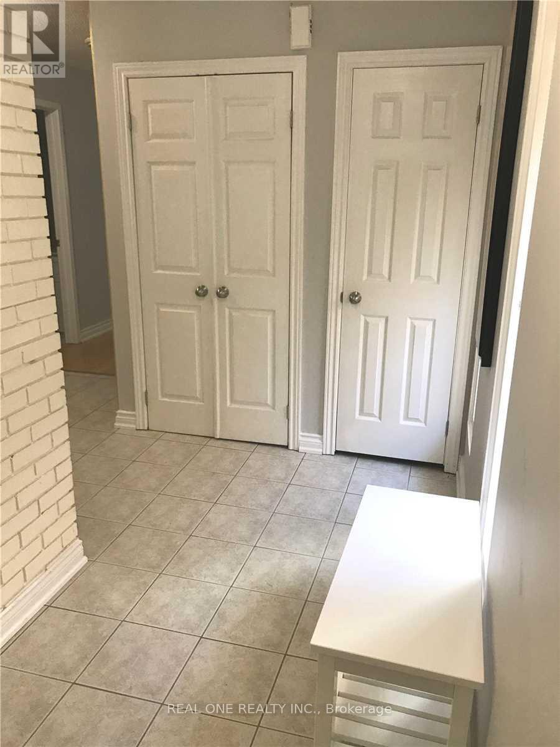
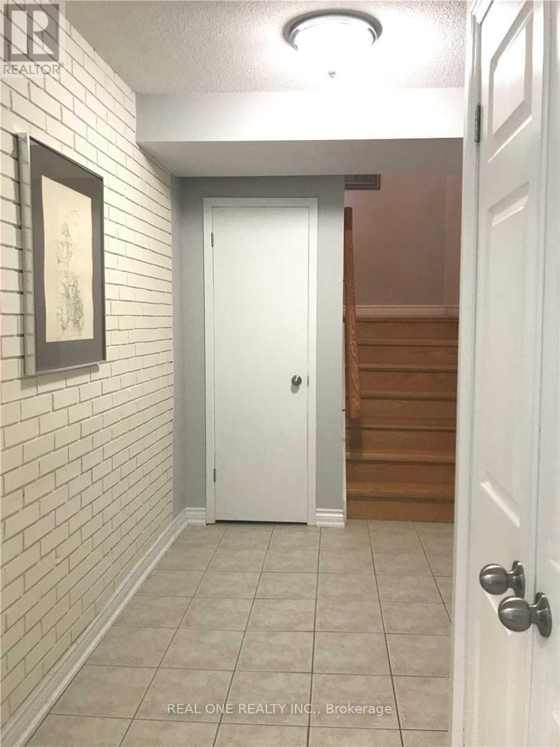
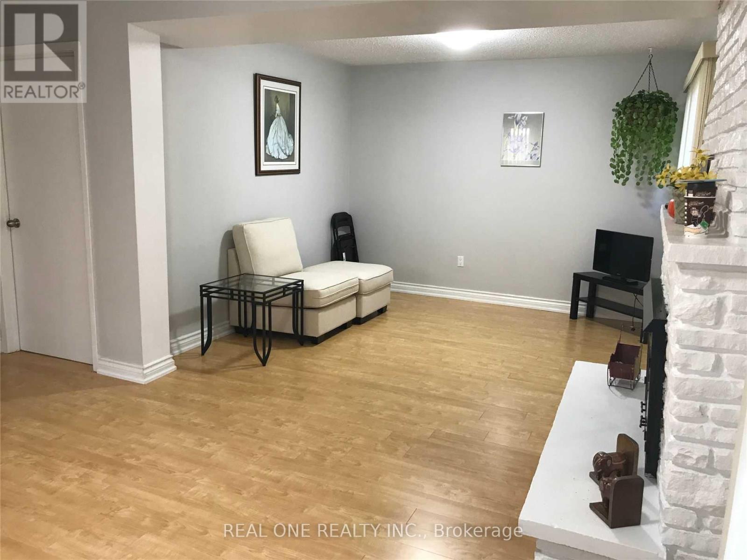
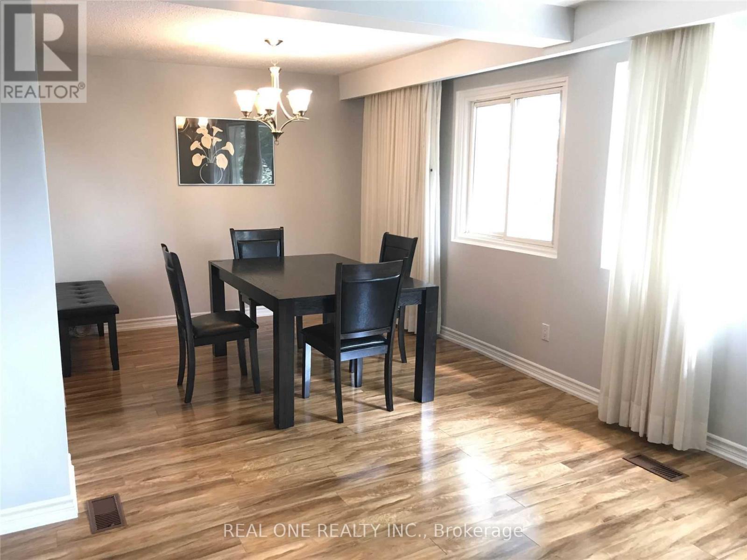
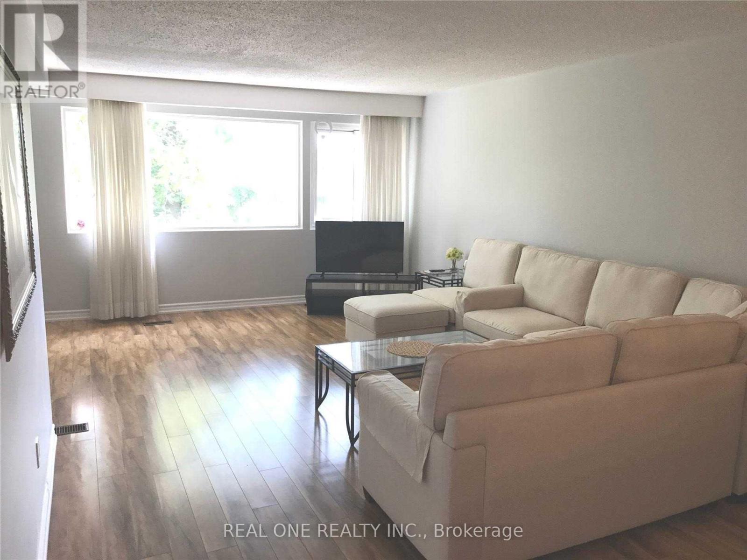
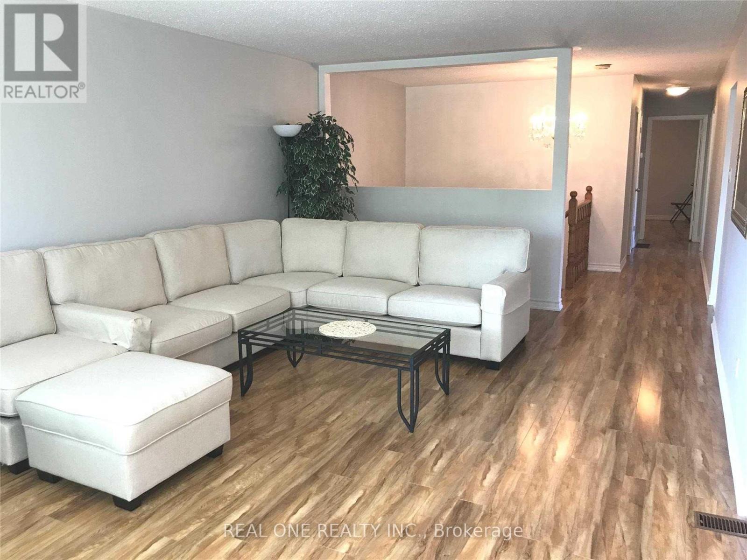
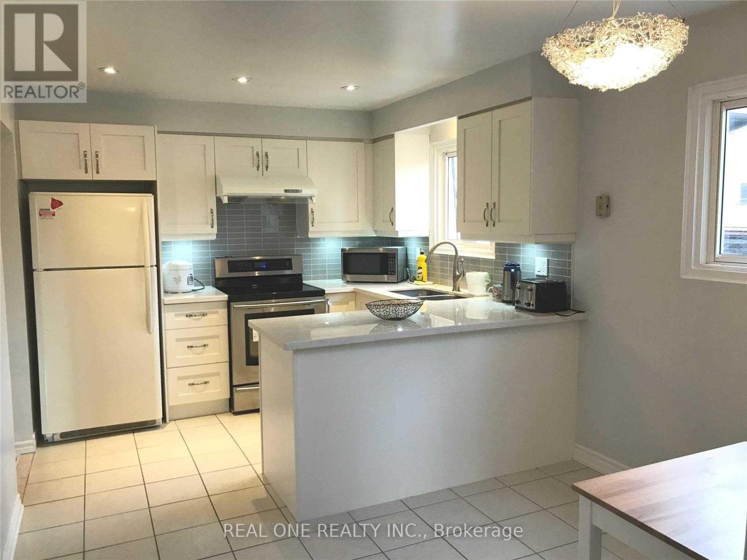
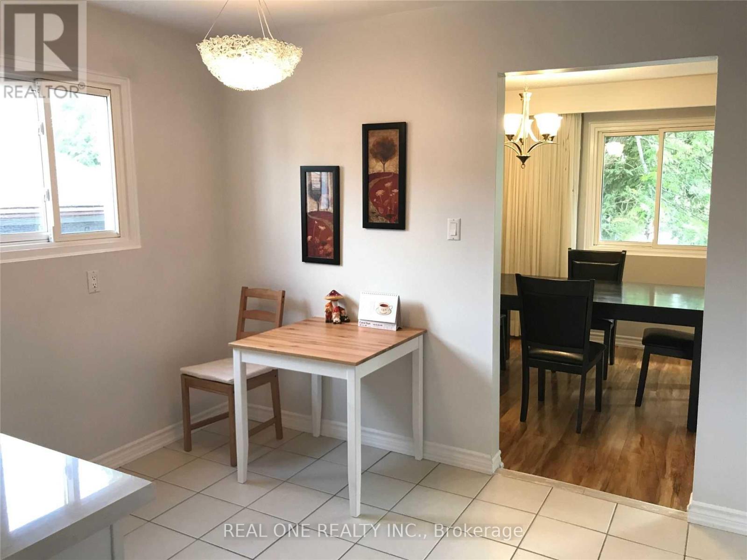
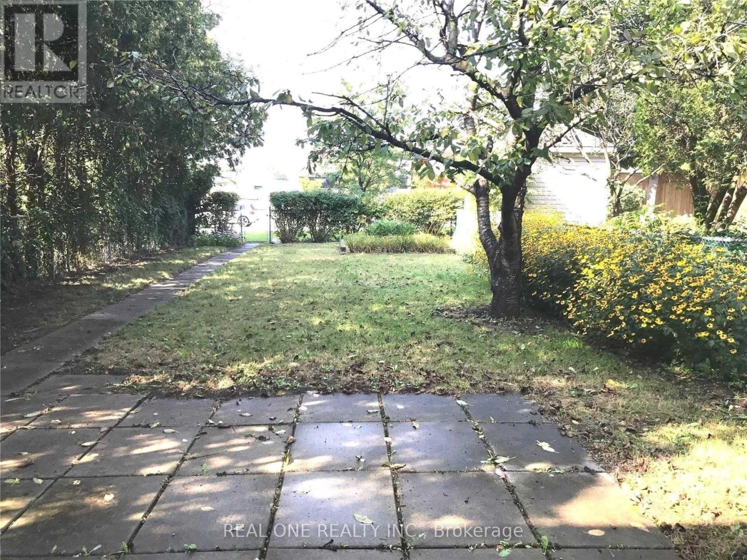
A Spacious, Sun Full whole house for rent (no sharing with other tenants!), furnished house In A Highly Demand Area Of Don Valley Village. Main Floor Walkout To Beautiful Backyard With Access Door To Finch Ave. Steps To Grocery Store, Supermarket, TTC, Minutes To Crestview Public School, 401/404, And other Amenities. (id:67475)
Property Details
|
MLS® Number
|
C14119226 |
|
Property Type
|
Single Family |
|
Neigbourhood
|
Don Valley Village |
|
Community Name
|
Don Valley Village |
|
Features
|
Carpet Free |
|
Parking Space Total
|
4 |
Building
|
Bathroom Total
|
2 |
|
Bedrooms Above Ground
|
3 |
|
Bedrooms Total
|
3 |
|
Appliances
|
Garage Door Opener Remote(s), Range, Dishwasher, Dryer, Stove, Washer, Window Coverings, Refrigerator |
|
Architectural Style
|
Raised Bungalow |
|
Basement Type
|
None |
|
Construction Style Attachment
|
Semi-detached |
|
Cooling Type
|
Central Air Conditioning |
|
Exterior Finish
|
Brick, Vinyl Siding |
|
Fireplace Present
|
Yes |
|
Flooring Type
|
Laminate, Ceramic |
|
Foundation Type
|
Concrete |
|
Heating Fuel
|
Natural Gas |
|
Heating Type
|
Forced Air |
|
Stories Total
|
1 |
|
Size Interior
|
1,100 - 1,500 Sqft |
|
Type
|
House |
|
Utility Water
|
Municipal Water |
Parking
Land
|
Acreage
|
No |
|
Sewer
|
Sanitary Sewer |
|
Size Depth
|
150 Ft |
|
Size Frontage
|
30 Ft |
|
Size Irregular
|
30 X 150 Ft |
|
Size Total Text
|
30 X 150 Ft |
Rooms
| Level |
Type |
Length |
Width |
Dimensions |
|
Second Level |
Living Room |
6.2 m |
3.92 m |
6.2 m x 3.92 m |
|
Second Level |
Dining Room |
3.2 m |
3.04 m |
3.2 m x 3.04 m |
|
Second Level |
Kitchen |
4.75 m |
3.05 m |
4.75 m x 3.05 m |
|
Second Level |
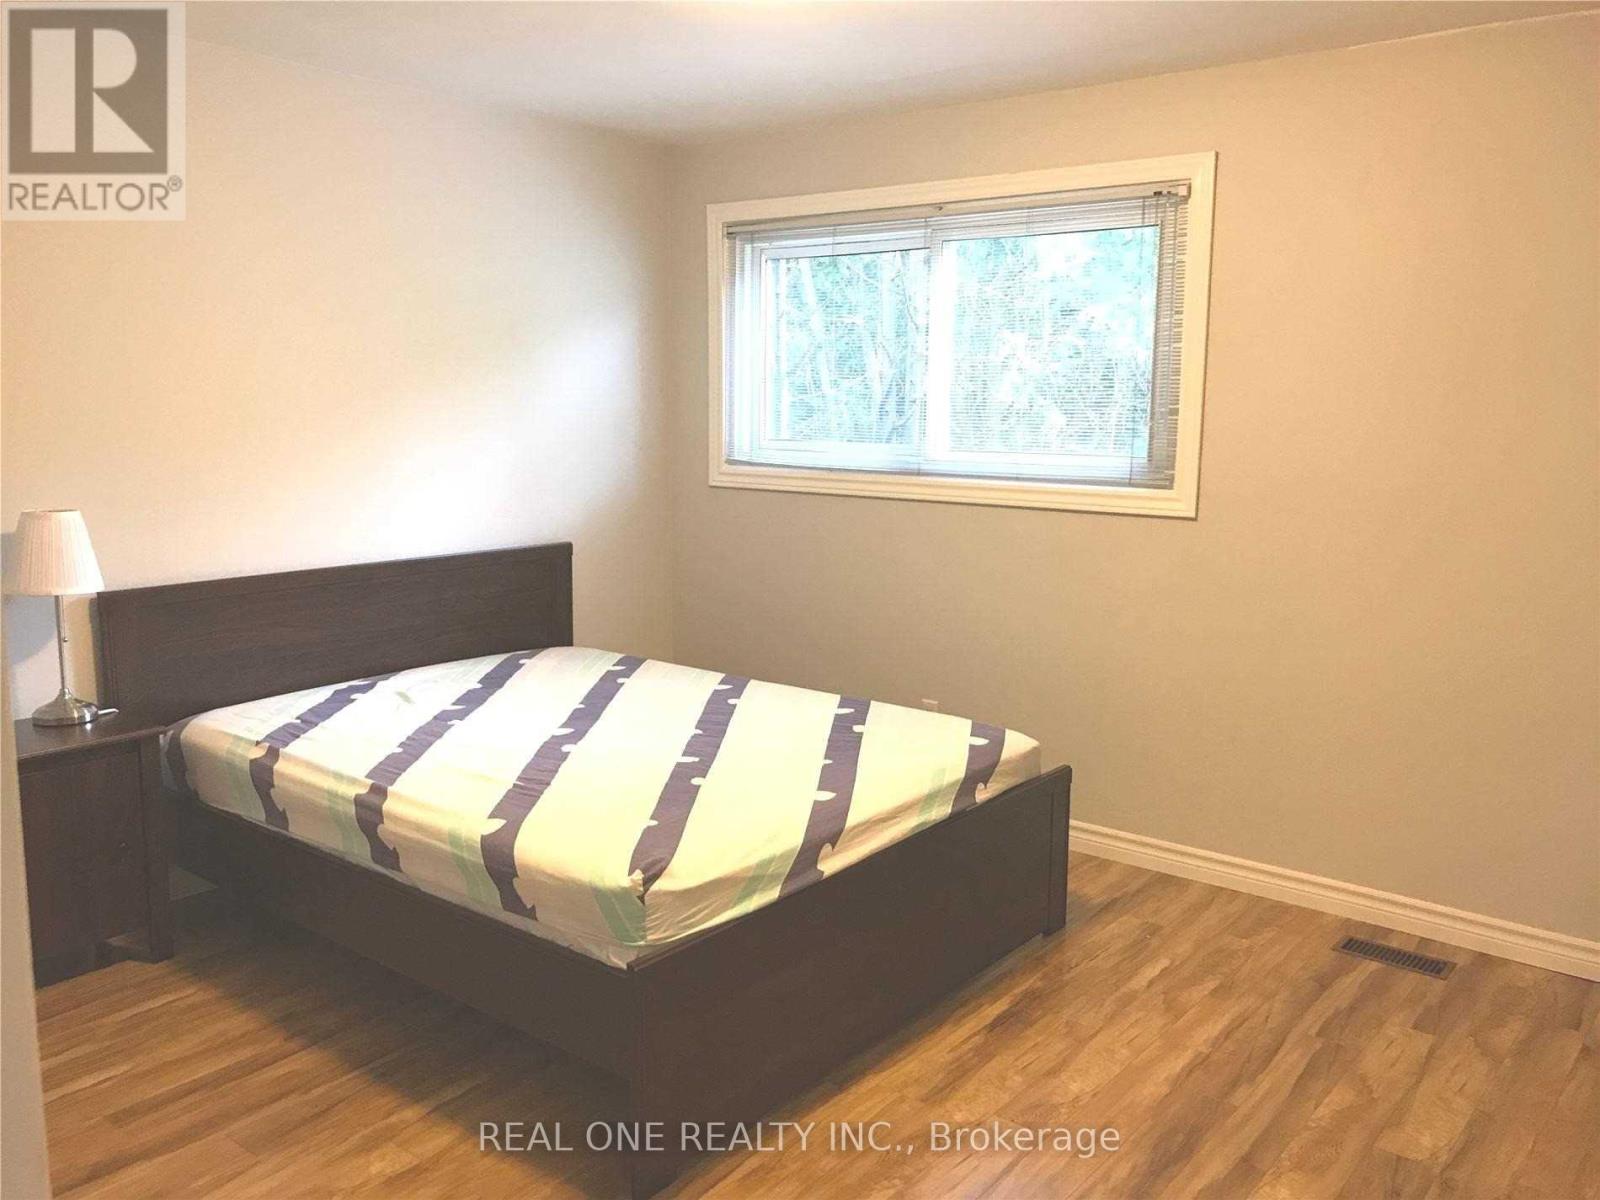
Primary Bedroom |
3.96 m |
3.6 m |
3.96 m x 3.6 m |
|
Second Level |
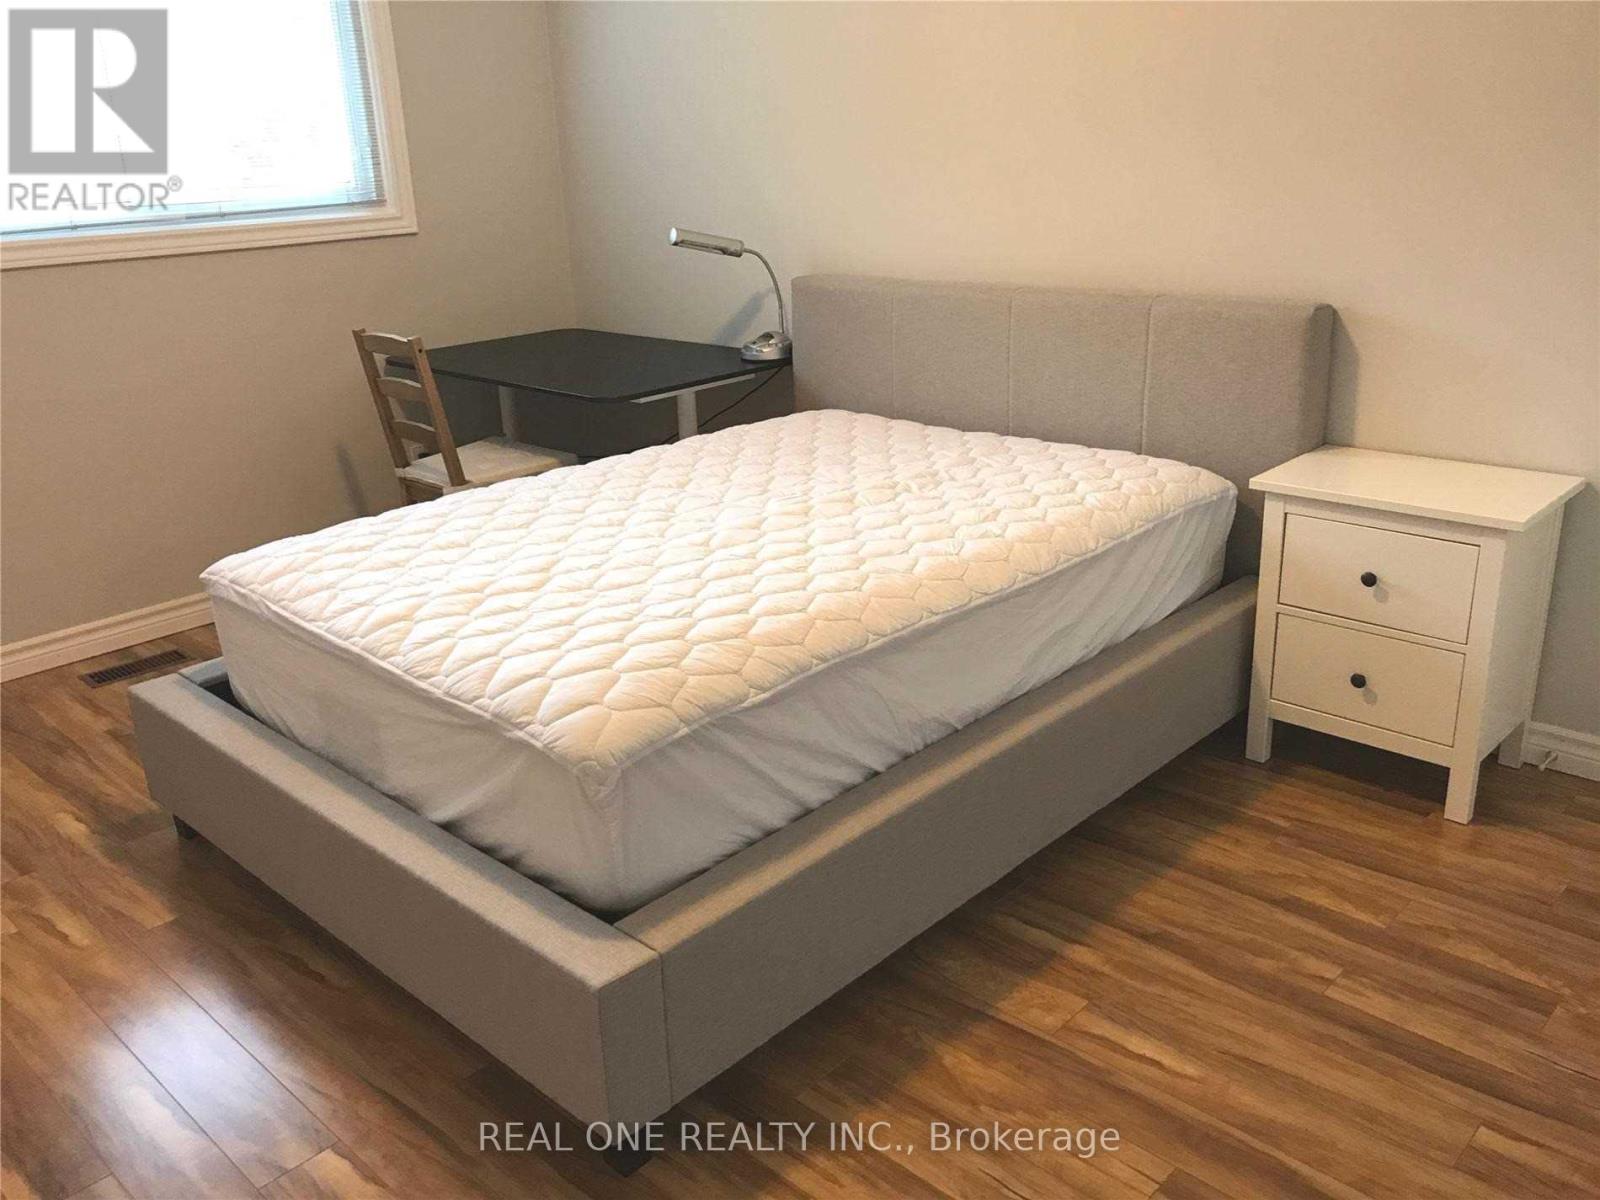
Bedroom |
3.05 m |
2.91 m |
3.05 m x 2.91 m |
|
Second Level |
Bedroom |
3.94 m |
3.03 m |
3.94 m x 3.03 m |
|
Main Level |
Family Room |
6.93 m |
3.2 m |
6.93 m x 3.2 m |
|
Main Level |
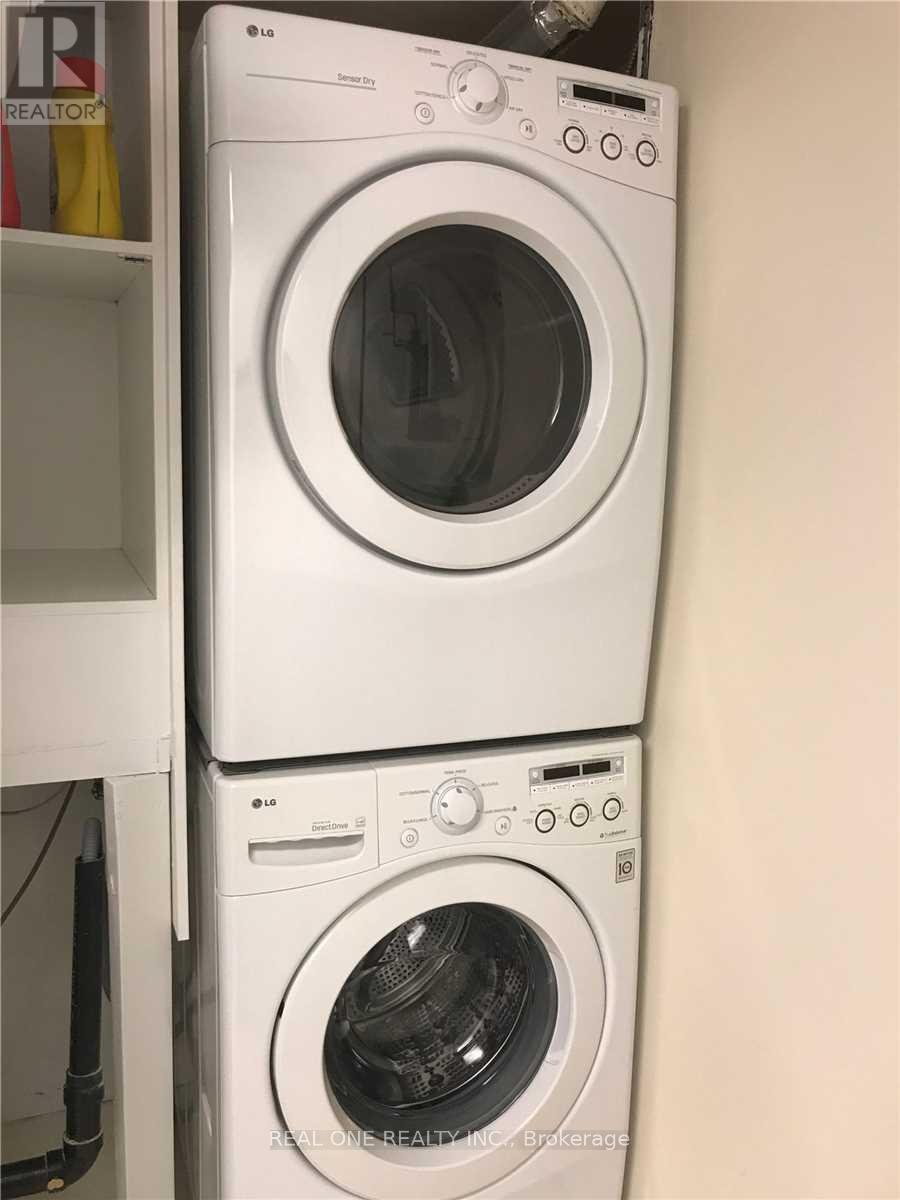
Laundry Room |
3.1 m |
1.69 m |
3.1 m x 1.69 m |
https://www.realtor.ca/real-estate/30446933/124-angus-drive-toronto-don-valley-village-don-valley-village