3 Bedroom
3 Bathroom
1,500 - 2,000 sqft
Central Air Conditioning
Forced Air
$899,000
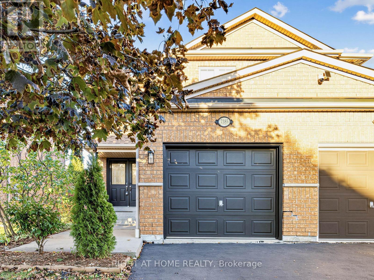
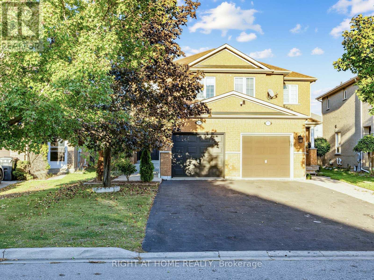
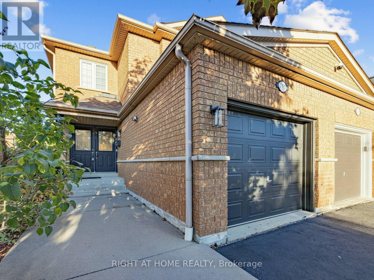
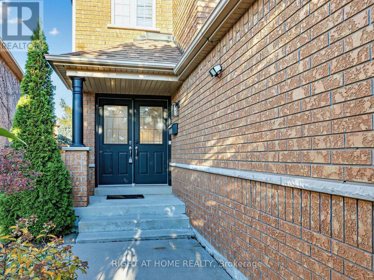
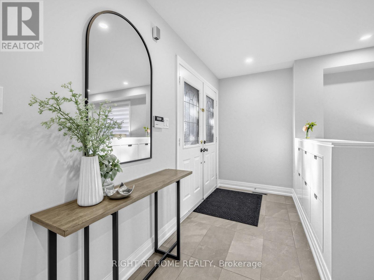
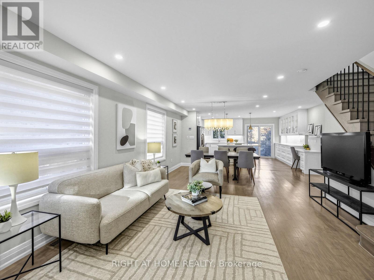
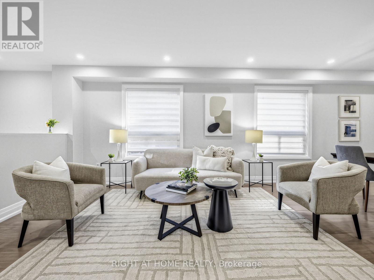
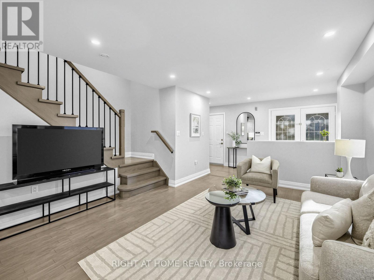
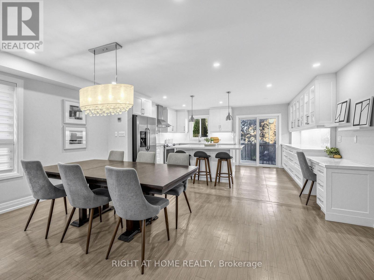
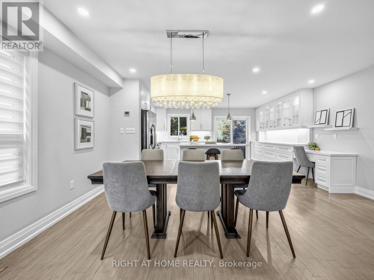
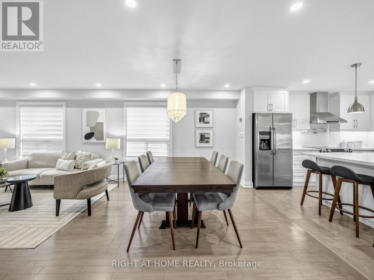
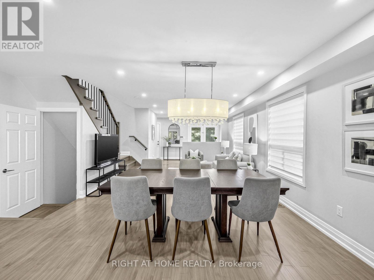
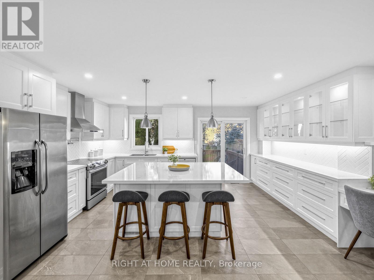
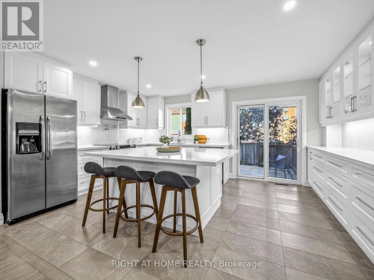
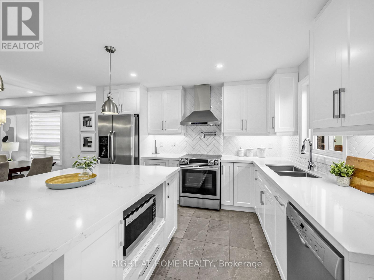
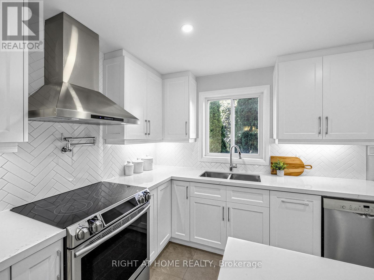
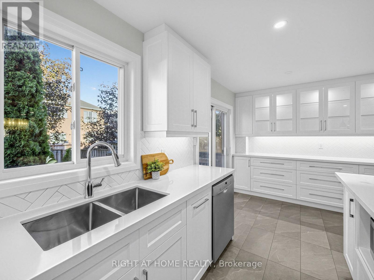
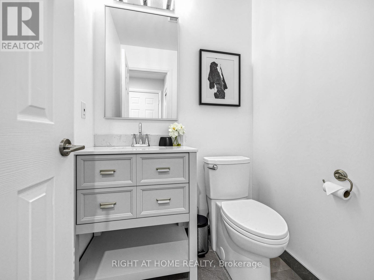
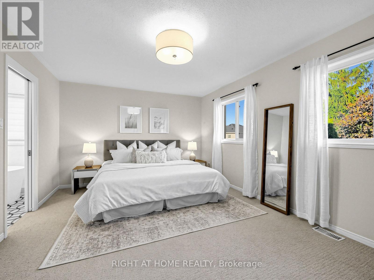
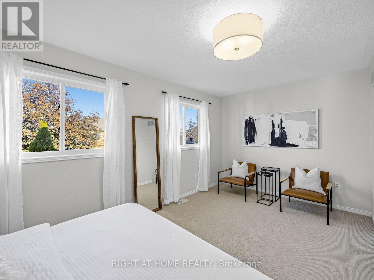
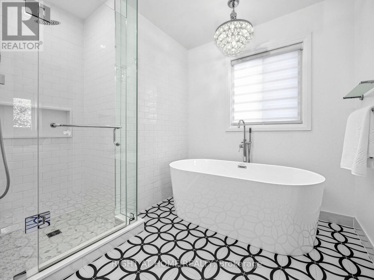
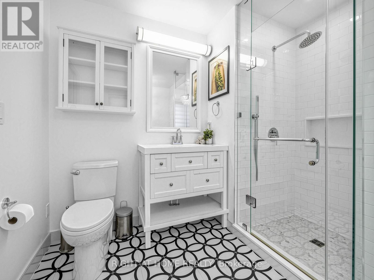
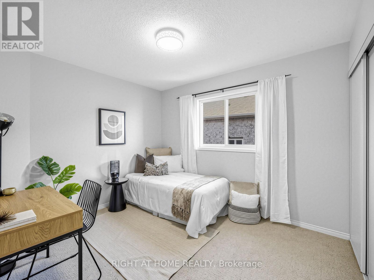
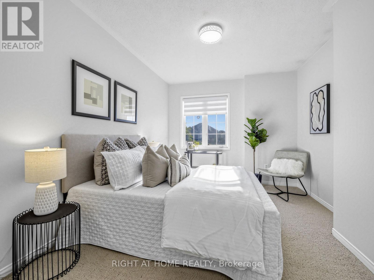
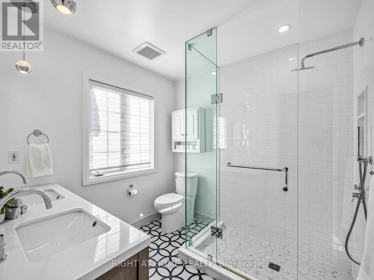
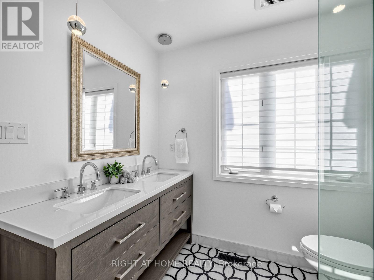
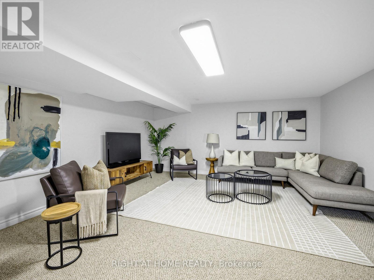
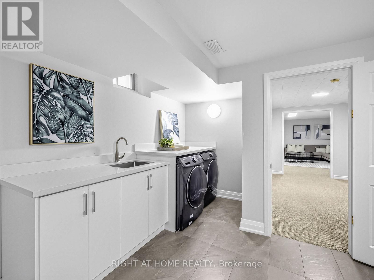
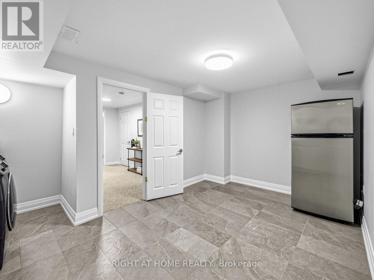
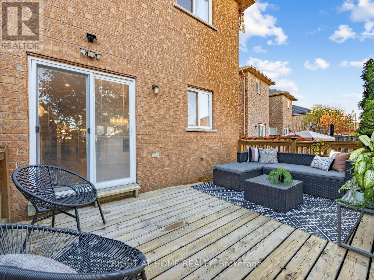
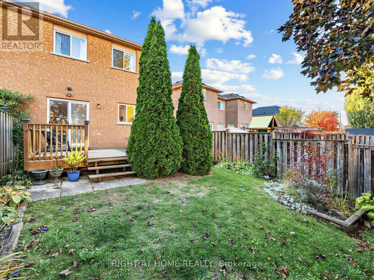
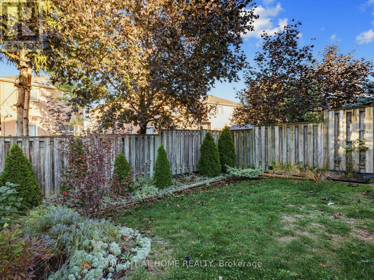
**Welcome home** to this beautifully renovated semi, a well loved, move-in-ready home filled with warmth and pride of ownership. The stunning open concept kitchen is truly the heart of the home featuring a generous quartz centre island, extensive cabinetry and ample counter space - a bright, inviting setting for everyday living and entertaining! Upstairs, the renovated main bath and spa-inspired ensuite offer a fresh, contemporary retreat. Freshly painted throughout and complemented by new Berber carpet on the second level, the home feels beautifully refreshed and polished. The finished basement offers flexible space for a family room, home office or playroom, along with a large laundry and storage room for easy, organized living.Step outside to a private backyard and deck, perfect for family barbecues and relaxed evenings. Set on a picturesque, family friendly street within walking distance to Lisgar GO and minutes to great schools, parks and trails, shopping, groceries, restaurants and easy Hwys 401 & 407 access. Beautifully updated, exceptionally located and ready to welcome its next family! (id:67475)
Property Details
|
MLS® Number
|
W14104766 |
|
Property Type
|
Single Family |
|
Community Name
|
Meadowvale |
|
Equipment Type
|
Water Heater |
|
Parking Space Total
|
3 |
|
Rental Equipment Type
|
Water Heater |
Building
|
Bathroom Total
|
3 |
|
Bedrooms Above Ground
|
3 |
|
Bedrooms Total
|
3 |
|
Appliances
|
Oven - Built-in, Dishwasher, Dryer, Microwave, Hood Fan, Stove, Washer, Window Coverings, Two Refrigerators |
|
Basement Development
|
Finished |
|
Basement Type
|
N/a (finished) |
|
Construction Style Attachment
|
Semi-detached |
|
Cooling Type
|
Central Air Conditioning |
|
Exterior Finish
|
Brick |
|
Flooring Type
|
Hardwood, Ceramic, Carpeted |
|
Foundation Type
|
Concrete |
|
Half Bath Total
|
1 |
|
Heating Fuel
|
Natural Gas |
|
Heating Type
|
Forced Air |
|
Stories Total
|
2 |
|
Size Interior
|
1,500 - 2,000 Sqft |
|
Type
|
House |
|
Utility Water
|
Municipal Water |
Parking
Land
|
Acreage
|
No |
|
Sewer
|
Sanitary Sewer |
|
Size Depth
|
115 Ft ,1 In |
|
Size Frontage
|
21 Ft |
|
Size Irregular
|
21 X 115.1 Ft |
|
Size Total Text
|
21 X 115.1 Ft|under 1/2 Acre |
|
Zoning Description
|
Residential |
Rooms
| Level |
Type |
Length |
Width |
Dimensions |
|
Second Level |
Primary Bedroom |
5.1 m |
3.62 m |
5.1 m x 3.62 m |
|
Second Level |
Bedroom 2 |
3.3782 m |
2.8194 m |
3.3782 m x 2.8194 m |
|
Second Level |
Bedroom 3 |
4.5212 m |
3.3274 m |
4.5212 m x 3.3274 m |
|
Lower Level |
Family Room |
4.826 m |
4.82 m |
4.826 m x 4.82 m |
|
Lower Level |
Laundry Room |
4.699 m |
2.8575 m |
4.699 m x 2.8575 m |
|
Main Level |
Living Room |
4.4958 m |
4.1148 m |
4.4958 m x 4.1148 m |
|
Main Level |
Dining Room |
2.5654 m |
5.0927 m |
2.5654 m x 5.0927 m |
|
Main Level |
Kitchen |
3.7846 m |
5.0927 m |
3.7846 m x 5.0927 m |
https://www.realtor.ca/real-estate/30430710/7385-jaysnest-road-mississauga-meadowvale-meadowvale