4 Bedroom
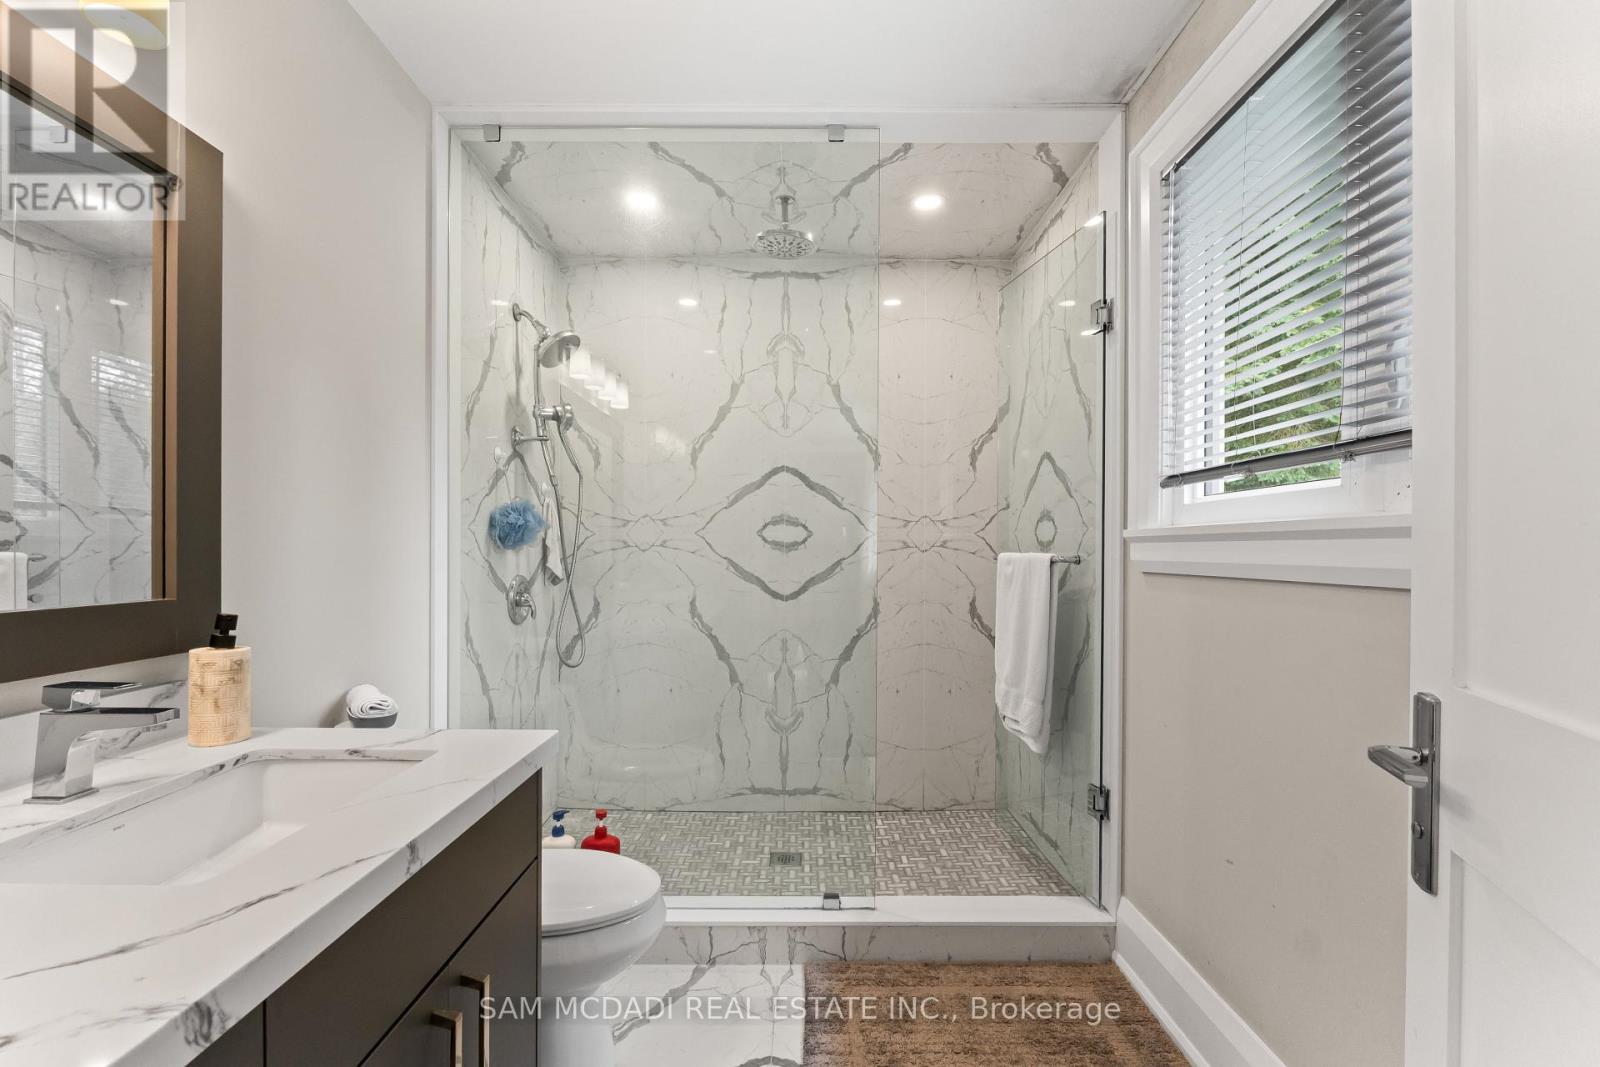
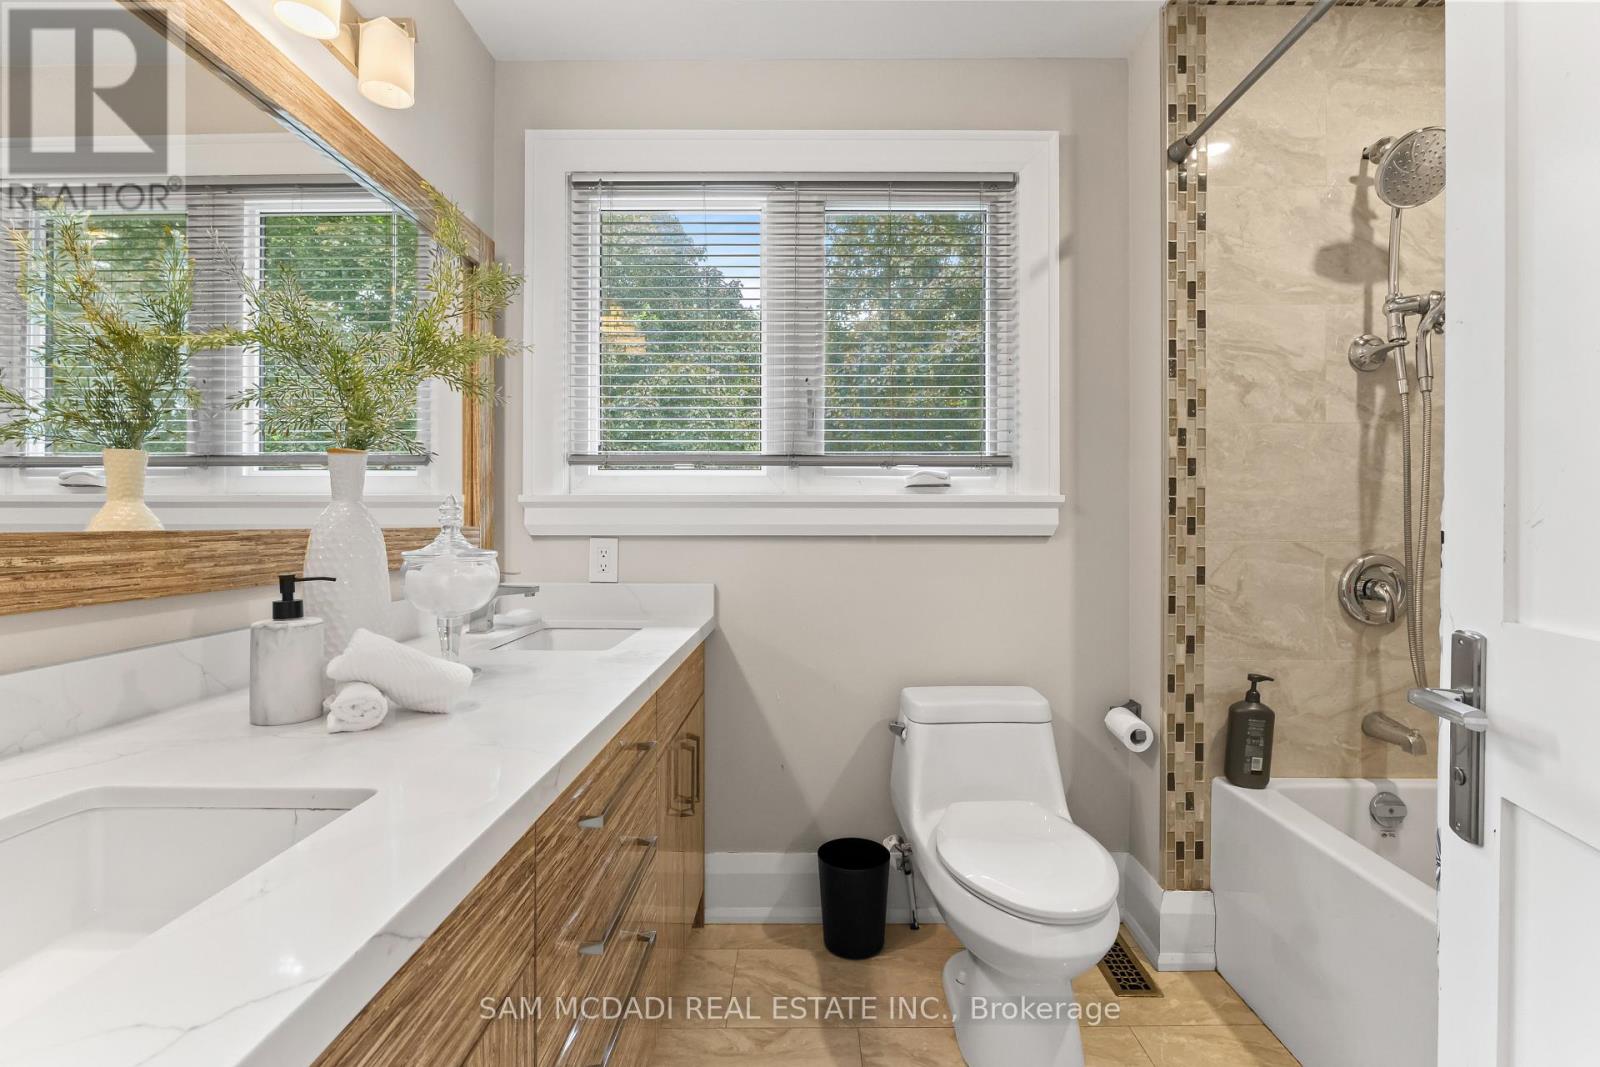
3 Bathroom
2,500 - 3,000 sqft
Fireplace
Outdoor Pool
Central Air Conditioning
Forced Air
$2,788,000
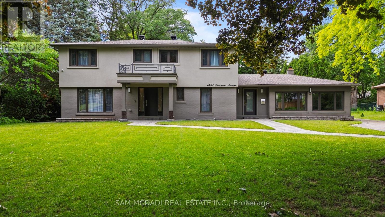
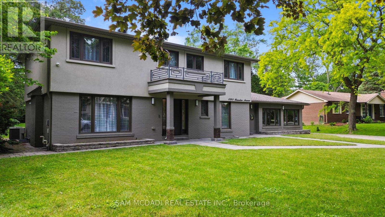
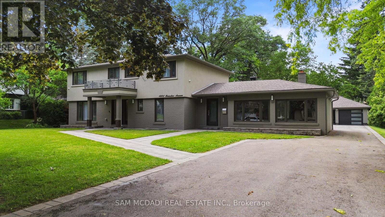
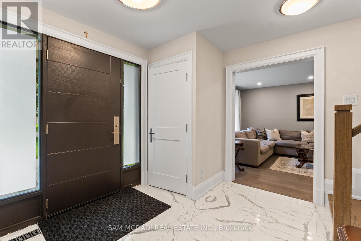
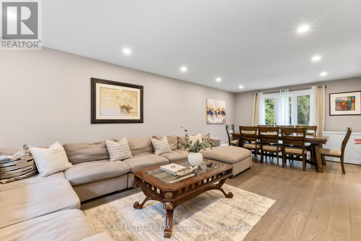
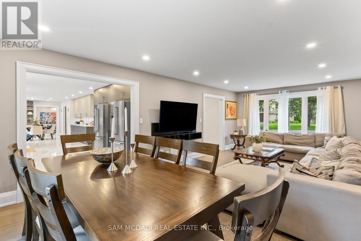
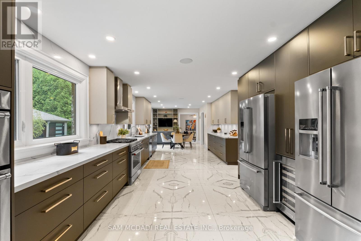
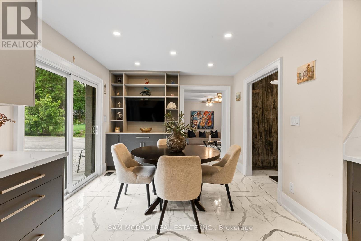
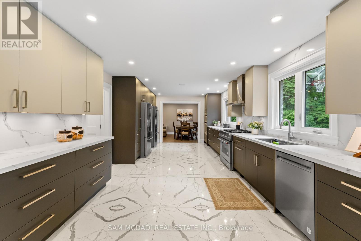
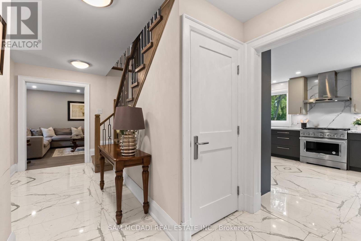
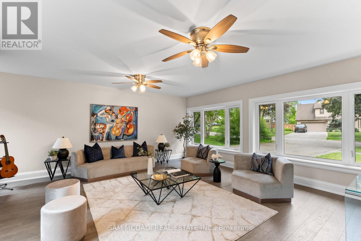
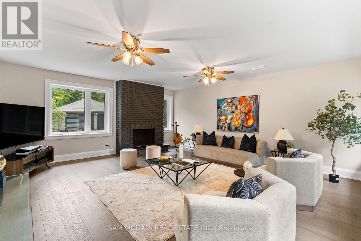
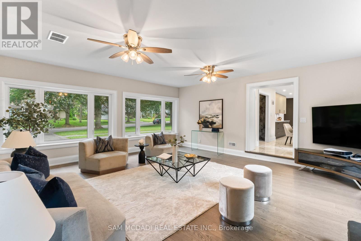
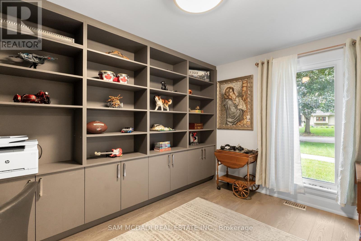
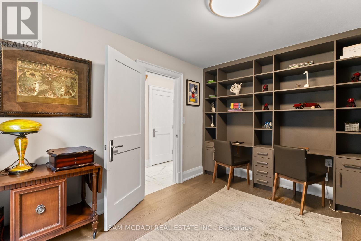
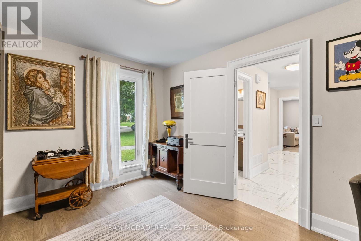
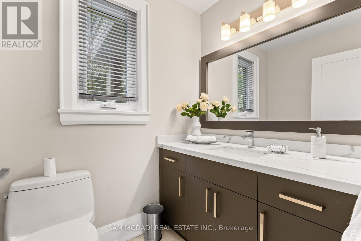
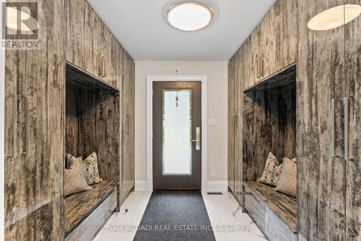
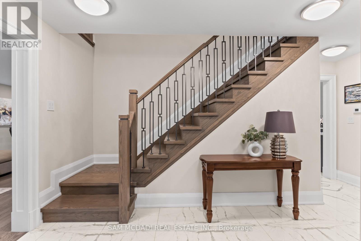
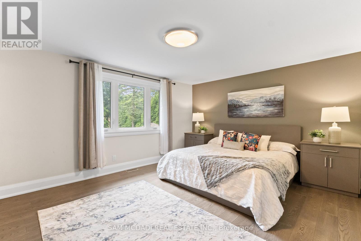
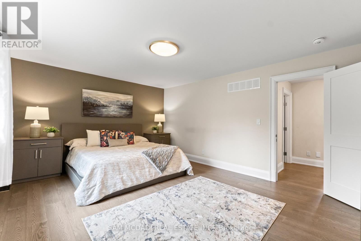
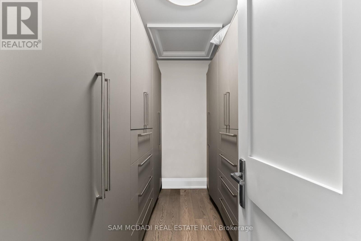
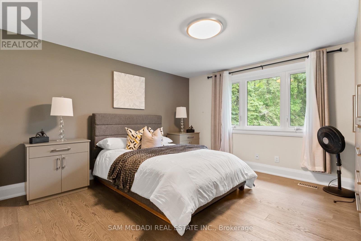
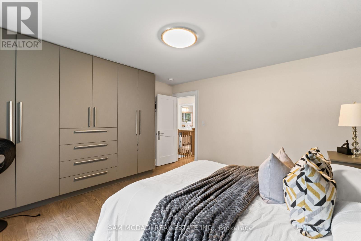
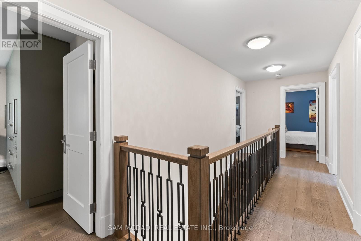
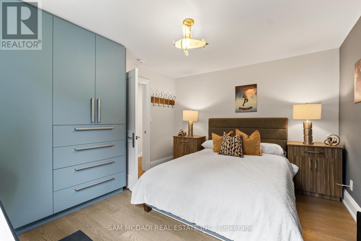
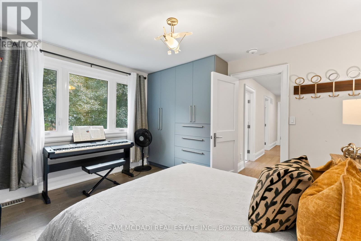
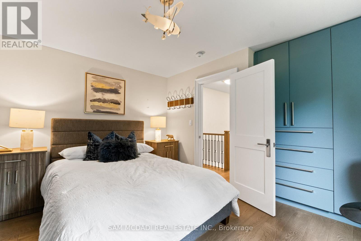
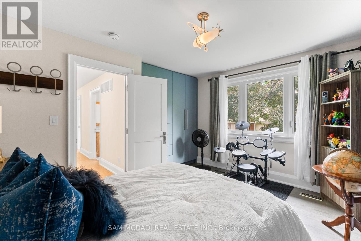
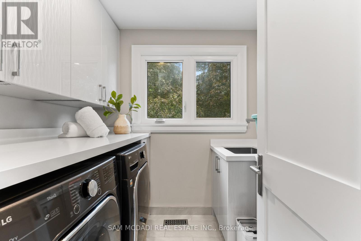
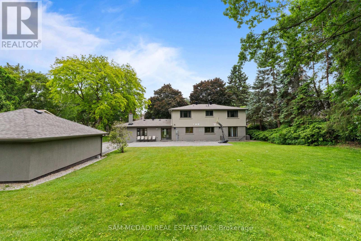
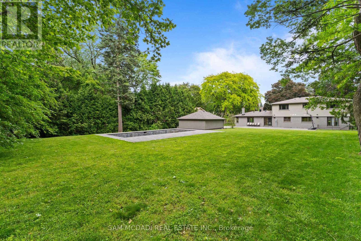
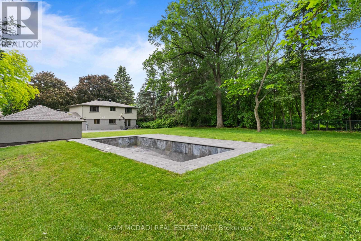
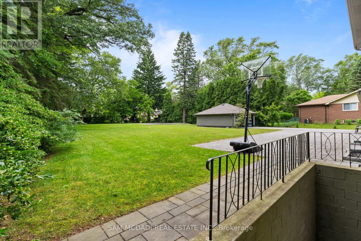
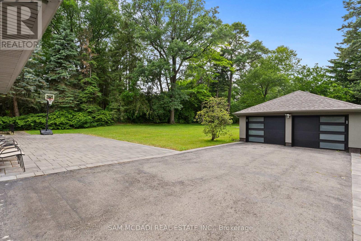
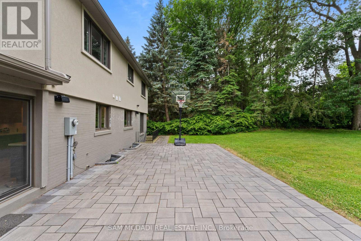
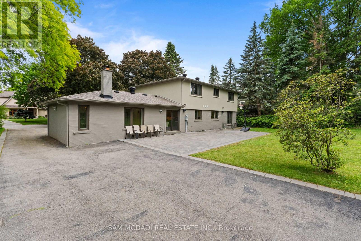
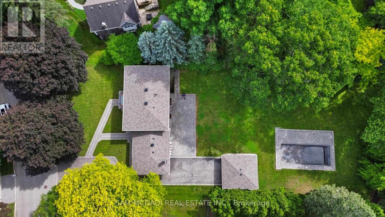
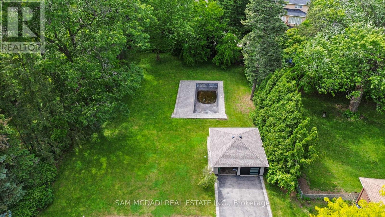
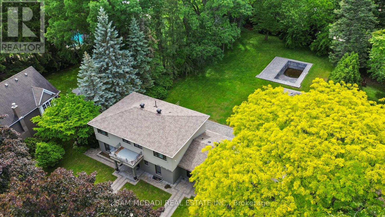
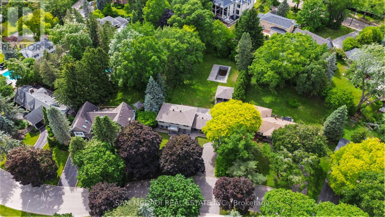
Nestled on a spectacular over half-acre lot in sought-after Lorne Park, this thoughtfully renovated family residence offers approx. 3,000 SF above grade. Reimagined top to bottom in 2022, the home showcases exceptional craftsmanship & elegant finishes. Inside, a bright & spacious main level features engineered oak flooring, porcelain tile, oversized windows & seamless flow throughout. The chef-inspired kitchen offers quartz countertops, abundant cabinetry, a generous breakfast area & direct access to the expansive backyard. The adjoining living room features a wood-burning fireplace & picturesque views of the surrounding greenery, while the family room & formal dining provide versatile spaces for everyday living & entertaining. A private main-floor office creates the ideal work-from-home setting. Above, 4 generously sized bedrooms incl. a spacious primary retreat w/ a walk-in closet & private ensuite. The secondary bedrooms offer comfort & a serene retreat. A convenient second floor laundry & well-appointed bathrooms enhance daily comfort & functionality. The unfinished lower level presents an excellent opportunity to create additional living space, whether a rec room, home theatre, fitness studio, guest suite or potential income-generating apartment.The grounds offer endless possibilities for outdoor enjoyment & future customization. A partially completed in-ground pool is already in place & awaits completion, creating the opportunity for a resort-inspired backyard oasis. An expansive driveway provides parking for up to 10 vehicles. Additional highlights incl. a detached garage, extensive updates to the roof, windows, flooring, kitchen, bathrooms & interior finishes. Ideally located near top-rated schools, parks, waterfront trails, golf courses, Clarkson Village, Port Credit's boutique shops & restaurants, w/ convenient access to Hwy 403 & QEW. Do not delay! Seller is willing to complete the lower level & repaint the interior to suit the Buyer's preferences. (id:67475)
Property Details
|
MLS® Number
|
W13489610 |
|
Property Type
|
Single Family |
|
Community Name
|
Sheridan |
|
Amenities Near By
|
Golf Nearby, Public Transit, Park, Schools |
|
Community Features
|
Community Centre |
|
Features
|
Irregular Lot Size, Guest Suite |
|
Parking Space Total
|
12 |
|
Pool Type
|
Outdoor Pool |
Building
|
Bathroom Total
|
3 |
|
Bedrooms Above Ground
|
4 |
|
Bedrooms Total
|
4 |
|
Appliances
|
Oven - Built-in, Garage Door Opener Remote(s), Water Heater, Dishwasher, Dryer, Garage Door Opener, Microwave, Stove, Washer, Window Coverings, Refrigerator |
|
Basement Development
|
Unfinished |
|
Basement Type
|
N/a (unfinished) |
|
Construction Style Attachment
|
Detached |
|
Cooling Type
|
Central Air Conditioning |
|
Exterior Finish
|
Brick, Stucco |
|
Fire Protection
|
Security System |
|
Fireplace Present
|
Yes |
|
Flooring Type
|
Tile, Hardwood |
|
Foundation Type
|
Poured Concrete |
|
Half Bath Total
|
1 |
|
Heating Fuel
|
Natural Gas |
|
Heating Type
|
Forced Air |
|
Stories Total
|
2 |
|
Size Interior
|
2,500 - 3,000 Sqft |
|
Type
|
House |
|
Utility Water
|
Municipal Water |
Parking
Land
|
Acreage
|
No |
|
Fence Type
|
Fenced Yard |
|
Land Amenities
|
Golf Nearby, Public Transit, Park, Schools |
|
Sewer
|
Sanitary Sewer |
|
Size Depth
|
292 Ft ,4 In |
|
Size Frontage
|
99 Ft ,1 In |
|
Size Irregular
|
99.1 X 292.4 Ft ; 292.15 Sw X 123.78 Rear X 198.86 Ne |
|
Size Total Text
|
99.1 X 292.4 Ft ; 292.15 Sw X 123.78 Rear X 198.86 Ne|1/2 - 1.99 Acres |
|
Zoning Description
|
R1 |
Rooms
| Level |
Type |
Length |
Width |
Dimensions |
|
Second Level |
Laundry Room |
1.94 m |
2.26 m |
1.94 m x 2.26 m |
|
Second Level |
Primary Bedroom |
4.06 m |
5.25 m |
4.06 m x 5.25 m |
|
Second Level |
Bedroom 2 |
4.08 m |
4.22 m |
4.08 m x 4.22 m |
|
Second Level |
Bedroom 3 |
4.15 m |
3.85 m |
4.15 m x 3.85 m |
|
Second Level |
Bedroom 4 |
4.13 m |
3.47 m |
4.13 m x 3.47 m |
|
Main Level |
Kitchen |
3.82 m |
8.12 m |
3.82 m x 8.12 m |
|
Main Level |
Eating Area |
3.2 m |
3.51 m |
3.2 m x 3.51 m |
|
Main Level |
Dining Room |
3.07 m |
3.96 m |
3.07 m x 3.96 m |
|
Main Level |
Living Room |
6.23 m |
5.59 m |
6.23 m x 5.59 m |
|
Main Level |
Family Room |
4.86 m |
3.96 m |
4.86 m x 3.96 m |
|
Main Level |
Office |
3.93 m |
3.01 m |
3.93 m x 3.01 m |
https://www.realtor.ca/real-estate/29953865/1481-bunsden-avenue-mississauga-sheridan-sheridan