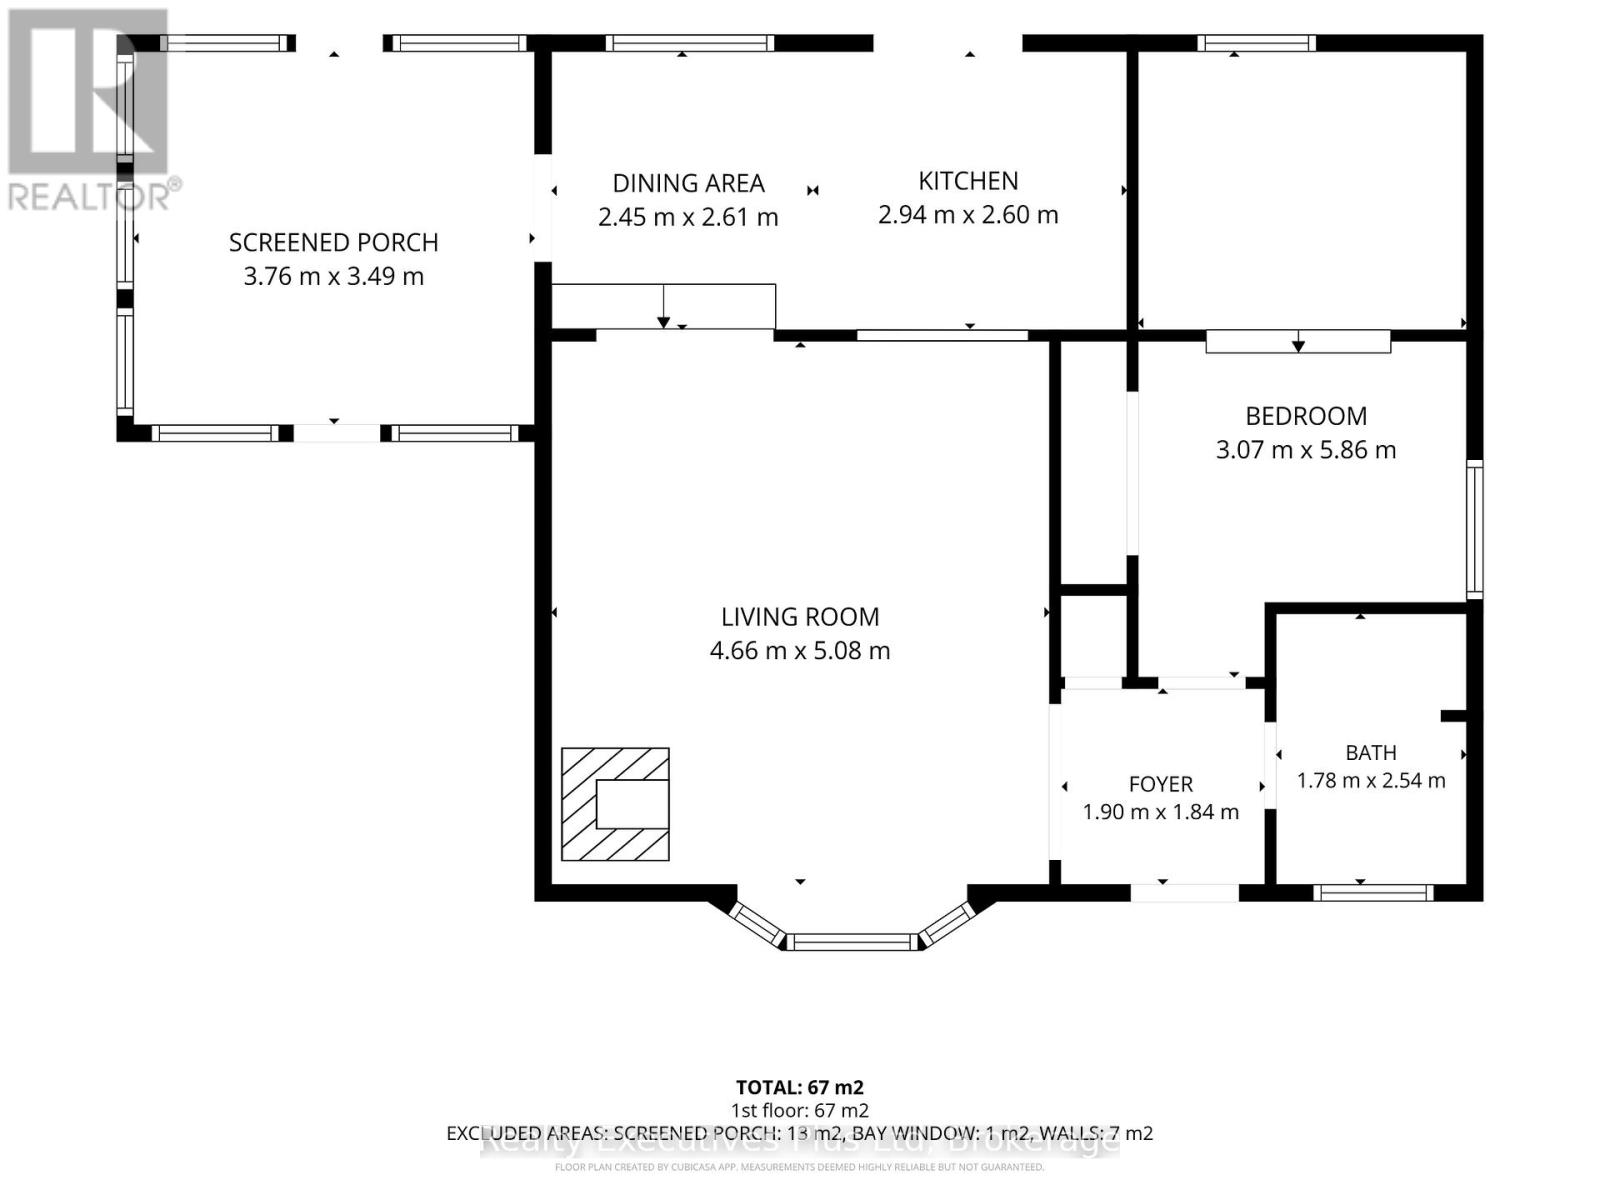
2 Bedroom
1 Bathroom
700 - 1,100 sqft
Bungalow
Fireplace
None
Forced Air
$389,000
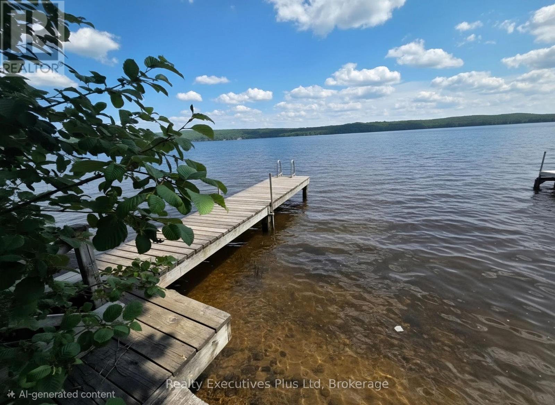
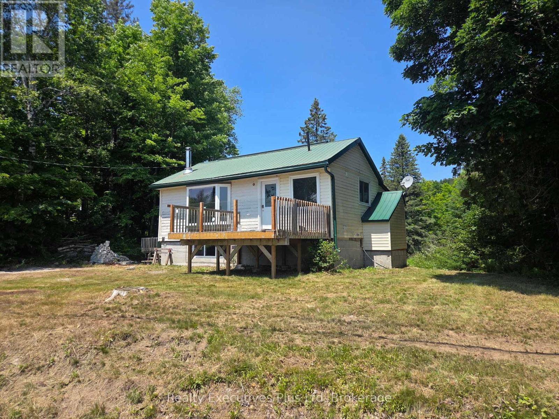
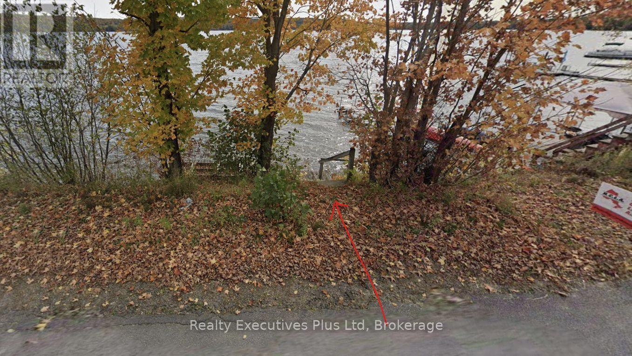
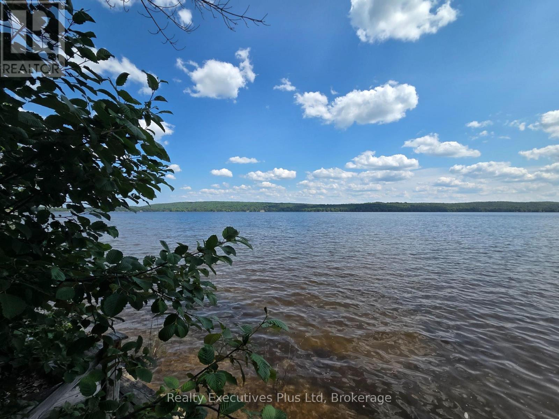
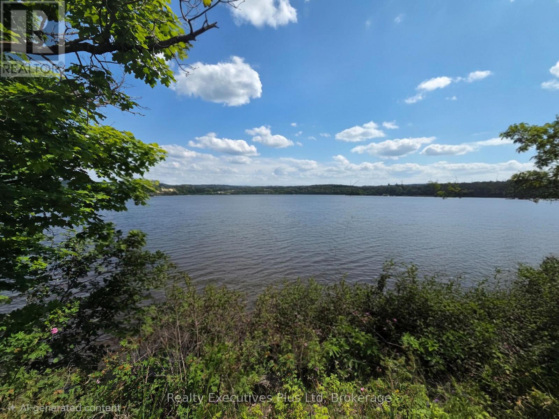
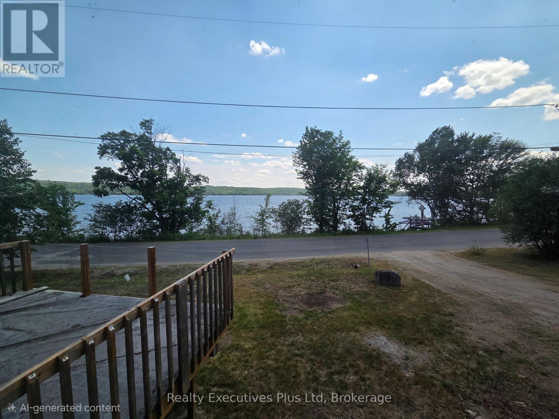
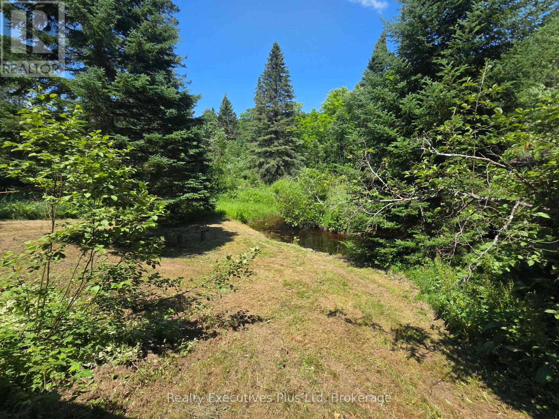
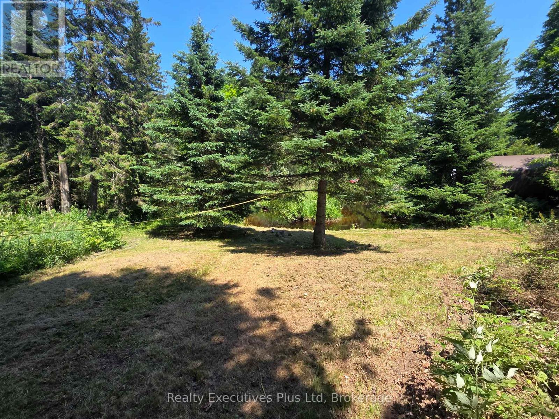
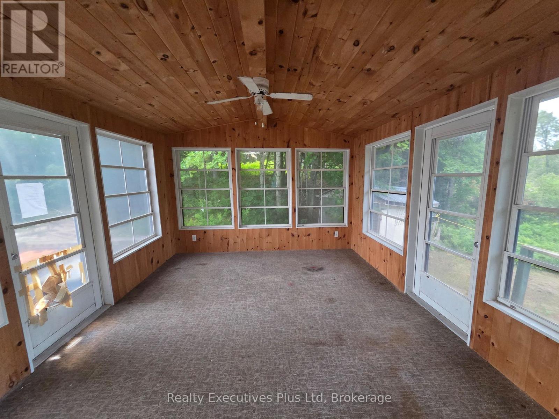
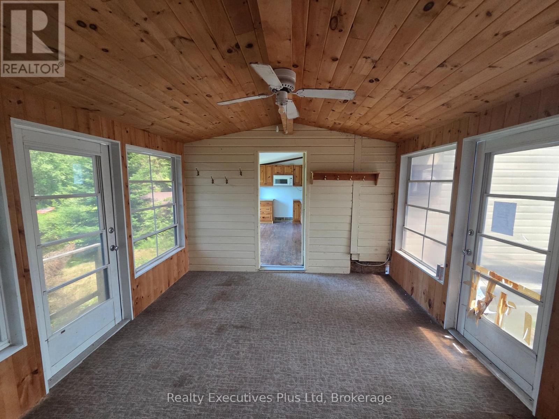
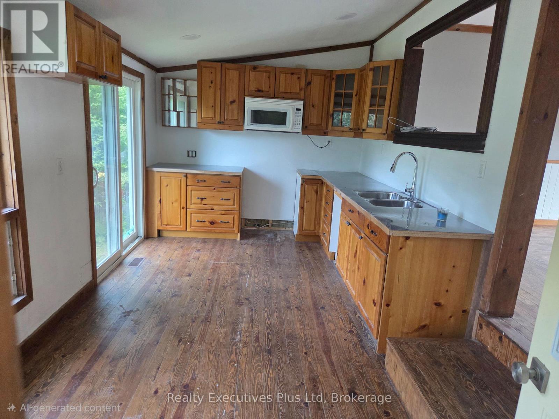
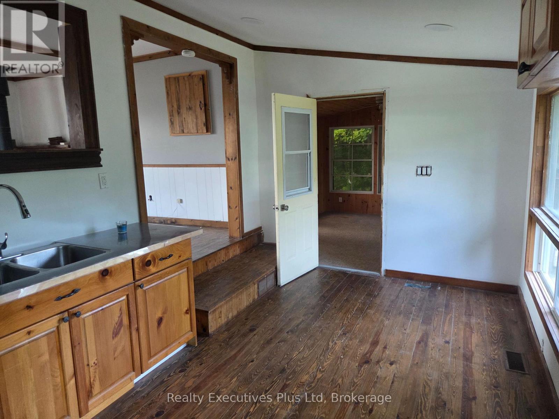
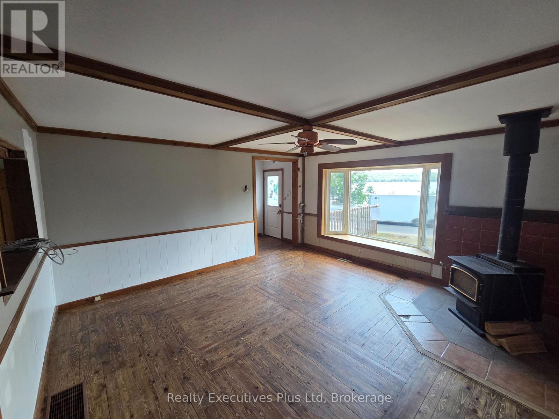
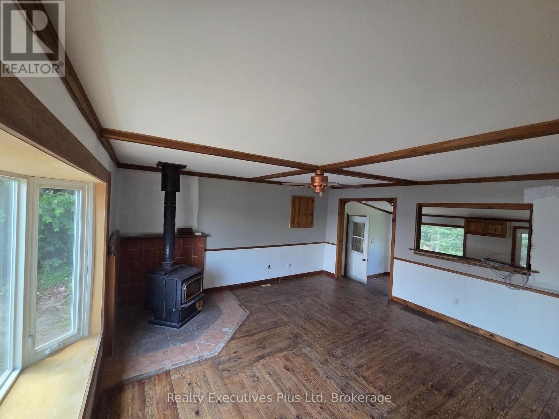
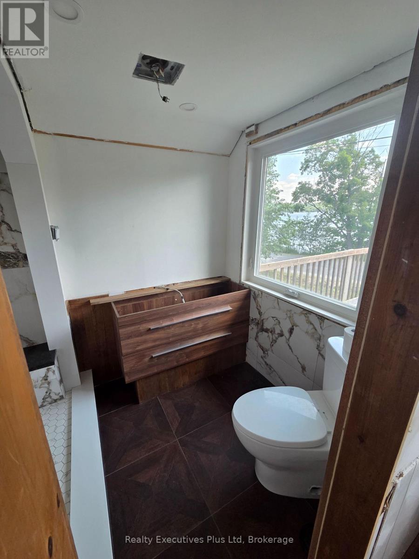
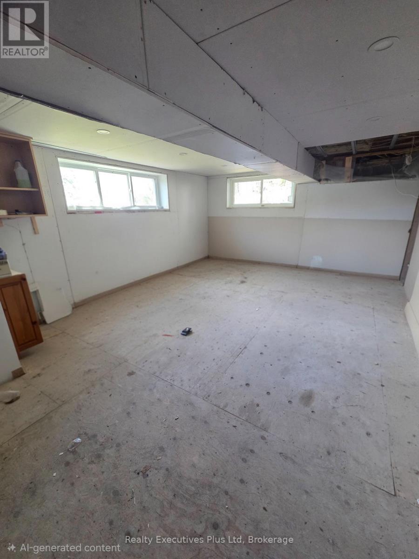
Located directly across from beautiful Maple Lake, this property offers recreational appeal, LAKE ACCESS, and plenty of opportunity to build equity. Enjoy boating, fishing, and swimming with a private dock located on the waterfront side of North Shore Road. The existing home is ready for someone with vision. Whether you're a renovator, investor, first-time buyer, cottage enthusiast, or looking for a property where you can add value, there is plenty of potential here. Use it as a year-round residence, weekend getaway, family cottage, or investment property. A large storage shed and full unfinished basement provide plenty of space for tools, equipment, and recreational gear. Located approximately midway between Minden and Haliburton, you'll enjoy a peaceful cottage-country setting with convenient access to shopping, dining, services, and amenities. **Don't overlook this opportunity - Maple Lake access, potential to build equity, and Vendor Take-Back financing all in one package! VTB available OAC - rates negotiable.** (id:67475)
Property Details
|
MLS® Number
|
X13533538 |
|
Property Type
|
Single Family |
|
Community Name
|
Stanhope |
|
Features
|
Irregular Lot Size |
|
Parking Space Total
|
3 |
|
View Type
|
View Of Water, Direct Water View |
|
Water Front Name
|
Maple Lake |
Building
|
Bathroom Total
|
1 |
|
Bedrooms Above Ground
|
2 |
|
Bedrooms Total
|
2 |
|
Amenities
|
Fireplace(s) |
|
Architectural Style
|
Bungalow |
|
Basement Development
|
Unfinished |
|
Basement Type
|
N/a (unfinished) |
|
Construction Style Attachment
|
Detached |
|
Cooling Type
|
None |
|
Exterior Finish
|
Vinyl Siding |
|
Fireplace Present
|
Yes |
|
Fireplace Total
|
1 |
|
Foundation Type
|
Block |
|
Heating Fuel
|
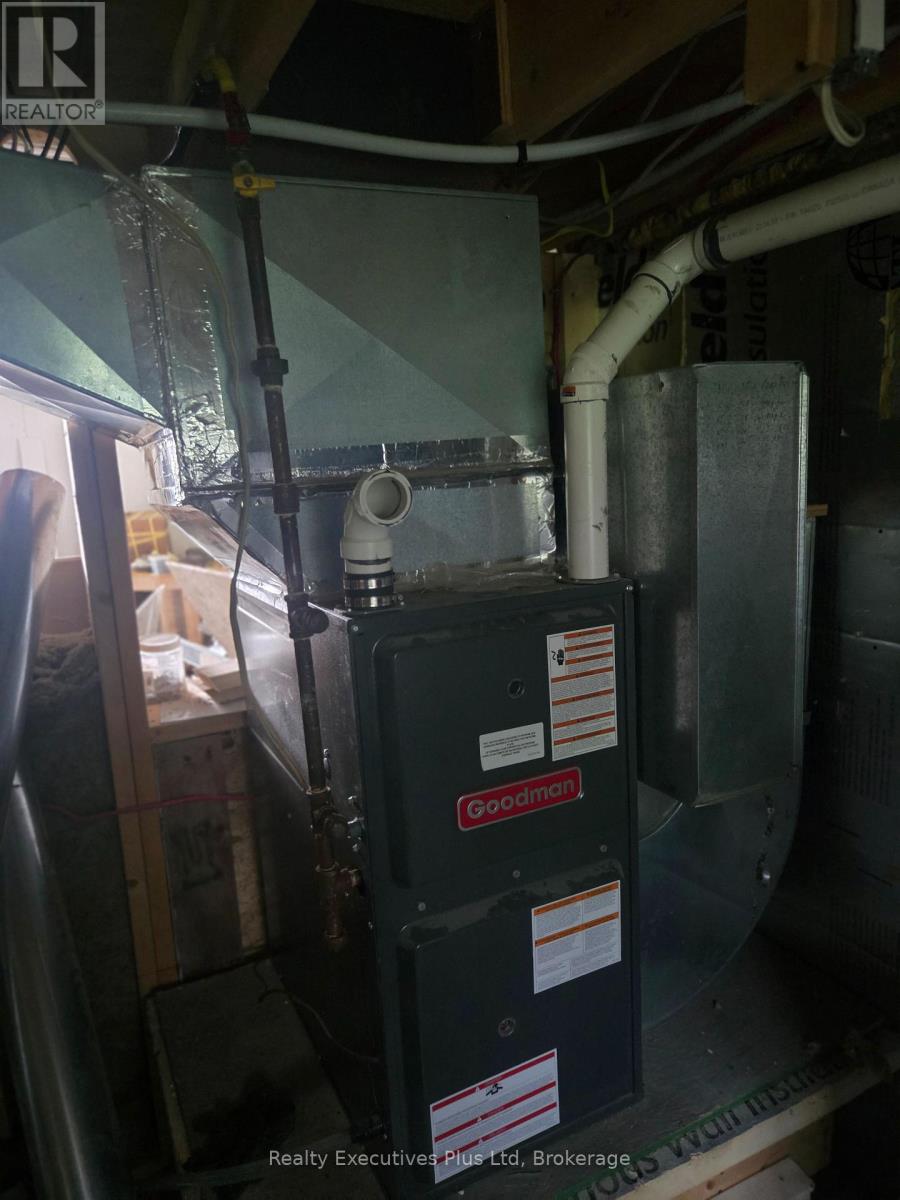
Propane |
|
Heating Type
|
Forced Air |
|
Stories Total
|
1 |
|
Size Interior
|
700 - 1,100 Sqft |
|
Type
|
House |
Parking
Land
|
Access Type
|
Public Road, Private Docking |
|
Acreage
|
No |
|
Sewer
|
Septic System |
|
Size Depth
|
129 Ft |
|
Size Frontage
|
99 Ft |
|
Size Irregular
|
99 X 129 Ft ; Irregular |
|
Size Total Text
|
99 X 129 Ft ; Irregular |
Rooms
| Level |
Type |
Length |
Width |
Dimensions |
|
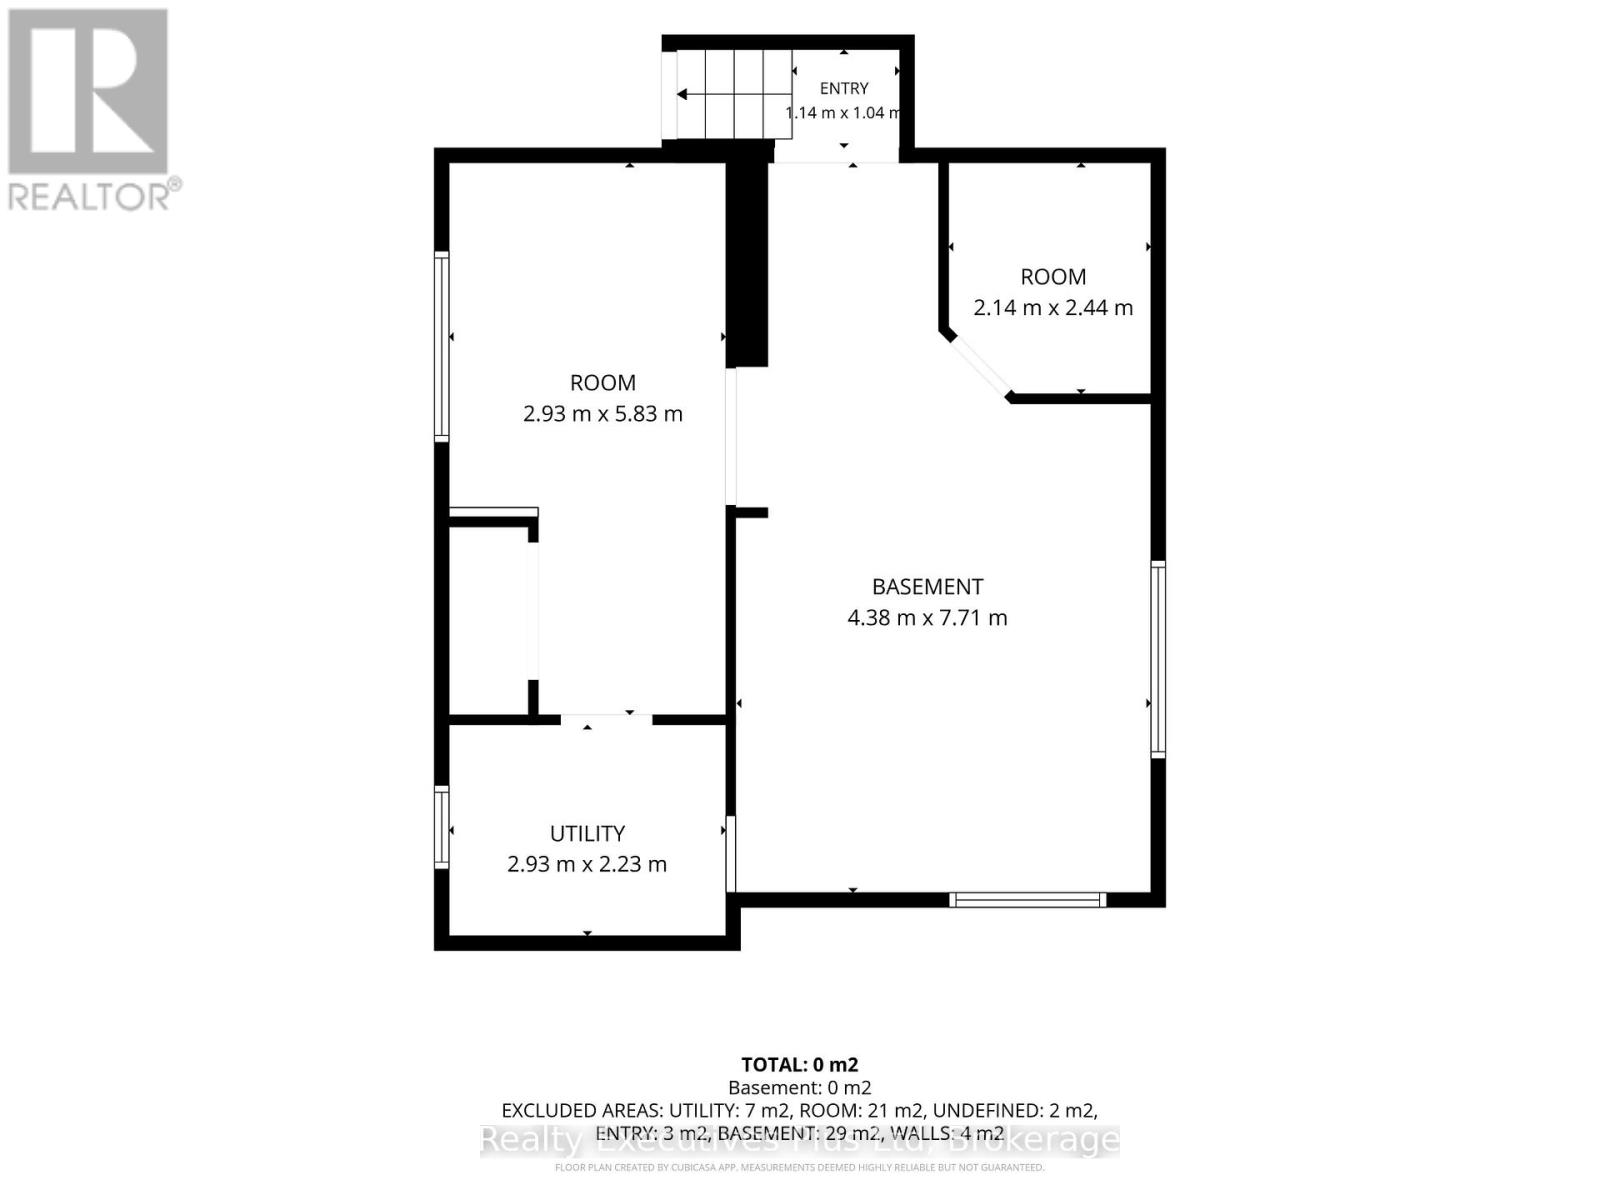
Basement |
Family Room |
4.38 m |
7.71 m |
4.38 m x 7.71 m |
|
Basement |
Other |
2.93 m |
5.83 m |
2.93 m x 5.83 m |
|
Basement |
Utility Room |
2.93 m |
2.23 m |
2.93 m x 2.23 m |
|
Main Level |
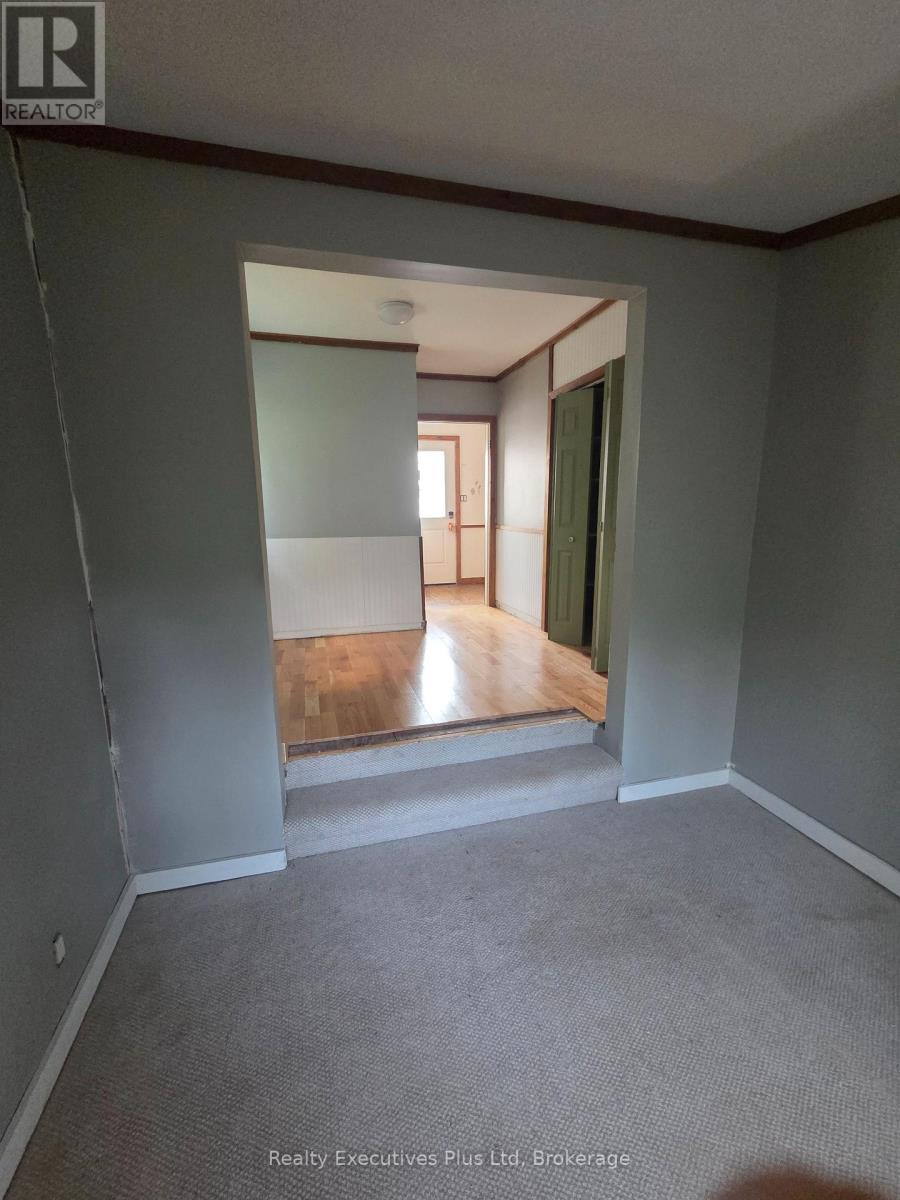
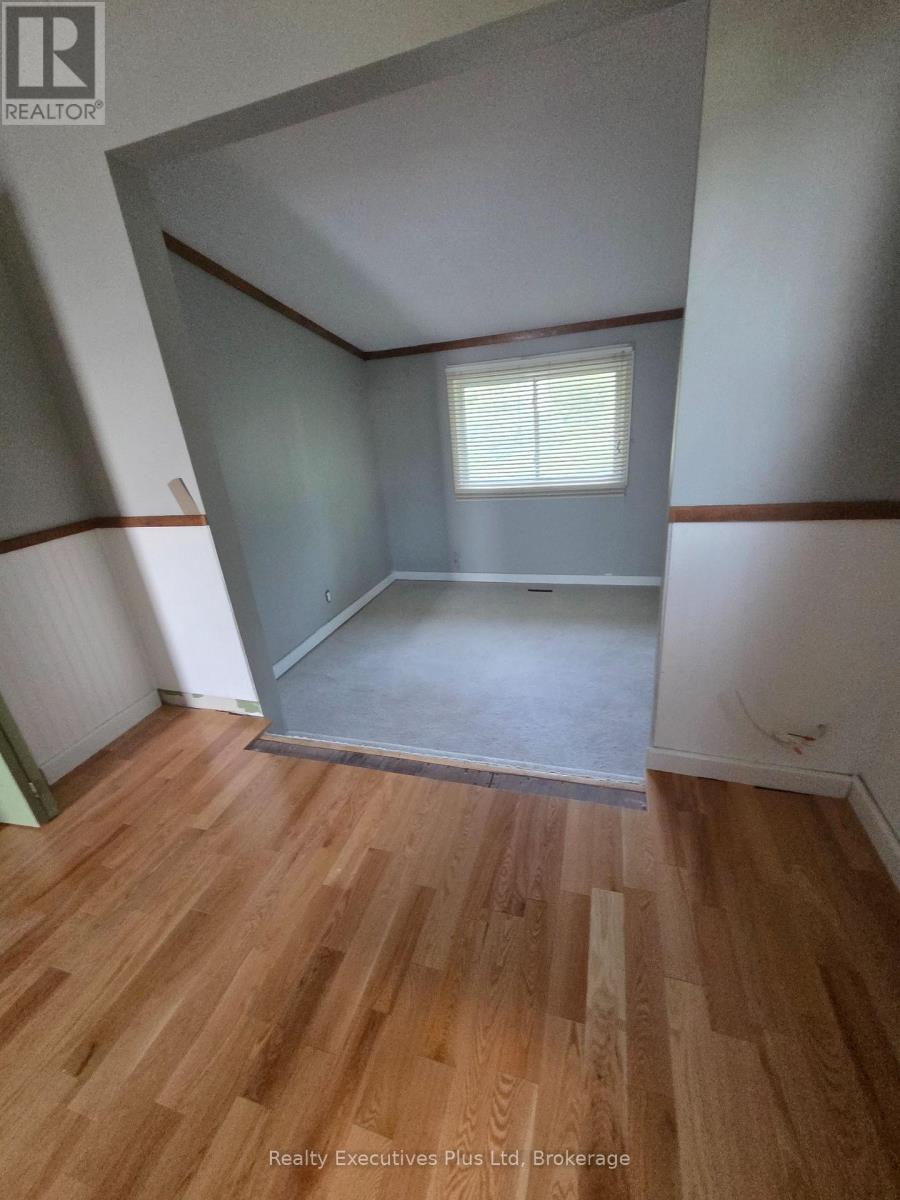
Bedroom |
5.06 m |
3.07 m |
5.06 m x 3.07 m |
|
Main Level |
Living Room |
4.66 m |
5.08 m |
4.66 m x 5.08 m |
|
Main Level |
Kitchen |
2.94 m |
2.6 m |
2.94 m x 2.6 m |
|
Main Level |
Dining Room |
2.45 m |
2.61 m |
2.45 m x 2.61 m |
|
Main Level |
Bathroom |
1.78 m |
2.54 m |
1.78 m x 2.54 m |
Utilities
|
Electricity Connected
|
Connected |
https://www.realtor.ca/real-estate/30000691/2011-north-shore-road-algonquin-highlands-stanhope-stanhope